

Property Description
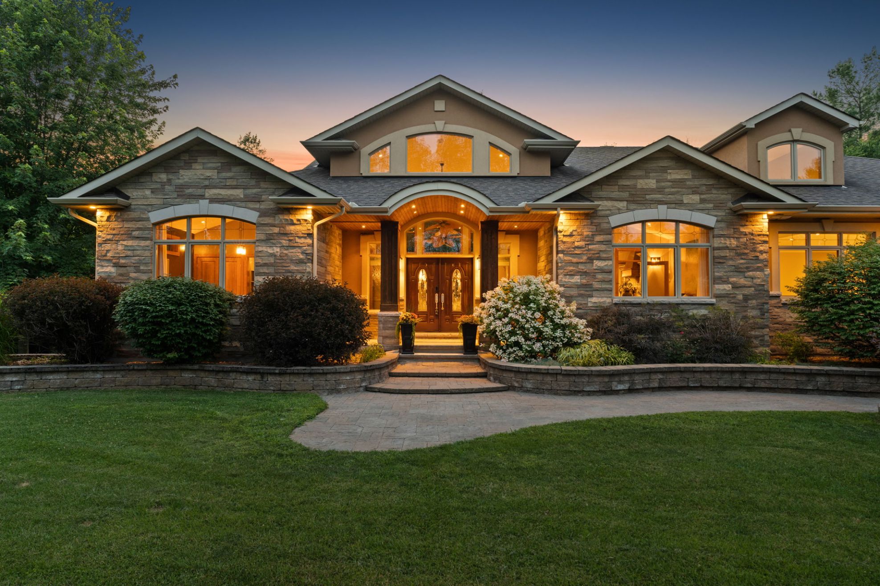
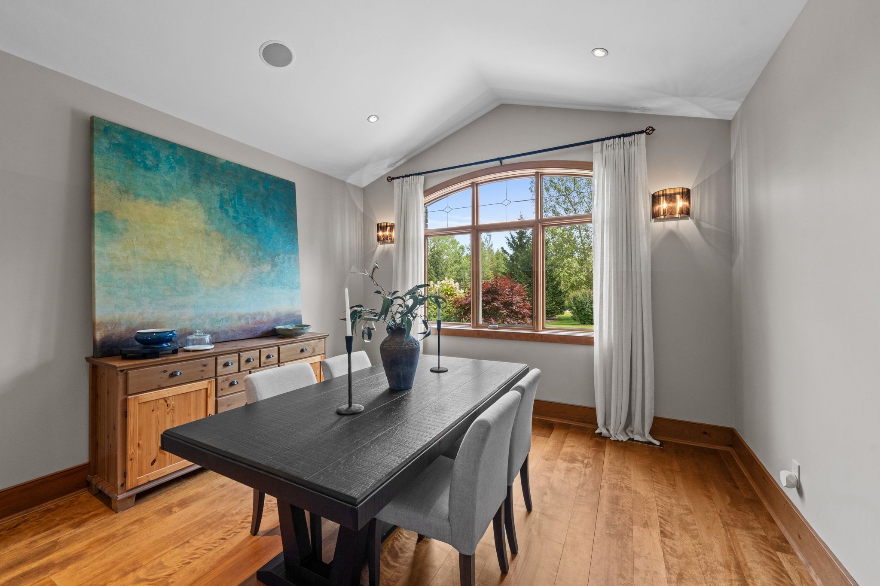
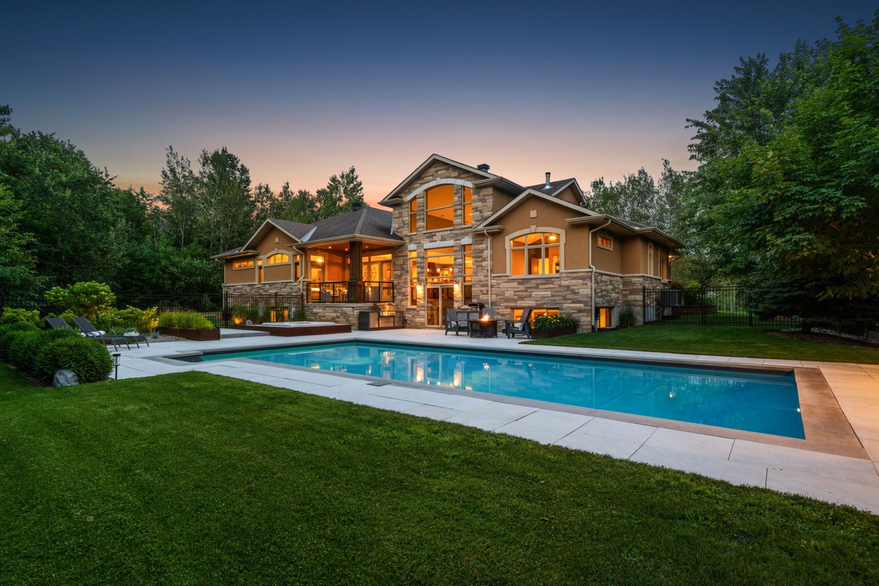
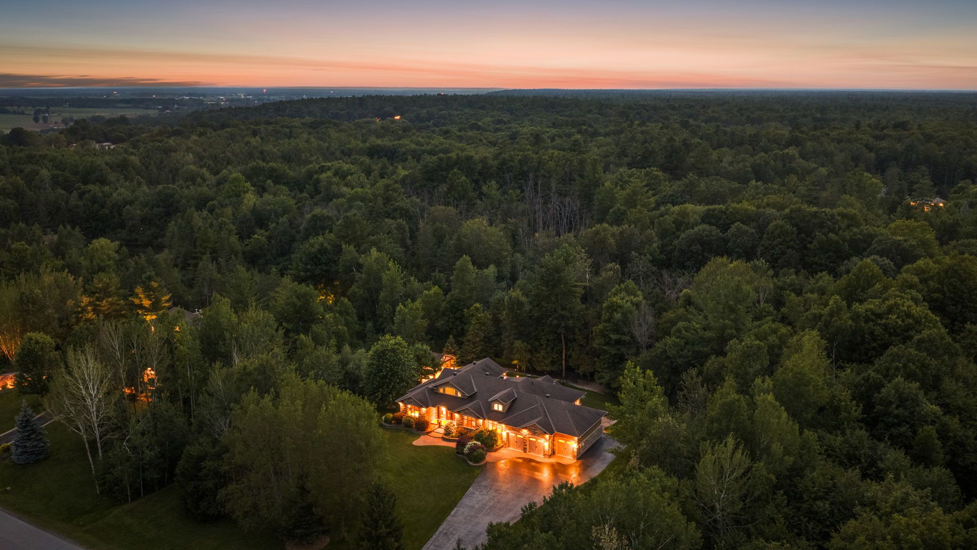
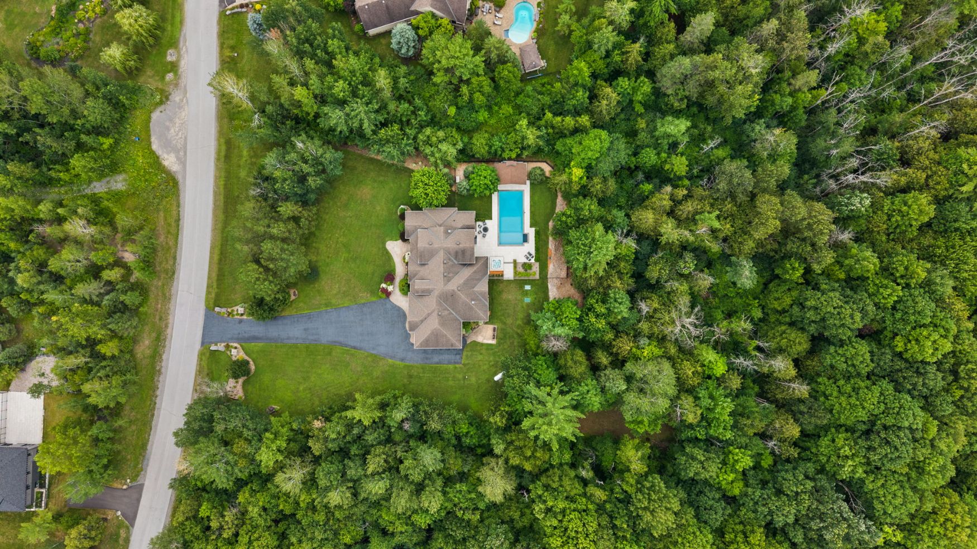
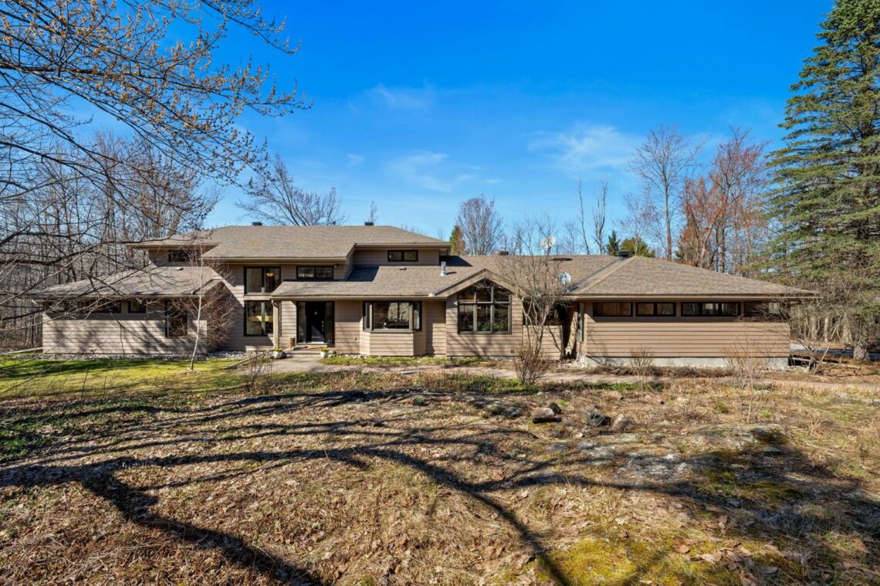
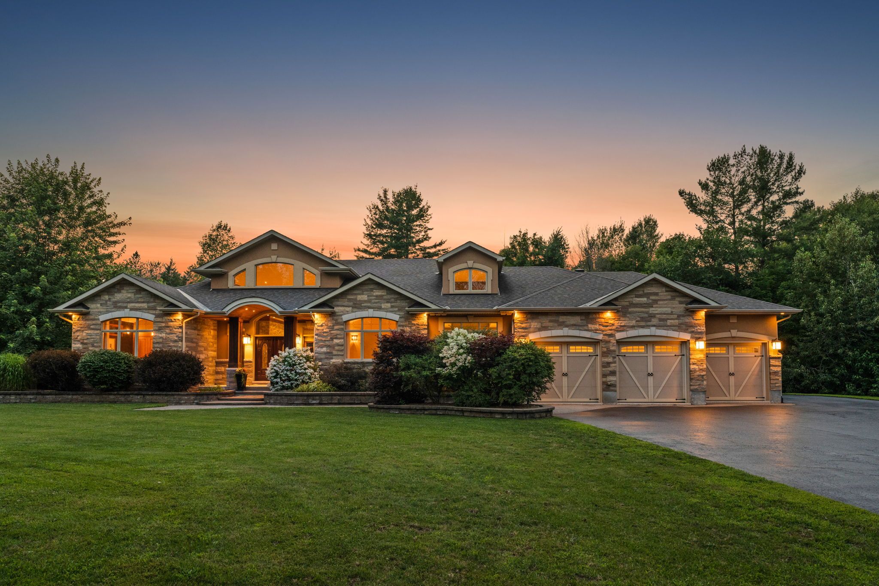
Set on nearly two acres of impeccably landscaped, completely private grounds, this extraordinary custom-built Craftsman bungalow offers an exceptional blend of timeless architecture, luxurious finishes, and resort-inspired outdoor living. With 2,924 sq. ft. above grade (per MPAC), a fully finished lower level, an extraordinary backyard retreat, and a triple-wide garage unlike anything else, every inch of this home has been thoughtfully designed to elevate everyday living while creating the ultimate setting for entertaining.
From soaring 21-foot ceilings and dramatic floor-to-ceiling windows to handcrafted millwork, reclaimed wide-plank birch flooring, and a backyard that rivals a luxury resort, this remarkable residence showcases exceptional craftsmanship and attention to detail throughout. Offering three bedrooms plus a fourth bedroom in the finished lower level, five bathrooms, multiple indoor and outdoor entertaining spaces, and an unbeatable location just minutes from Kanata, this is estate living without compromise.
Main Level
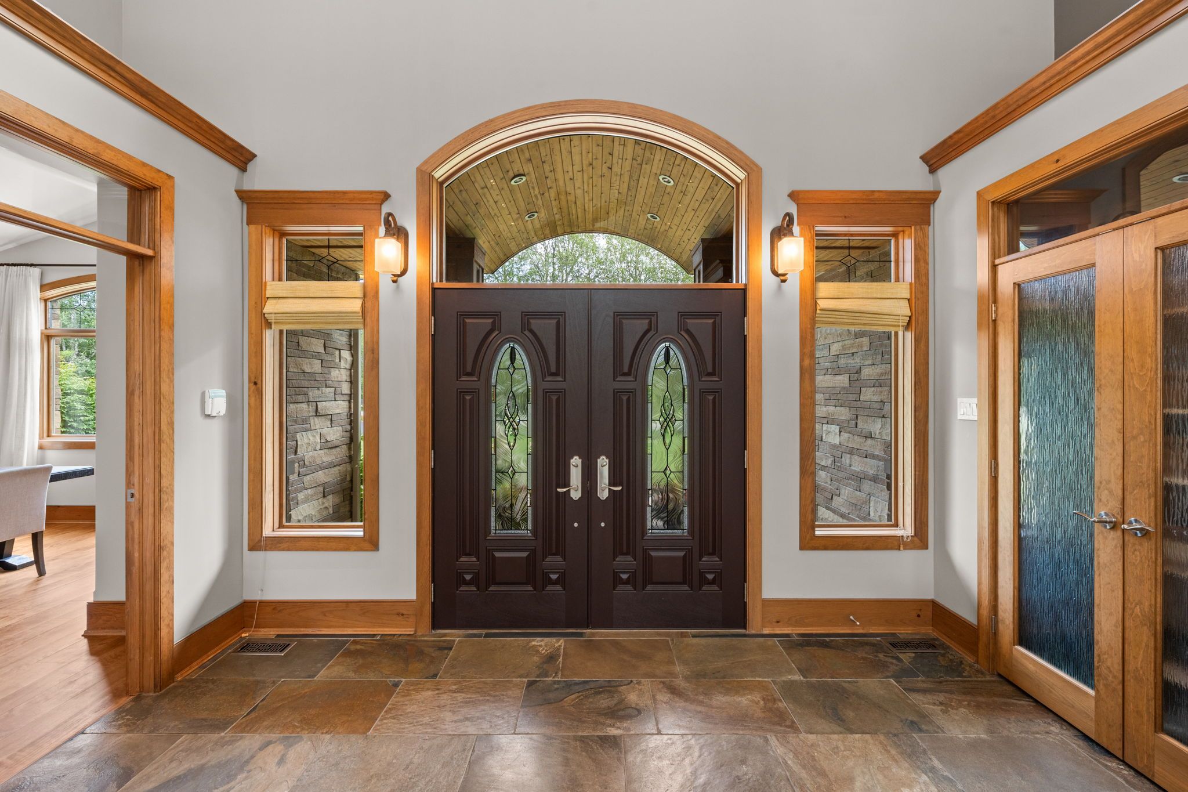
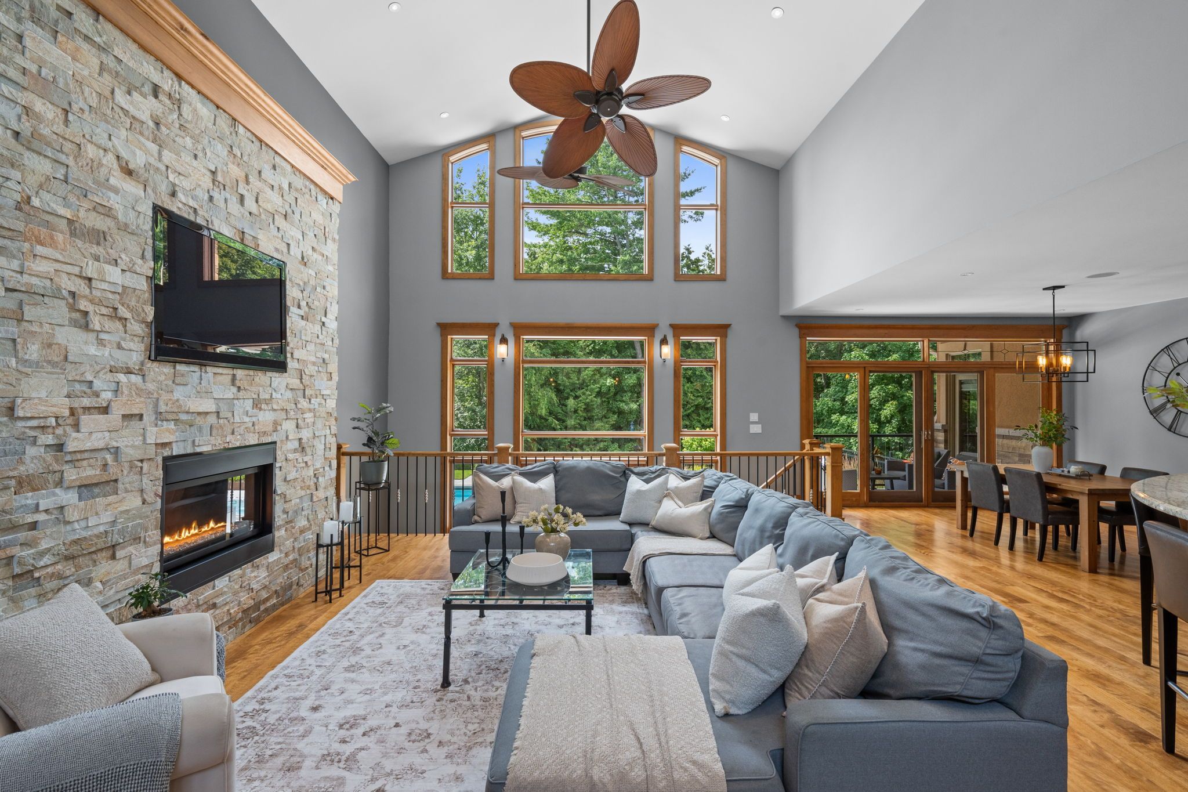
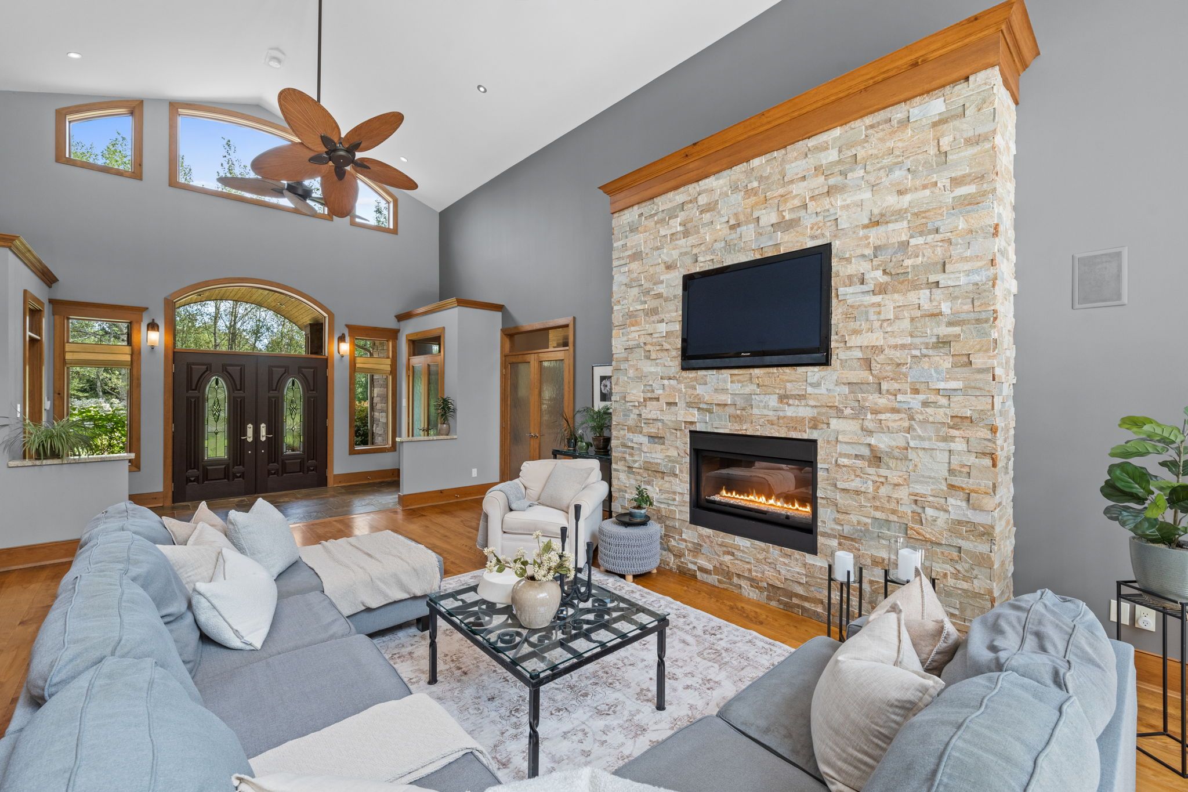
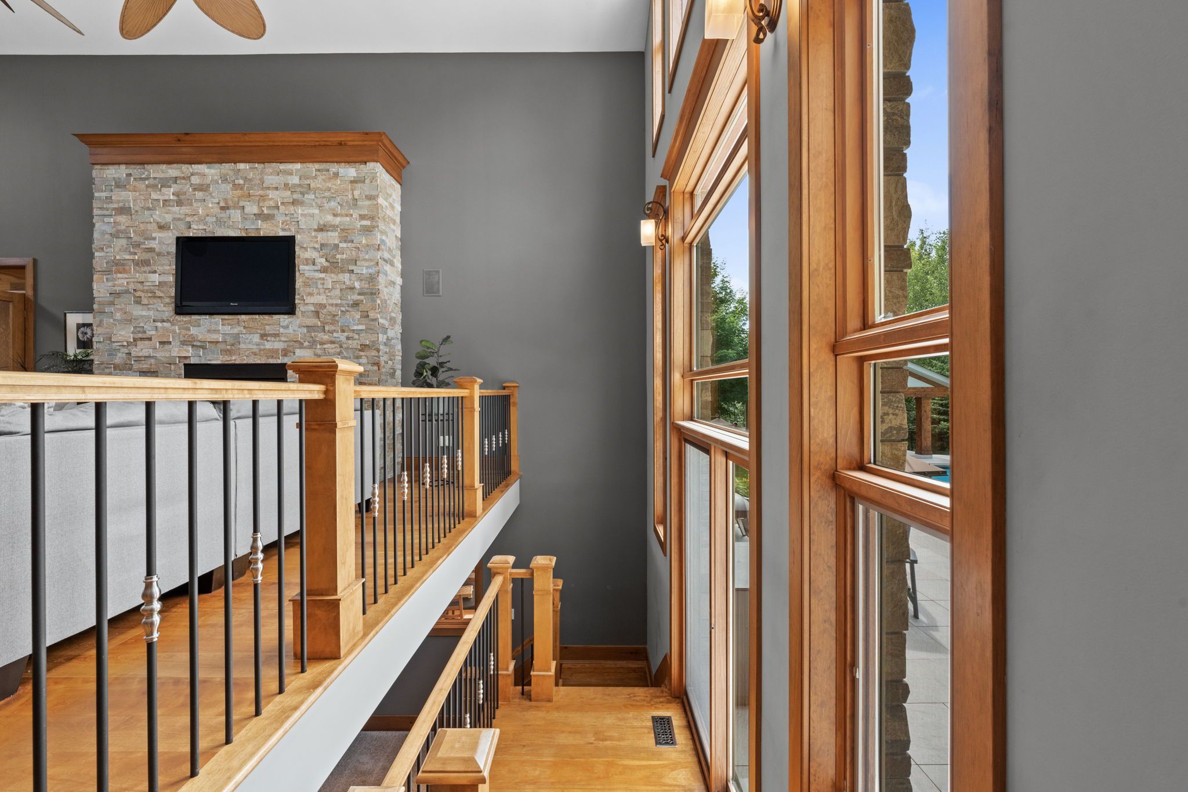
An inviting covered front porch welcomes you into a spacious foyer where the home’s impressive scale immediately becomes apparent. Soaring 21-foot ceilings, expansive double-stacked windows, and reclaimed wide-plank “Logs End” birch hardwood flooring create a breathtaking first impression while flooding the home with natural light.
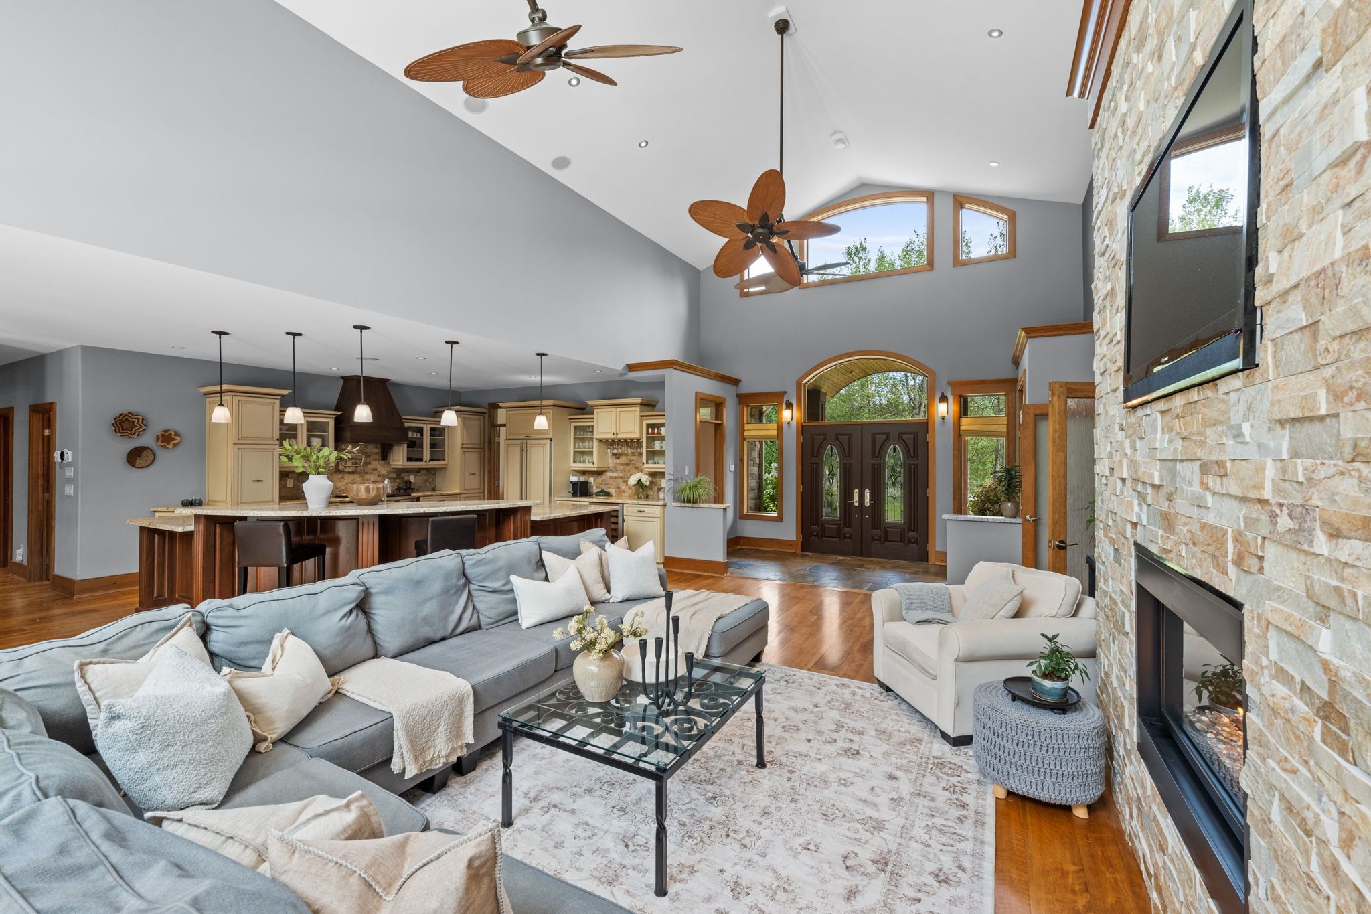
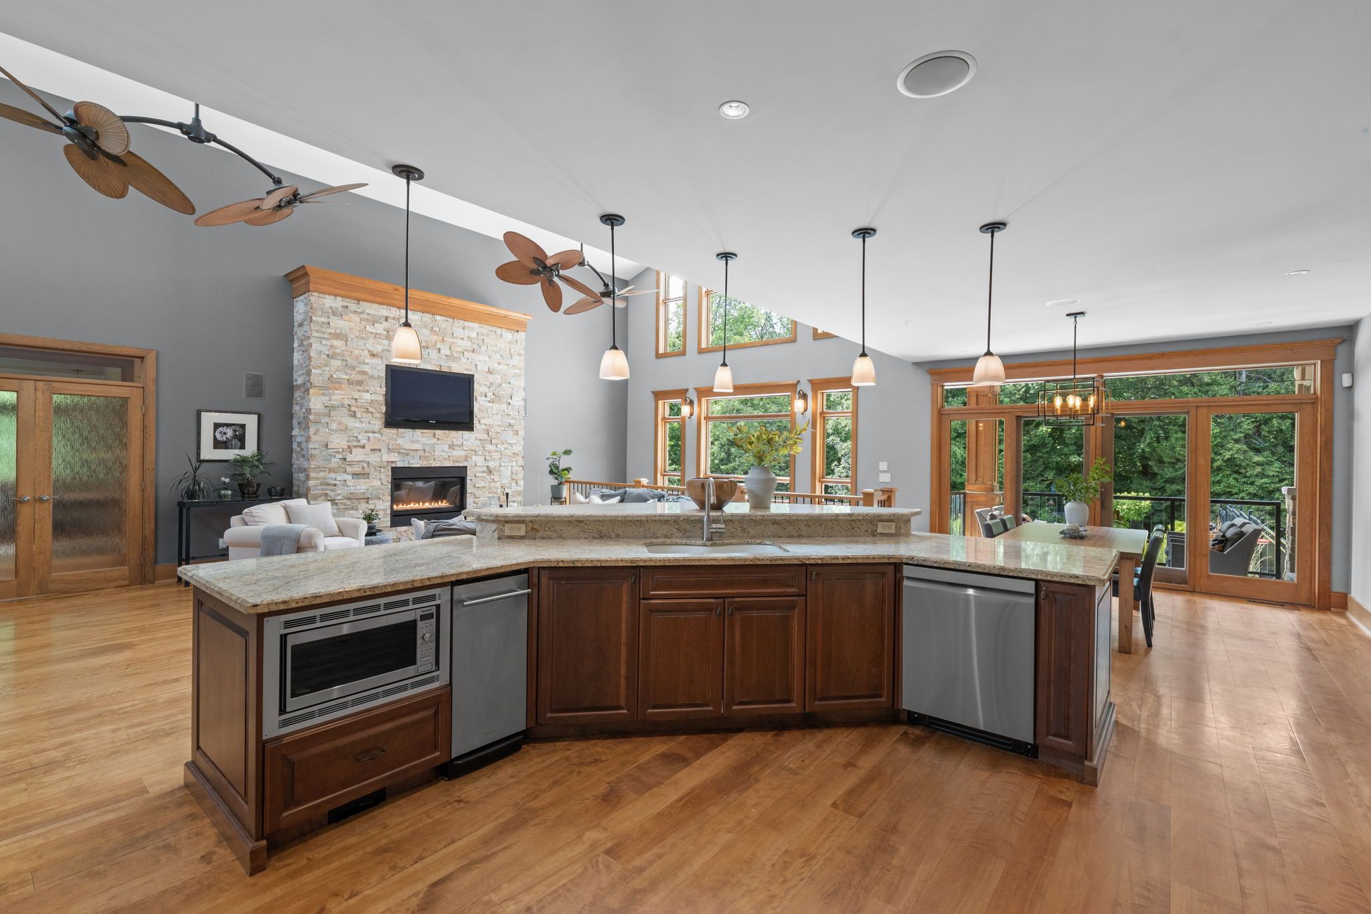
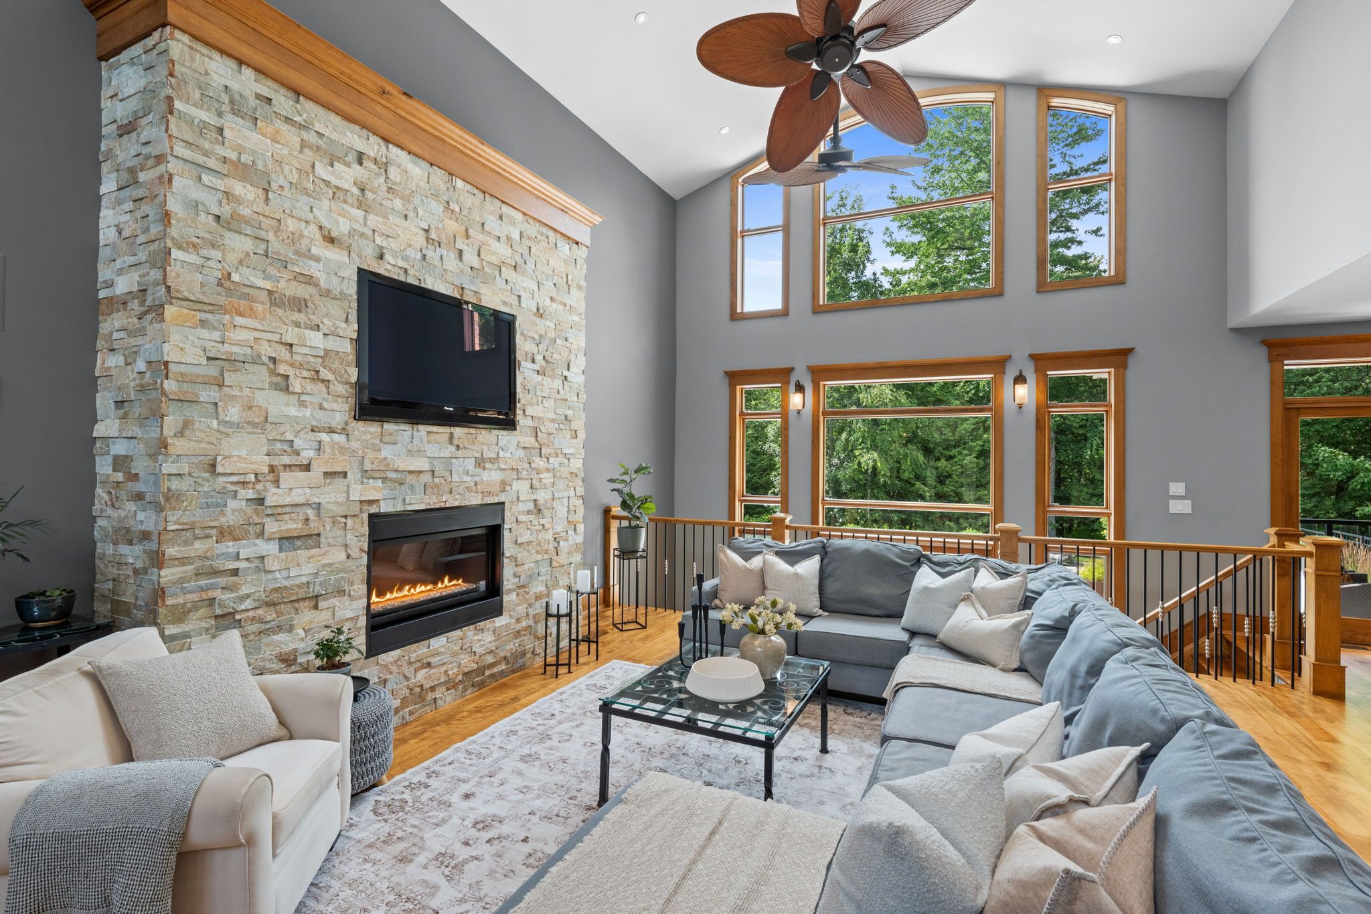
At the heart of the home, the spectacular great room serves as the central gathering space. Anchored by a dramatic floor-to-ceiling stone gas fireplace, this stunning room is enhanced by custom millwork, soaring ceilings, and expansive windows that frame beautiful views of the surrounding property while creating a seamless connection to the outdoors.
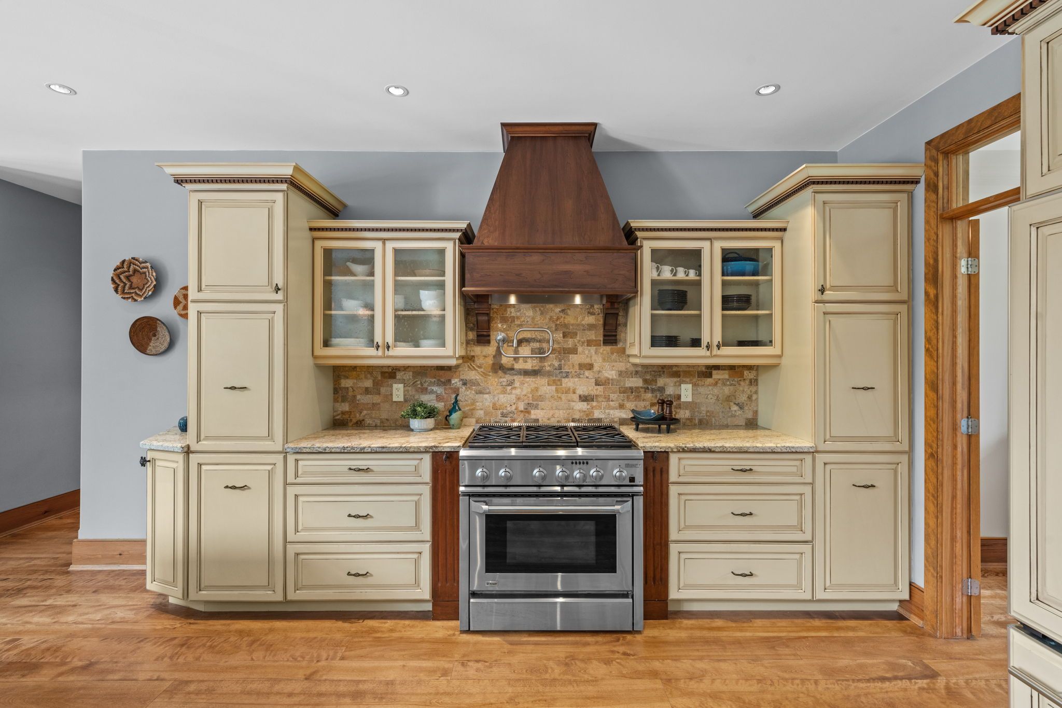
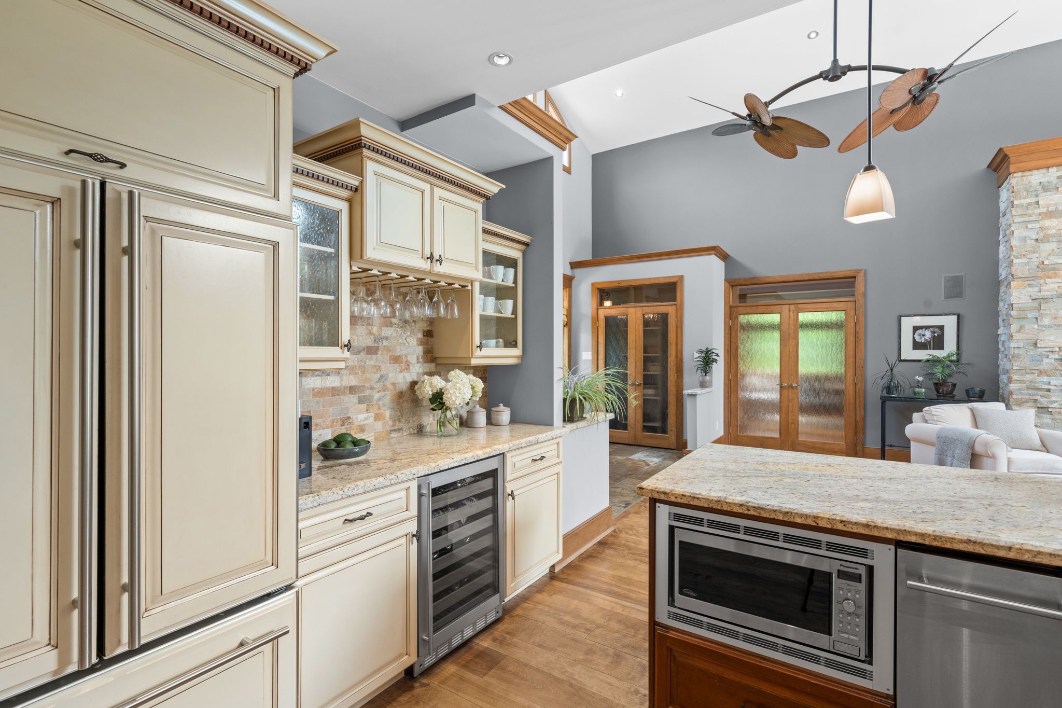
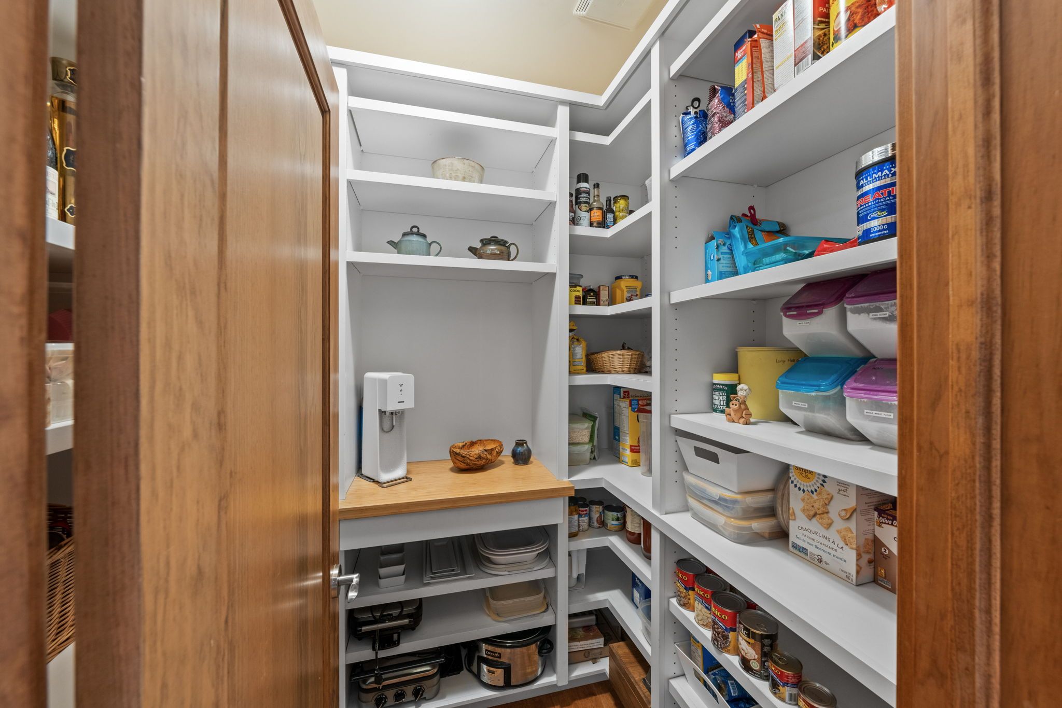
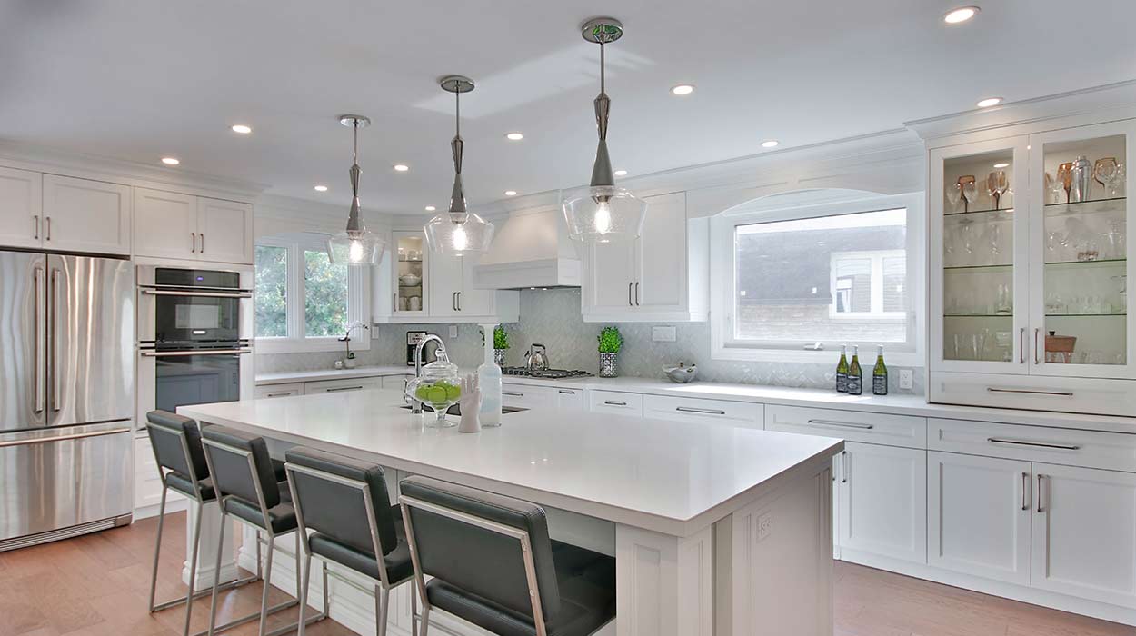
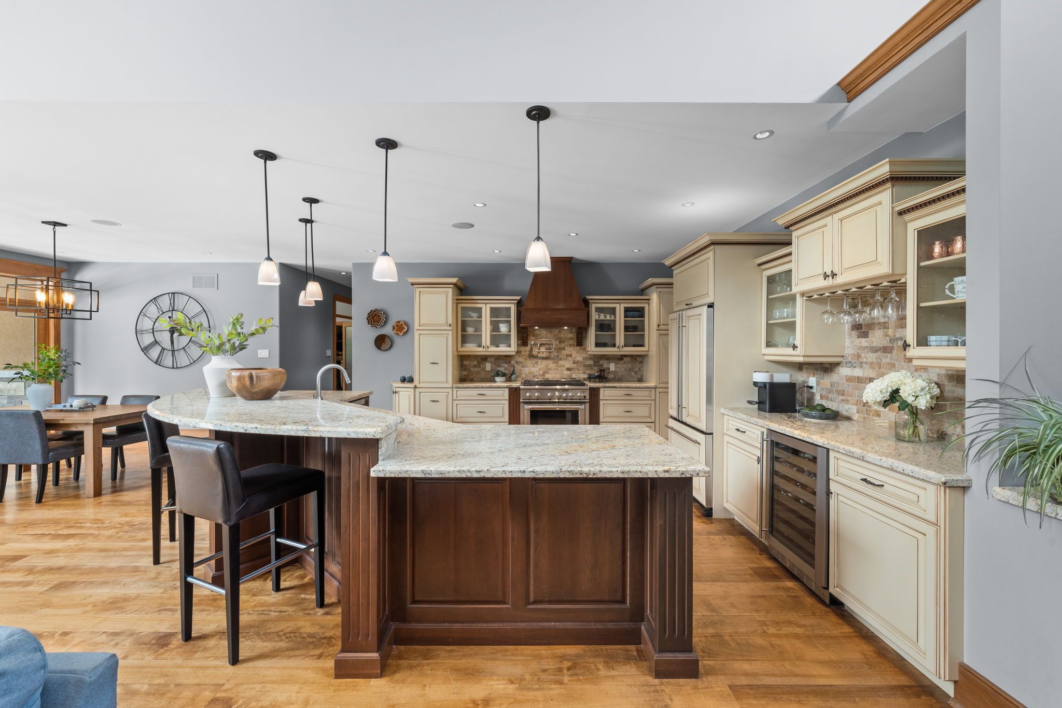
The chef-inspired kitchen has been thoughtfully designed for both everyday functionality and large-scale entertaining. Custom raised-panel cabinetry is beautifully complemented by granite countertops, a marble backsplash, premium stainless steel appliances, a convenient pot filler, wine refrigerator, and an oversized walk-in pantry that provides exceptional storage. A stunning two-tier granite island serves as the focal point of the space, offering generous workspace, casual seating, and an ideal gathering place for family and guests alike.
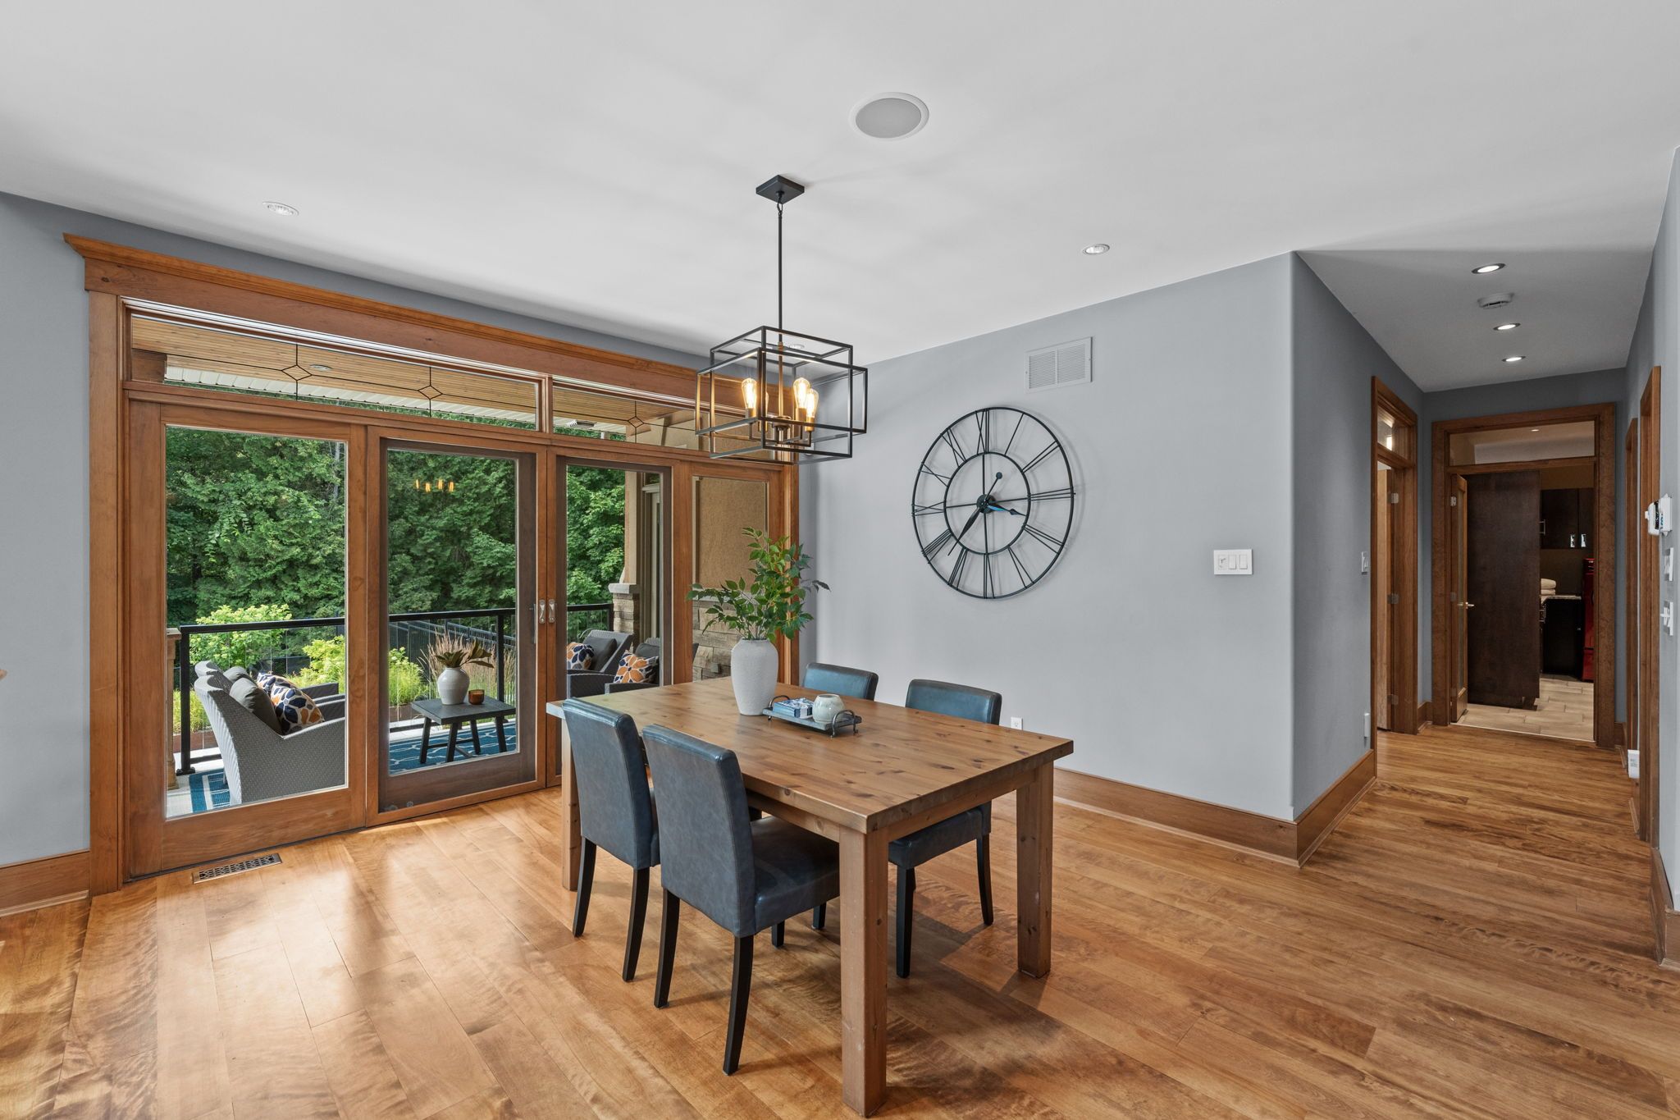
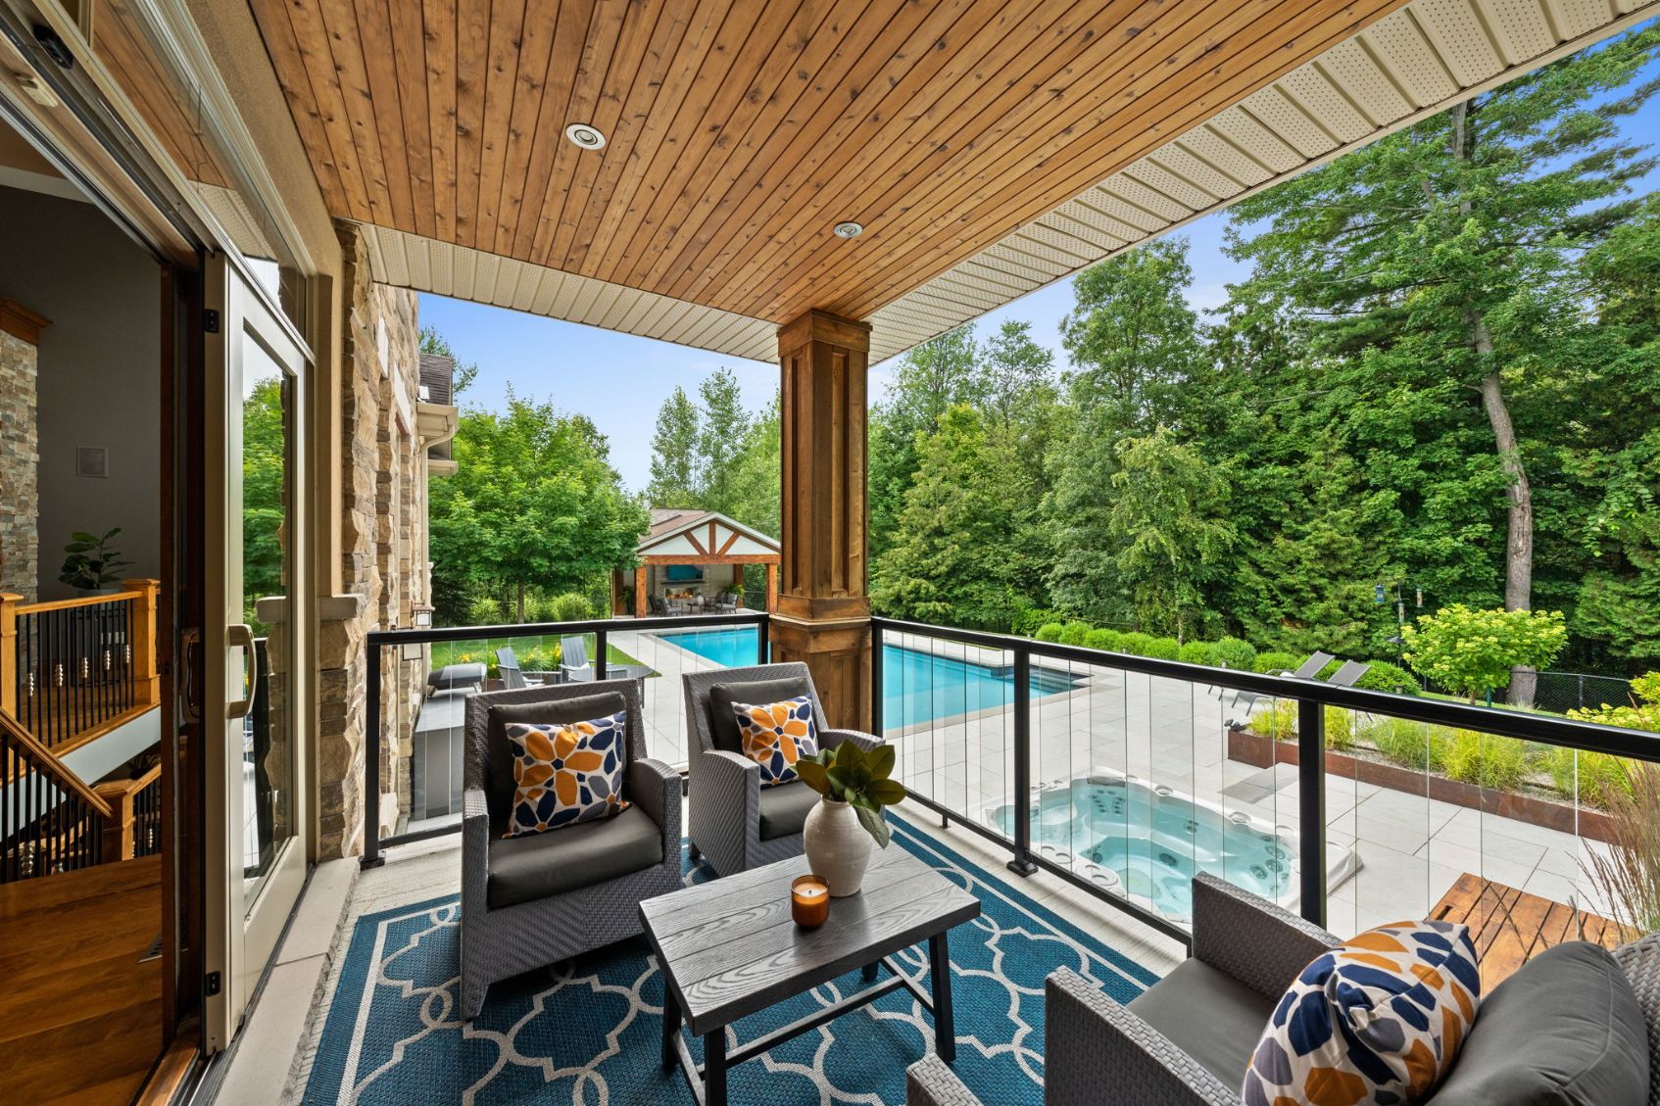
Adjacent to the kitchen, the spacious breakfast area is surrounded by windows overlooking the backyard and features direct access to the covered rear patio, allowing indoor and outdoor entertaining to flow effortlessly throughout every season.
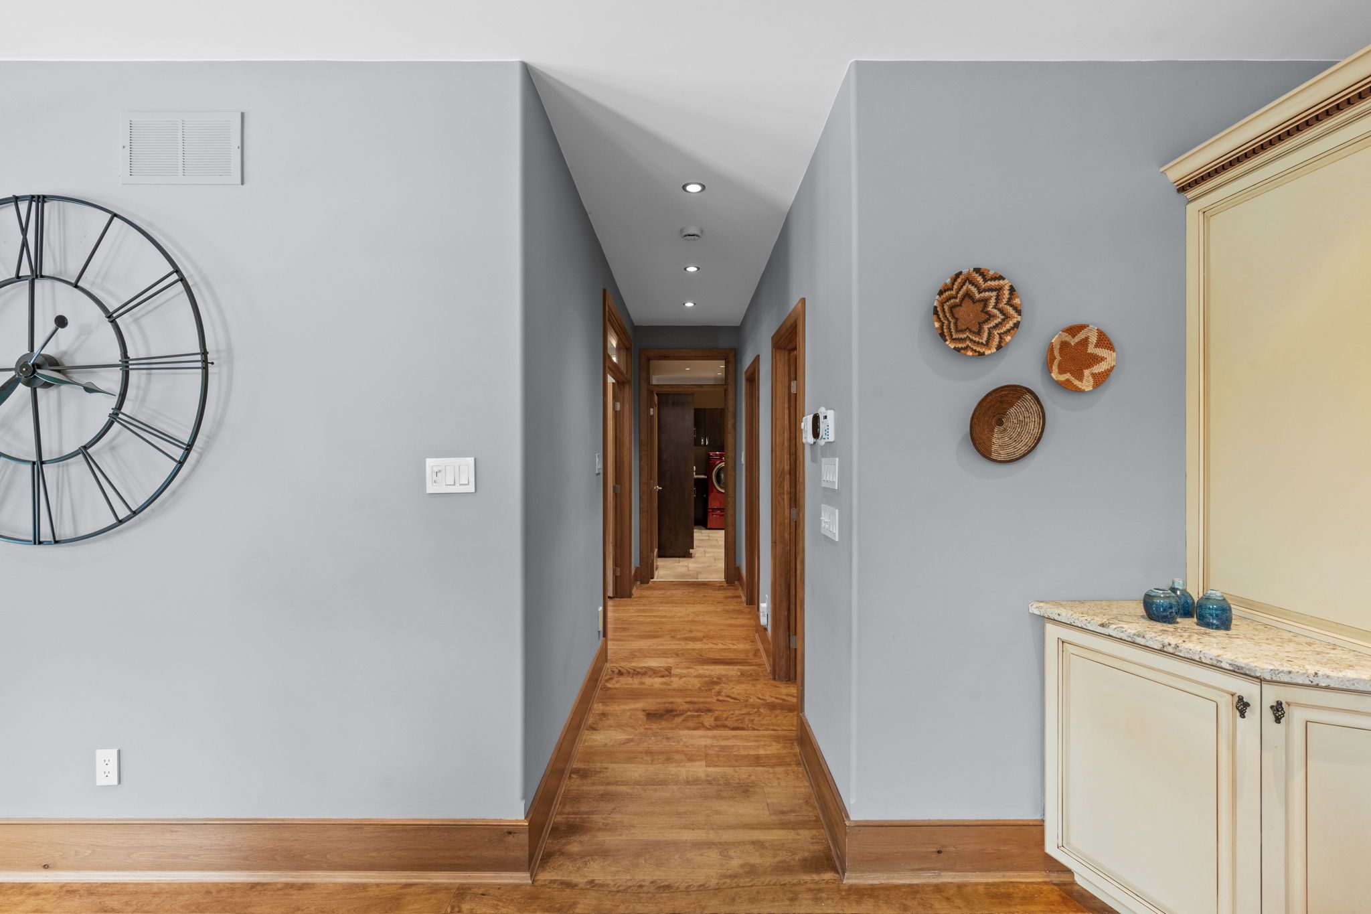
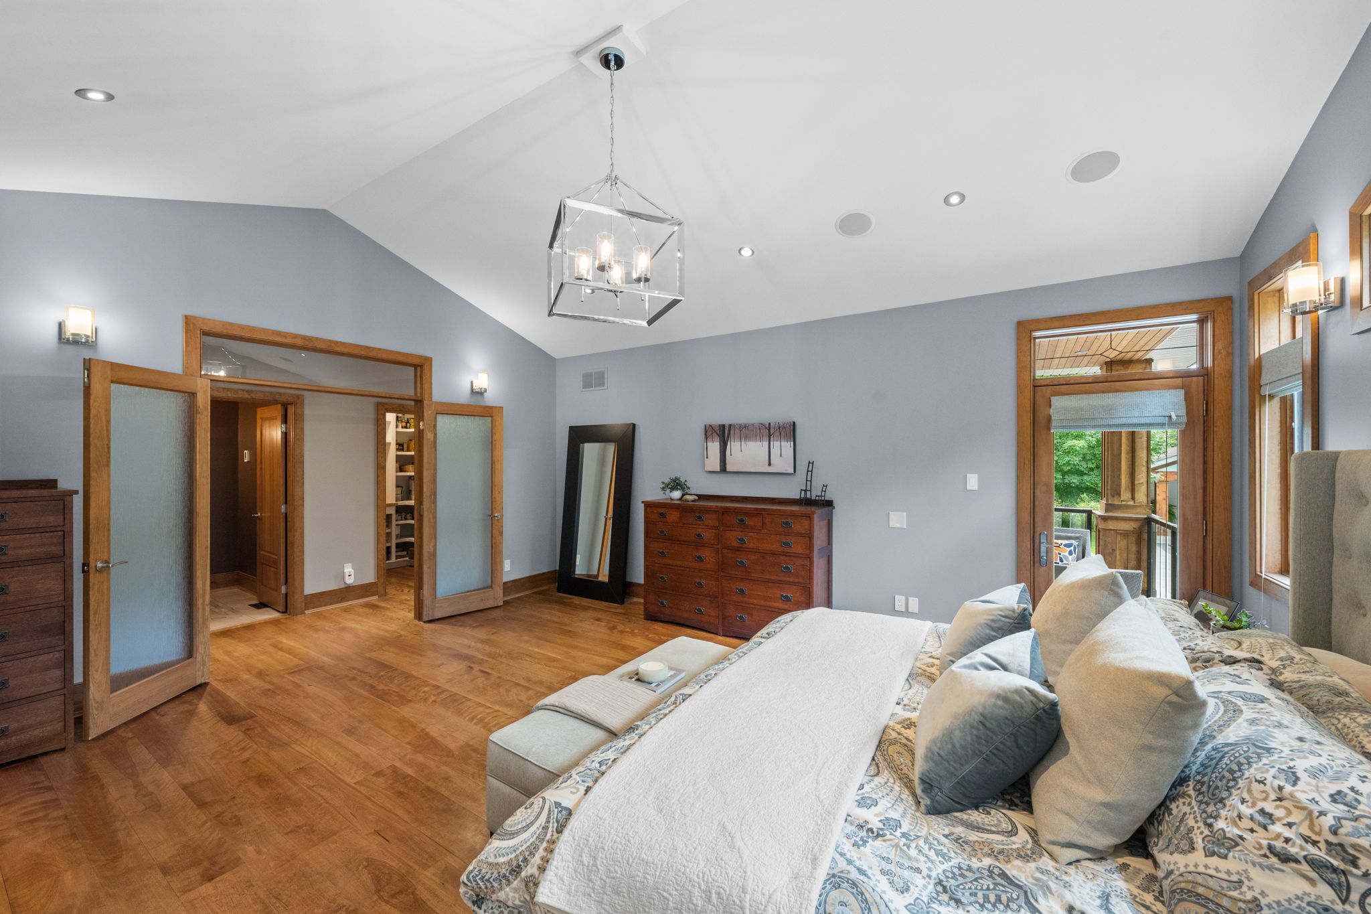
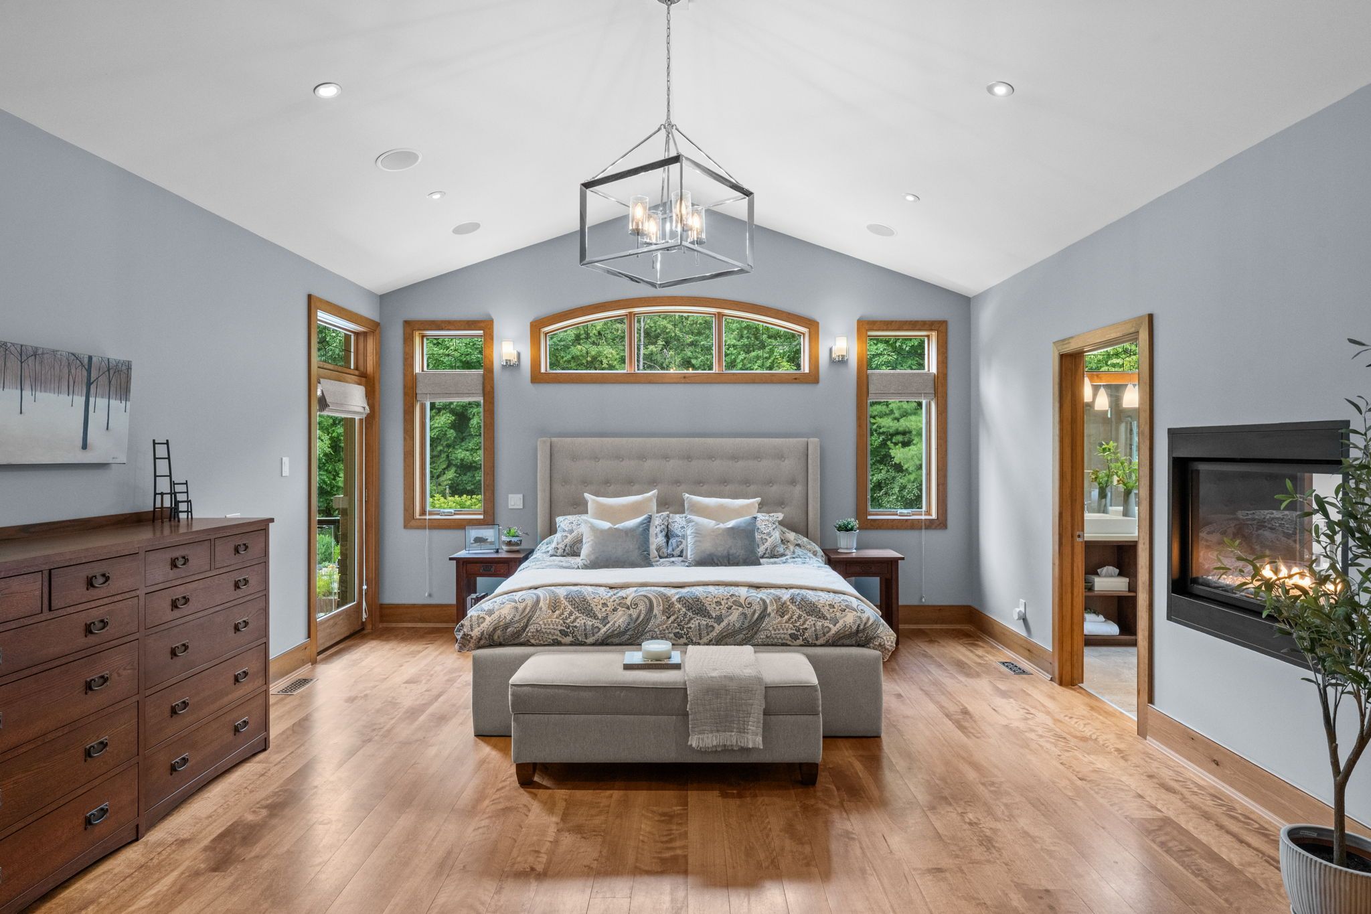
Privately positioned away from the secondary bedrooms, the primary suite offers a peaceful retreat designed for relaxation. Entered through elegant double glass doors, the spacious bedroom features direct access to the rear patio and a beautiful double-sided gas fireplace that creates a warm, inviting atmosphere while connecting seamlessly to the luxurious ensuite.
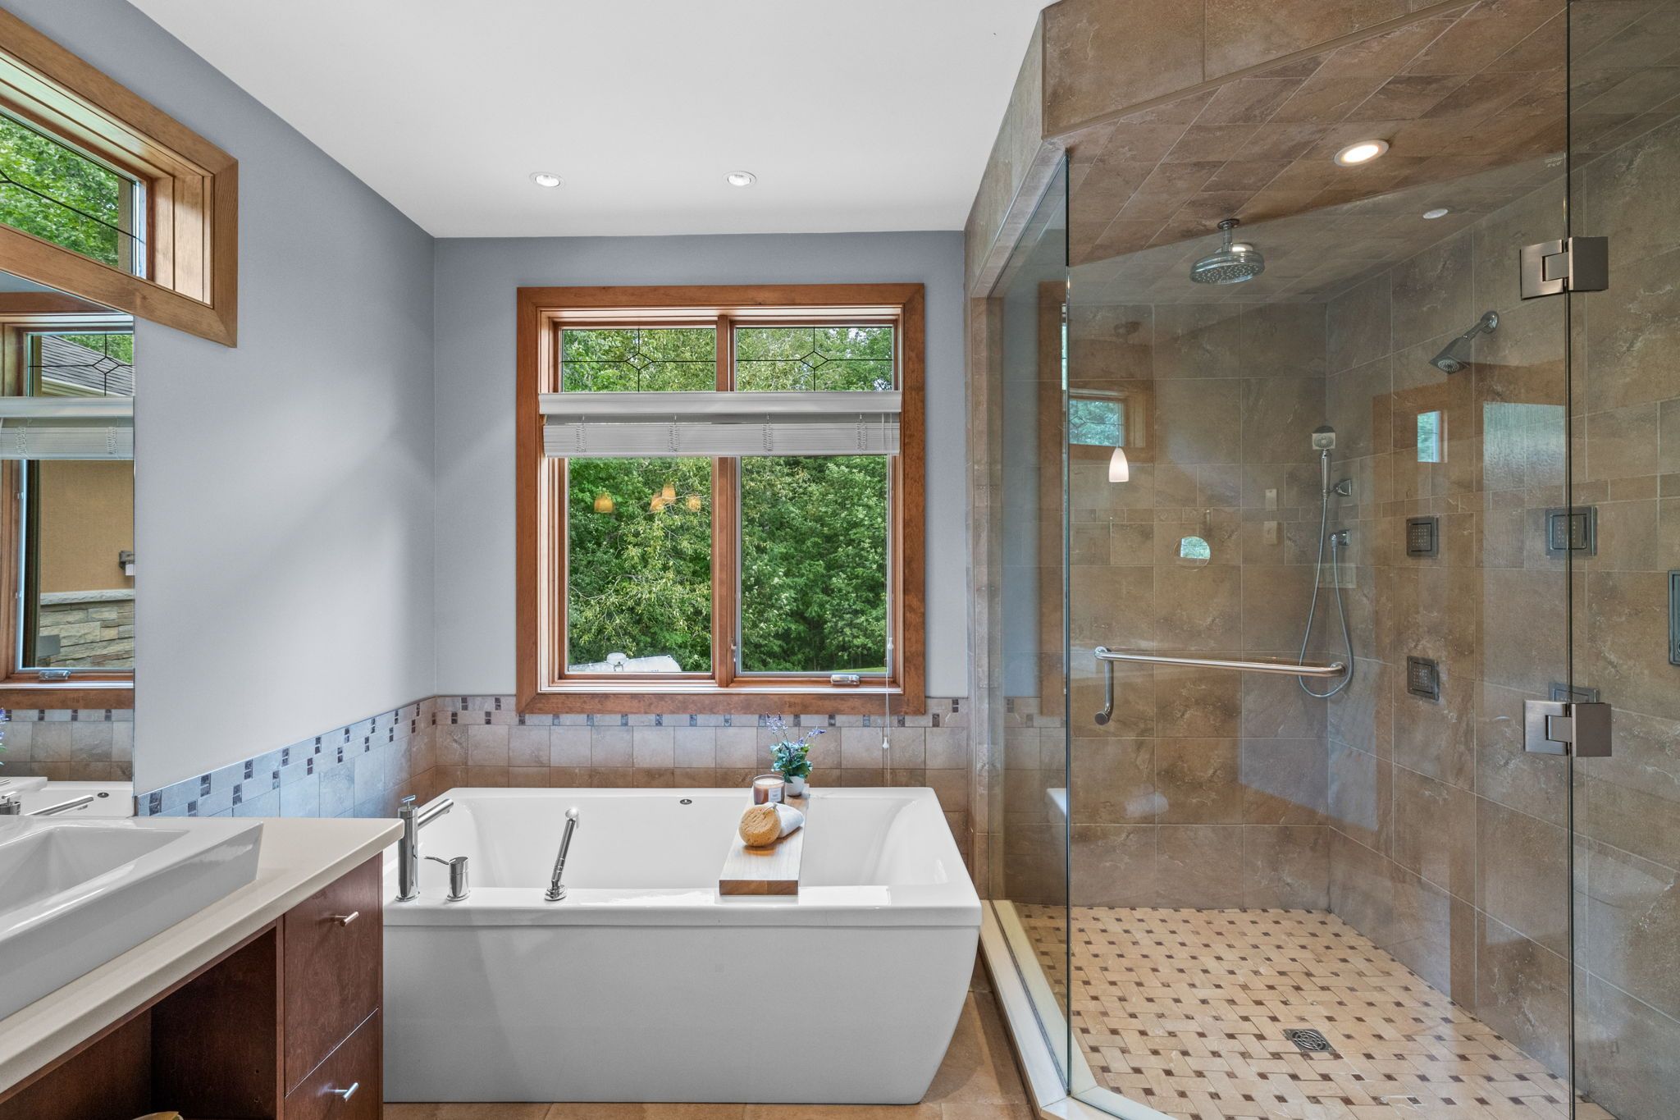
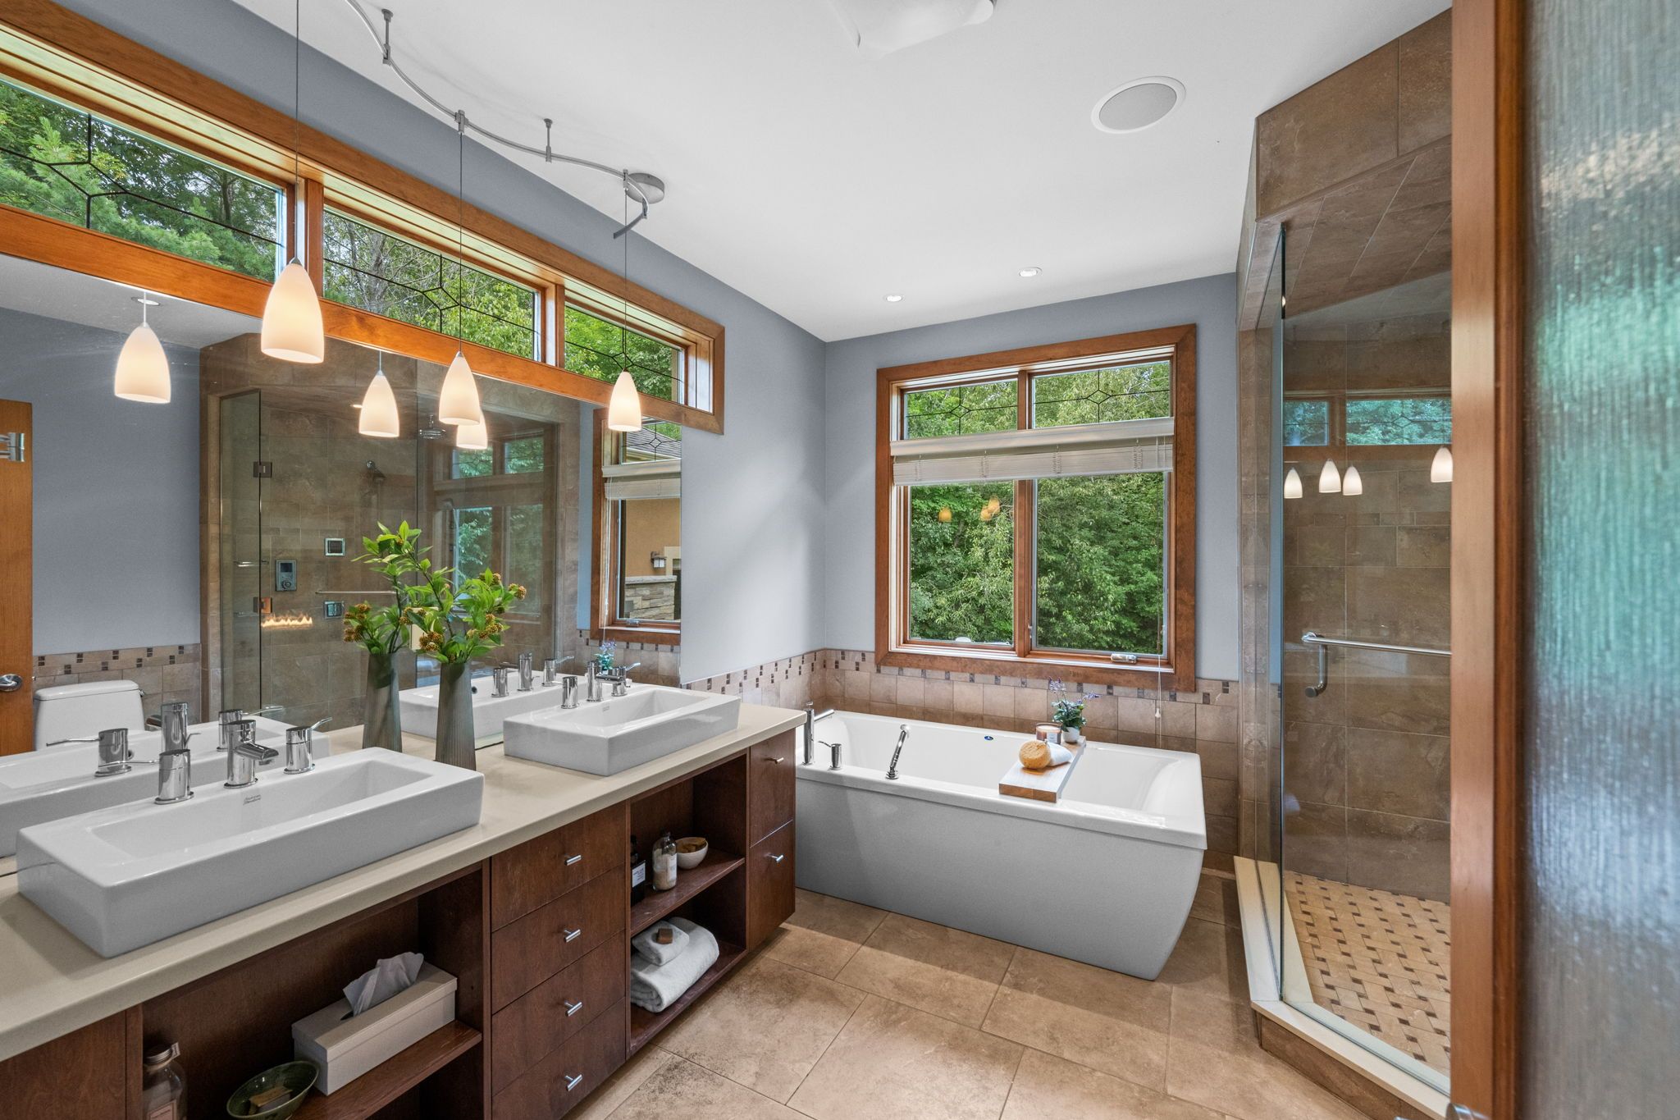
The spa-inspired primary ensuite has been designed with comfort and indulgence in mind, featuring radiant heated floors, an oversized glass walk-in shower, a deep soaker tub positioned beside the shared fireplace, dual vanities with generous storage, and an expansive walk-in closet that completes this exceptional retreat.
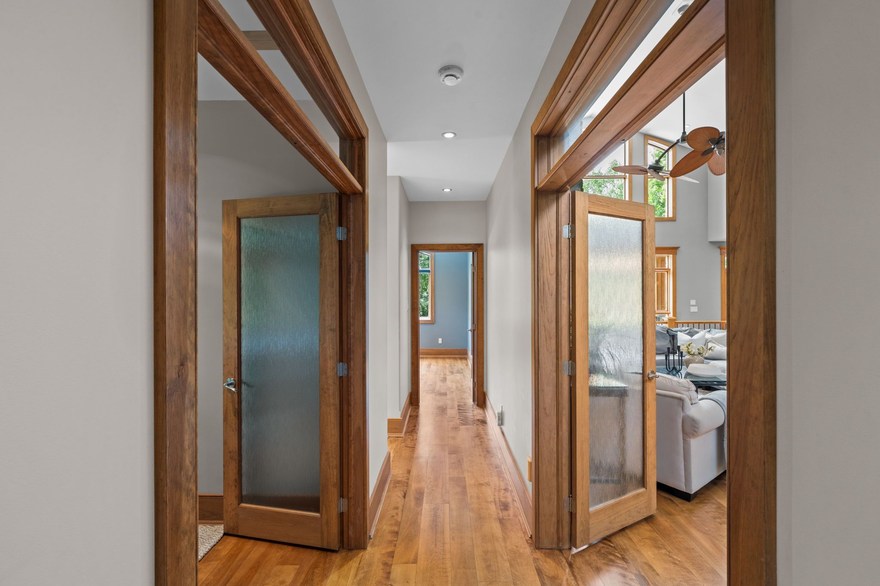
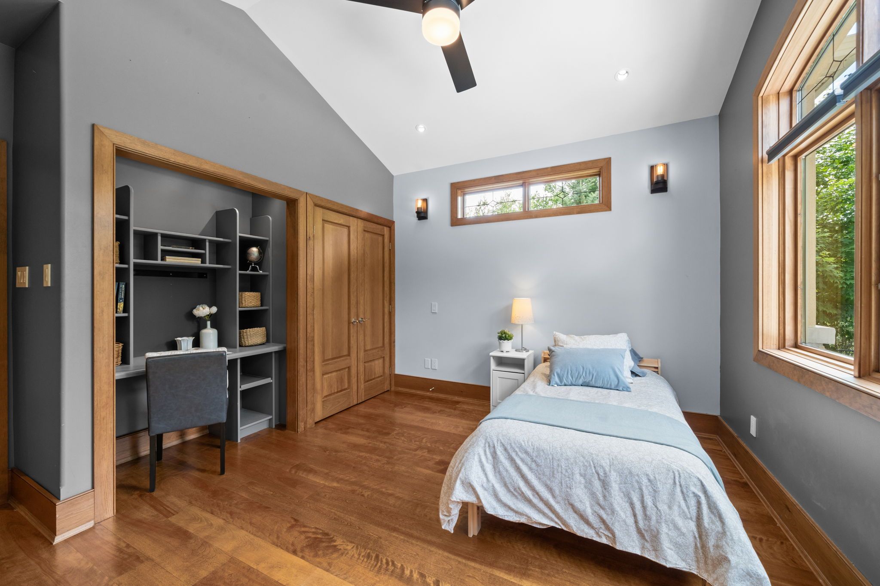
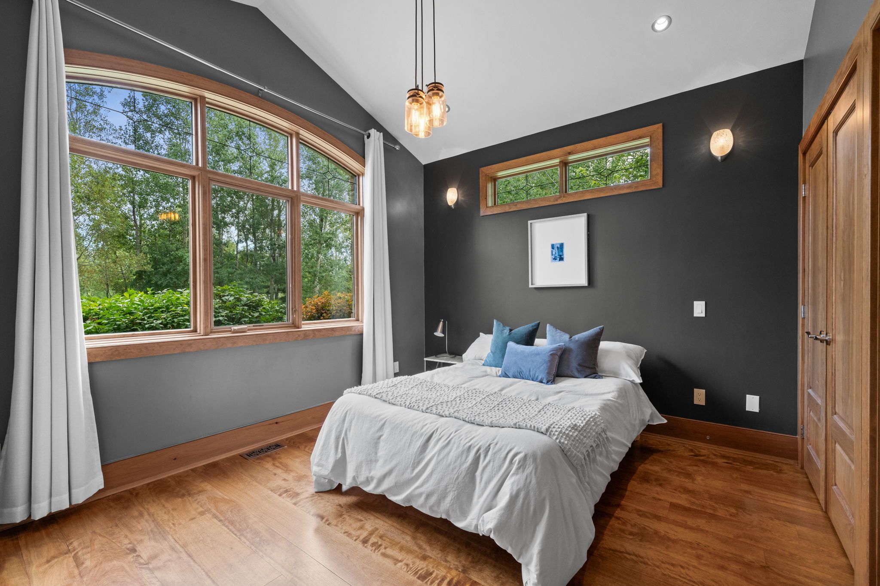
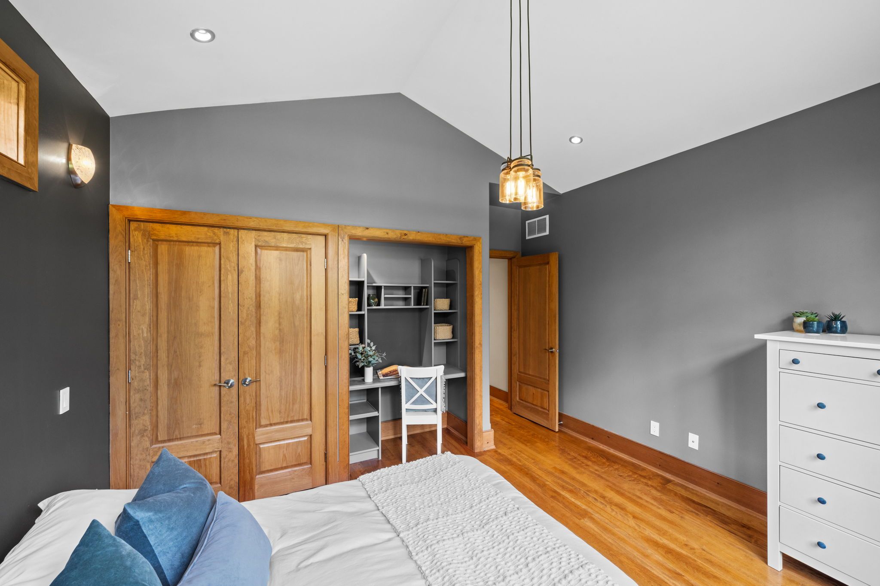
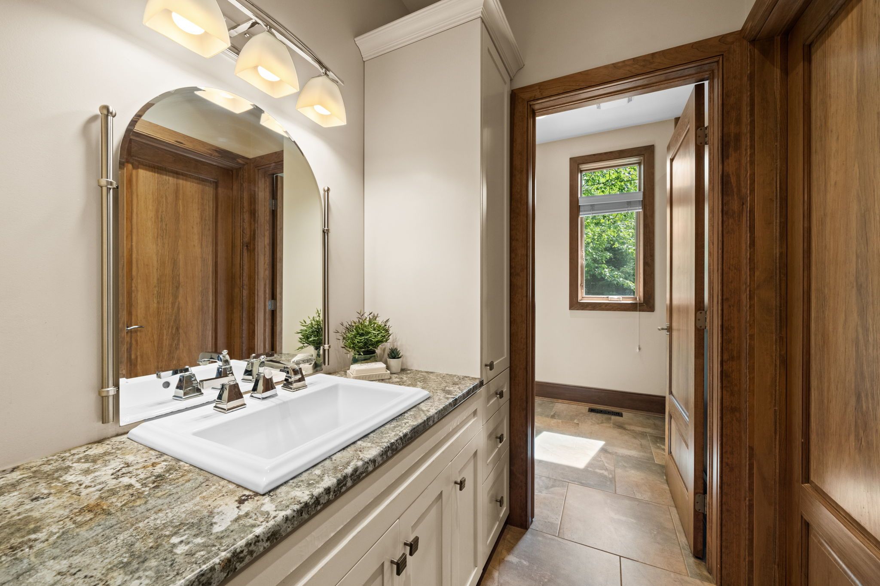
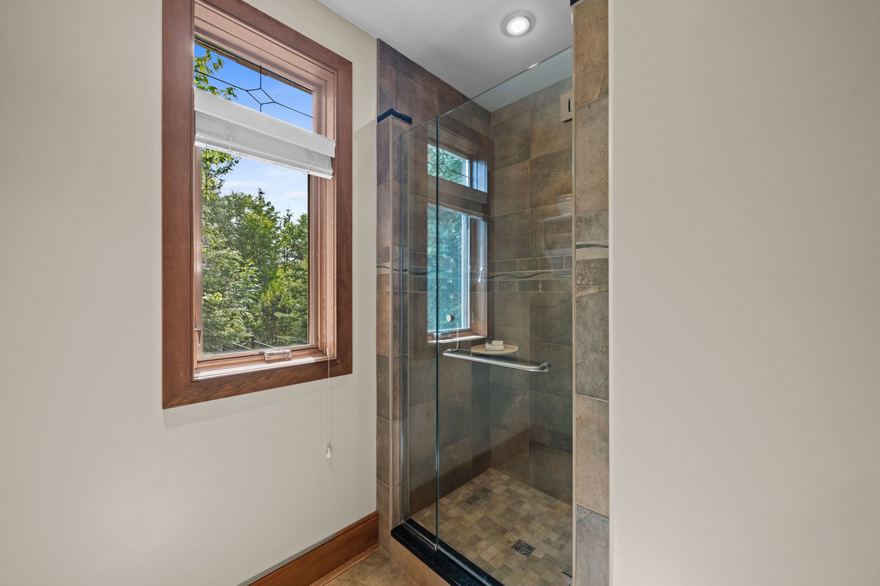
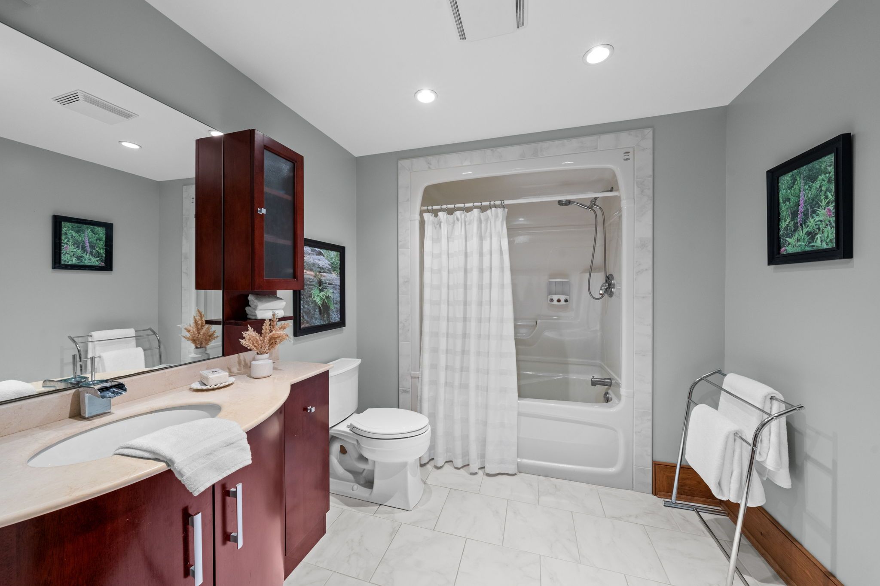
A thoughtfully designed children’s or guest wing provides outstanding privacy and functionality. Two generously sized bedrooms each feature charming arched windows and custom built-in desks, creating ideal spaces for growing families, homework stations, or creative workspaces. Nearby, a beautifully appointed full bathroom offers granite countertops, an oversized glass shower, and a separate enclosed water closet, thoughtfully designed to accommodate busy family living.
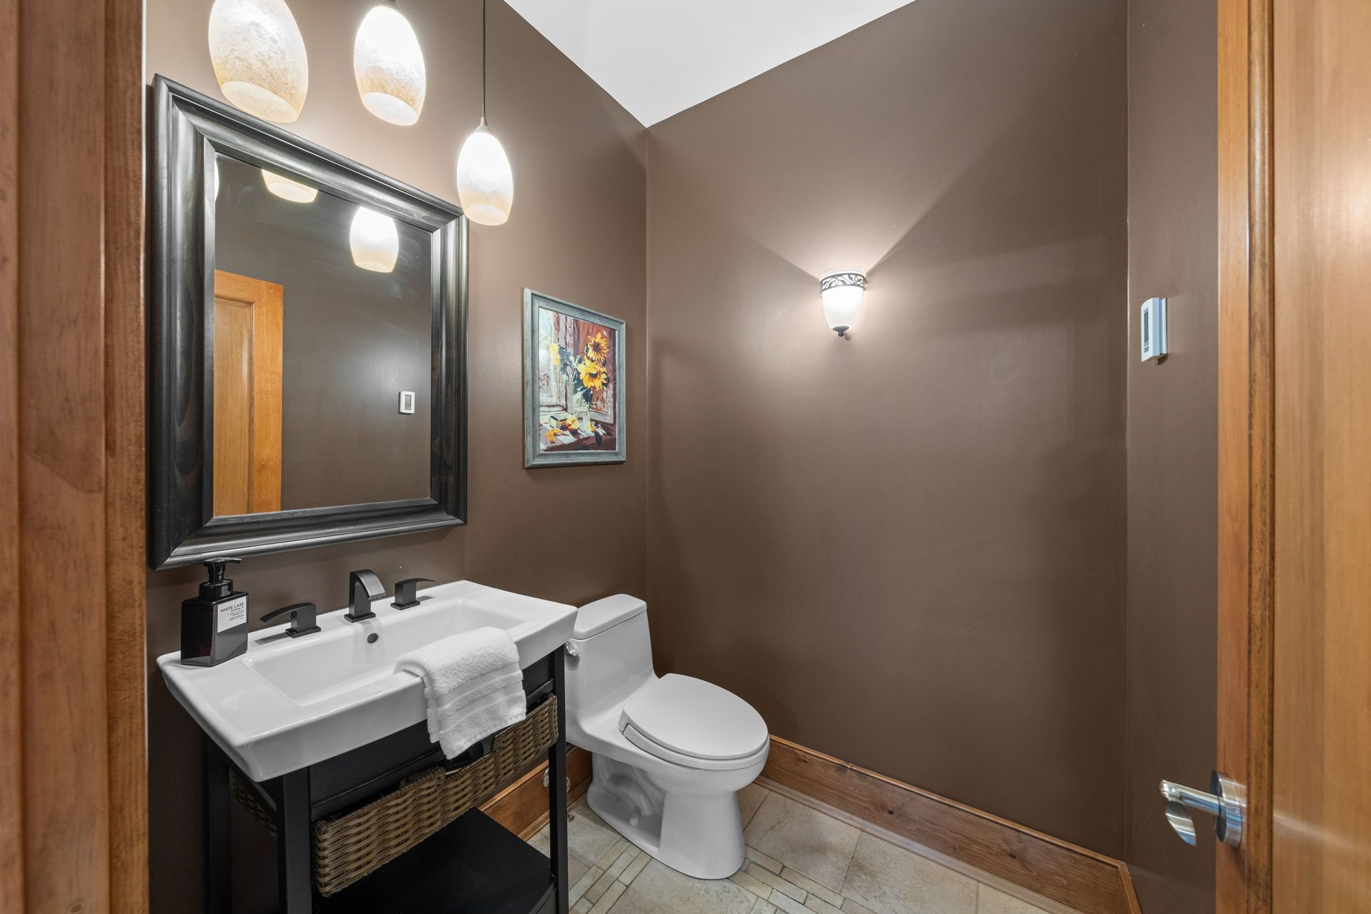
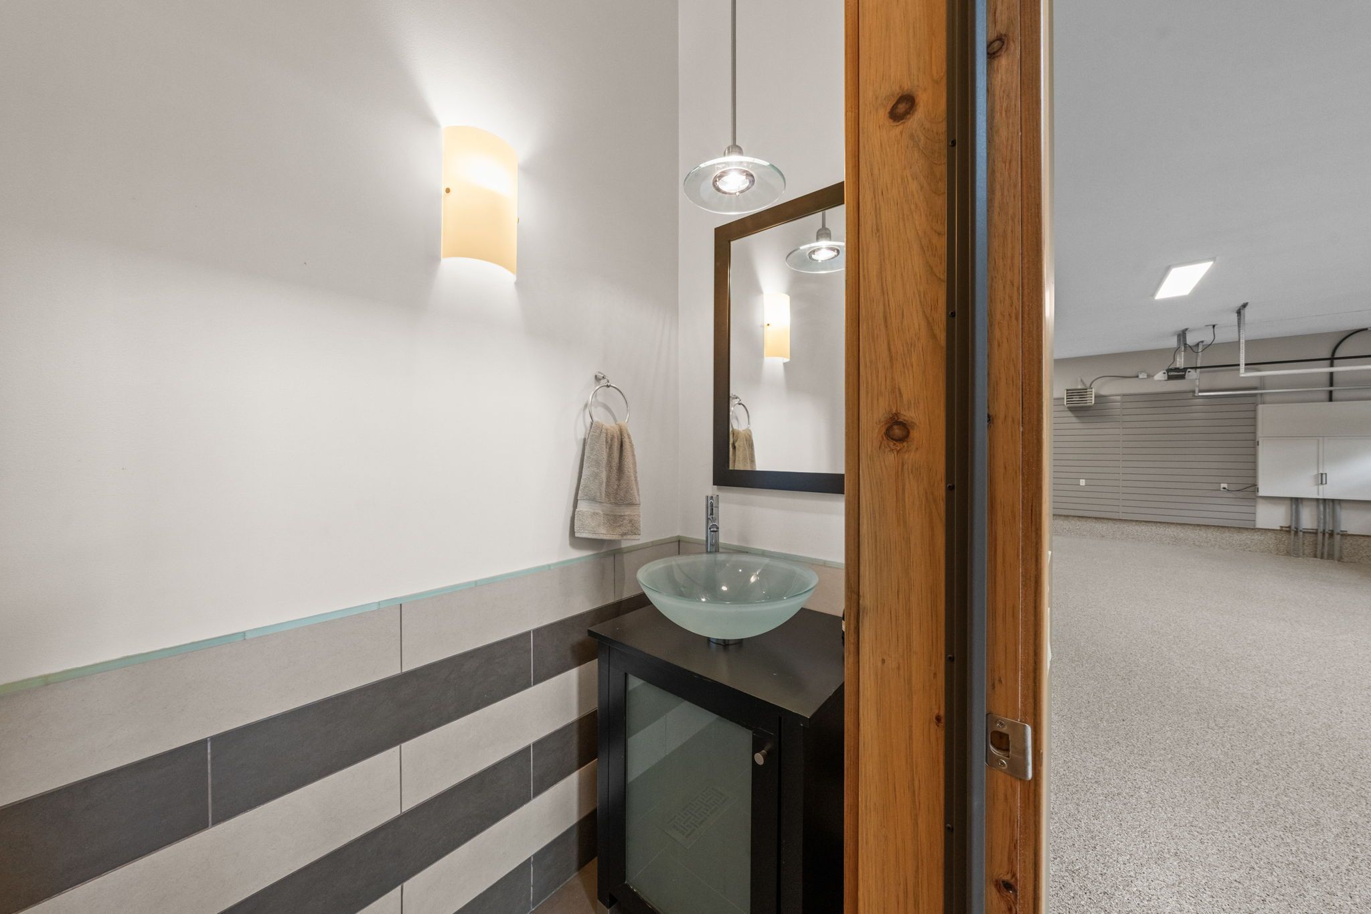
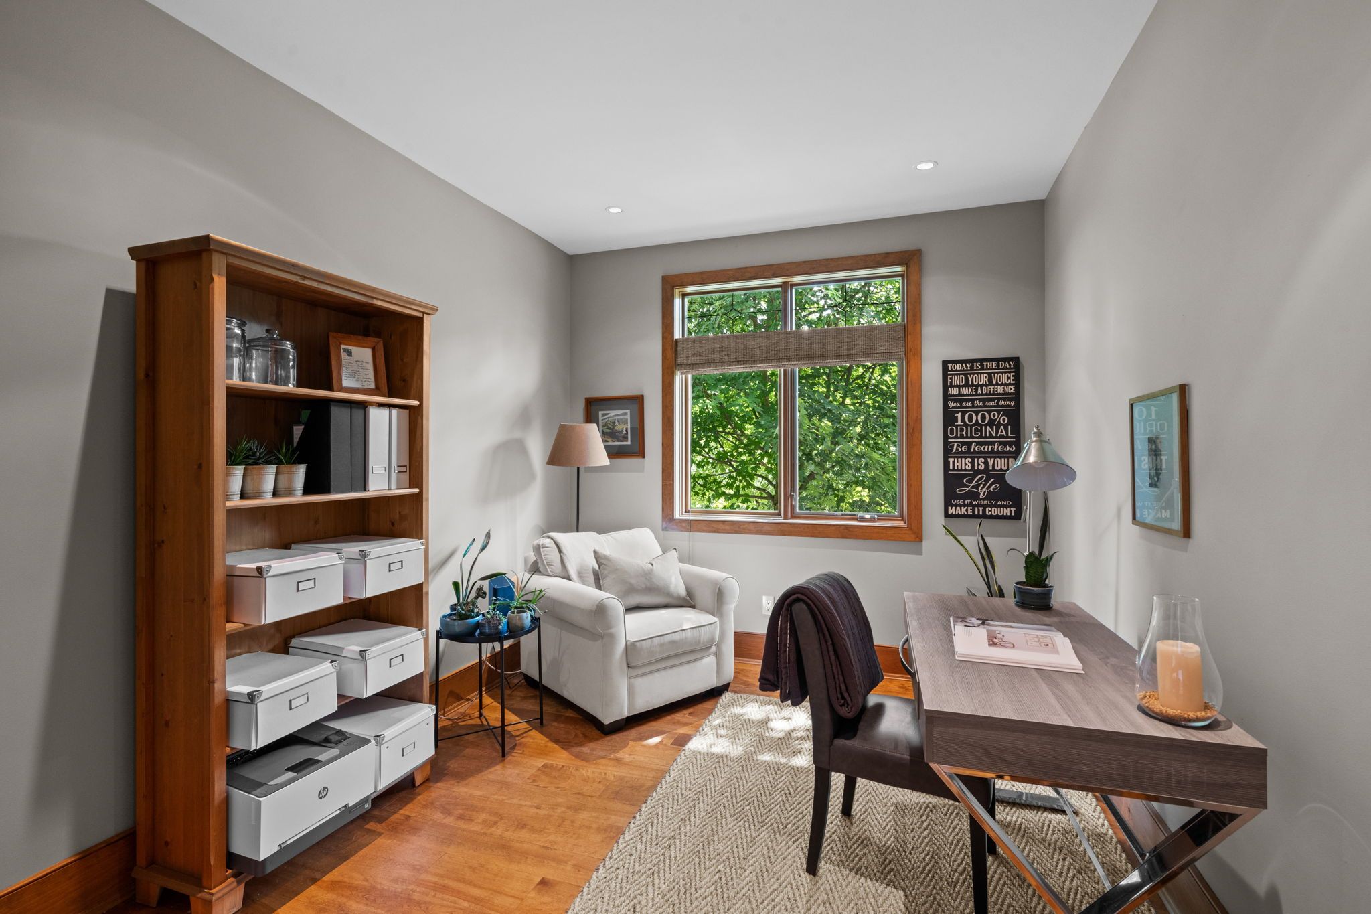
A dedicated home office provides a quiet workspace for remote professionals or students, while a stylish powder room completes the main level.
Lower Level
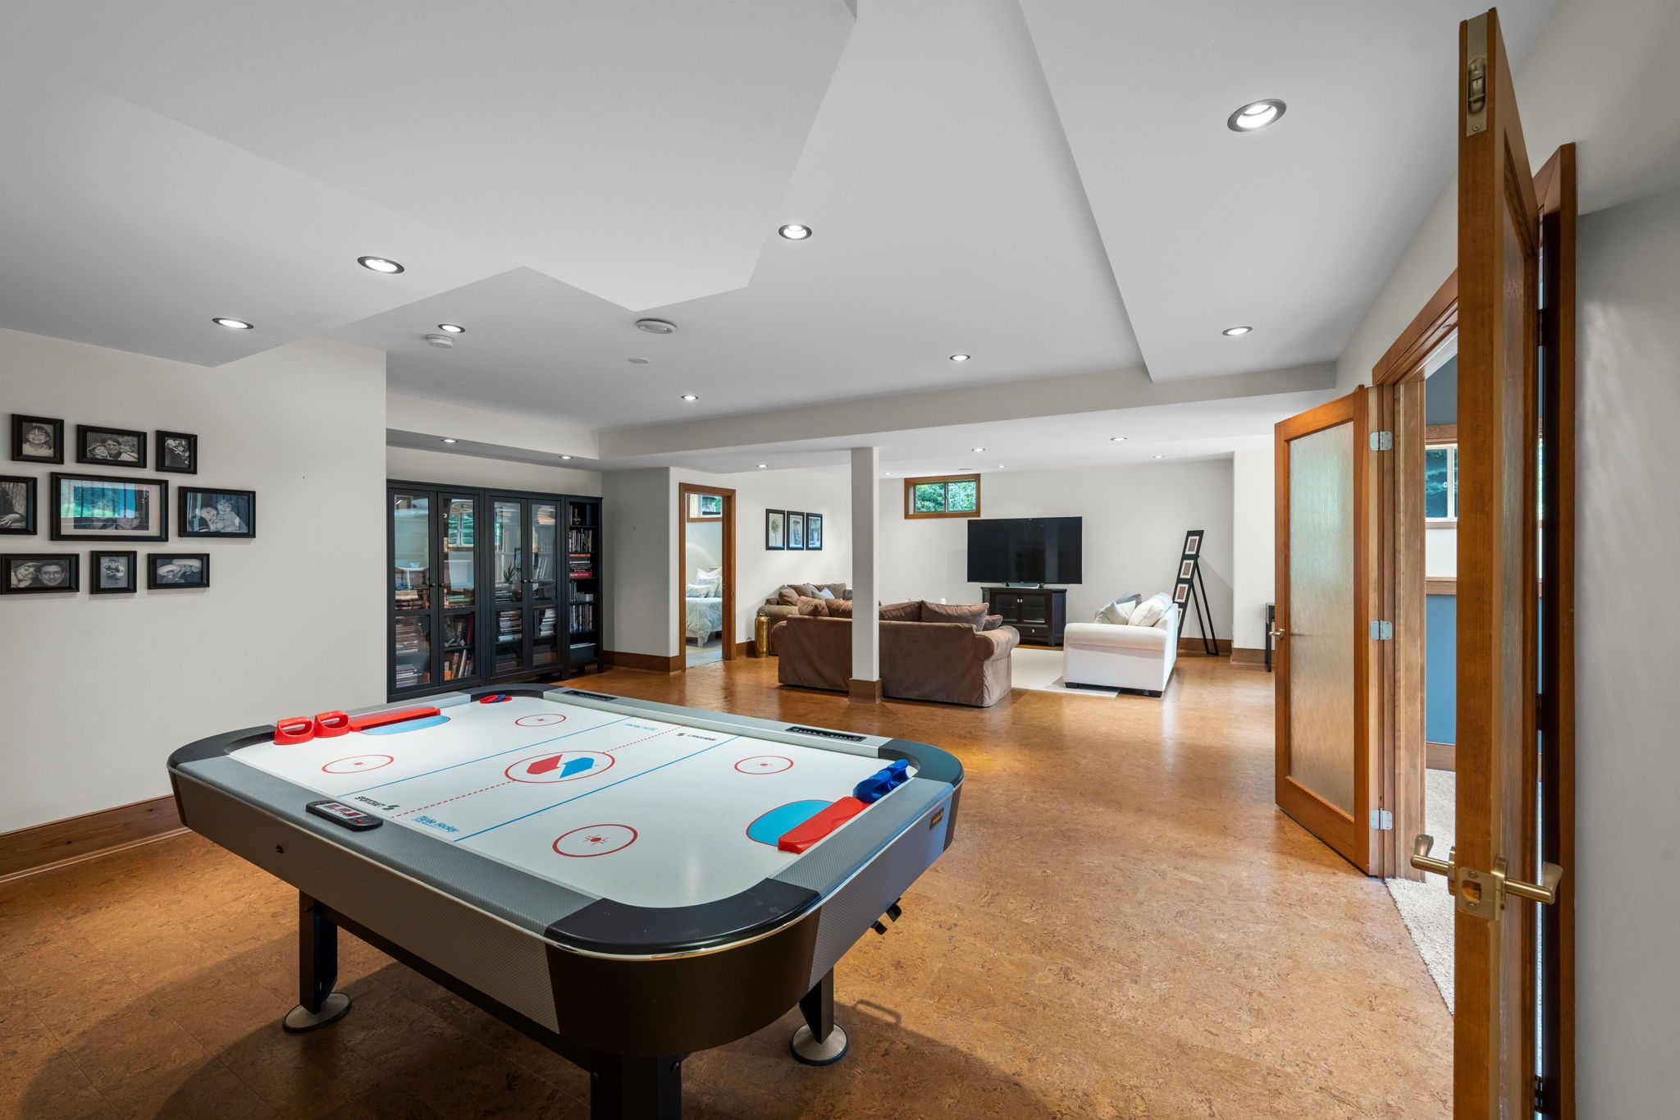
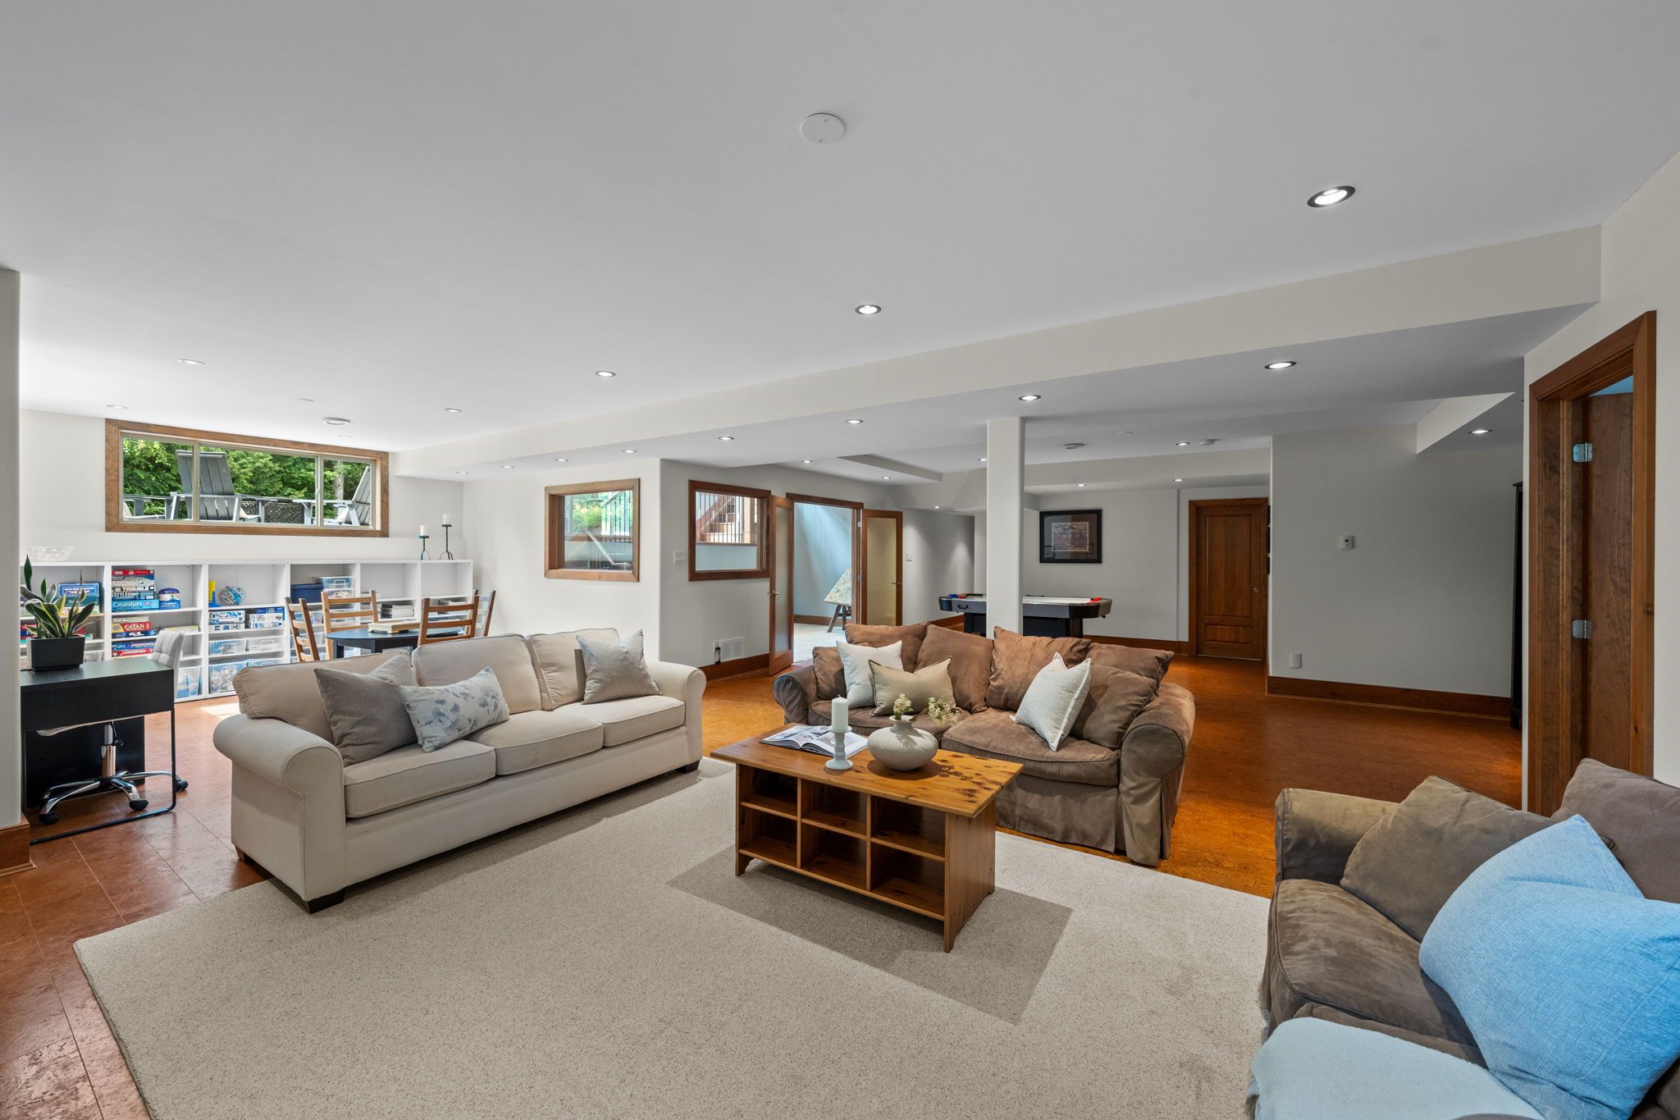
The fully finished lower level extends the home’s exceptional living space while maintaining the same quality and craftsmanship found upstairs. Radiant heated floors create year-round comfort throughout this level, making it an inviting extension of the home.
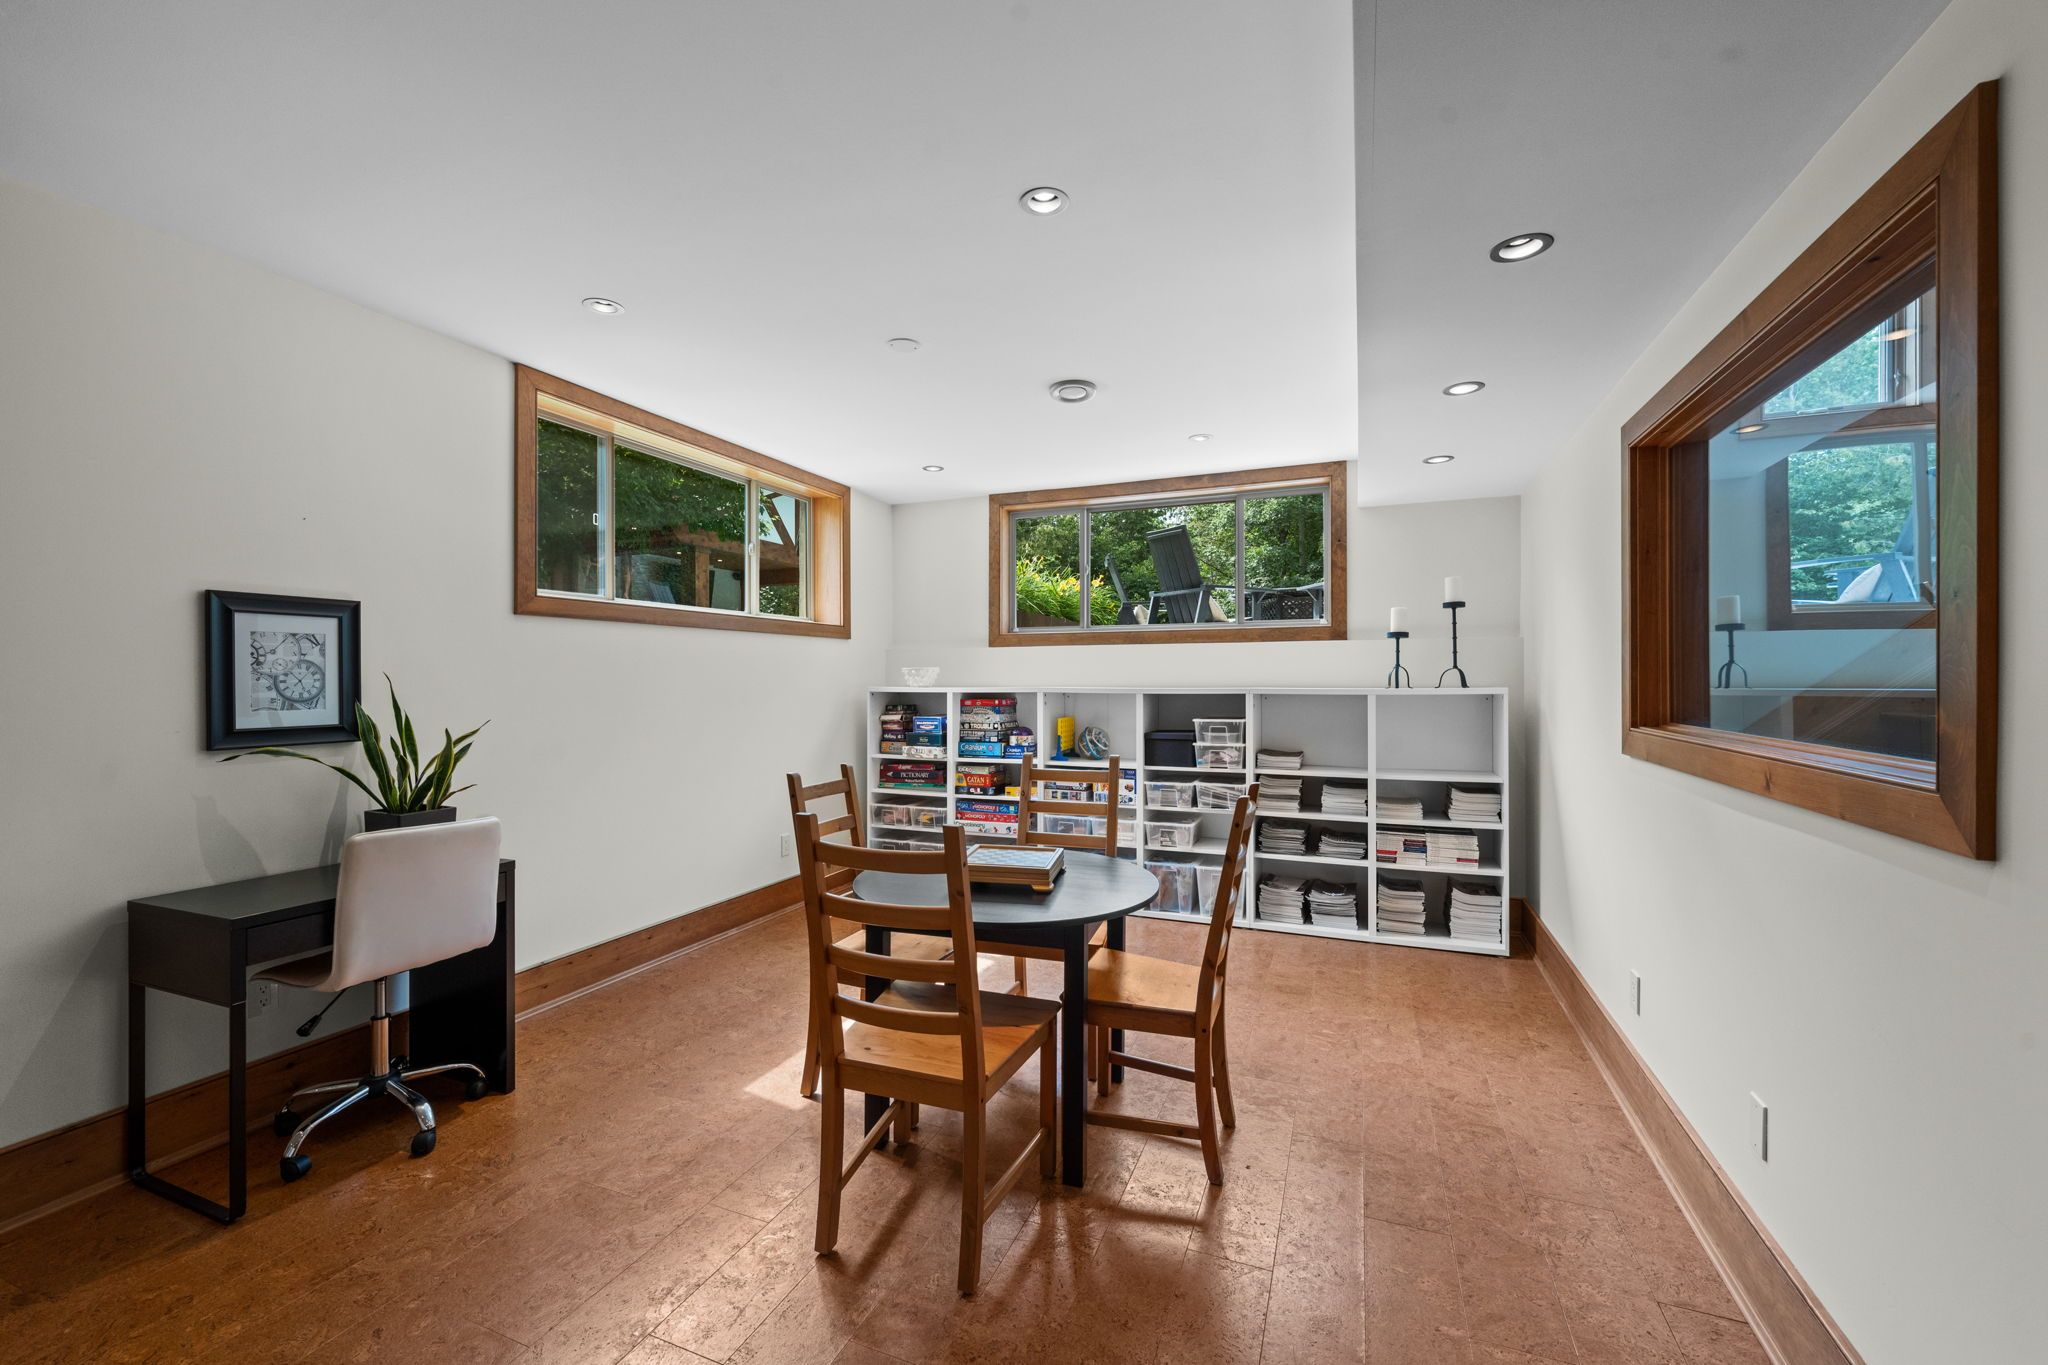
The expansive recreation room offers remarkable flexibility for movie nights, games, fitness equipment, children’s play areas, or casual entertaining. Oversized windows bring in abundant natural light, creating a bright and welcoming atmosphere rarely found in lower-level spaces.
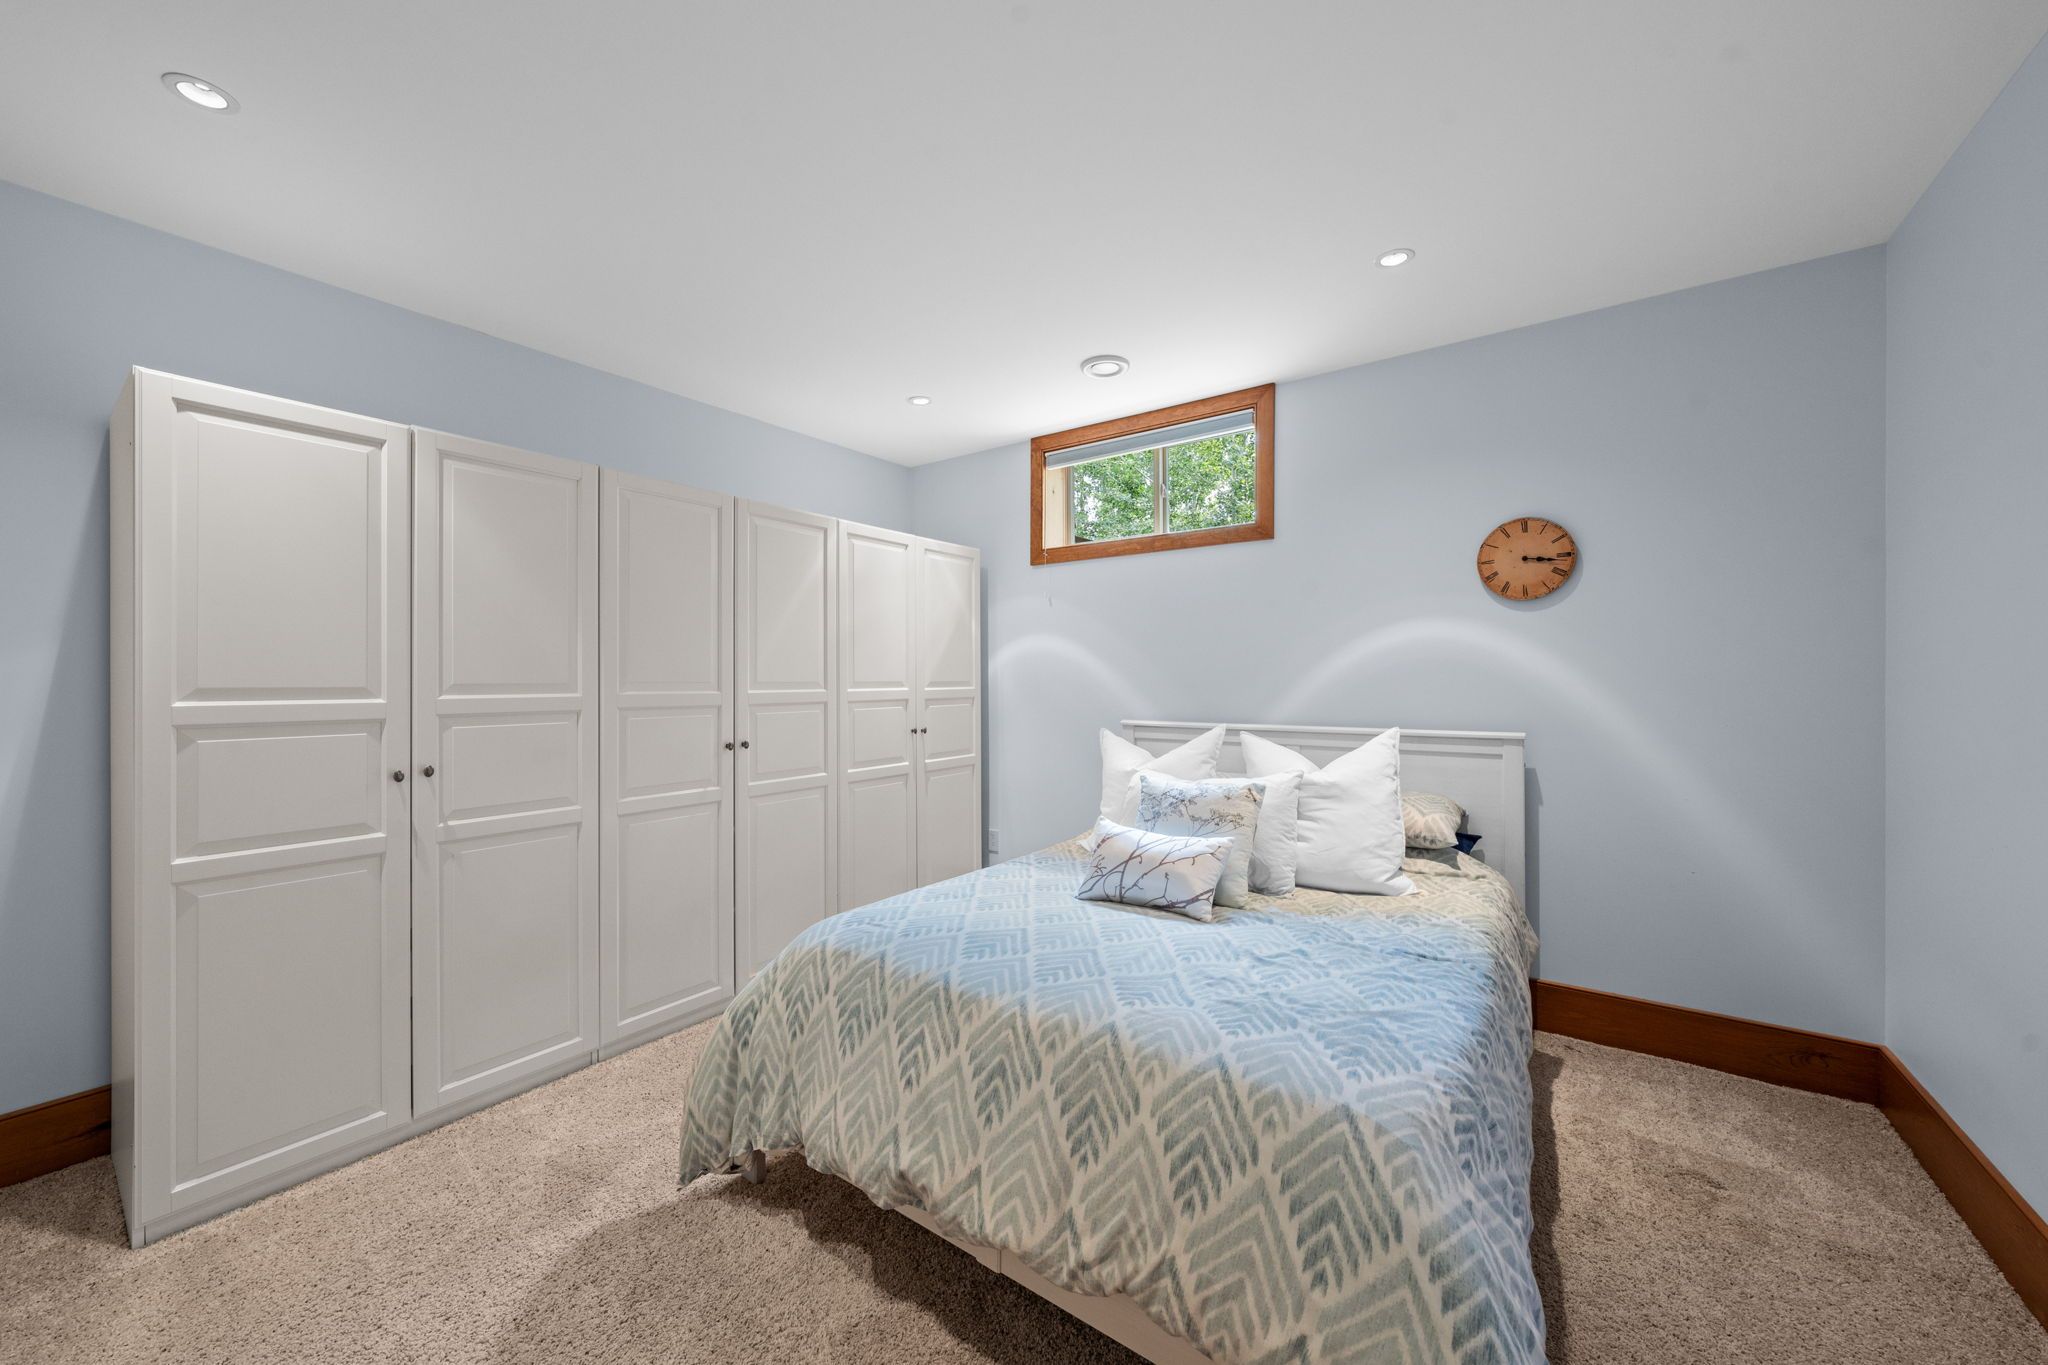
An additional bedroom and full bathroom provide ideal accommodations for overnight guests, extended family members, or older children seeking additional privacy.
Exceptional storage areas ensure everything has its place, while direct interior access to the garage adds outstanding convenience for everyday living.
Garage
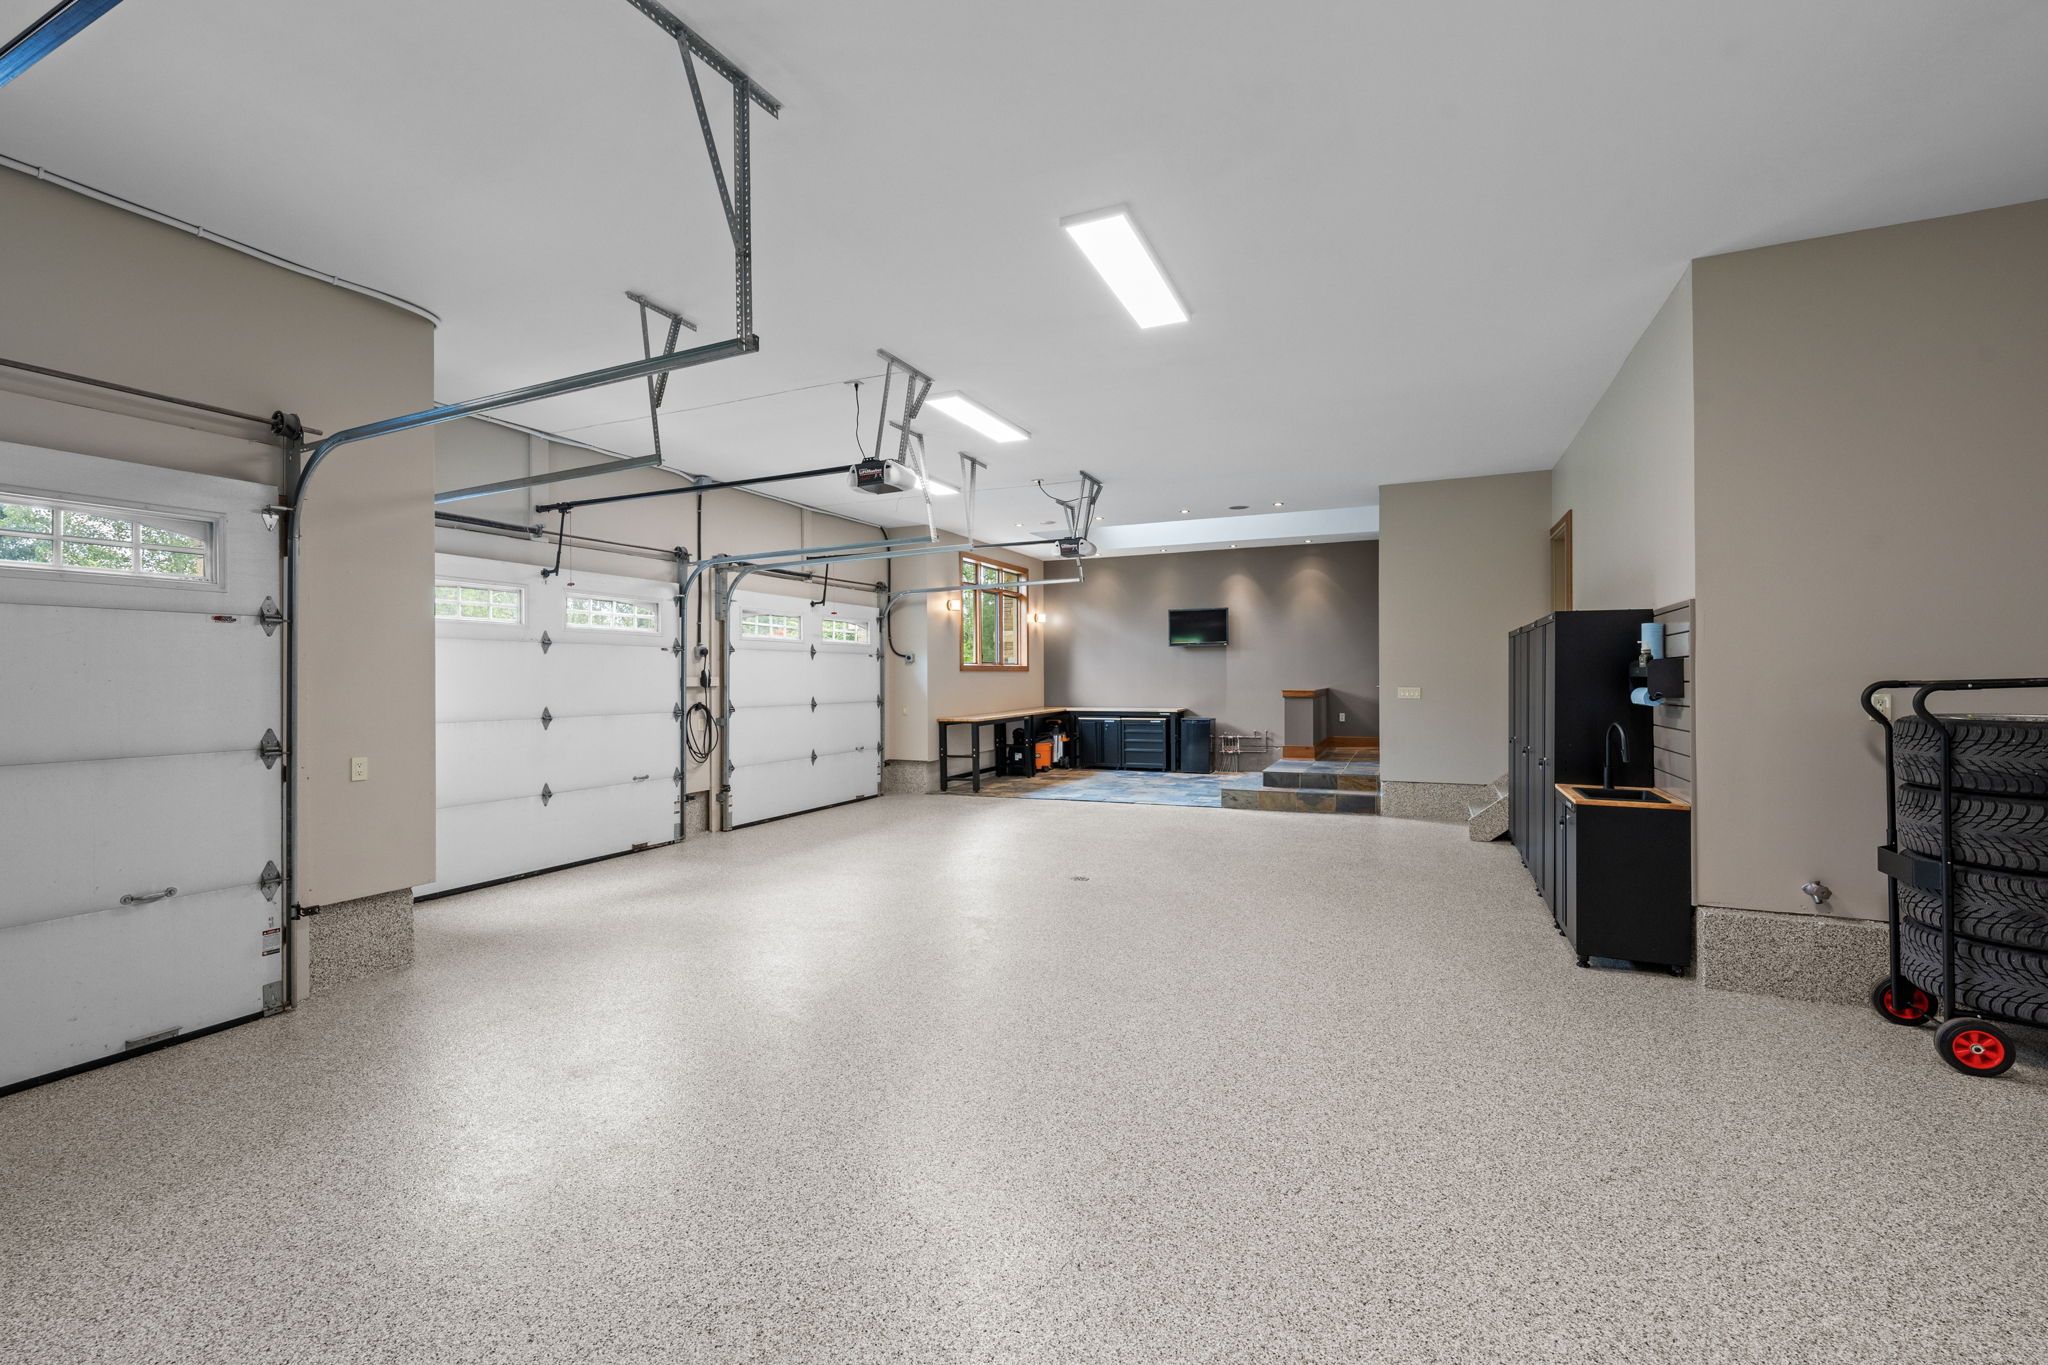

The finished extra-deep triple-wide garage is truly a standout feature, offering far more than parking.
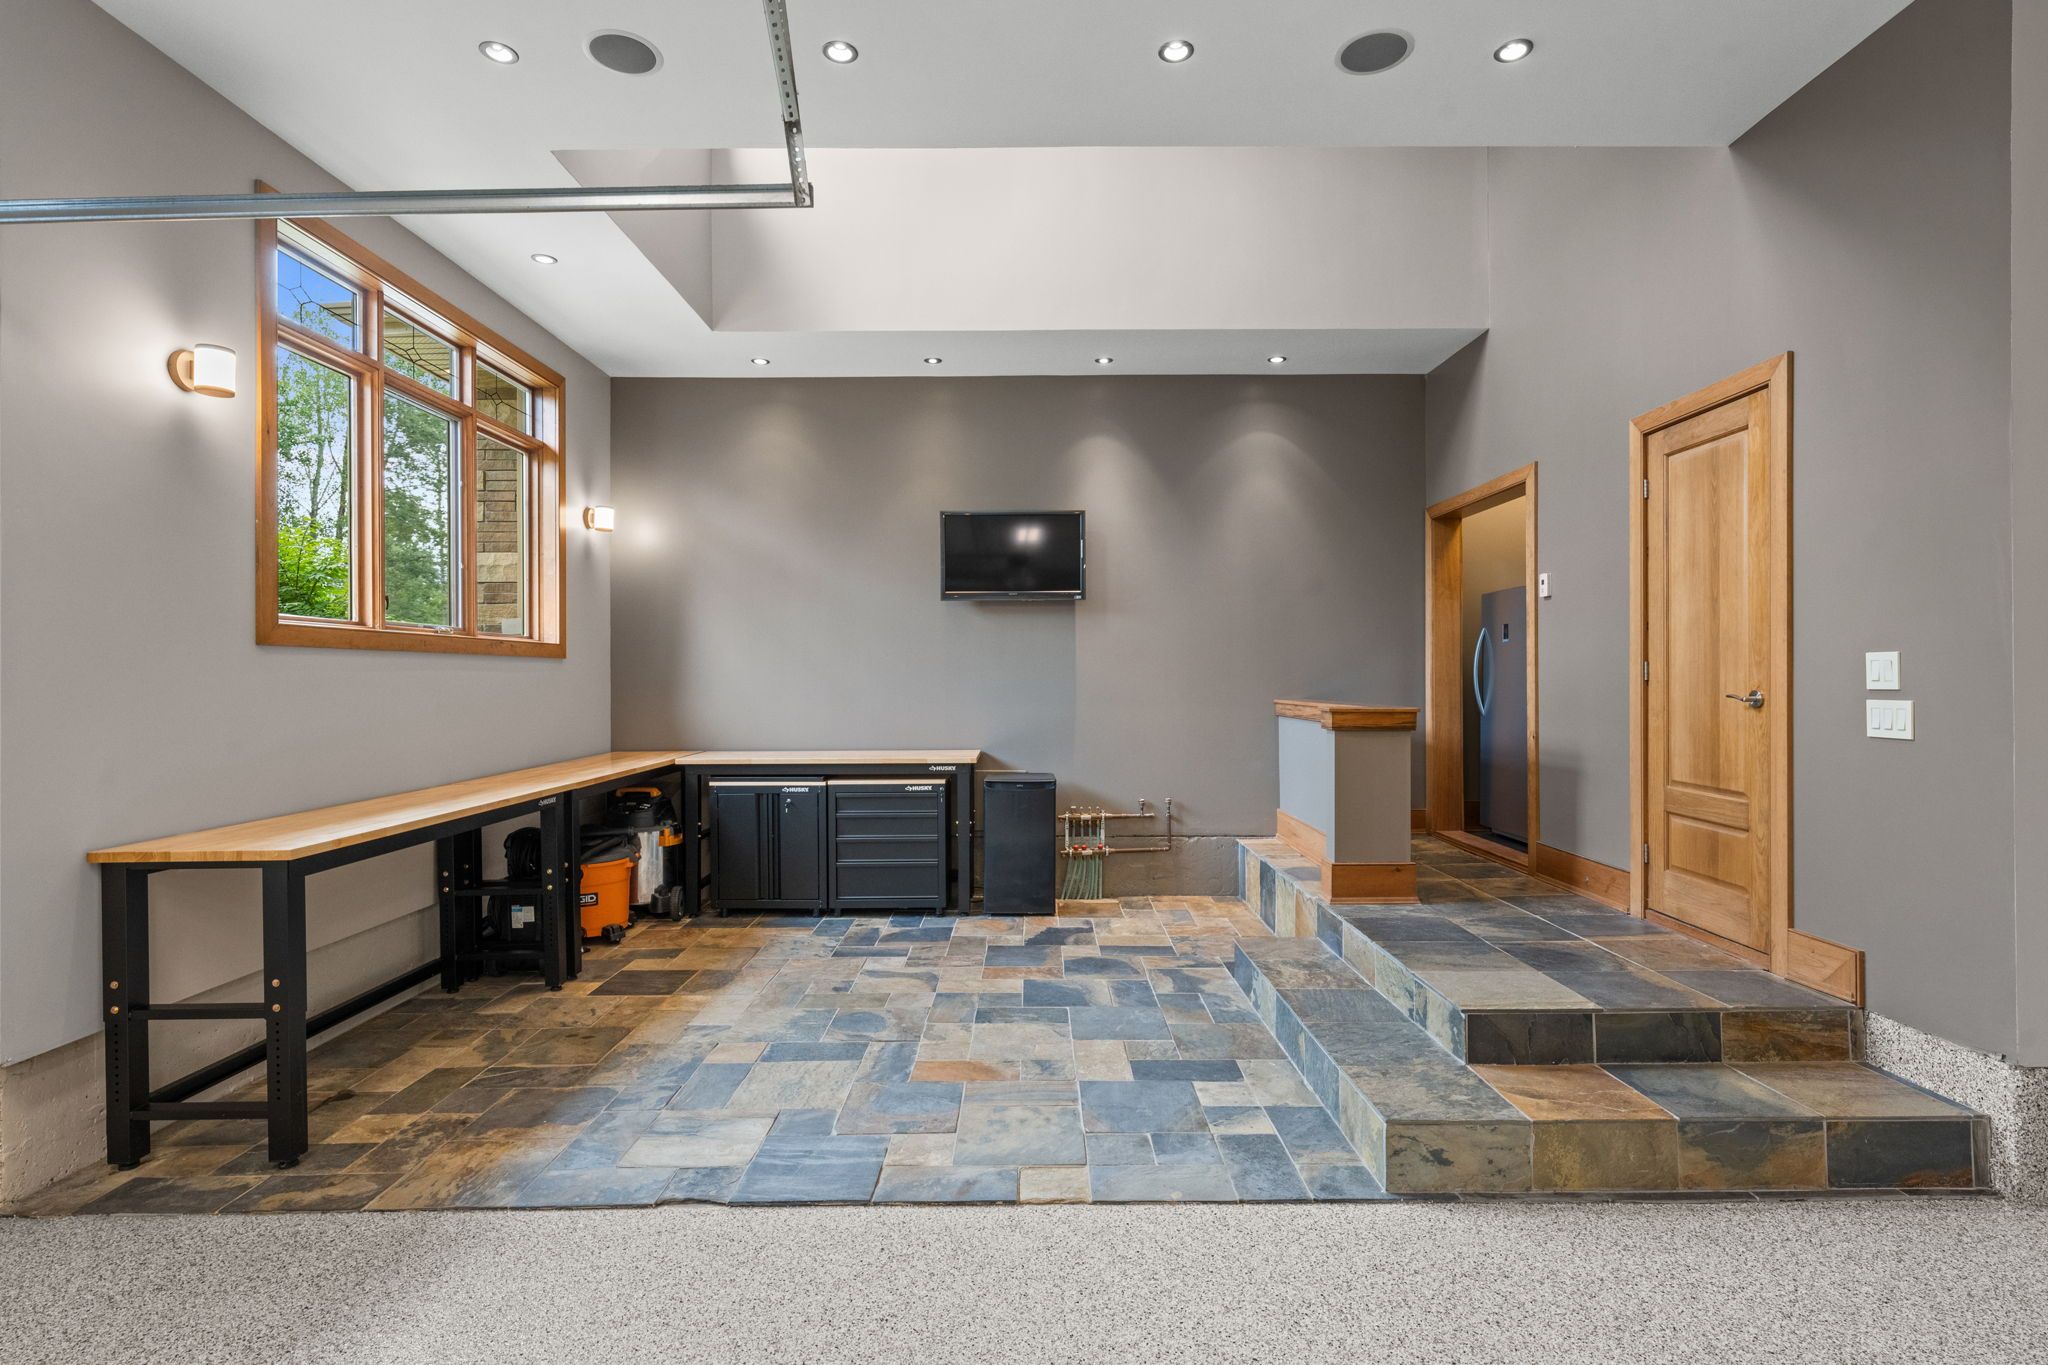
Finished with durable epoxy flooring and premium built-in cabinetry, the space includes a dedicated clean workshop perfect for woodworking, hobbies, detailing vehicles, or organized storage. A convenient two-piece powder room allows guests enjoying the backyard to avoid entering the main home, while two electric vehicle charging outlets provide modern convenience.
Inside entry to the home and a private staircase leading directly to the lower level further enhance the functionality of this remarkable space, making it equally suited for car enthusiasts, hobbyists, or those seeking exceptional utility.
Exterior
The outdoor living experience is nothing short of extraordinary.
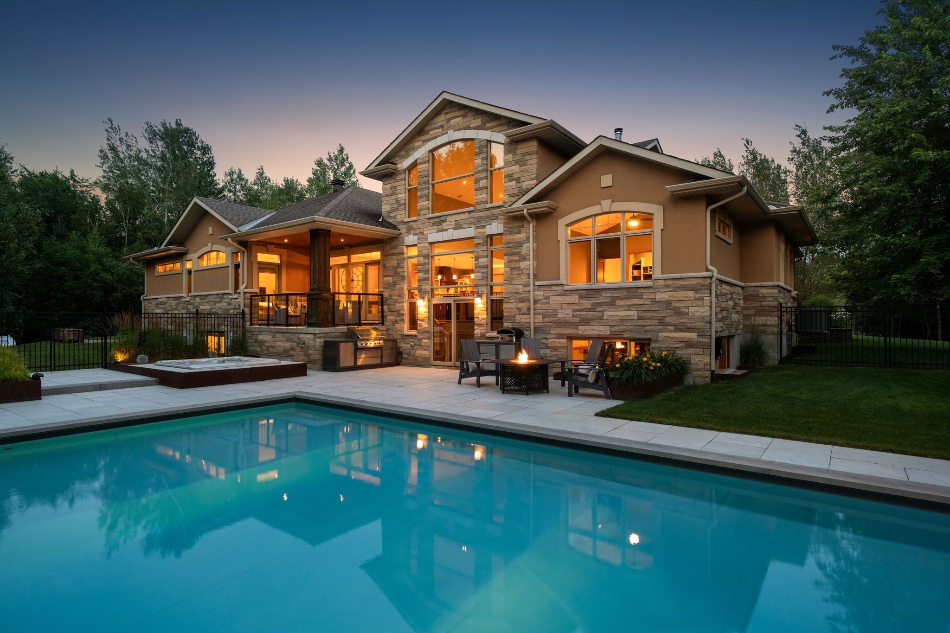
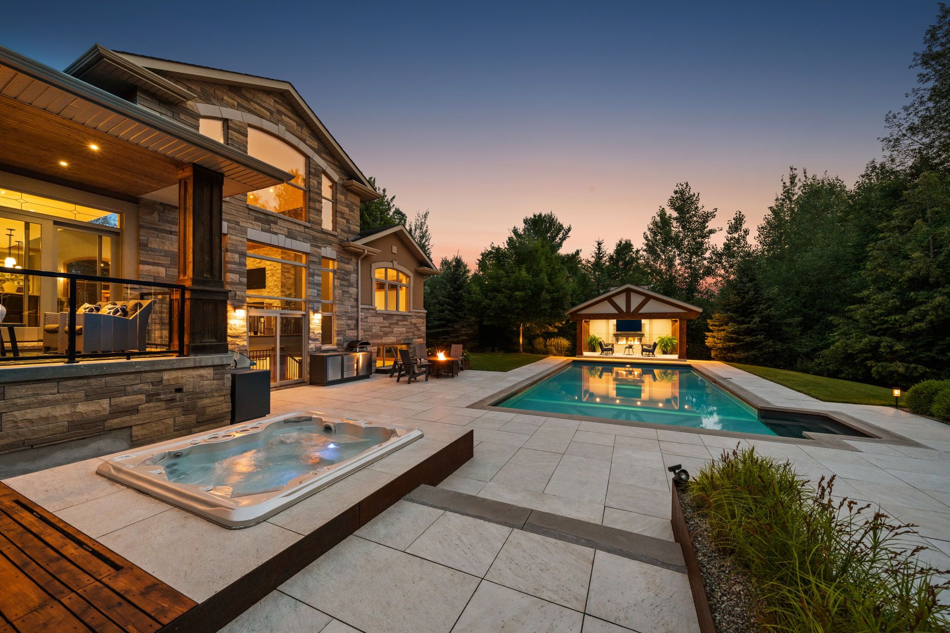
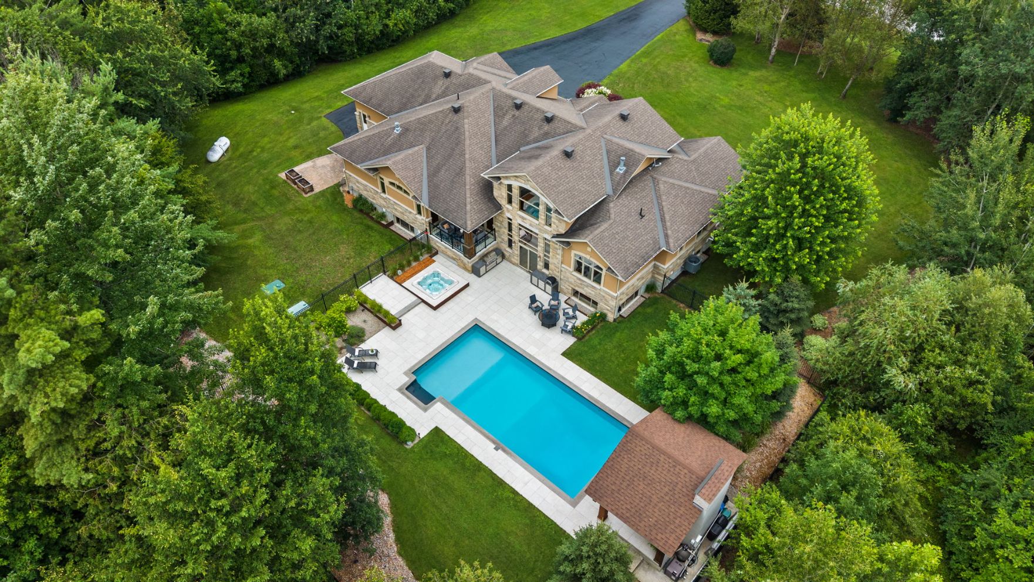
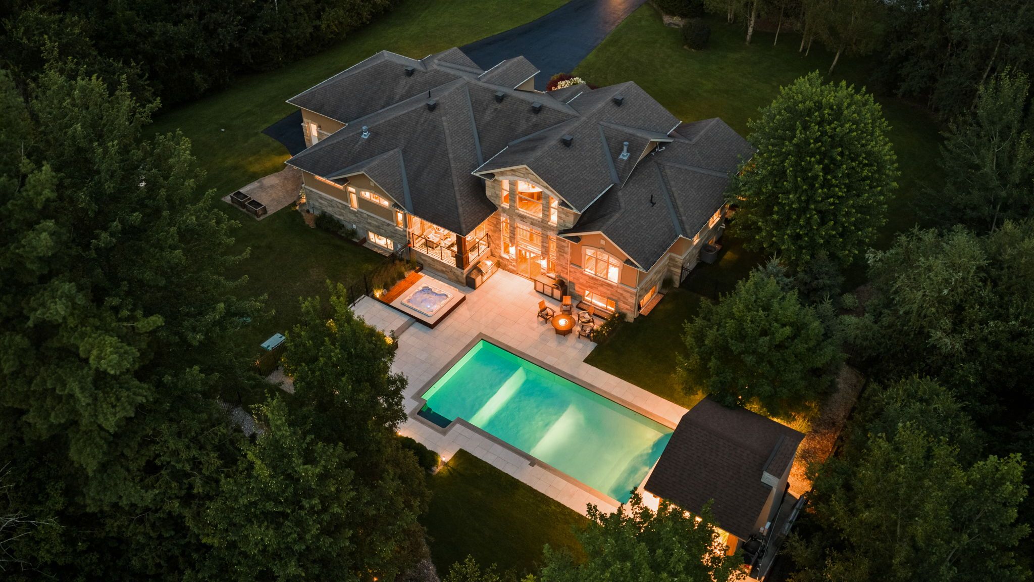
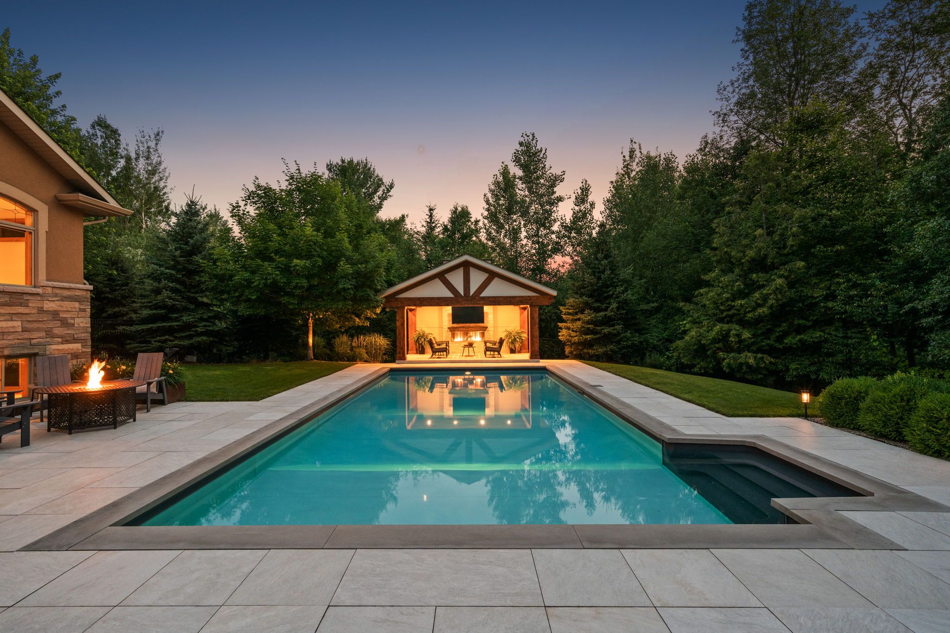
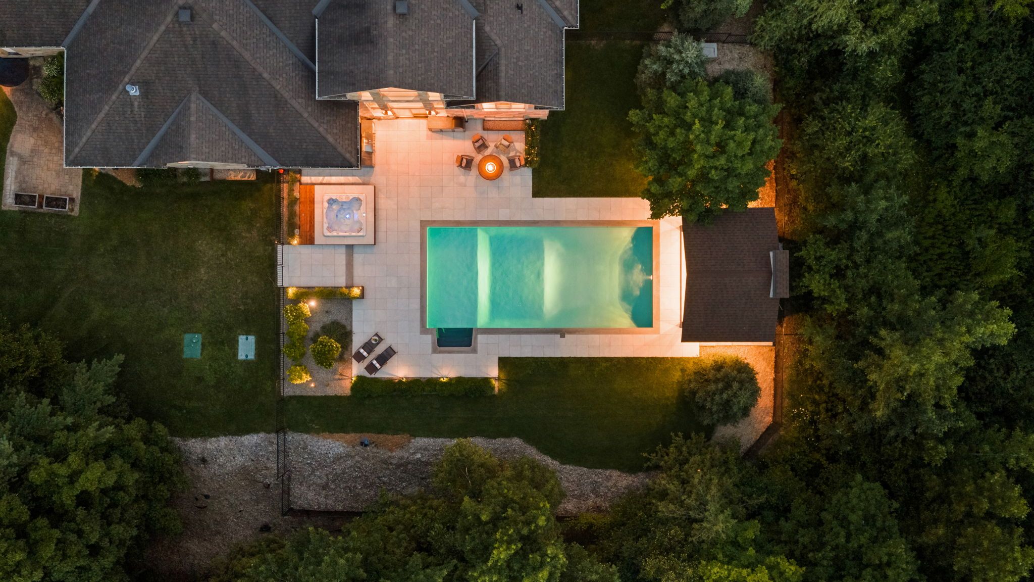
Designed to rival a luxury resort, the professionally landscaped backyard has been meticulously planned for both entertaining and peaceful everyday enjoyment. At its centre is a spectacular saltwater swimming pool surrounded by extensive interlock patios, lush gardens, and mature landscaping that creates exceptional privacy throughout the property.
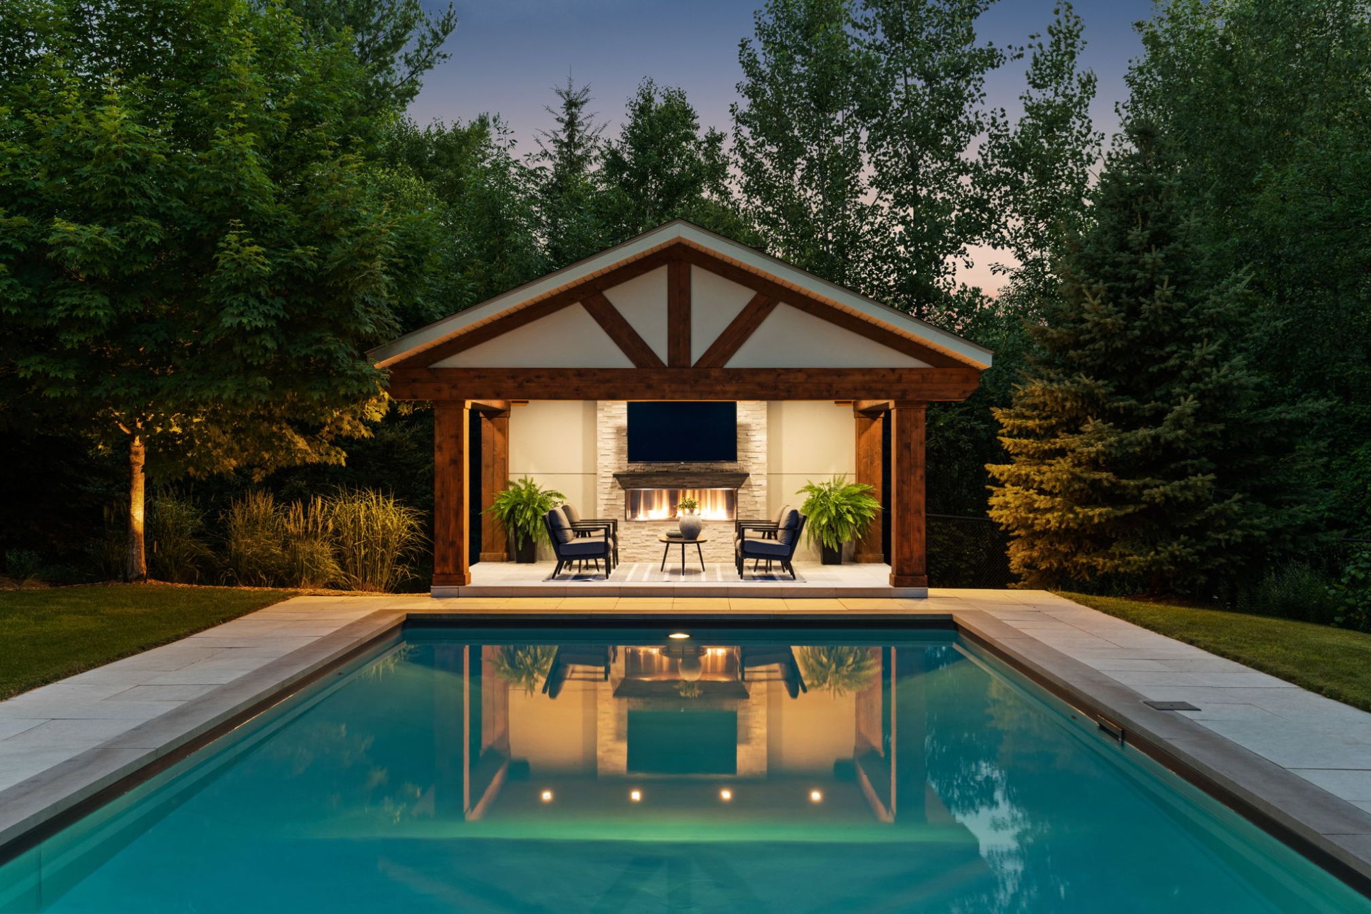
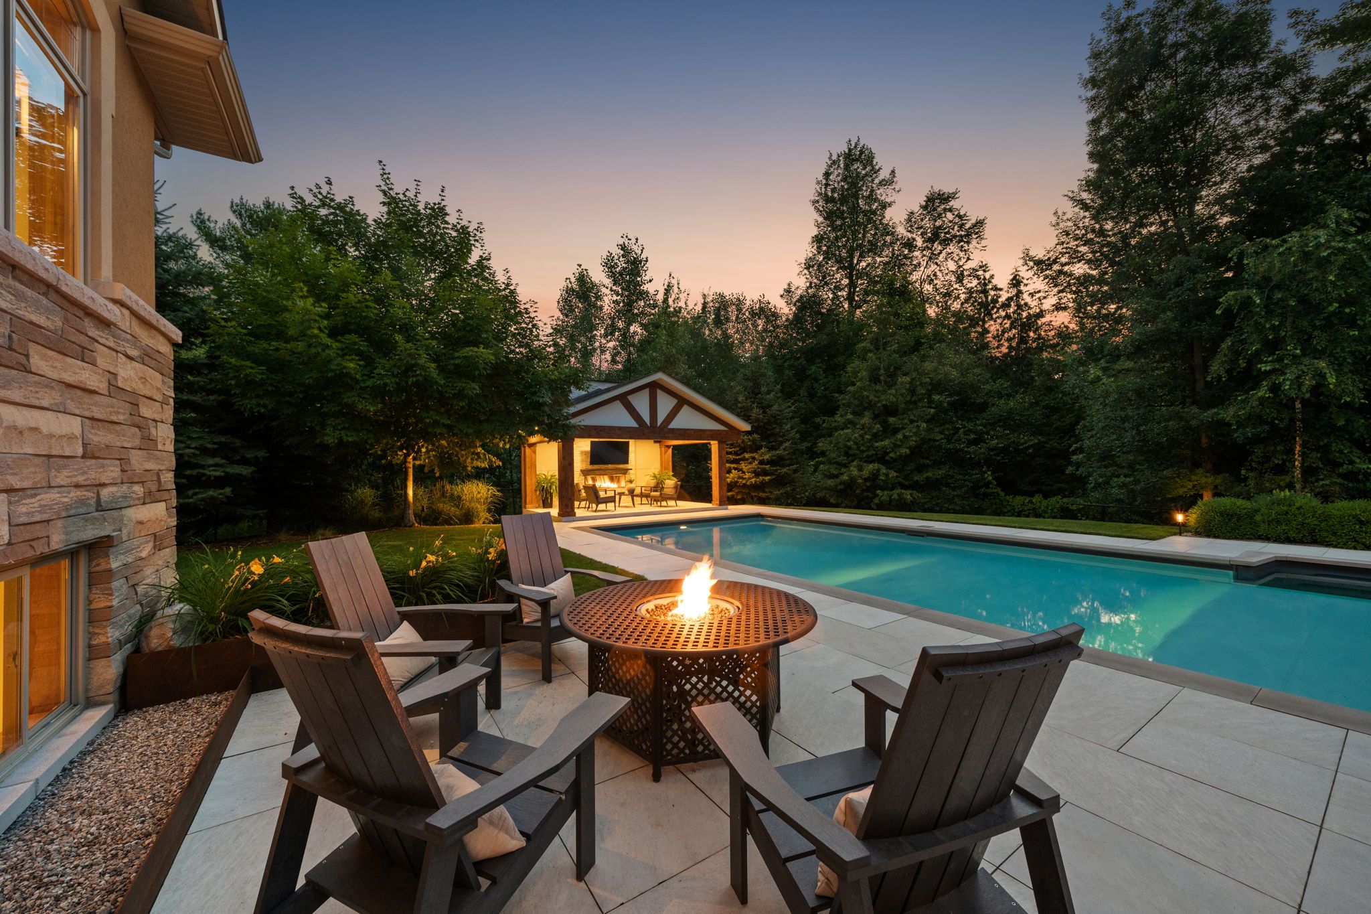
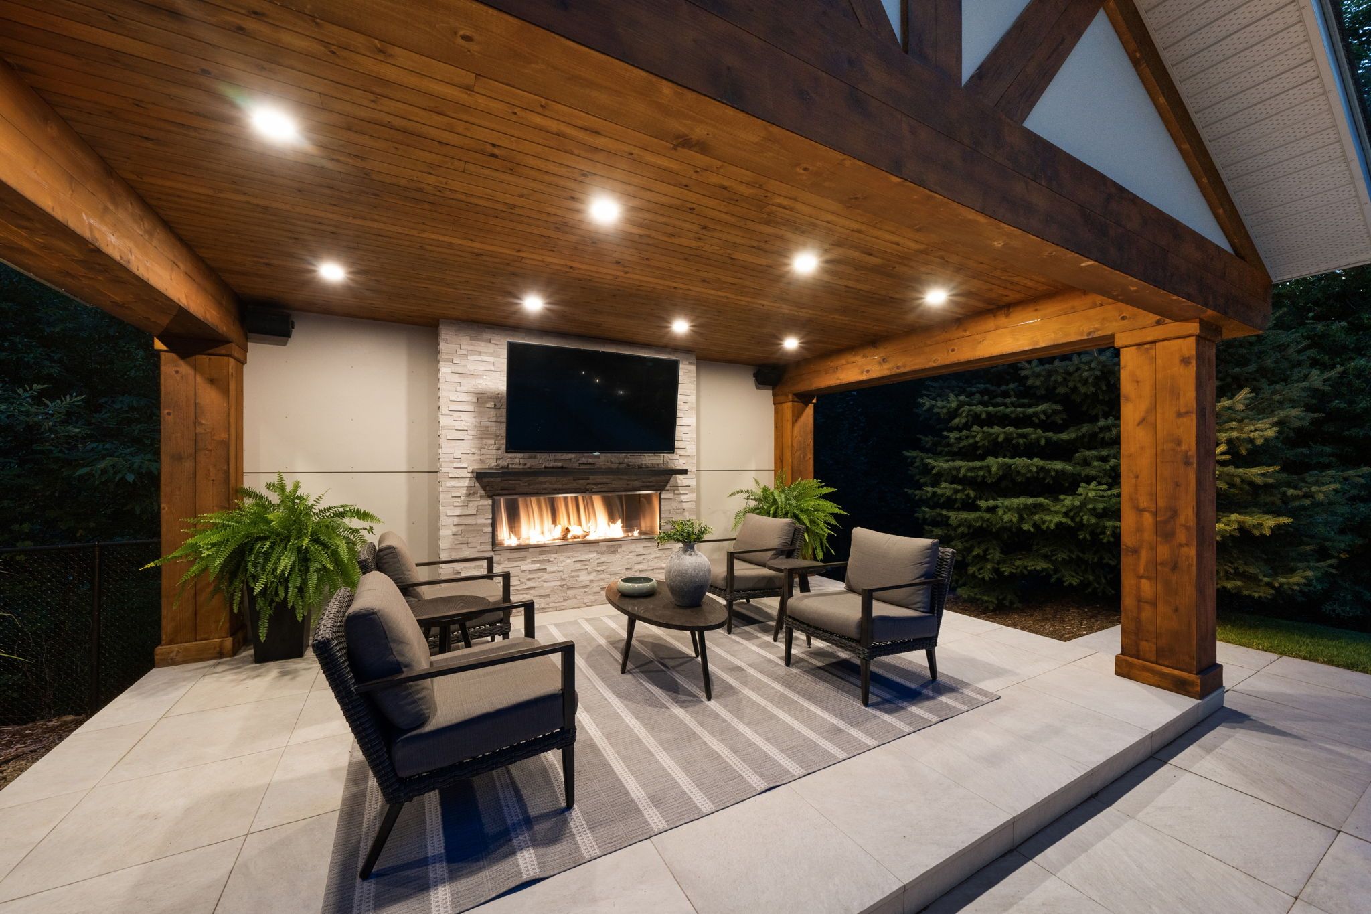
Nearby, the hot tub offers the perfect place to unwind after a long day, while the elegant covered outdoor pavilion creates an unforgettable four-season entertaining space. Complete with a beautiful stone gas fireplace, mounted television, and ample room for outdoor lounging and dining, this remarkable structure extends the home’s living space well beyond its interior walls.
Built-in speakers throughout both the home and backyard allow music to flow seamlessly from indoors to outdoors, creating the perfect atmosphere for gatherings large or small. As evening falls, professionally designed landscape lighting transforms the entire property into a breathtaking nighttime retreat, highlighting the mature landscaping, architectural features, and outdoor entertaining spaces with warmth and sophistication.
Whether hosting summer pool parties, enjoying quiet evenings beside the outdoor fireplace, or simply taking in the serenity of the surrounding landscape, this backyard offers an exceptional lifestyle rarely found.
Location
Perfectly positioned to offer the tranquility of country estate living without sacrificing convenience, this remarkable property is located just nine minutes from Tanger Outlets and only eleven minutes from Kanata’s thriving High Tech Park.
Residents enjoy quick access to Highway 417, excellent schools, championship golf courses, shopping, restaurants, recreation, and every modern convenience while returning home each day to complete privacy and peaceful natural surroundings.
Offering exceptional craftsmanship, luxurious finishes, an unparalleled outdoor oasis, and one of the area’s most impressive custom garages, this extraordinary Craftsman bungalow presents a rare opportunity to experience resort-style estate living just minutes from the city.
Updates & Upgrades
- ~2018 Expanded Irrigation Zones to Cover Entire Front and Back Lawn, as well as most Garden beds
- ~2019 Extensive Backyard renovation including addition of Pool, Built-in Hot Tub, Poolside Pavilion, Outdoor Fireplace with Stone Surround and Mounted TV
- ~2019 Addition of Fencing, Stone Patio, and Landscaping
- ~2019 Corten Steel Planters, Corten Steel Window Wells, Landscaping at side of house
- ~2019 New Eavestroughs
- ~2024 Outdoor Kitchen Area including Napoleon BBQ, Napoleon Cabinets & Porcelain Countertops
- ~2024 Landscaping at Front of Driveway, sides of house, New built garden beds
- ~2025 Garage Renovation: New Epoxy Flooring, Walls painted, New Lighting, Slat Wall, Husky cabinets, Tables & Custom Sink, Custom Cabinet for Electrical Panel
- ~2026 Resealed Driveway
- Radiant Heated Basement, Garage & Bathrooms
- Powder Room in Garage and Lower Level access to Garage
- Home Hardwired for Paradox Home Security System
- Built-in Speakers all throughout house, zones including – primary bedroom and bathroom, garage, kitchen, living room, dining room, hot tub, and poolside pavilion
Inclusions
Fridge, Stove, Dishwasher, Washer & Dryer, Hood Fan, Microwave, Wine Fridge, Light Fixtures, Bathroom Mirrors, Wall-mounted Magnifying Mirror in Primary, Drapery Tracks & Rods, Drapes, Window Blinds, All TV’s + Wall Brackets, HRV, Humidifier, A/C, Hot Water Tank, Doorbell Camera, Smart Thermostat, Water Softener, Reverse Osmosis, Hot Tub, Garage Door Openers, Outdoor Fireplace, Corten Steel Planters, Shelving in WIC, Husky Cabinets, Garage Workbench, Garage Slatwall (Proslat hangers/clips Included), Garage Mini-fridge, Napoleon BBQ, Home Audio Equipment on Basement Rack, Cedar Raised Veggie Gardens, Pool equipment (Pump, Heater, Vacuum, Solar cover, Leaf net), Hot Tub Equipment (Pump, Cover), WiFi Electronic Door lock on Garage Door, Air Hockey Table, Wall Heater in Garage in AS-IS condition
Exclusions
Netgear NAS backup on Basement Audio Rack, Garage Freezer, Pizza Oven, Peloton
Negotitables
Heat Track Heat Pads for Front Steps, Landings, Hot Tub and BBQ area, Solar Landscape Lighting, White Wardrobe in Basement Bedroom, White Cabinets in Games Room, John Deere Tractor, Gym Equipment, Patio Furniture, Fire Pit, Black Bookshelves in Basement
E. & O.E. The information in this document is believed to be accurate, but is not warranted.