

Property Description
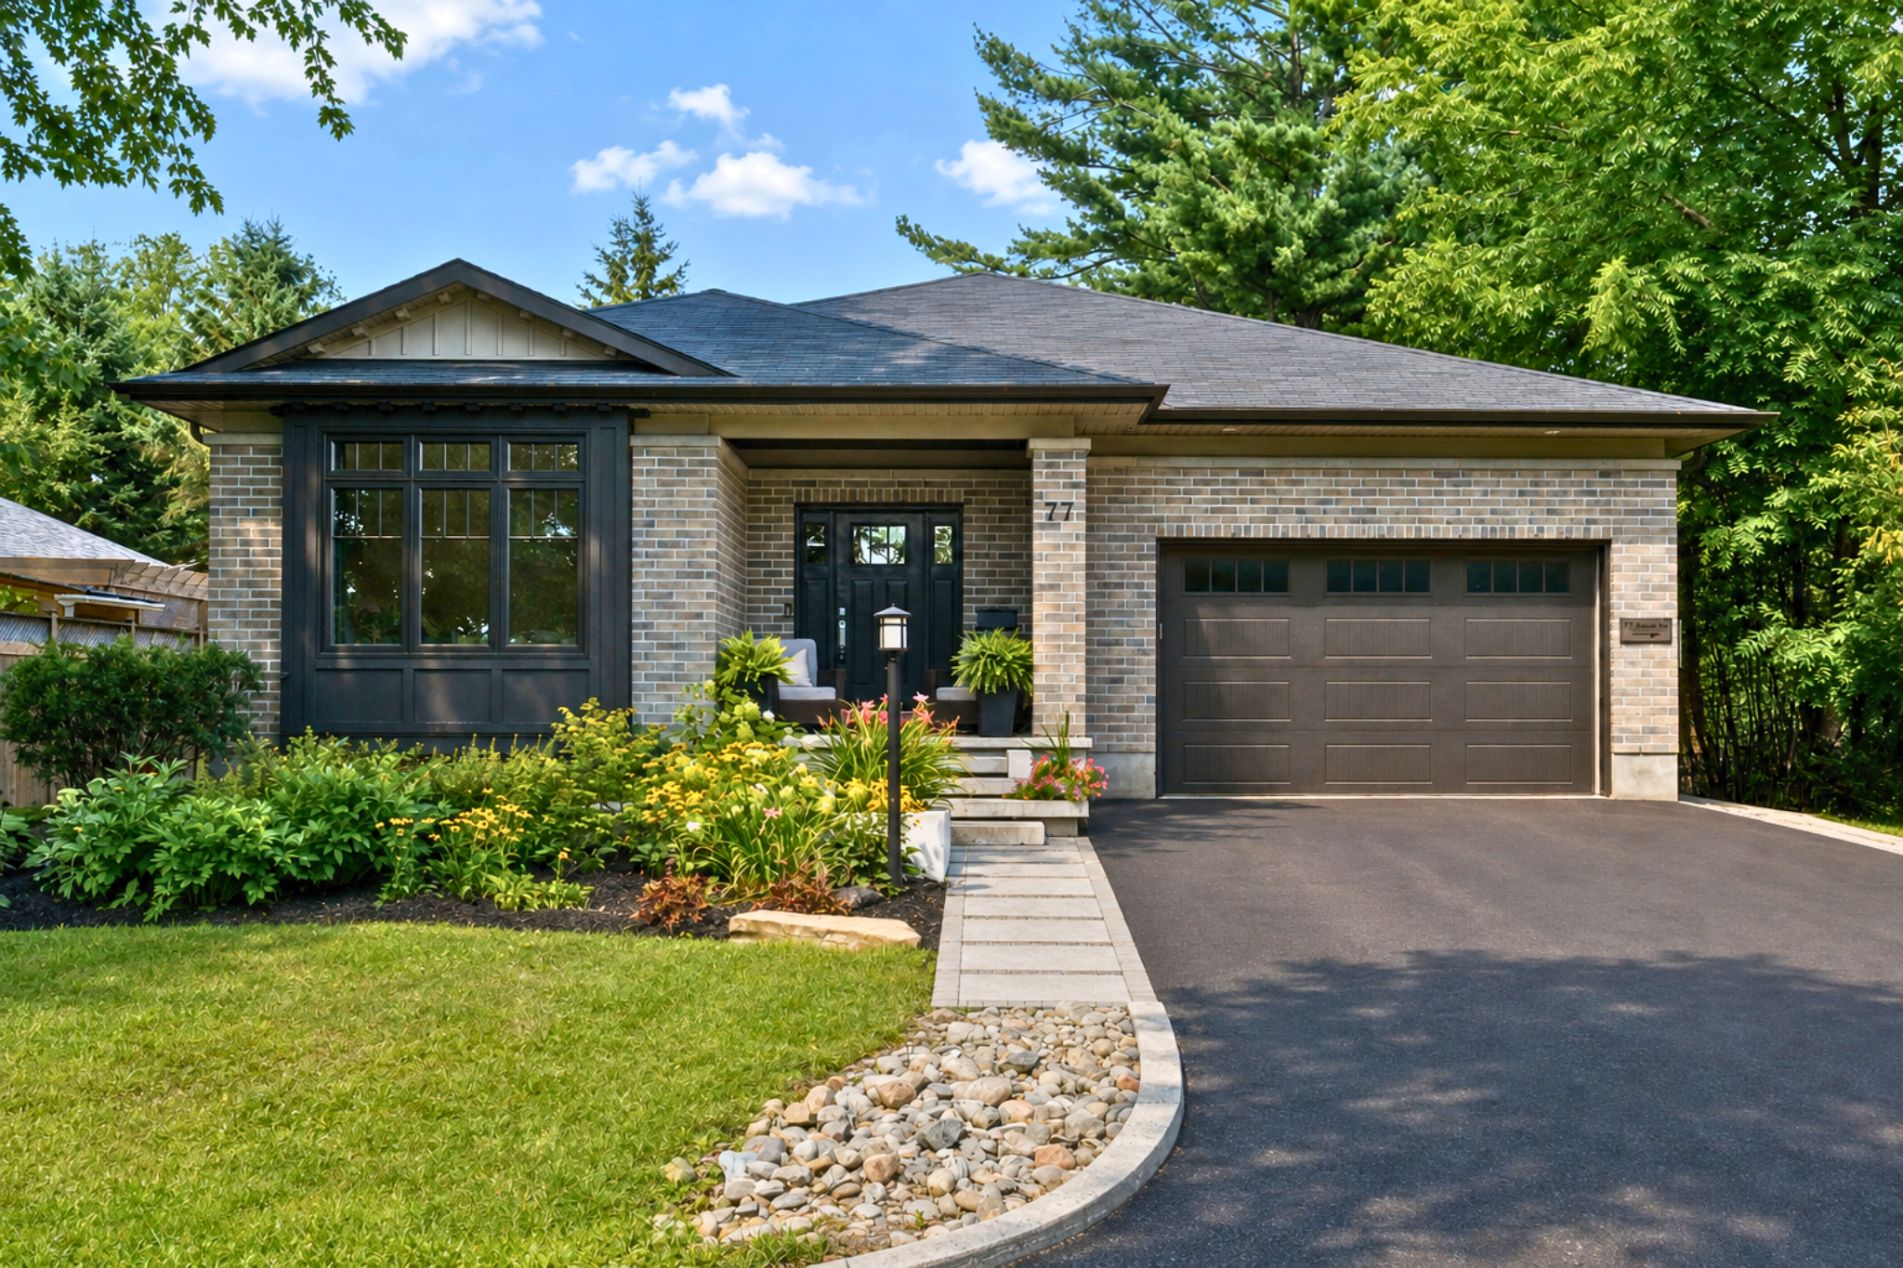
Welcome to 77 Juanita Ave
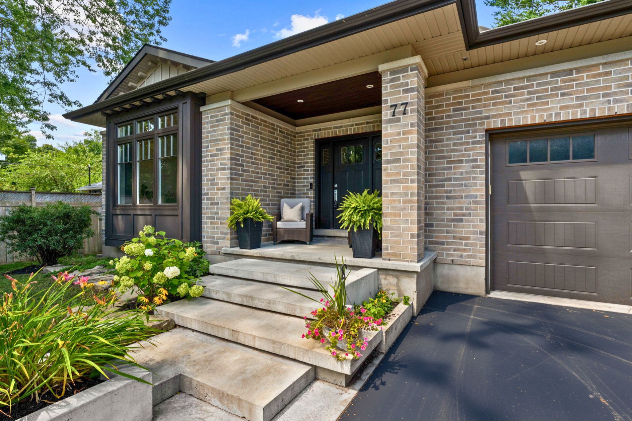
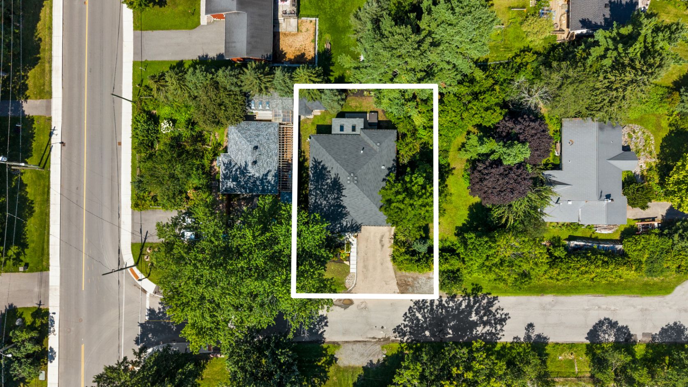
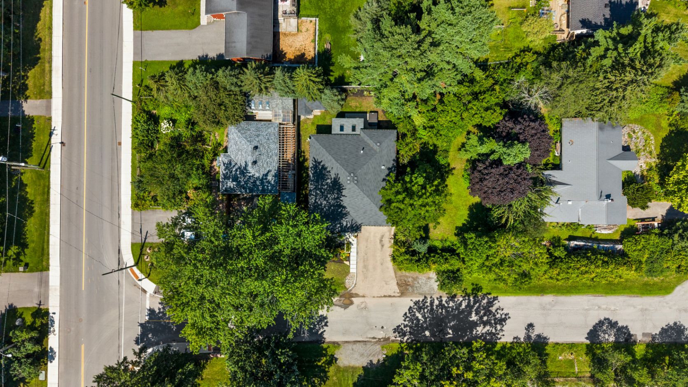
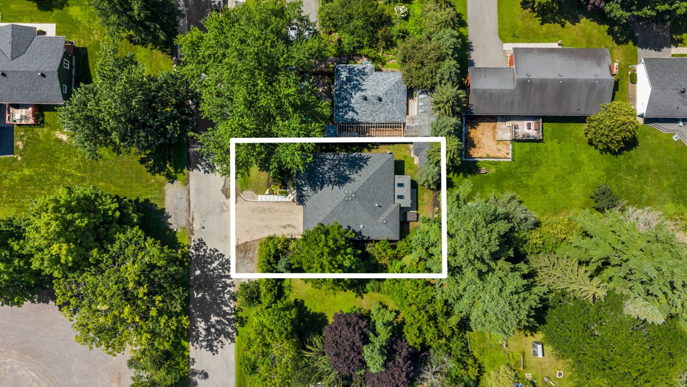
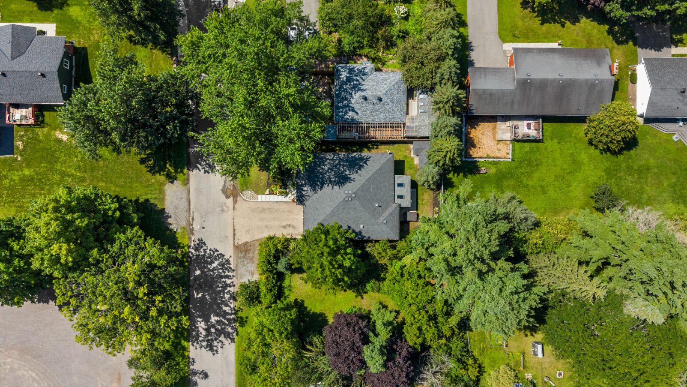
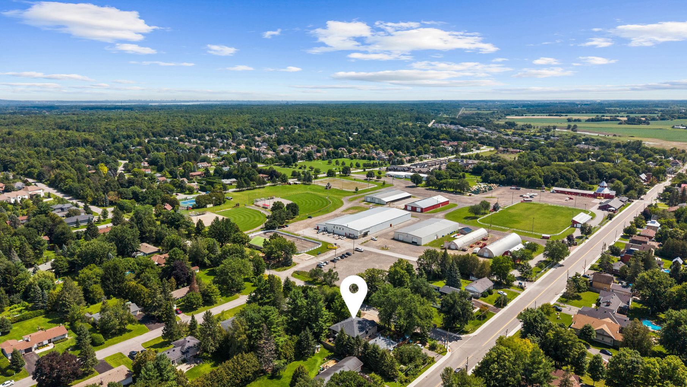
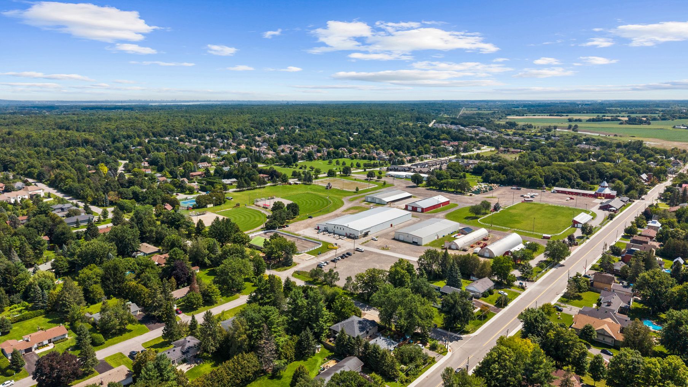
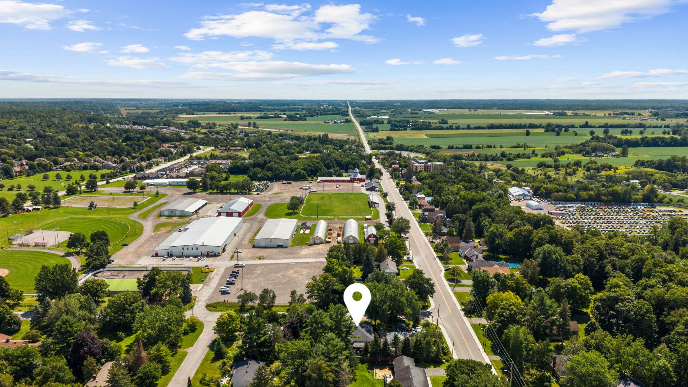
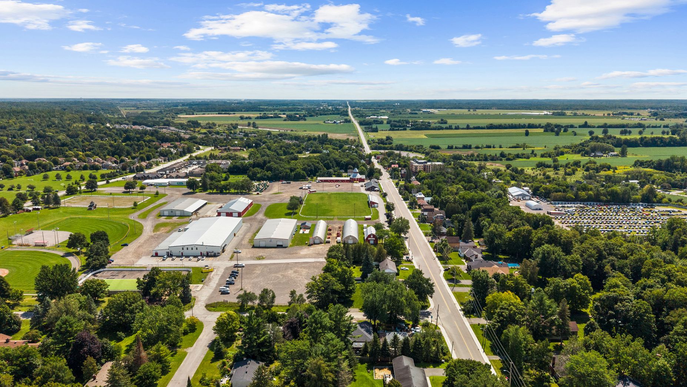
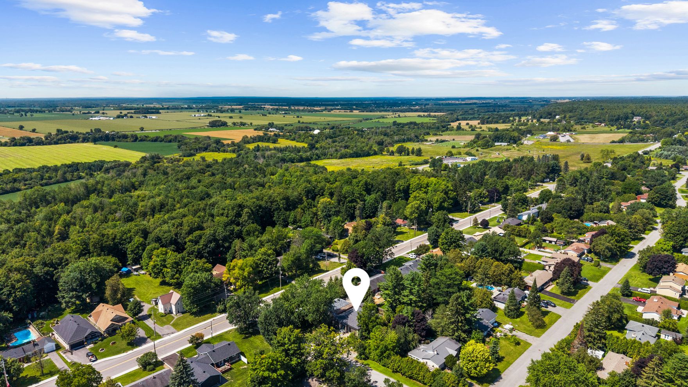
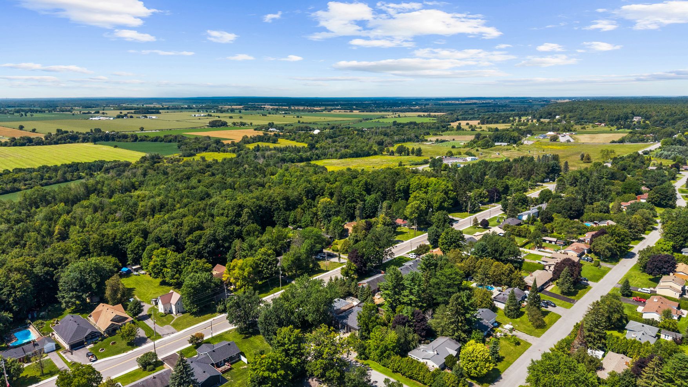
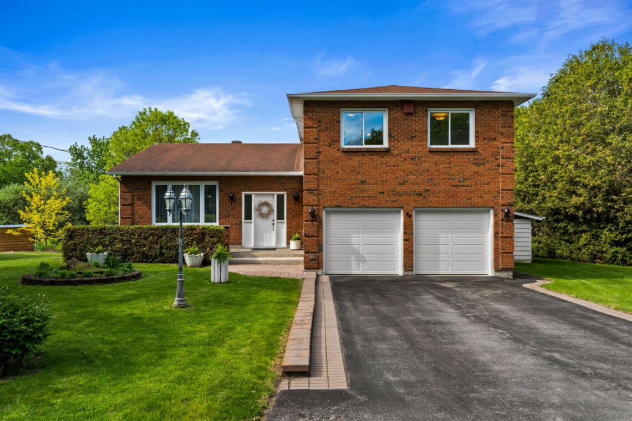
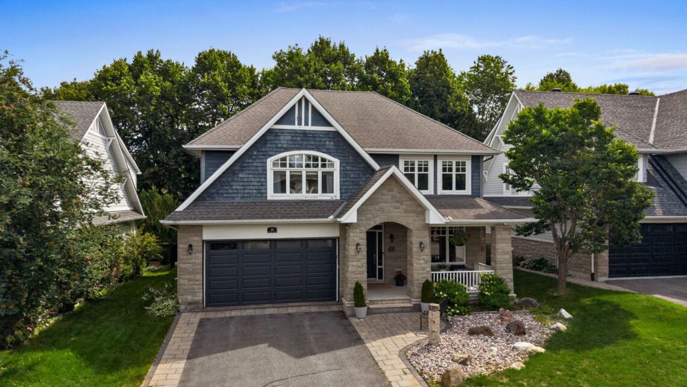
Set in the heart of charming Carp, this beautifully modern, fresh and inviting custom-built bungalow offers an exceptional combination of thoughtful design, quality construction and remarkable versatility. Ideally located within easy walking distance of the village’s picturesque downtown, Carp Fairgrounds, Alice’s Village Cafe, parks, tennis club and nearby vineyards, the home offers the best of small-town living with everyday amenities close at hand.
Designed with flexibility in mind, the home can comfortably function as one spacious single-family residence, accommodate multi-generational living, provide an ideal in-law or guest arrangement, or take advantage of the legal one-bedroom lower-level secondary dwelling for rental income. With beautiful finishes, timeless details and an abundance of natural light throughout, 77 Juanita Avenue is a home designed to adapt beautifully to the way you live.
Main Level
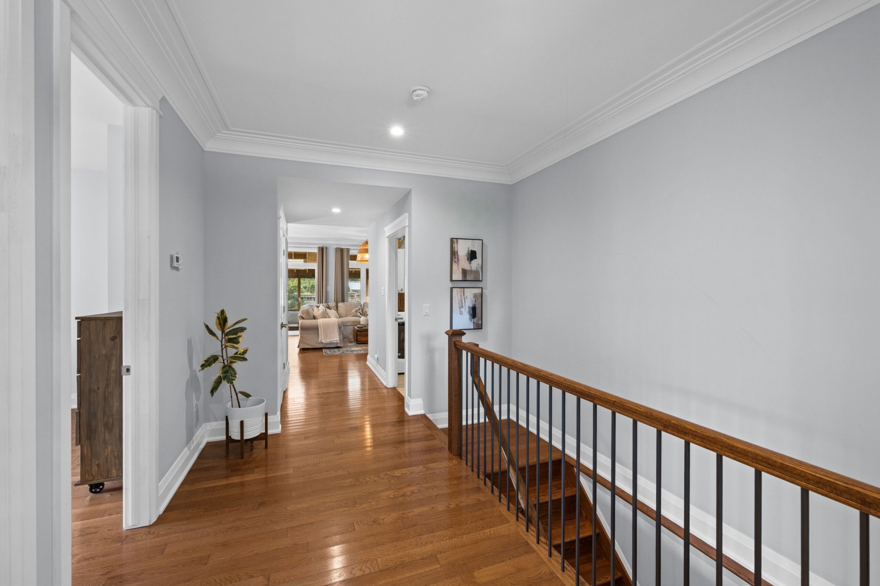
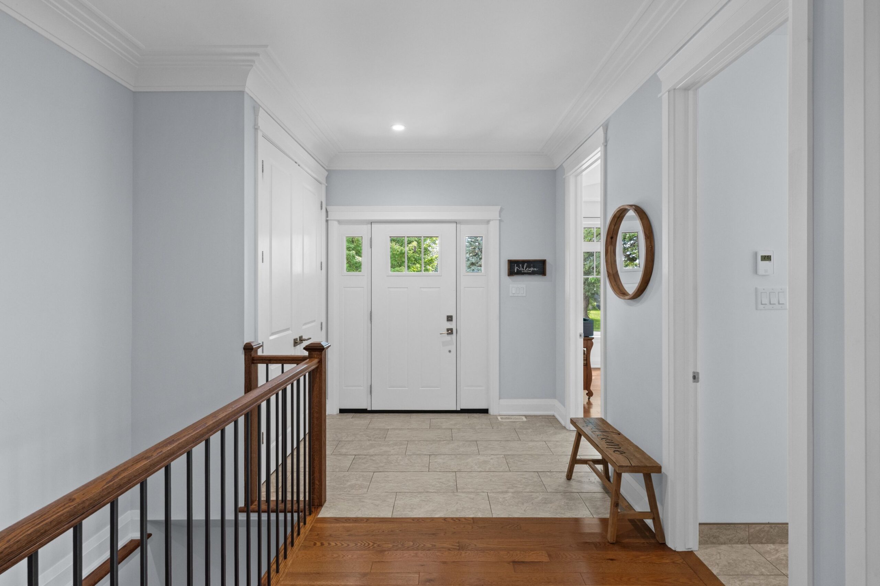
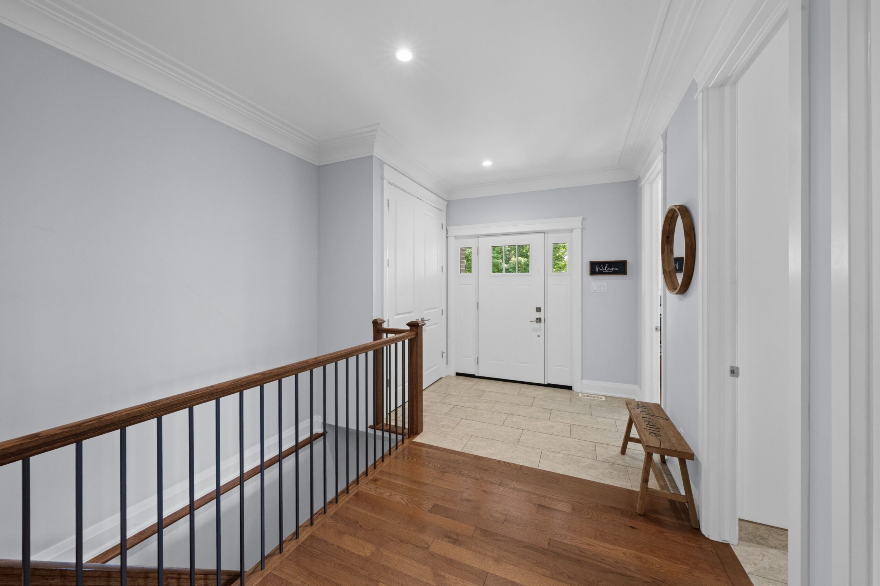
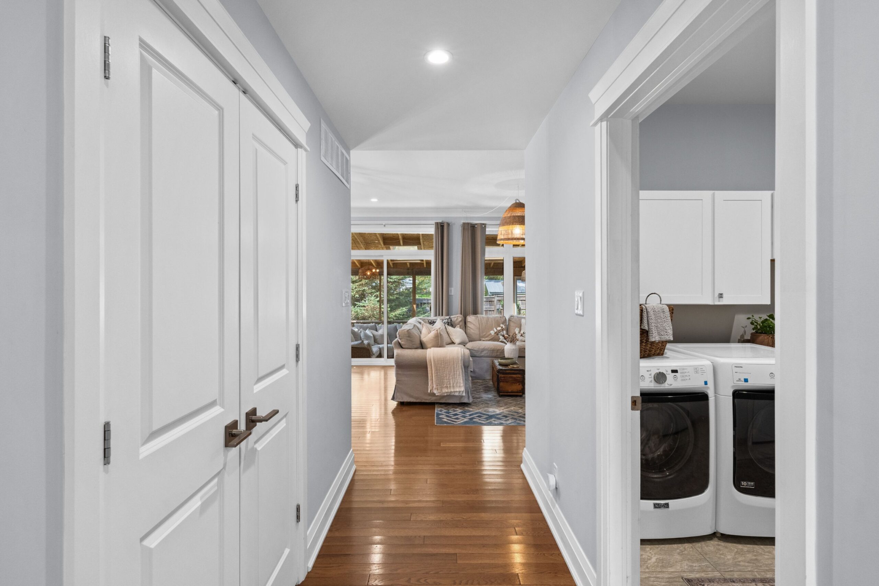
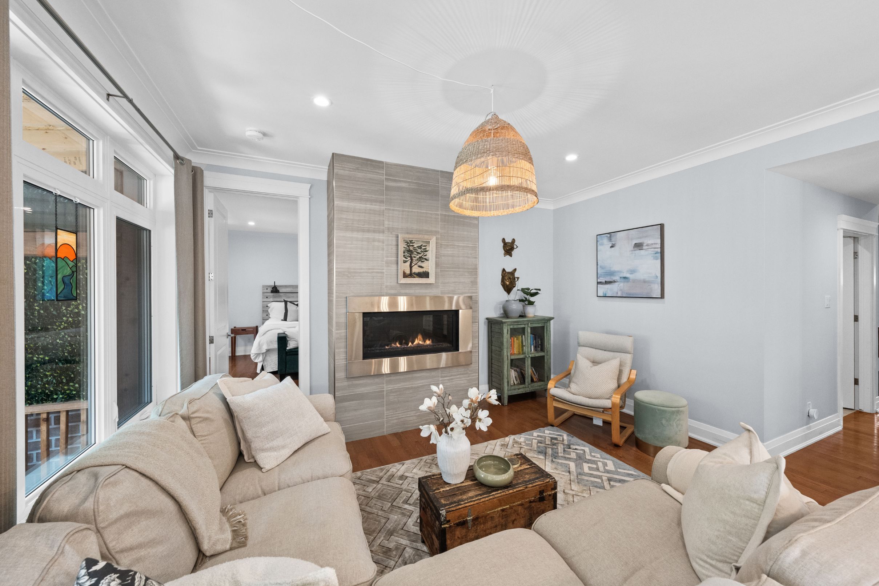
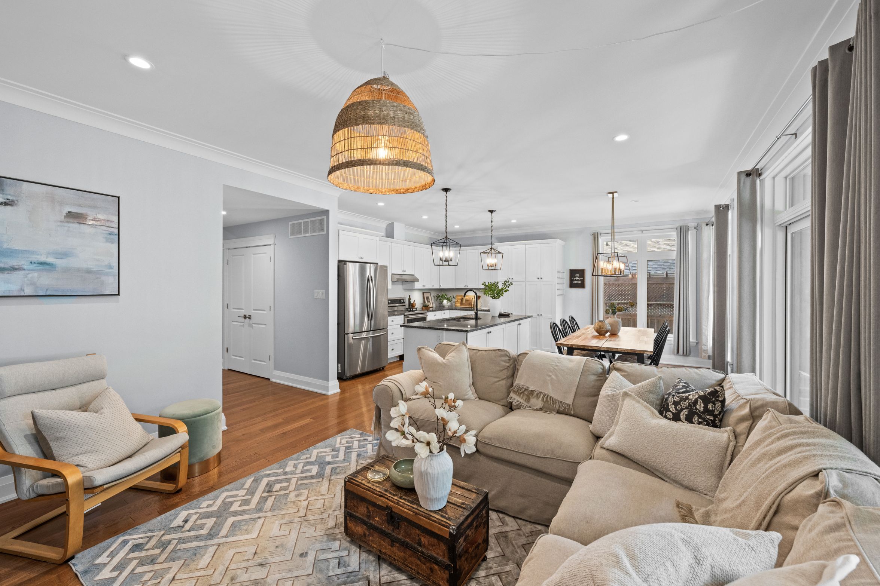
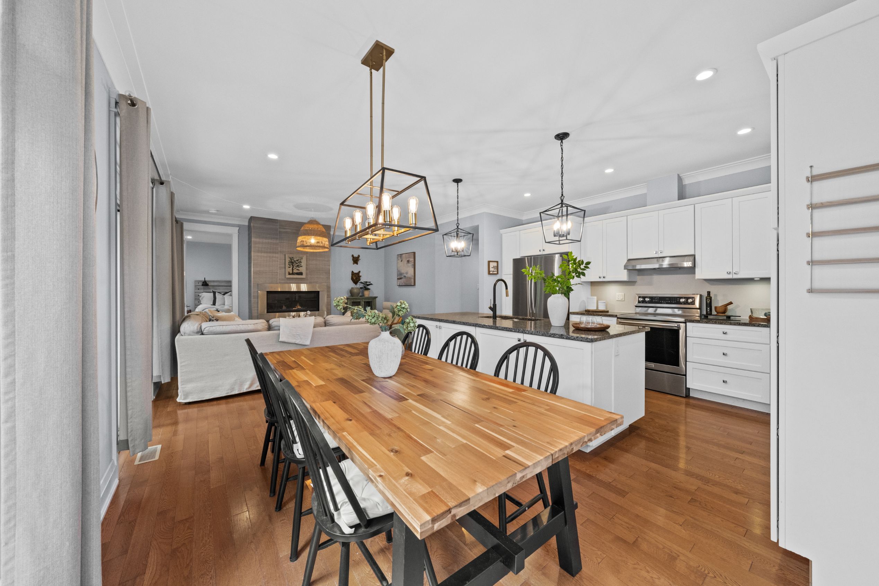
A welcoming foyer introduces the home and leads into a bright, open-concept main living space characterized by 9-foot ceilings, oversized doorways, beautiful hardwood flooring and thoughtfully selected finishes.
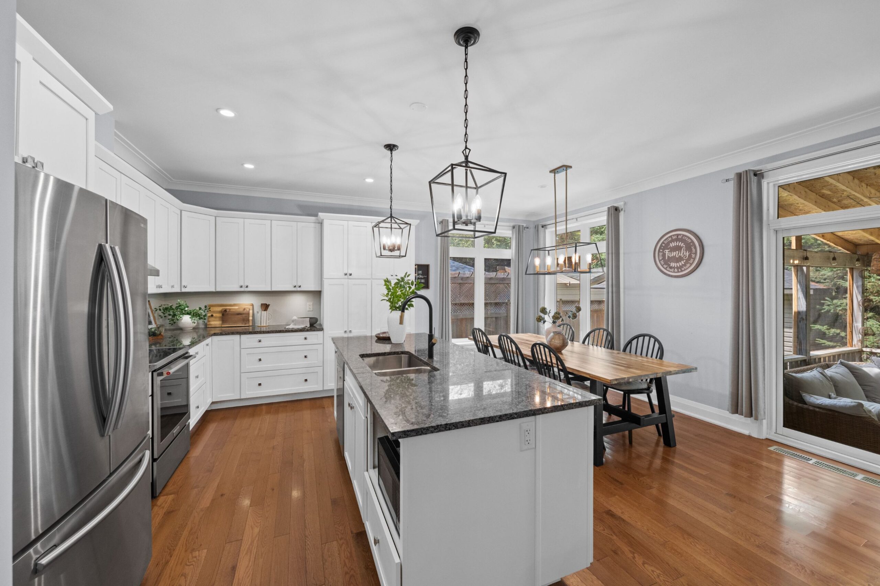
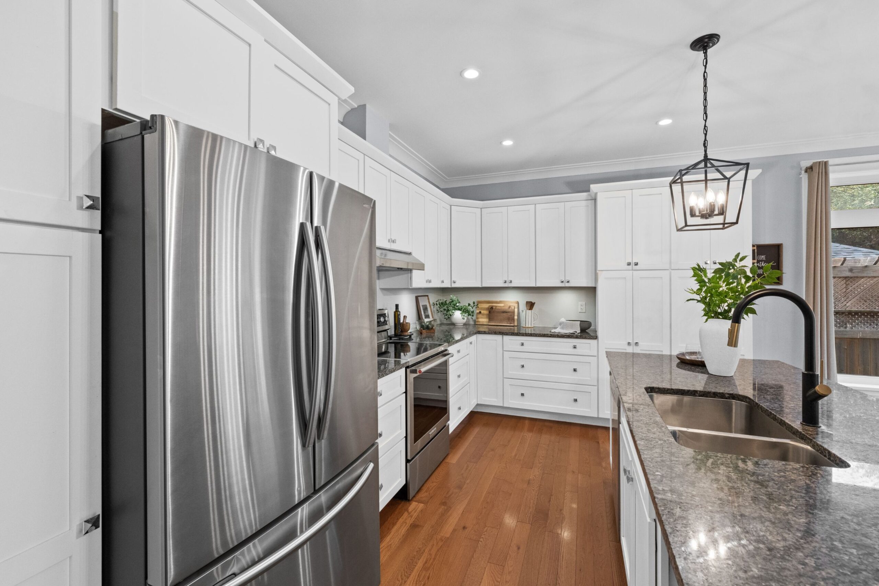
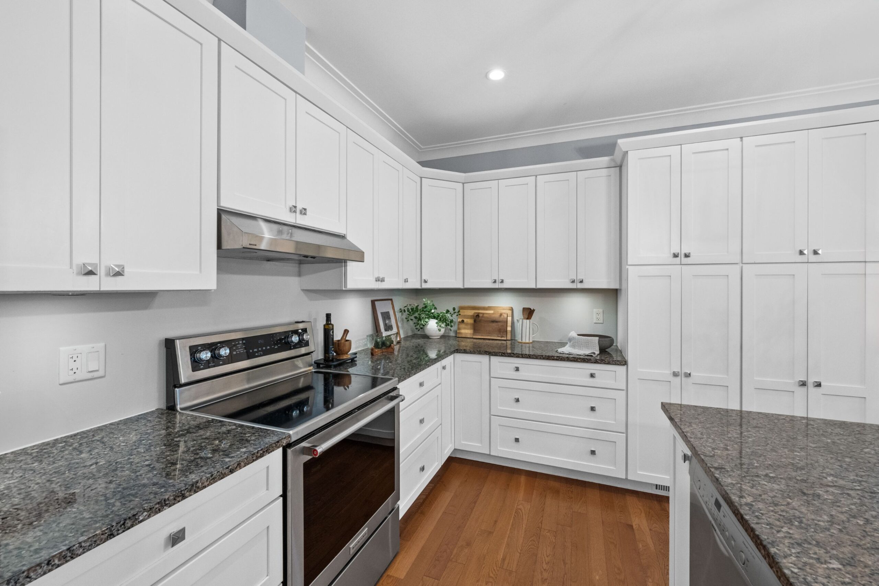
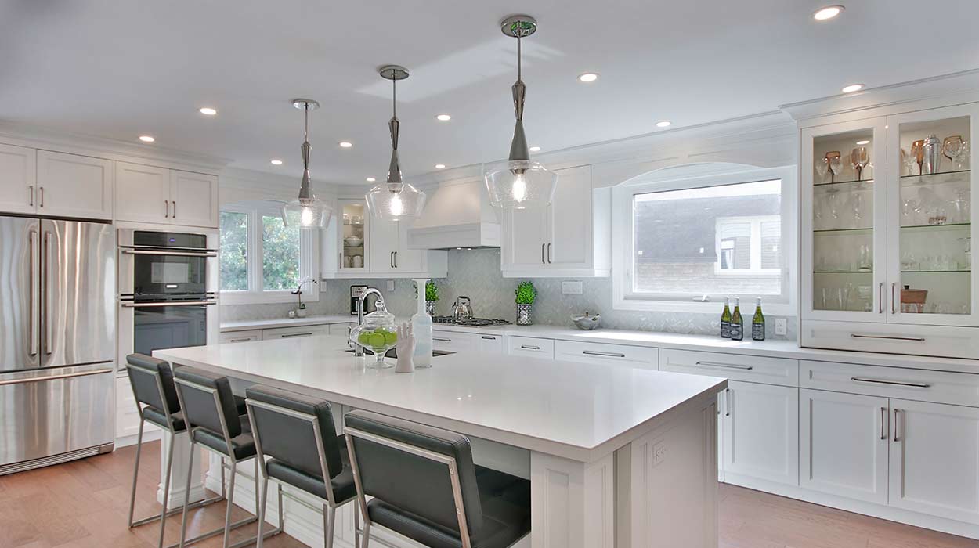
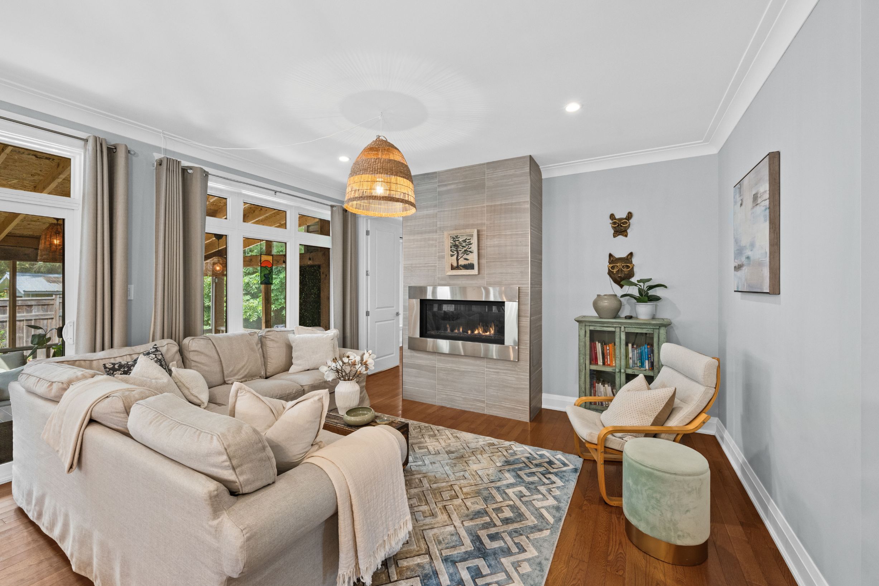
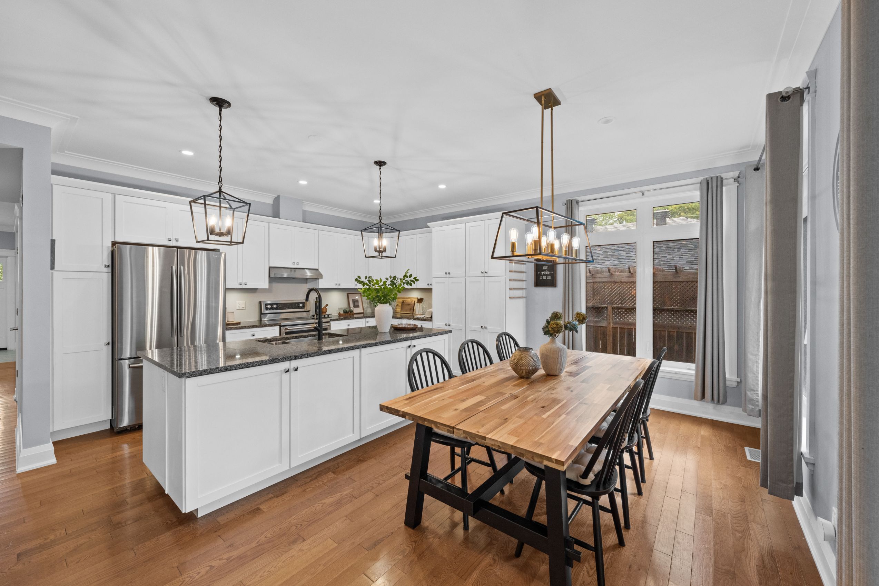
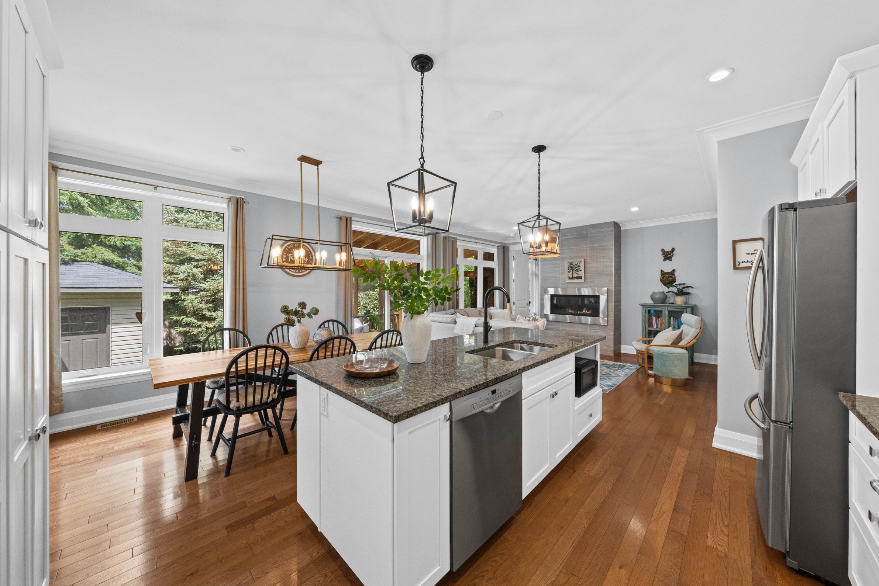
At the heart of the home, the spacious living room centres around a gorgeous gas fireplace, creating a warm and inviting focal point for everyday living and entertaining. The open layout flows naturally into the stunning white kitchen, where granite countertops, a large centre island, stainless steel appliances, generous pantry storage and under-cabinet lighting combine style with functionality. The generous island provides an ideal gathering point for casual meals, morning coffee or entertaining guests.
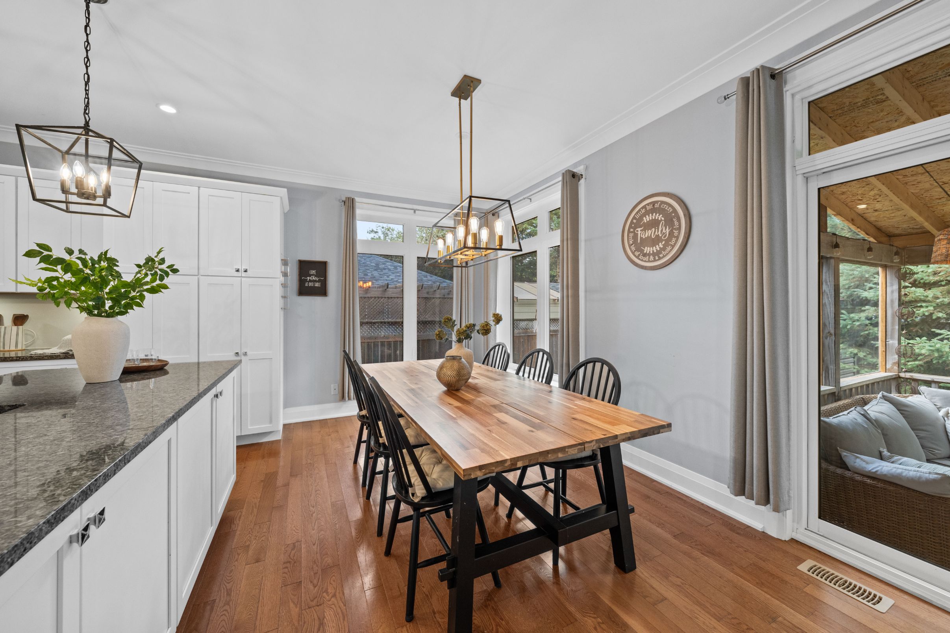
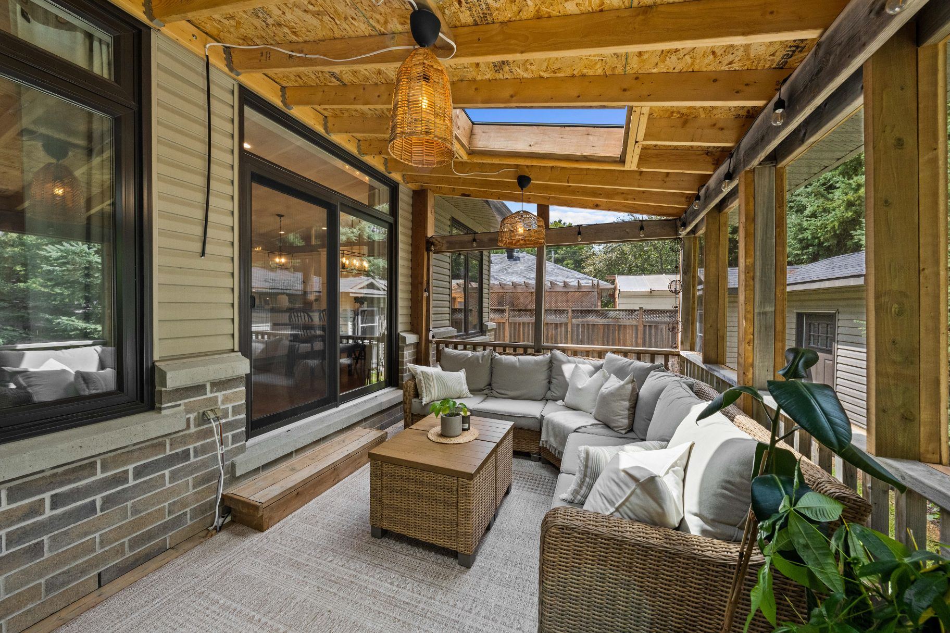
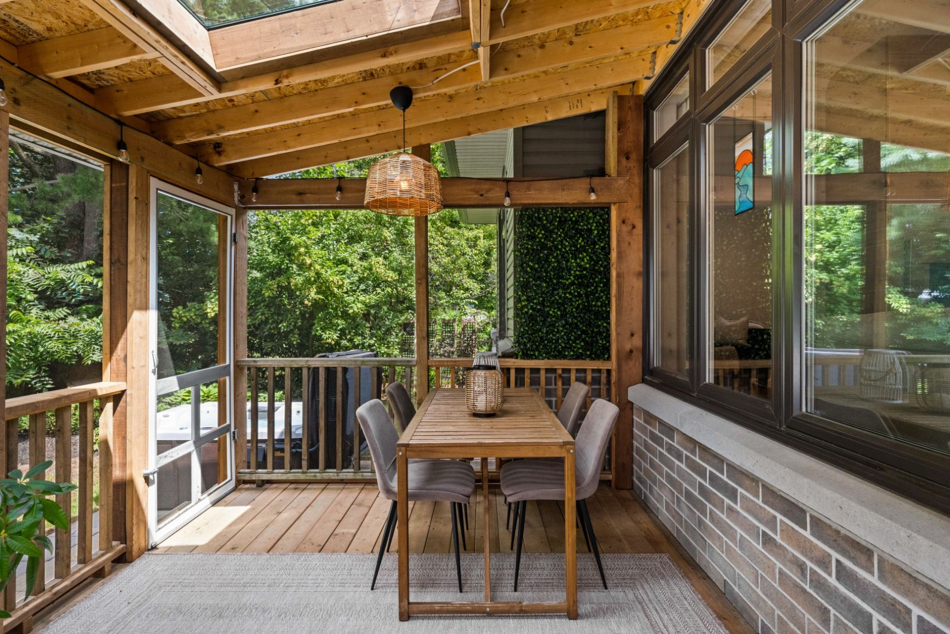
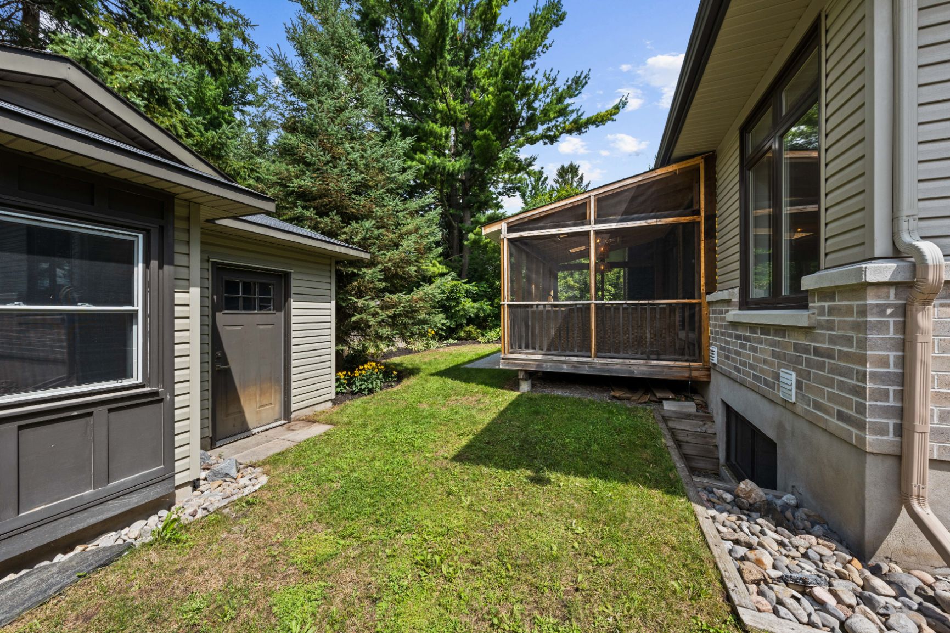
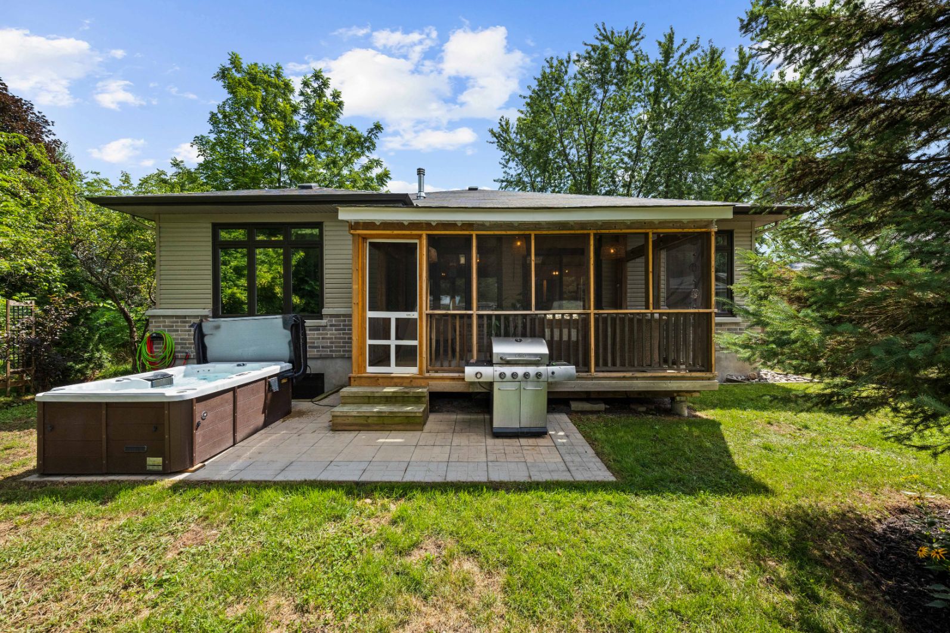
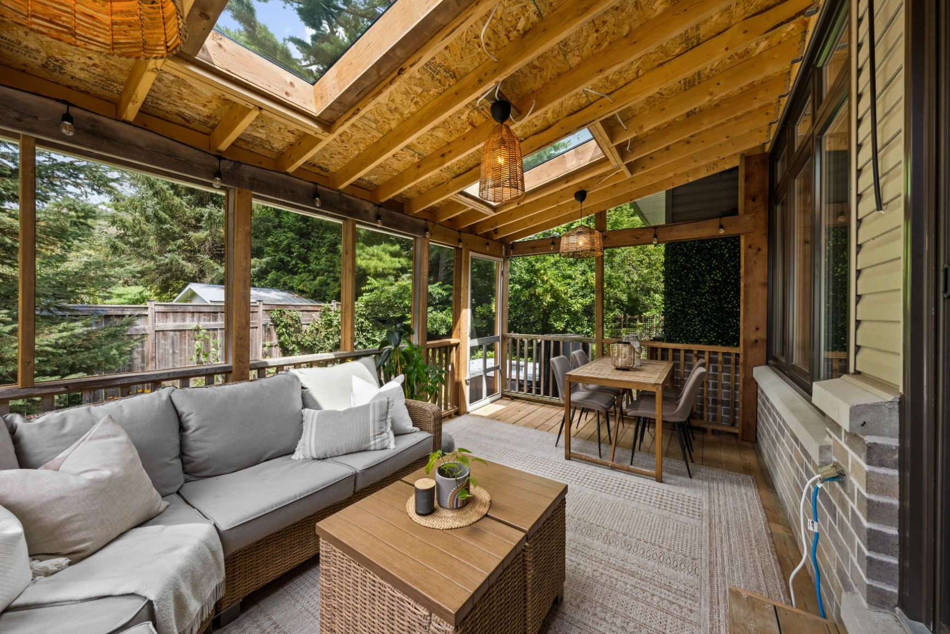
The adjacent dining area is surrounded by natural light and enjoys beautiful views of the backyard. A patio door provides direct access to the impressive screened-in porch, creating an effortless extension of the living space and an inviting setting for outdoor dining, relaxing or entertaining without the nuisance of insects.
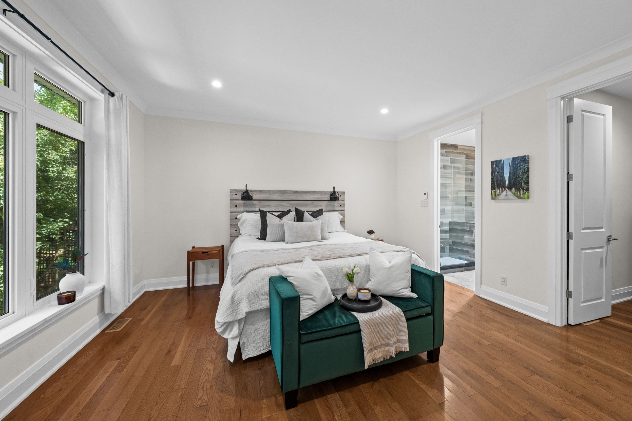
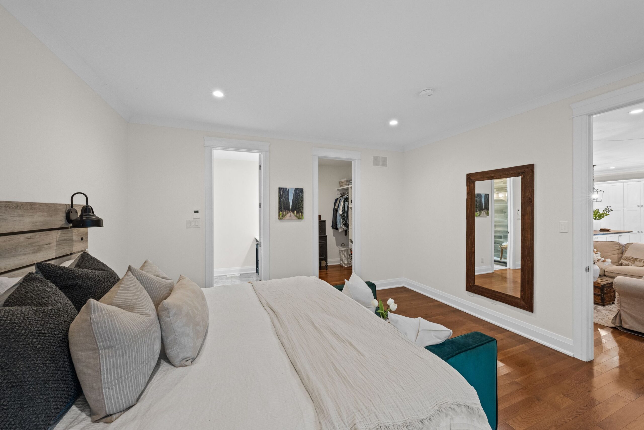
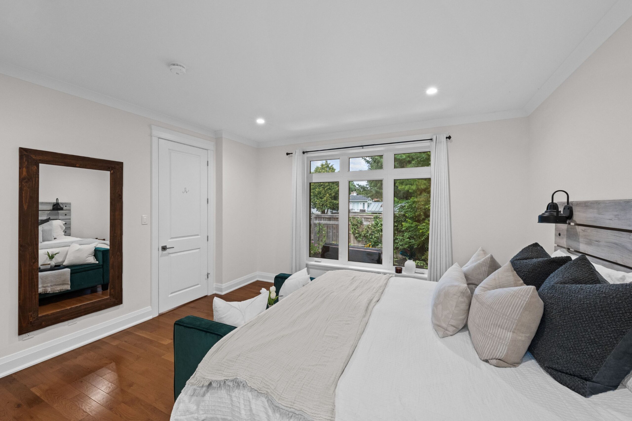
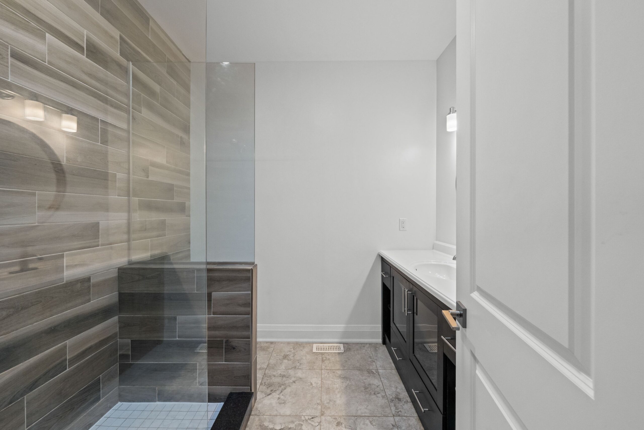
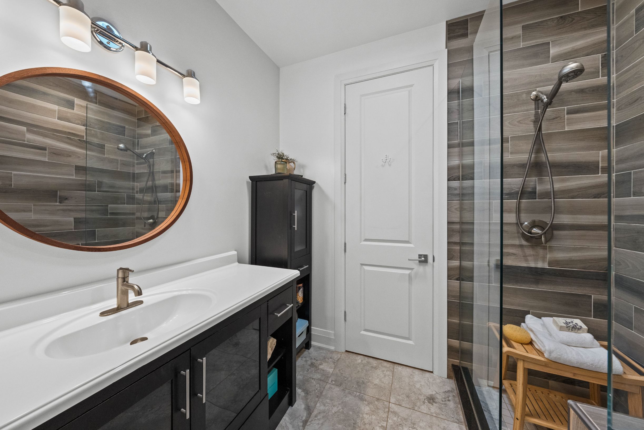
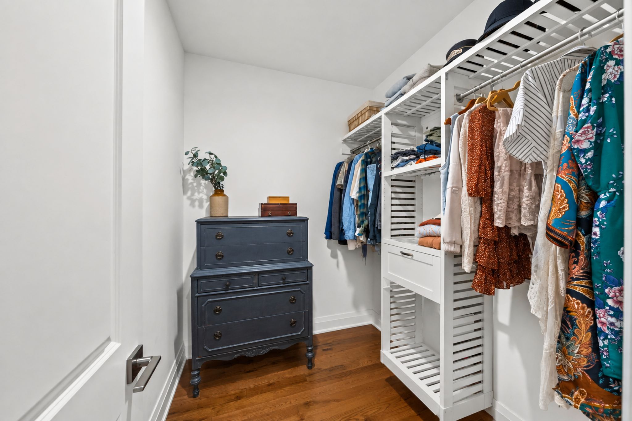
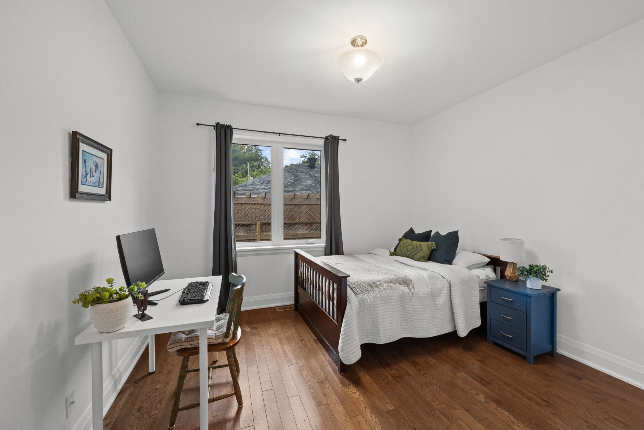
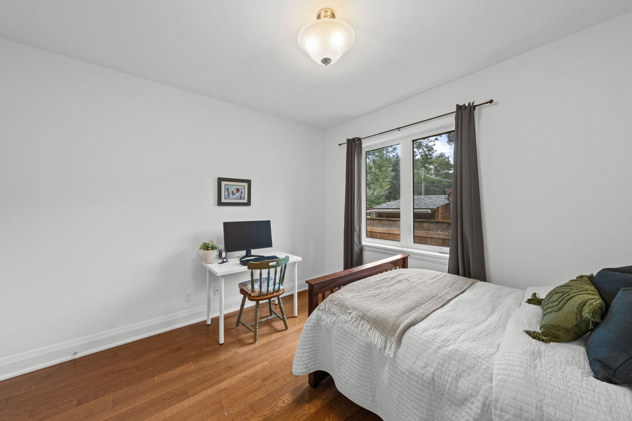
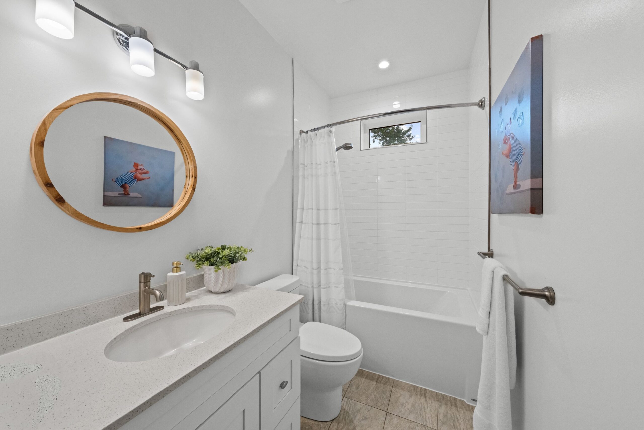
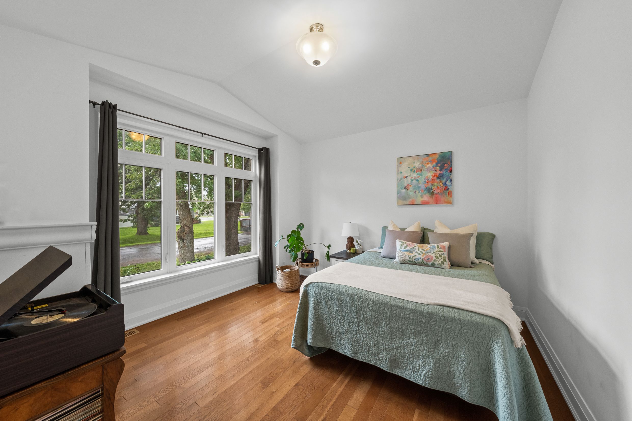
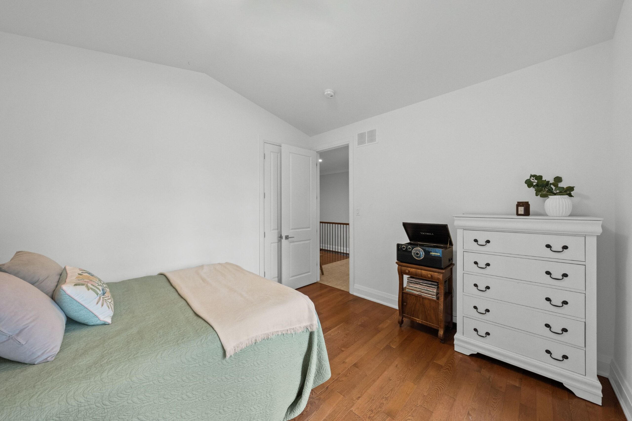
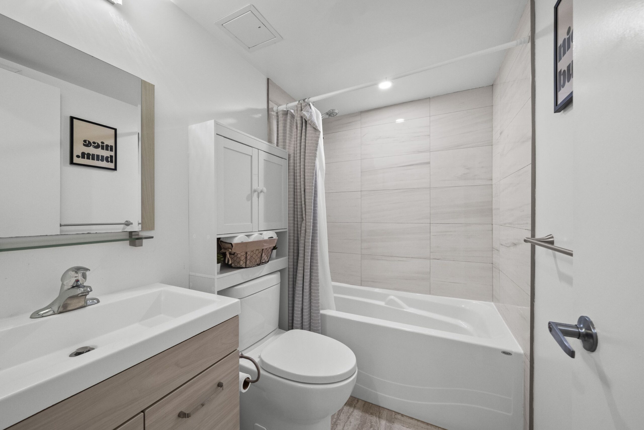
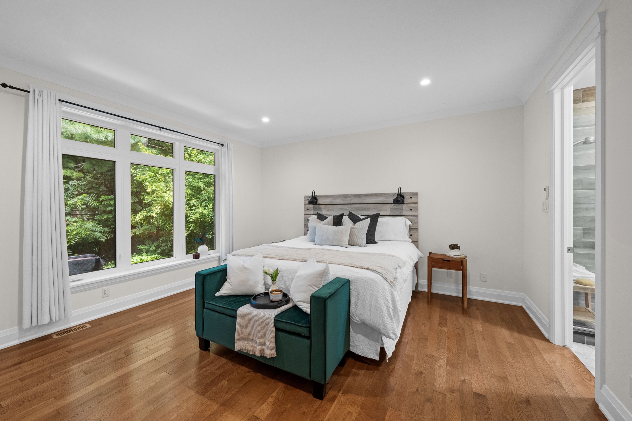
The main level offers three generously sized bedrooms and two full bathrooms. The spacious primary suite features a walk-in closet and a beautifully finished ensuite, creating a comfortable private retreat. Heated flooring is featured in each bathroom, adding an extra touch of everyday comfort.
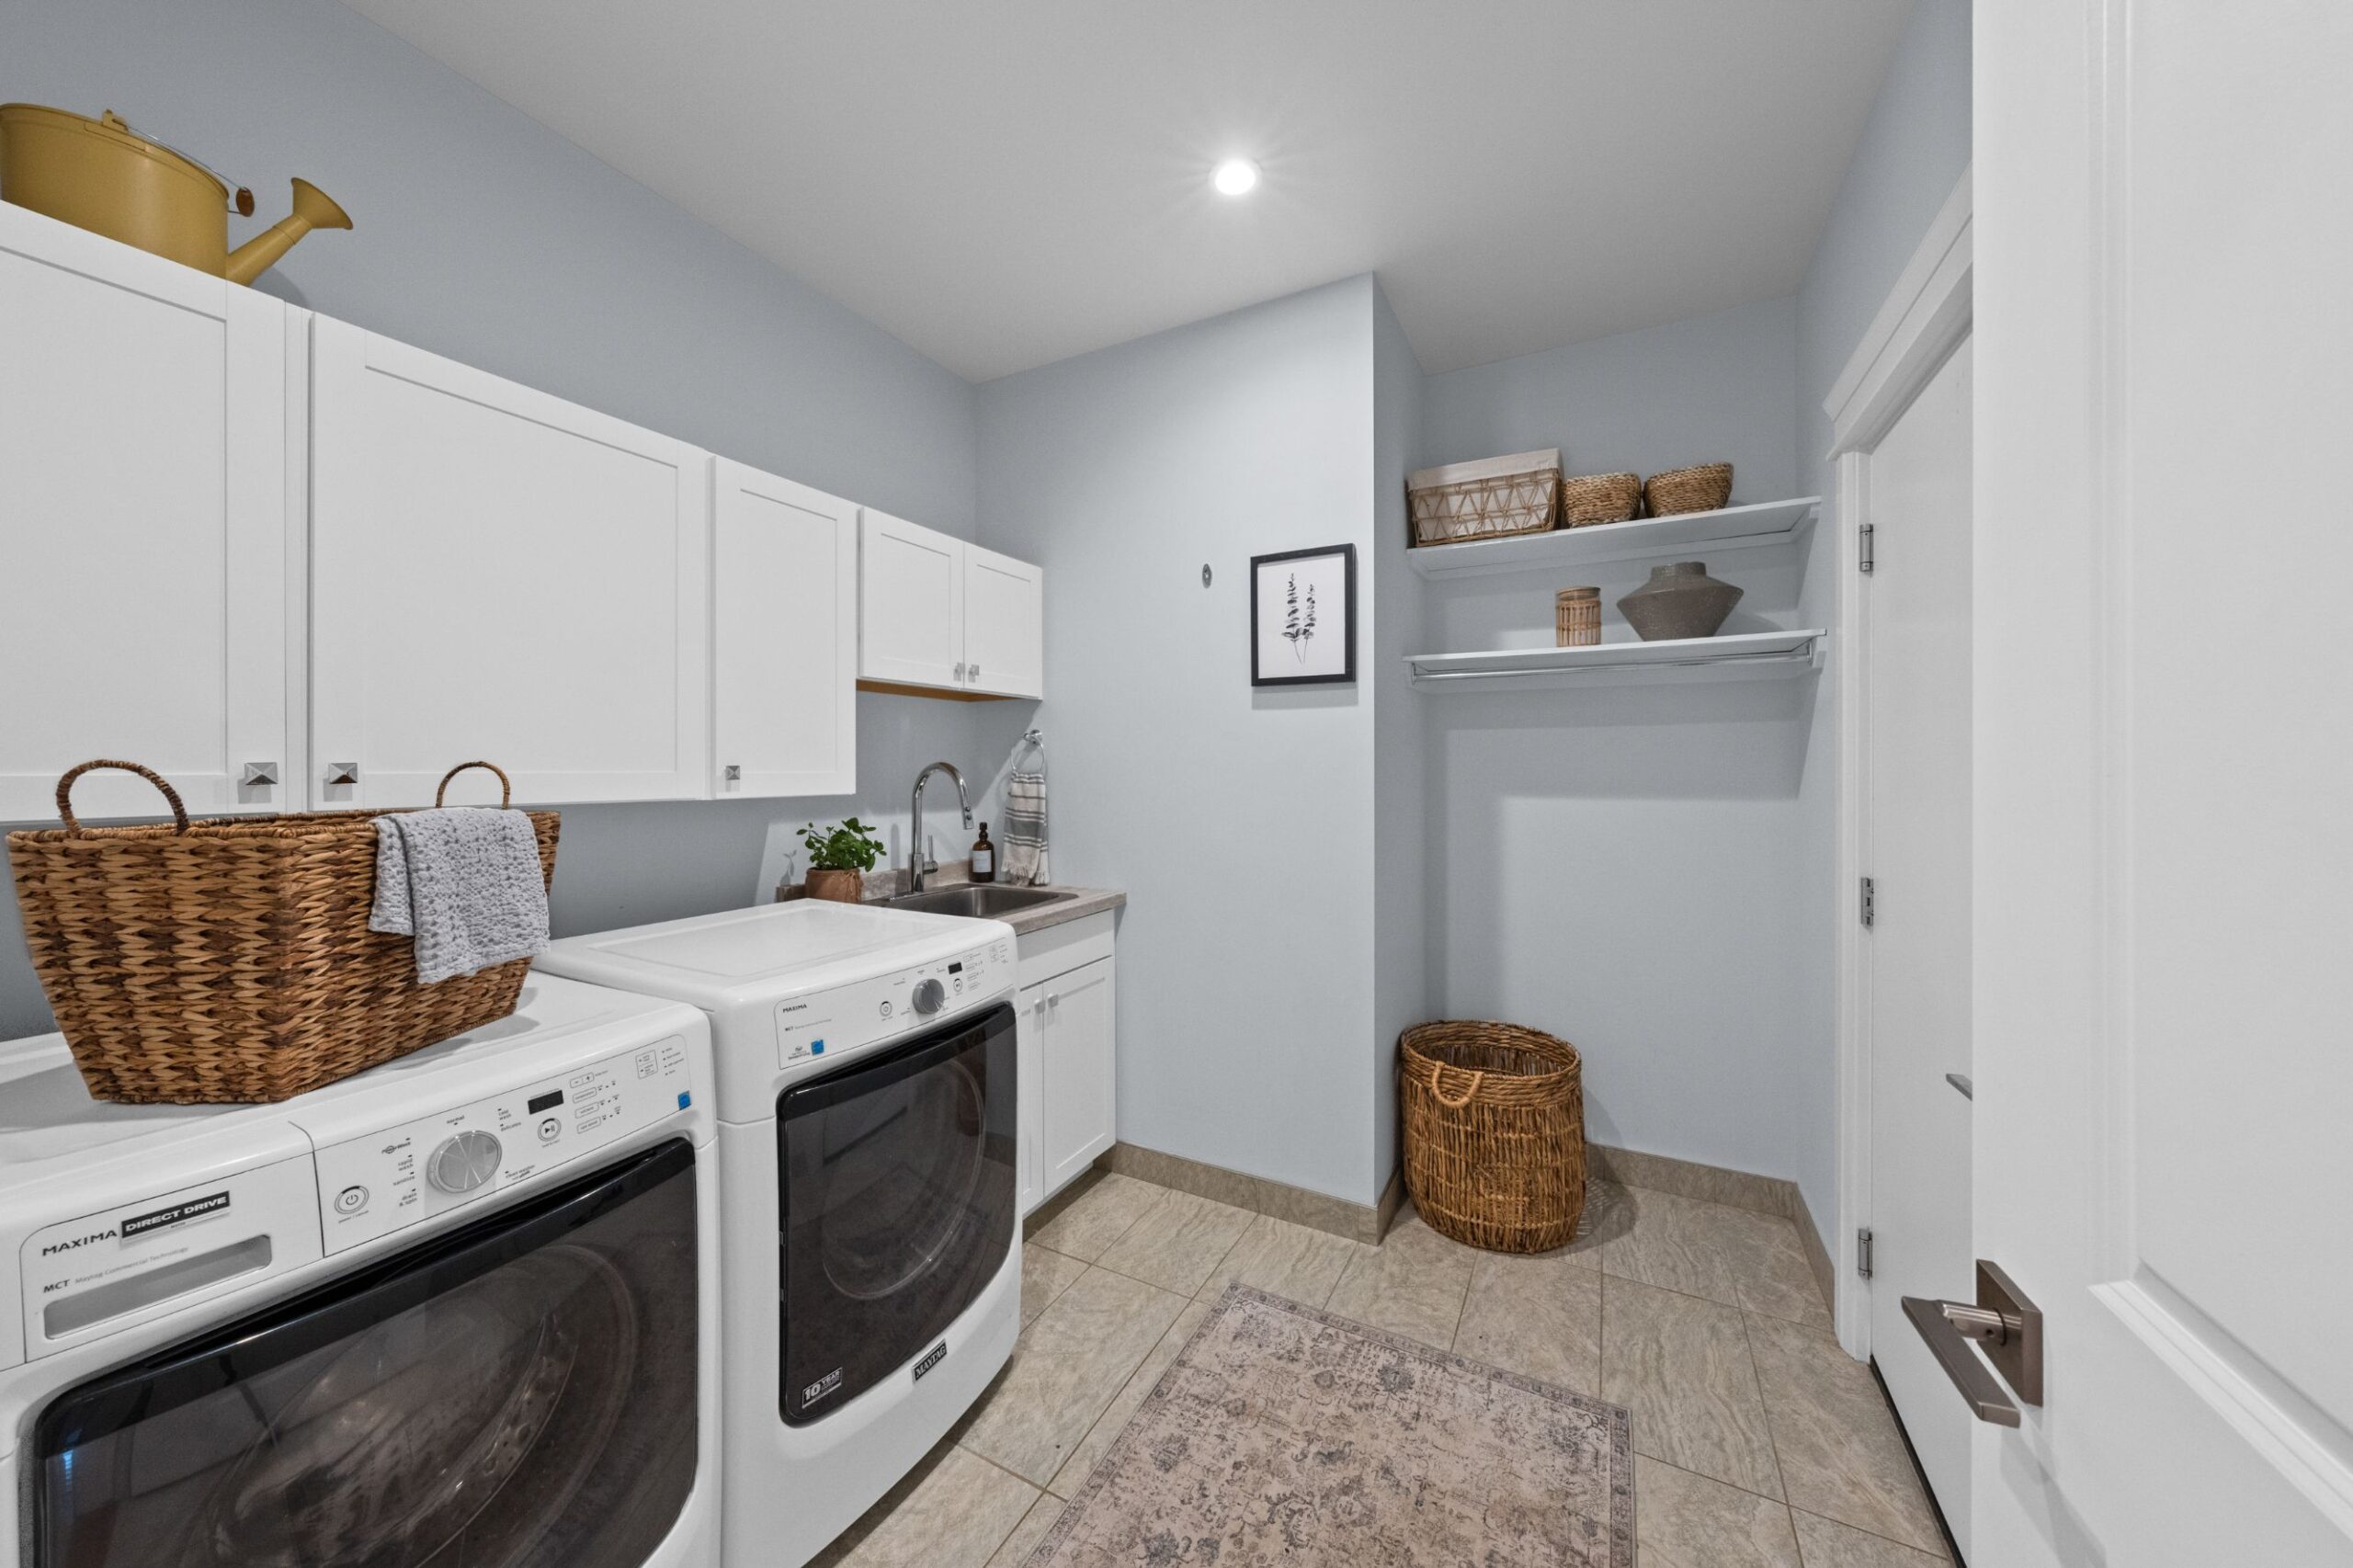
Completing the main level is a thoughtfully designed laundry and mudroom with cabinetry and a convenient sink, along with direct interior access to the double-car garage. This practical space provides excellent organization for busy households while keeping everyday essentials neatly tucked away.
Lower Level
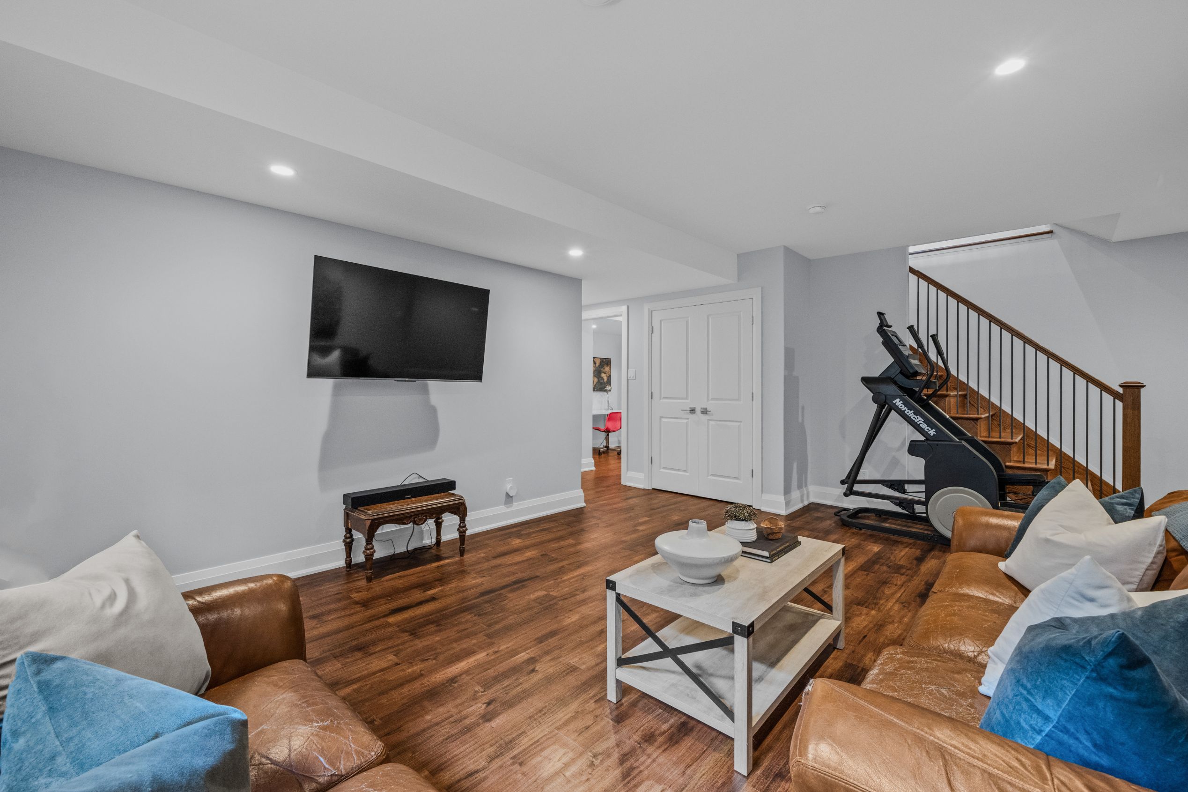
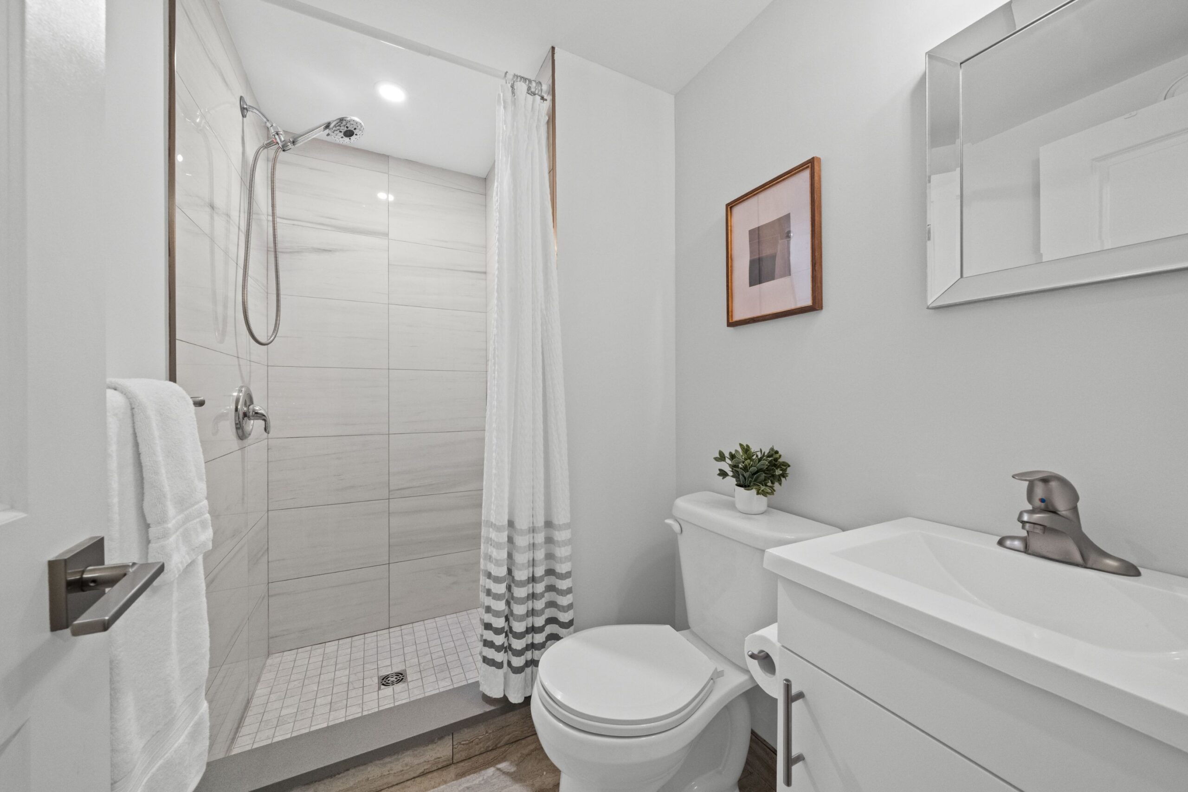
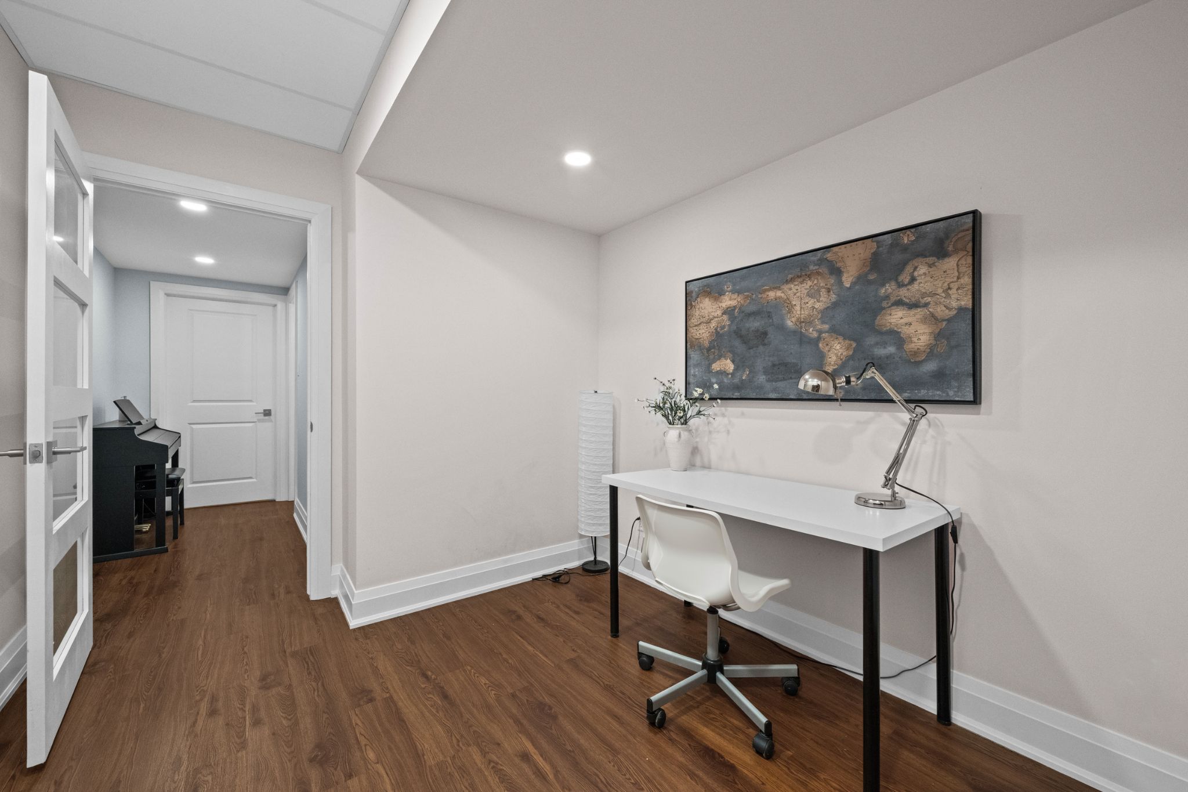
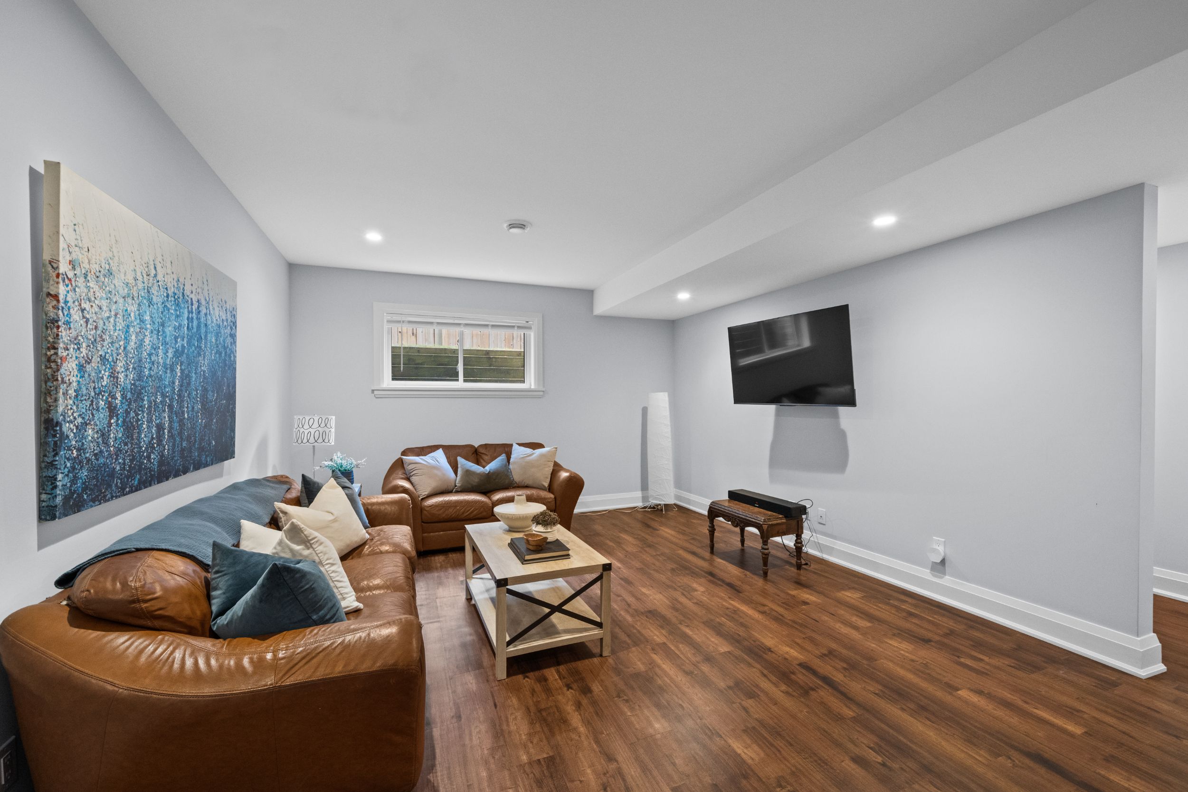
The beautifully finished lower level extends the main home with substantial additional living space. A spacious recreation room provides a versatile setting for movie nights, games, a home gym, family gatherings or relaxed everyday living, while a separate den offers additional flexibility for a home office, hobby space or quiet retreat. A full bathroom completes this portion of the lower level.
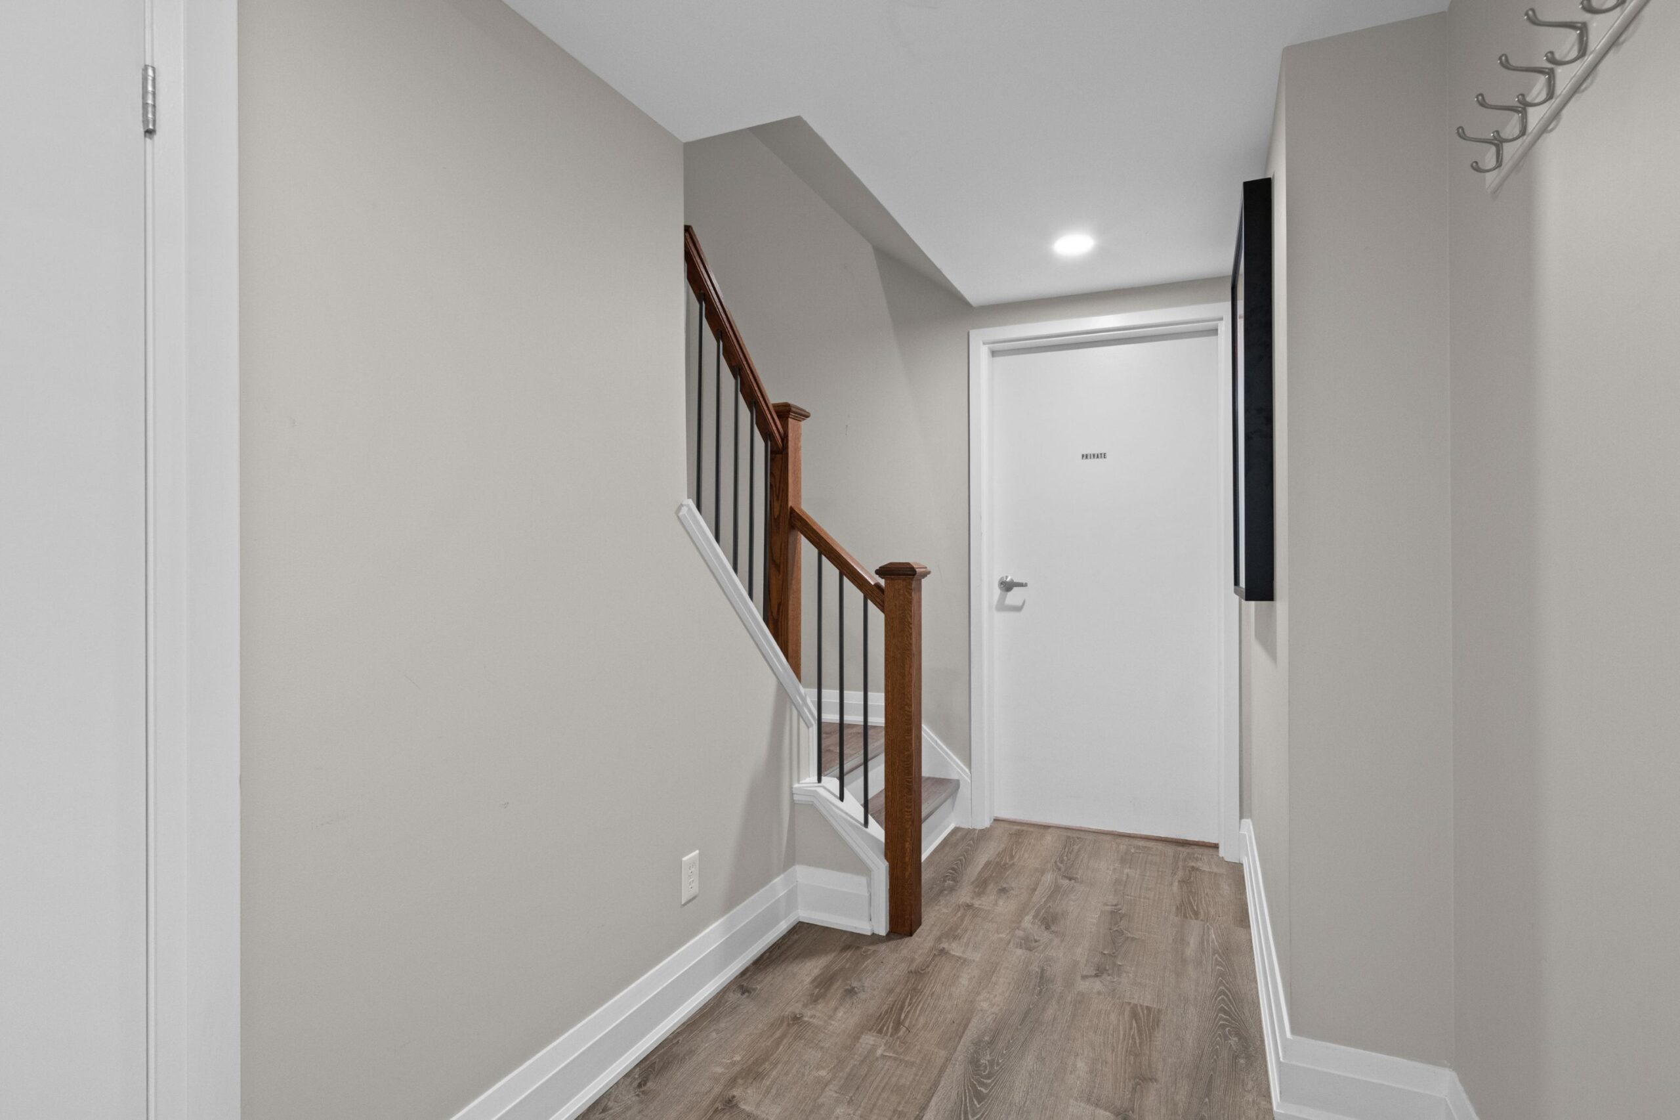
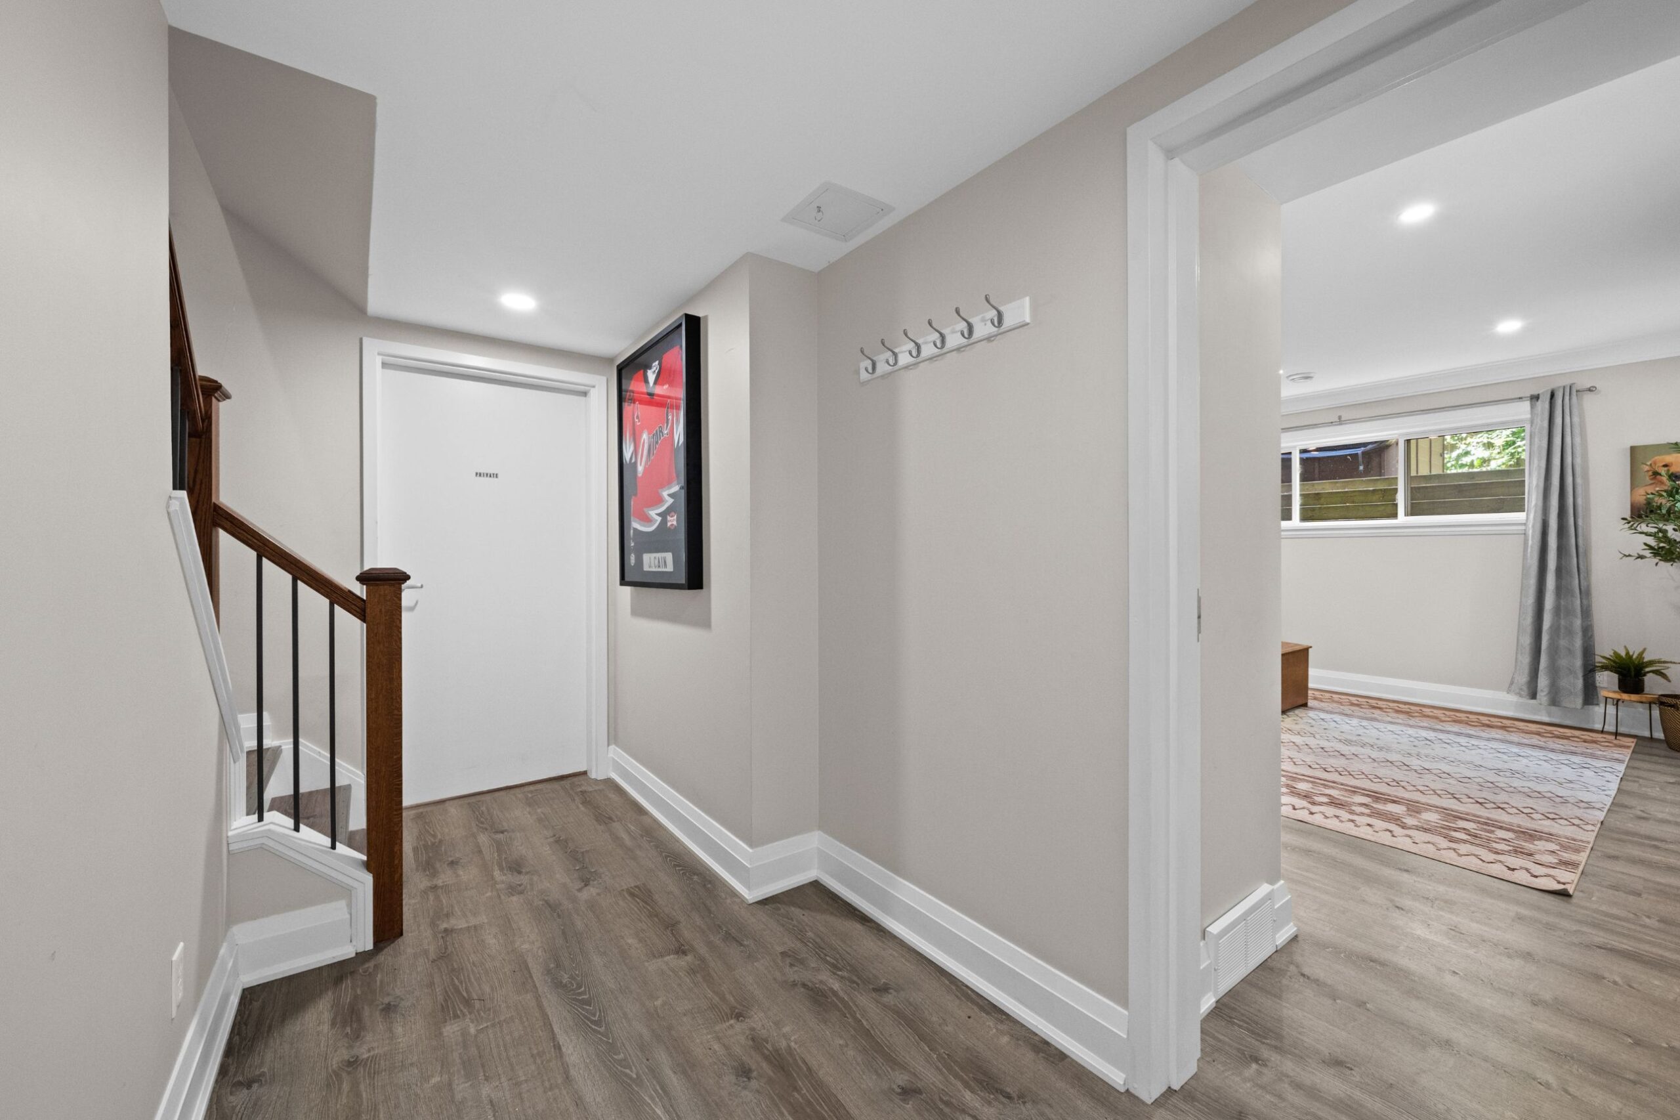
One of the home’s most exceptional features is the seamless connection between the finished lower level and the legal one-bedroom secondary dwelling. From the den, interior access connects directly to the secondary unit, allowing the spaces to function together as an extension of the main home when desired.
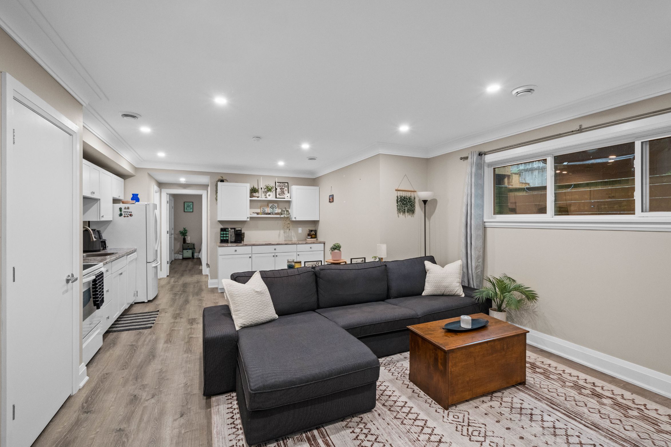
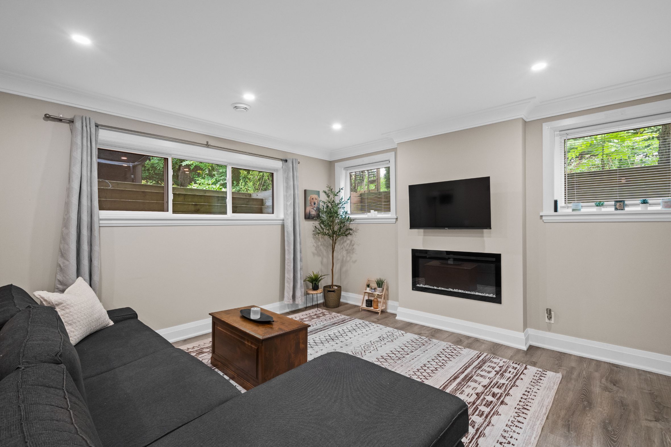
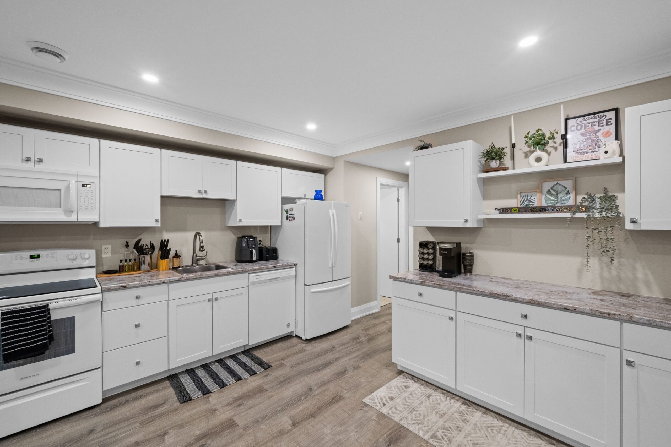
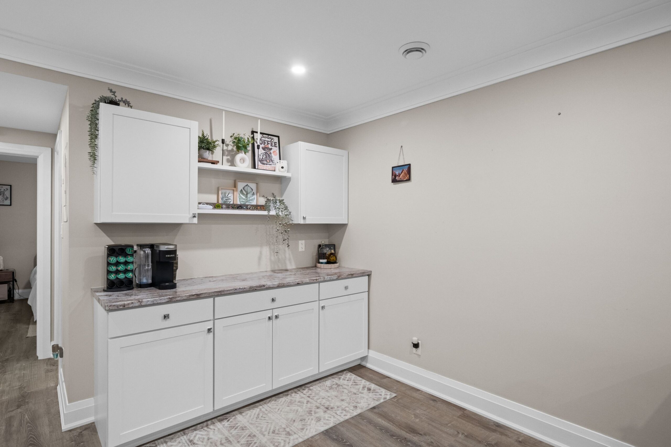
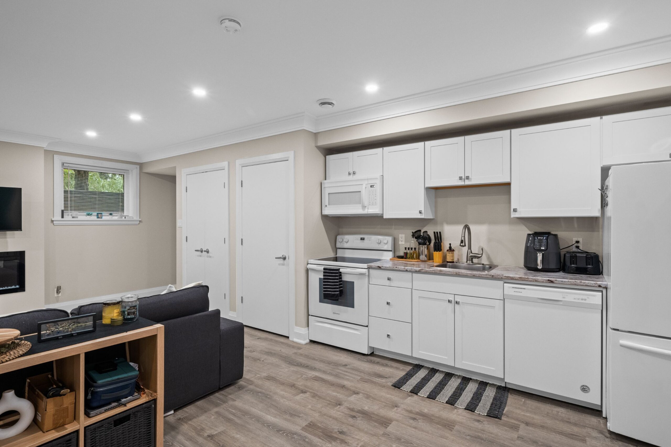
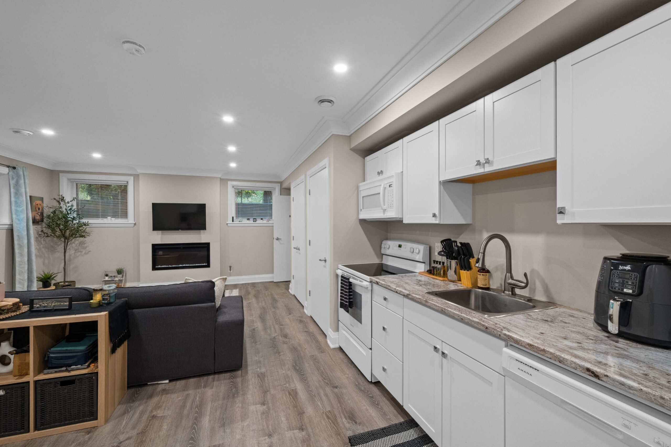
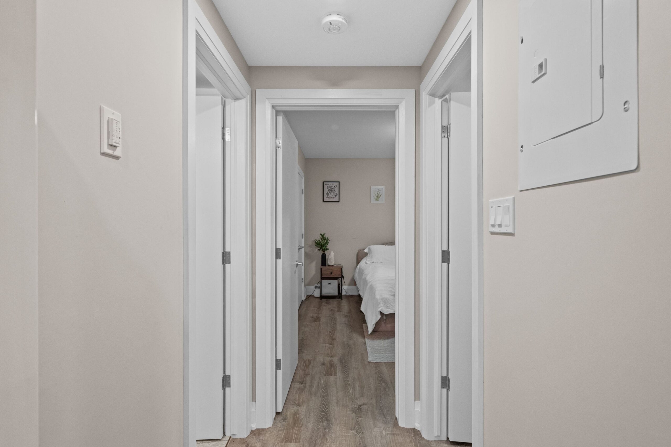
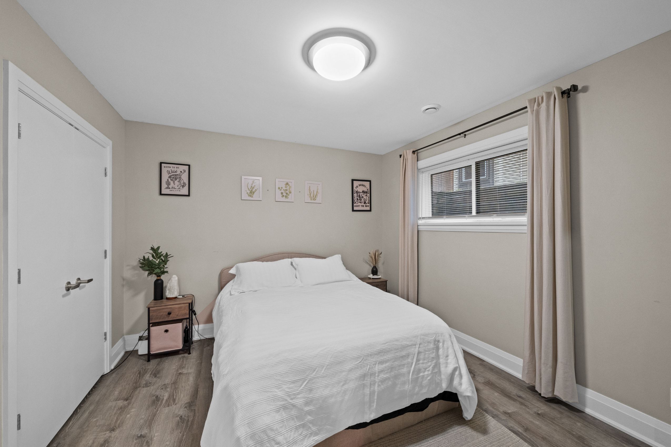
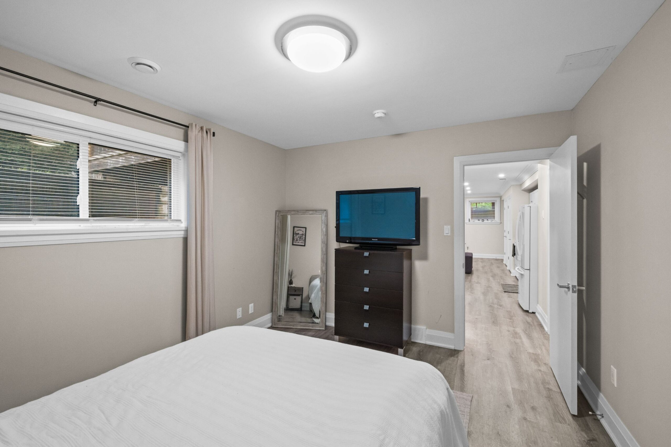
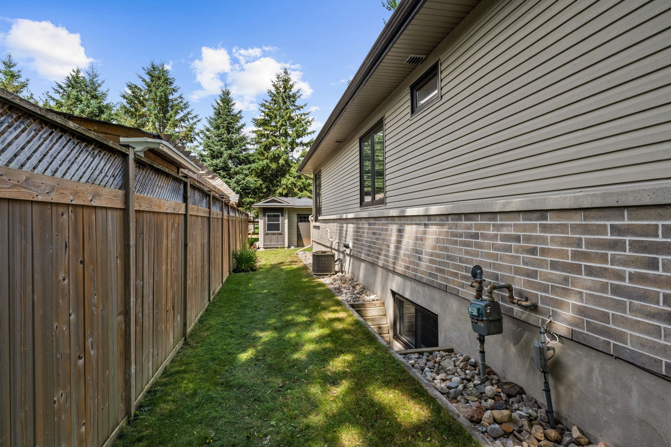
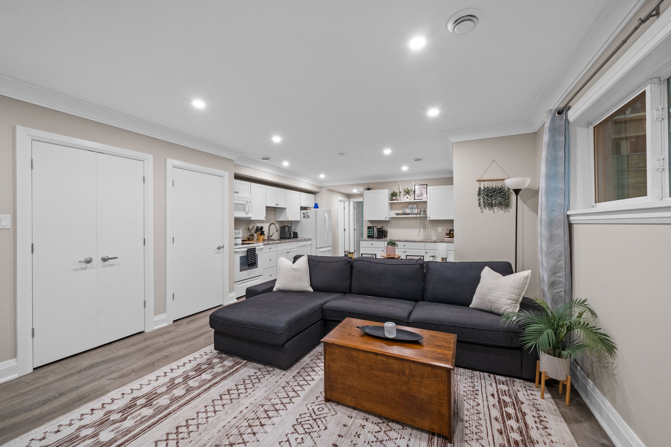
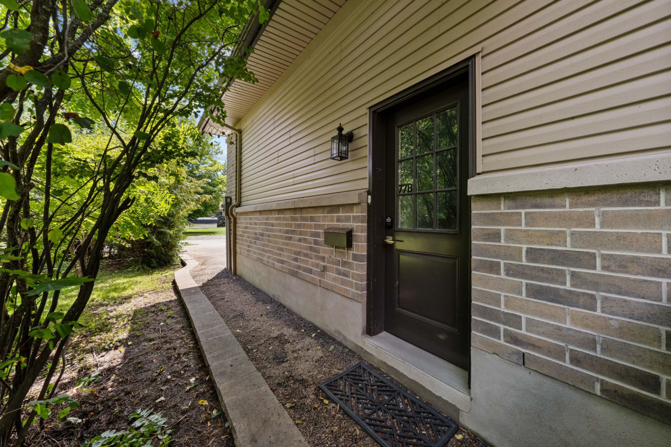
The secondary dwelling is fully self-contained and includes its own bedroom, kitchen, living room with electric fireplace, full bathroom, laundry and separate side entrance. This thoughtful arrangement offers exceptional flexibility for extended family, guests, an in-law suite or rental use.
The unit is currently rented on a month-to-month basis, providing an immediate opportunity for rental income while allowing future owners to determine how they wish to utilize the space.
Outdoor Living
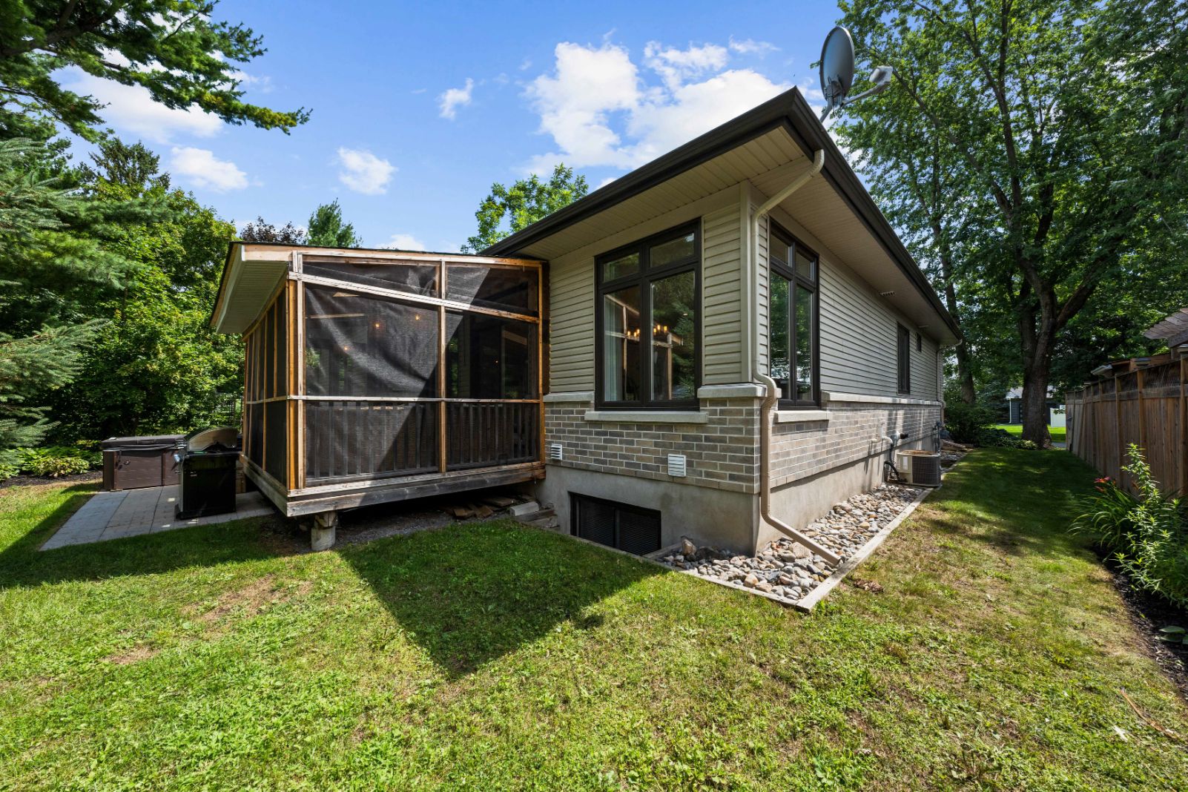
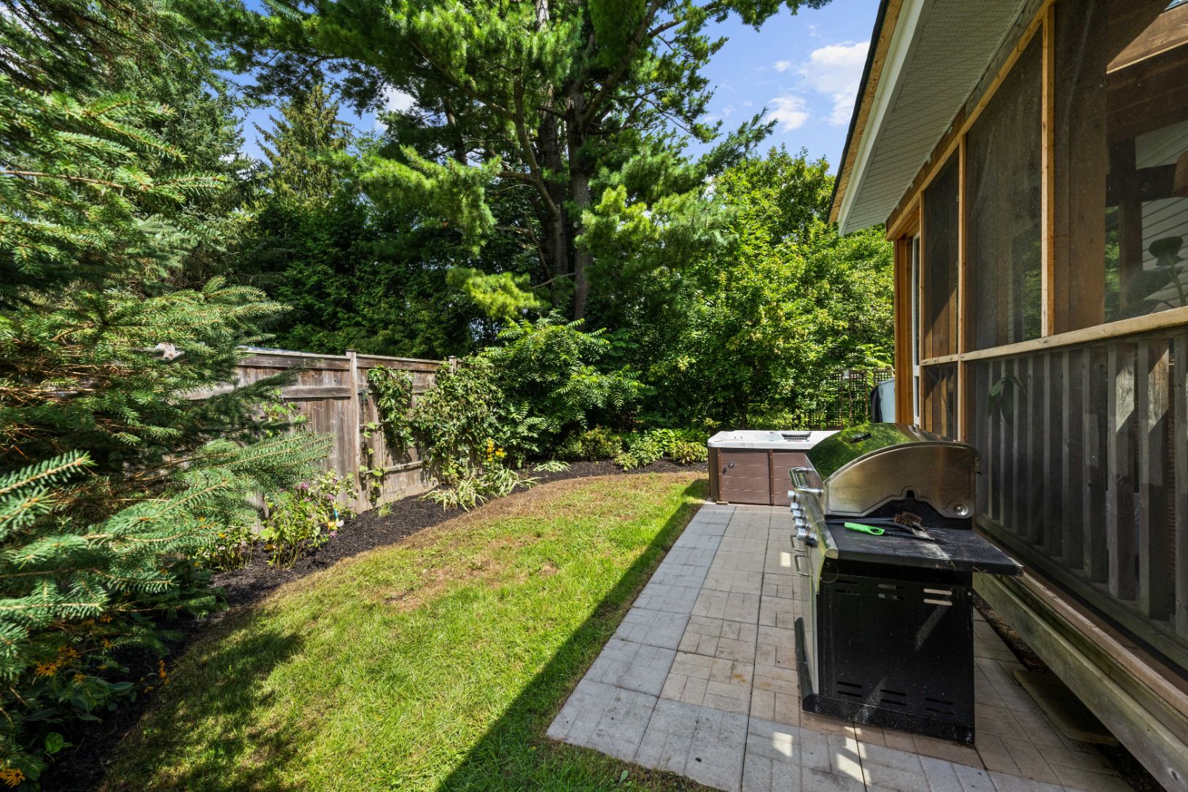
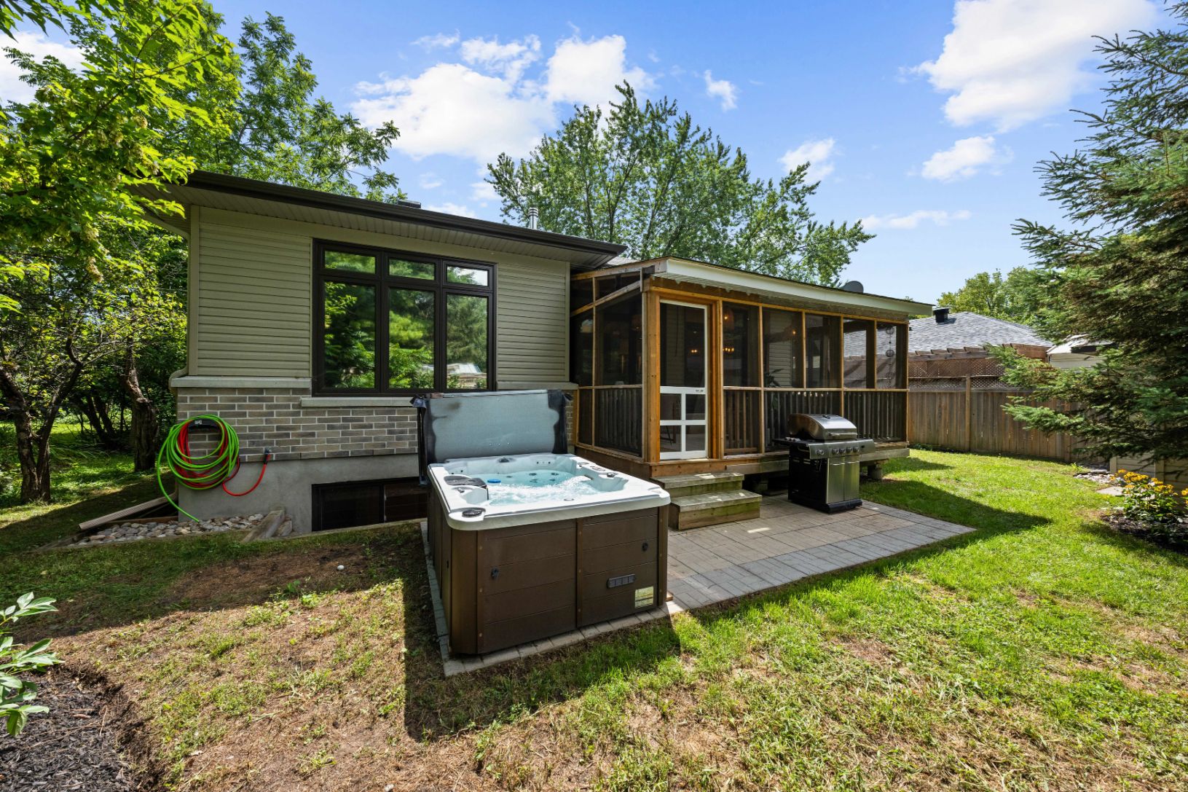
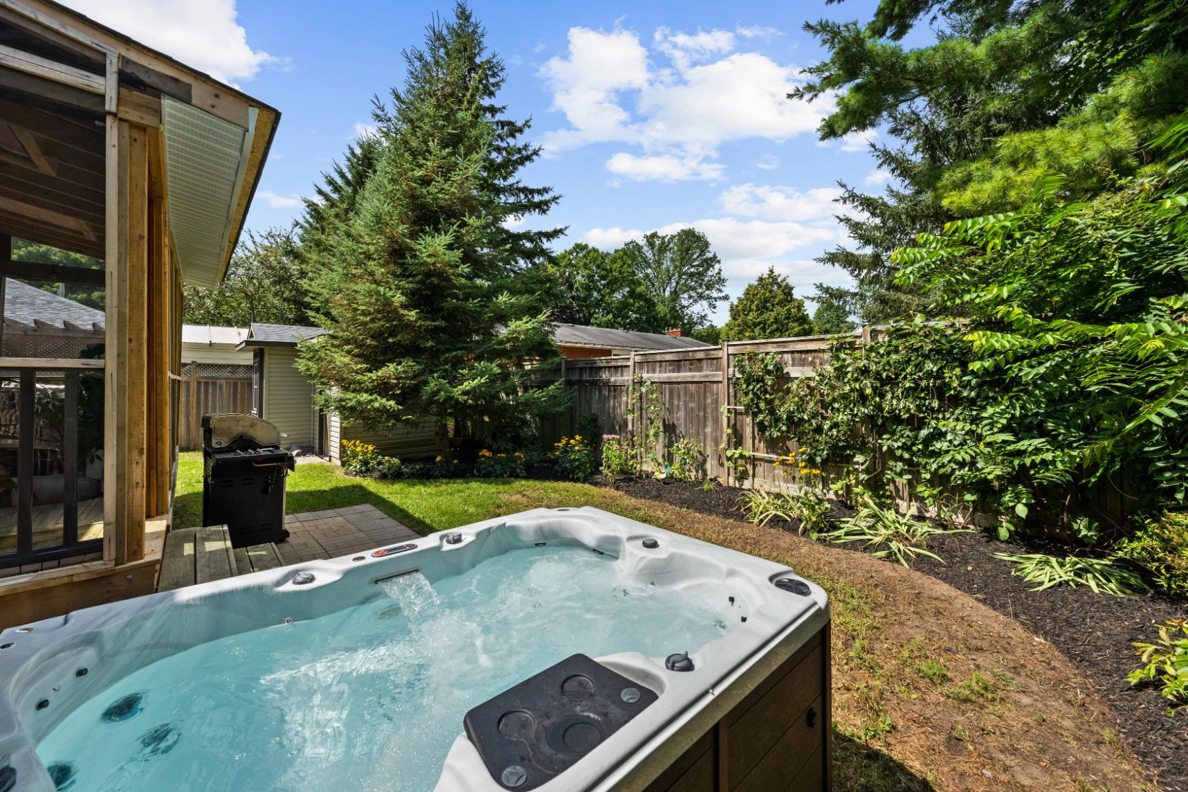
The backyard is designed for both relaxation and entertaining, with an inviting interlock patio and hot tub creating a private outdoor retreat. Combined with the impressive screened-in porch, the property offers multiple spaces to enjoy the outdoors throughout the seasons.
The screened porch is particularly well suited to summer gatherings, with enough room for both comfortable seating and dining areas. Whether enjoying a quiet morning coffee, hosting friends or unwinding in the hot tub at the end of the day, the outdoor spaces complement the home’s warm and welcoming interior.
Location
Ideally positioned in the heart of Carp, 77 Juanita Avenue places you within easy walking distance of the village’s charming downtown and many of its most-loved amenities. Enjoy mornings at Alice’s Village Cafe, strolls through the village, community events at the Carp Fairgrounds, nearby parks and tennis, and easy access to the area’s surrounding vineyards and countryside.
Offering modern comfort, exceptional flexibility and a wonderfully walkable village setting, 77 Juanita Avenue is a home that can evolve beautifully with you, whether you’re looking for space for your family, room for extended family, or the added flexibility of a legal secondary dwelling.
Inclusions
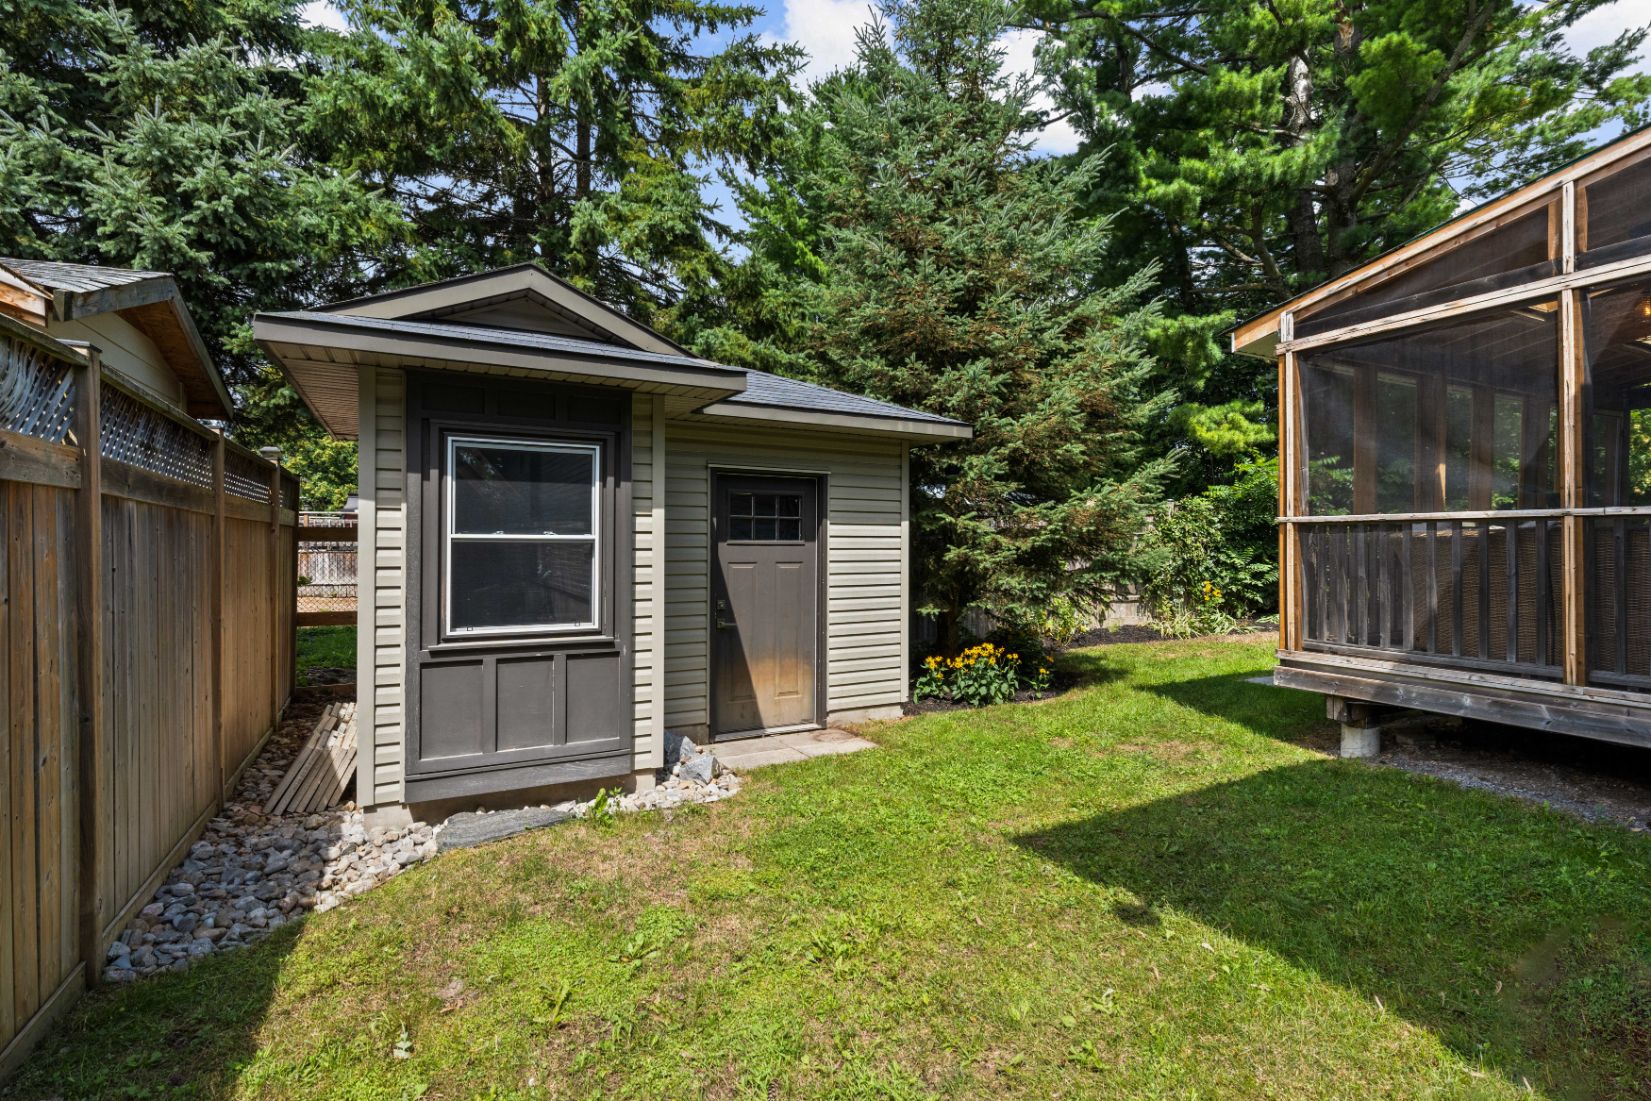
Fridge x2, Stove x2, Dishwasher, Washer & Dryer x2, Hood Fan, Microwave x2, Light Fixtures, Bathroom Mirrors, Drapery Tracks & Rods, Drapes, A/C, Garage Door Opener, Water Softener, Hot Tub, Storage Shed, Electric Fireplace in Basement, HRV, Humidifier, Fridge in Basement, TV Wall Bracket in Basement Rec Room
Exclusions
Freezer, TV in Basement Rec Room BBQ, Tenant’s Belongings
Negotiables
Remaining TV’s & TV Wall Brackets
E. & O.E. The information in this document is believed to be accurate, but is not warranted.