

Property Description
Welcome to 77 Sherring Court
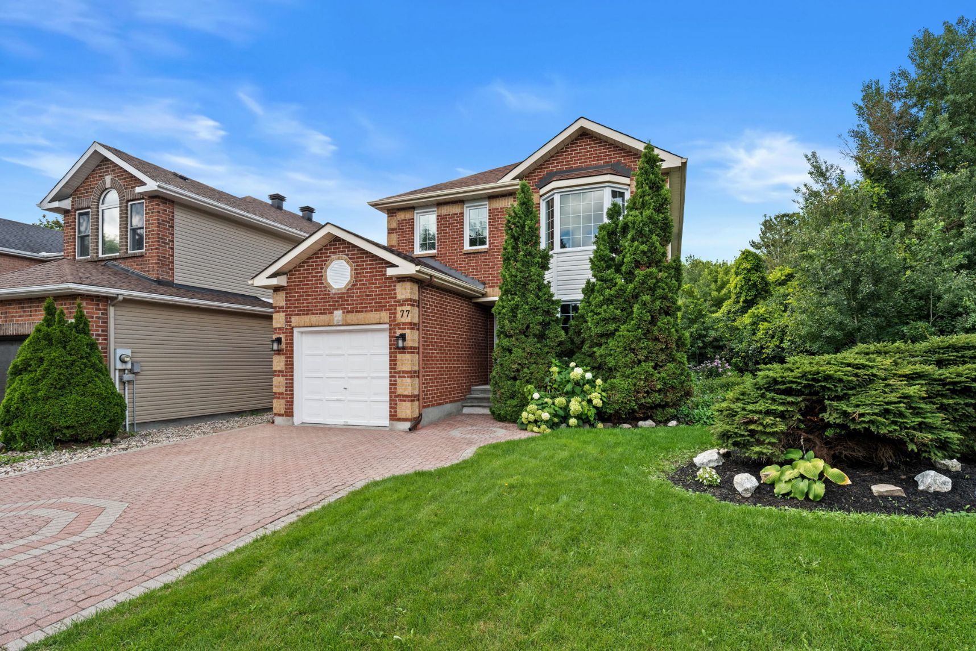
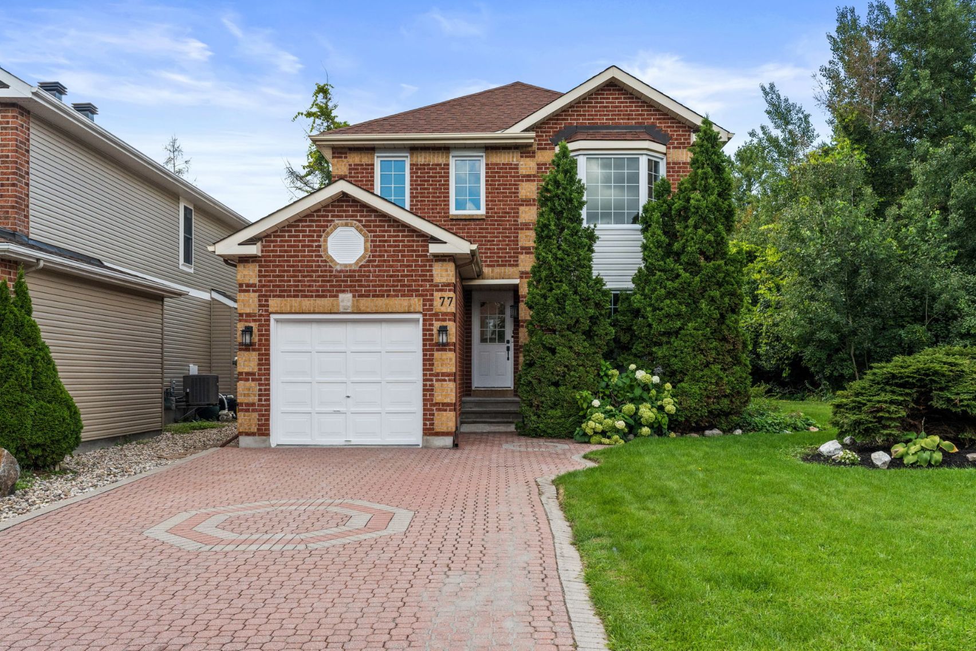
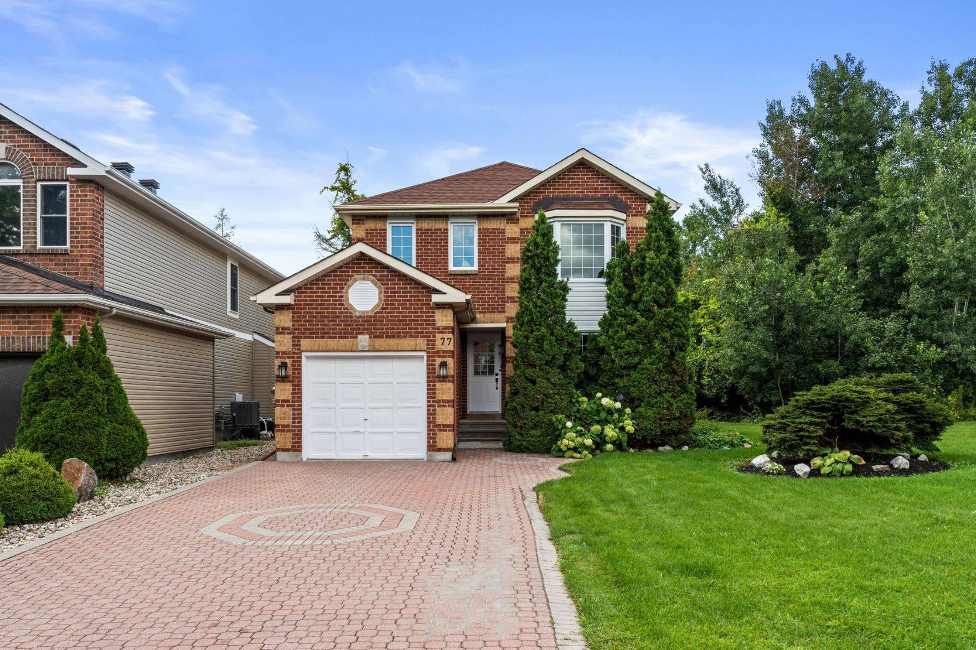
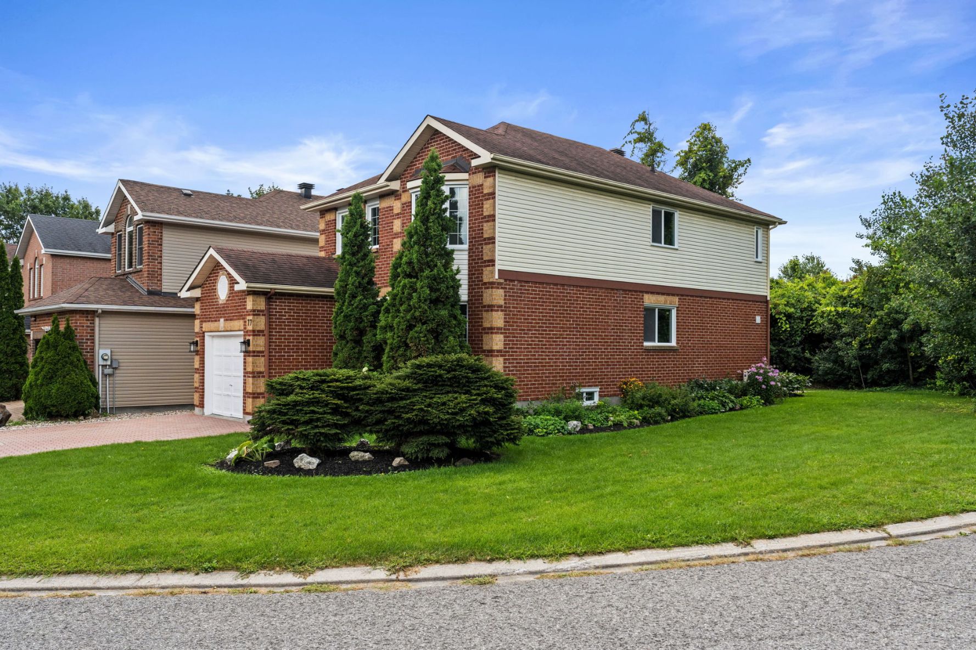
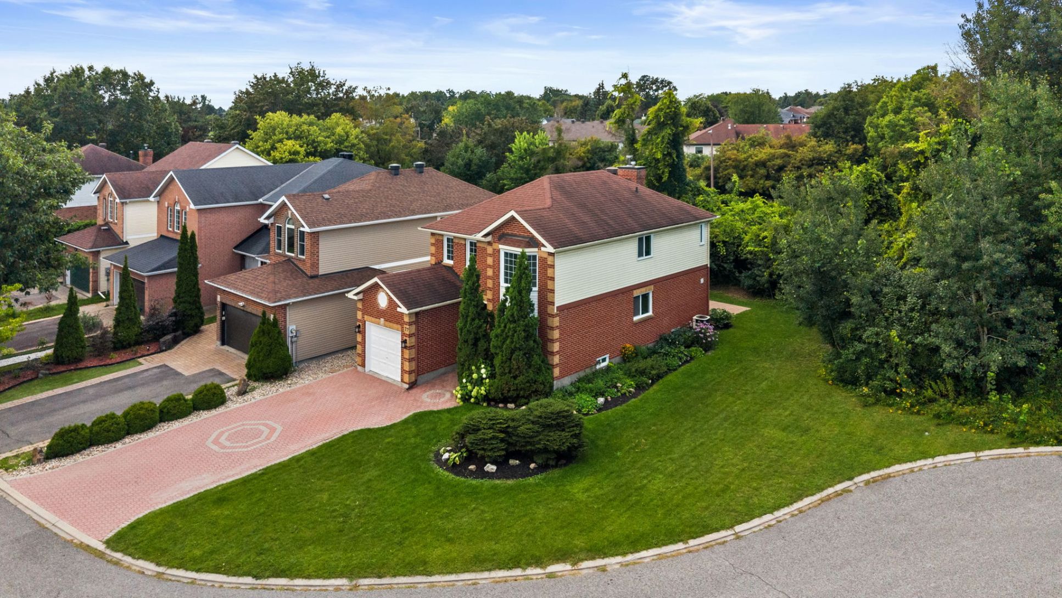
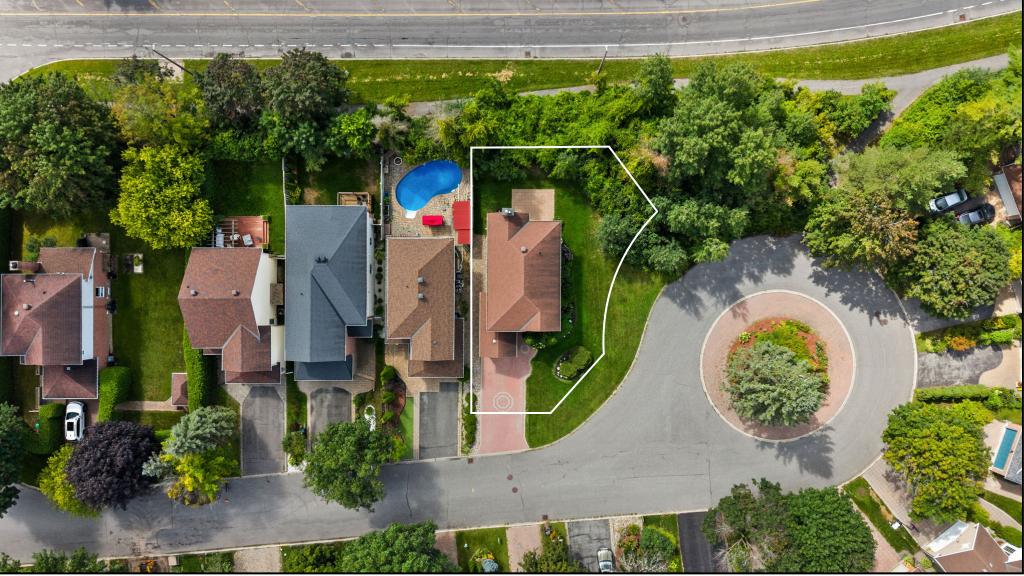
Tucked into a quiet courtyard setting in the heart of Kanata Lakes, this beautifully maintained detached home offers a warm and inviting atmosphere, thoughtful updates, and an exceptional family-friendly layout. Set on a beautifully landscaped, pool-sized corner lot with sunny western rear exposure, the property offers approximately 2,335 sq. ft. of finished living space across all levels, including 1,784 sq. ft. above grade per MPAC.
With four generously sized bedrooms, 3.5 bathrooms, multiple inviting living spaces, a finished lower level, and a private backyard designed for both everyday enjoyment and entertaining, this home offers the versatility and comfort today’s families are looking for. Numerous updates throughout, including new hardwood flooring, carpeting, paint, bathroom flooring, and several kitchen and lighting improvements, make this a move-in-ready opportunity in one of Kanata’s most desirable neighbourhoods.
Main Level
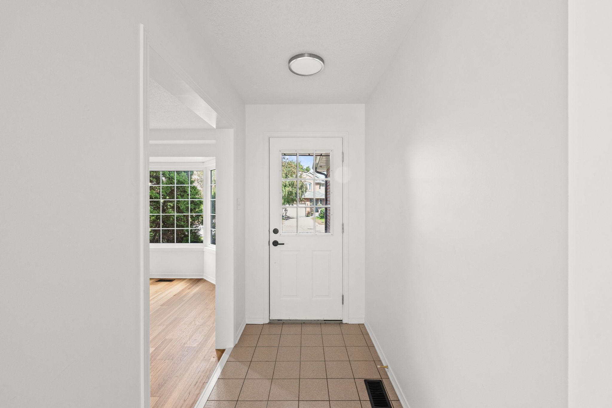
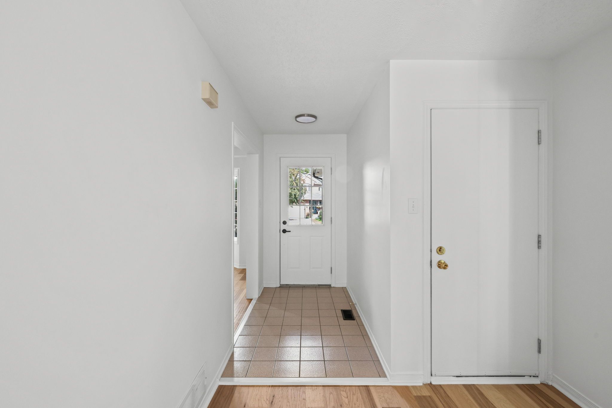
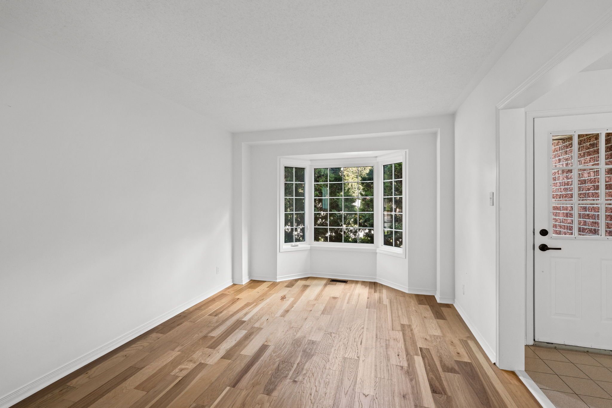
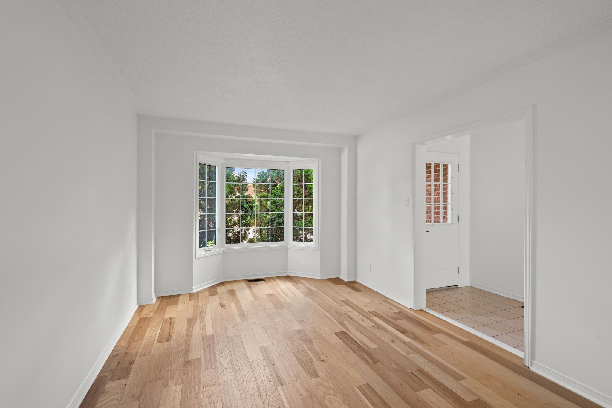
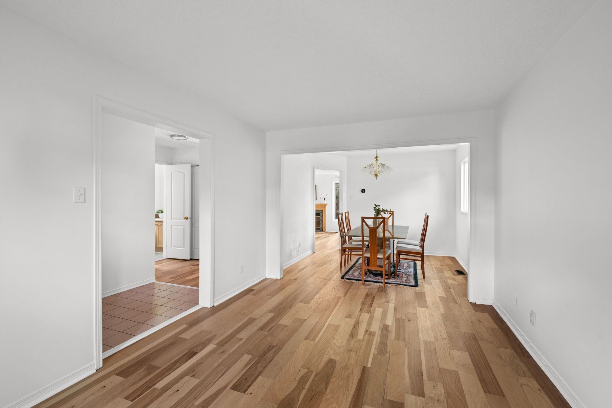
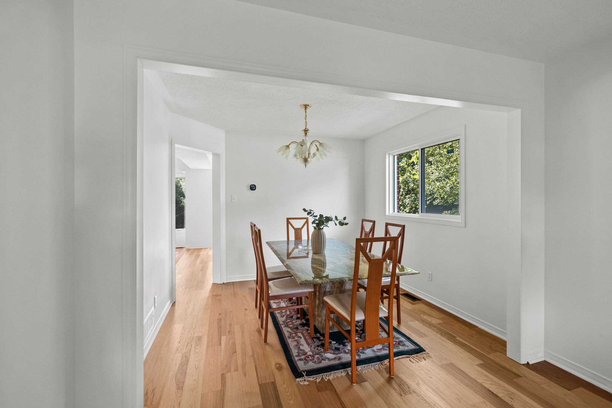
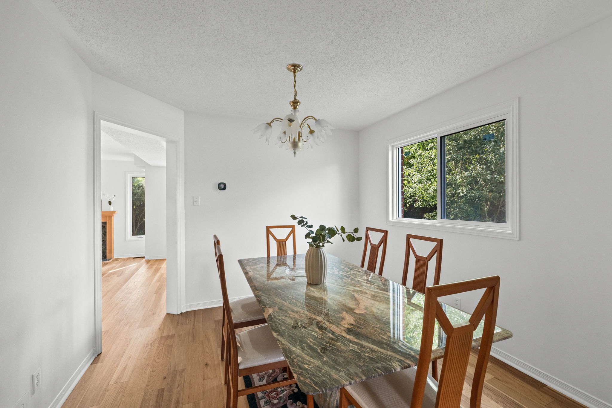
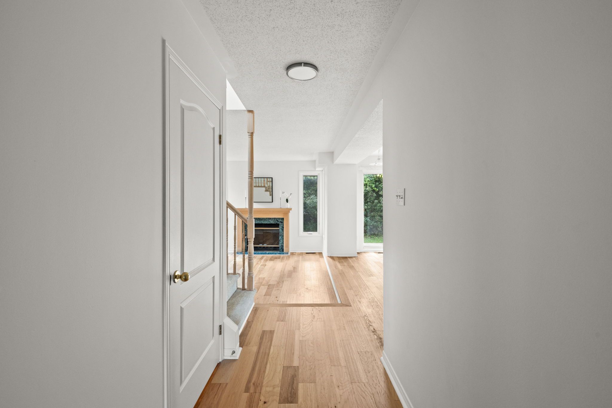
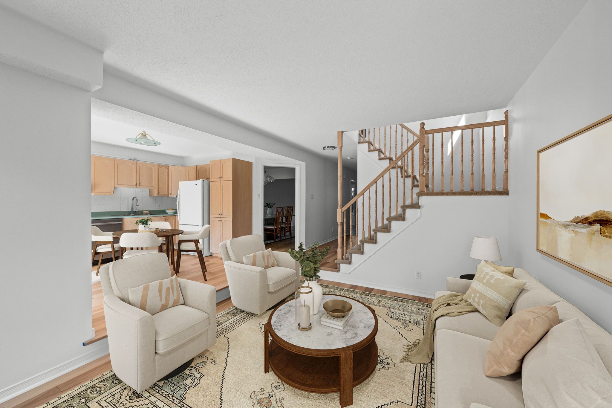
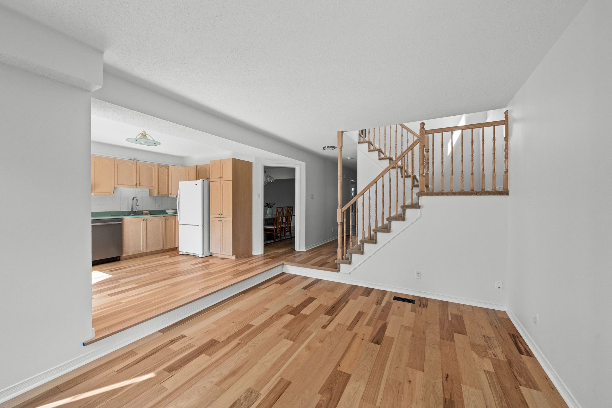
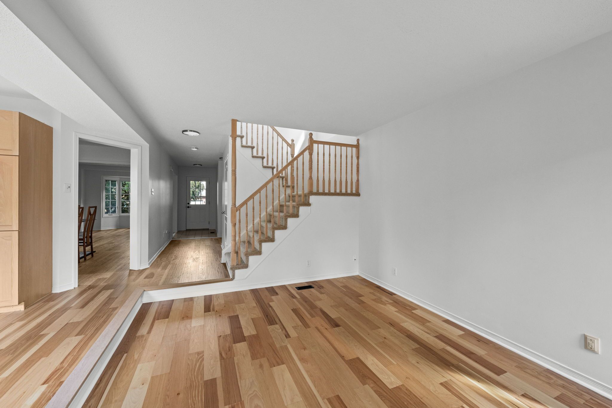
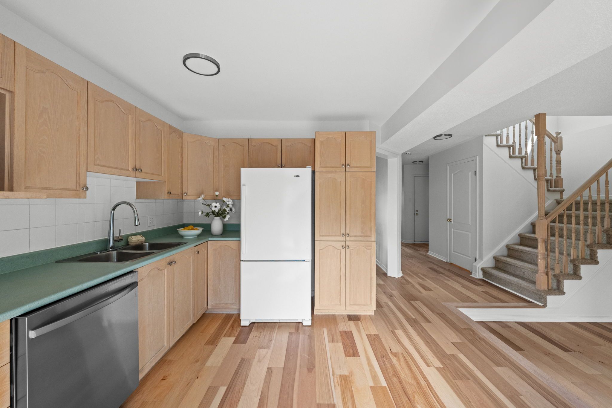
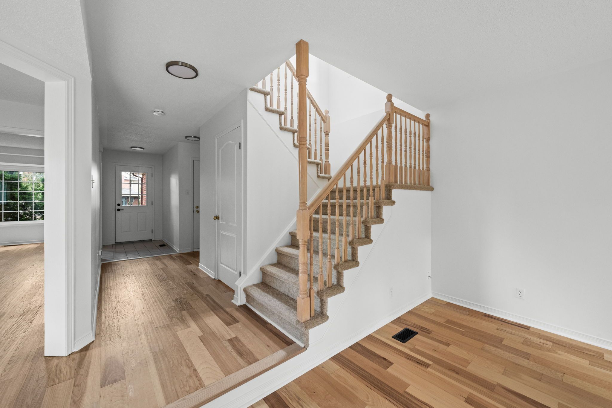
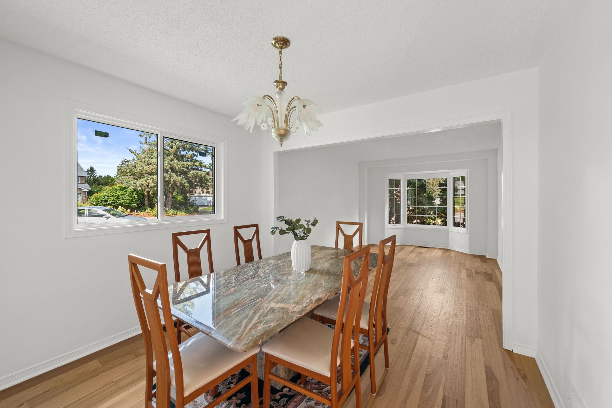
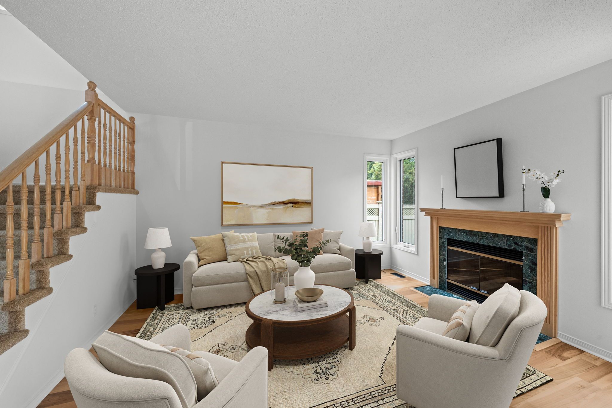
A welcoming foyer introduces the home and leads into a bright, thoughtfully designed main level where beautiful new hardwood flooring, installed in 2026, flows seamlessly through the living room, dining room, hallway, kitchen, and family room.
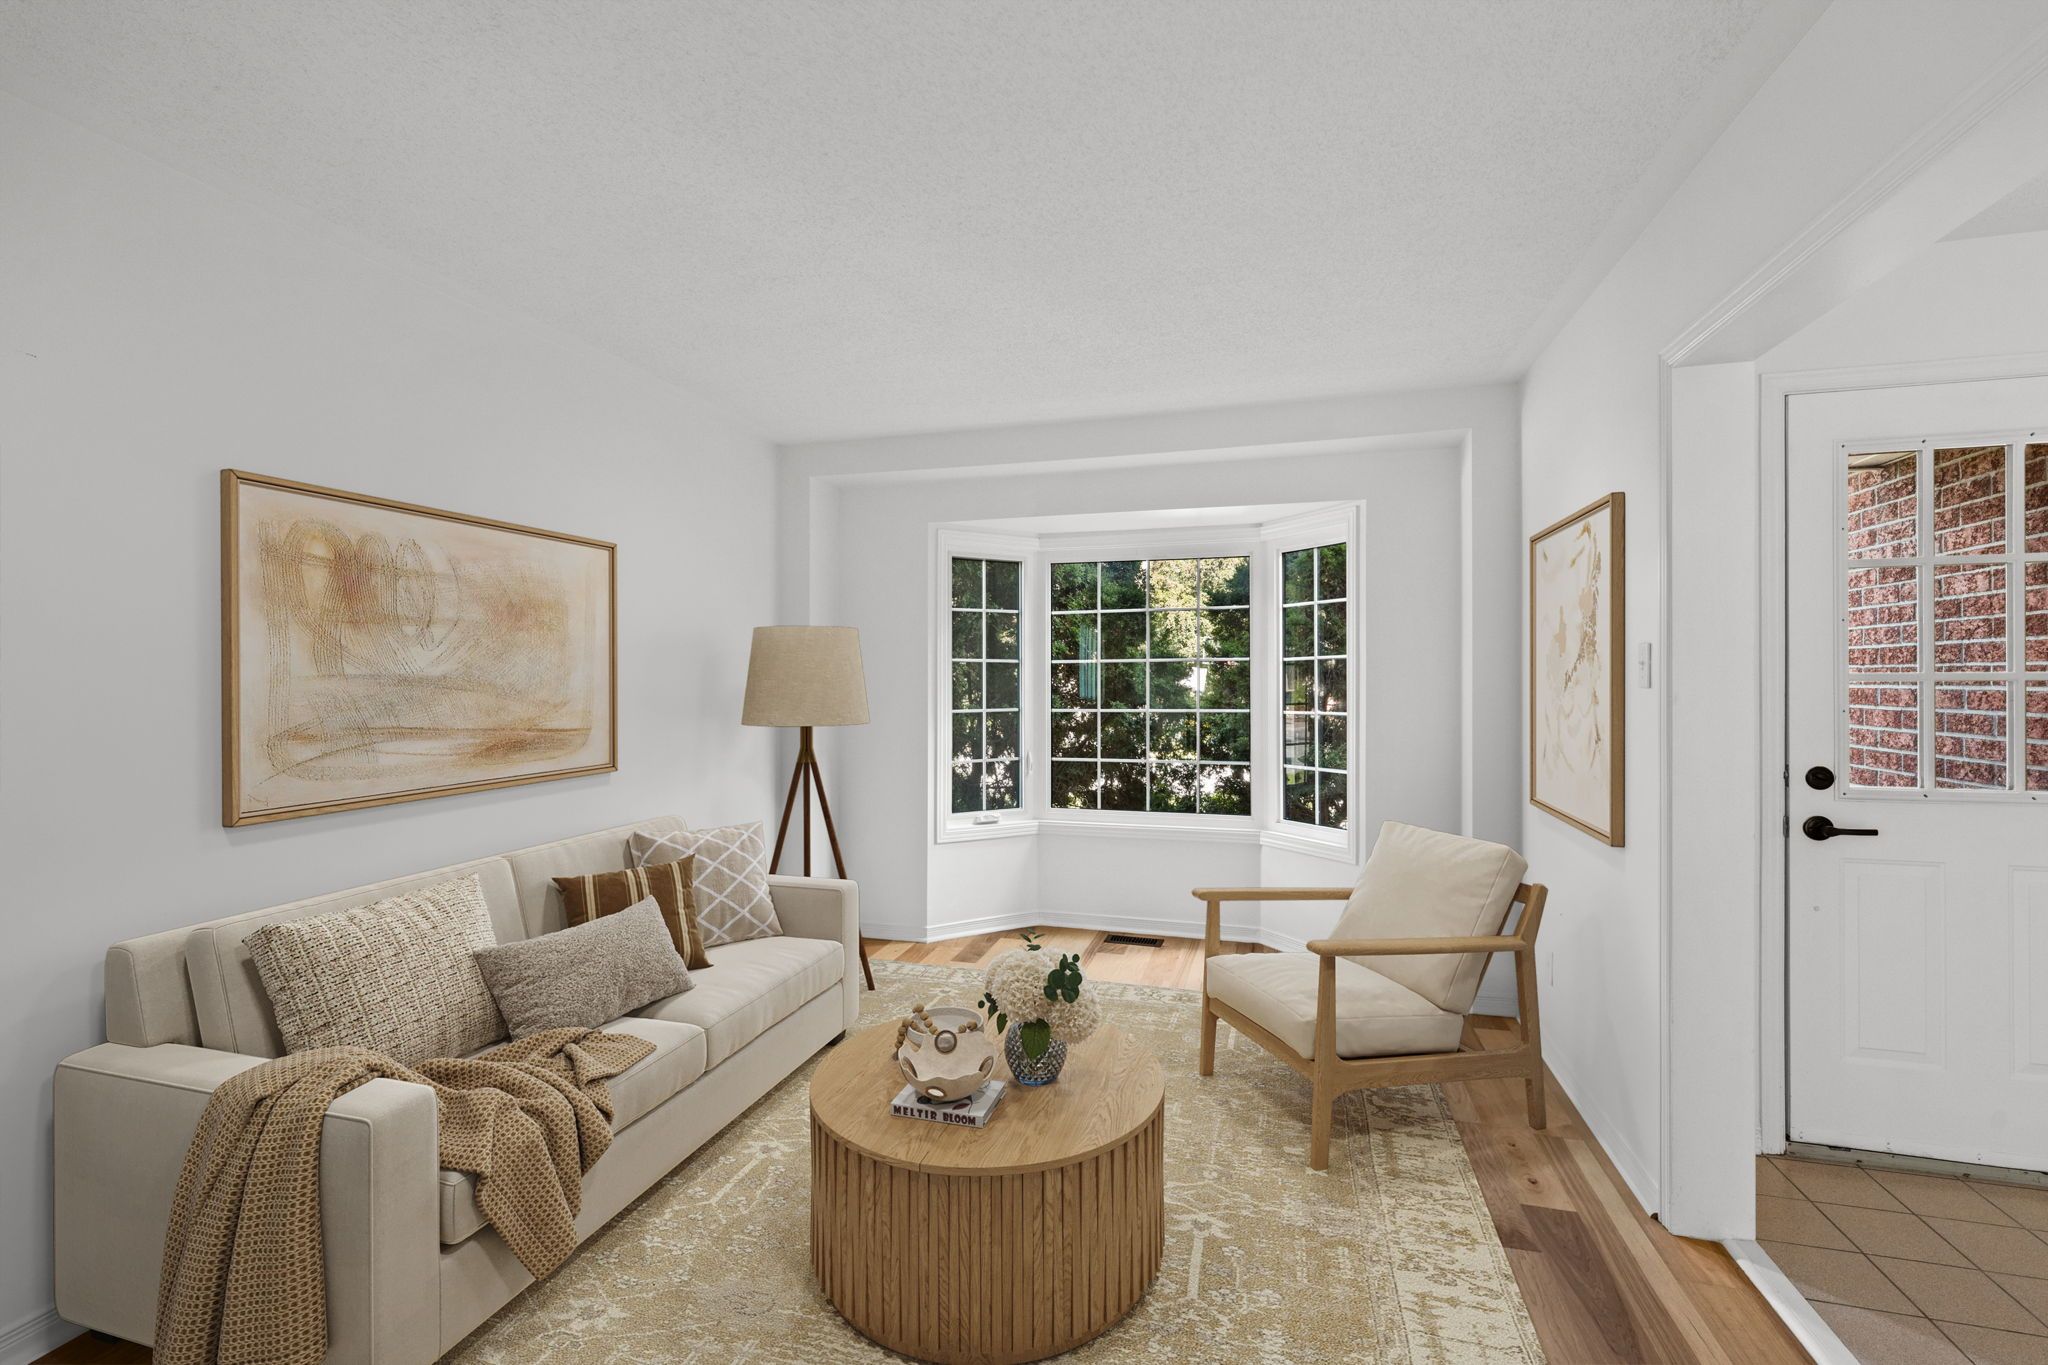
The spacious living room offers an inviting first impression, with a lovely bay window bringing in abundant natural light and creating a bright, comfortable setting for relaxing or entertaining. The room flows naturally into the dining room, creating an easy connection between the home’s formal and everyday living spaces.
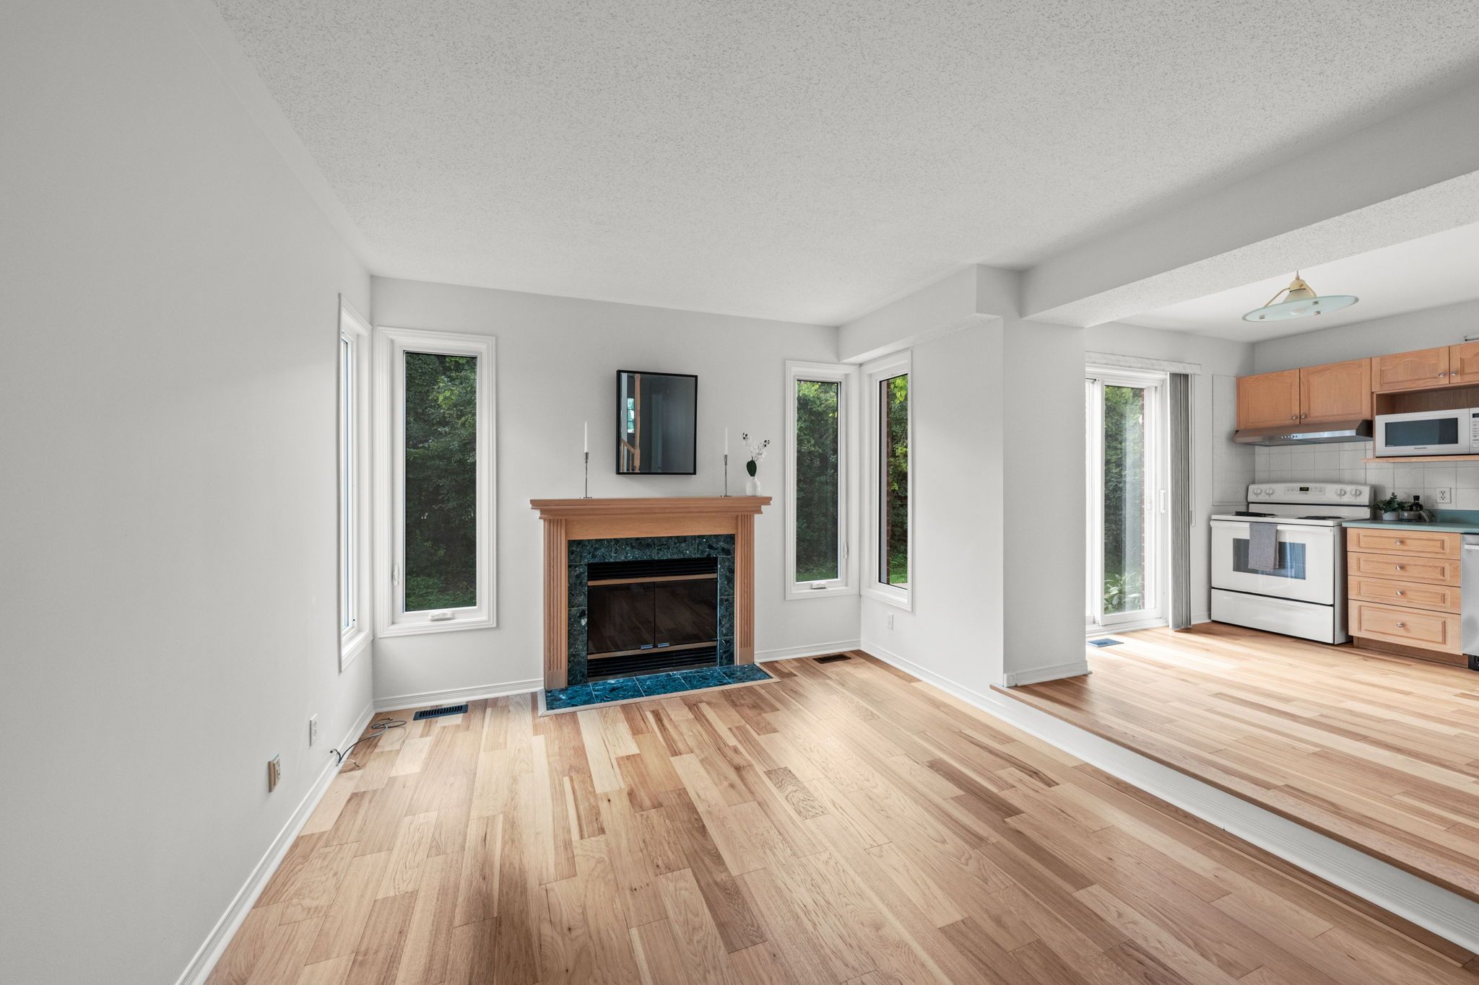
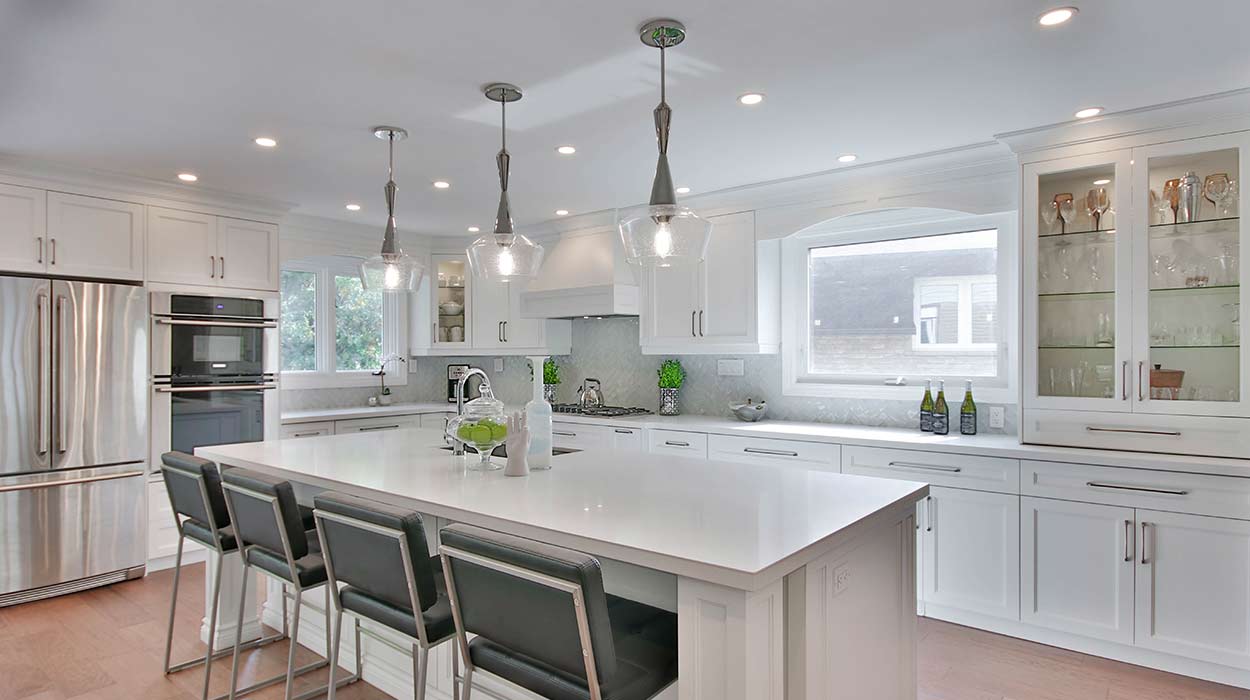
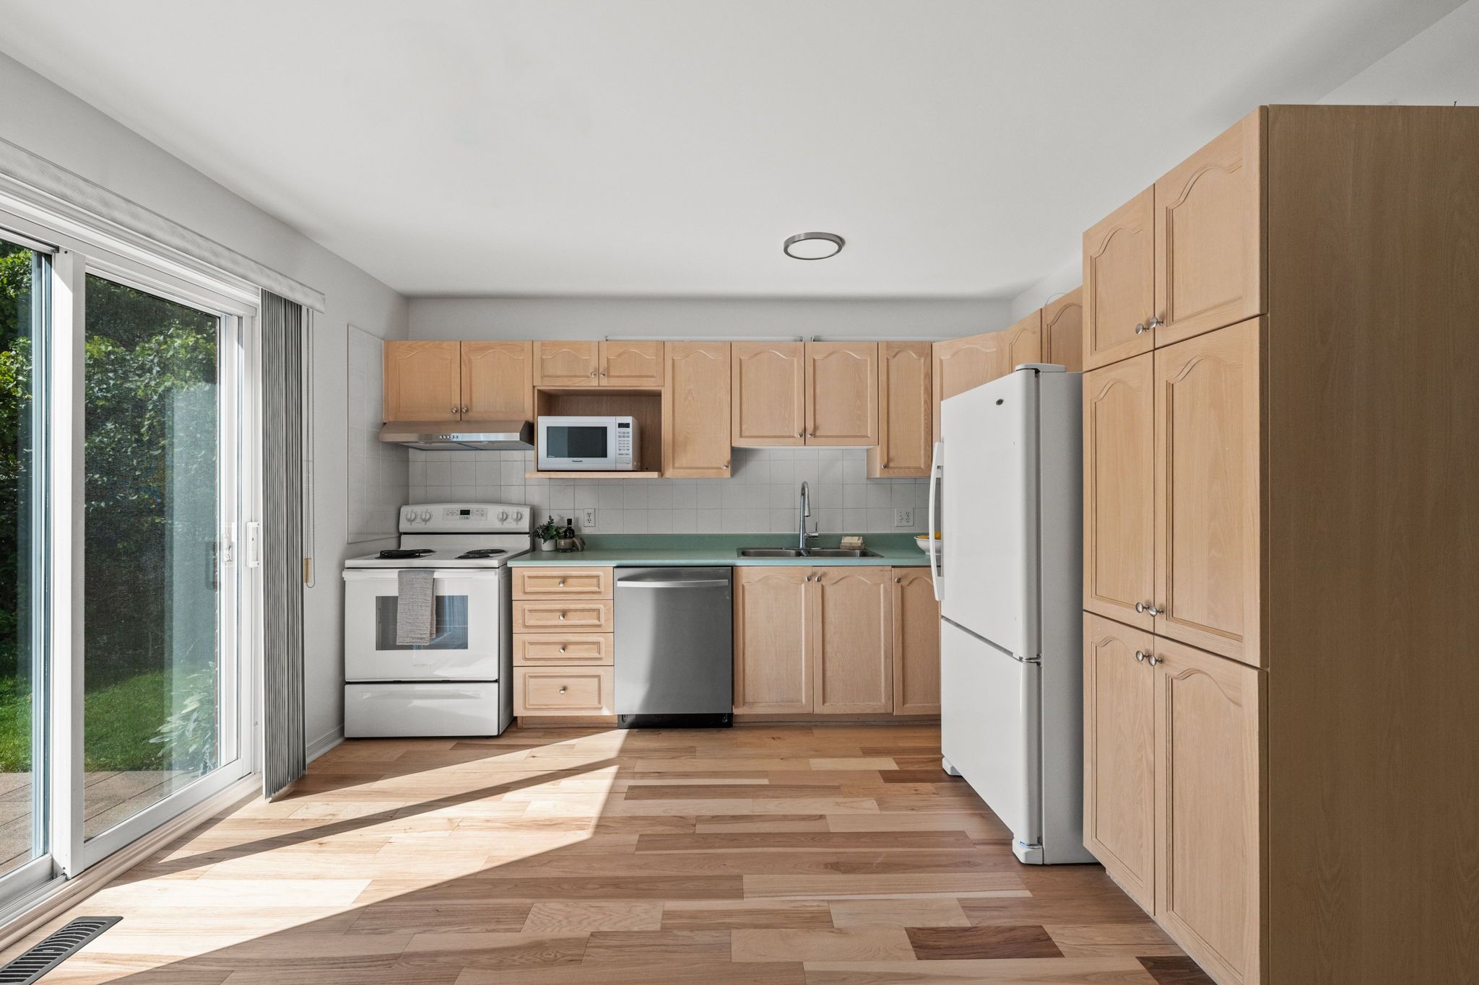
At the heart of the home, the kitchen offers generous cabinetry, ample preparation space, and a bright breakfast area overlooking the backyard. A patio door provides direct access to the outdoor living space, making it easy to move between the kitchen and backyard when entertaining or enjoying summer evenings outside. Recent updates include a new dishwasher, hood fan, and faucet, all completed in 2026.
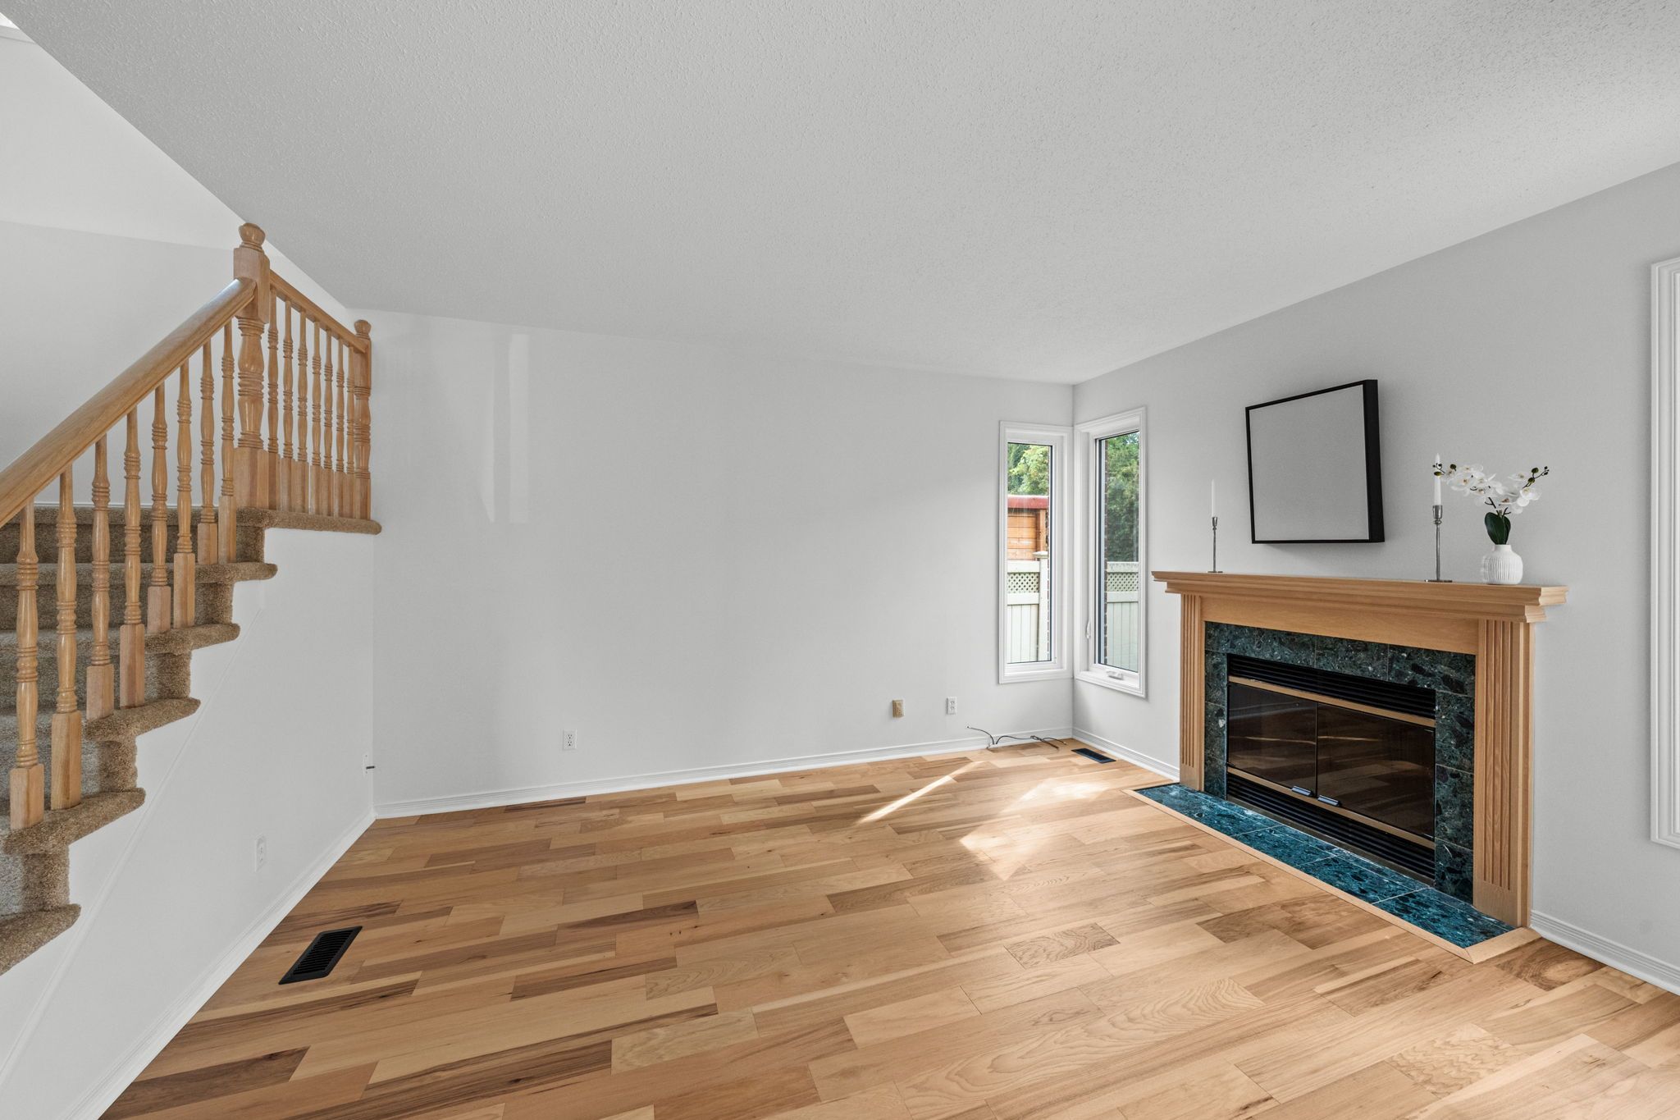
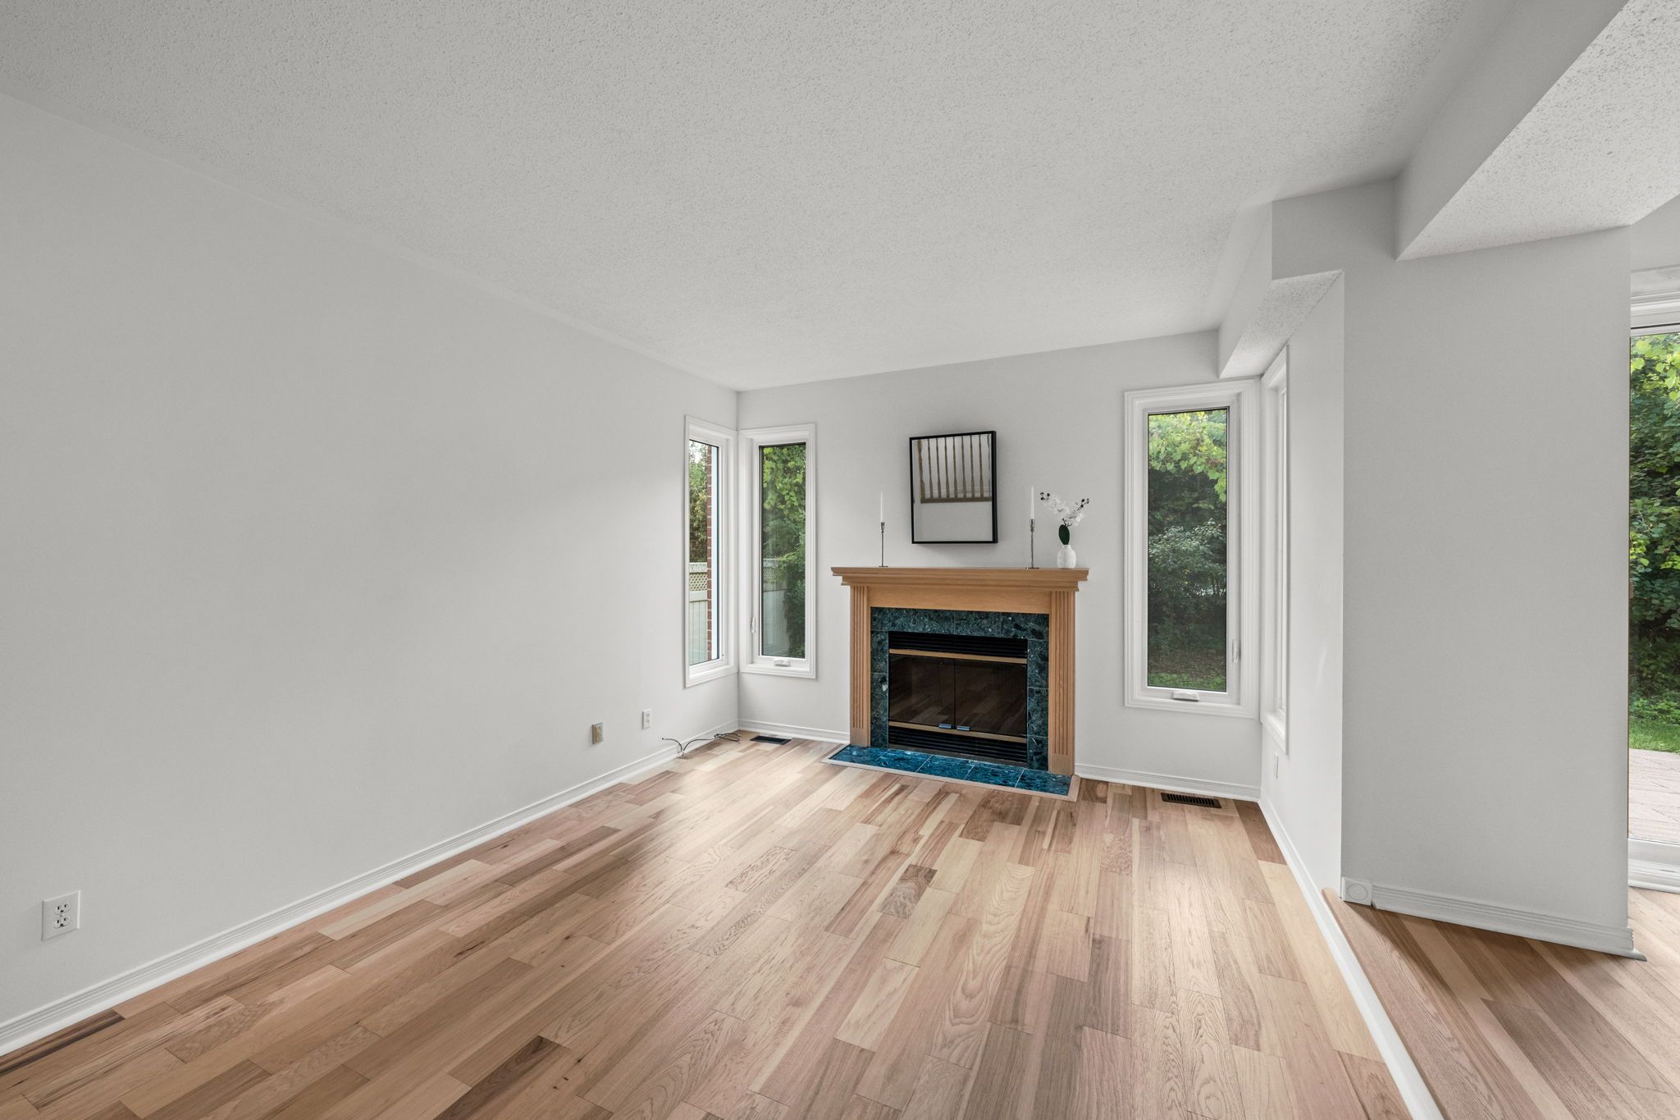
Just beyond the kitchen, the sunken family room creates a warm and comfortable gathering space. A wood-burning fireplace with a handsome mantel serves as the focal point, while corner windows bring in natural light and offer peaceful views of the landscaped backyard.
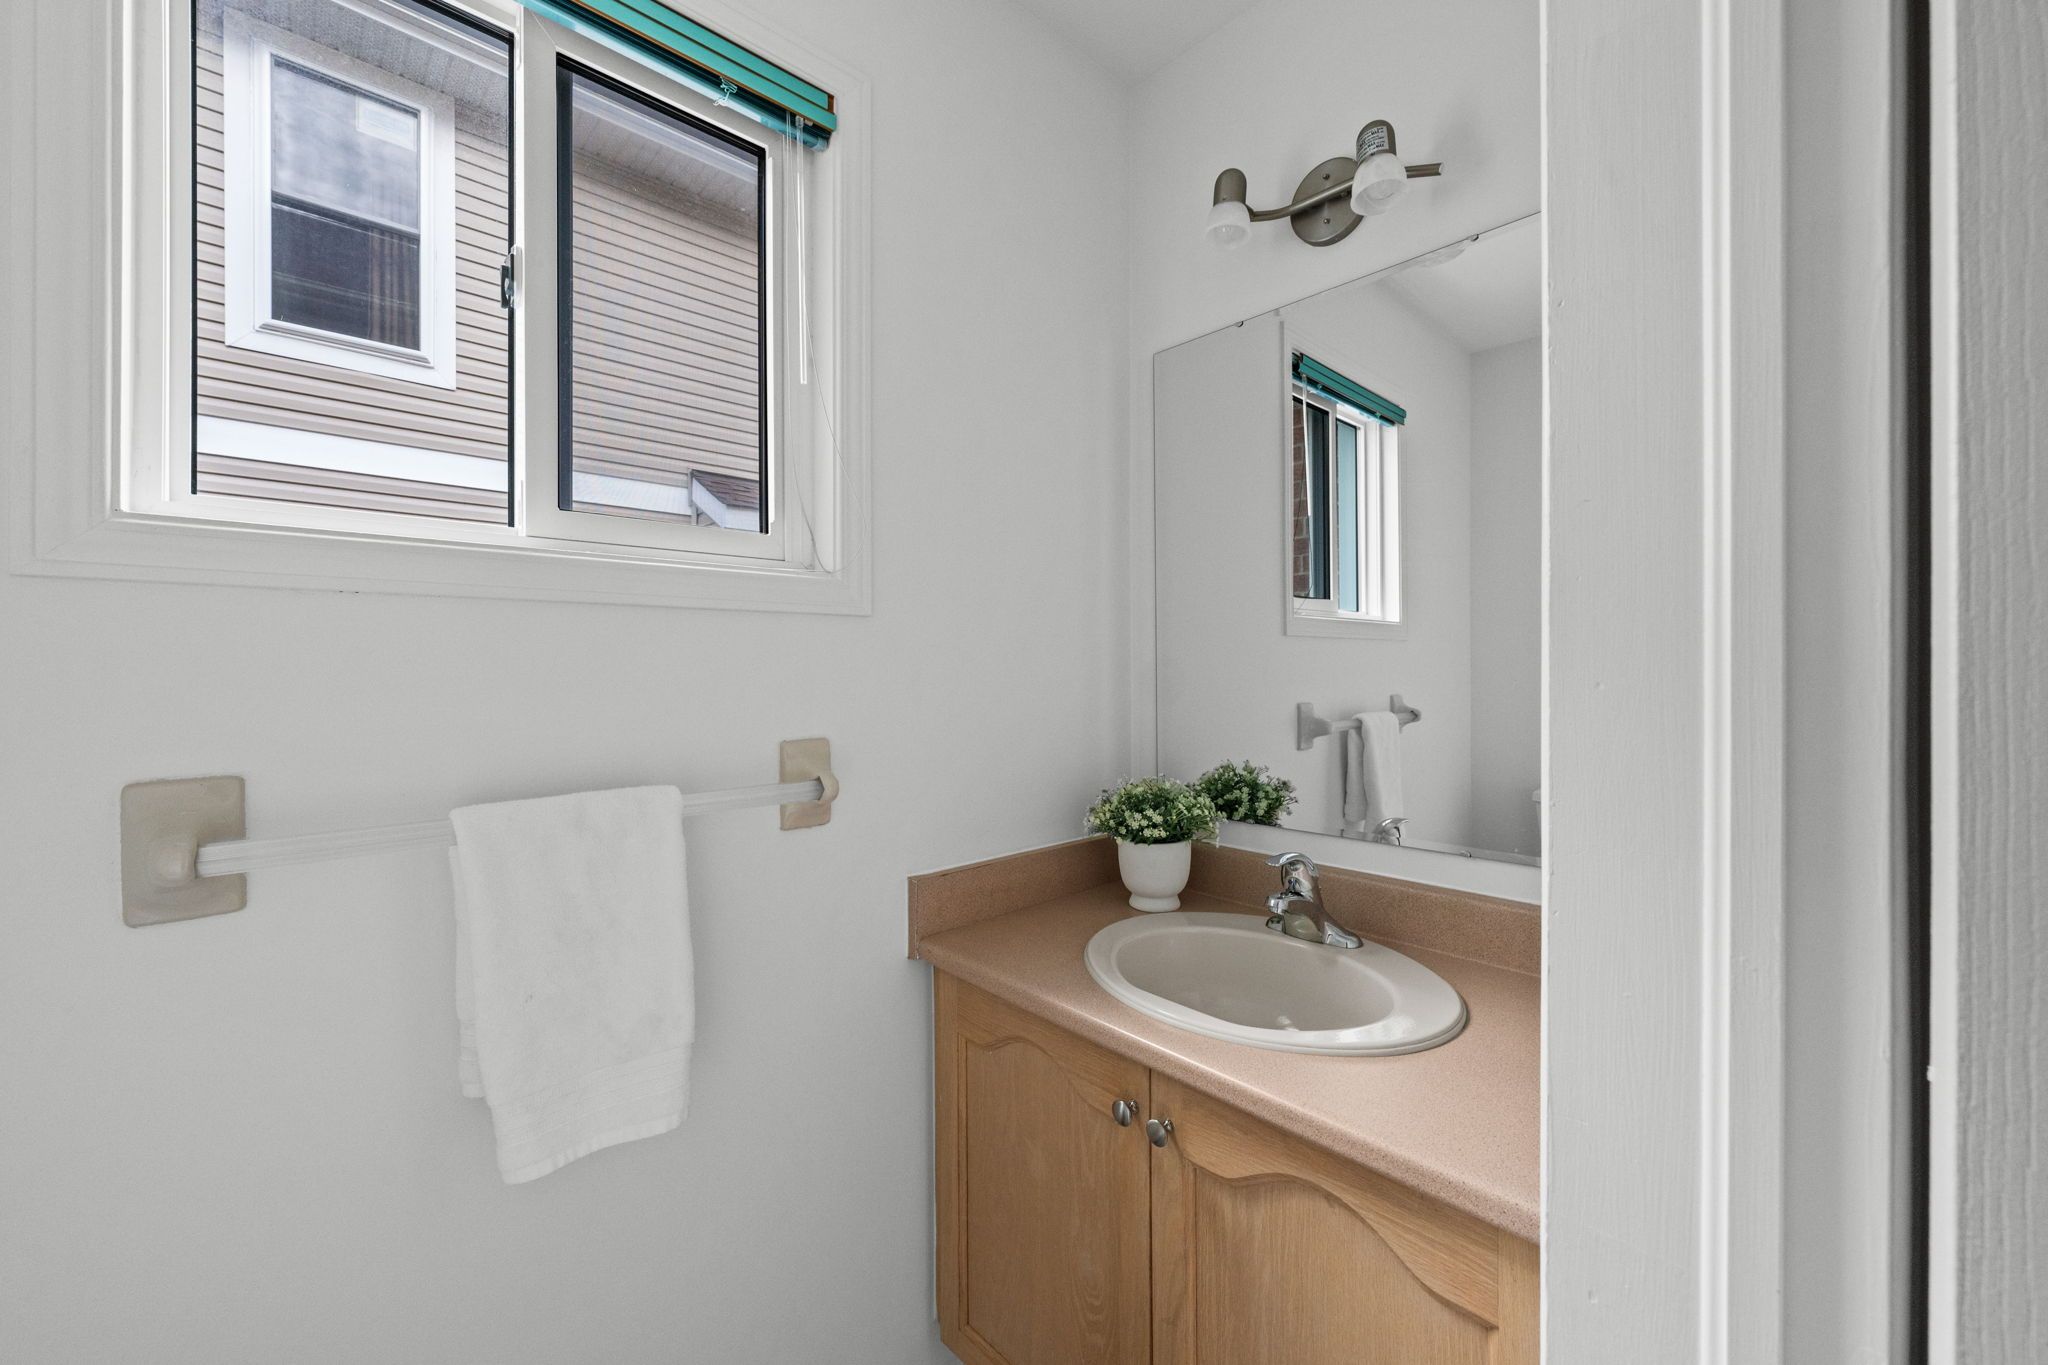
A convenient powder room completes the main level, while thoughtful updates and a comfortable flow throughout make this floor equally suited to relaxed family living and entertaining.
Upper Level
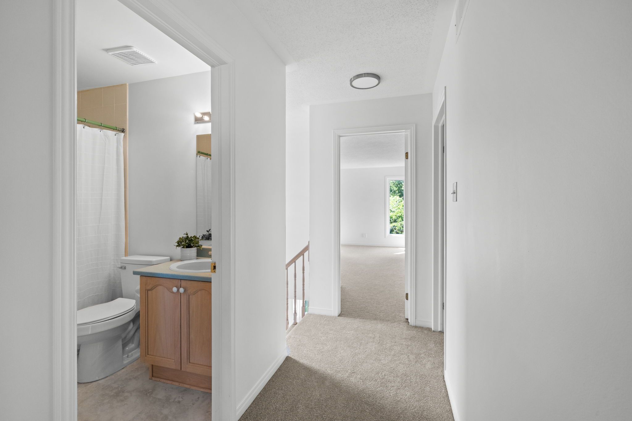
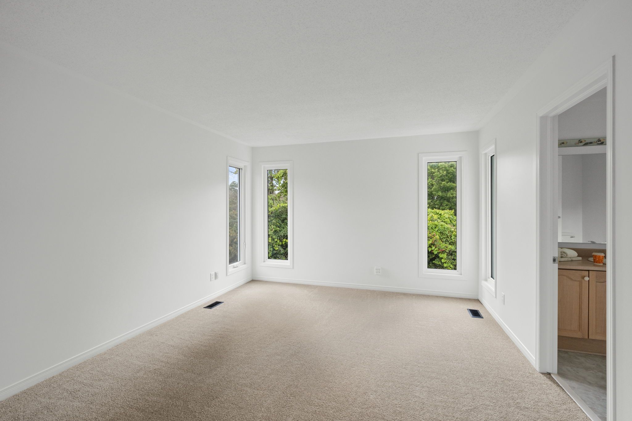
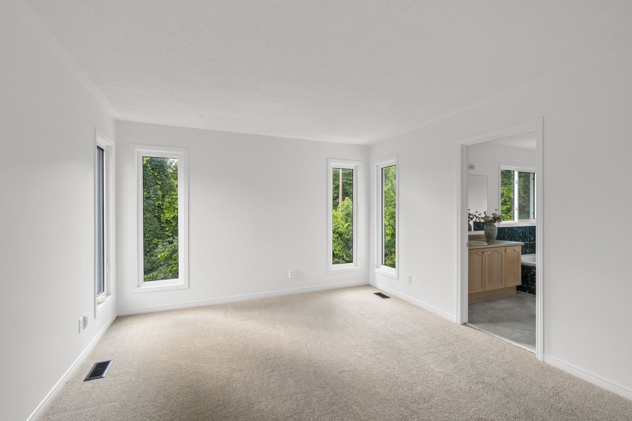
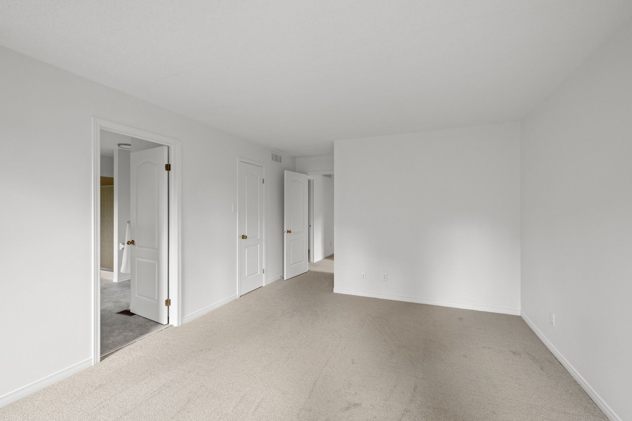
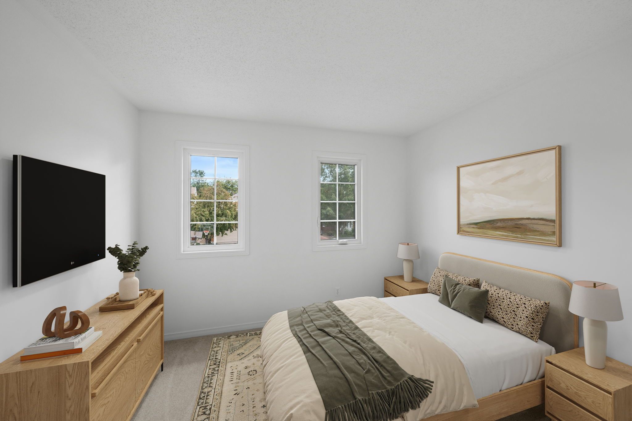
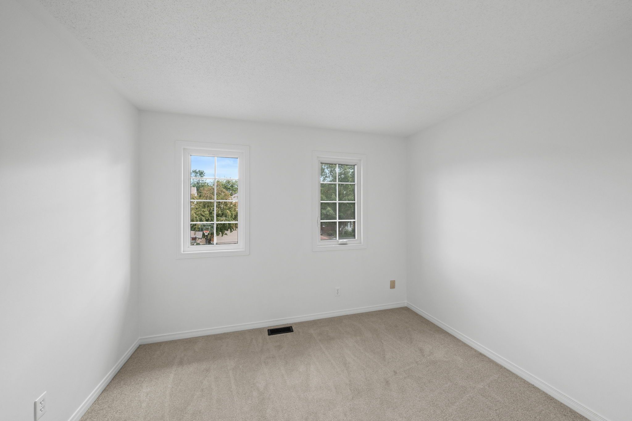
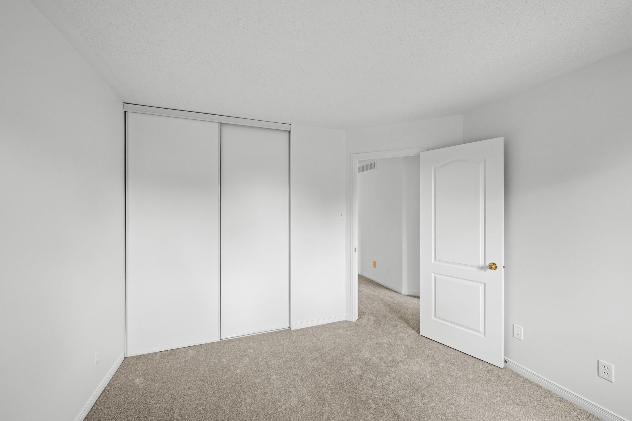
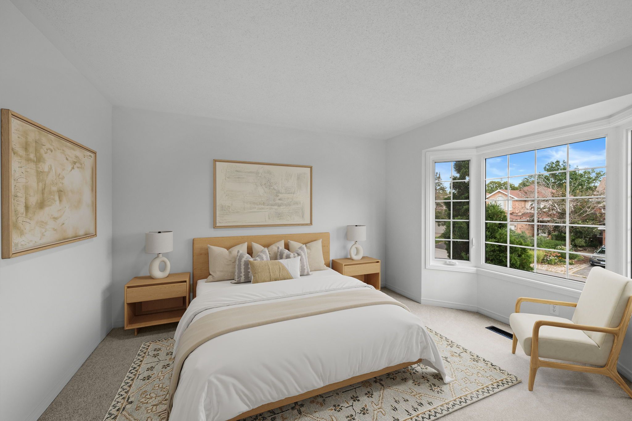
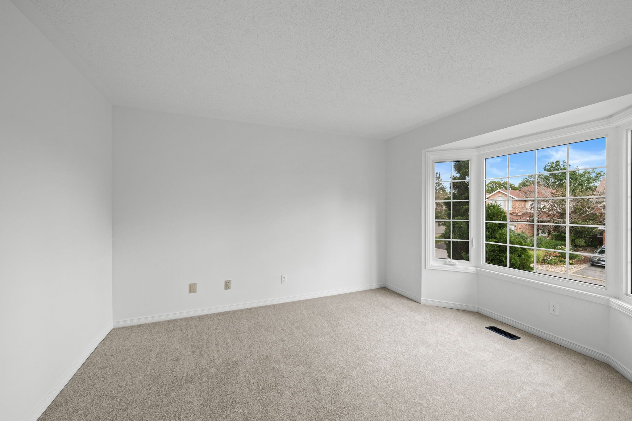
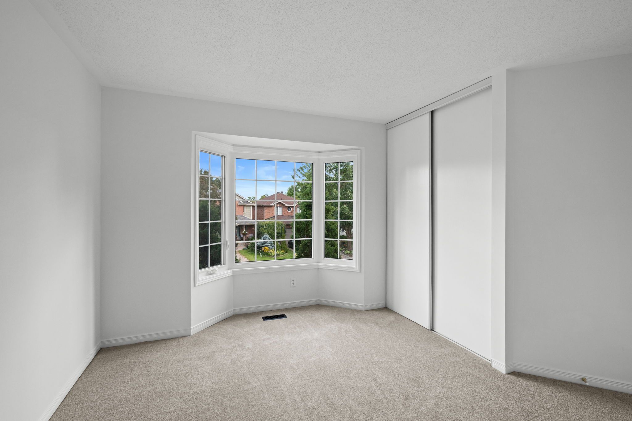
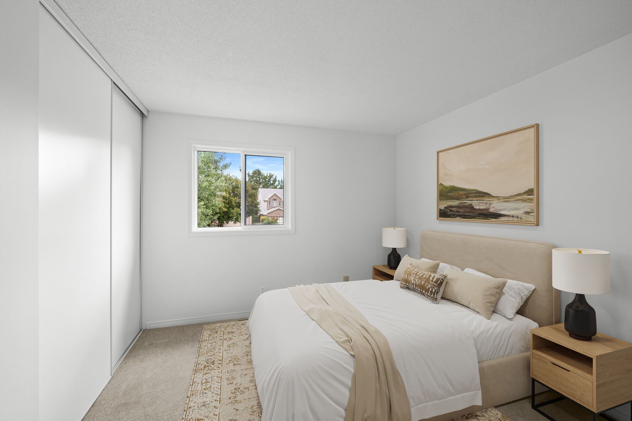
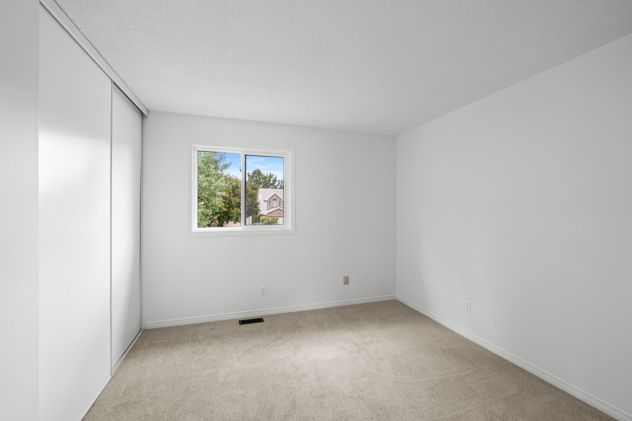
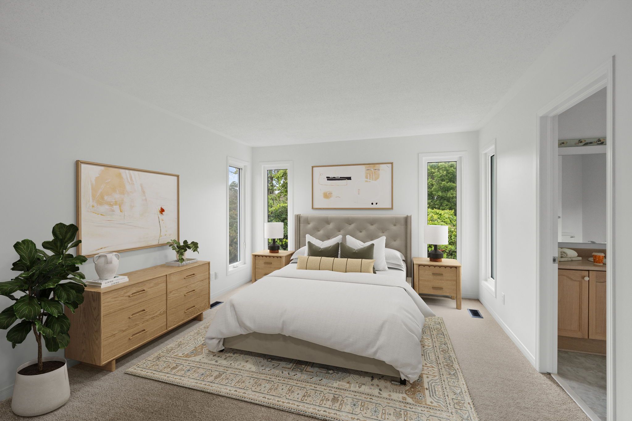
New carpeting, installed in 2026, runs from the staircase throughout the second level, creating a soft and comfortable feel across all four bedrooms.
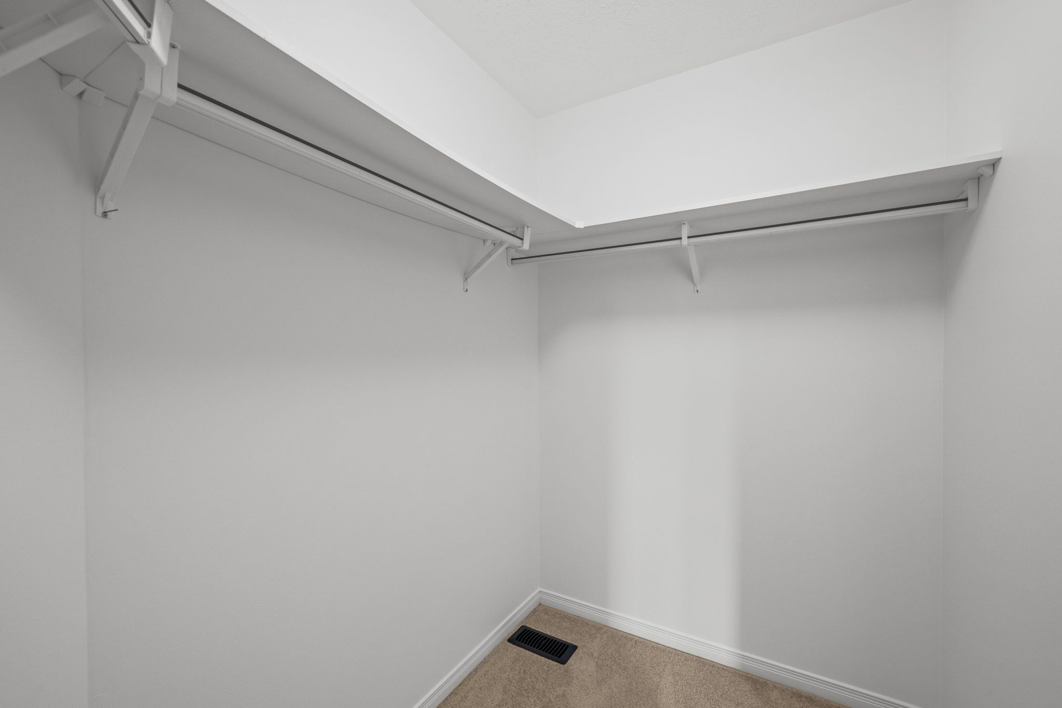
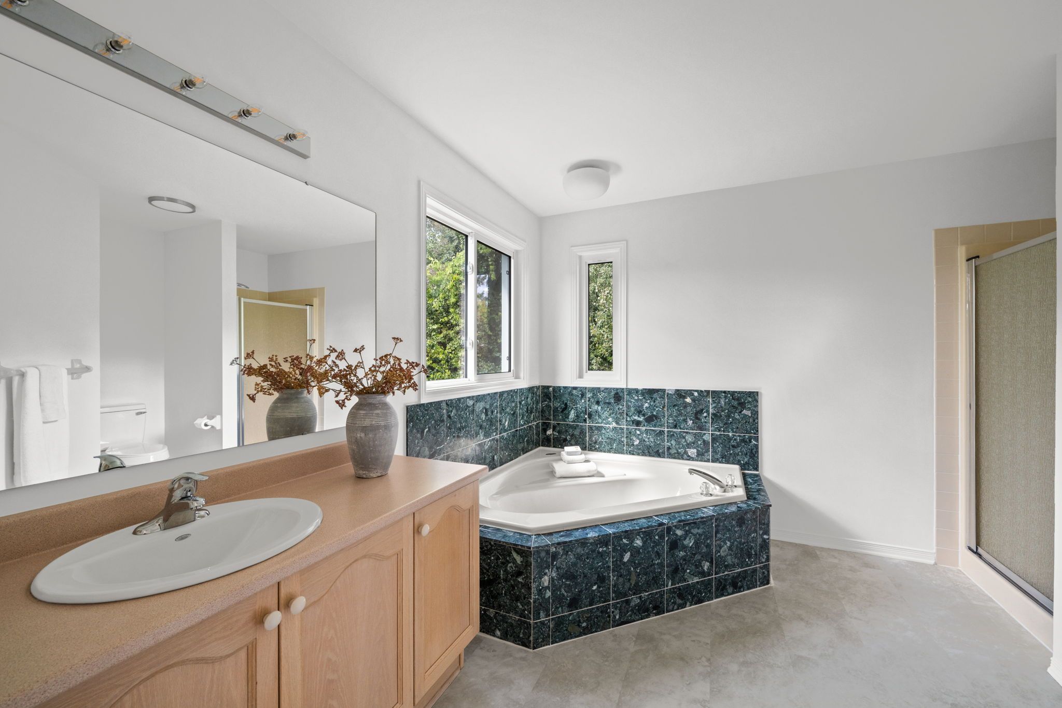
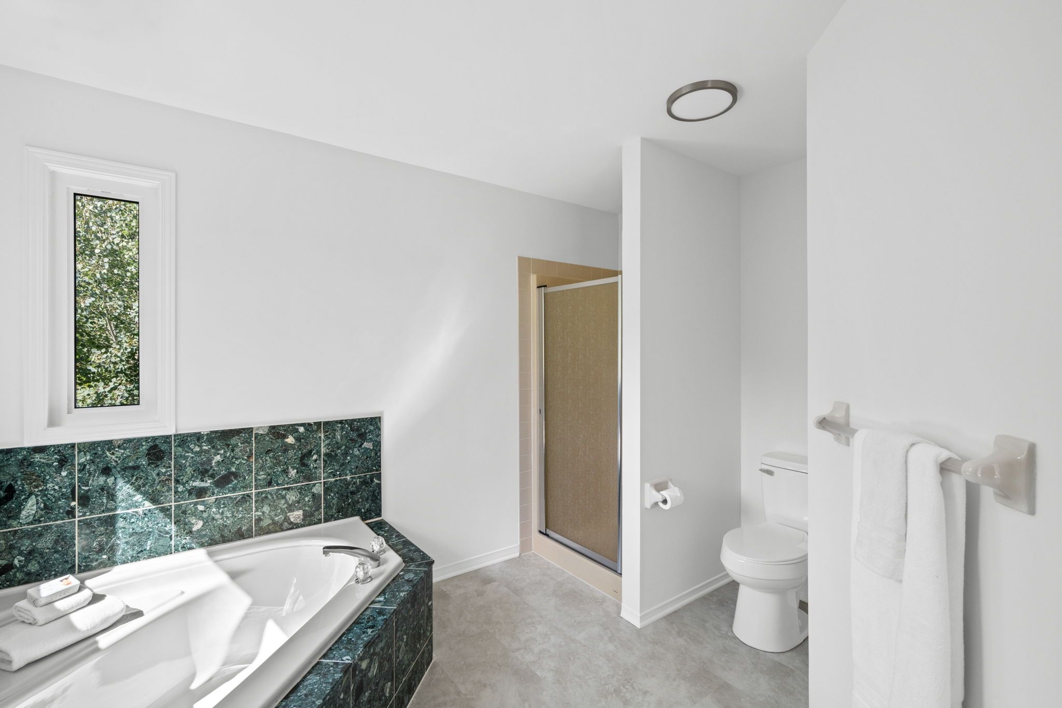
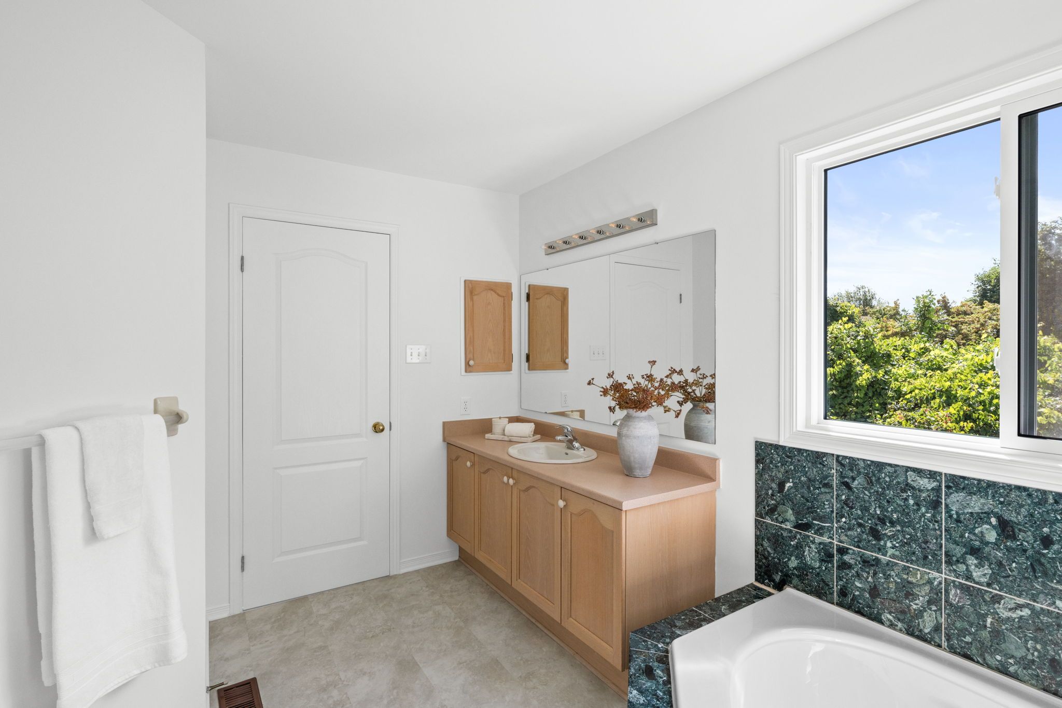
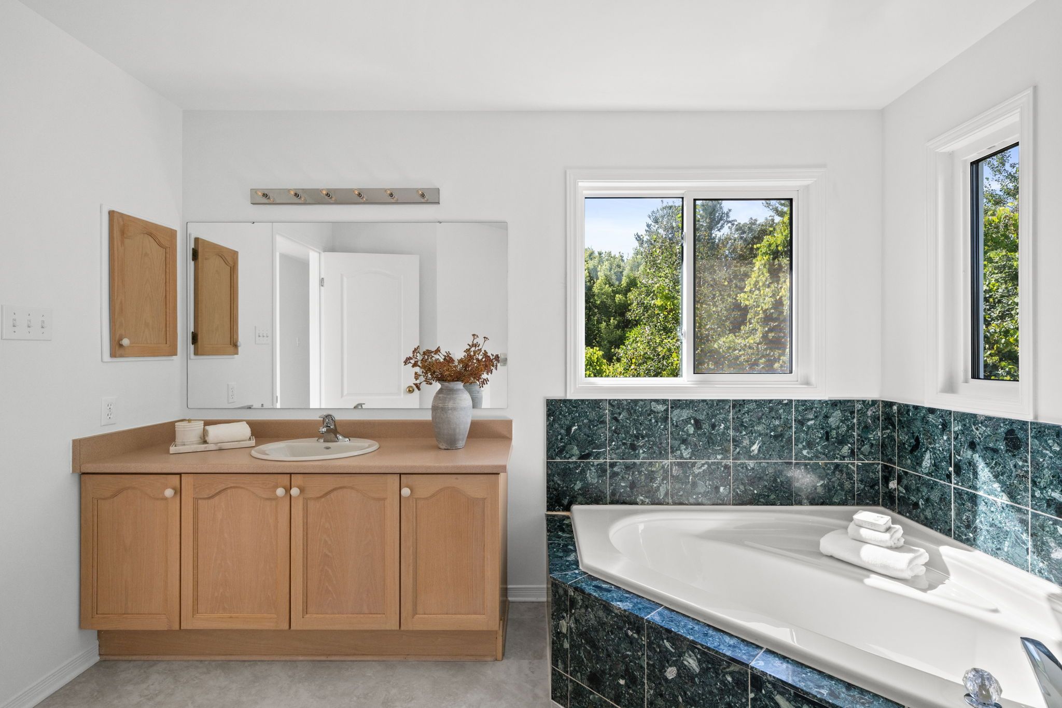
The spacious primary suite offers a peaceful retreat at the end of the day, featuring a generous walk-in closet and a private ensuite with a separate bathtub and glass shower. The additional three bedrooms are all generously sized, offering excellent flexibility for children, guests, home offices, or hobbies.
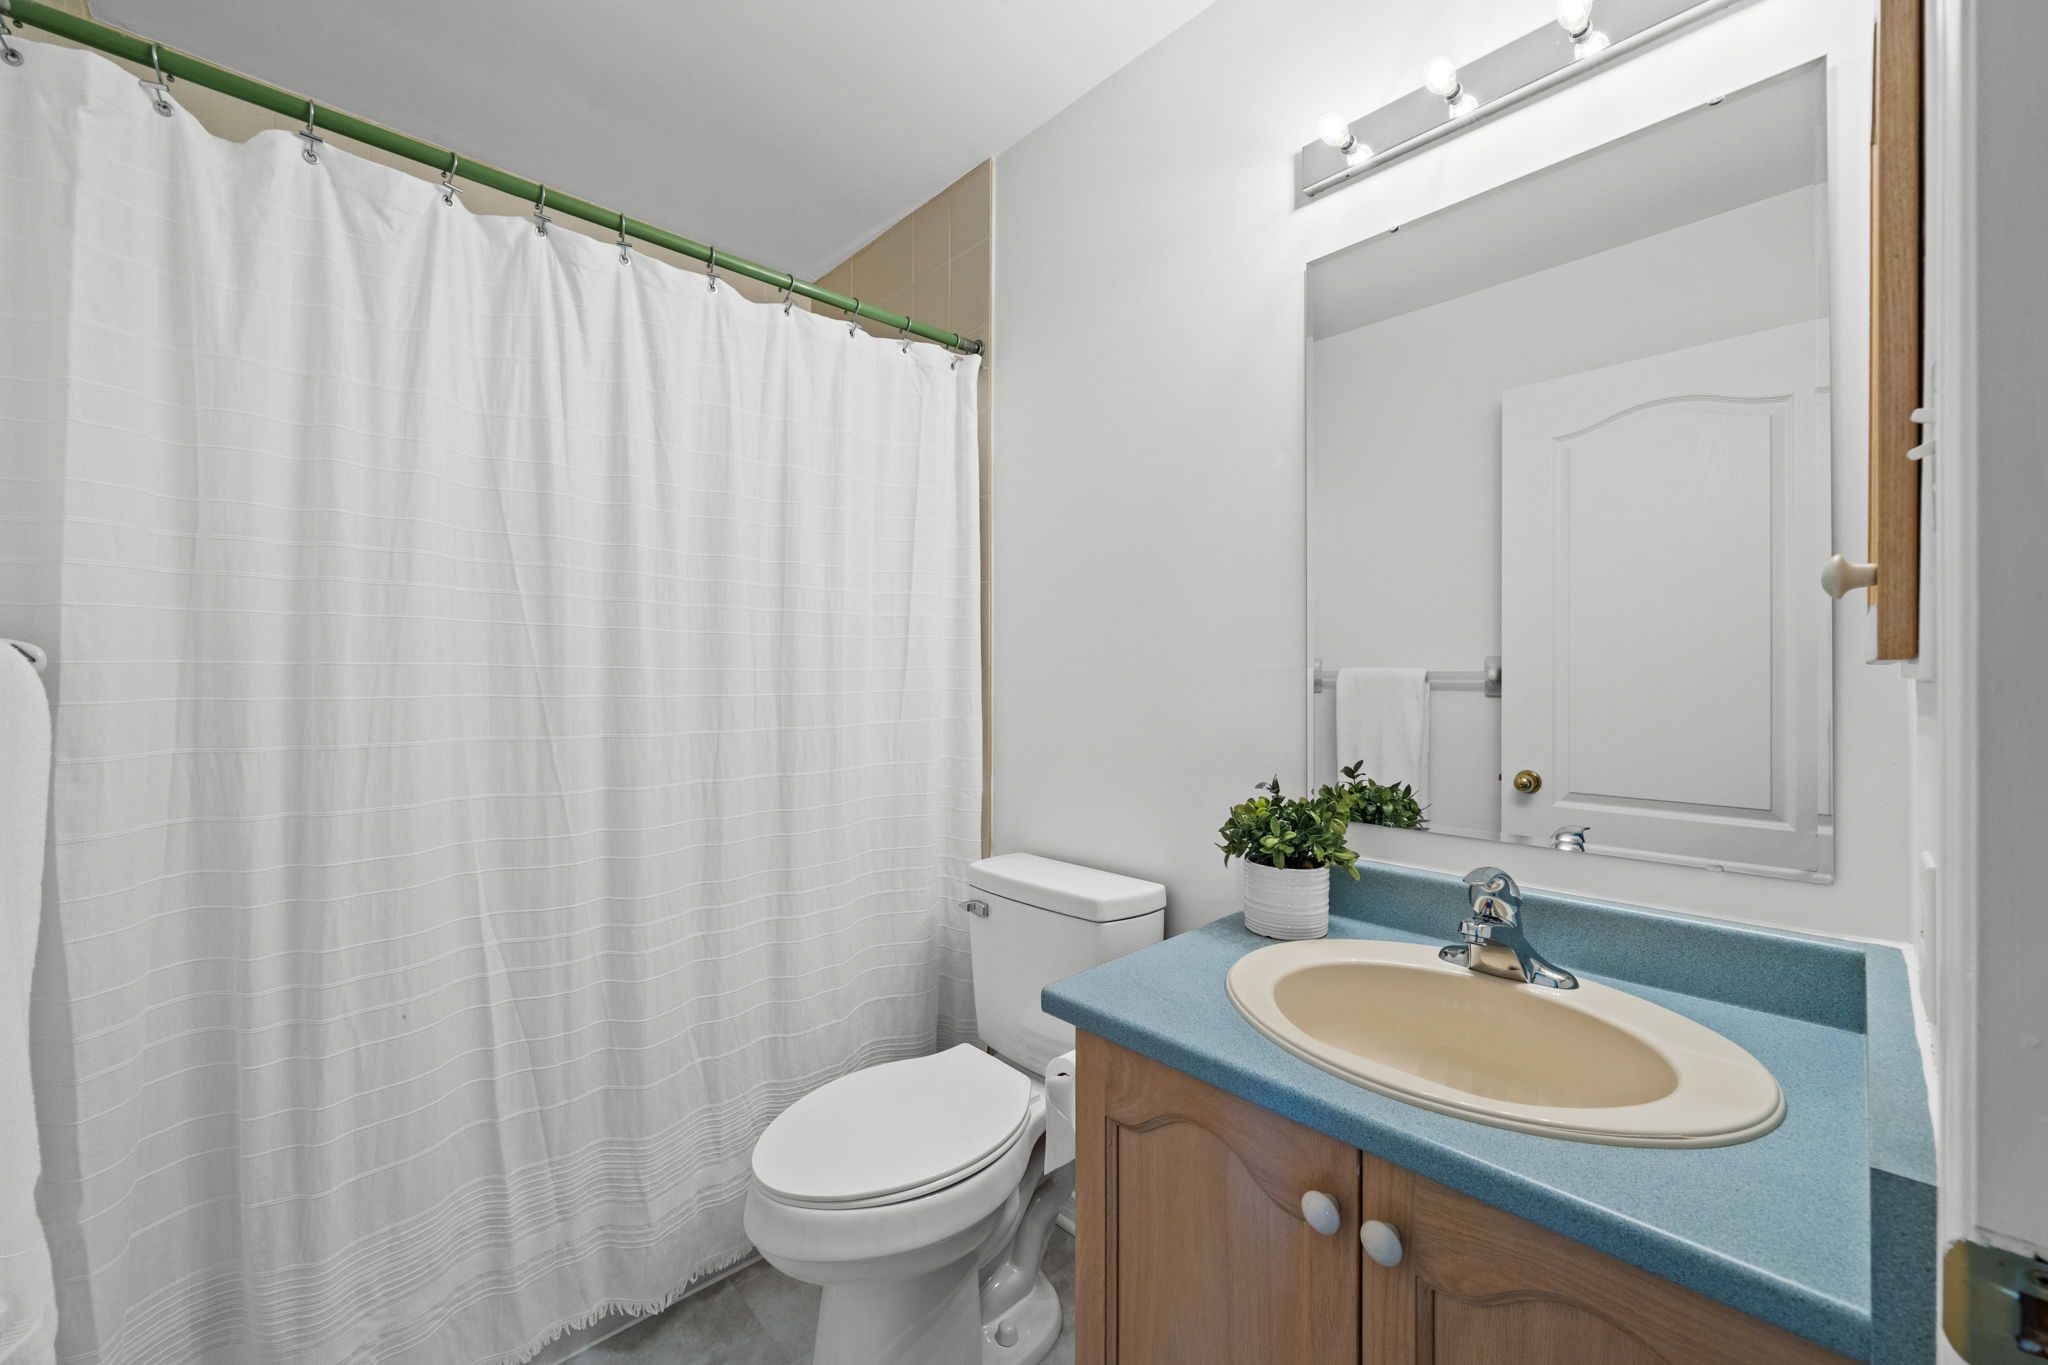
A well-appointed full bathroom serves the secondary bedrooms, completing a practical and comfortable upper level designed with family living in mind.
Lower Level
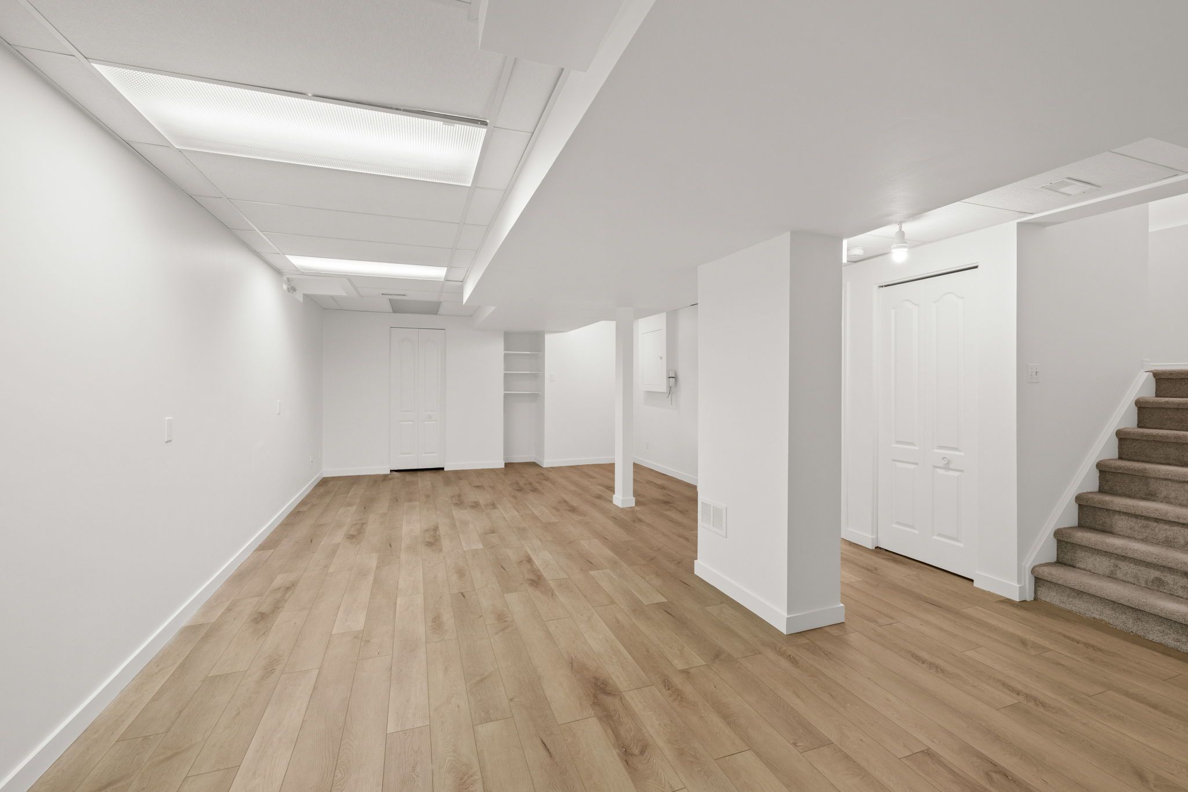
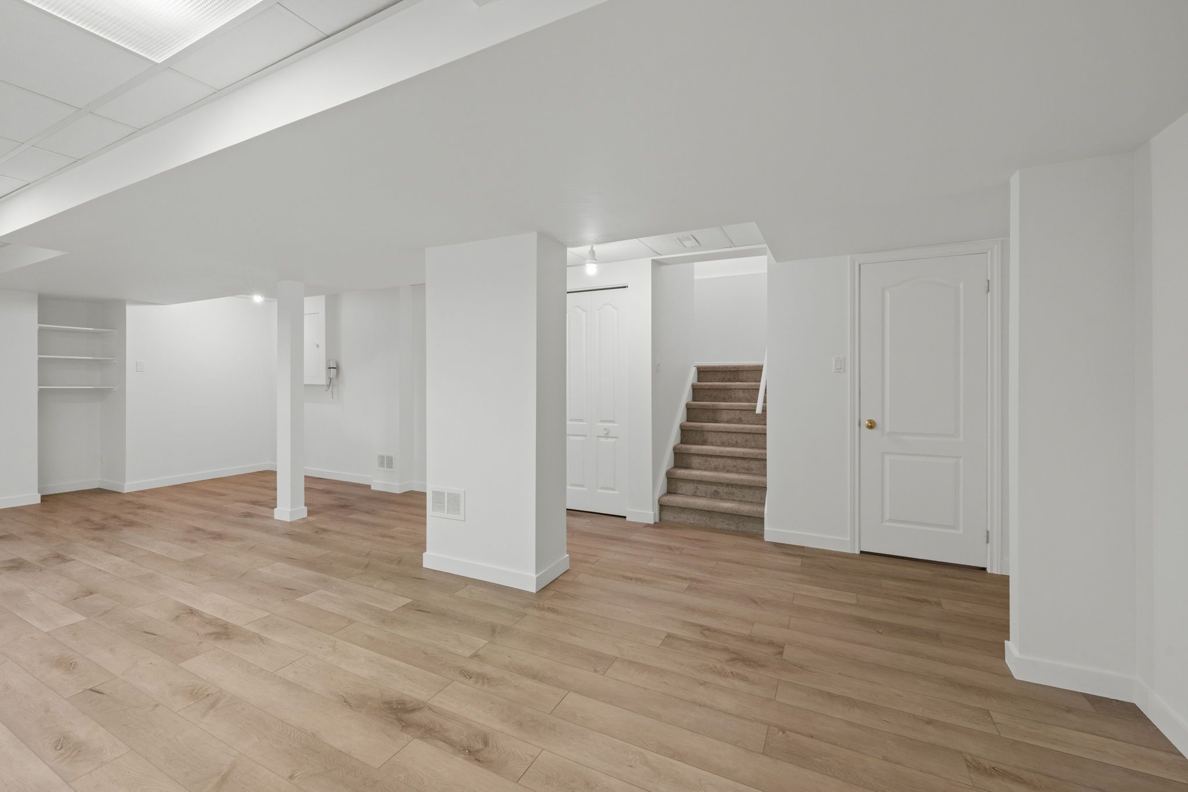
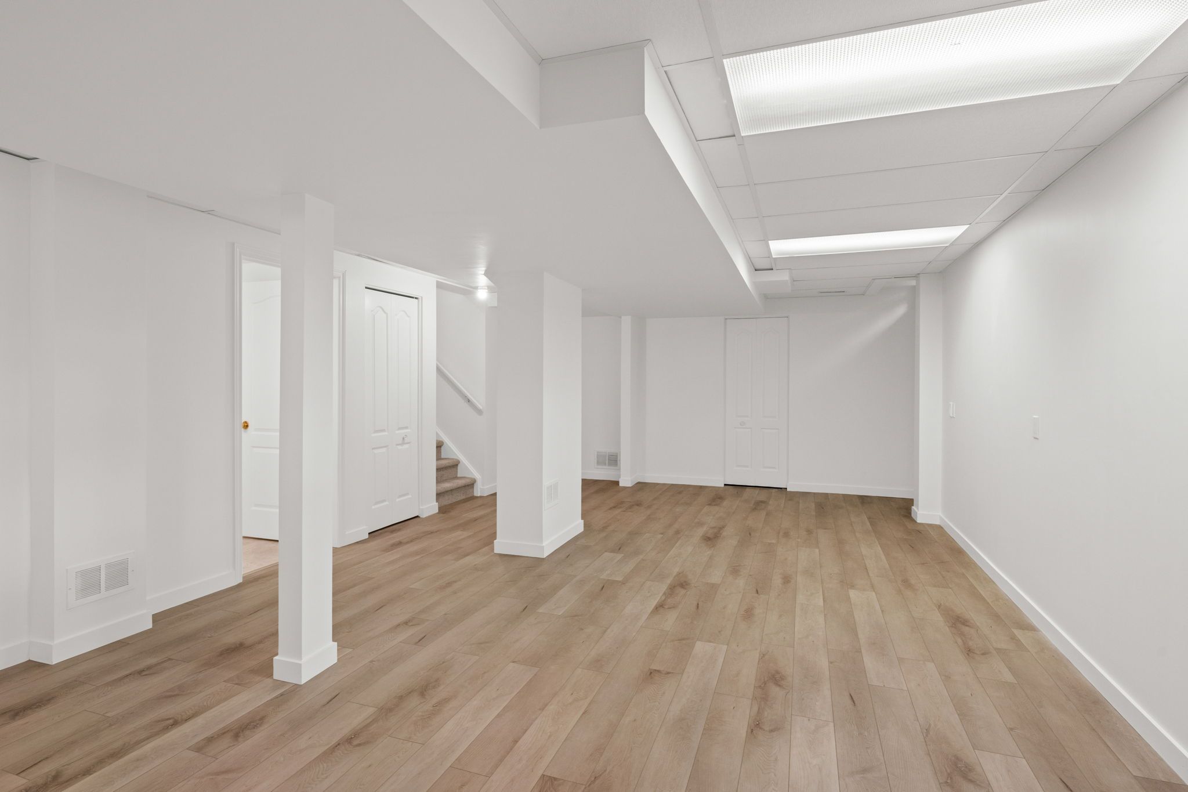
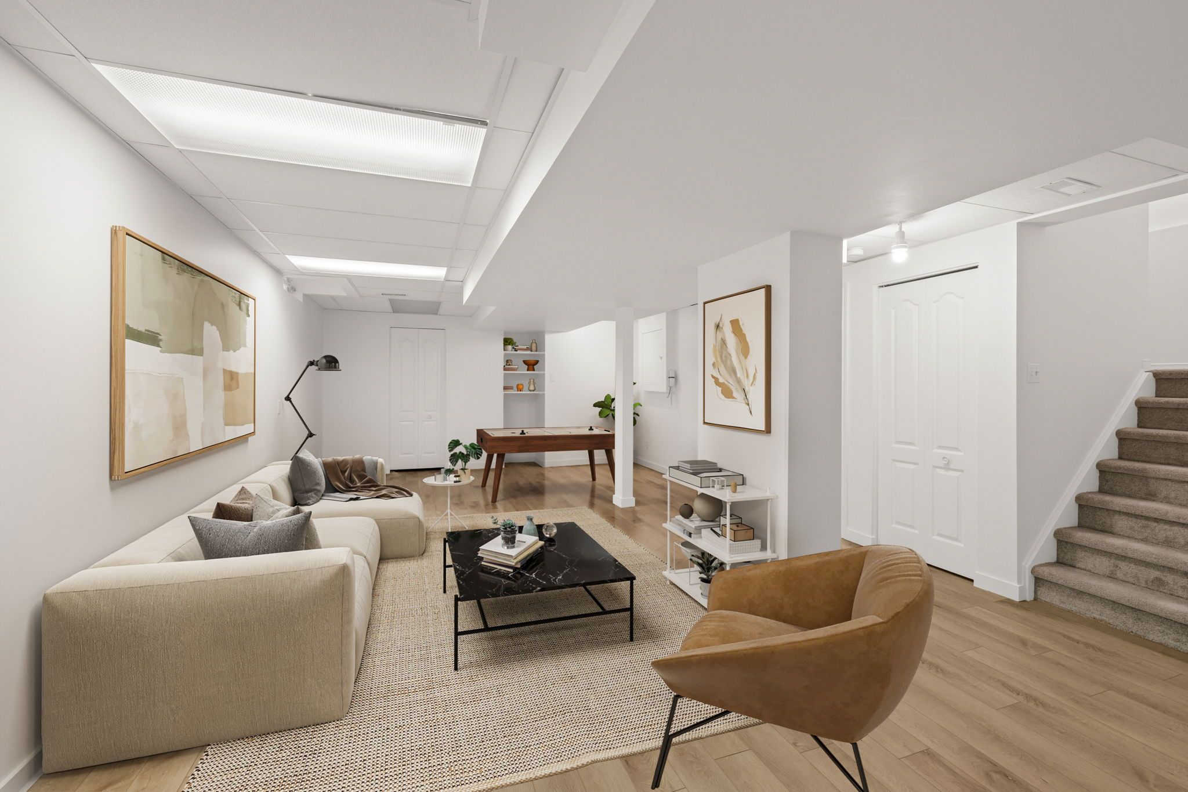
The finished lower level provides valuable additional living space and flexibility for the entire family. A spacious recreation room offers endless possibilities for movie nights, games, a home gym, children’s play space, or a relaxed secondary gathering area.
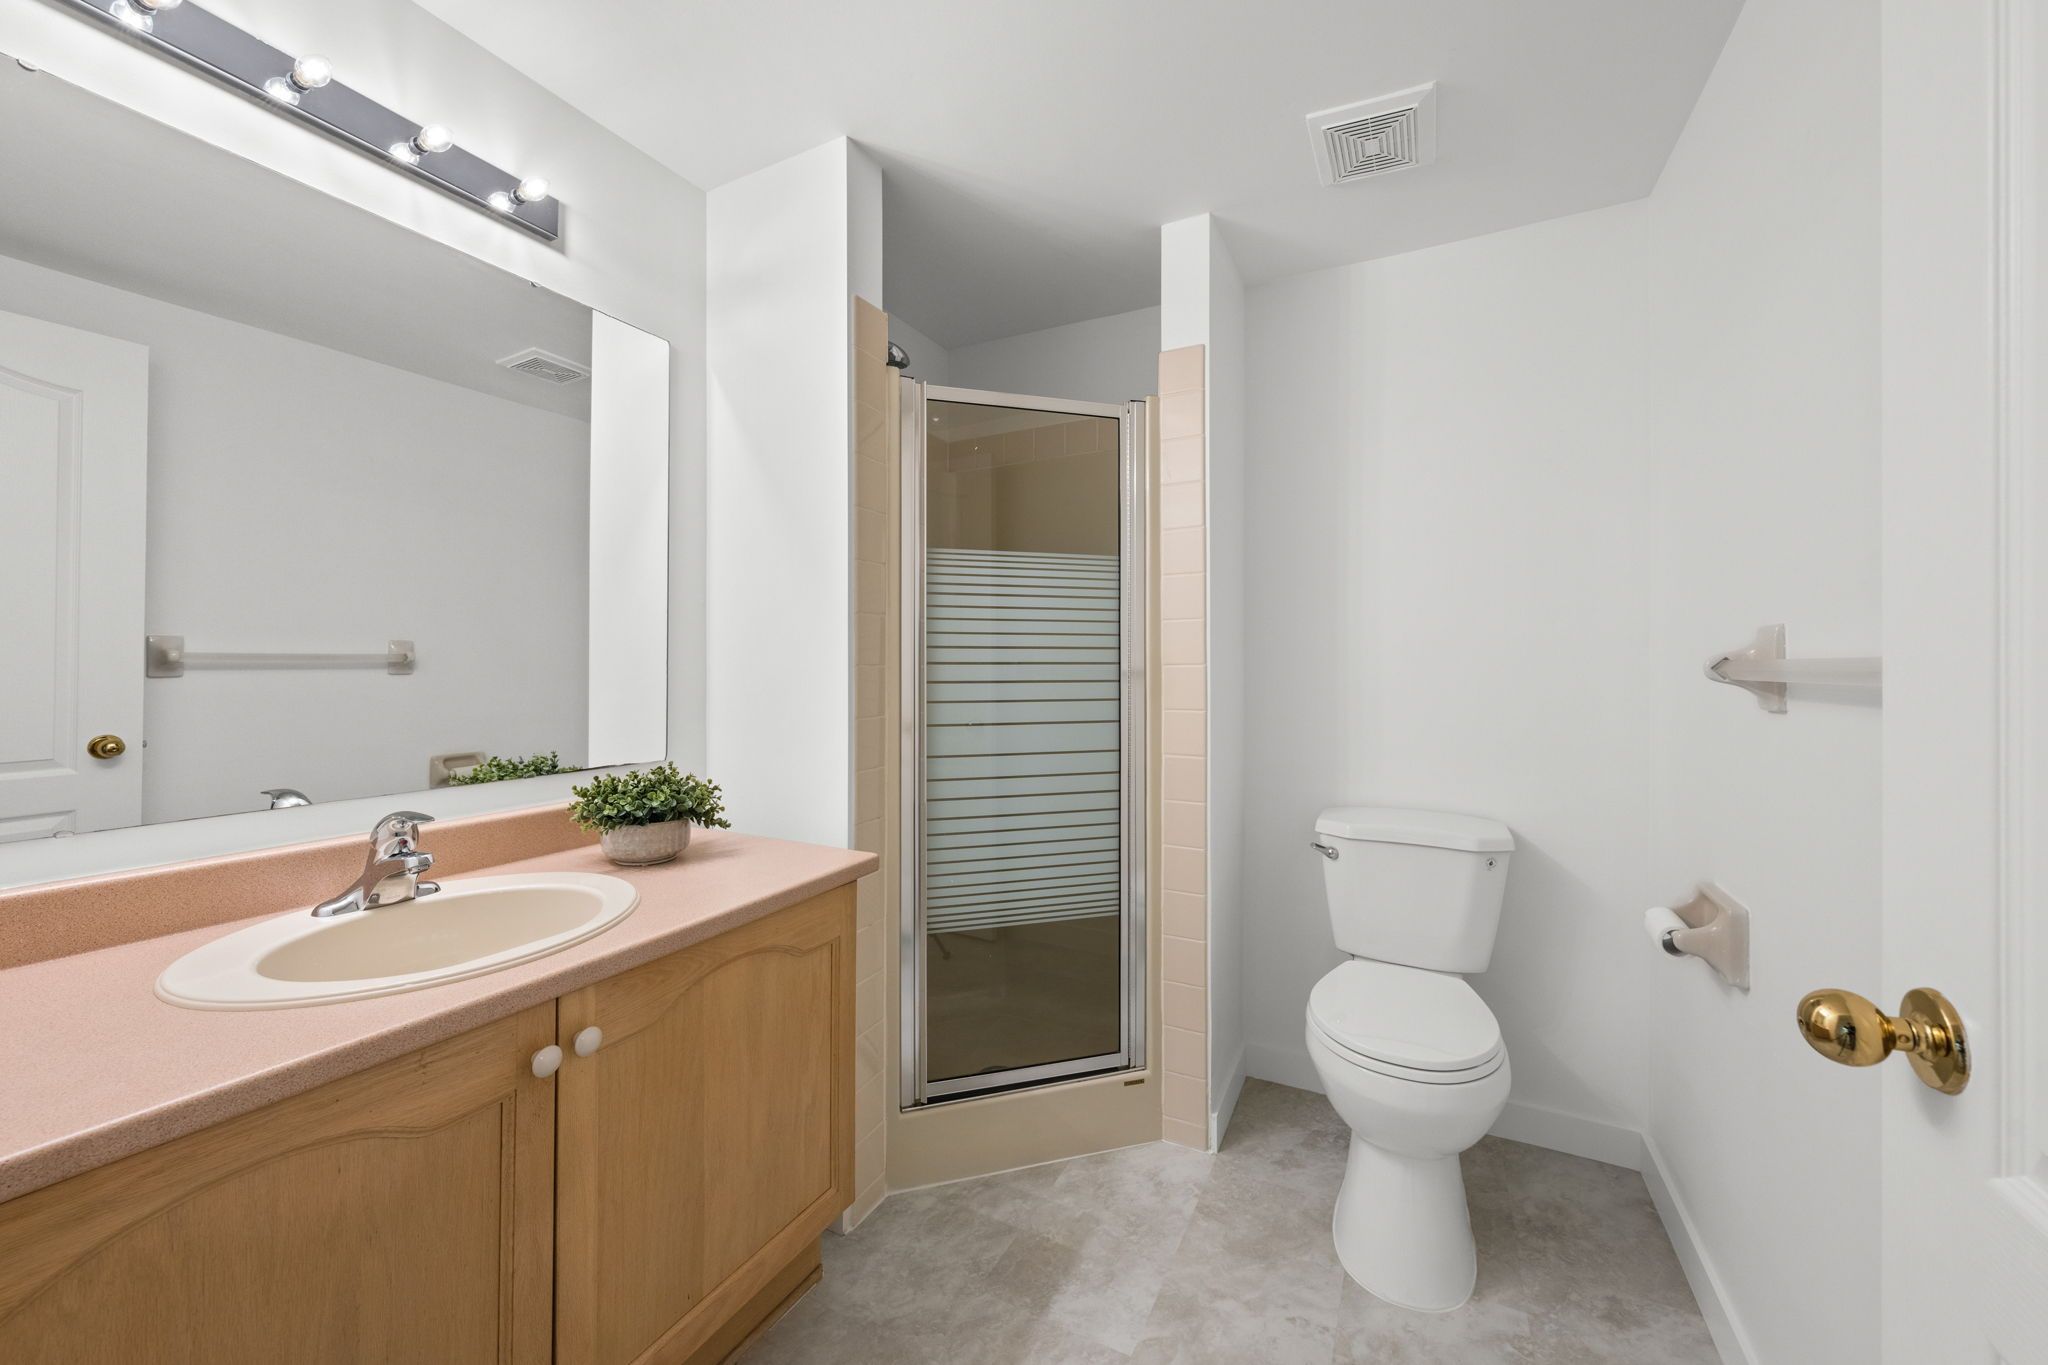
A full bathroom adds convenience, while multiple storage rooms provide exceptional space for seasonal items, household organization, and everyday storage needs. Durable newer laminate flooring, installed in 2025, adds both practicality and a clean, modern finish throughout the finished areas.
Exterior
The outdoor setting is a true extension of the home’s living space.
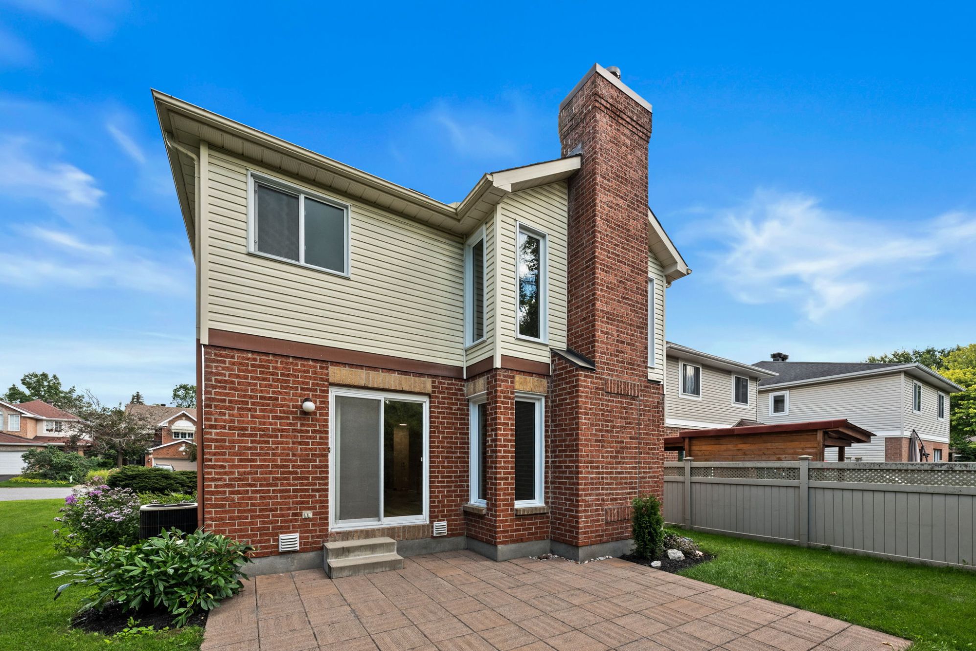
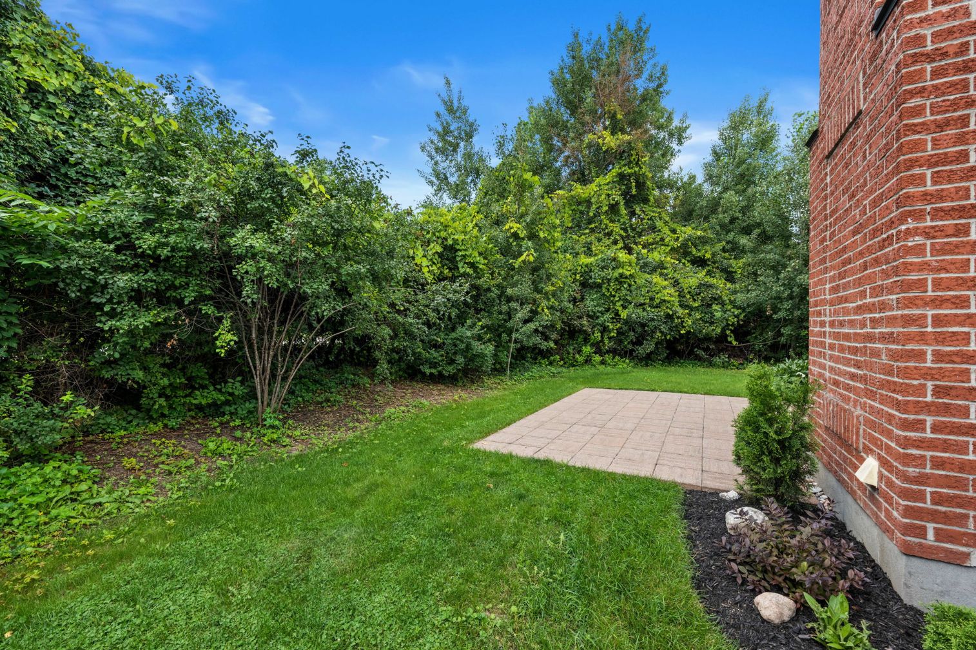
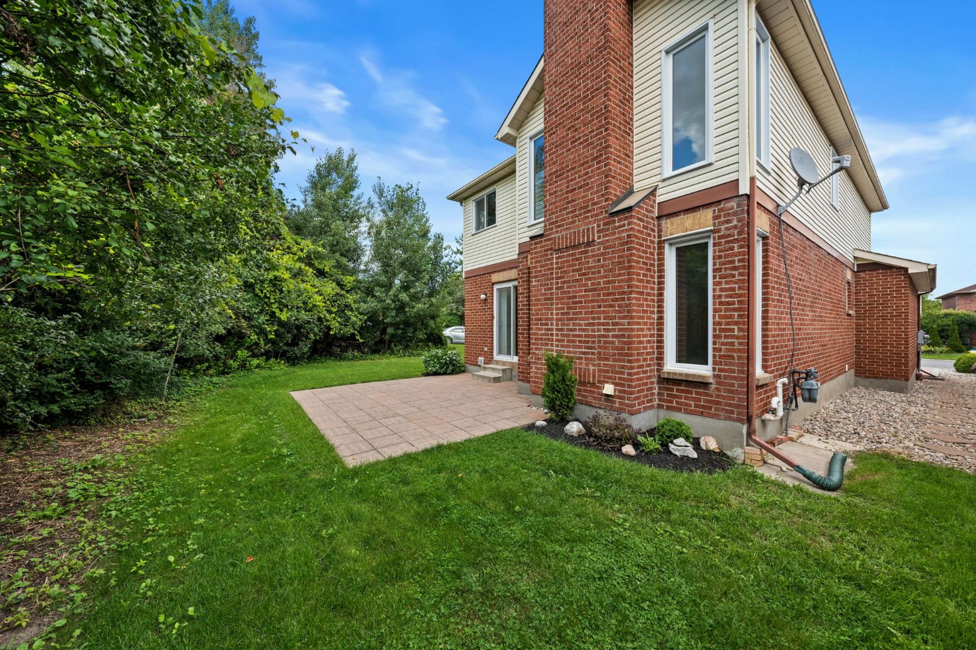
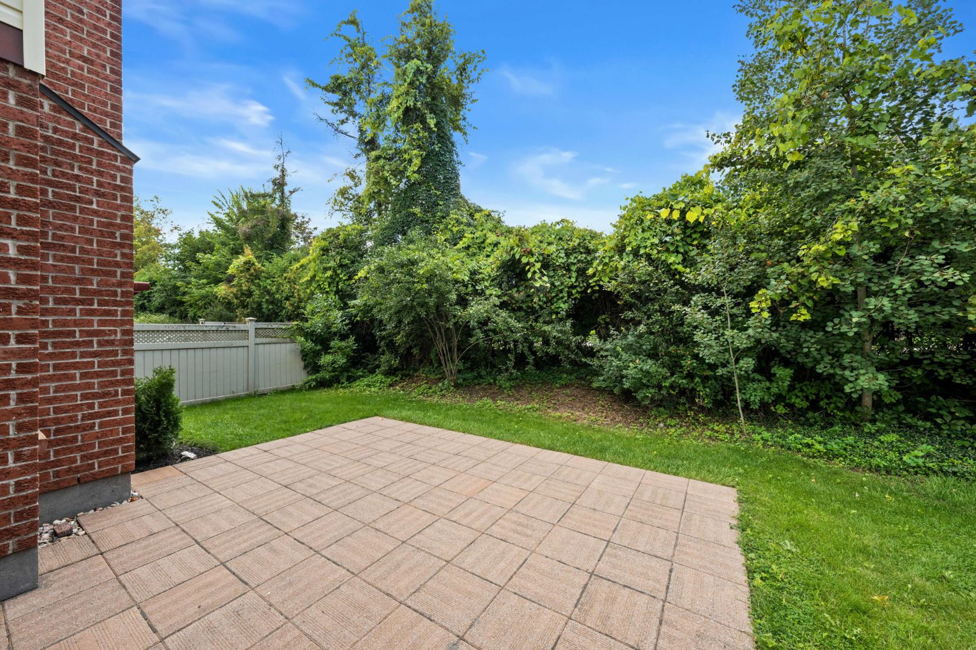
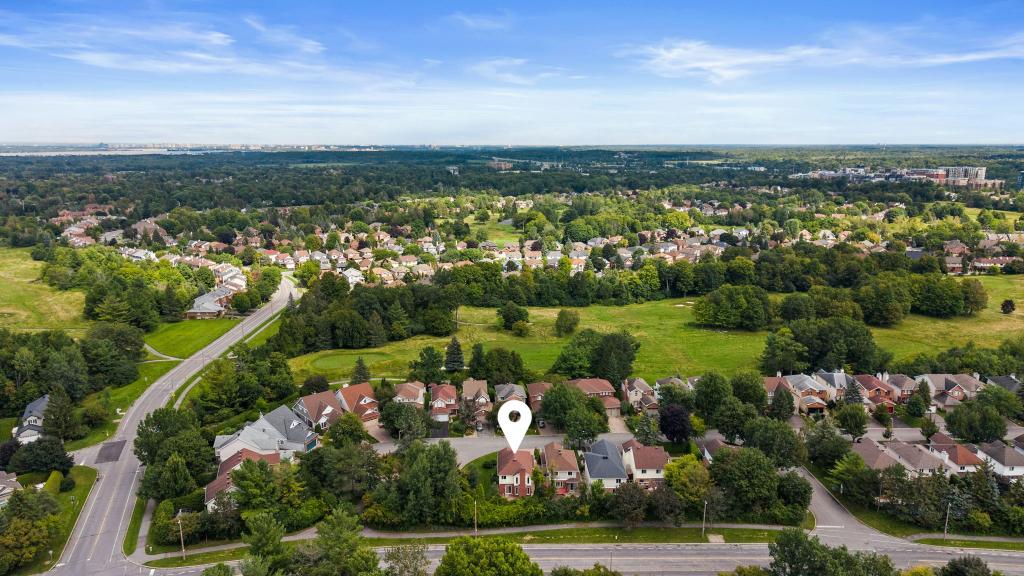

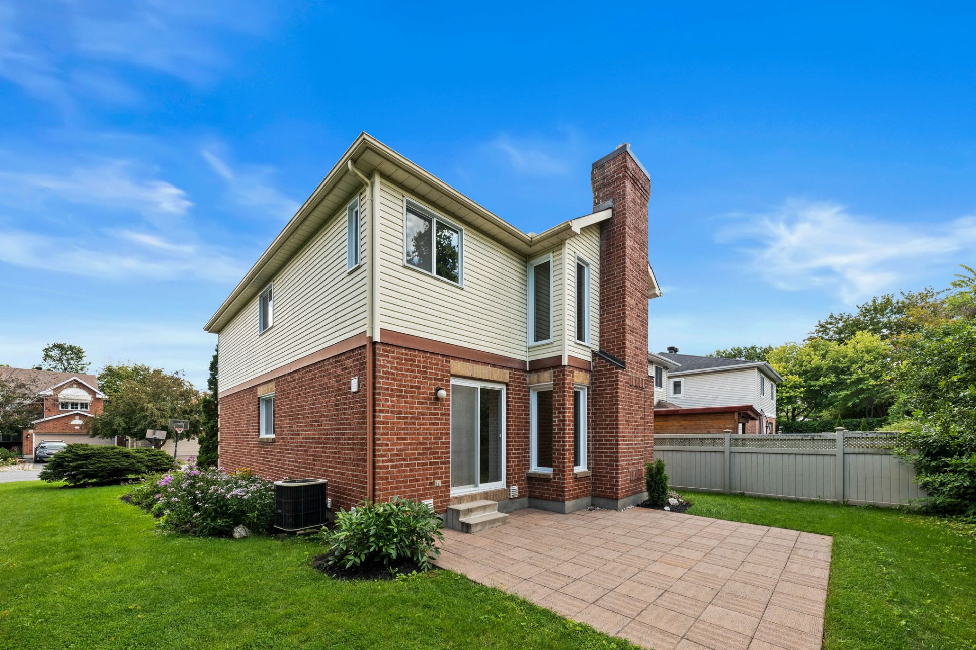
Positioned on a beautifully landscaped, pool-sized corner lot with sunny western rear exposure, the backyard offers plenty of room for children to play, pets to roam, or guests to gather. Mature landscaping provides a lovely sense of privacy, while the re-levelled interlock patio creates an inviting setting for outdoor dining, summer barbecues, or relaxing with family and friends.
The generous lot also offers excellent potential for those dreaming of a private pool or fully fenced backyard, subject to applicable approvals and requirements.
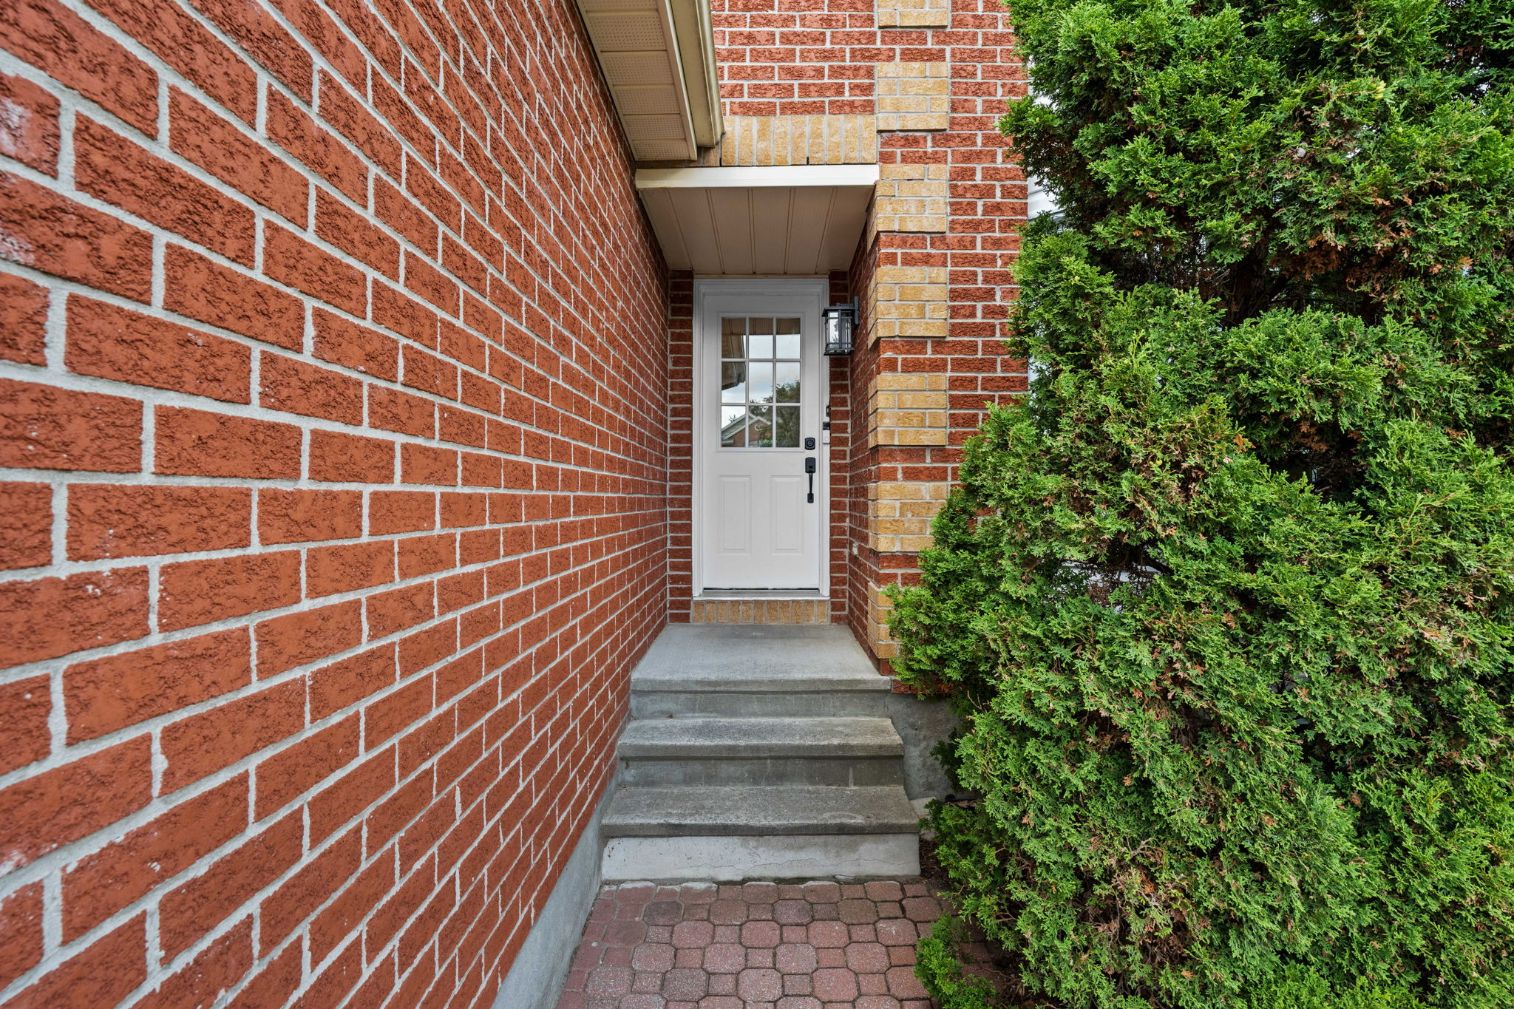
An oversized driveway provides parking for up to four vehicles, while the home’s corner-lot position adds additional space, privacy, and curb appeal.
Updates & Upgrades
- ~2016 Triple-pane windows installed
- ~2025 Front & Rear Patio Interlock, Re-leveled
- ~2025 New Vinyl Flooring in Basement & all Bathrooms
- ~2025 Repainted Home Interior
- ~2025 New Toilets, New Sink Faucets, New Smoke Detectors
- ~2026 New Engineered Hardwood Flooring on Main Floor, New Carpet on Stairs & Upper Level
- ~2026 New Hood Fan and Vents installed
- ~2026 Garage Door & Front Door Repainted
- ~2026 New Hallway Lights, New Kitchen Faucet, New sink in master bedroom, New mirrors installed in Powder room & 2nd Floor Hallway Bathroom
- ~2026 New Lock on Front Door & New Exterior Lighting & House Number
Location
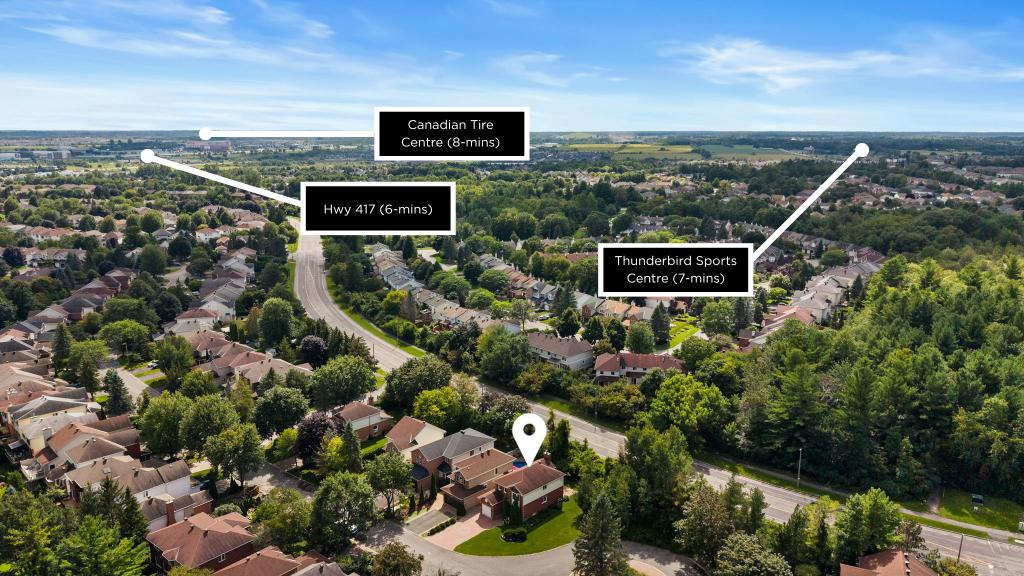
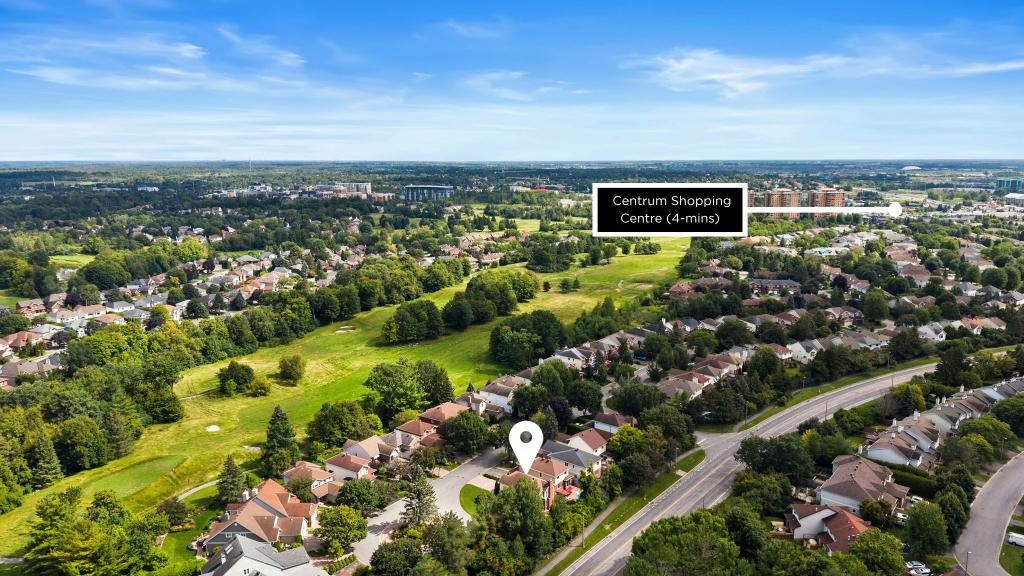
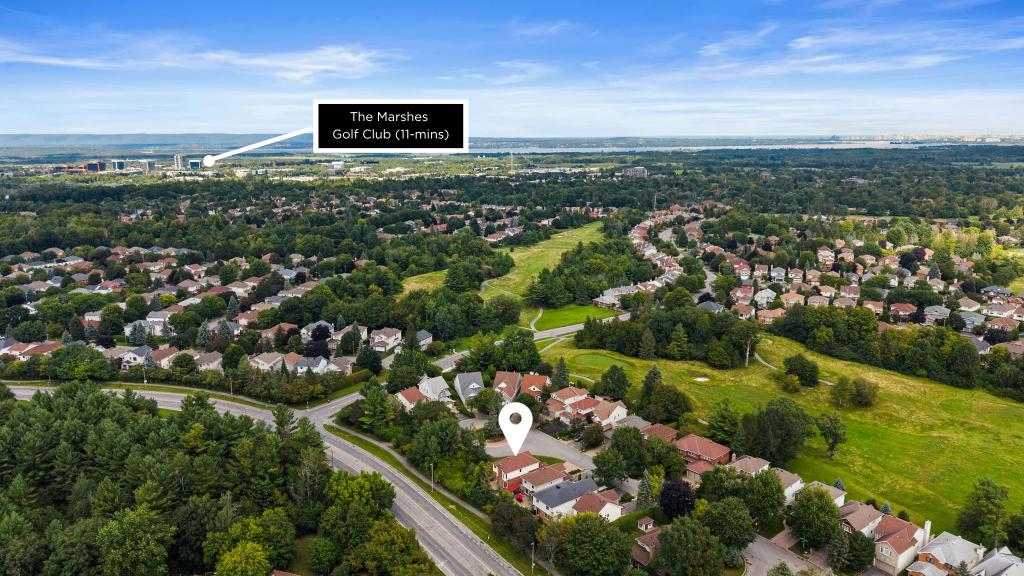
Enjoy the best of the Kanata Lakes lifestyle with an exceptional location close to some of the West End’s most sought-after amenities.
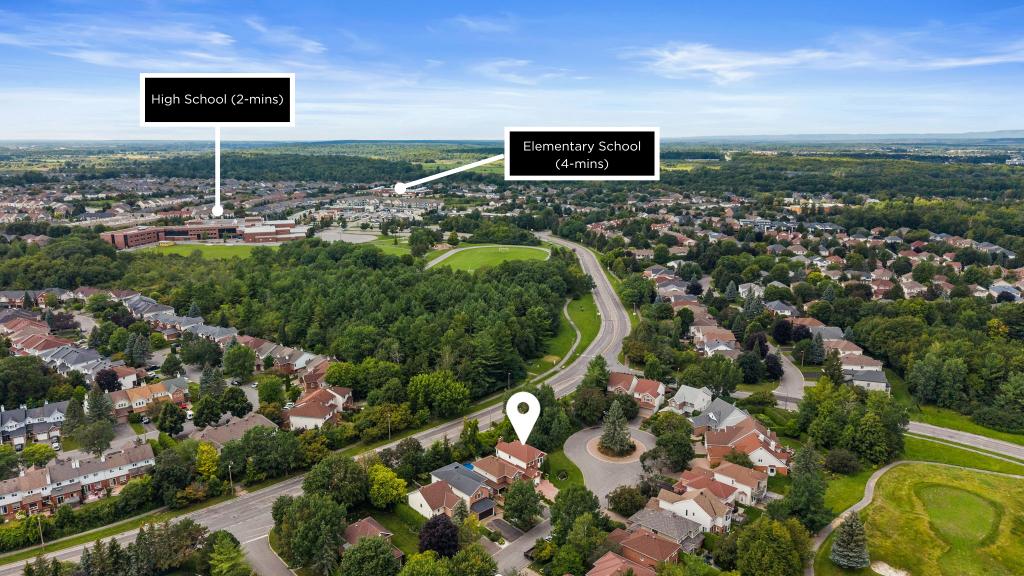
Families will appreciate being within walking distance of excellent schools, including Earl of March Secondary School, as well as multiple parks, green spaces, and walking paths that make it easy to enjoy the outdoors close to home.
Everyday conveniences are just minutes away, including Kanata Centrum, Tanger Outlets, restaurants, banking, the Canadian Tire Centre, and Kanata’s thriving High-Tech Park. With quick access to Highway 417, commuting throughout Ottawa is convenient, while the surrounding neighbourhood provides the peaceful, established setting families love.
Warm, welcoming, thoughtfully updated, and exceptionally well located, 77 Sherring Court offers a wonderful opportunity to settle into one of Kanata’s most established and family-friendly communities.
Inclusions
Fridge, Stove, SS Dishwasher, Washer & Dryer, Hood Fan, Microwave, Light Fixtures, Bathroom Mirrors, A/C, Ecobee Smart Thermostat, Garage Door Opener
Exclusions
Nil.
E. & O.E. The information in this document is believed to be accurate, but is not warranted.