


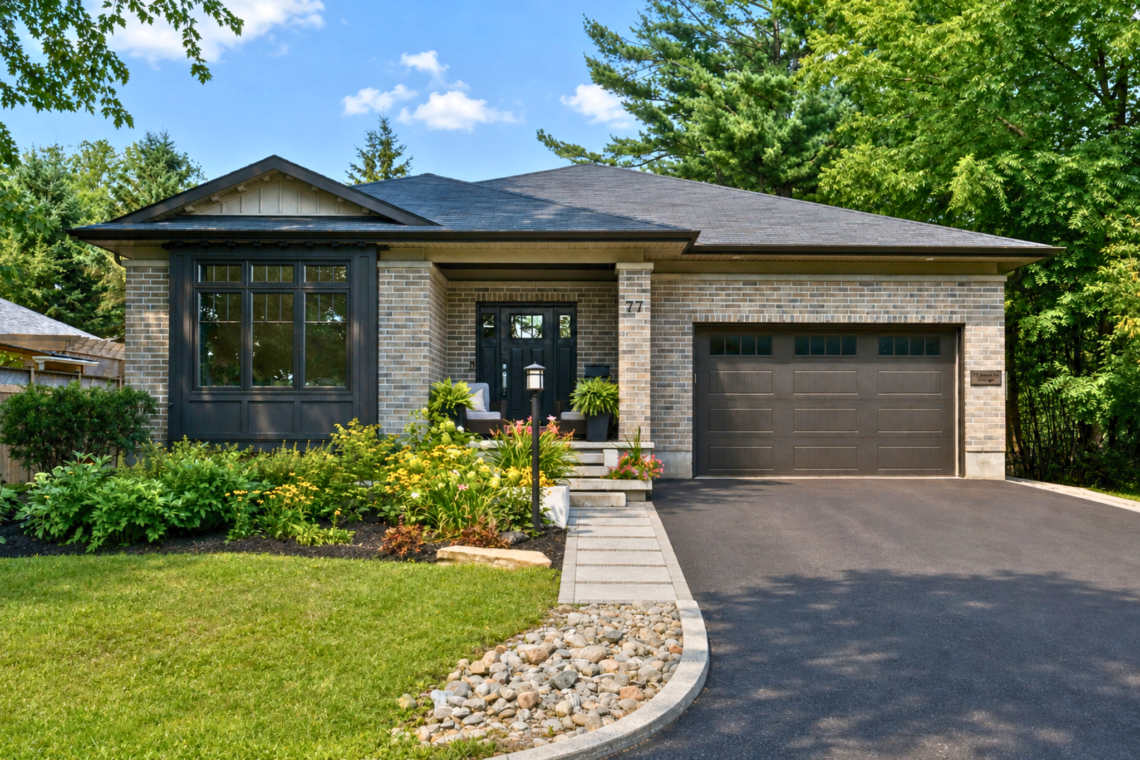
Walkable village living, a beautifully finished bungalow, and the freedom to make your home work for you. Discover a different way of living at 77 Juanita Avenue in Carp.
Imagine waking up on a Saturday morning with nowhere you need to rush.
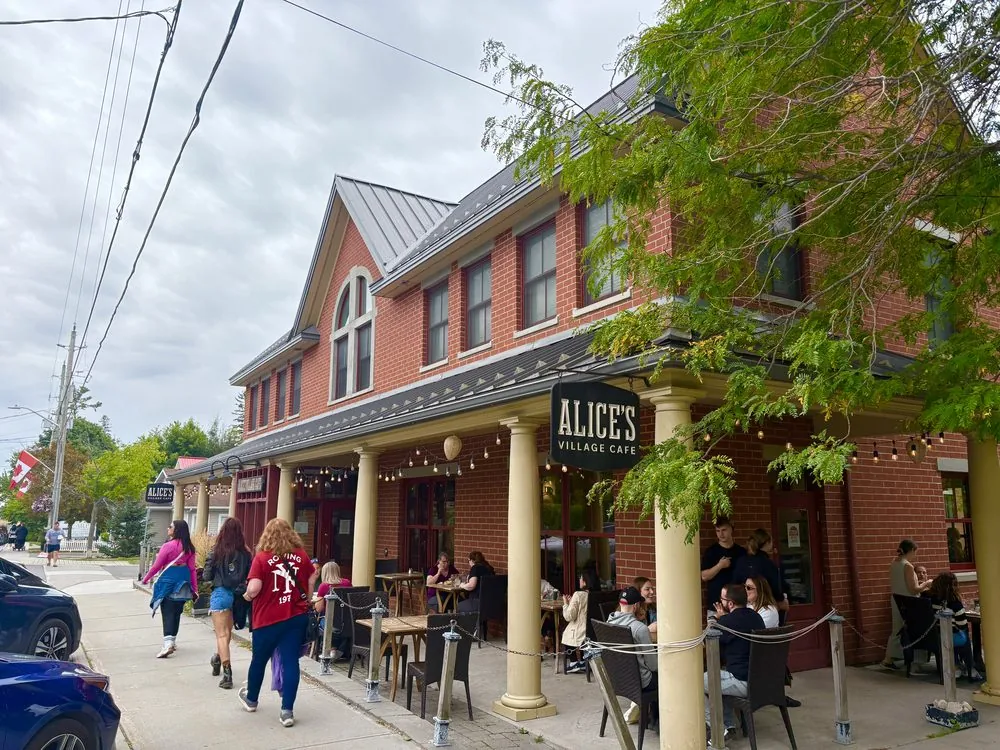
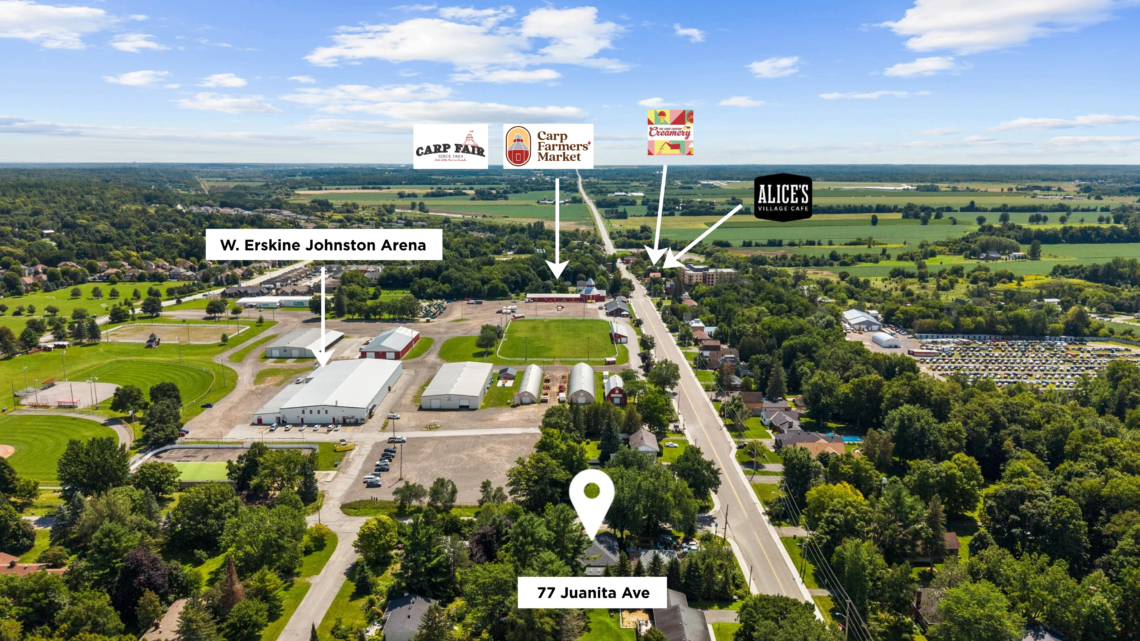
You walk into the village for coffee, meet friends for brunch at Alice’s Village Café, or stop by the Carp Farmers’ Market to pick up fresh produce, flowers, and a few local favourites. Maybe the afternoon calls for a scenic walk, a bike ride through the surrounding countryside, or a quick stop for ice cream at Carp Custom Creamery.
When evening comes, meet friends for dinner or a drink at the local pub before heading home to unwind in your own backyard. And the best part? You haven’t had to get into your car.


A Village Lifestyle Without Giving Up the City
For those who enjoy an active lifestyle, the location offers even more. Just a two-minute walk from home, you’ll find an outdoor skating rink, ball diamonds, the Carp Tennis Club, and a splash pad, with soccer fields just a little farther away. Whether it’s an evening tennis match, taking the kids out to play, skating in the winter, or simply getting outside to enjoy the community, so much of what makes an active lifestyle enjoyable is right at your doorstep.
That’s what makes living in Carp so appealing. It’s a community where local businesses, recreation, outdoor spaces, and everyday conveniences are all close to home, making it easy to enjoy the little things without having to plan your day around driving.
And while 77 Juanita Avenue offers the relaxed atmosphere of a quiet village neighbourhood, you’re still conveniently close to Highway 417, Kanata, and Ottawa’s west end. Whether you’re commuting, shopping, or heading into the city, everything else remains within easy reach.
It’s the charm of village living, the convenience of the city, and the freedom to enjoy both.
A Home That Changes With You, Not One You Have to Outgrow
One of the most compelling things about 77 Juanita Avenue isn’t just how beautifully it’s finished. It’s how many possibilities it offers. Life changes. Families grow, children leave home, parents get older, careers take new directions, and priorities shift. The right home should be able to accommodate those changes.
At 77 Juanita Avenue, the legal one-bedroom secondary dwelling creates a level of flexibility that’s difficult to find in a traditional bungalow. Imagine having a comfortable, private space for family members who want to stay close while maintaining their independence. Perhaps you’re thinking ahead to multi-generational living, welcoming an aging parent, or having adult children return home for a period of time. Maybe you simply love hosting extended visits from family and friends, and appreciate being able to offer them their own fully equipped space.
Or perhaps you’d prefer to keep the secondary dwelling as a rental, creating an opportunity for additional income while enjoying the rest of the home yourself. You could also choose to use the entire property as one spacious residence, with room for hobbies, guests, work, and everyday living.
And if life takes you elsewhere one day, the home’s layout offers potential for future rental arrangements, subject to applicable requirements. The beauty is that you don’t have to decide what the home needs to be forever. You have options.
Two Distinct Living Spaces, Thoughtfully Connected
What makes this property especially appealing is how well the spaces have been designed. The main bungalow offers three bedrooms, two full bathrooms, and beautifully finished principal living areas. But unlike many homes with secondary suites, the main residence doesn’t give up its entire lower level.
Instead, it retains its own spacious finished recreation room, den, and full bathroom, providing additional space to spread out, entertain, work, or accommodate changing needs. Beyond this area, an interior connection leads to the legal one-bedroom secondary dwelling. That secondary dwelling also has its own separate exterior entrance, allowing for privacy and independence when desired.
Inside, the apartment features a full kitchen, comfortable living area with an electric fireplace, bedroom, bathroom, and private laundry. With nine-foot ceilings on both levels and generously sized windows in the lower spaces, the home has been thoughtfully designed to feel open and welcoming. Whether the secondary dwelling is used by family, guests, or tenants, the separation between spaces makes it possible to enjoy comfortable living arrangements without giving up your own privacy.
It’s a home designed to give you choices.
Beautifully Finished, So You Can Spend More Time Living
Of course, flexibility is only part of the story. The home itself is warm, modern, and thoughtfully finished, with the kind of details that make everyday living feel a little more special. The open-concept main level brings together a beautiful living room with a gas fireplace, an inviting dining area, and a stunning white kitchen.
Granite countertops, a generous centre island, stainless steel appliances, pantry storage, and under-cabinet lighting make the kitchen as functional as it is attractive. It’s easy to imagine preparing dinner while friends gather around the island, spending a quiet evening by the fireplace, or hosting family celebrations with everyone comfortably together.
The spacious primary bedroom offers a walk-in closet and beautifully finished ensuite, while heated bathroom floors add an extra touch of everyday comfort. A practical laundry and mudroom with direct access to the double-car garage makes coming and going effortless. And with the home’s landscaping already beautifully established, you can focus more on enjoying the property rather than starting from scratch.
Your Own Backyard Retreat
One of the home’s most inviting features is the connection between its indoor and outdoor living spaces. Just off the dining area, an impressive screened-in porch creates an entirely new place to spend your time.
There’s room for comfortable lounge seating and a dining area, making it the perfect setting for everything from quiet morning coffees to summer dinners with friends. Imagine the doors open on a warm evening, everyone gathered around the table, and nowhere else you’d rather be.
Step outside to the interlock patio and hot tub, where you can relax after an active day or enjoy a peaceful evening under the stars. It’s a backyard that encourages you to slow down, entertain, and make the most of the warmer months. And when you feel like getting out, the village is just a short walk away.
More Than a Beautiful Bungalow. A Lifestyle That Works for You.
There are homes that check the boxes for what you need today. And then there are homes that offer the freedom to think further ahead.
At 77 Juanita Avenue, you can enjoy an active, walkable village lifestyle, a beautifully finished bungalow with room to entertain, and the flexibility of a legal secondary dwelling. You can have family close by without giving up privacy. You can explore opportunities for rental income without sacrificing the main home’s finished lower-level living space.
You can enjoy a quiet neighbourhood while remaining connected to Kanata, Highway 417, and the rest of Ottawa. And you can build a life around the things you enjoy most, whether that’s mornings at the farmers’ market, weekend brunches, scenic walks, evenings with friends, or simply relaxing at home.
Because the best home isn’t just the one that fits your life today. It’s one that gives you room for whatever comes next.
Discover 77 Juanita Avenue, Carp
If you’ve been searching for a home that brings together quality, location, comfort, and long-term versatility, 77 Juanita Avenue deserves a closer look. The Hauschild Group would be happy to walk you through the property, explore its possibilities, and help you determine how it could fit your lifestyle and future plans.