



Property Description
Welcome to 14 Lismer Crescent
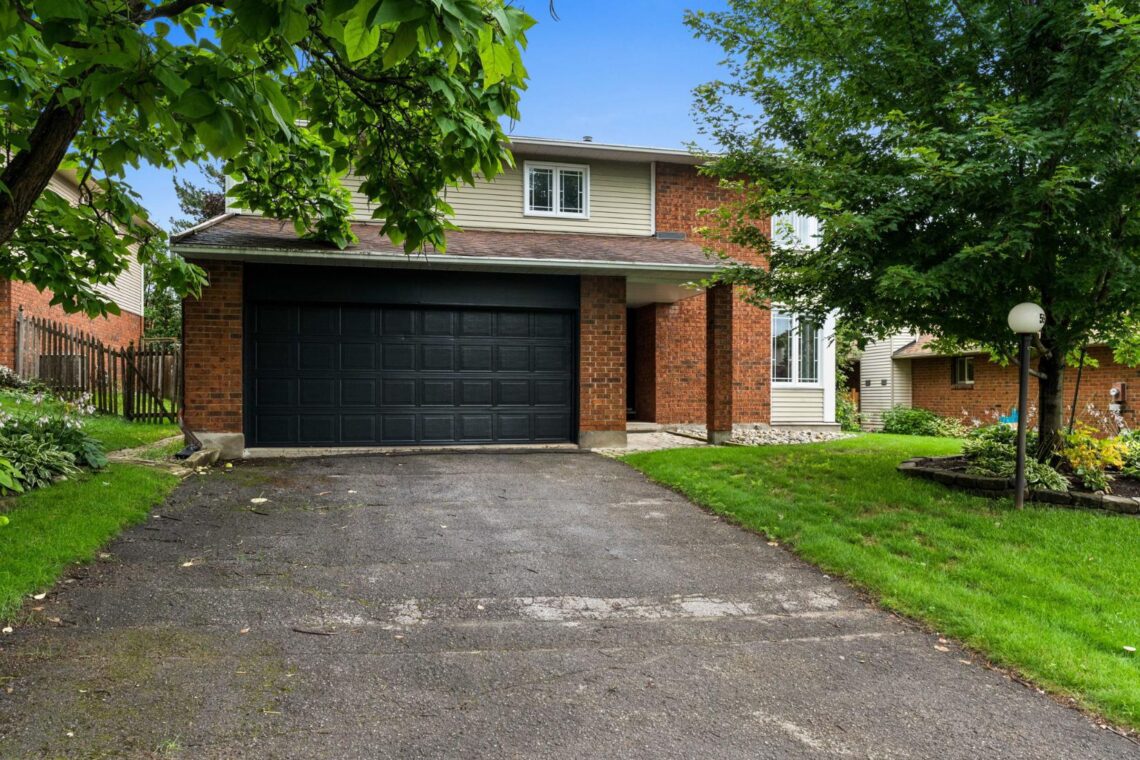
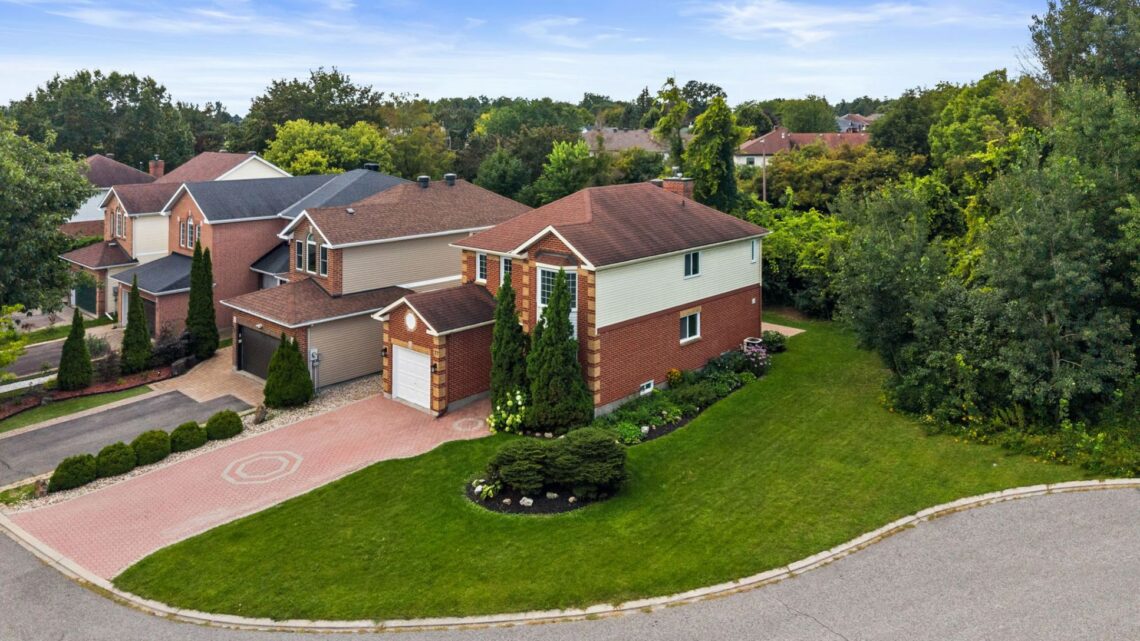

Set within the coveted Beaverbrook enclave, 14 Lismer Crescent is a truly distinctive home where thoughtful design, character, and an exceptional outdoor setting come together. Offering approximately 2,546 sq. ft. above grade (per MPAC), three bedrooms, 2.5 bathrooms, beautifully established gardens, no rear neighbours, and an impressive heated saltwater pool, this is a home designed to be enjoyed both inside and out. A thoughtfully planned addition expanded the home to create an outstanding kitchen and sun-filled breakfast nook, while also enhancing the primary suite above with a spacious ensuite and private balcony overlooking the backyard.
Throughout the home, generous windows, custom built-ins, warm finishes, and carefully considered details give each space its own personality while maintaining a comfortable sense of flow. From its inviting principal rooms and garden views to the remarkable backyard retreat, this is a property with a character and setting that truly need to be experienced in person.
Main Level
The main level, repainted in 2022, begins with a charming foyer that introduces the home’s warm and welcoming character. From here, the layout unfolds into a series of generous living spaces, each offering its own atmosphere while remaining beautifully connected for everyday life and entertaining.
The spacious living room features large windows that bring in abundant natural light, while built-in bookshelves provide both display space and architectural interest. A gas fireplace, installed in 2017 and framed by a wood mantel, creates a warm focal point within the room, making it an inviting place to settle in throughout the seasons.
At the front of the home, a dedicated office offers an especially inspiring place to work or read. Floor-to-ceiling windows create a bright, open atmosphere, while custom built-in shelving and storage give the room a polished and functional finish. Its separation from the main living areas also makes it particularly well suited to working from home.
The dining room continues the home’s connection to the outdoors, with views extending toward the backyard and pool. Generous proportions provide plenty of room for both everyday meals and larger gatherings, while the surrounding windows and garden outlook create a beautiful backdrop for entertaining.
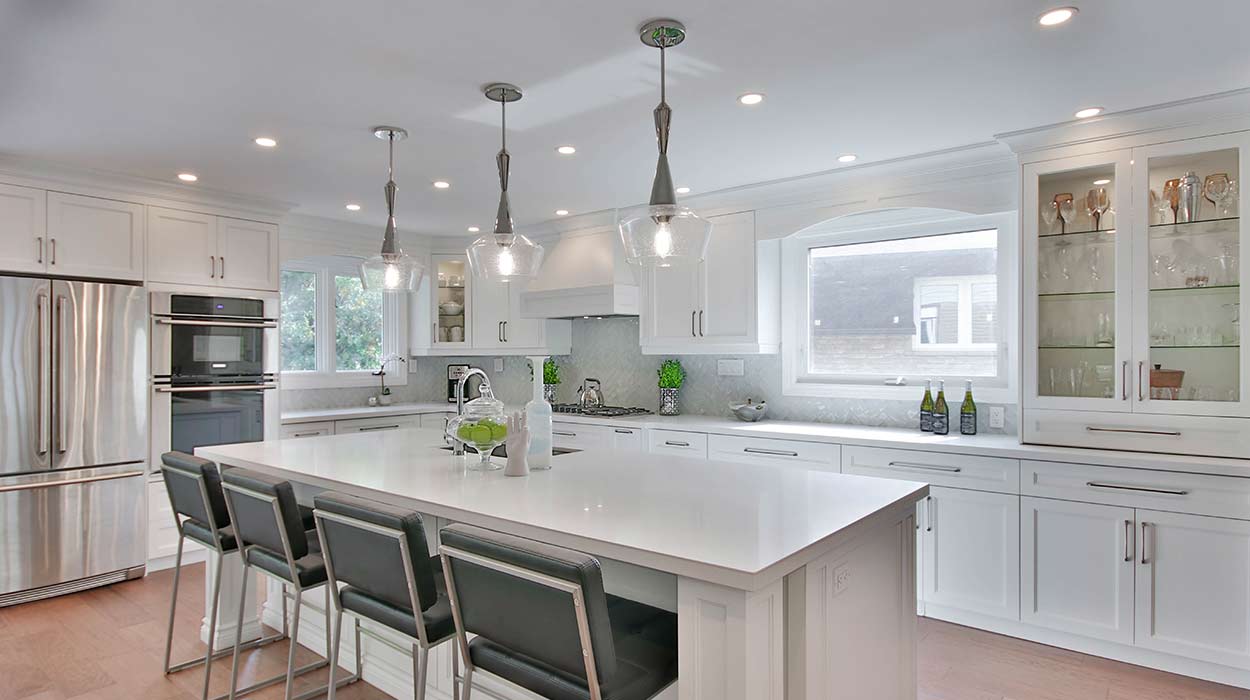
At the heart of the home, the expanded kitchen is one of its standout spaces. Maple hardwood flooring brings warmth underfoot, complemented by quartz countertops updated in 2022, stainless steel appliances, and double wall ovens. Extra-deep custom cabinetry provides exceptional storage and workspace, making the kitchen as functional as it is distinctive.
Beyond the kitchen, the addition opens into a wonderfully bright breakfast nook wrapped in windows. Views over the pool, gardens, and backyard create an almost garden-room feel, allowing the changing seasons to become part of the everyday experience of the home. Whether enjoying morning coffee, casual meals, or simply taking in the surroundings, this sun-filled space offers one of the home’s most memorable vantage points.
The adjoining family room provides an additional comfortable living space and helps create an easy transition toward the practical areas of the main floor. Nearby, the combined laundry and powder room adds everyday convenience, while inside entry to the double garage makes coming and going effortless.
A three-season sunroom further extends the living space toward the backyard, creating a sheltered place to enjoy the outdoors while remaining closely connected to the pool, gardens, and entertaining areas beyond.
Upper Level
Upstairs, the home continues to showcase its distinctive character, with parquet hardwood extending through much of the level and generous windows creating bright and inviting bedroom spaces. Most of the window glass throughout the home has been updated over the years, while the full-height windows found in the additional bedrooms enhance the sense of openness and light.
The primary suite is a particularly special retreat, offering an impressive combination of space, storage, and connection to the backyard. Built-in storage provides thoughtful functionality, while a walk-in closet offers additional room for organization.
The spacious ensuite creates a comfortable and private place to begin and end the day, complete with a dual vanity and walk-in shower. A skylight, added in 2025, draws natural light into the room and adds to the bright, airy atmosphere.
Perhaps the most distinctive feature of the primary suite is its private balcony overlooking the pool and established gardens below. Elevated above the backyard, this quiet outdoor space offers a wonderful place to enjoy a morning coffee, step outside for fresh air, or simply appreciate the privacy and greenery surrounding the home.
Two additional bedrooms offer comfortable proportions and wonderful natural light, with their full-height windows adding to the home’s architectural character. Together, the upper level provides a thoughtful balance between private bedroom spaces and the unique design details that distinguish this Beaverbrook property.
Lower Level
The unfinished lower level offers excellent flexibility for storage, hobbies, and future possibilities. Its open layout currently provides generous space for seasonal belongings, household storage, and a dedicated workshop area, while leaving plenty of opportunity for the next owner to adapt the level according to their own needs.
Whether envisioned as a future recreation room, fitness space, hobby area, additional workspace, or simply retained for its valuable storage capacity, the lower level provides useful square footage and the freedom to shape the space over time.
Exterior
The backyard is one of the defining features of 14 Lismer Crescent, offering a beautifully established setting designed around outdoor living. Mature landscaping, thoughtfully maintained gardens, and the absence of rear neighbours create an exceptional sense of privacy, while the home’s many windows and outdoor spaces maintain a wonderful visual connection to the surroundings.
At the centre of the backyard is an impressive approximately 18′ x 40′ kidney-shaped heated saltwater pool. Surrounded by interlock, the pool creates a striking focal point and provides a wonderful setting for summer days at home, whether swimming, entertaining, or relaxing poolside.
A large tiered deck expands the outdoor living area and offers ample space for dining, lounging, and gathering with family and friends. The different levels help define distinct outdoor zones while remaining naturally connected to the pool and gardens.
From the three-season sunroom and window-filled breakfast nook to the private balcony off the primary suite, the home has been designed to appreciate this exceptional backyard from multiple vantage points throughout the year.
Location
Beaverbrook remains one of Kanata’s most established and sought-after neighbourhoods, known for its mature trees, distinctive homes, winding streets, and exceptional access to schools, parks, trails, and everyday amenities. From 14 Lismer Crescent, many of the community’s conveniences can be enjoyed close to home, making the location particularly appealing for those who value both neighbourhood character and accessibility.
Schools, restaurants, parks, and pathways are all within easy reach, while Kanata Centrum, the Canadian Tire Centre, shopping, recreation, and everyday services are only minutes away. Convenient access to Highway 417 also makes travel throughout Kanata and the greater Ottawa area straightforward.
With its expanded living spaces, thoughtful architectural details, remarkable primary suite, established gardens, private backyard setting, and exceptional heated saltwater pool, 14 Lismer Crescent offers something increasingly difficult to find. It is a distinctive Beaverbrook home filled with personality, comfort, and spaces designed to be enjoyed throughout the seasons, and one that truly must be seen in person to be fully appreciated.
Updates & Upgrades
- ~2026 Exterior stucco repaired & repainted
- ~2026 Front entrance steps rebuilt
- ~2026 New Pentair pool heater & pool pump; sand filter with regulator replaced
- ~2026 Flat roof over three-season room repaired
- ~2025 Primary bedroom & ensuite repainted
- ~2026 New glass shower door installed in ensuite
- ~2022 First floor repainted
- ~2020 Driveway repaved
- ~2017 Garage flat roof replaced
- ~2013 Garage concrete floor removed, regraded & replaced
- ~2008 Flat roof replaced on three-season room
- ~2006 Main roof replaced w/ 40-year shingles (as per Homeowner)
Inclusions
Fridge, Cooktop ‘as is’, Dishwasher, Washer & Dryer, Hood fan, Microwave, Wall Oven (x2), Light Fixtures, Bathroom Mirrors, Drapery Tracks & Rods, Drapes, Window Blinds, Humidifier, A/C, TV Bracket in Family Room, Smart Thermostat, Pool Equipment (Chlorine Generator, Heater, Pump, Sand Filter + Regulator, Pool Robot, Leaf Cover + Accessories, Chest Freezer & Fridge in three-season room, Mirror in Foyer, Primary Bedroom TV, Workbench + Radial arm Saw in basement, Dehumidifier, Central Vacuum + Accessories
Exclusions
Family Room TV, Signature, Audio Television System
E. & O.E. The information in this document is believed to be accurate, but is not warranted.