

Property Description
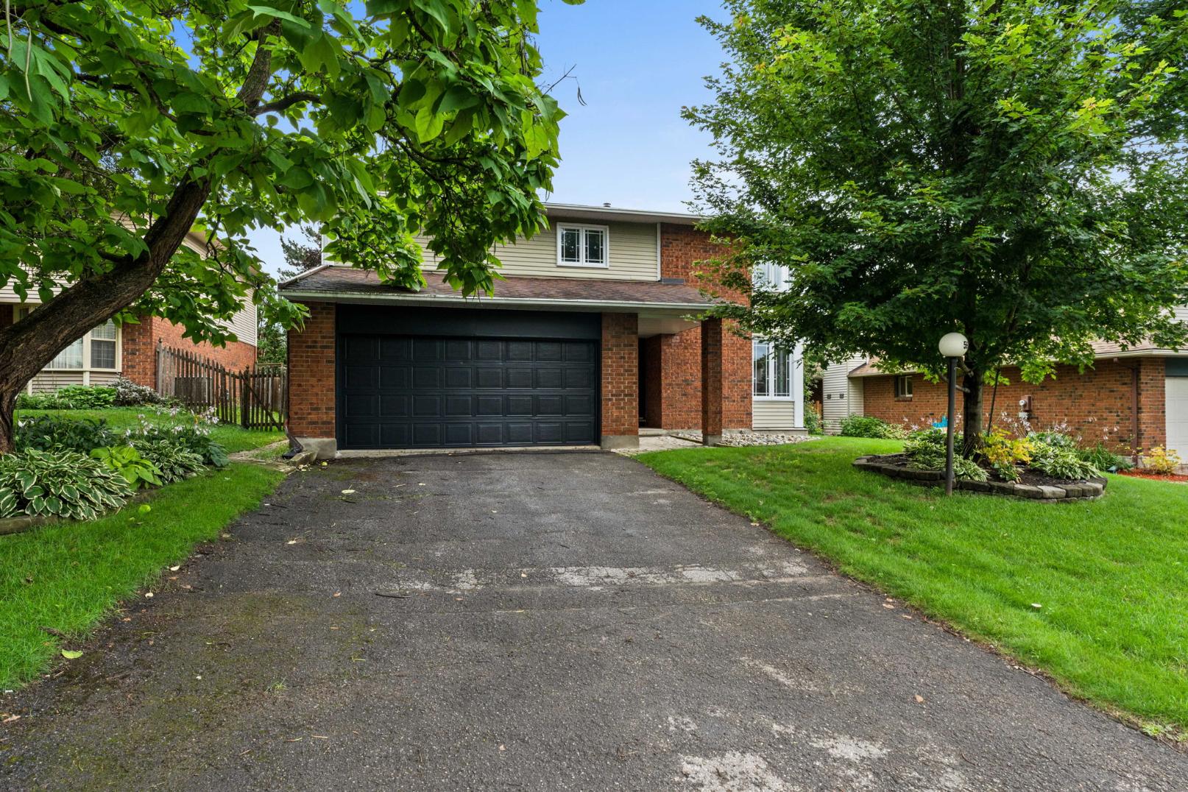
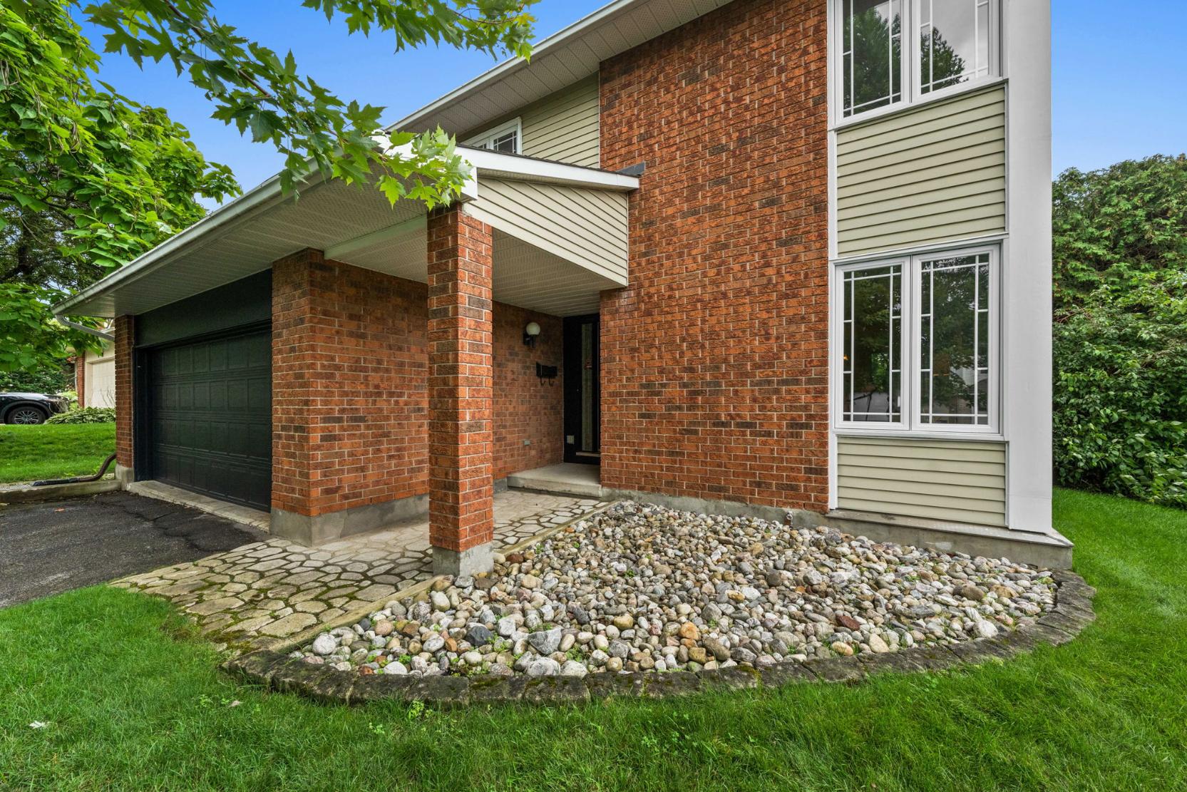
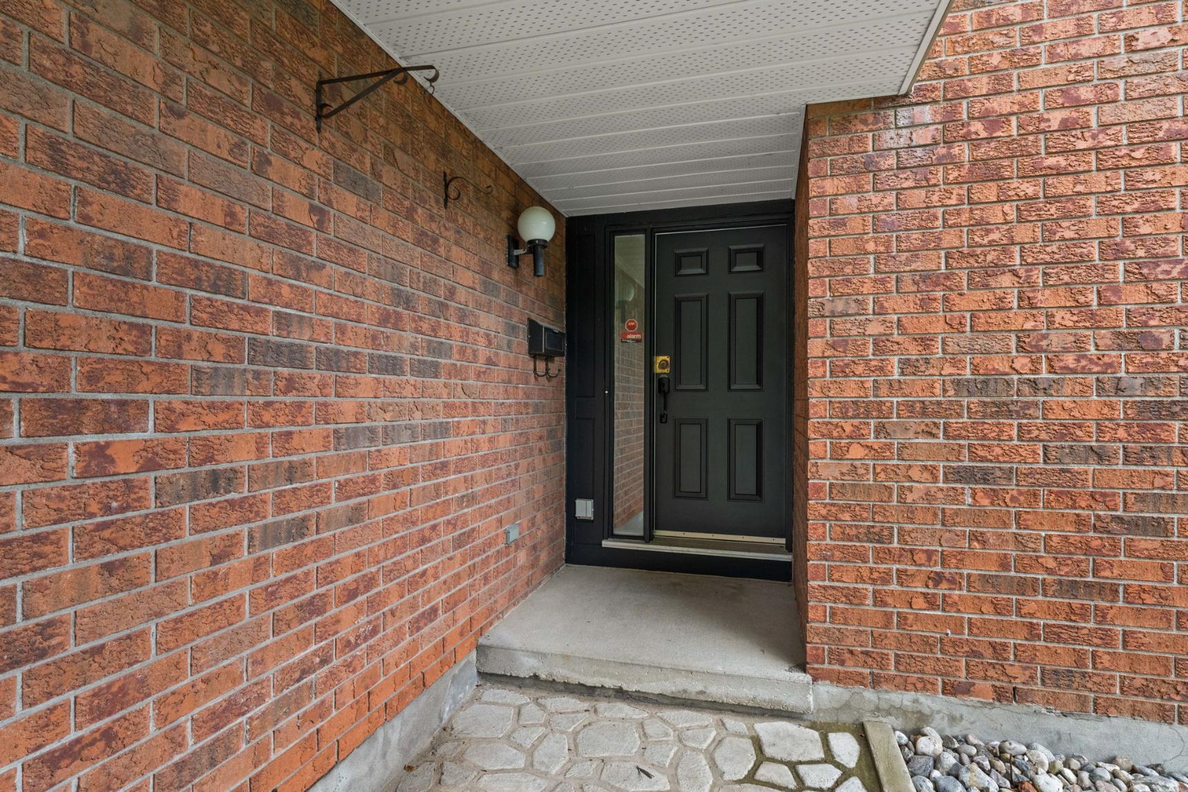
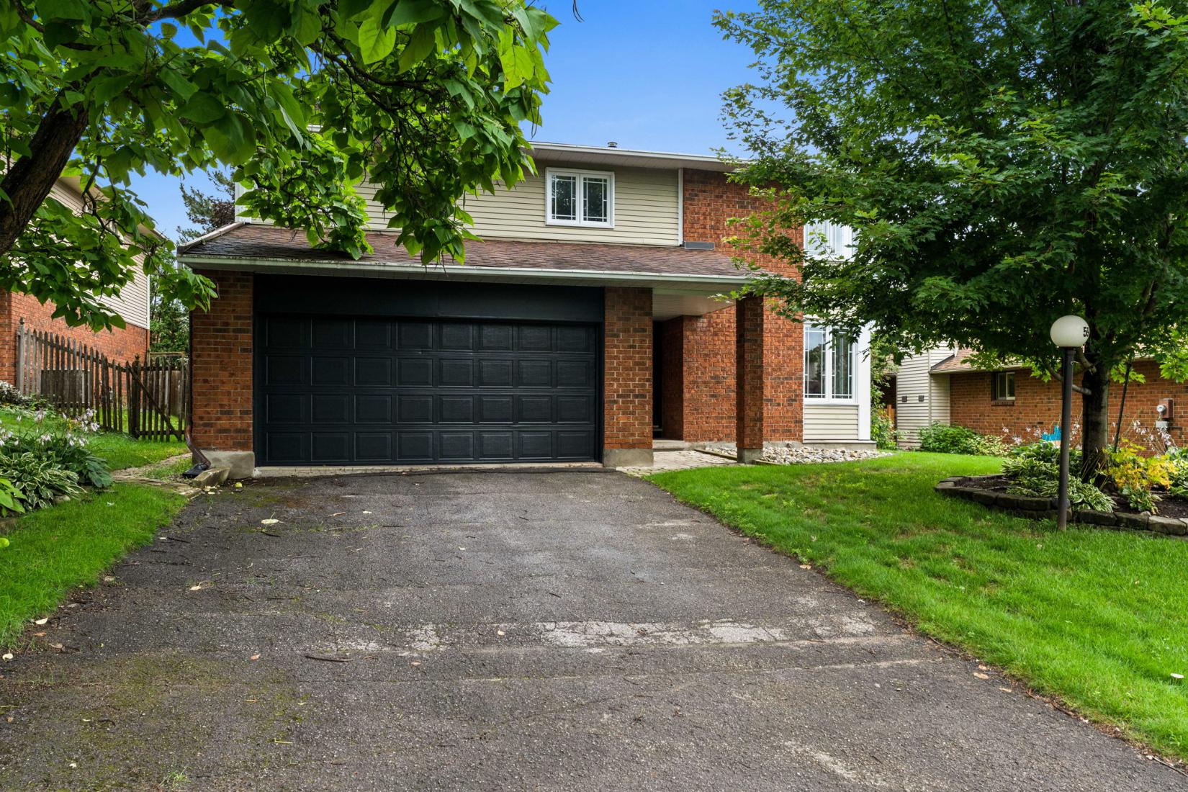
Welcome to 59 Naismith Crescent
Set along a quiet, family-friendly street, this beautifully updated four-bedroom, 2.5-bathroom home offers the kind of space, comfort, and flexibility that lends itself naturally to everyday family life. Generous principal rooms, hardwood flooring throughout the first and second levels, a wonderful backyard setting, and thoughtful updates over the years create a home that feels both established and ready for its next chapter.
With school grounds beyond the backyard, the property enjoys an open rear backdrop while placing parks, playgrounds, pathways, and an excellent selection of schools within easy reach. Inside, warm architectural details, inviting gathering spaces, and a practical family-focused layout come together across two spacious levels, with an unfinished lower level offering plenty of opportunity for the future.
Main Level
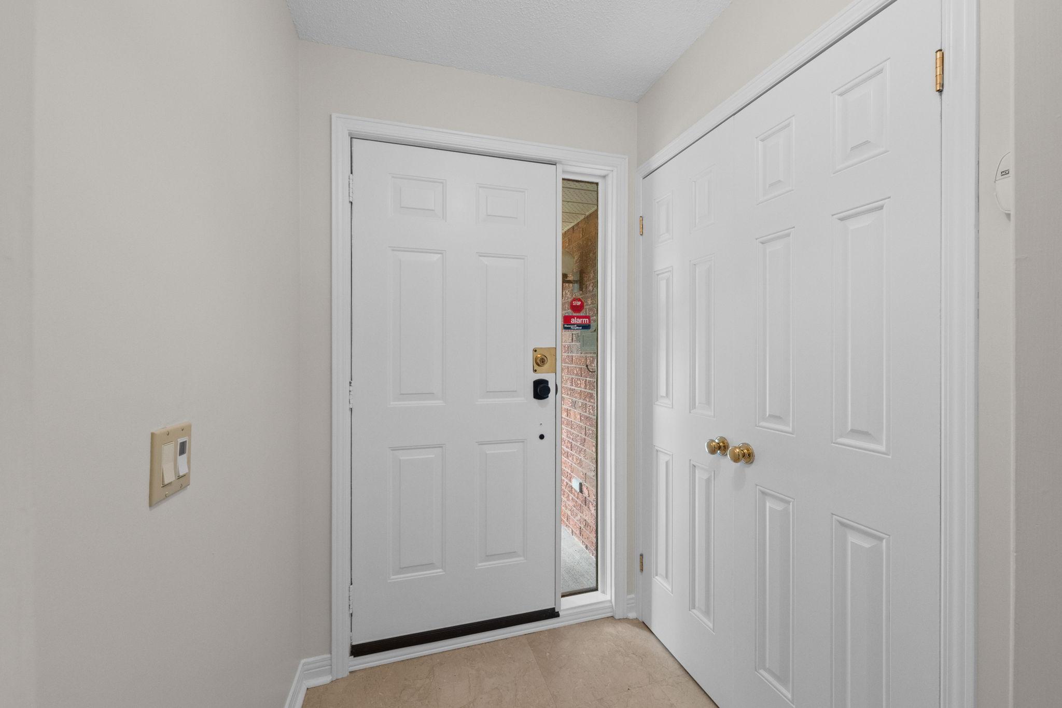
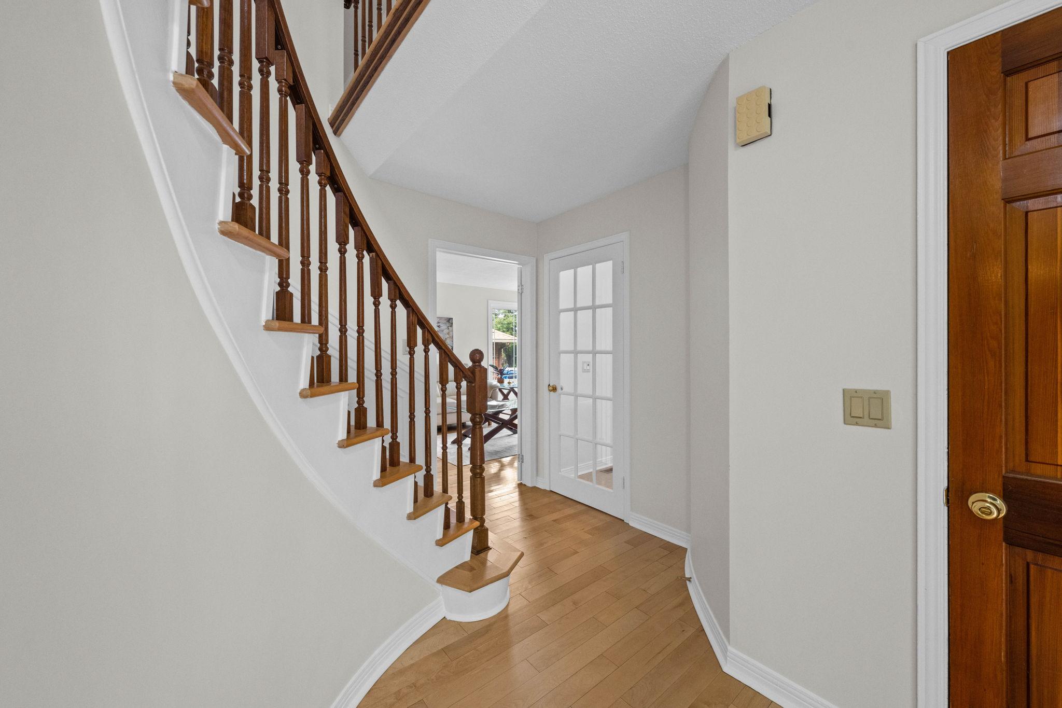
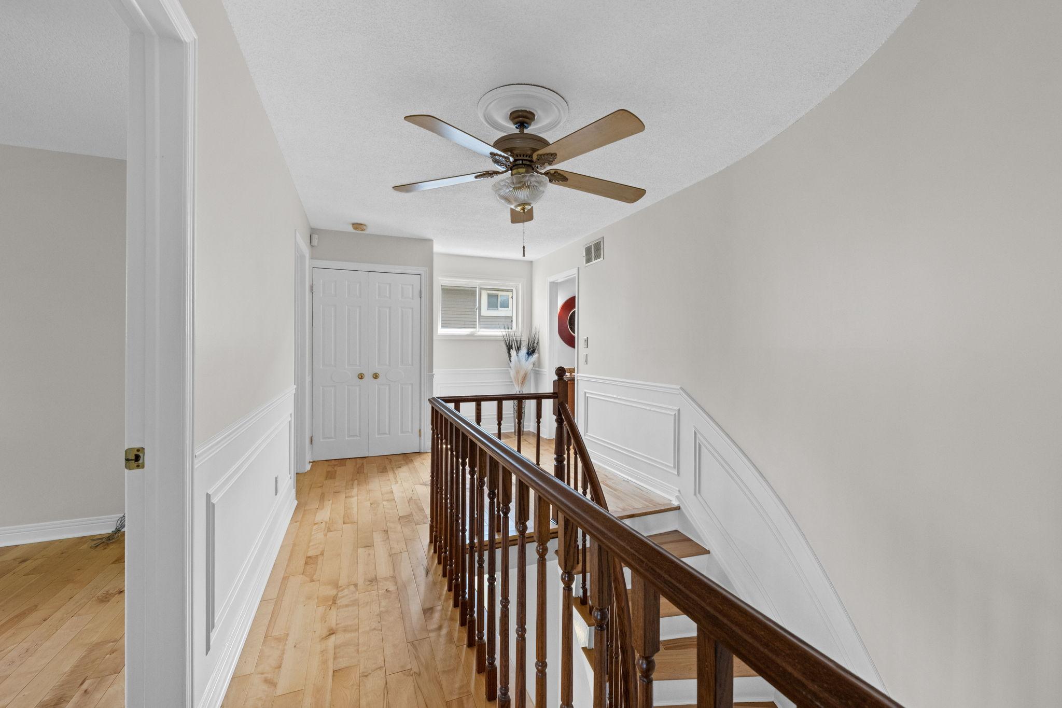
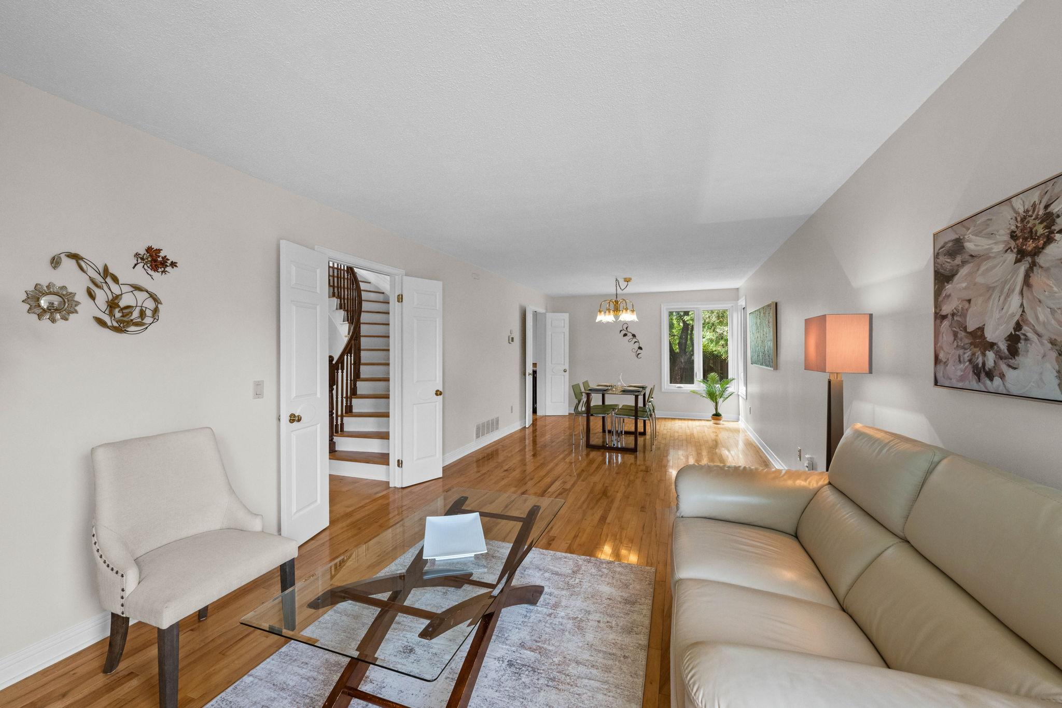
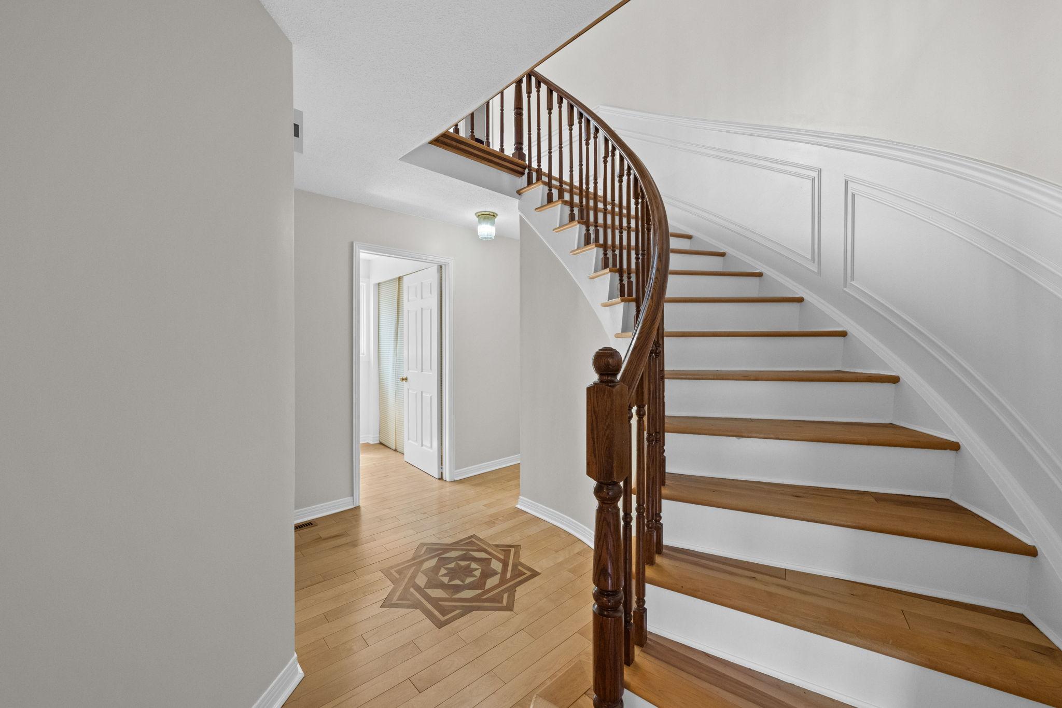
A welcoming foyer introduces the home with hardwood flooring and a beautiful decorative inlay that adds a distinctive touch of craftsmanship. The curved wooden staircase rises gracefully to the second level, framed by crisp white wainscotting that continues upstairs and brings a timeless architectural element to the space.
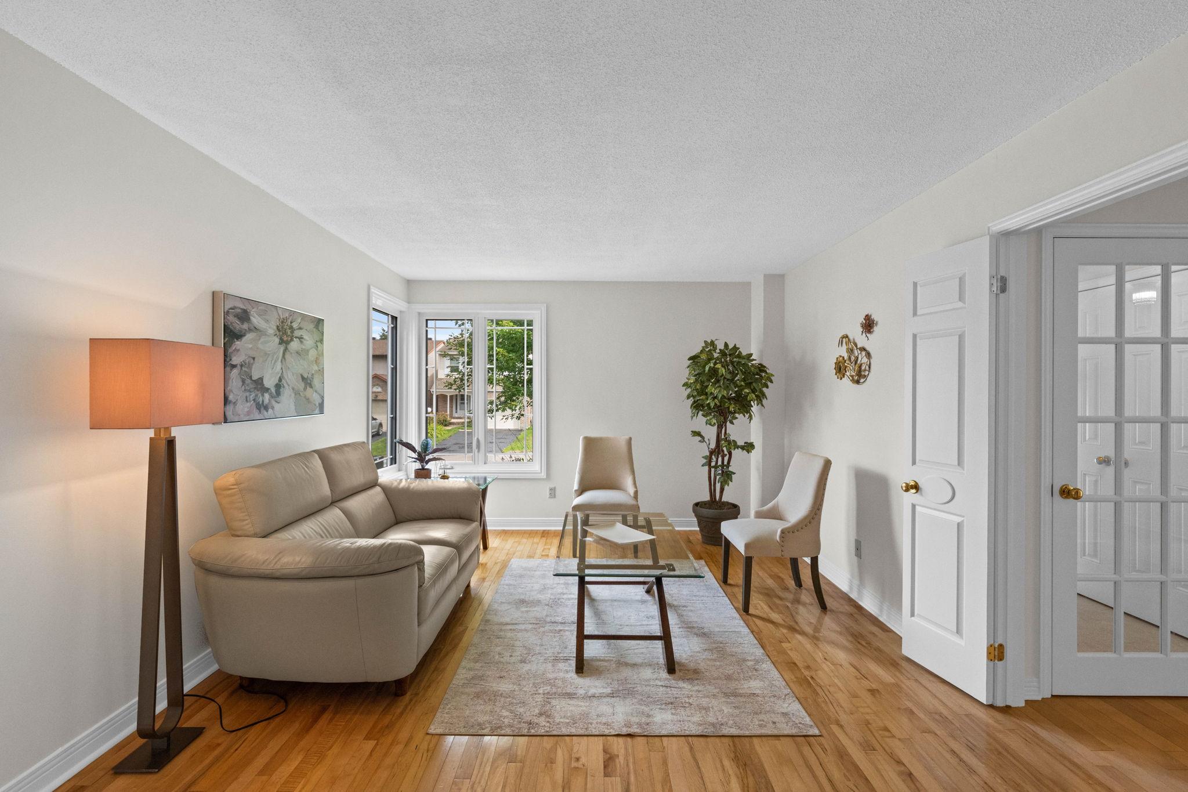
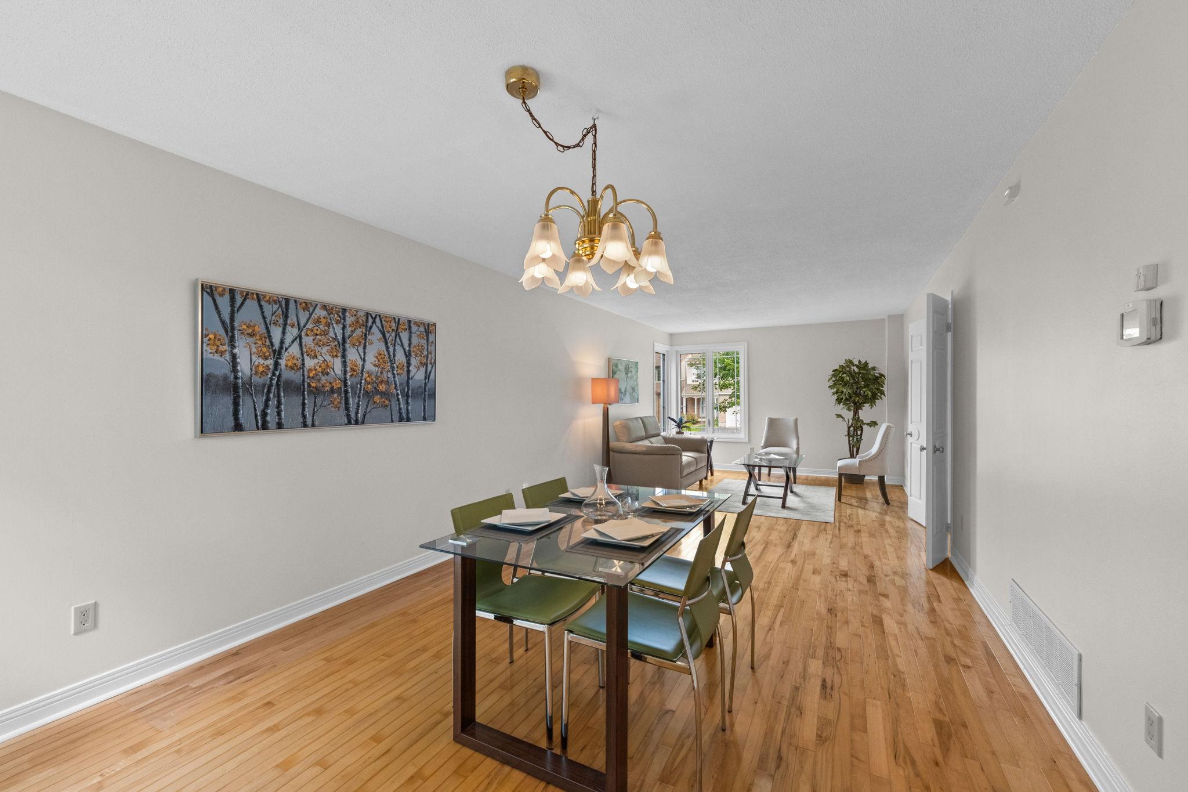
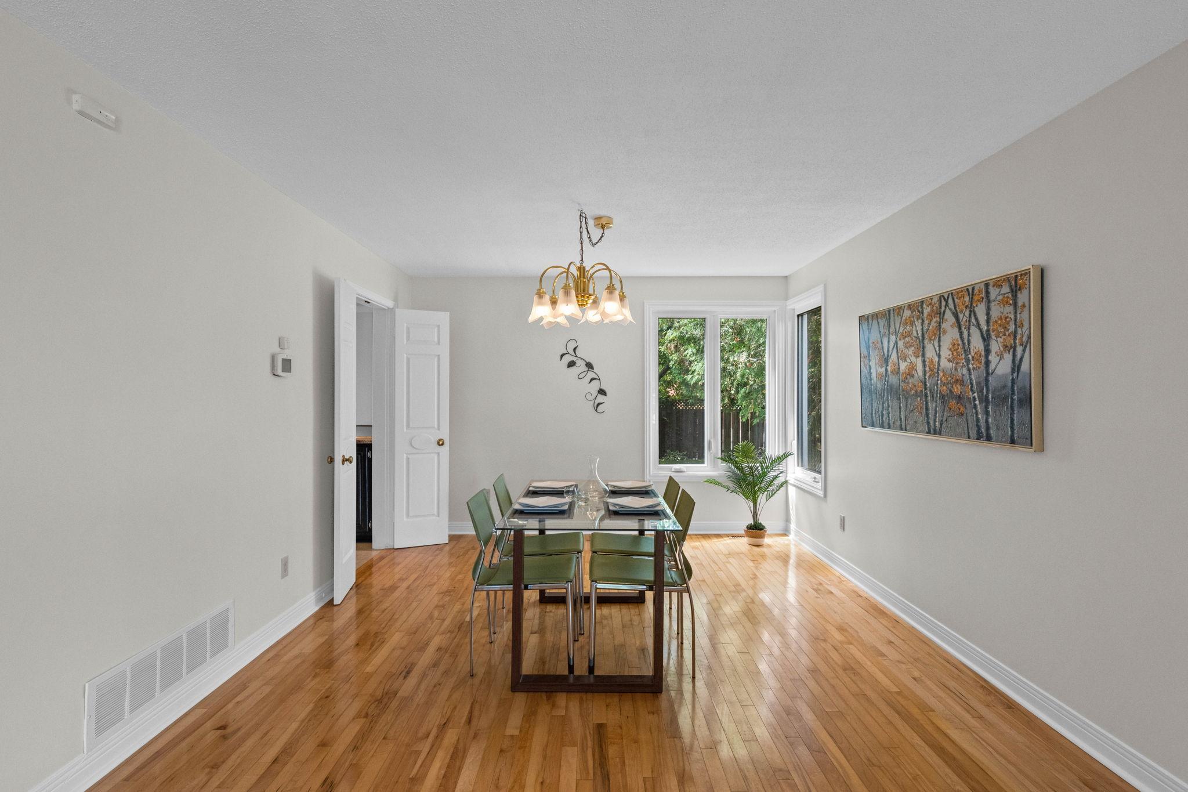
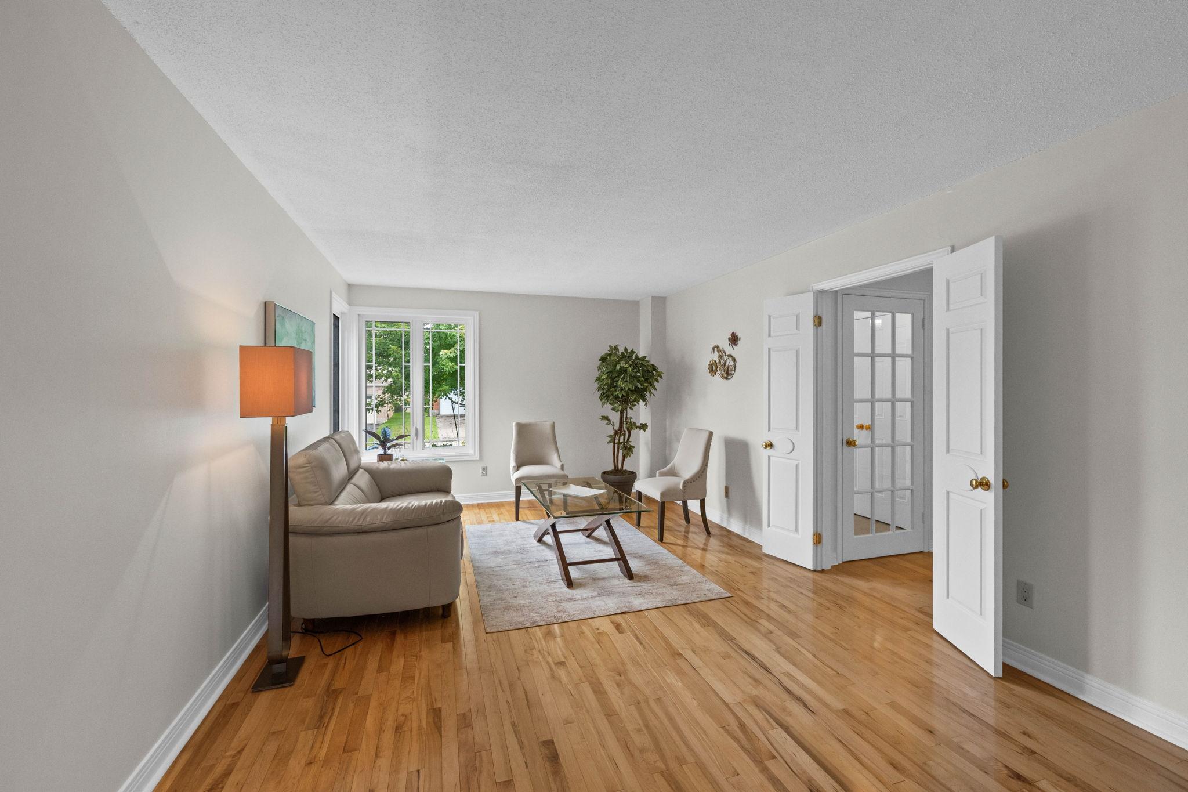
The bright living and dining rooms offer an inviting setting for both everyday life and special occasions. Hardwood flooring flows throughout, while corner windows bring natural light into the rooms from multiple directions. With comfortable proportions and an easy connection between the two spaces, there is plenty of room for quiet evenings at home, family dinners, and larger gatherings.
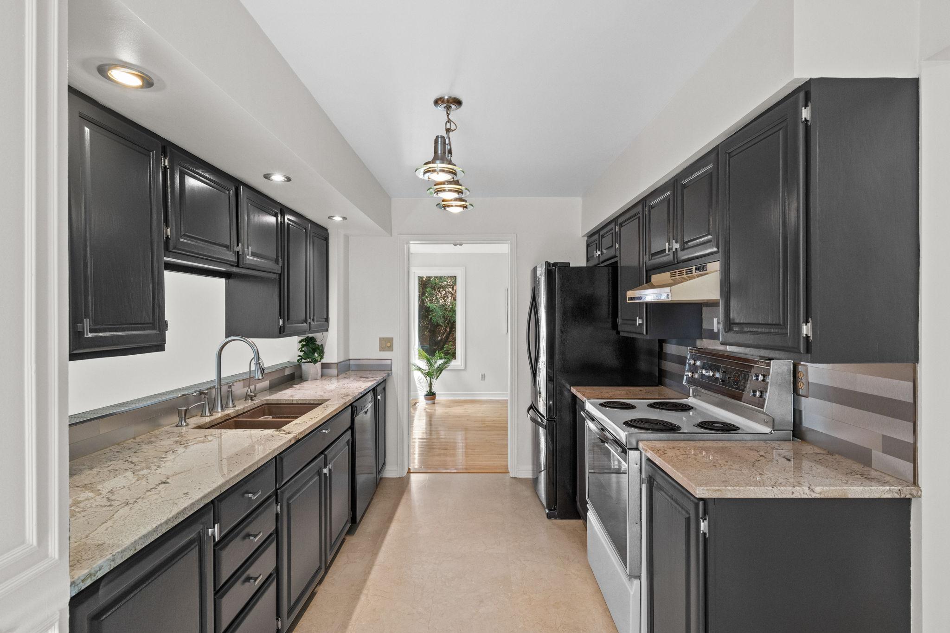
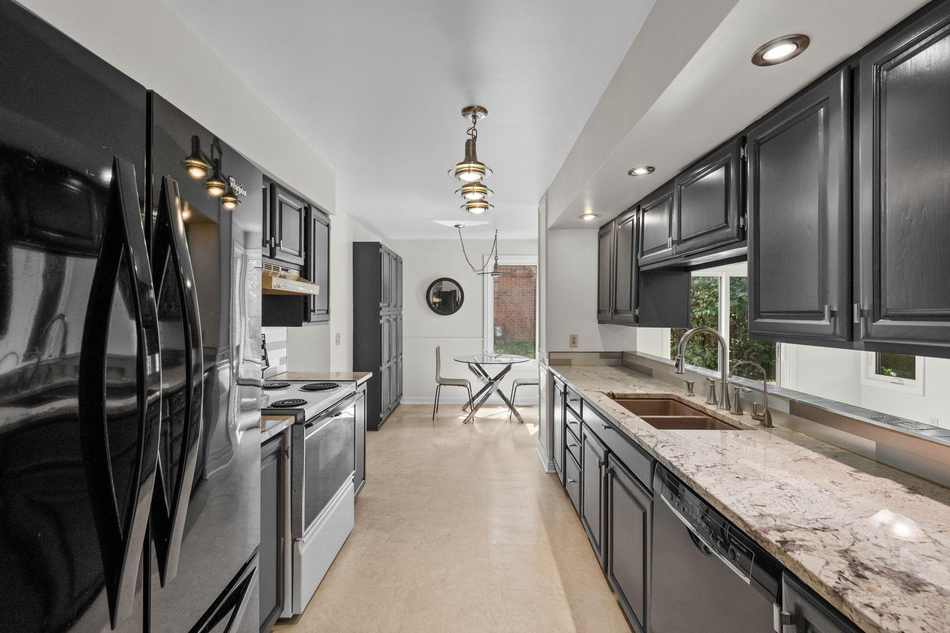
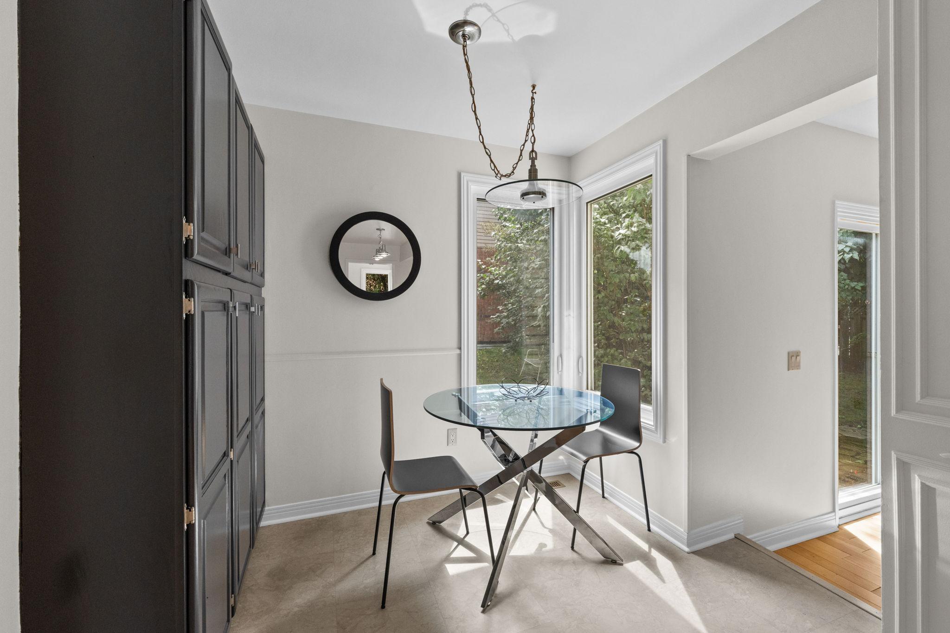
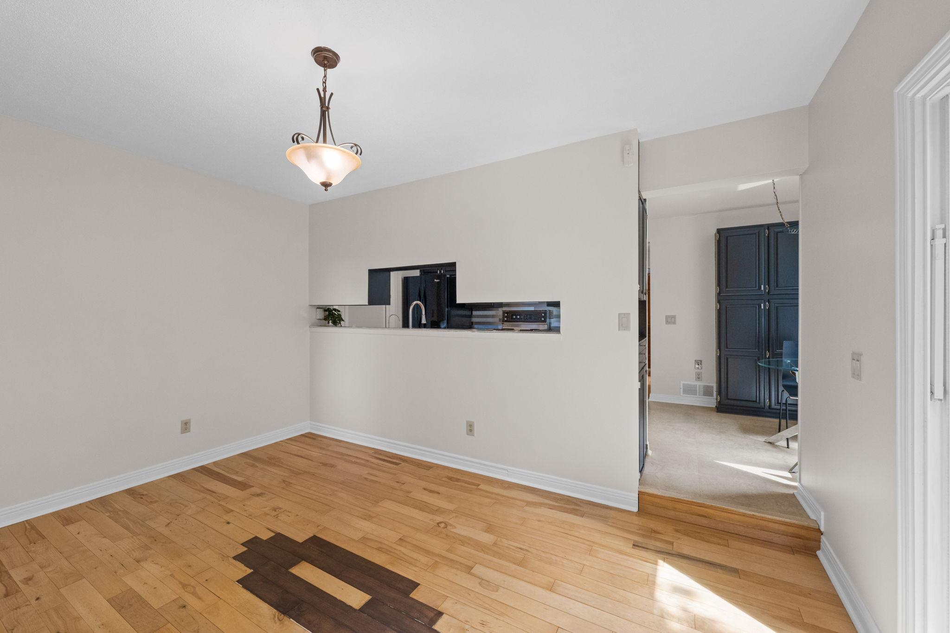
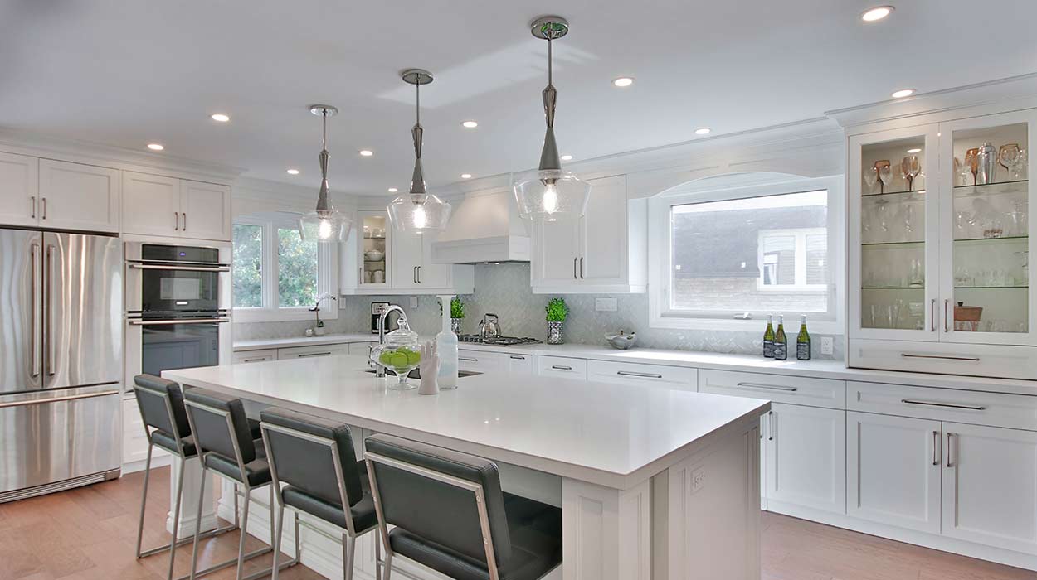
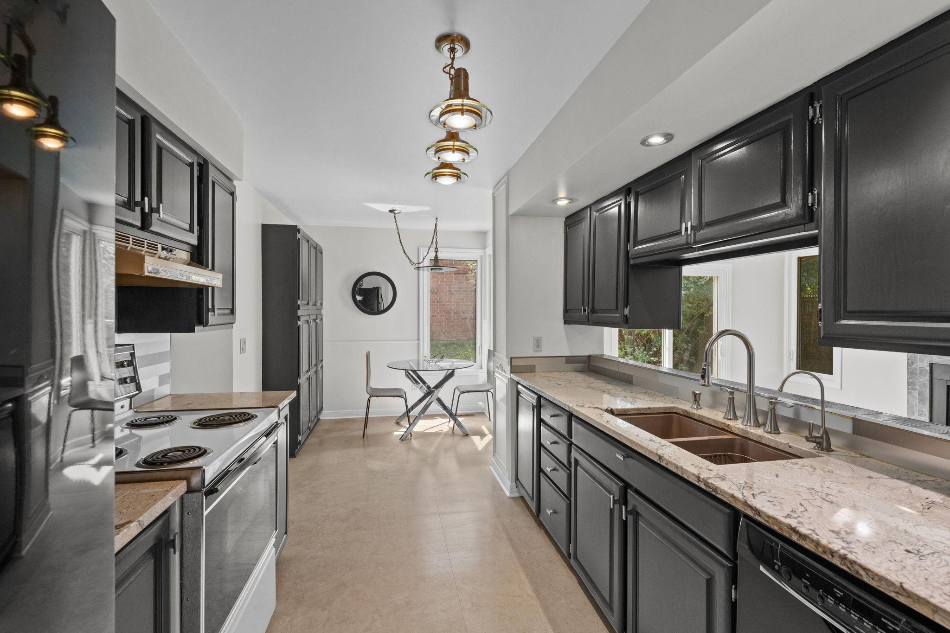
At the heart of the main level, the kitchen combines a warm, familiar feel with thoughtful updates. The cabinetry was refinished in 2026 and complemented by updated hardware, while quartz countertops provide generous workspace for daily meals and entertaining. Cabinetry extends into the adjoining breakfast nook, creating additional pantry and storage space while keeping everyday essentials conveniently within reach.
The breakfast area offers a comfortable place for casual meals and busy mornings, while the kitchen’s open sightline into the family room keeps the two spaces naturally connected. It is a layout that allows conversation to continue easily from one room to the next and provides a welcoming setting for day-to-day family life.
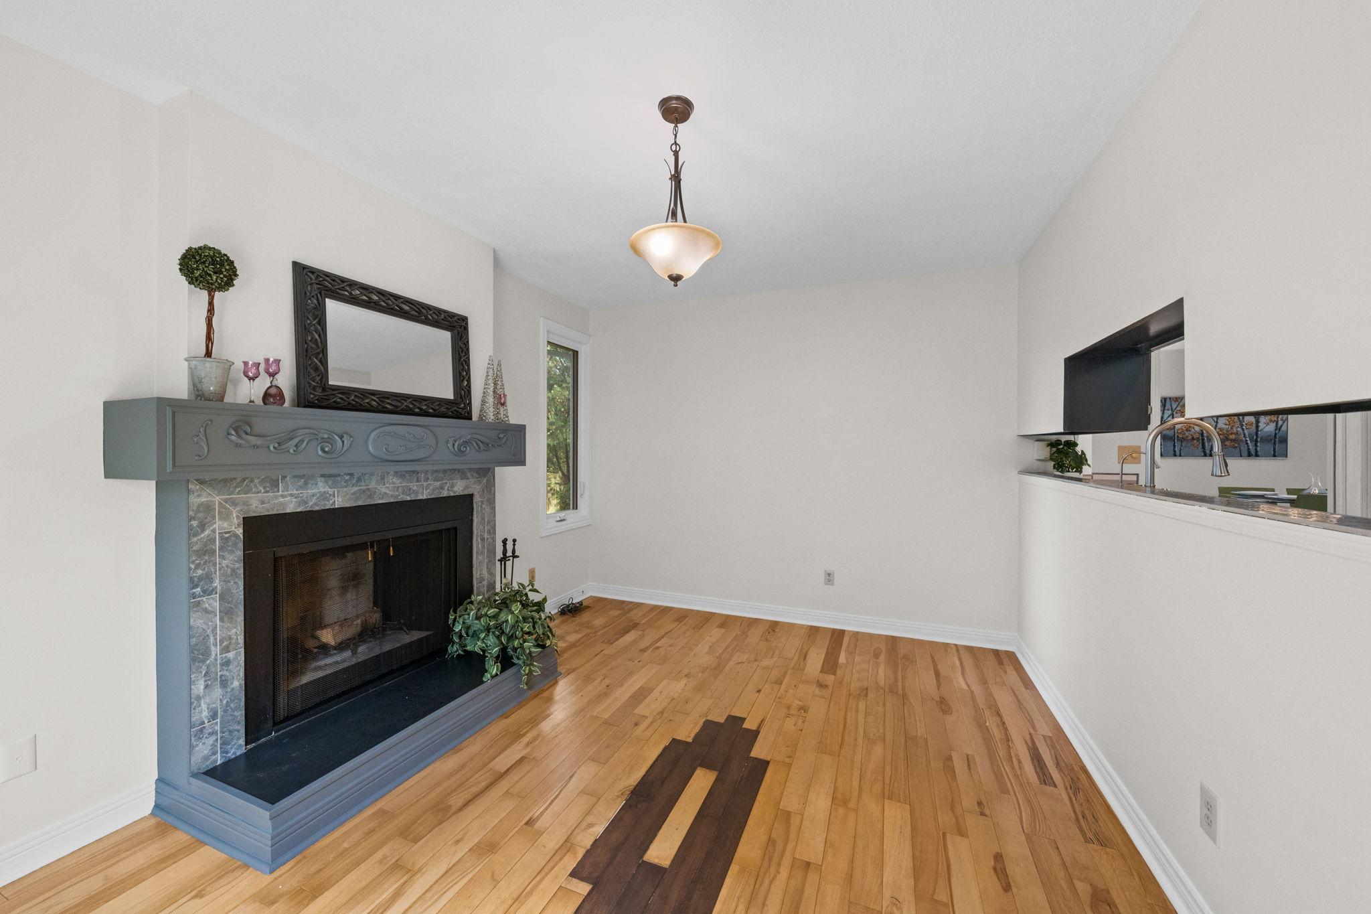
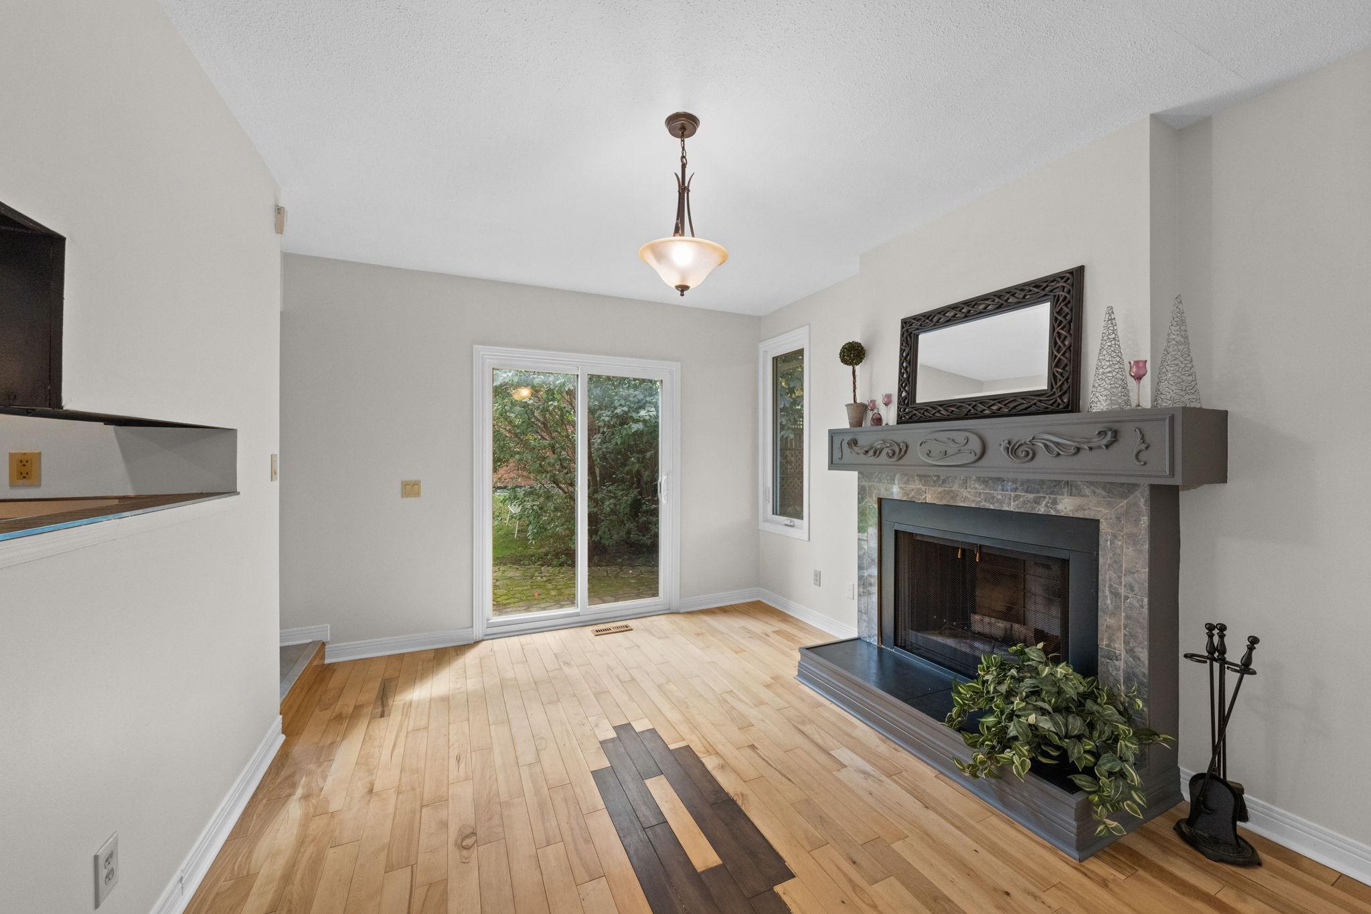
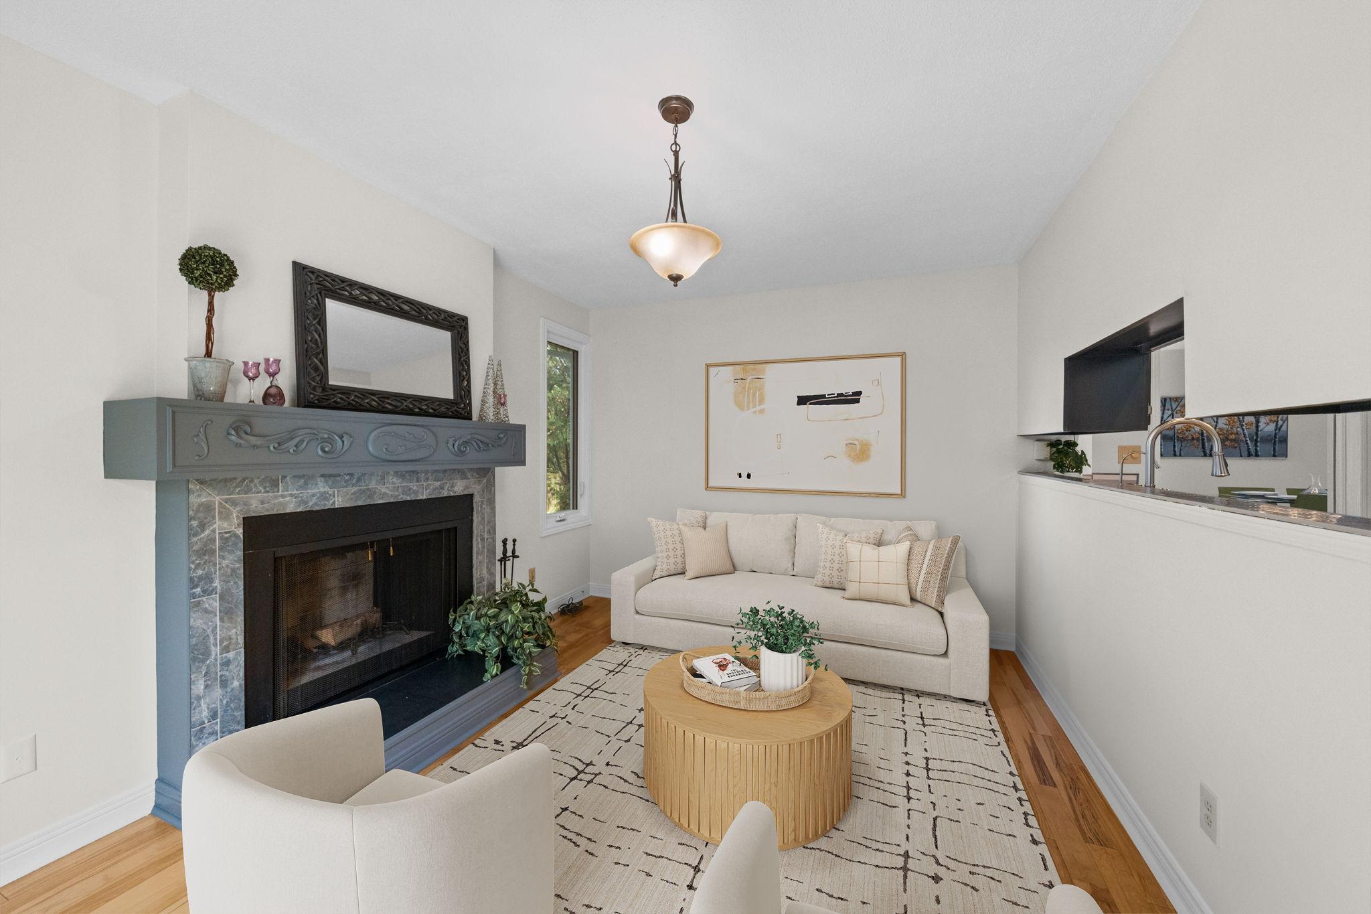
The family room is centred around a WETT-certified wood-burning fireplace with an intricate mantel, adding warmth, character, and a traditional focal point to the room. Whether enjoyed on a quiet winter evening or as a backdrop to time spent together, the fireplace brings a sense of comfort to this relaxed living space.
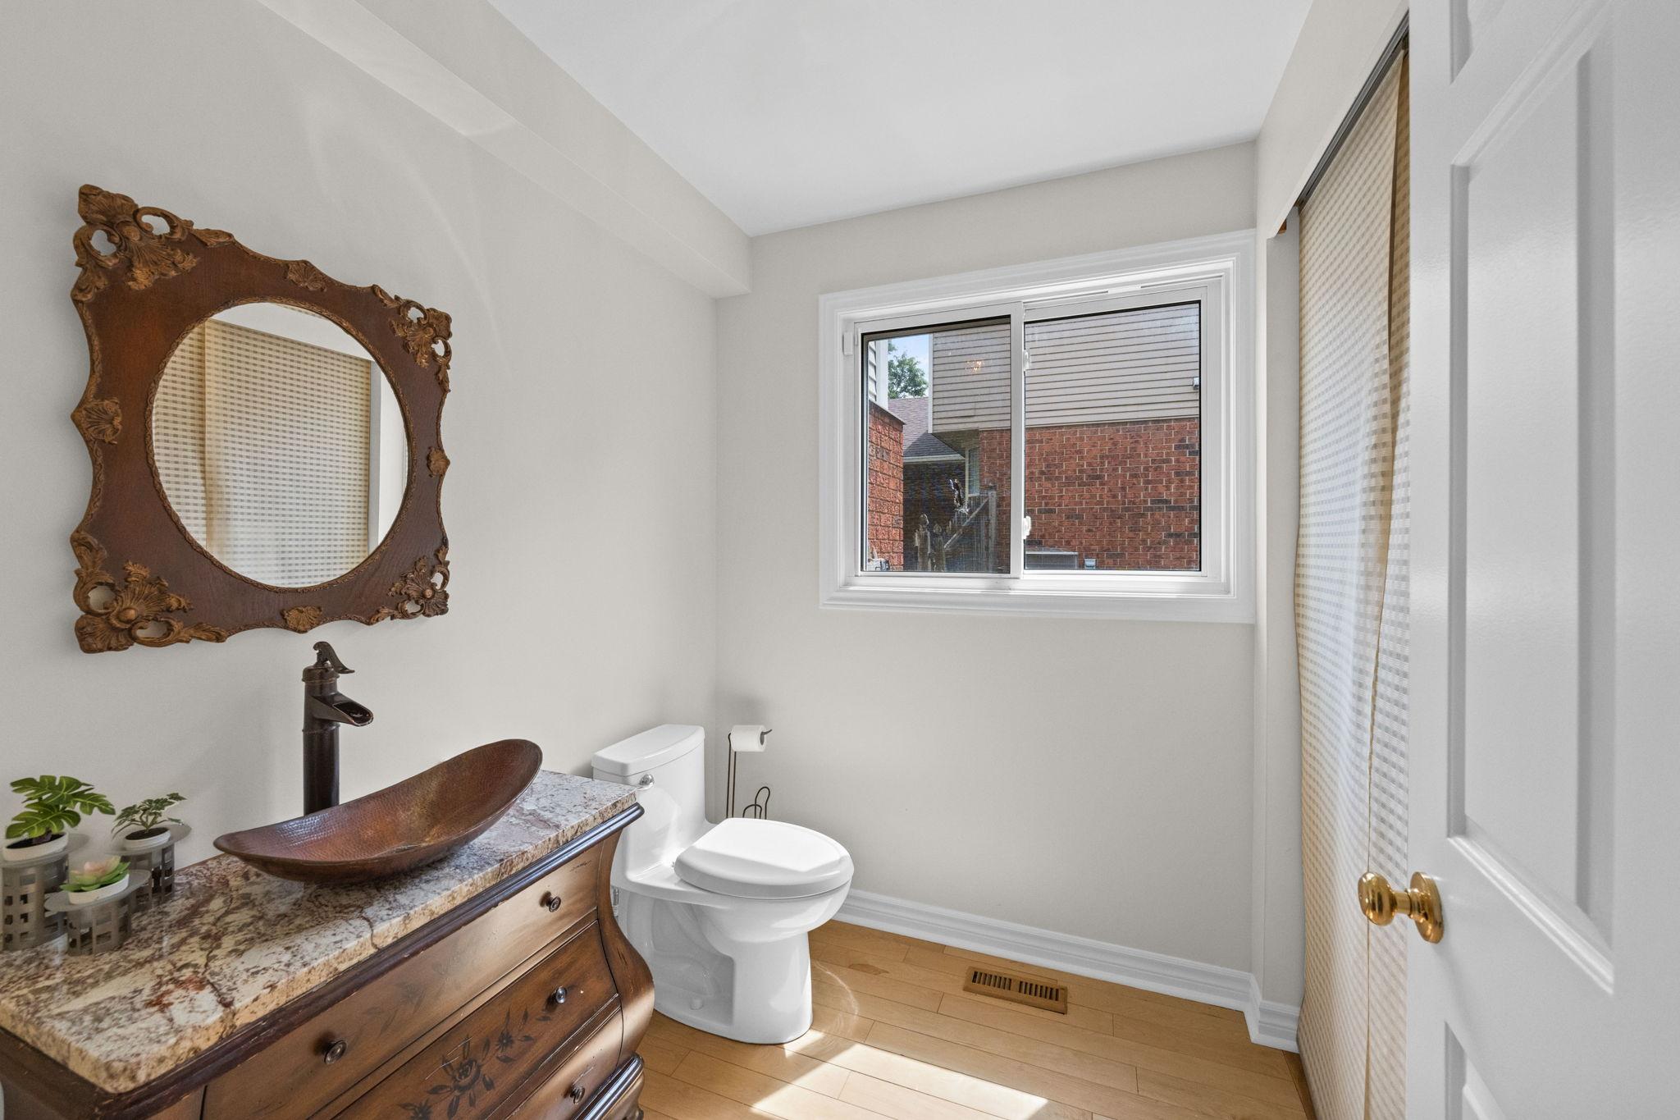
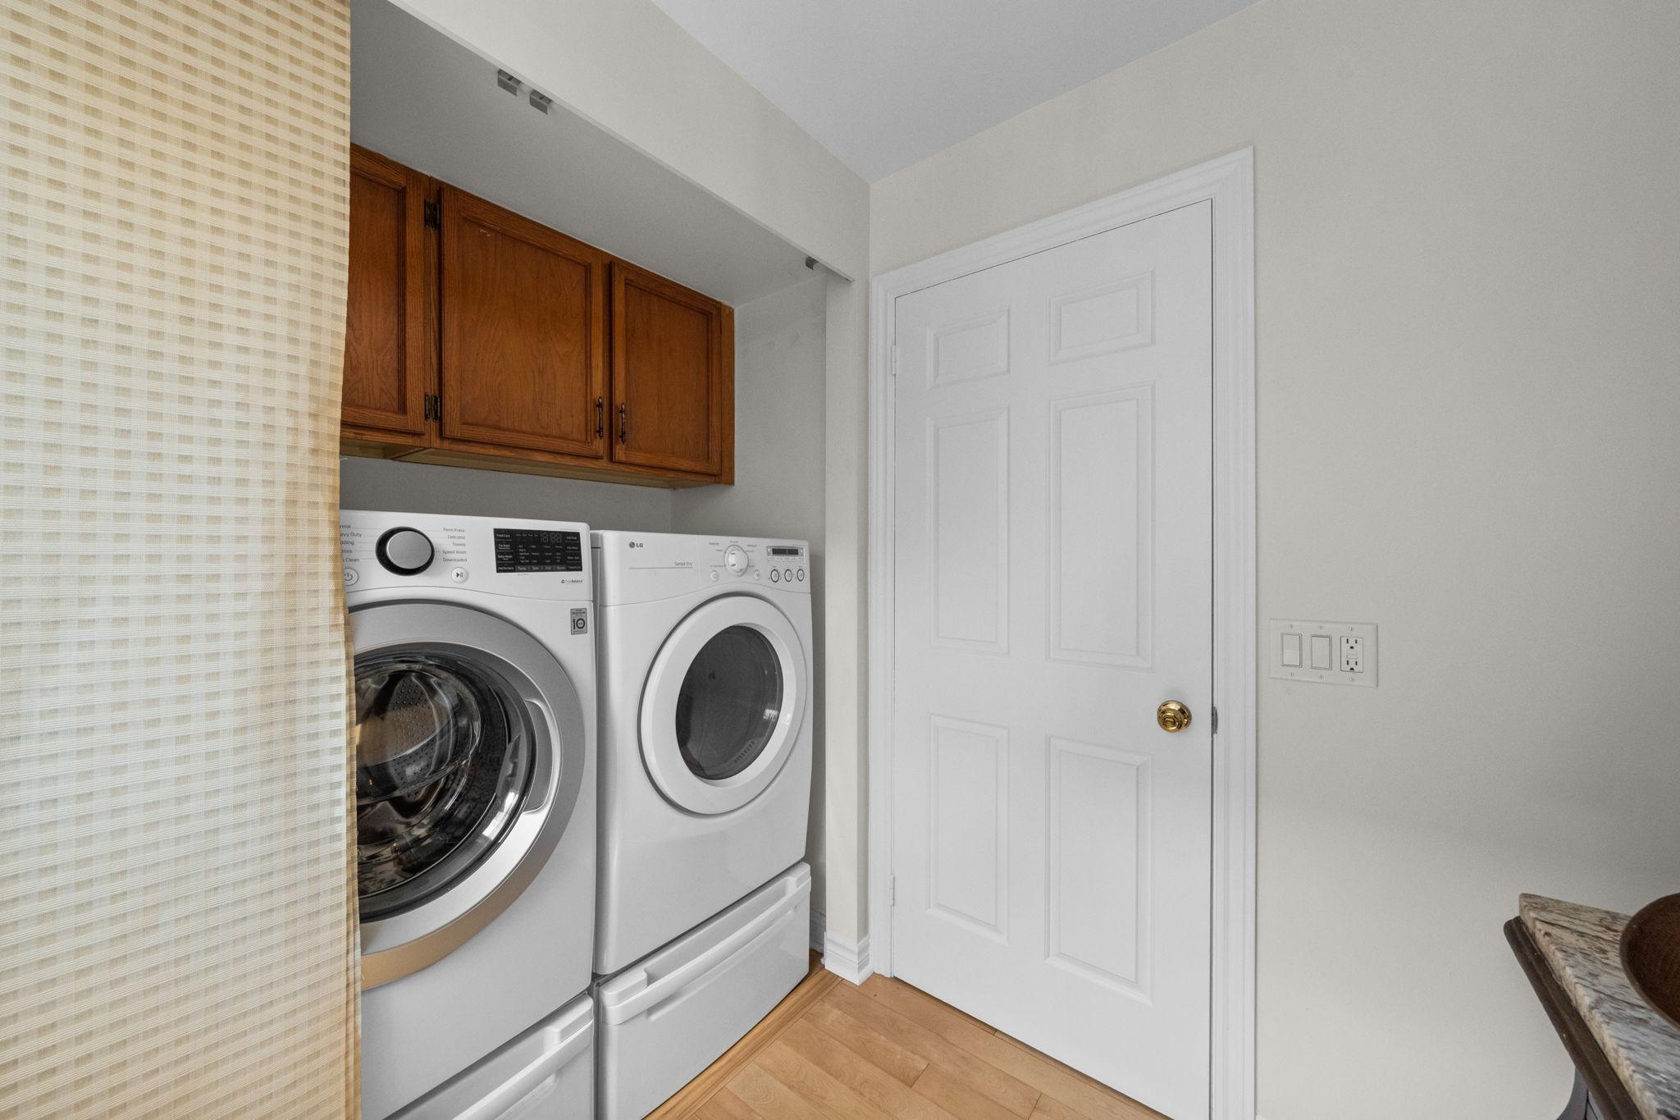
A convenient powder room and main-floor laundry complete the interior of this level. Inside access to the double garage adds further practicality, particularly through Ottawa winters and busy family routines.
Upper Level
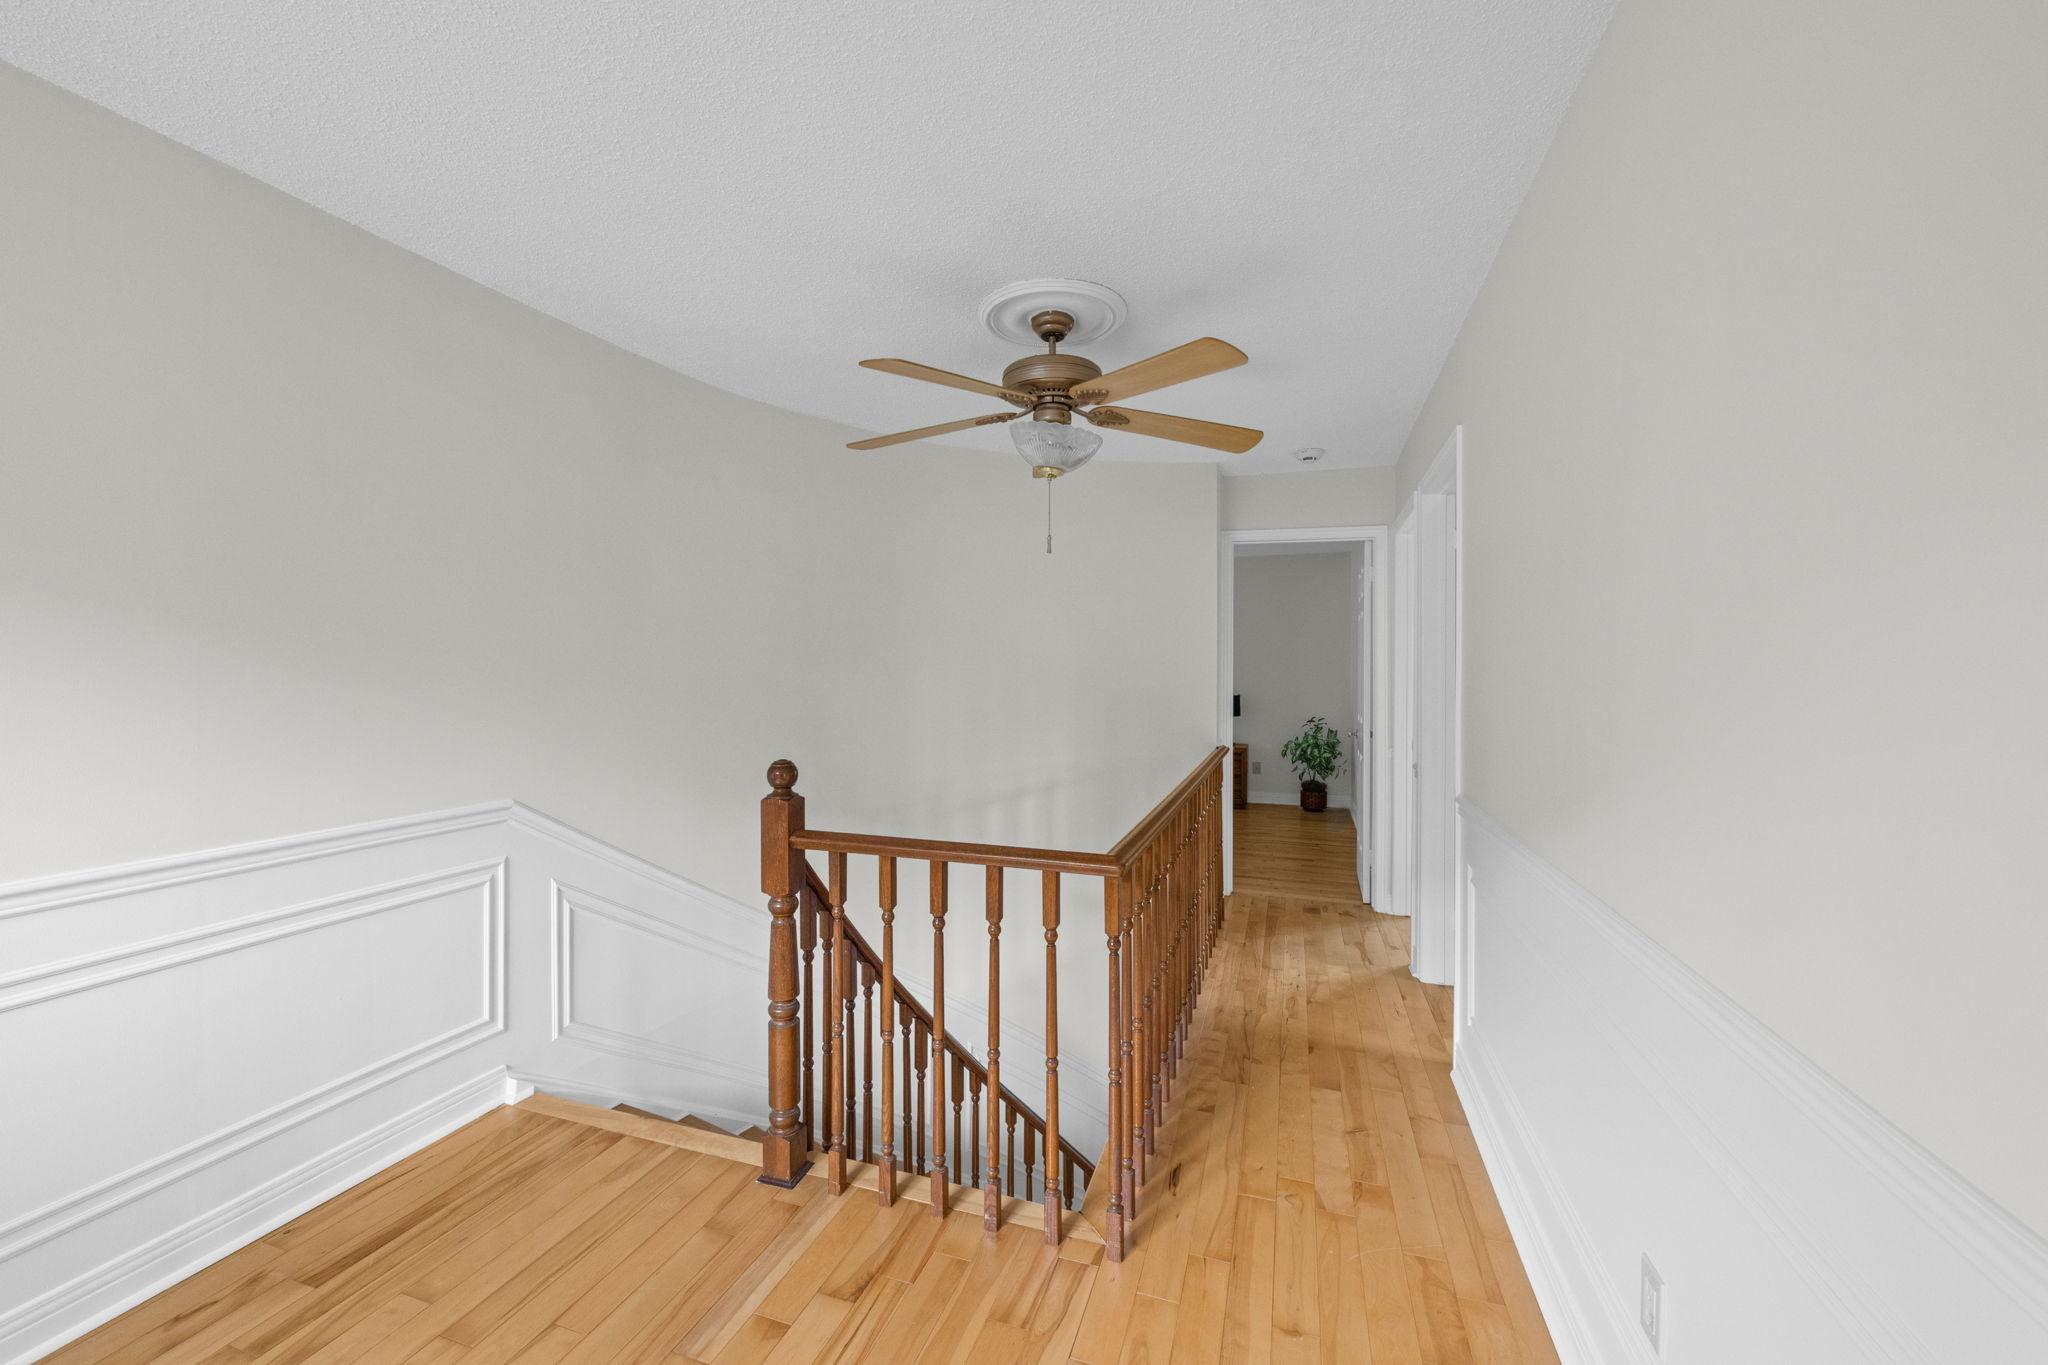
The curved staircase leads to the second floor, where the white wainscotting continues into the hallway and hardwood flooring carries throughout the bedroom level, creating a cohesive feel from one floor to the next.
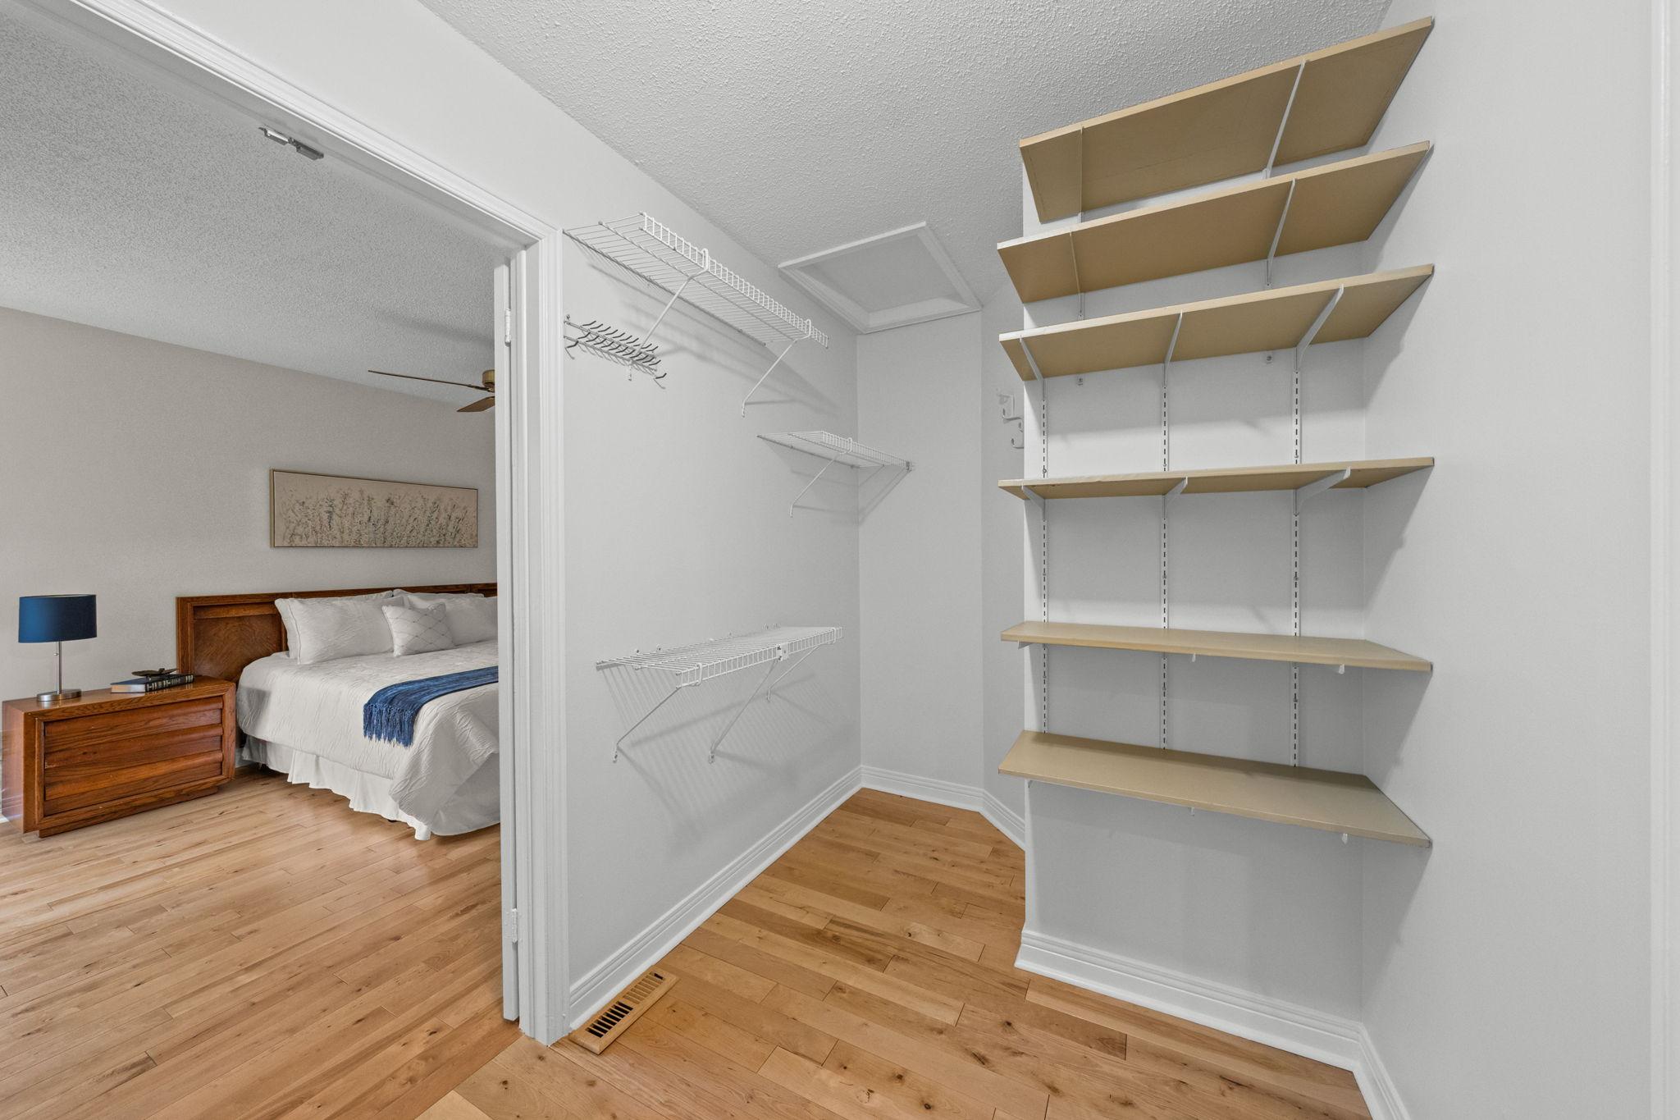
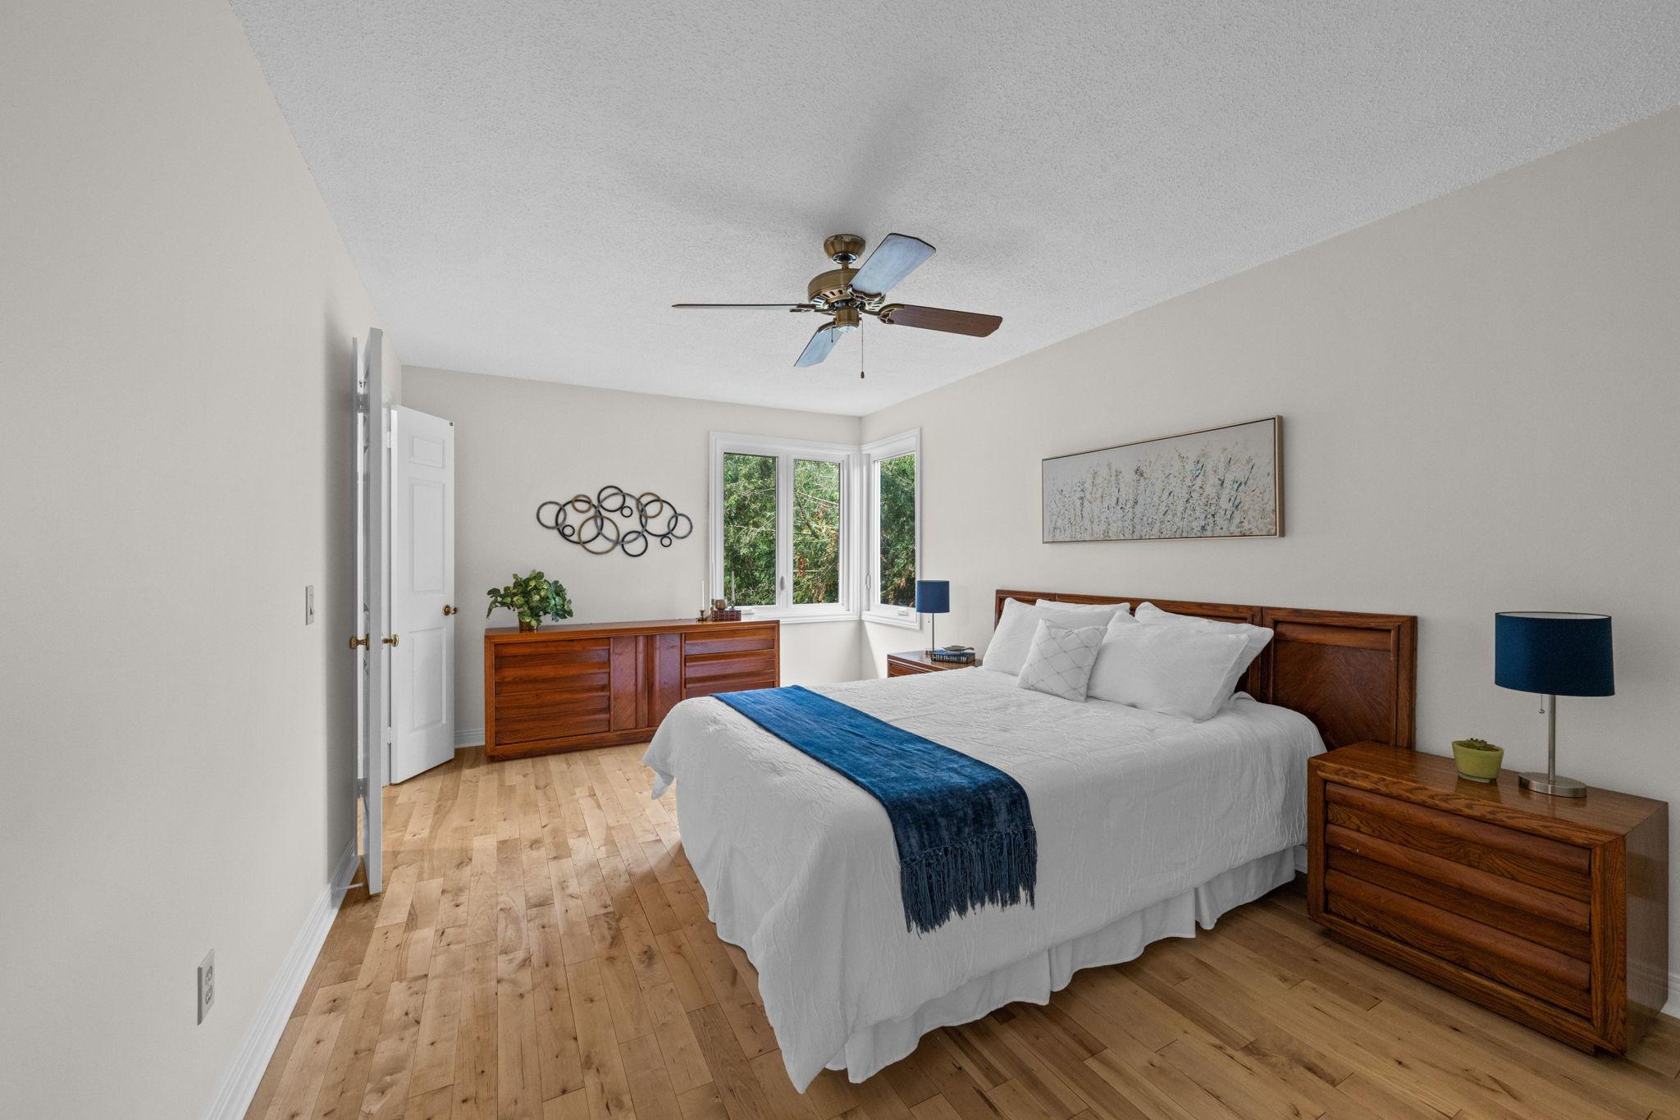
The spacious primary bedroom is positioned at the rear of the home, where sunny corner windows overlook the backyard and open school grounds beyond. The room’s generous proportions provide plenty of space to create a comfortable retreat, while double doors open into an expansive walk-in closet with excellent storage.
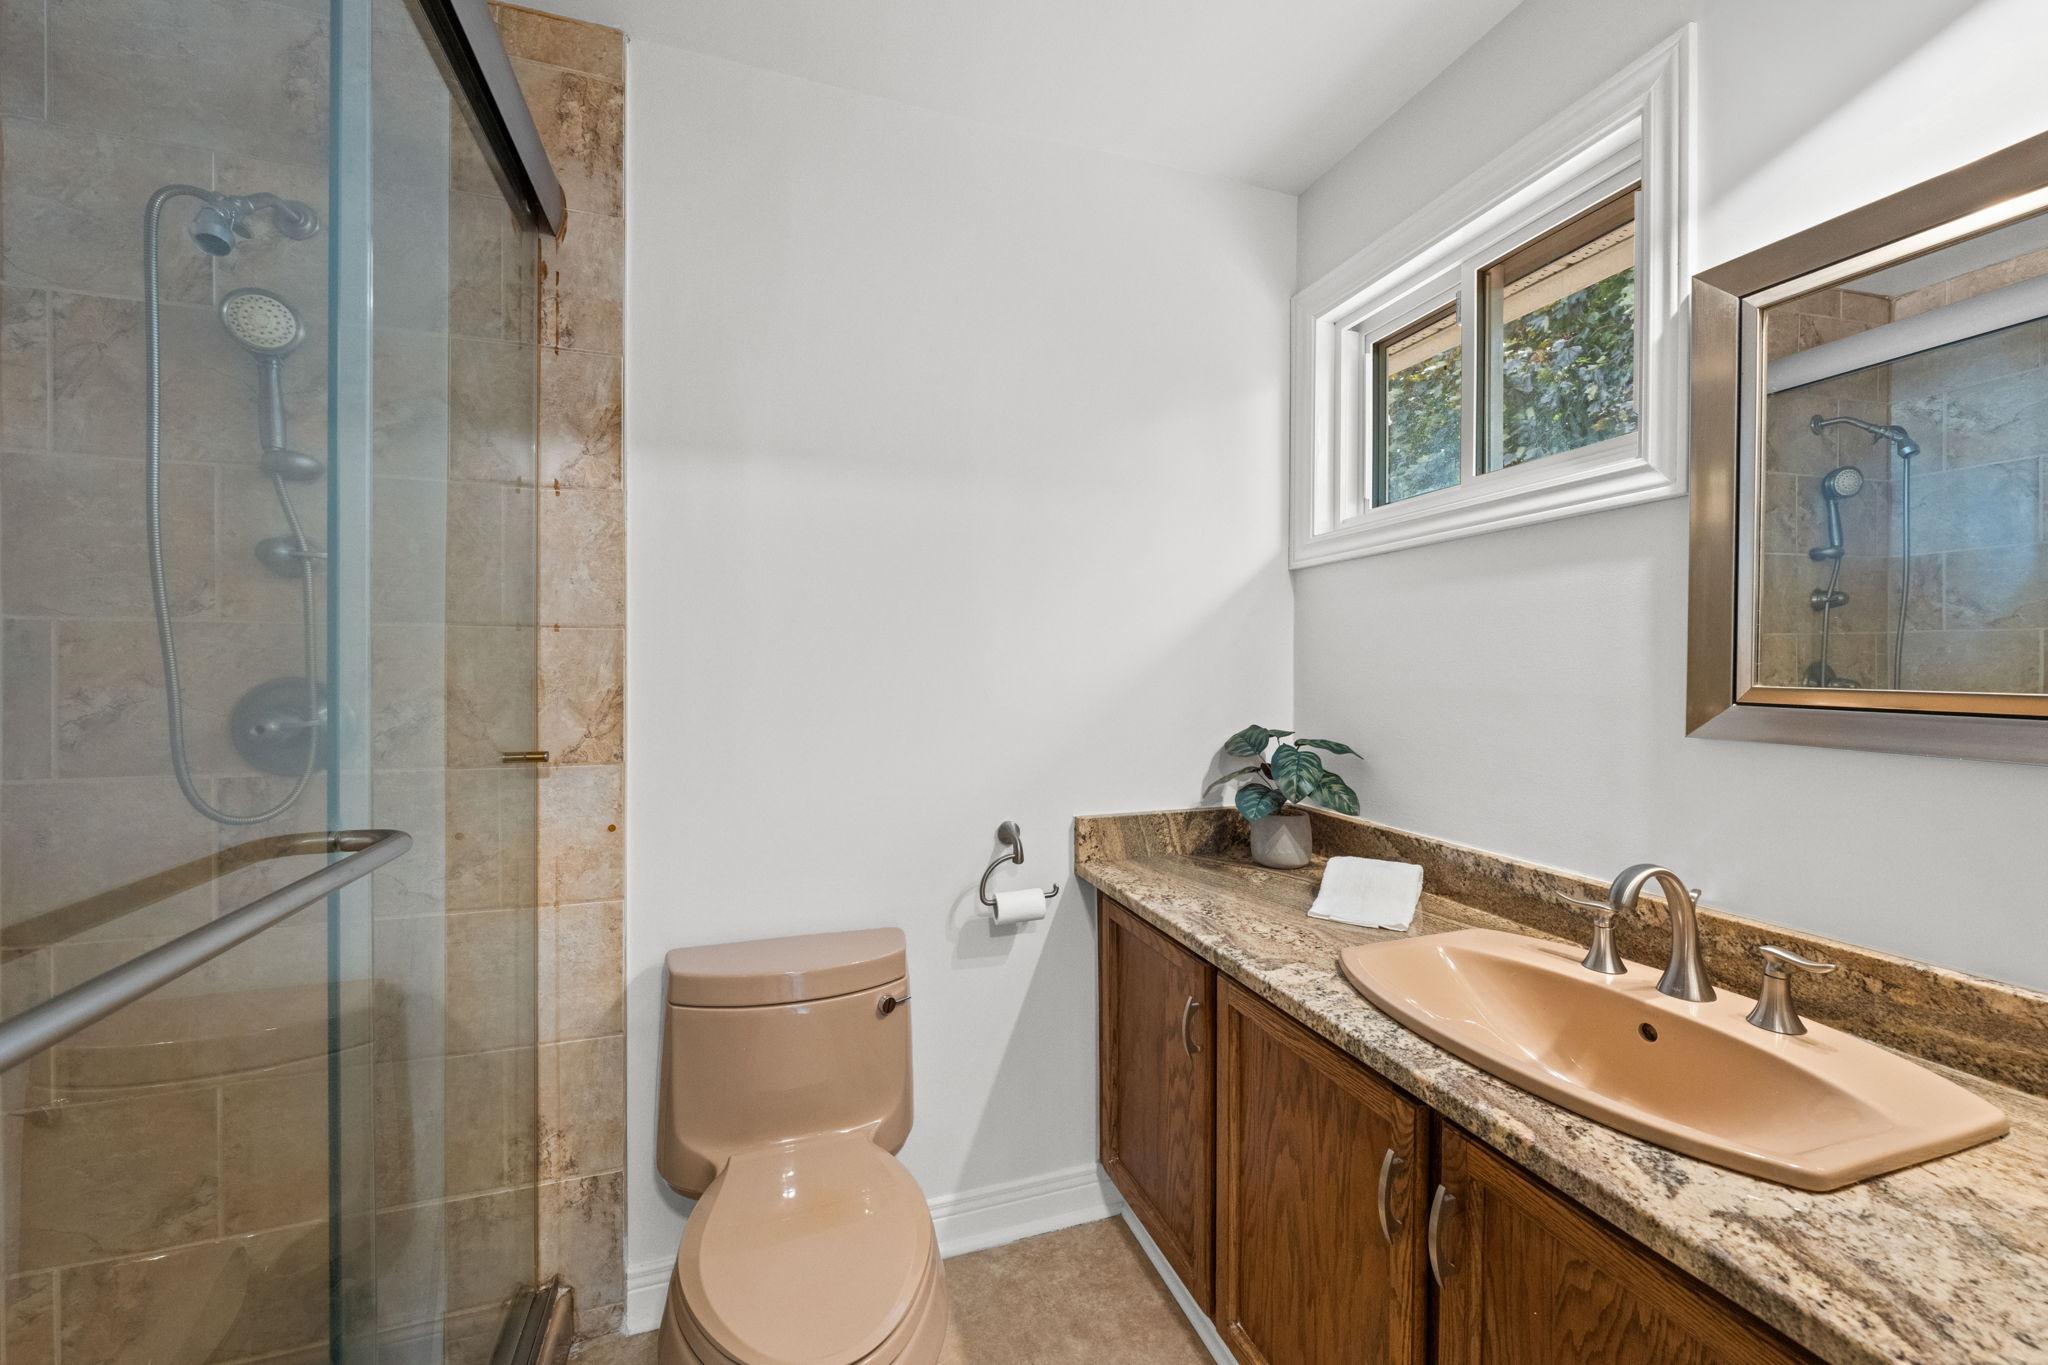
A private ensuite completes the primary suite and features a glass walk-in shower, providing a dedicated space away from the main family bathroom.
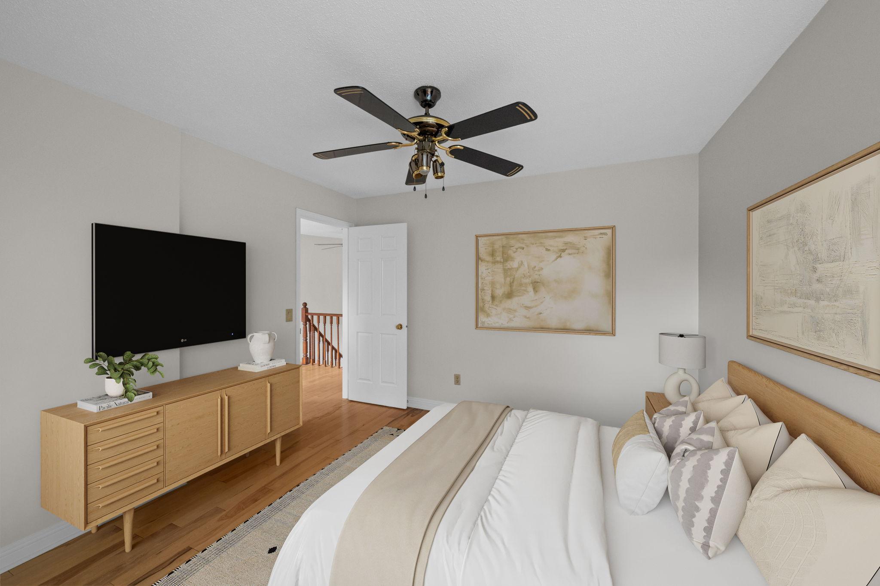
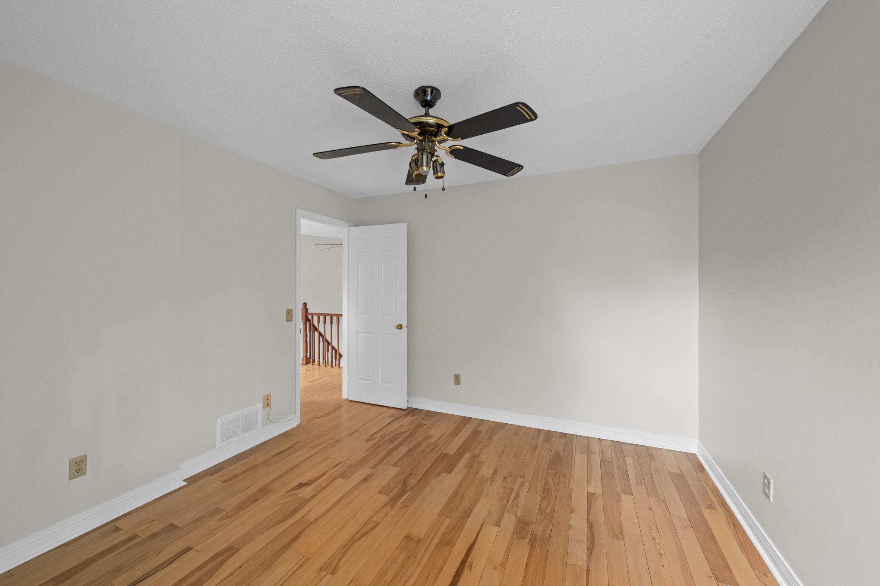
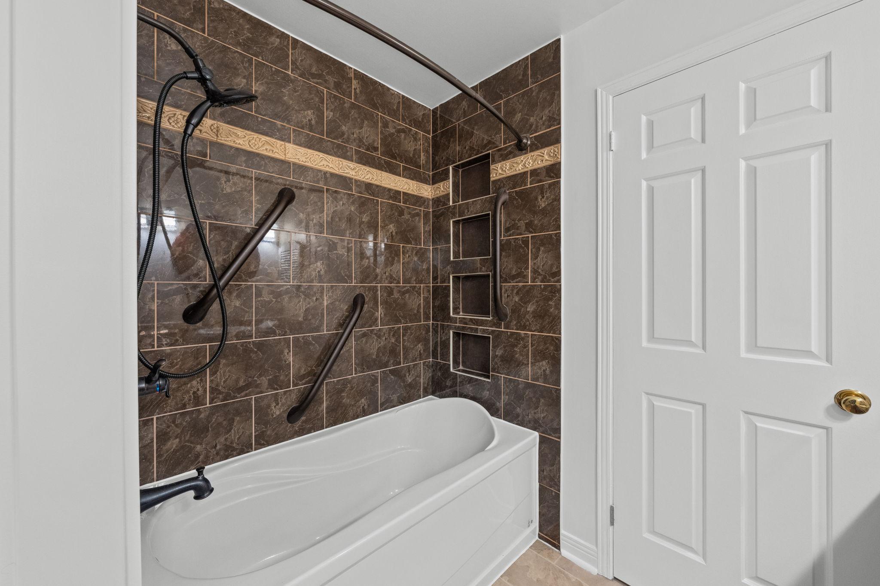
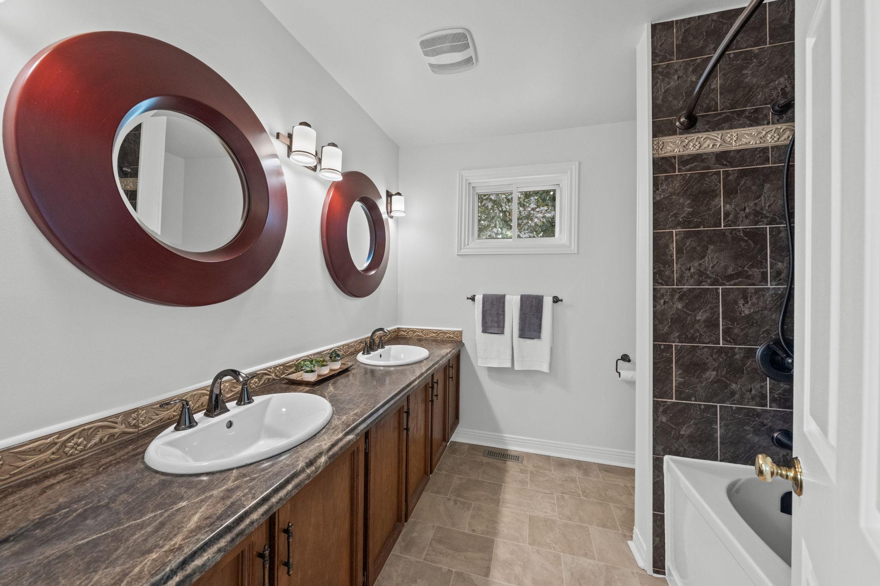
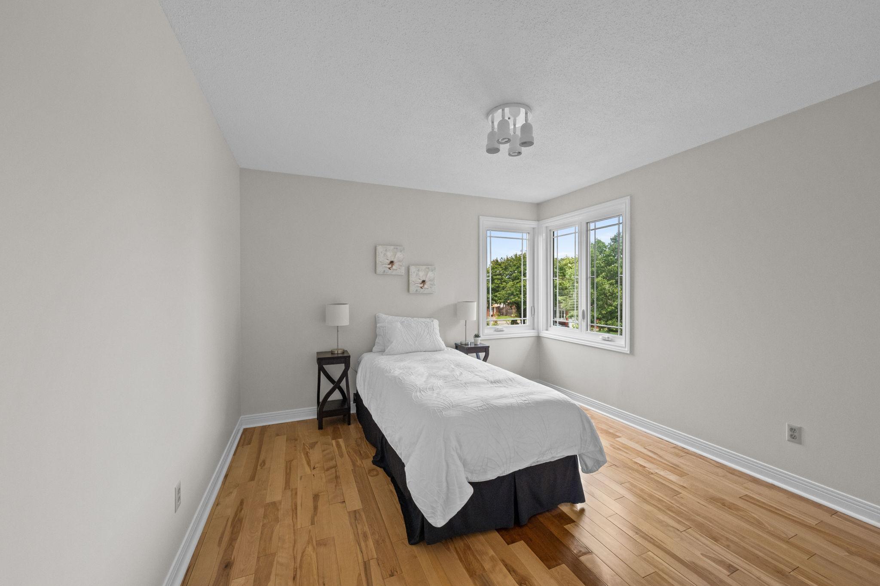
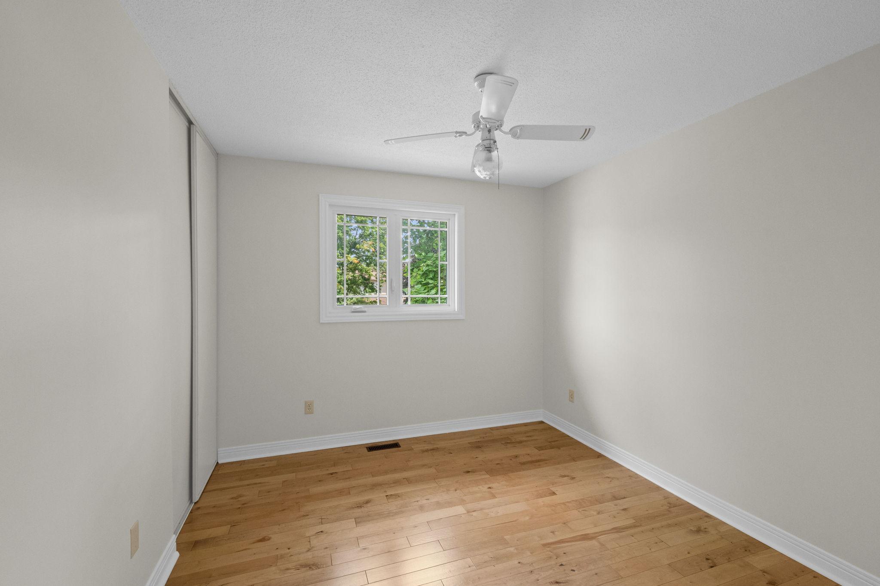
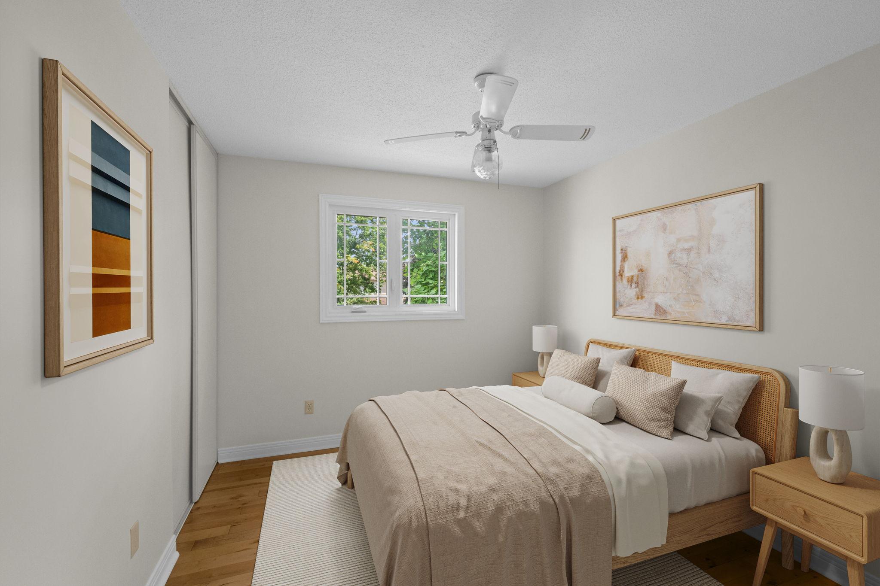
Three additional well-sized bedrooms offer flexibility for children, guests, home offices, or hobbies as needs change over time. Each benefits from the warmth and continuity of hardwood flooring, while the main bathroom is thoughtfully equipped for family life with double sinks and a tub/shower combination.
Lower Level
The unfinished lower level offers a substantial amount of additional space and the freedom to finish it according to the needs of its next owners. With a three-piece bathroom rough-in already in place, there is excellent potential to create a future recreation room, games area, home gym, media space, playroom, or a combination of uses.
For now, the lower level also provides abundant storage, with plenty of room for seasonal belongings, sports equipment, and the many extras that come with a busy household. Its unfinished condition leaves a blank canvas for future plans without limiting how the space can ultimately be used.
Exterior
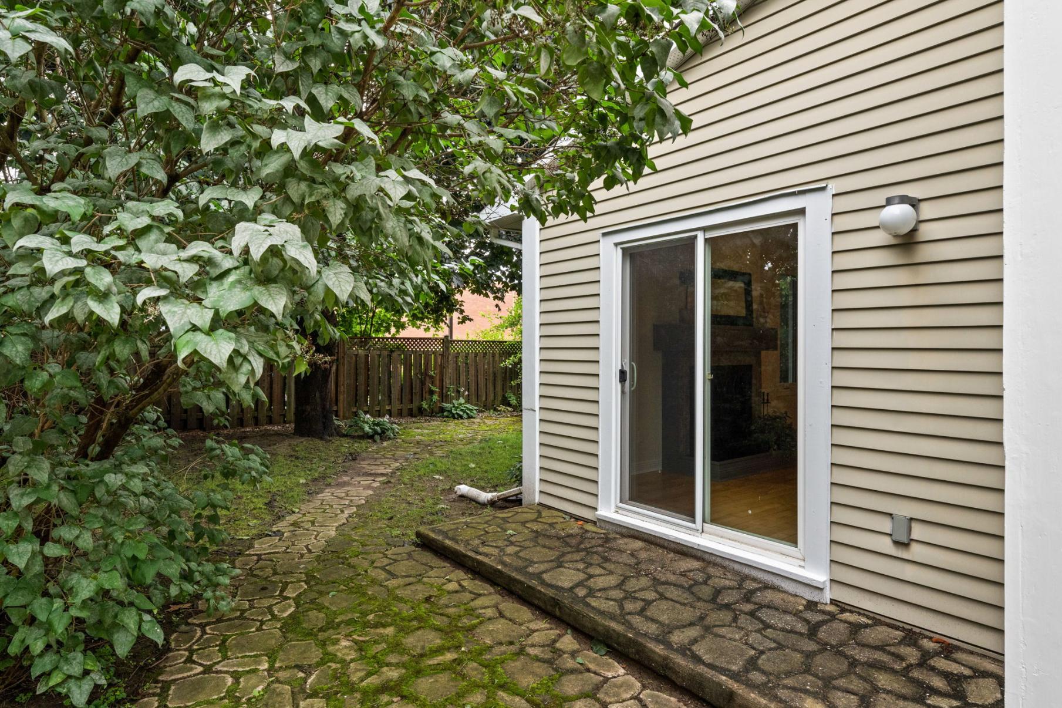
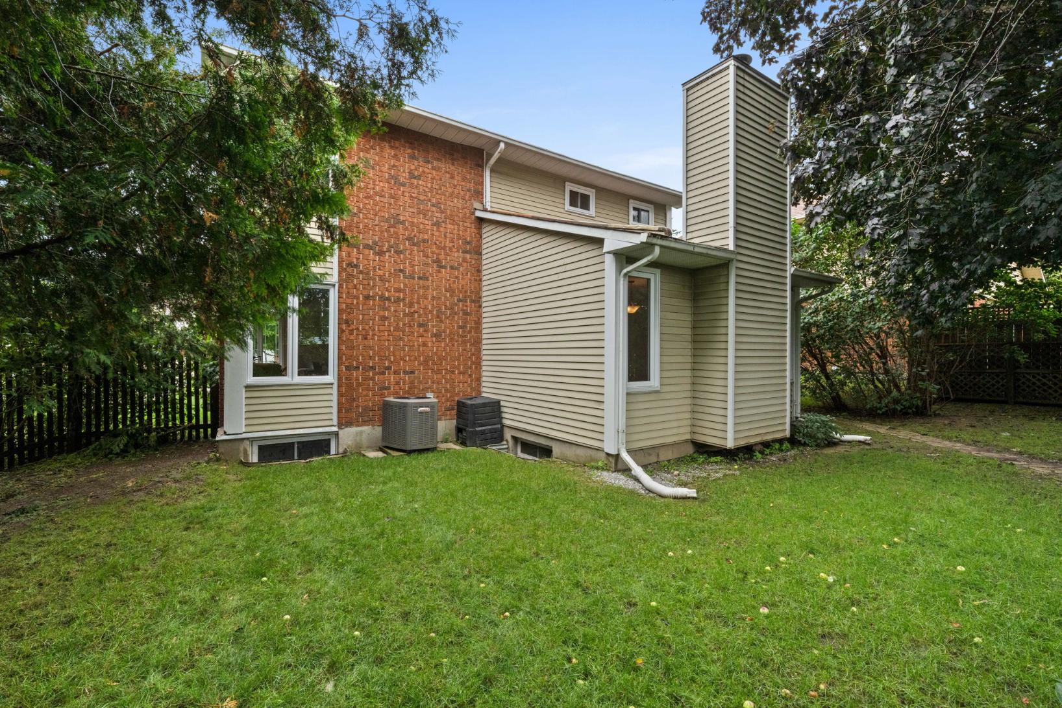
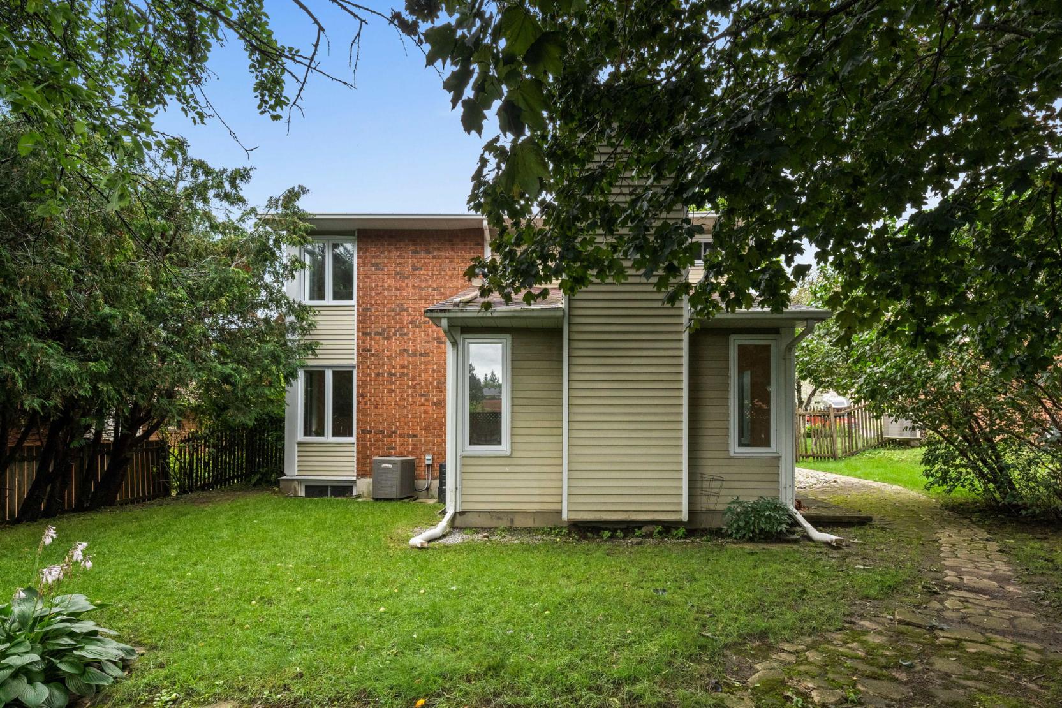
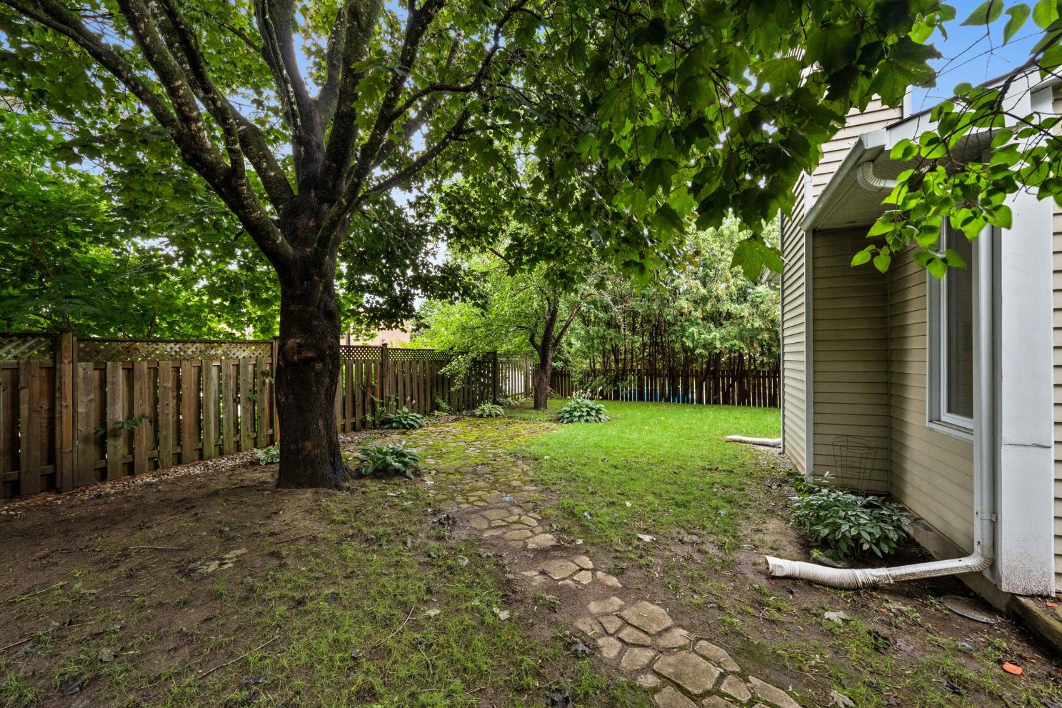
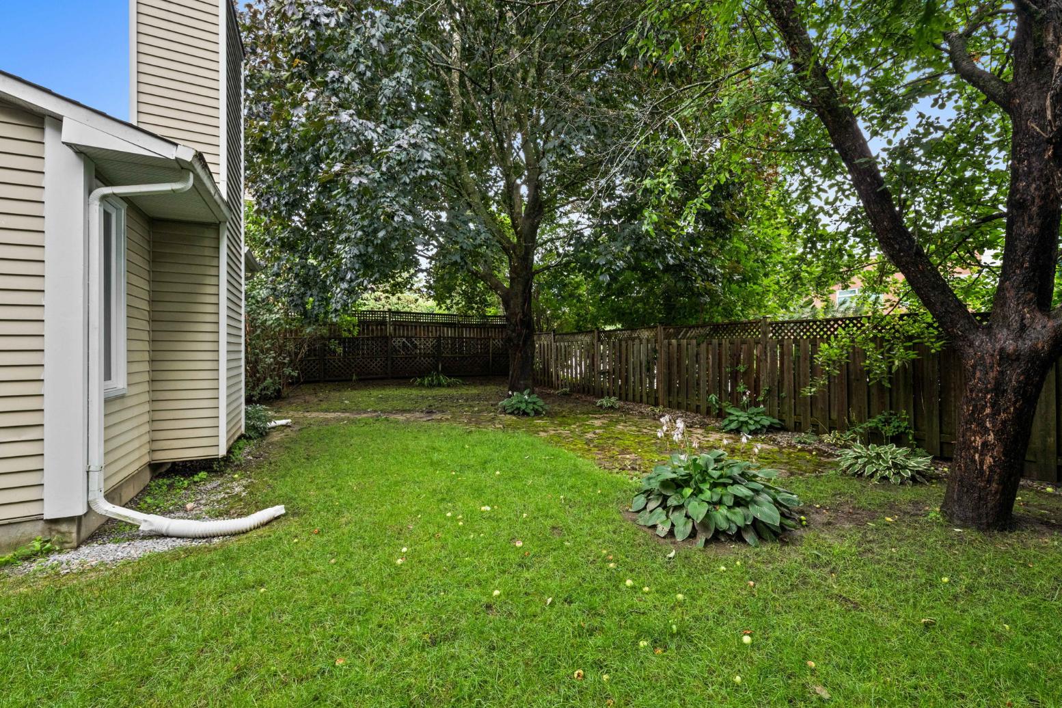
The backyard extends the home’s living space outdoors, offering plenty of room to play, relax, garden, or gather with family and friends throughout the warmer months. Its generous proportions provide flexibility for outdoor dining, children’s play areas, and quiet afternoons at home.
One of the property’s most appealing features is its open rear setting. With Holy Redeemer Catholic School grounds beyond the backyard, the property enjoys a broad backdrop rather than another row of homes immediately behind it, contributing to a greater sense of openness when enjoying the yard.
It is an outdoor setting well suited to the rhythm of family life, from summer afternoons and backyard games to casual dinners outside and evenings spent unwinding at home.
Updates
- ~2013 Roof Redone with 50-year Shingles (as per homeowner; buyer to conduct their own due diligence)
- ~2016 Windows Replaced by Vurdun; warranty covers all parts & labour for 20 years
- ~2026 Professionally Repainted Kitchen Cabinets
- ~2026 Professionally Repainted Home Interior – Dovewing from Benjamin Moore
- ~2026 Professional Duct Cleaning
- ~2026 WETT Certified Wood-Burning Fireplace
- 3-piece Rough-in in Basement
Location
The location is particularly well suited to families, with an excellent selection of schools within walking distance and nearby parks, playgrounds, and pathways making it easy to enjoy the neighbourhood beyond the property itself. The surrounding community offers the convenience of established amenities while retaining the quieter residential atmosphere that makes it easy to settle in and feel at home.
Everyday errands and commuting are equally convenient. Costco, Highway 417, Kanata Centrum, shopping, restaurants, recreation, and a wide range of services are all just minutes away, keeping everything from groceries and school runs to commuting and weekend plans within easy reach.
Inclusions
Fridge, Stove, Dishwasher, Washer & Dryer, Hood Fan, Light Fixtures, Bathroom Mirrors, A/C, Bathroom Mirrors, 2 Garage Door Remotes (x2).
Exclusions
None.
E. & O.E. The information in this document is believed to be accurate, but is not warranted.