

Property Description
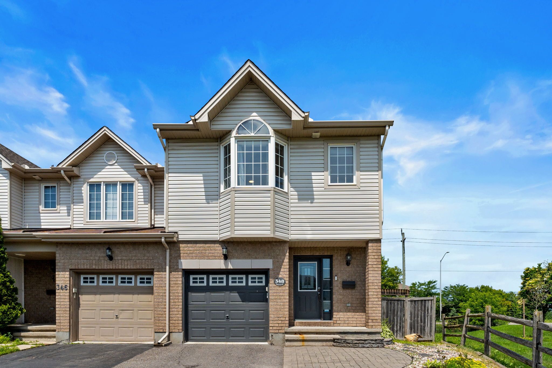
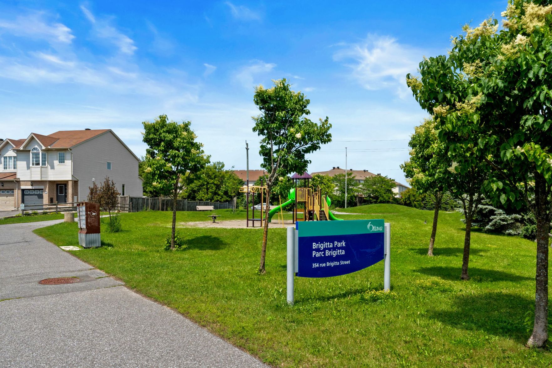
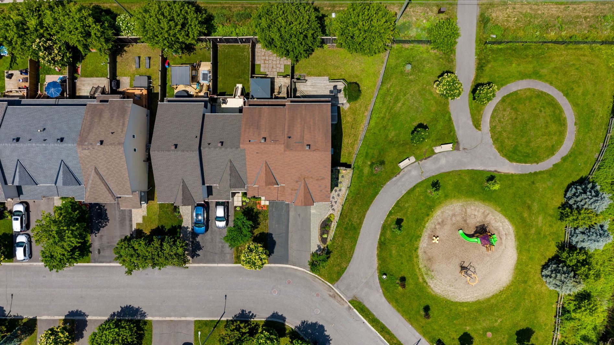
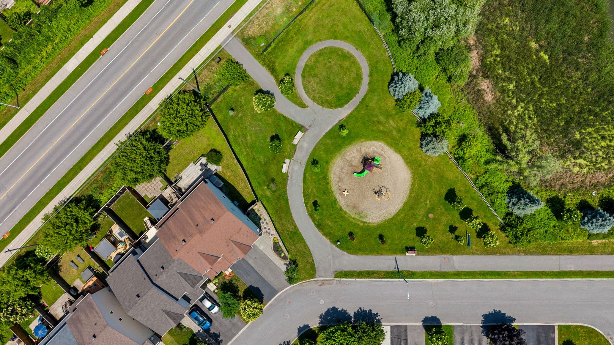
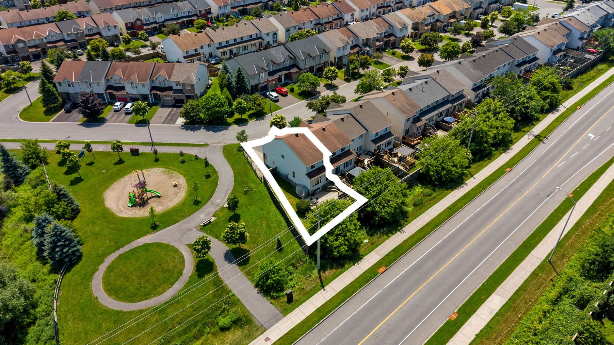
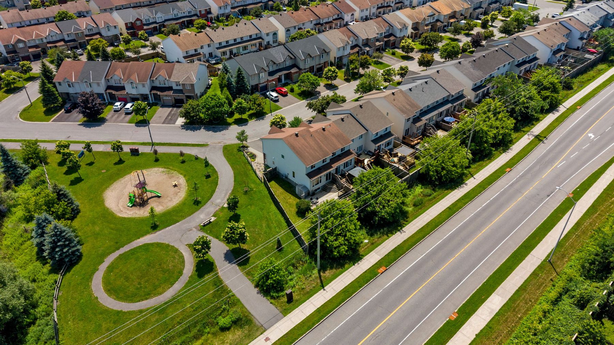
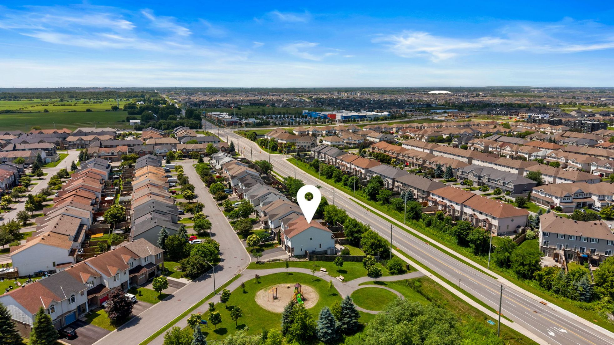
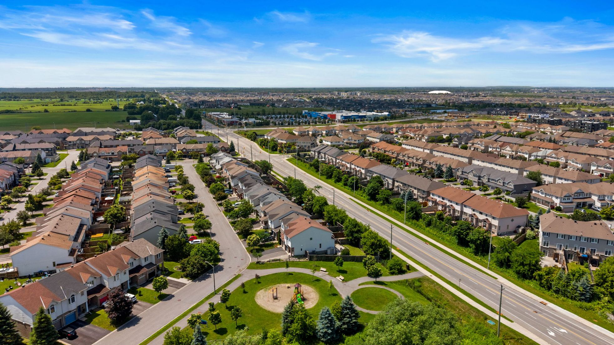
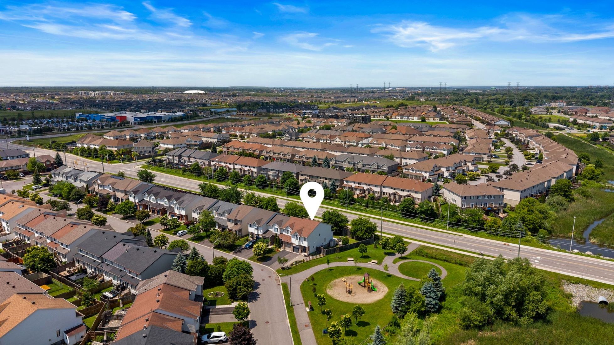
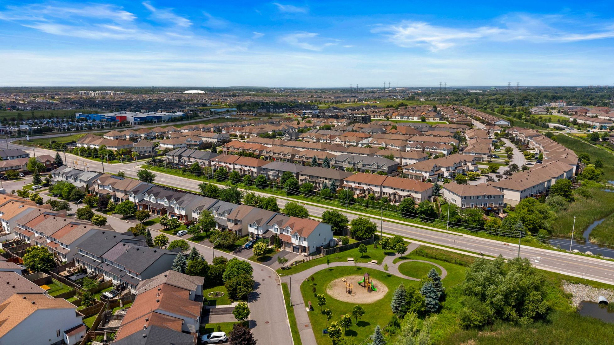
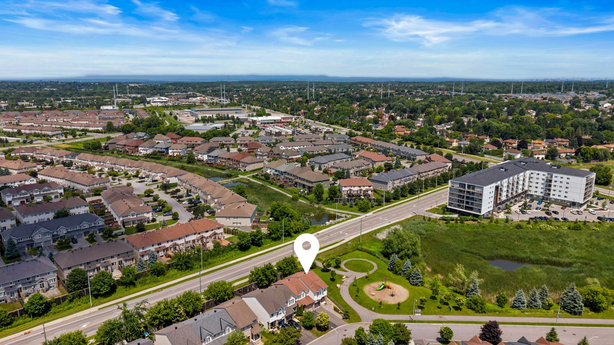
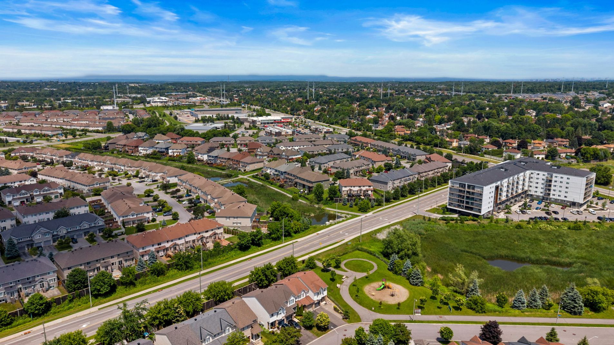
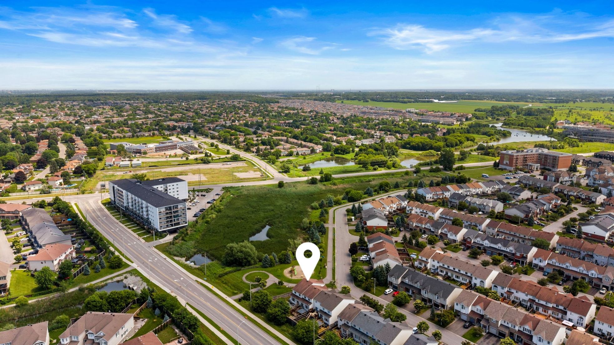
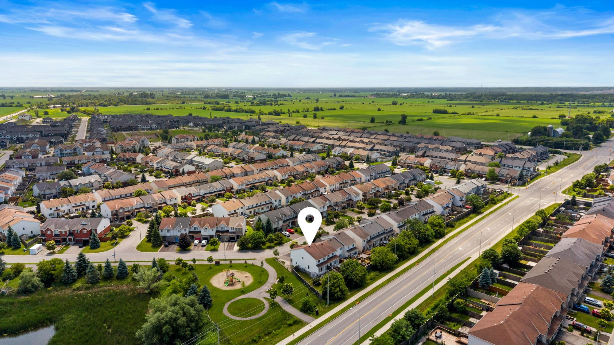
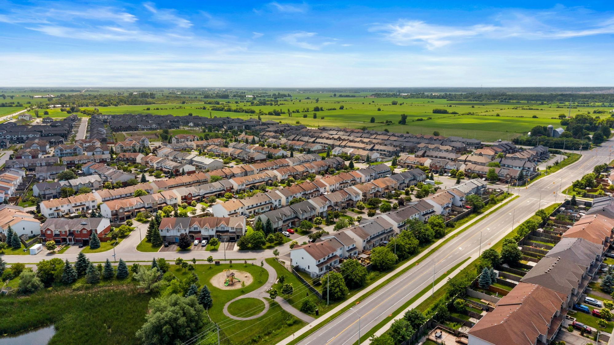
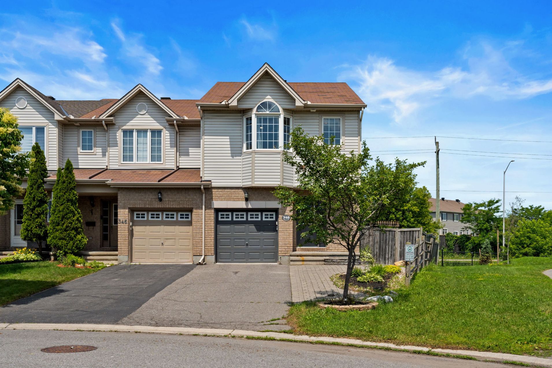
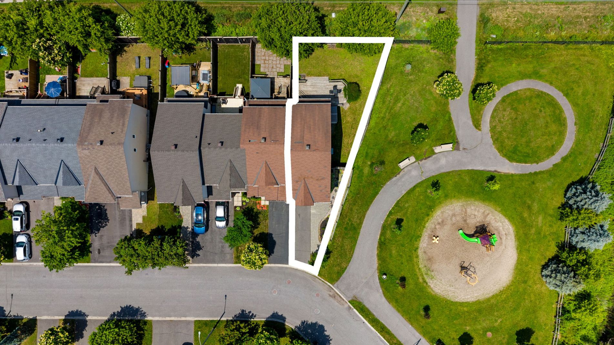
Welcome to this beautifully appointed and exceptionally bright end‑unit townhome, offering approximately 1,565 sq. ft. (per MPAC) plus a finished lower level. Set on a quiet, family‑friendly street beside Brigitta park, this rare end unit provides added natural light, enhanced privacy, and generous living space, an ideal opportunity for first‑time buyers, downsizers, or investors seeking comfort, convenience, and room to grow.
Main Level
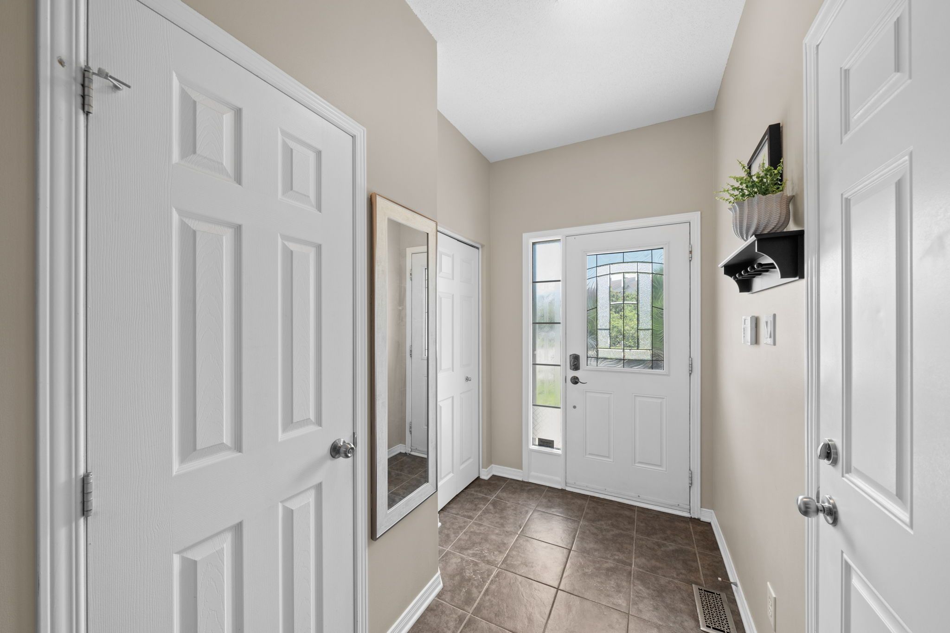
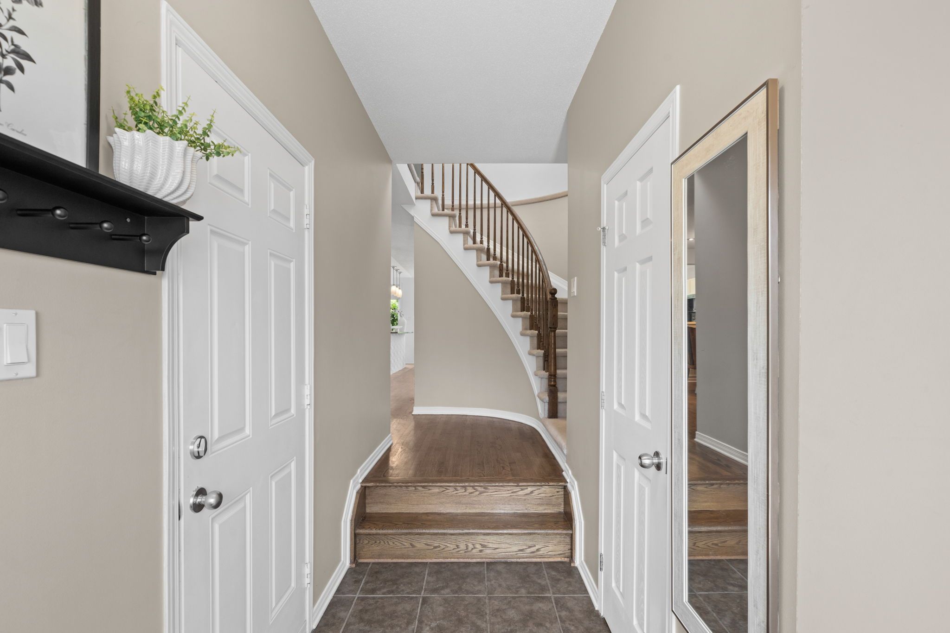
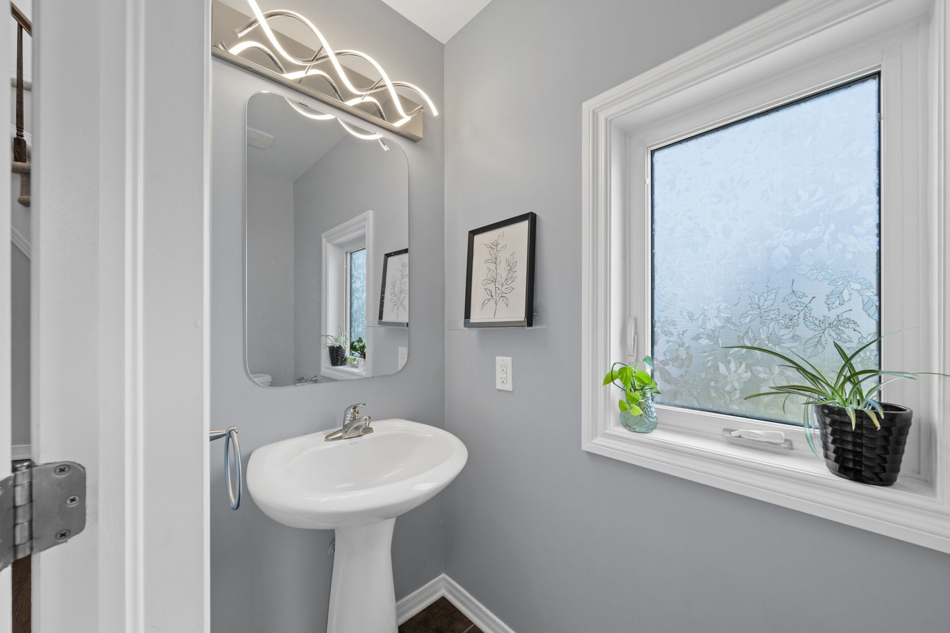
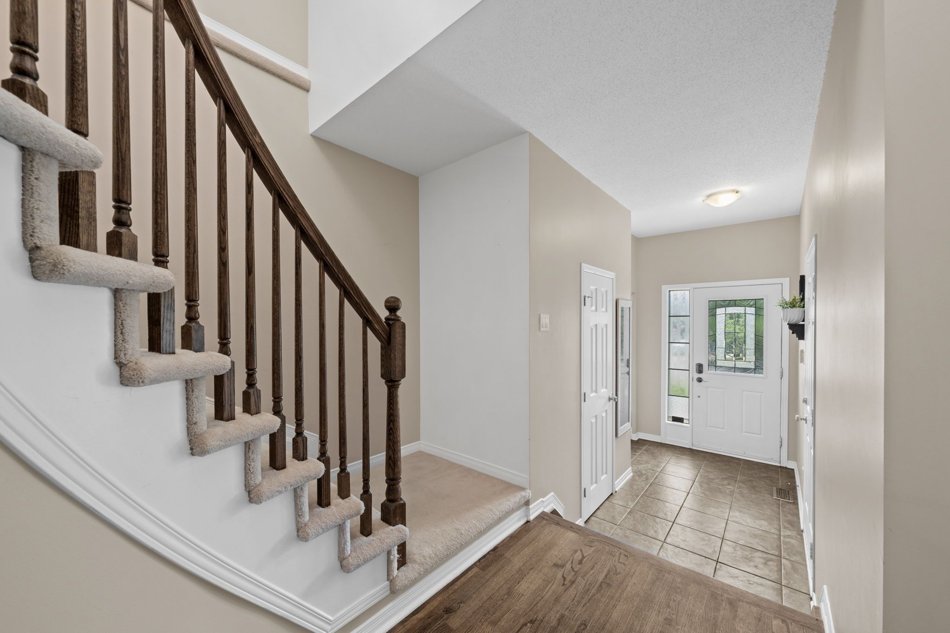
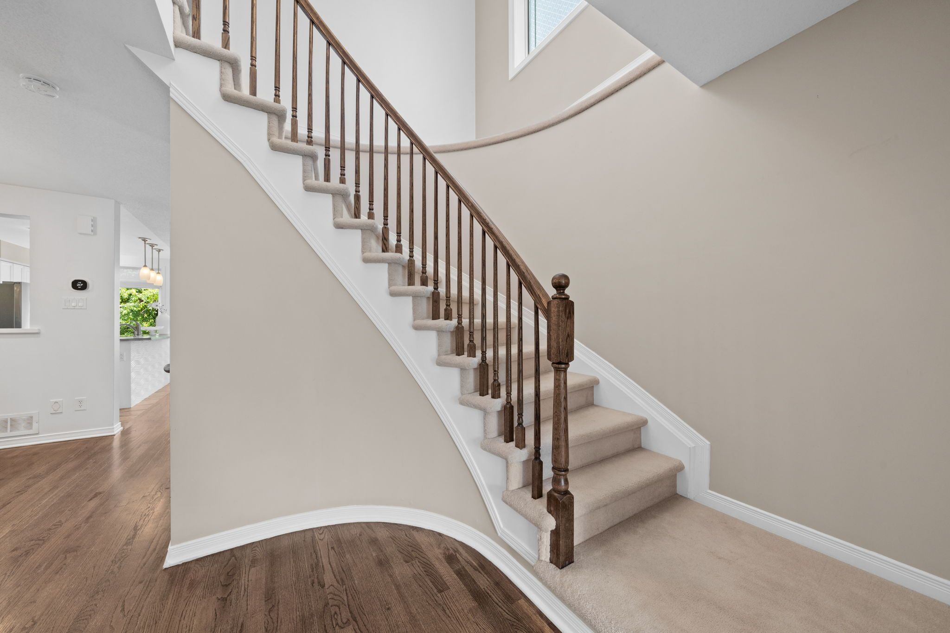
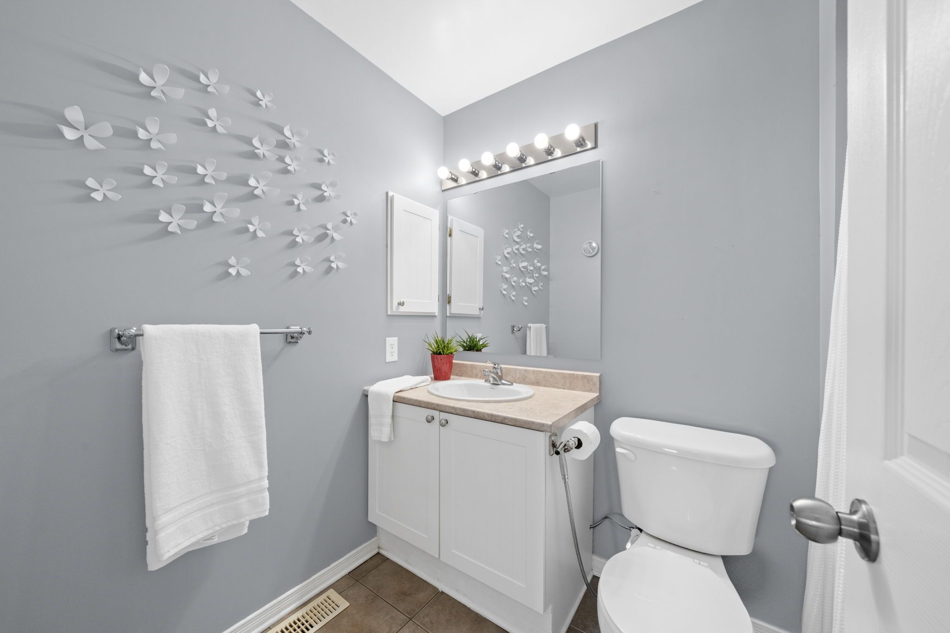
Step inside to a warm and welcoming foyer featuring convenient inside access to the garage and a well‑placed powder room. The thoughtful layout flows seamlessly throughout the main level, creating an inviting space for both everyday living and entertaining.
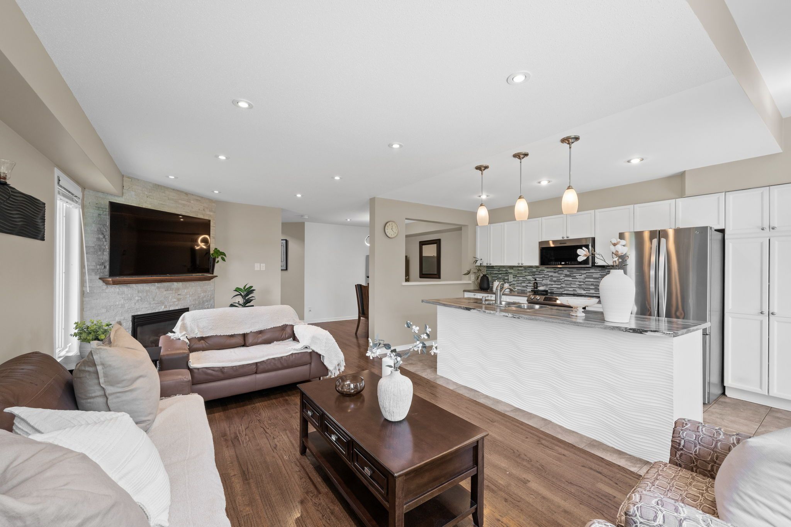
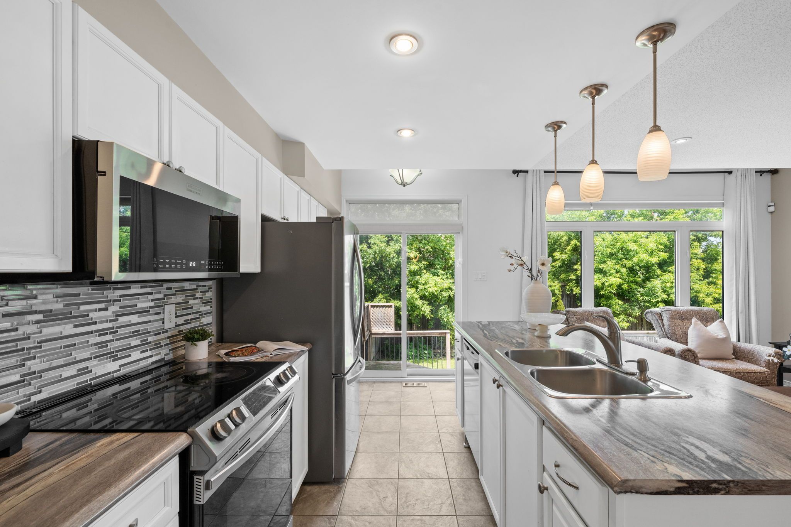
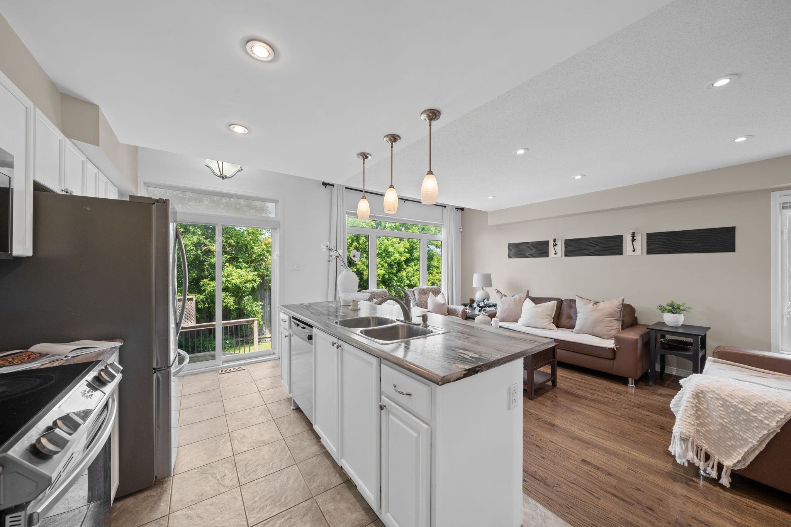
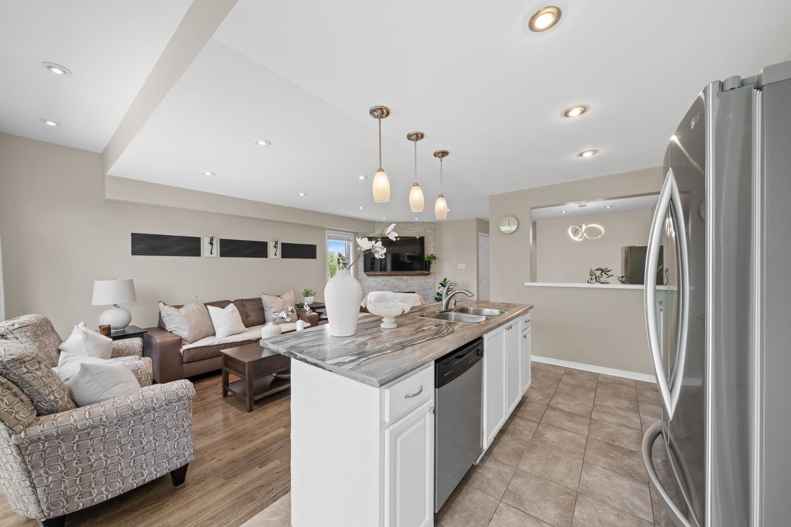
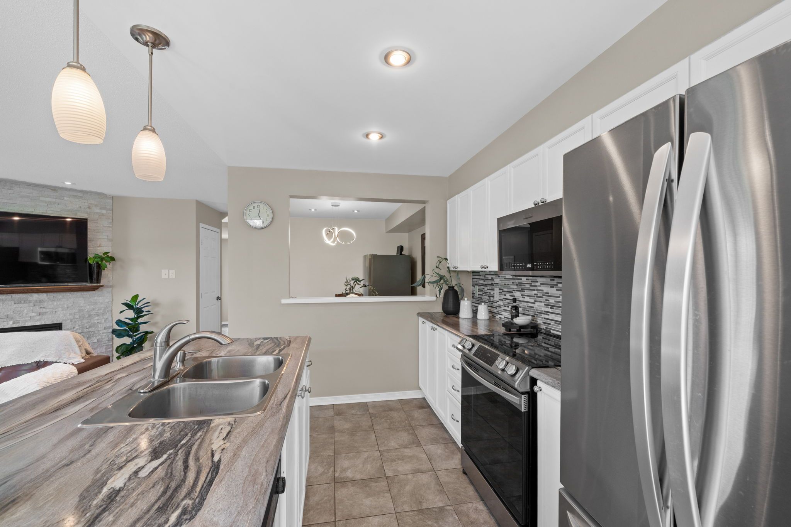
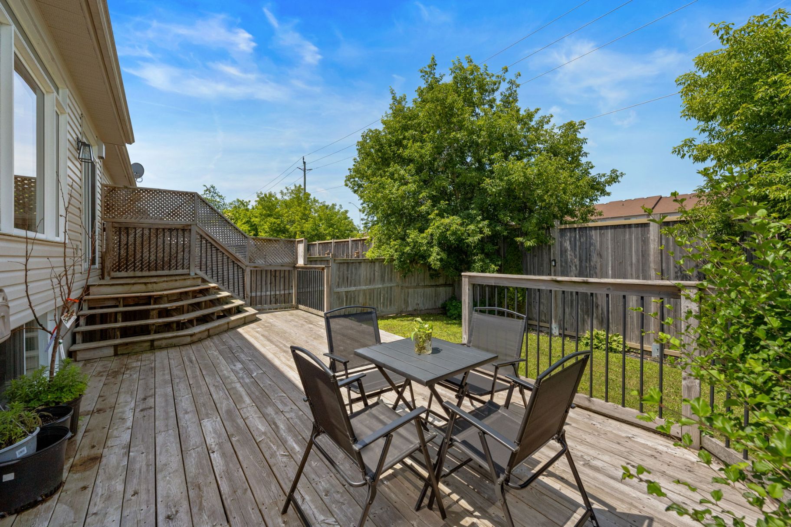
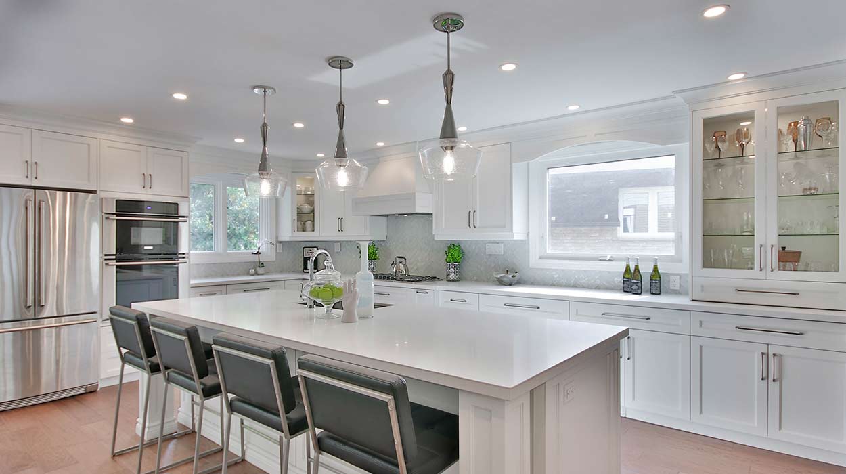
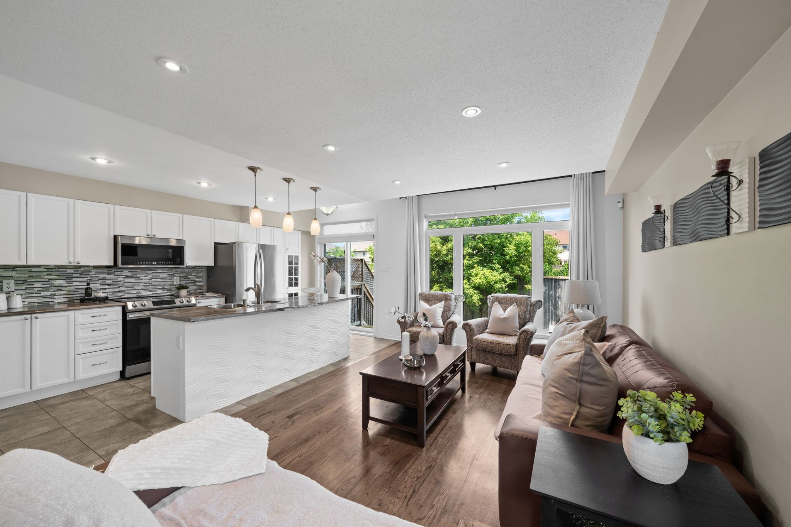
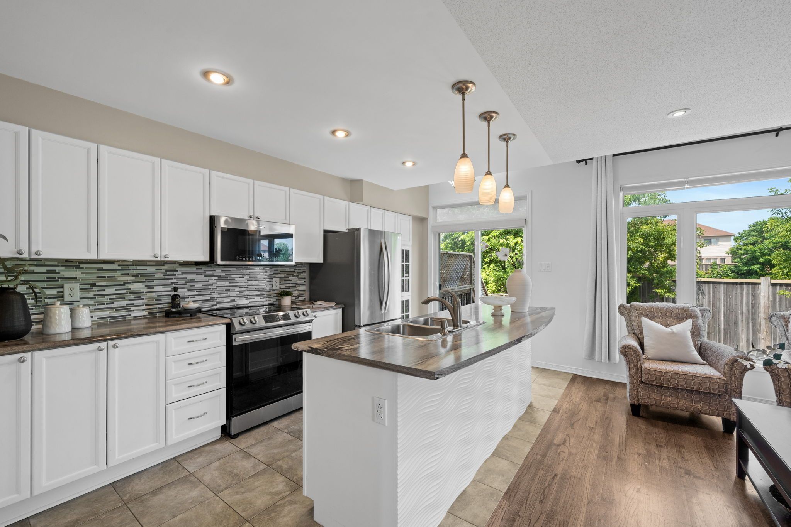
The elegant kitchen is a standout, offering an oversized island, stainless steel appliances, extensive cabinetry, and a dedicated pantry for optimal storage. Sliding glass doors open directly onto the backyard deck, making outdoor dining and summer BBQs effortless.
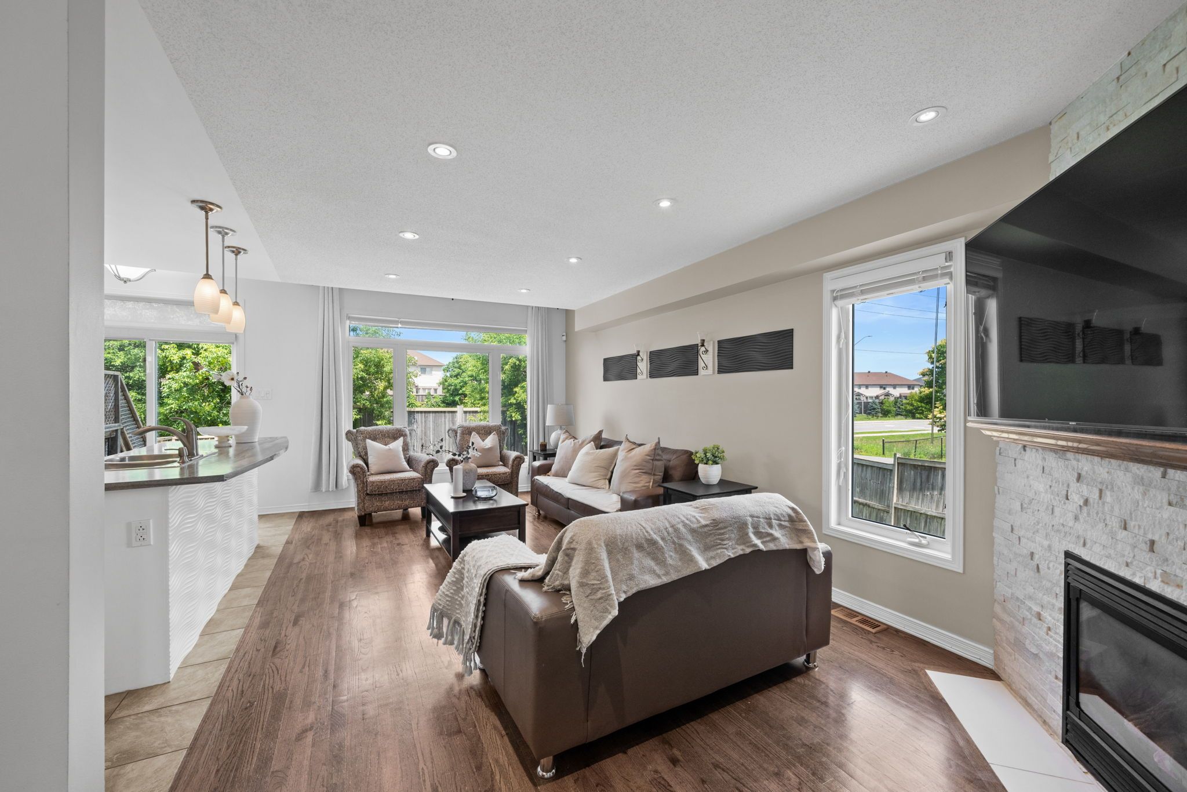
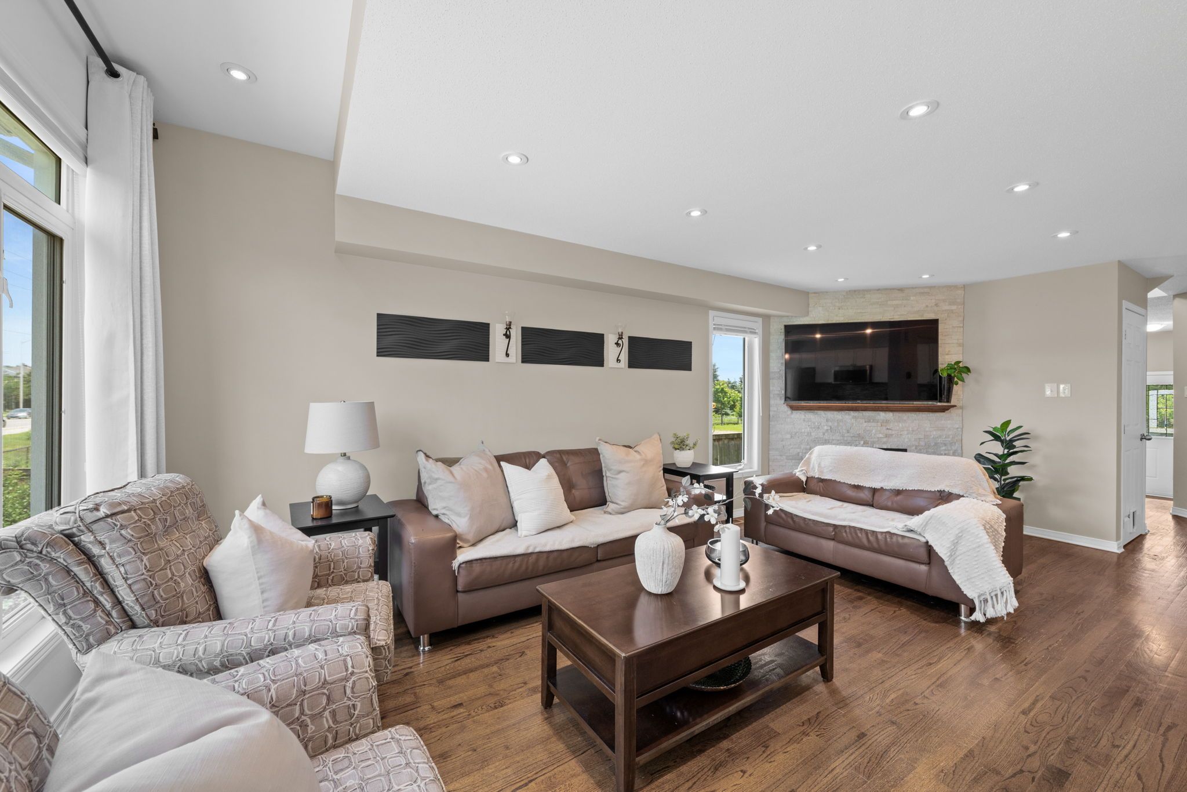
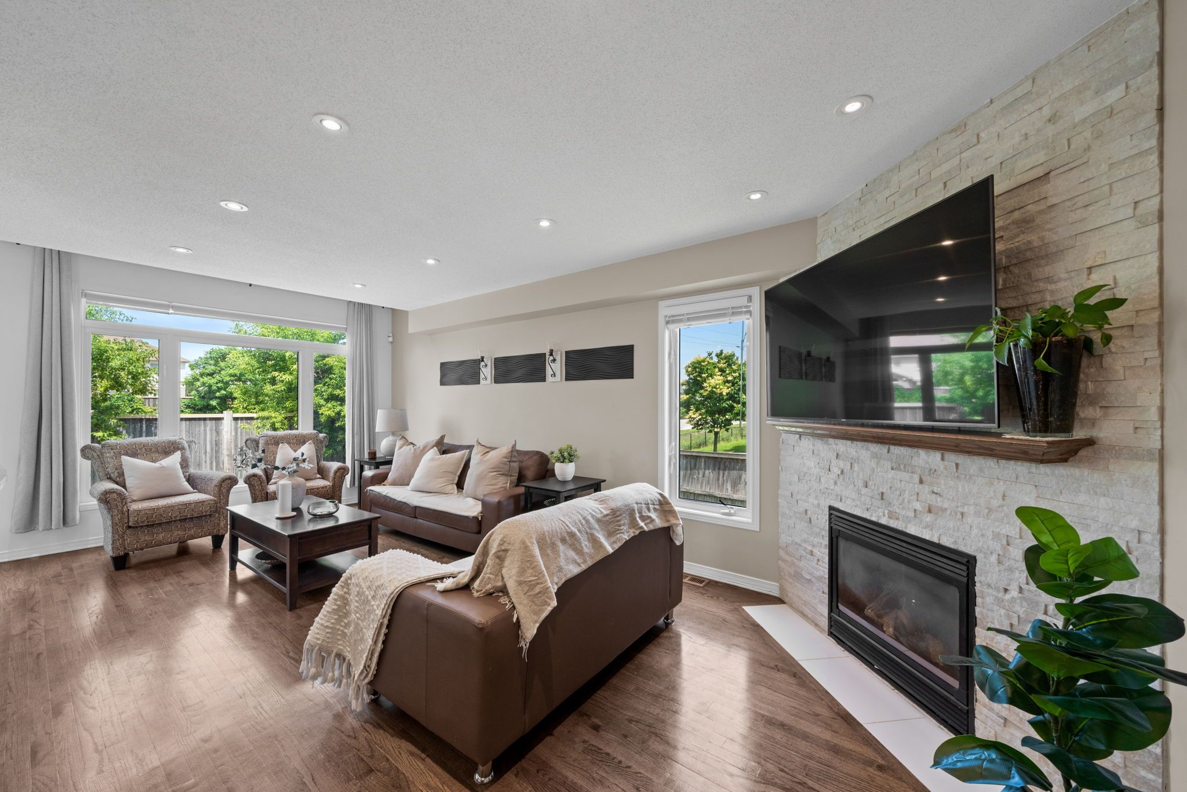
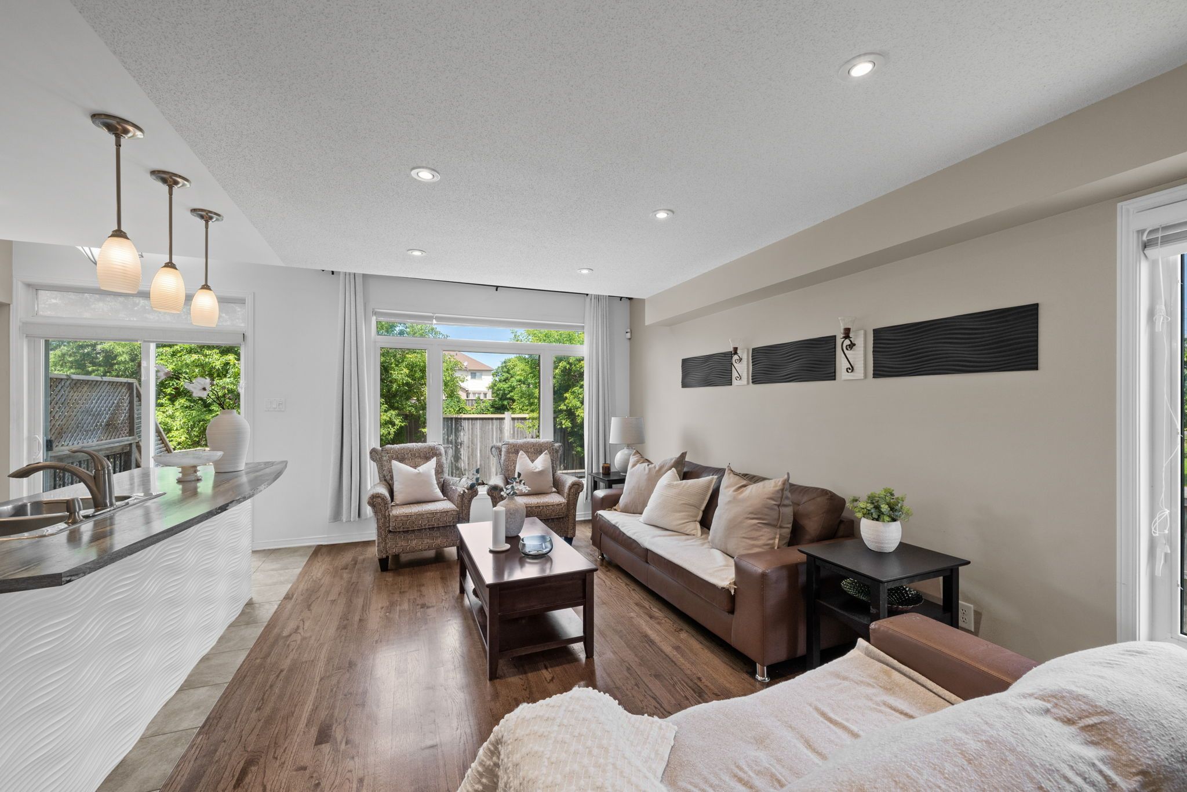
The spacious living room is anchored by a striking gas fireplace with a stone surround, adding warmth and character to the space. Hardwood floors, recessed lighting, and large windows overlooking the backyard create a bright and comfortable atmosphere. A bonus side window, exclusive to end units, provides additional natural light and views toward the neighbouring park.
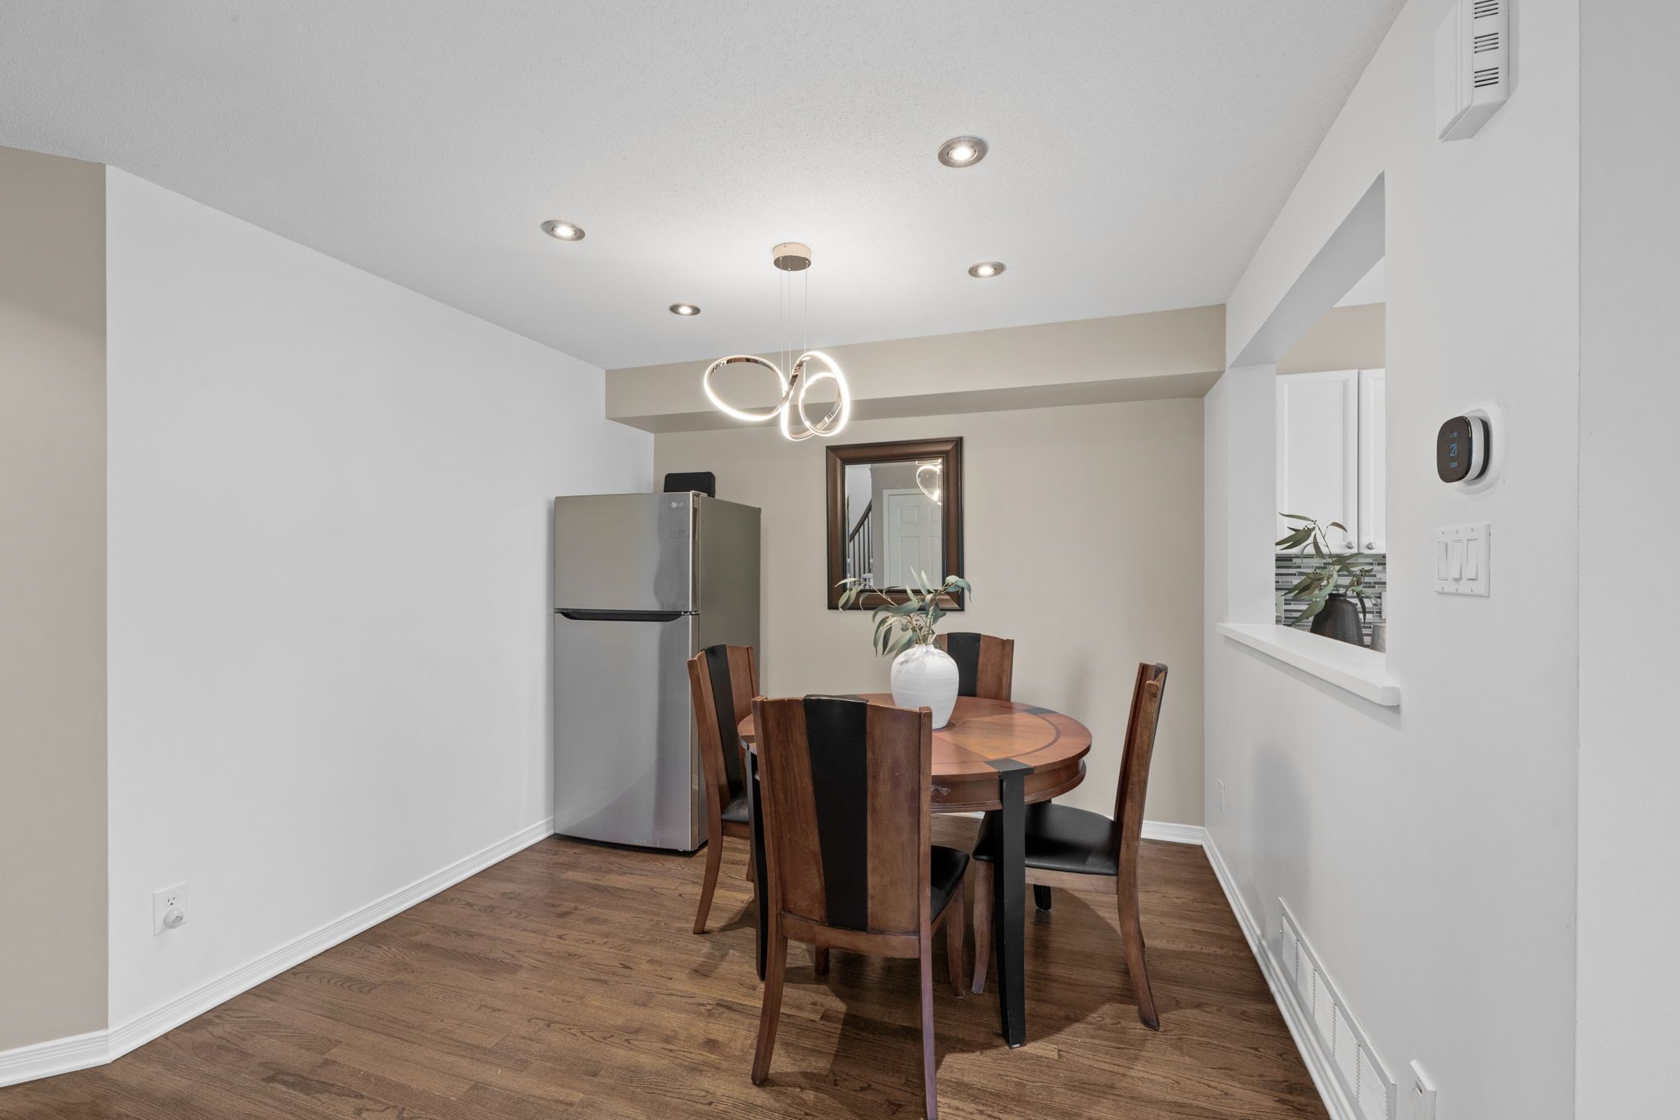
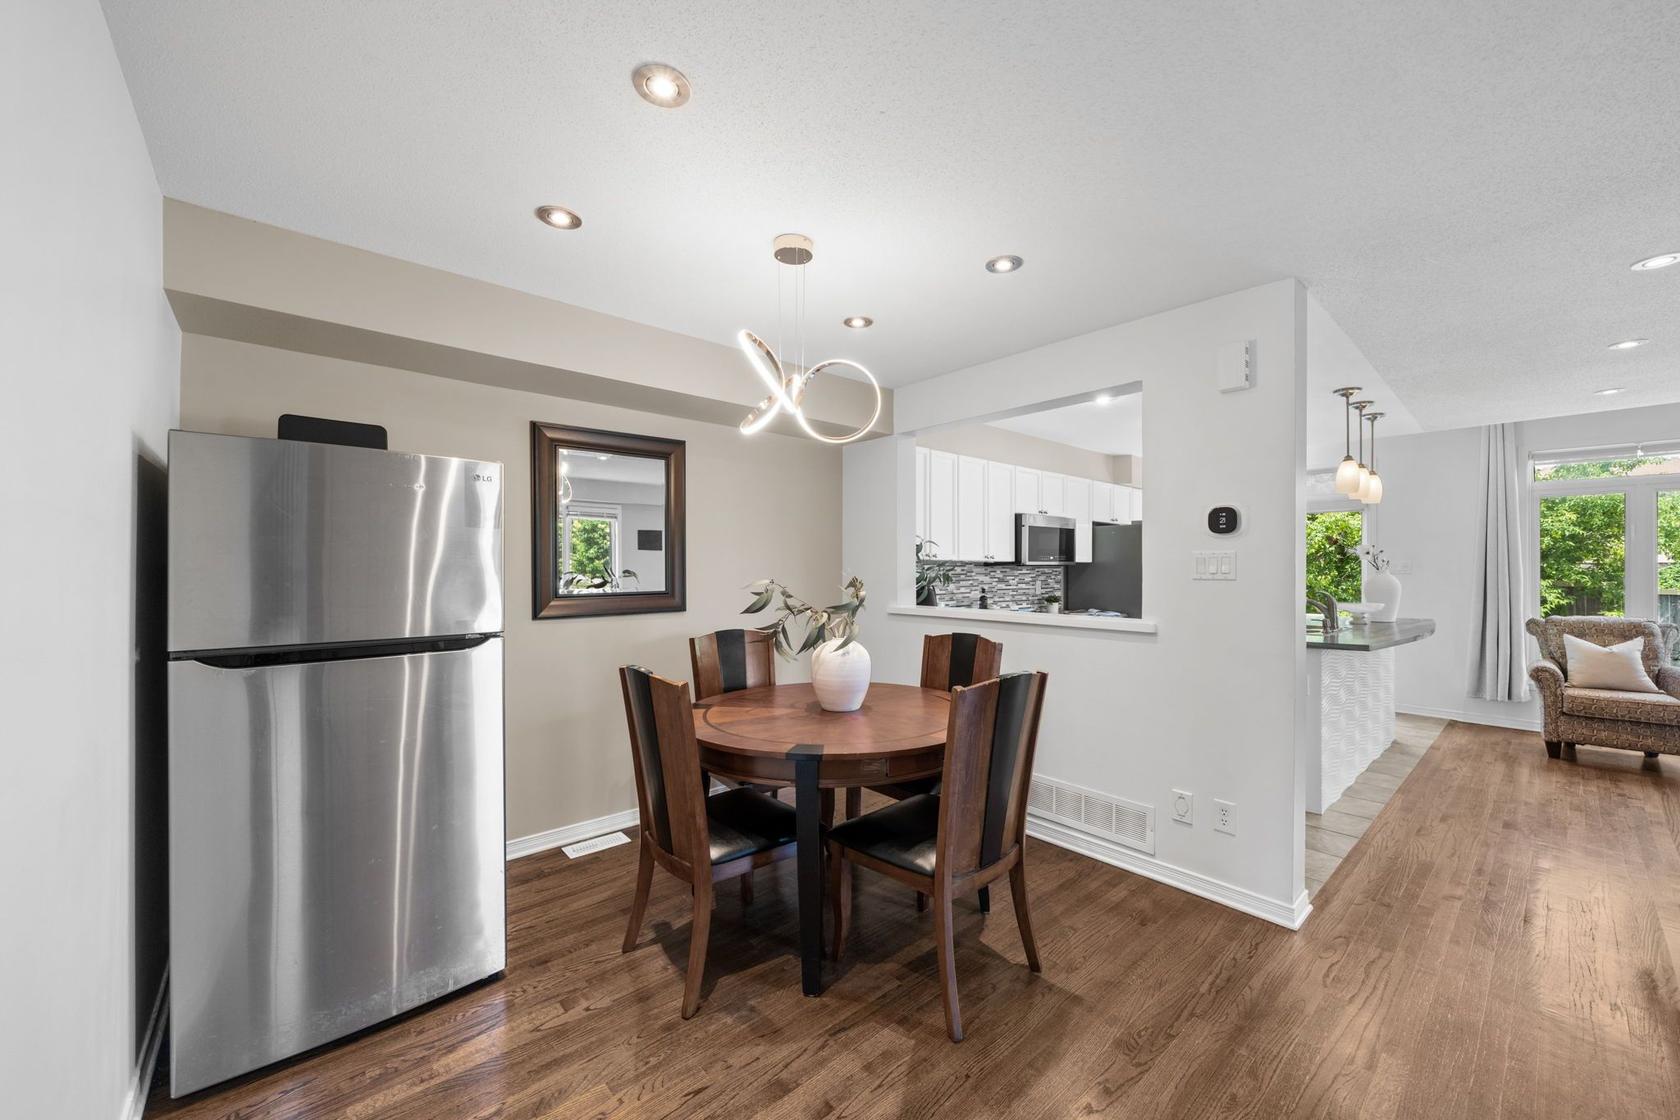
A dedicated dining room completes the main level, offering an intimate setting for family meals and gatherings while remaining connected to the heart of the home.
Upper Level
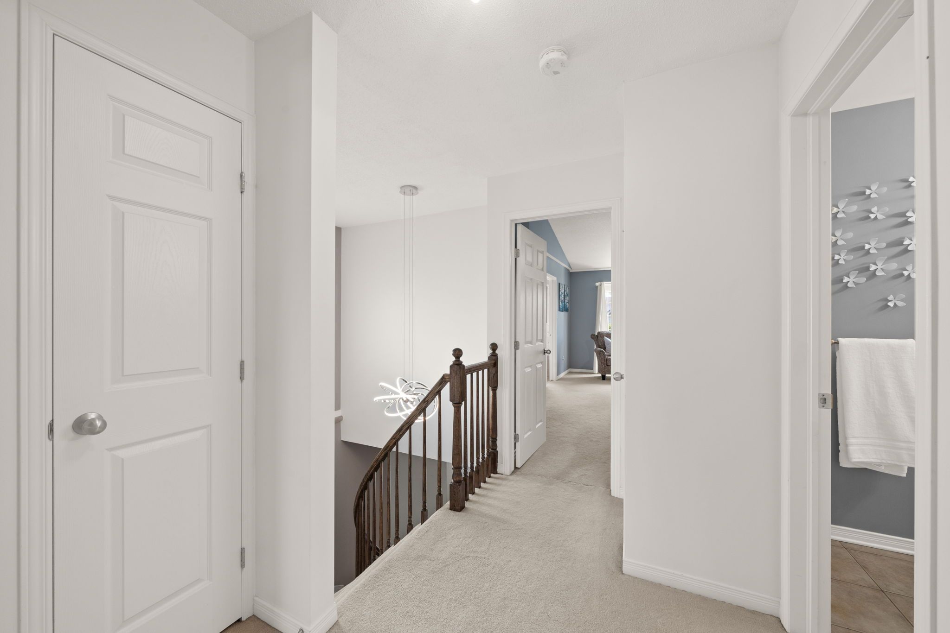
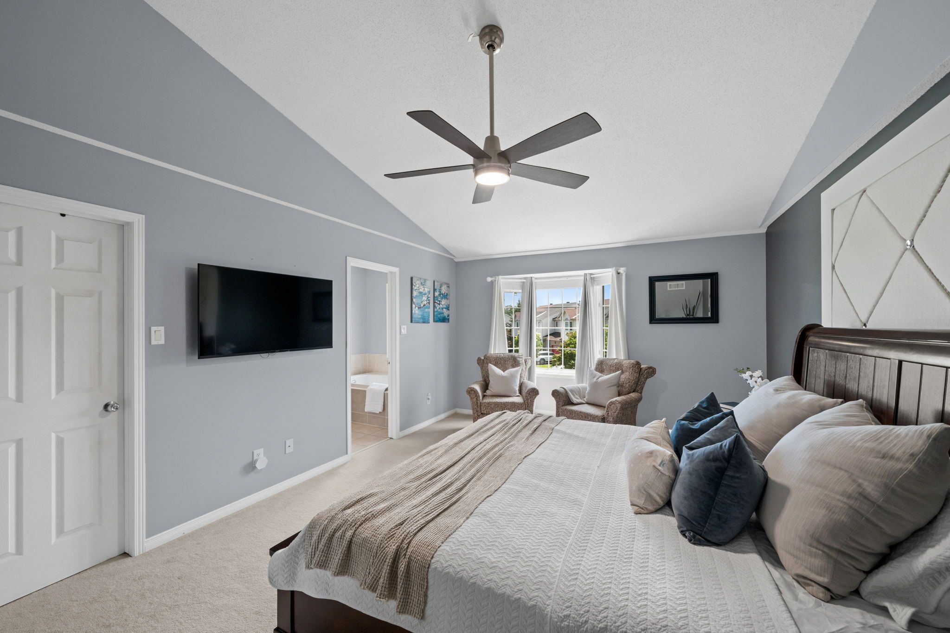
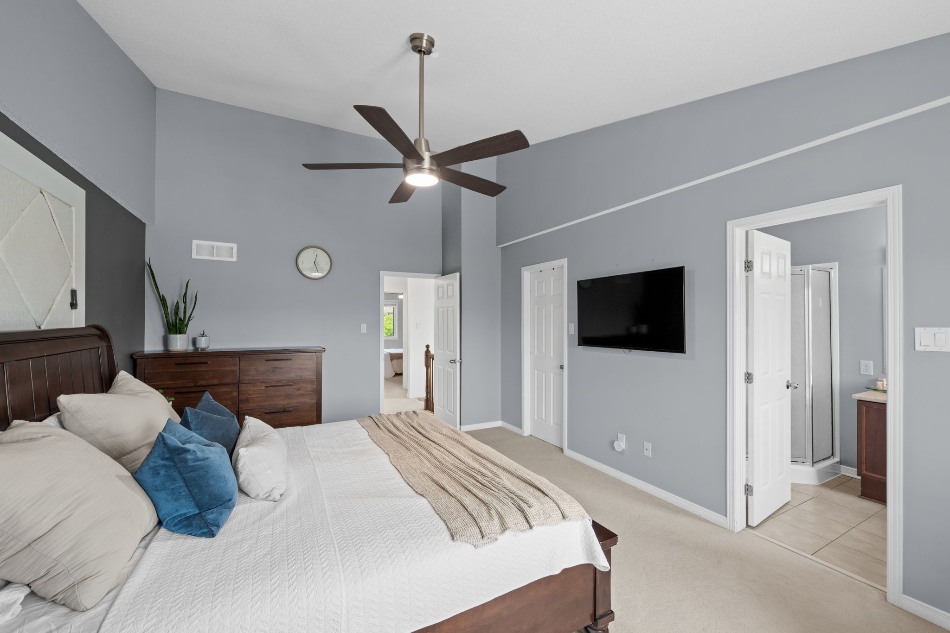
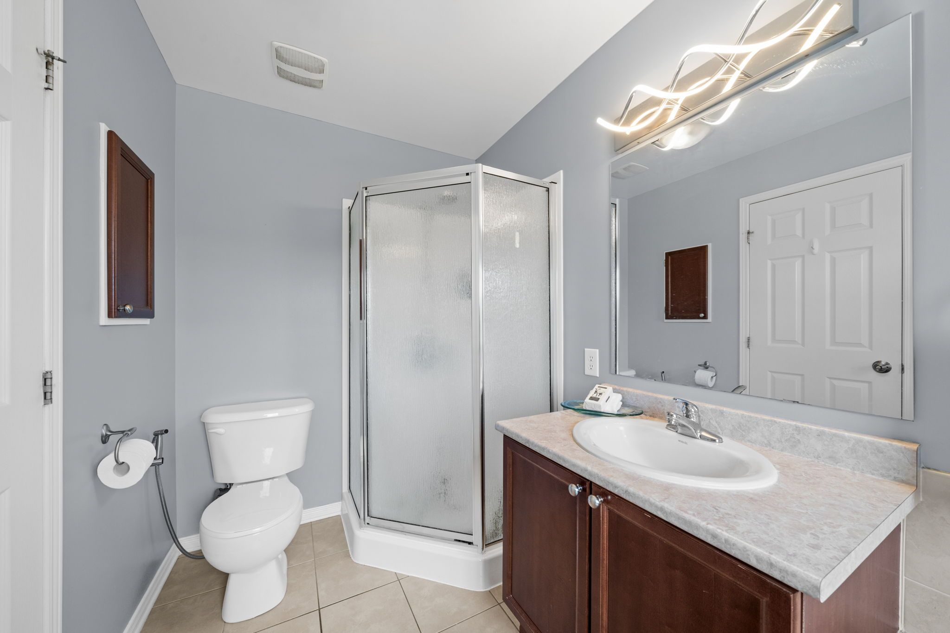
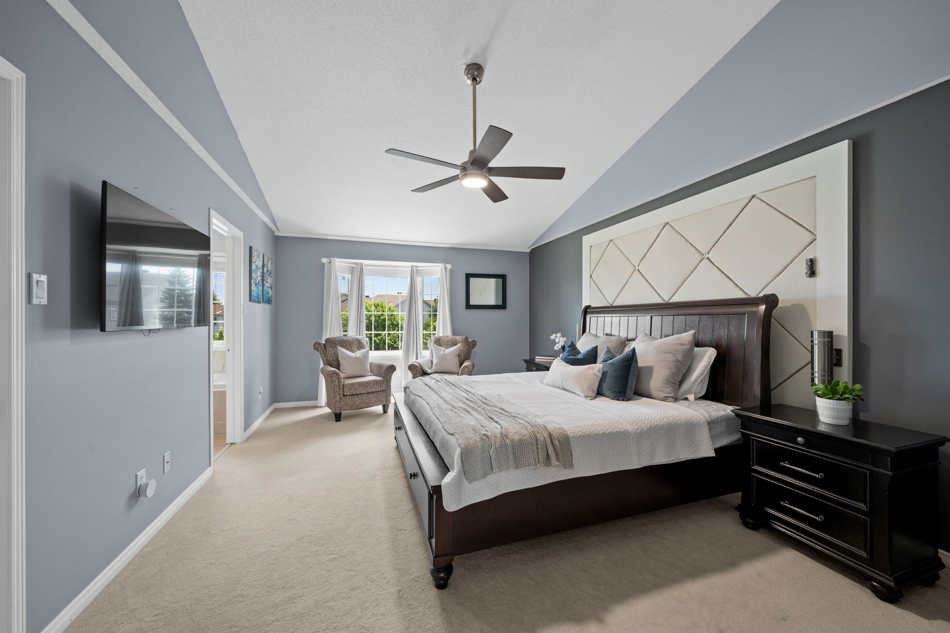
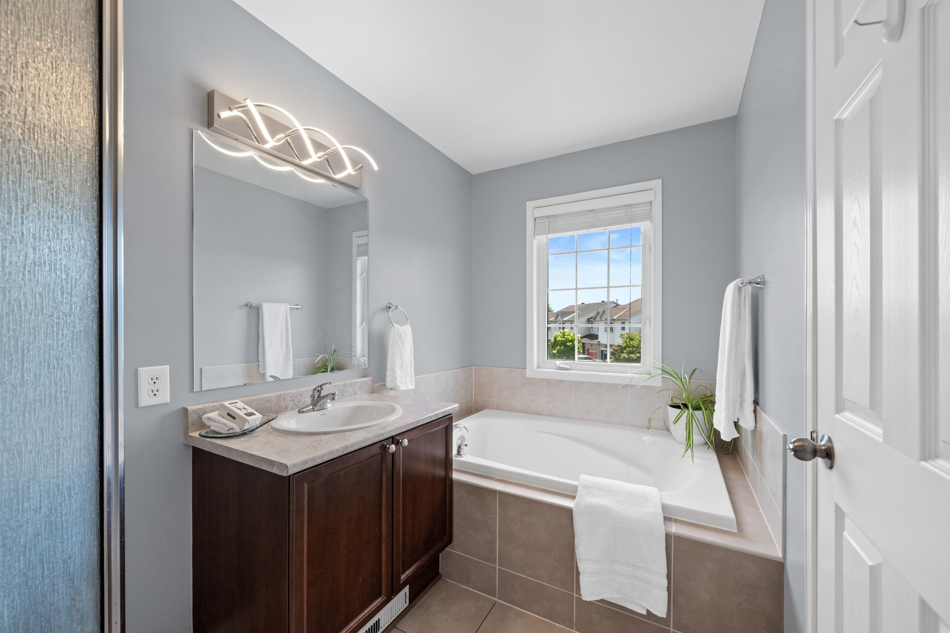
Upstairs, the primary retreat is exceptionally spacious, a rare feature in townhome living. Soaring vaulted ceilings, an elegant feature wall, and a charming bay window create a serene and stylish atmosphere. A generous walk‑in closet and beautifully appointed ensuite bathroom complete the space, featuring a relaxing soaker tub and a separate corner shower.
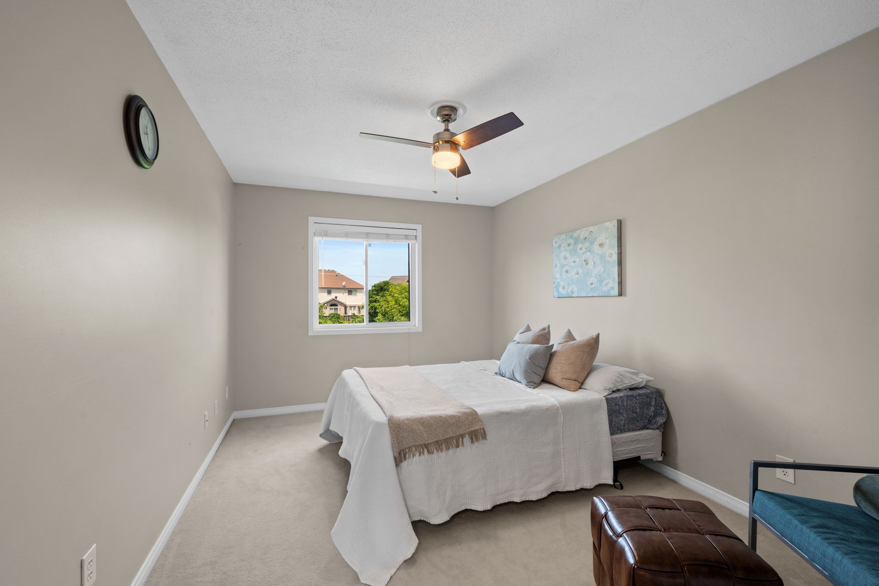
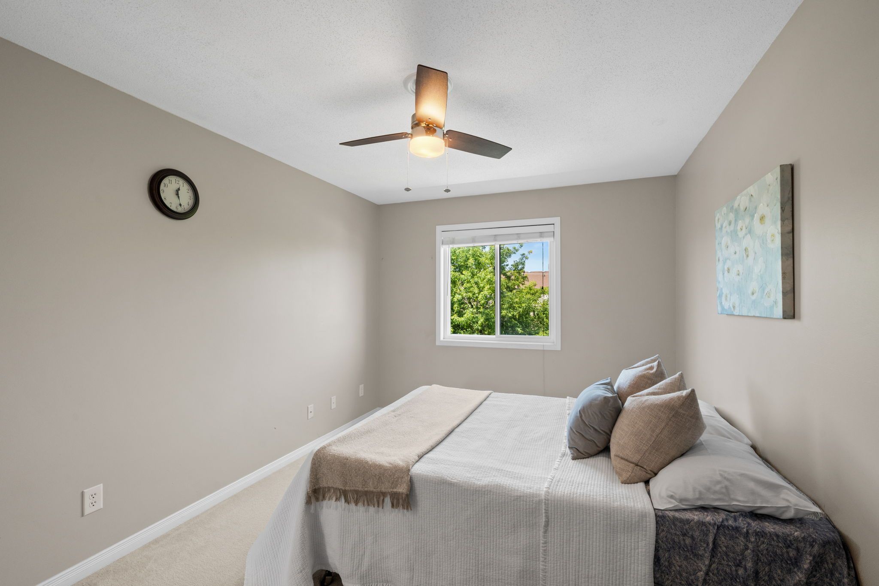
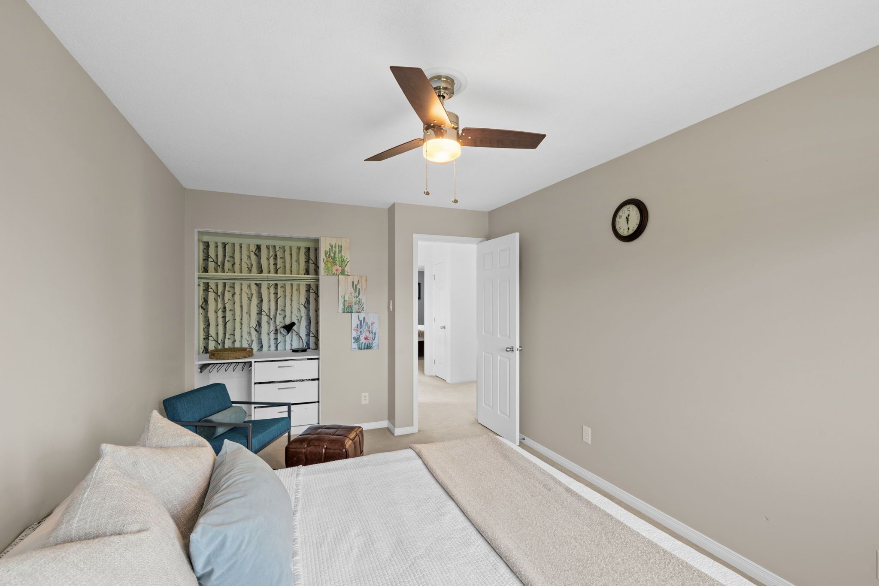
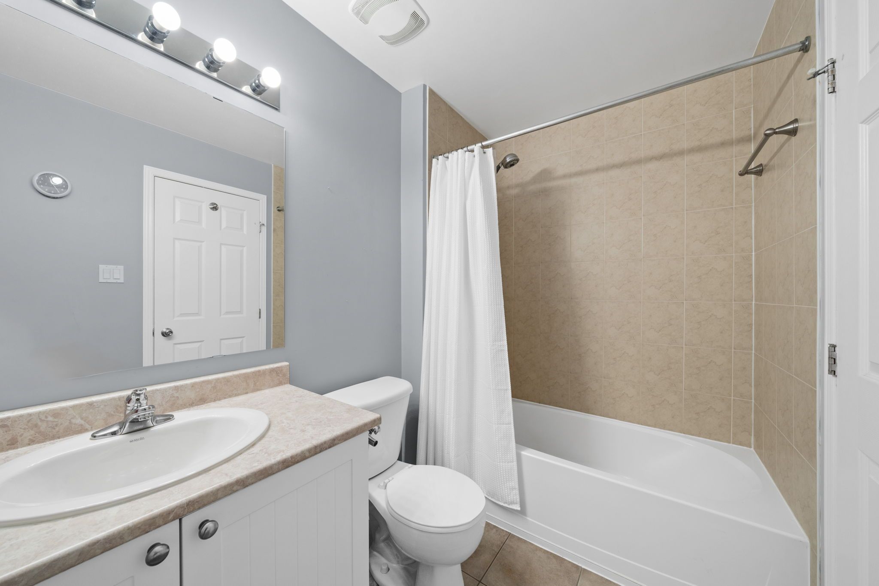
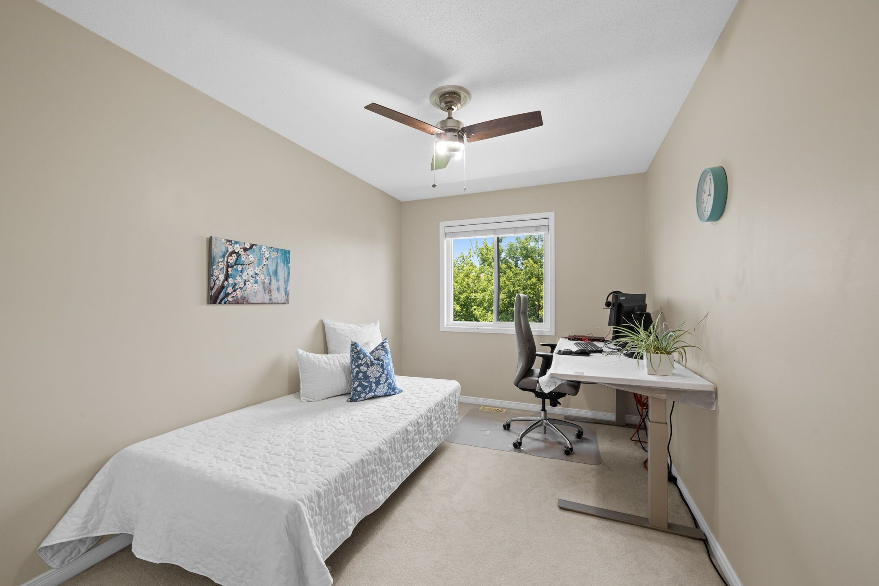
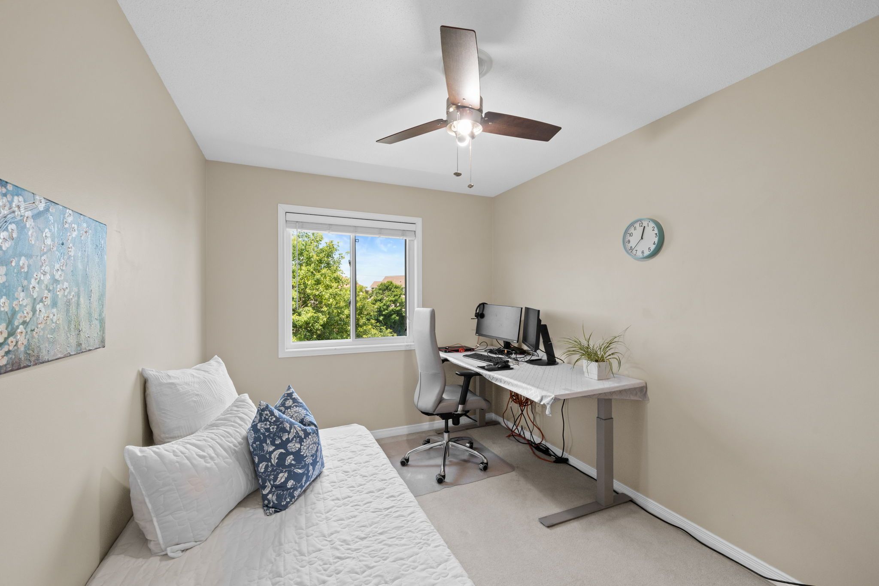
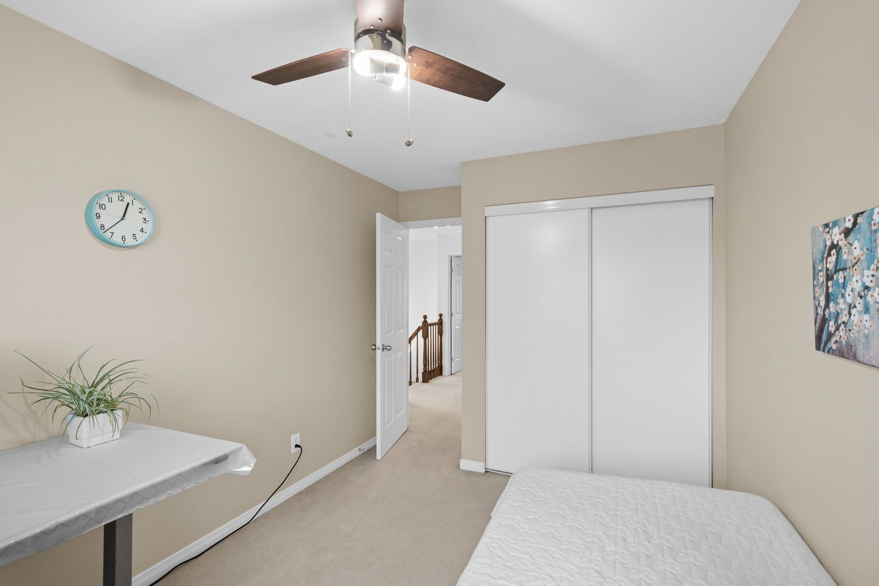
Two additional well‑sized bedrooms offer flexibility for family, guests, a nursery, or a dedicated home office. A full main bathroom serves the upper level with ease.
Lower Level
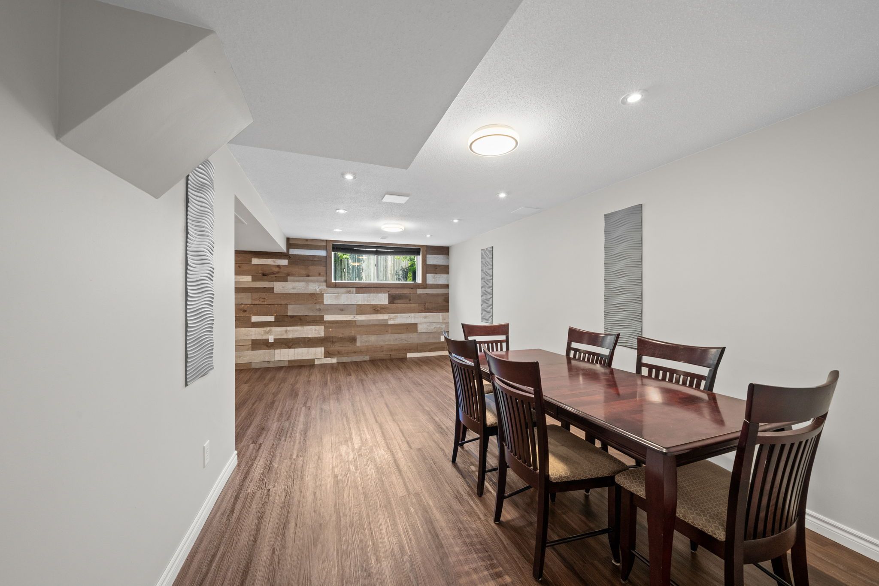
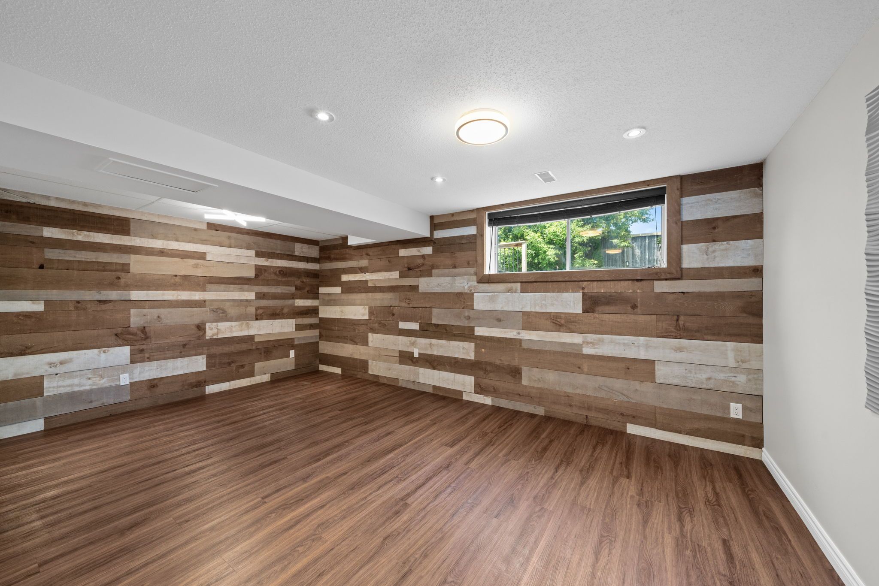
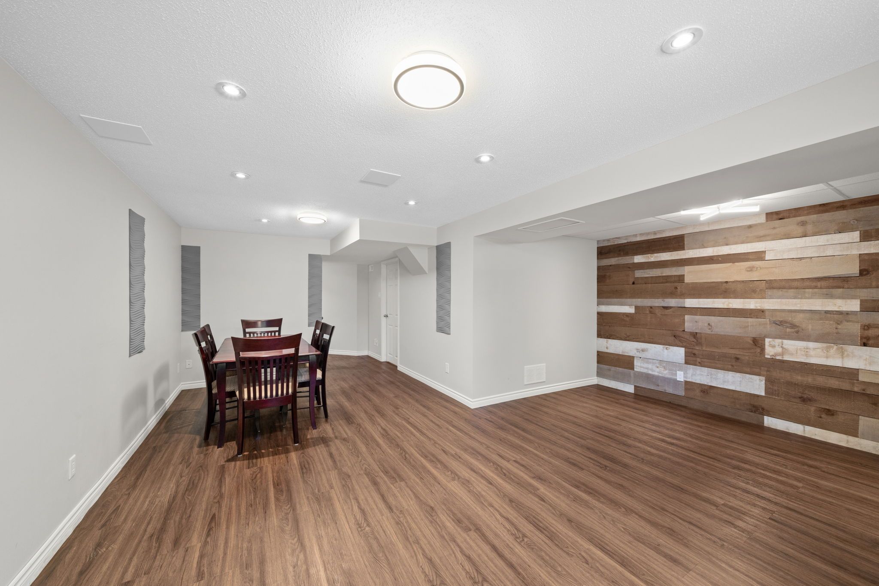
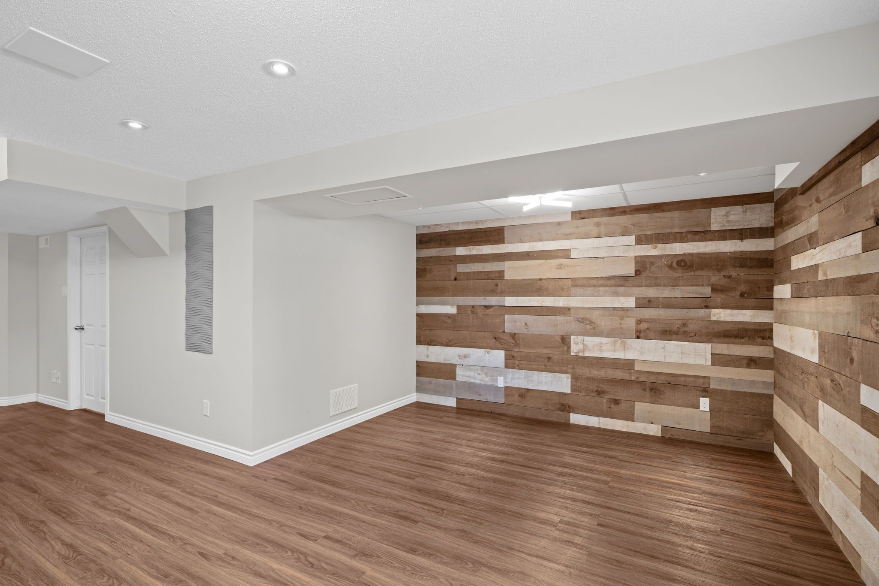
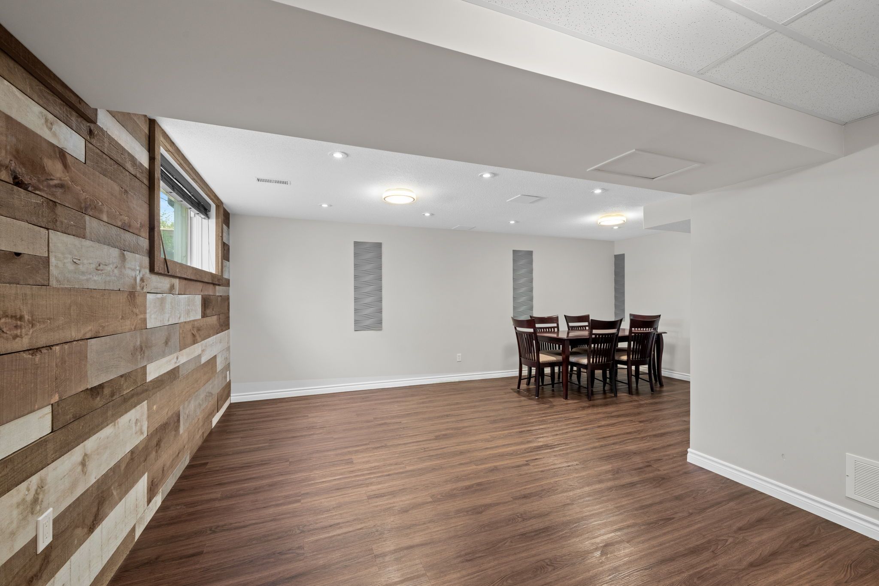
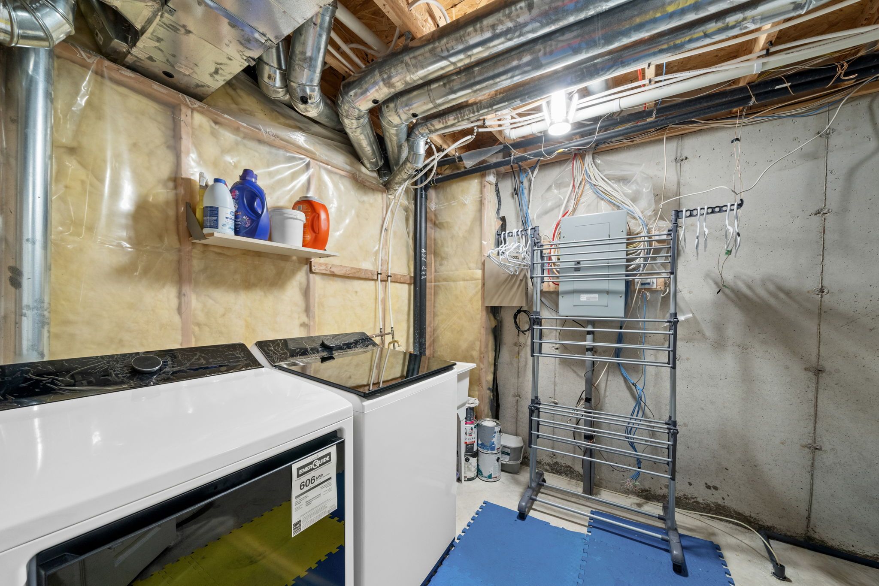
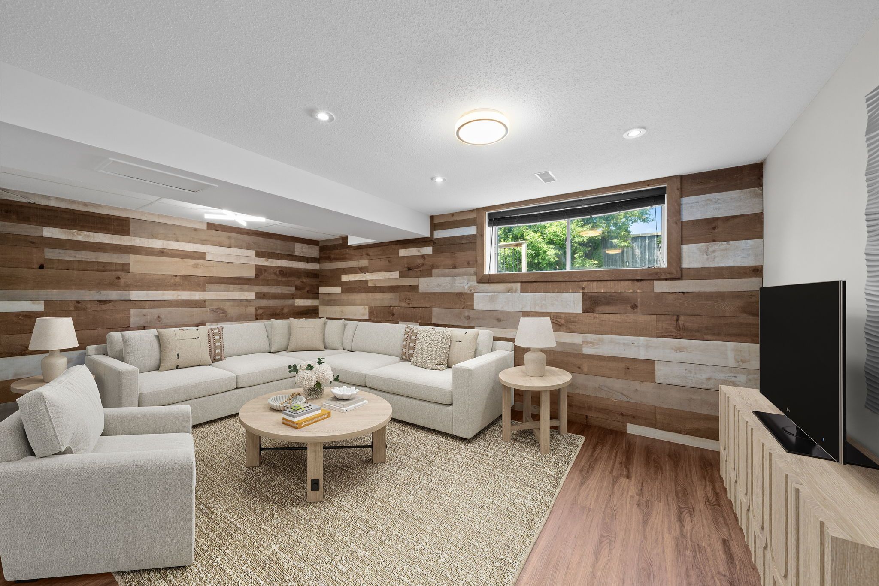
The finished lower level extends the home’s living space with laminate flooring, a large window, and a stylish accent wall. This versatile area is perfect as a family room, media lounge, games area, gym, or office, whatever best suits your lifestyle. A separate laundry room and abundant storage complete the level, adding practicality and convenience.
Exterior
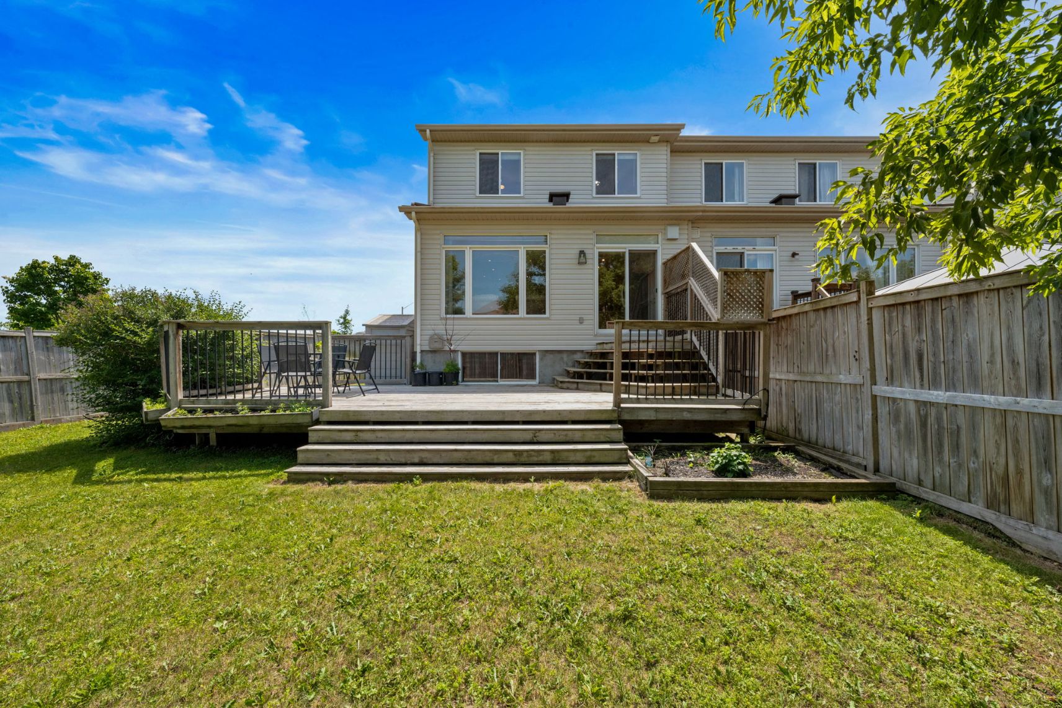
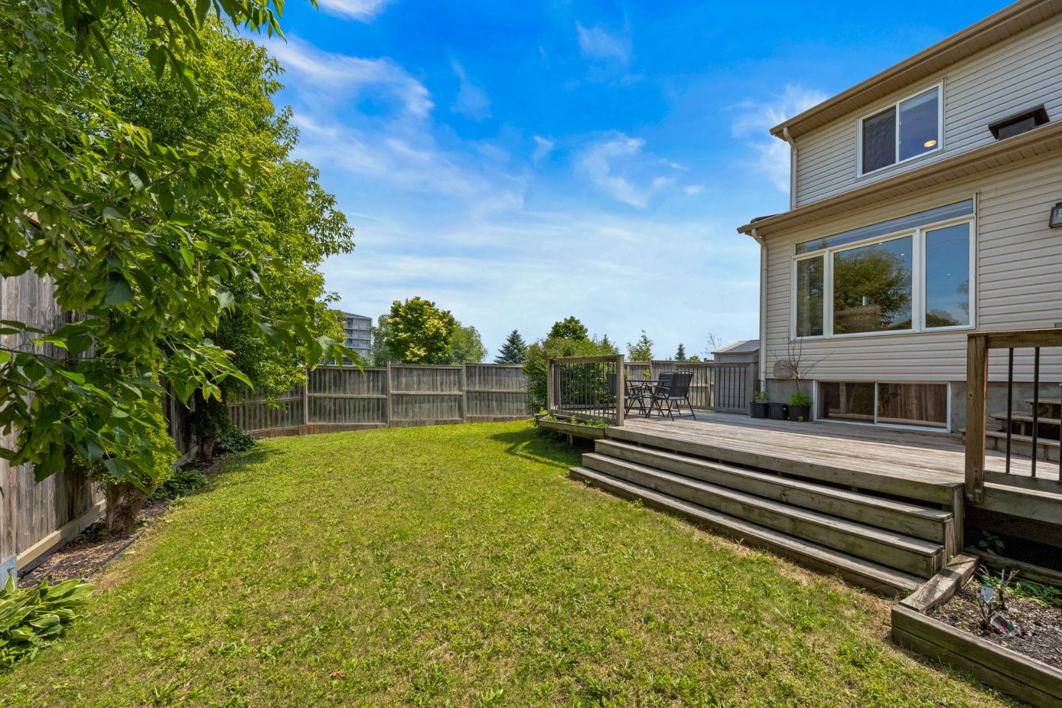
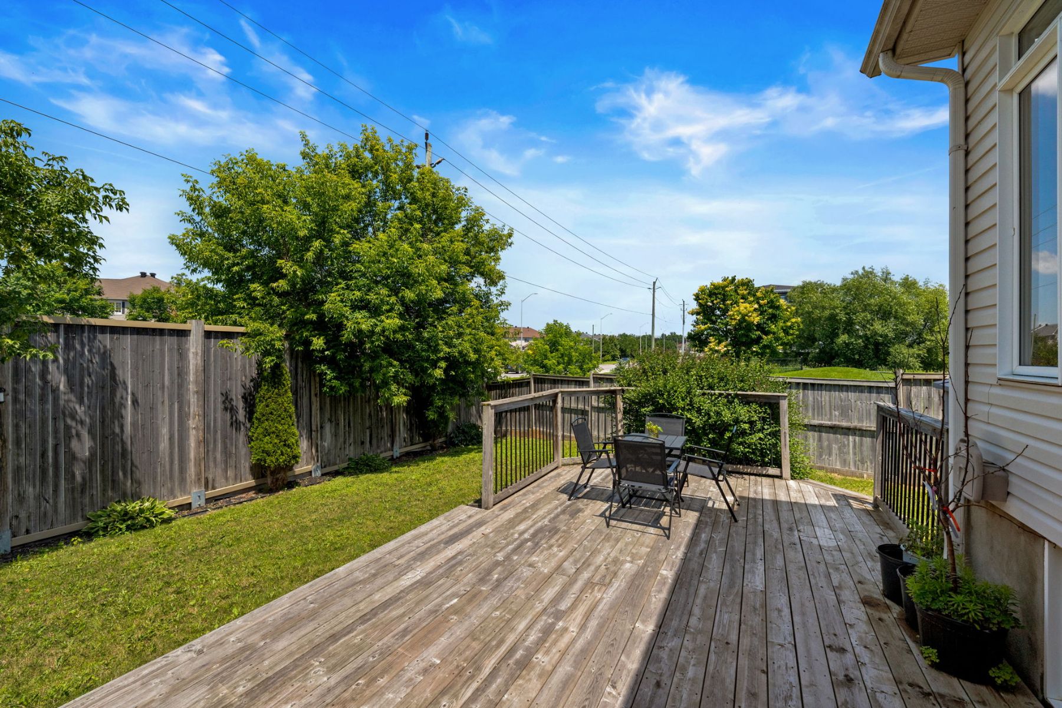
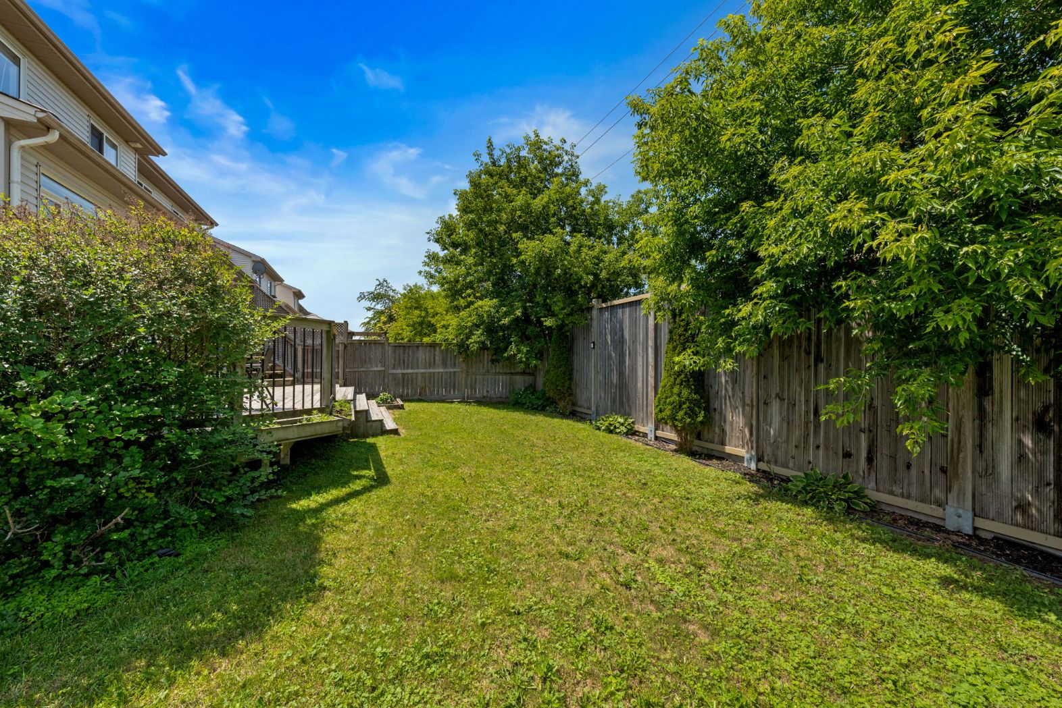
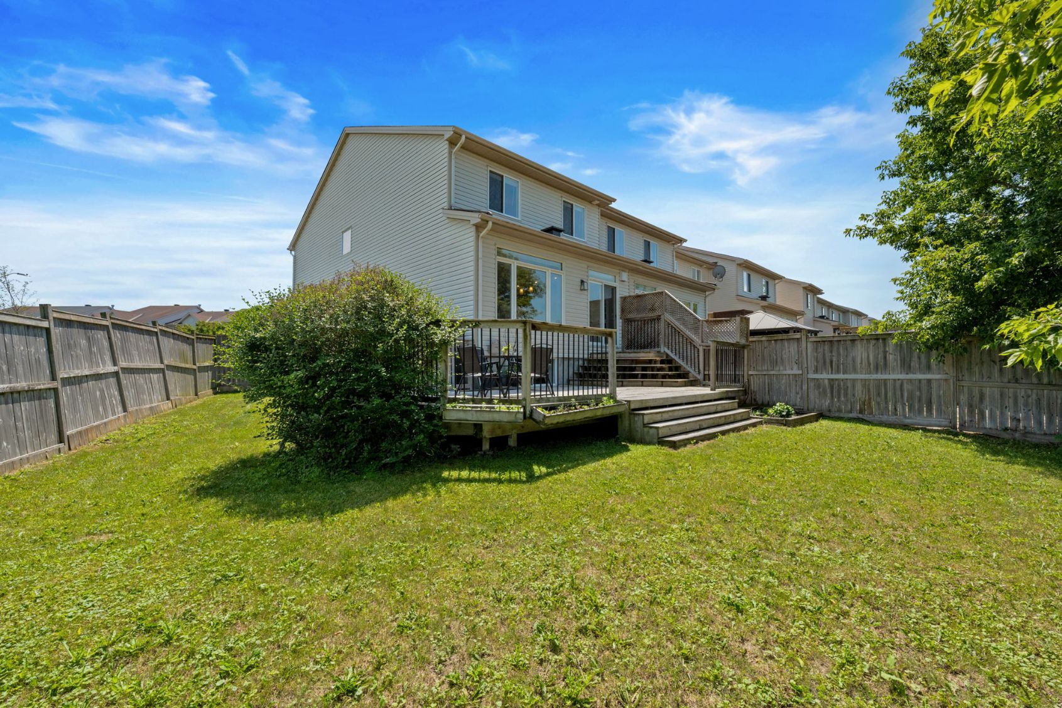
Set on a pie‑shaped lot, the backyard offers a generous outdoor space rarely found in townhome living. The expanded deck provides the perfect setting for summer entertaining, outdoor dining, or simply relaxing in privacy. With the neighbouring park just steps away, this home offers a seamless blend of outdoor enjoyment and peaceful surroundings.
Location
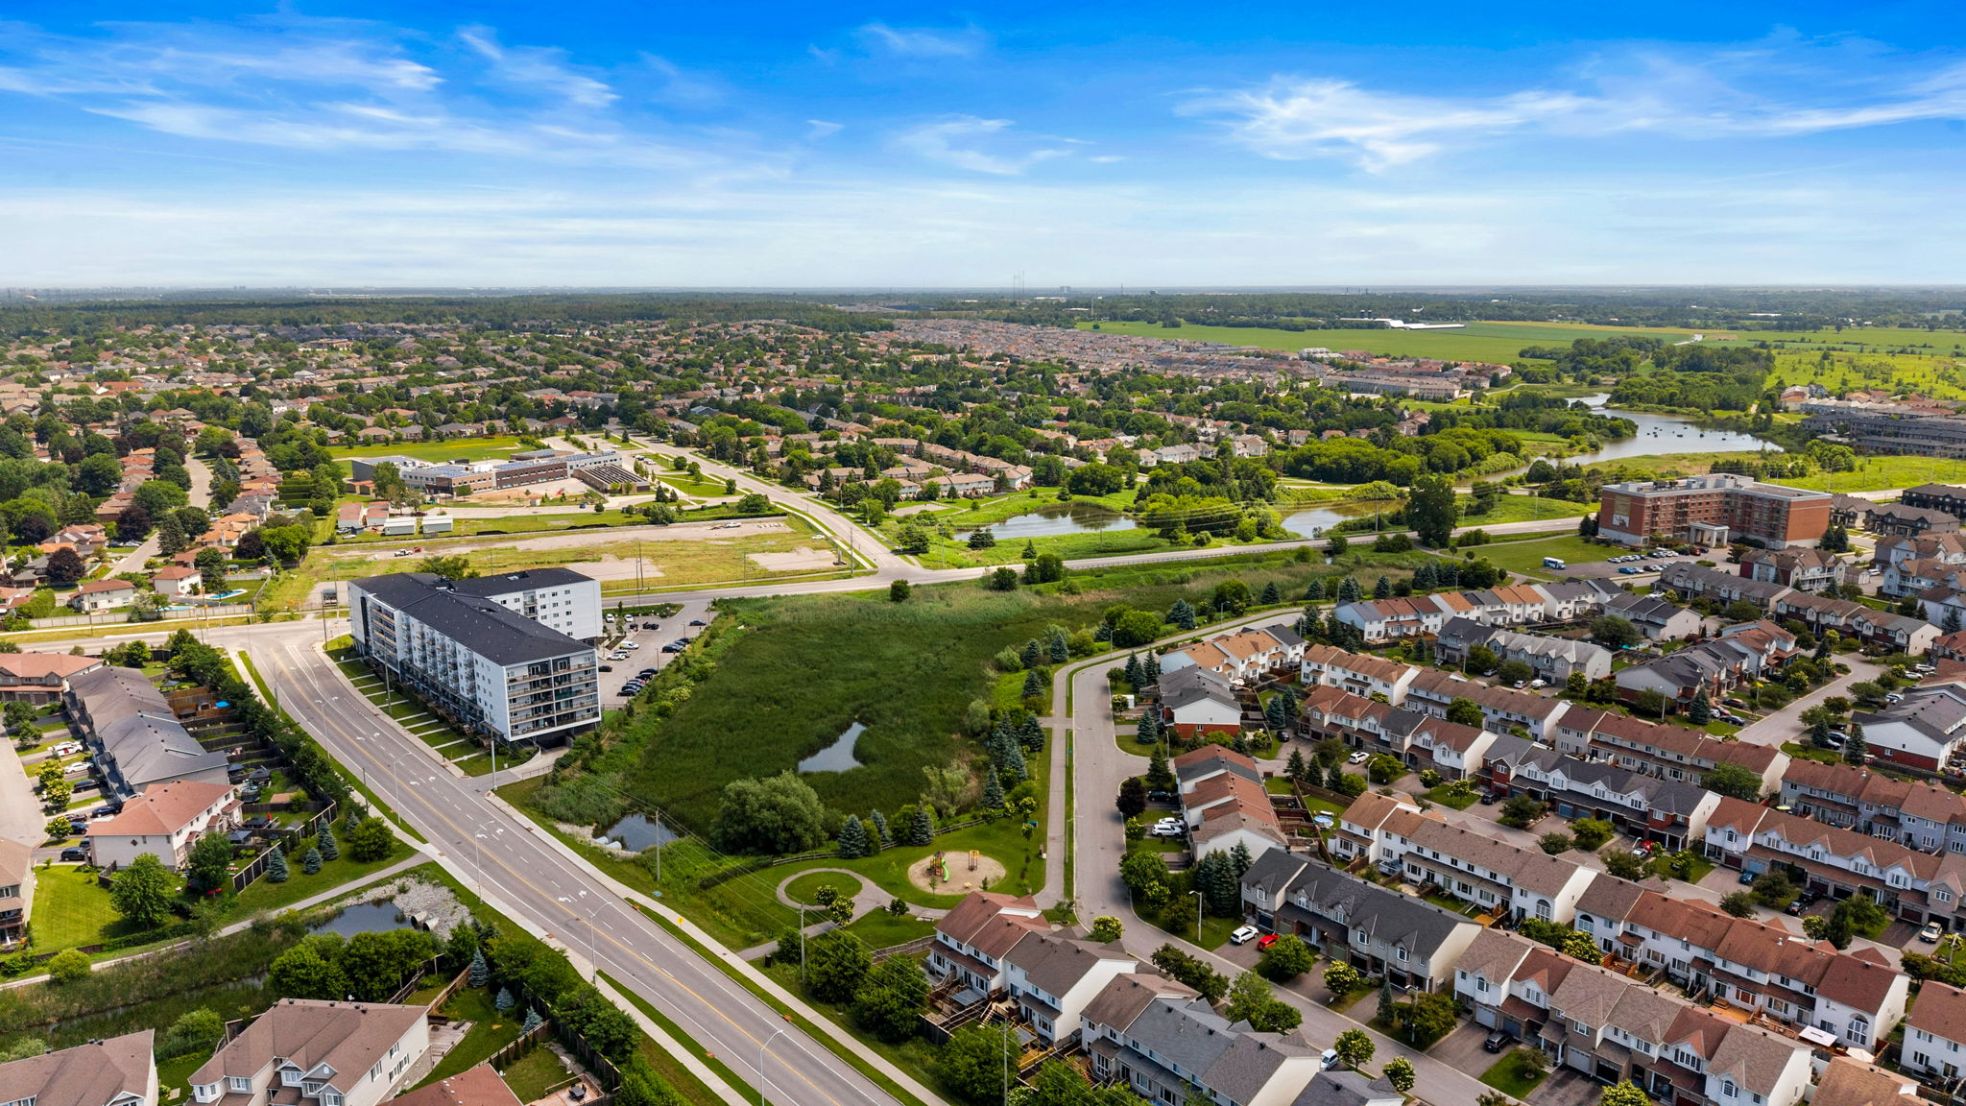
Ideally situated minutes from shopping, schools, restaurants, and Hwy 417, this home delivers exceptional convenience while maintaining a quiet, family‑friendly atmosphere. With the park right next door, it’s easy to enjoy green space, playtime, and outdoor activities just steps from your front door.
Inclusions
Fridge, Stove, Dishwasher, Microwave, Washer & Dryer, Light Fixtures, Bathroom Mirrors, Drapery Tracks & Rods, Drapes, Window Blinds, Smart Thermostat, Garage Door Opener, Bidet Hoses, Coat Rack in Foyer, Garage Shelving
Exclusions
TV’s, 2nd Fridge in Dining Room, TV Brackets
E. & O.E. The information in this document is believed to be accurate, but is not warranted.