

 Open House(s)
Property Description
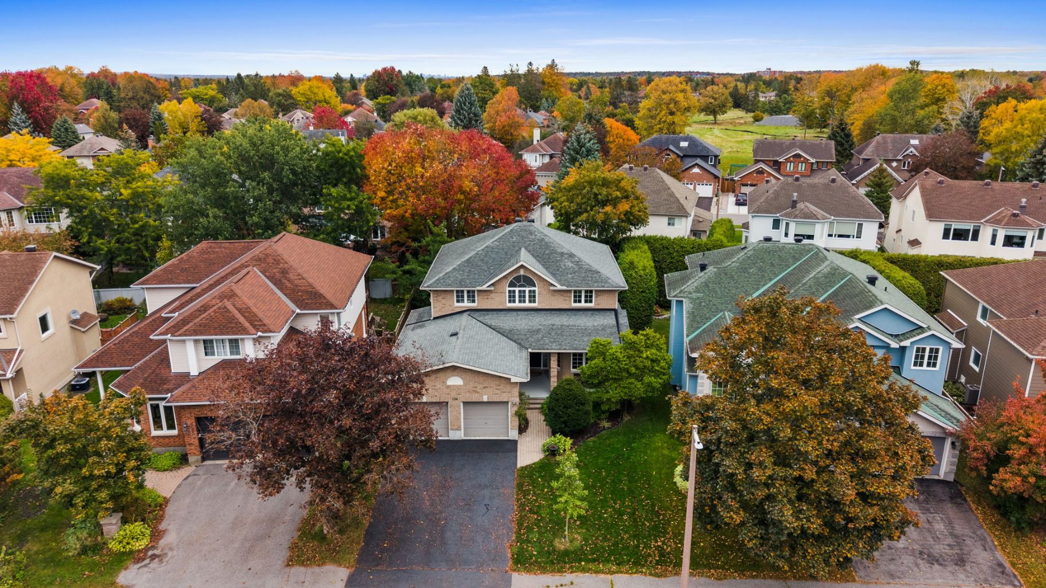
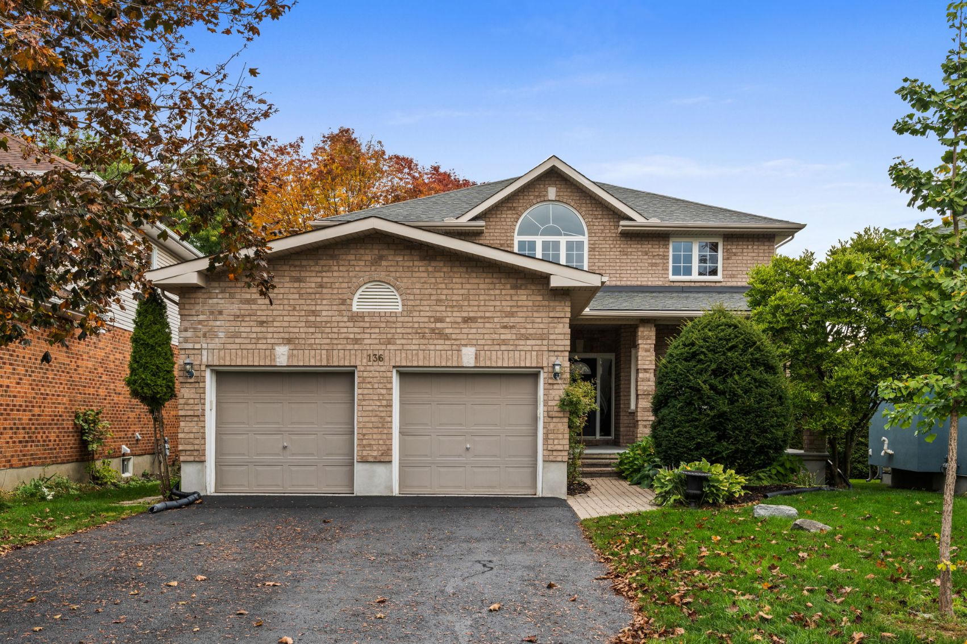
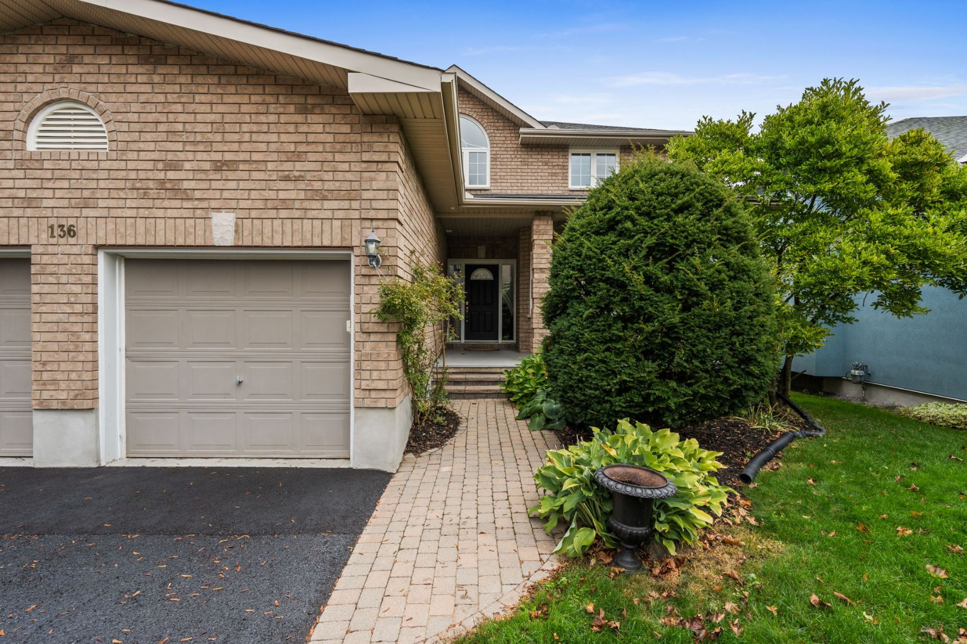
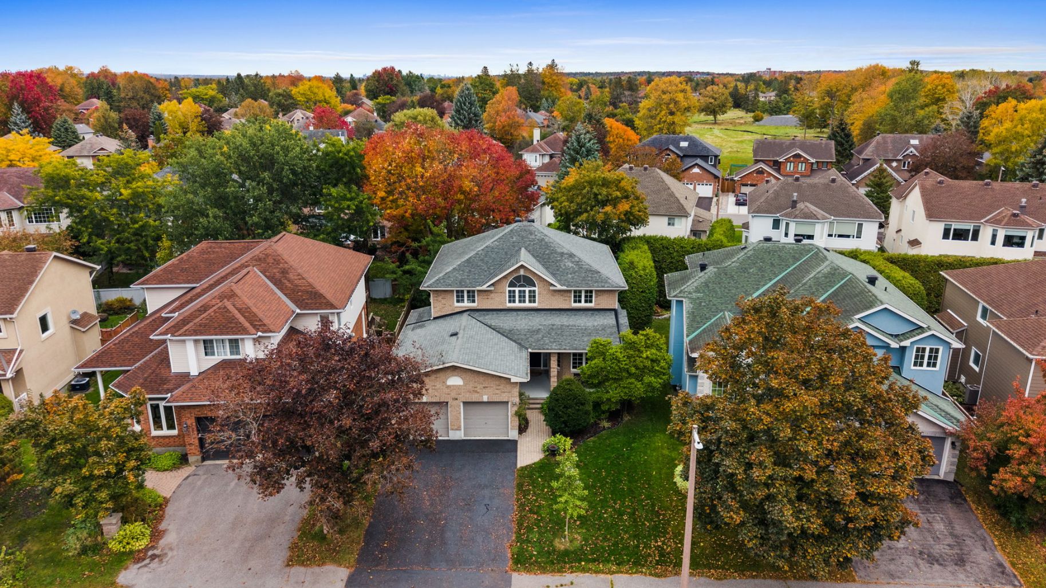
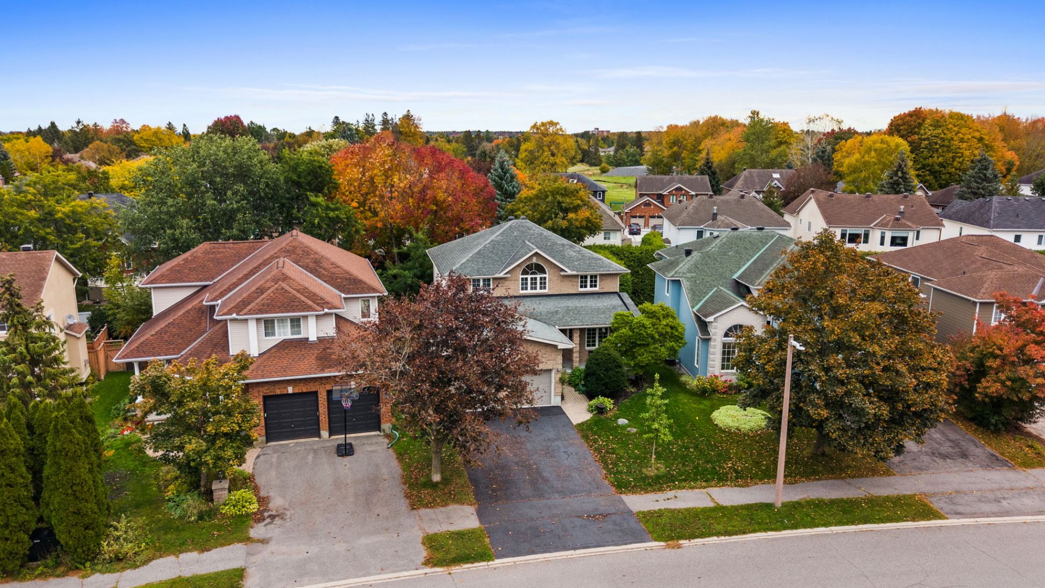
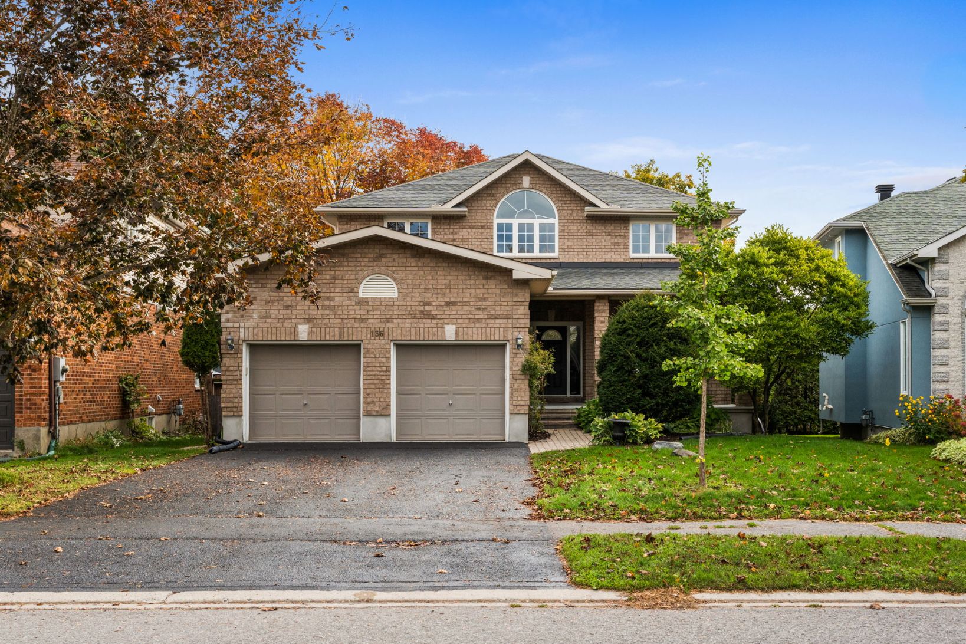
Welcome to 136 Shaughnessy Crescent.
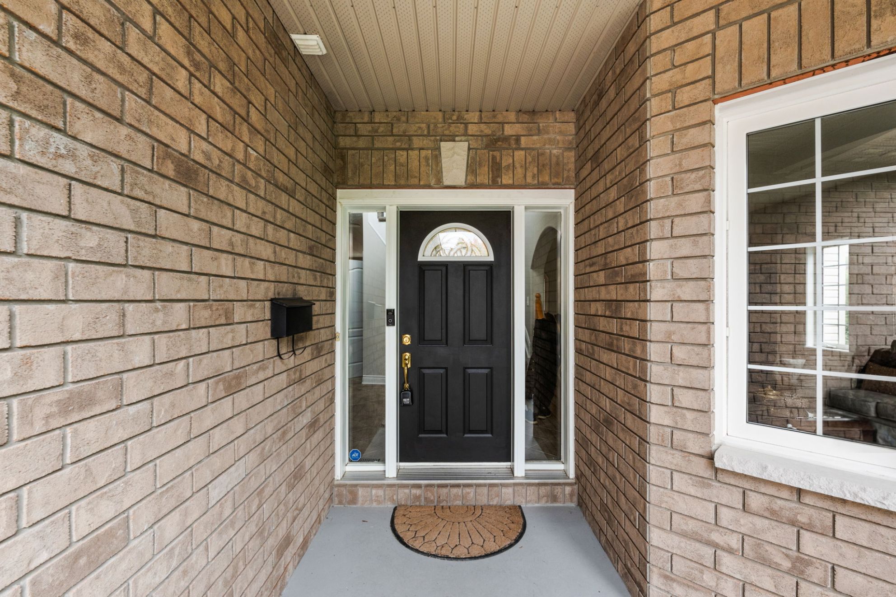
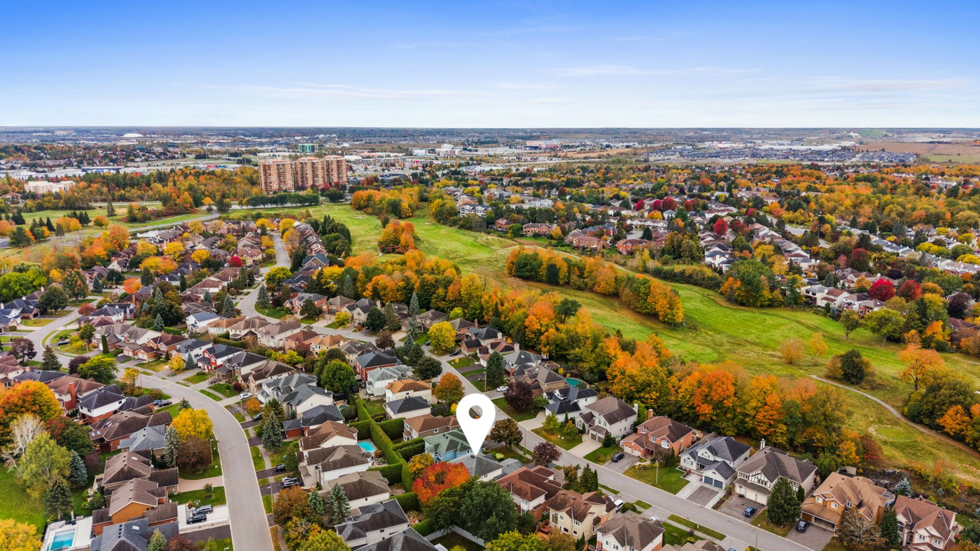
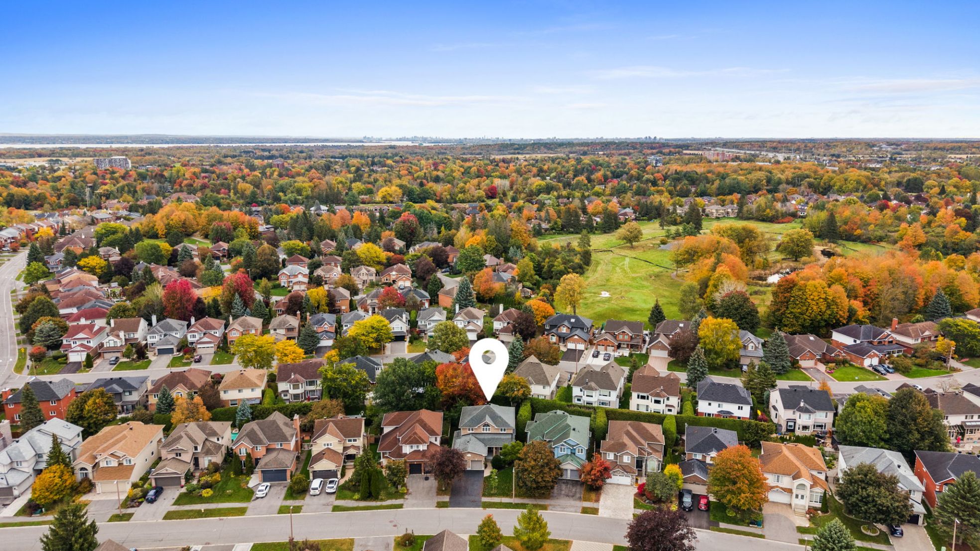
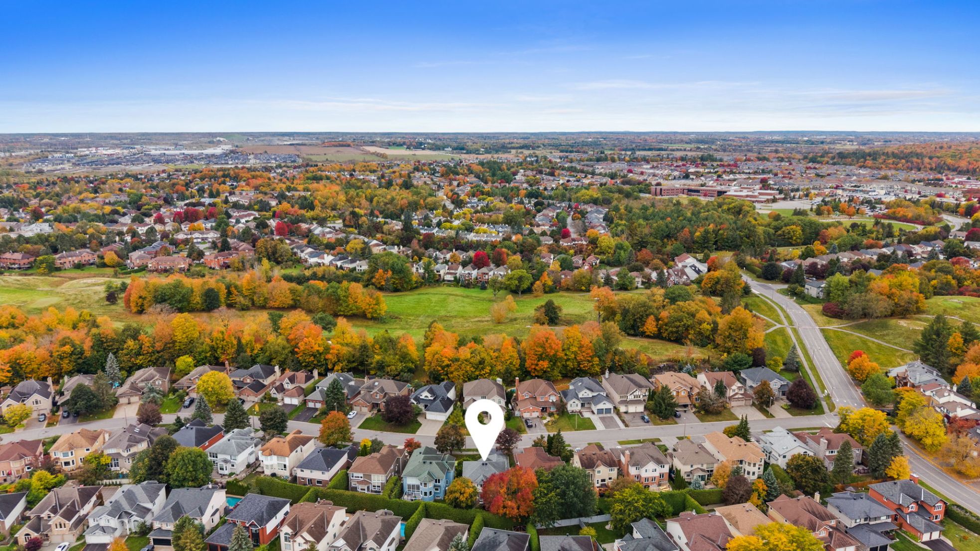
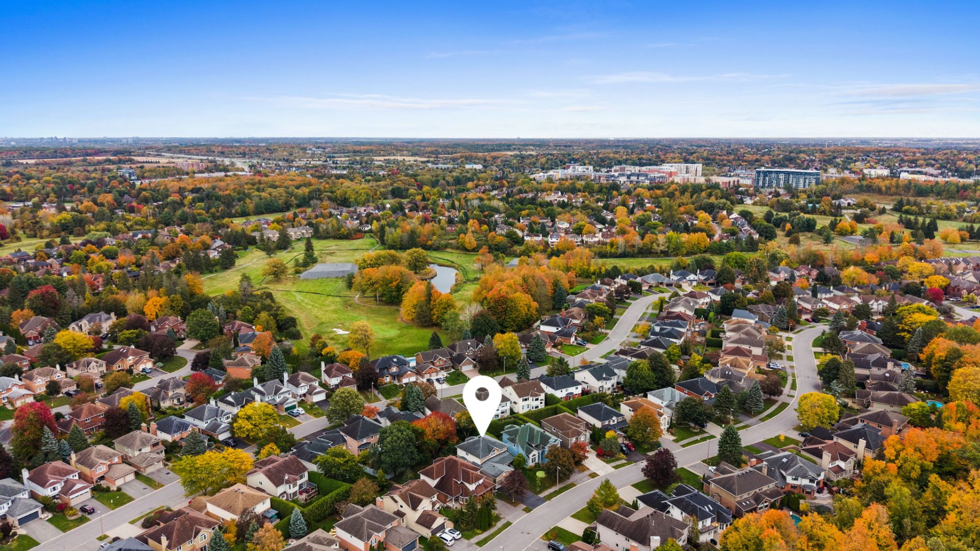
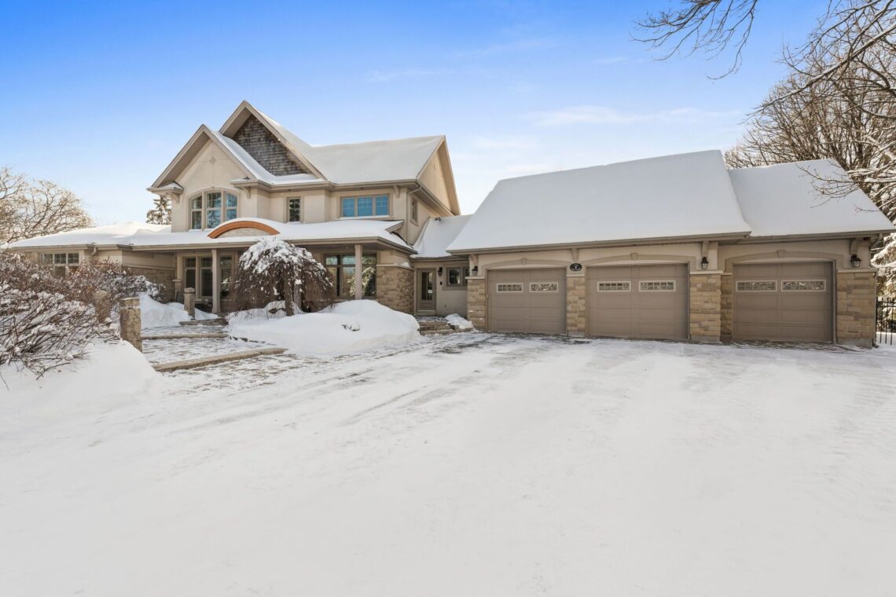
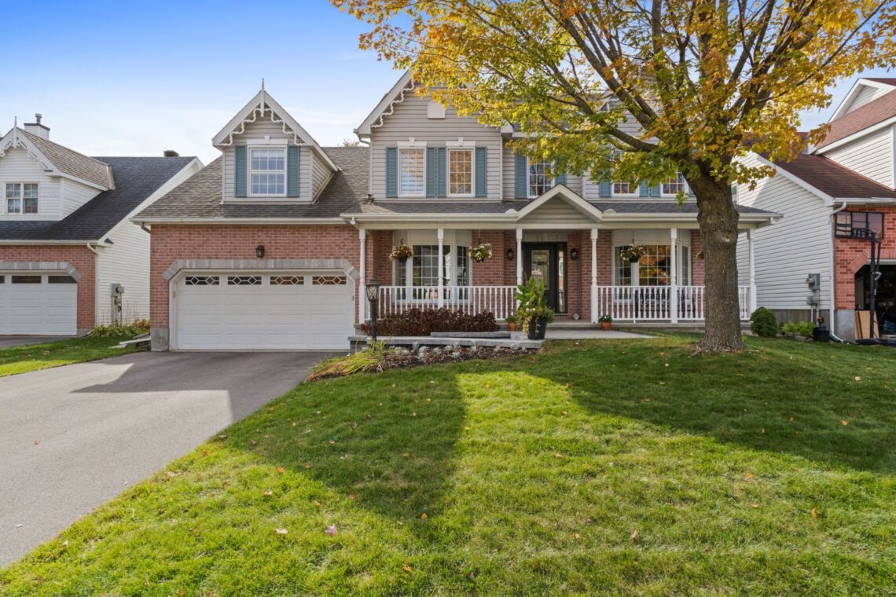
Set on a quiet, tree-lined crescent in prestigious Kanata Lakes, 136 Shaughnessy Crescent is an elegant custom home offering over 4,000 sq. ft. of finished living space across all three levels, with four bedrooms above grade, an additional lower-level bedroom, and 3.5 bathrooms. Generous principal rooms, hardwood flooring, a beautifully renovated lower level, and a separate side entrance with direct lower-level access create exceptional flexibility for growing, extended, or multigenerational families.
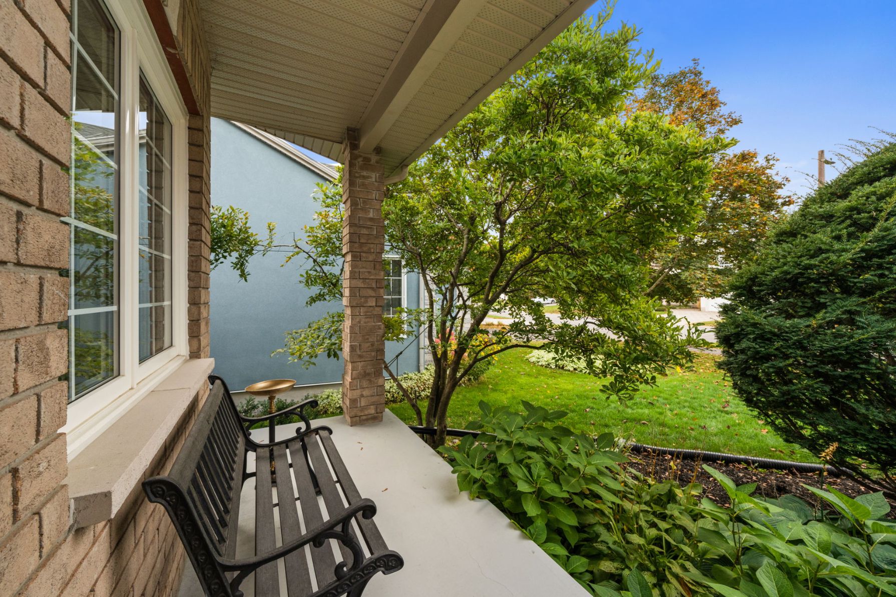
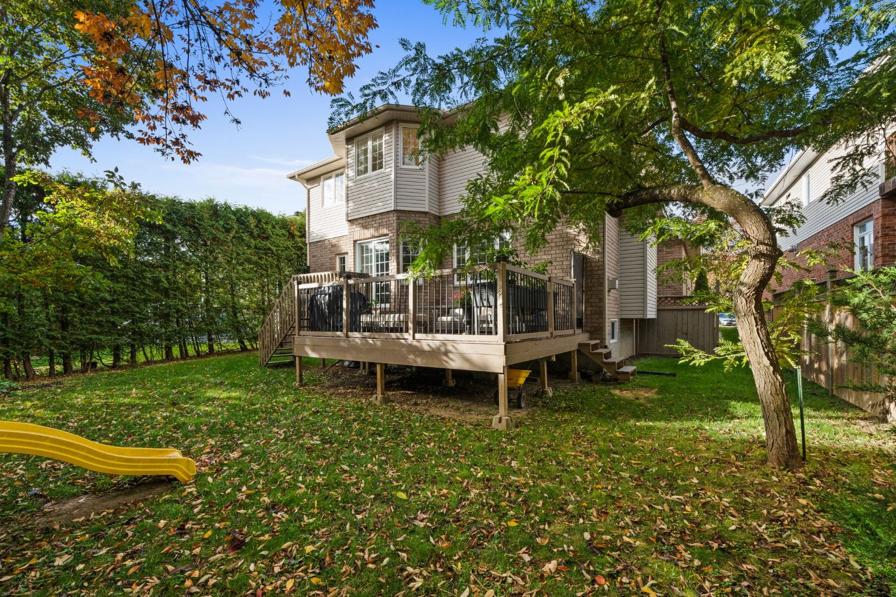
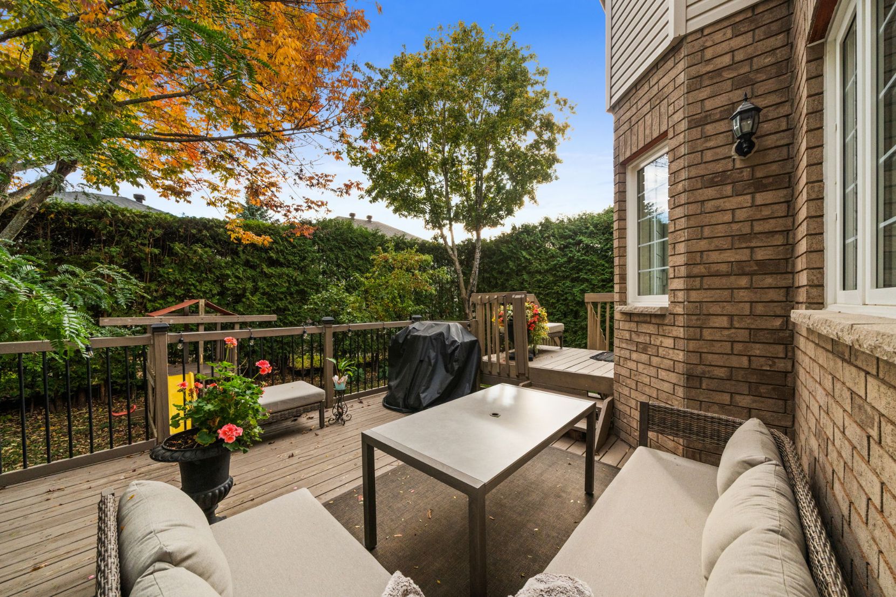
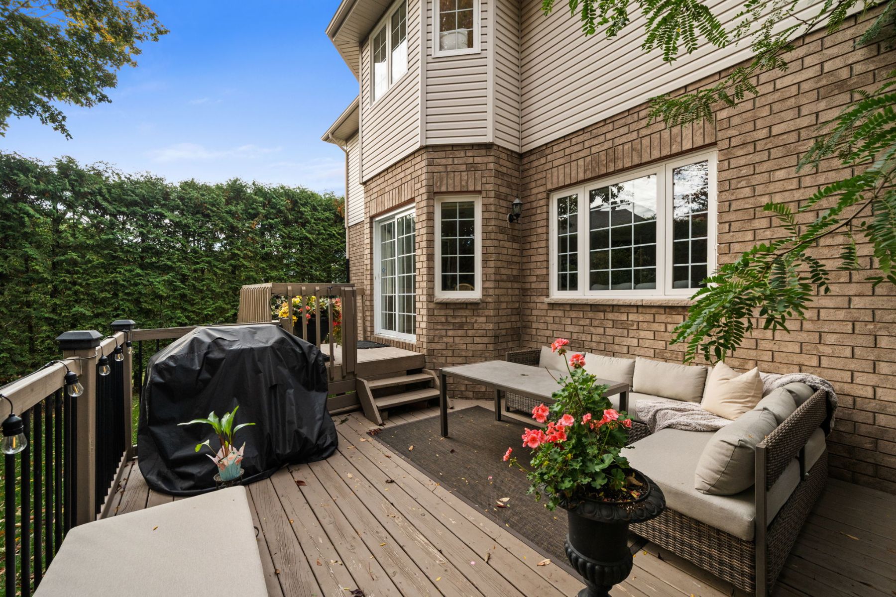
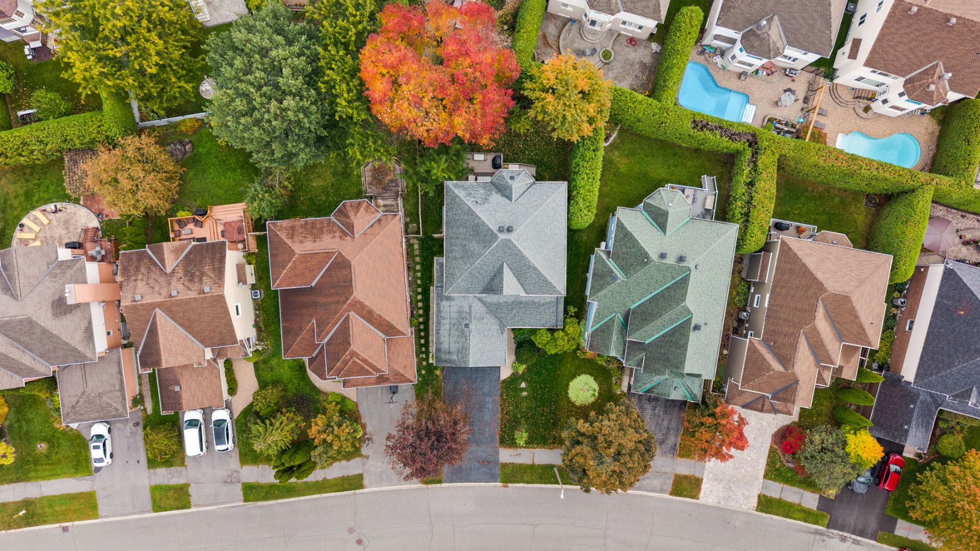
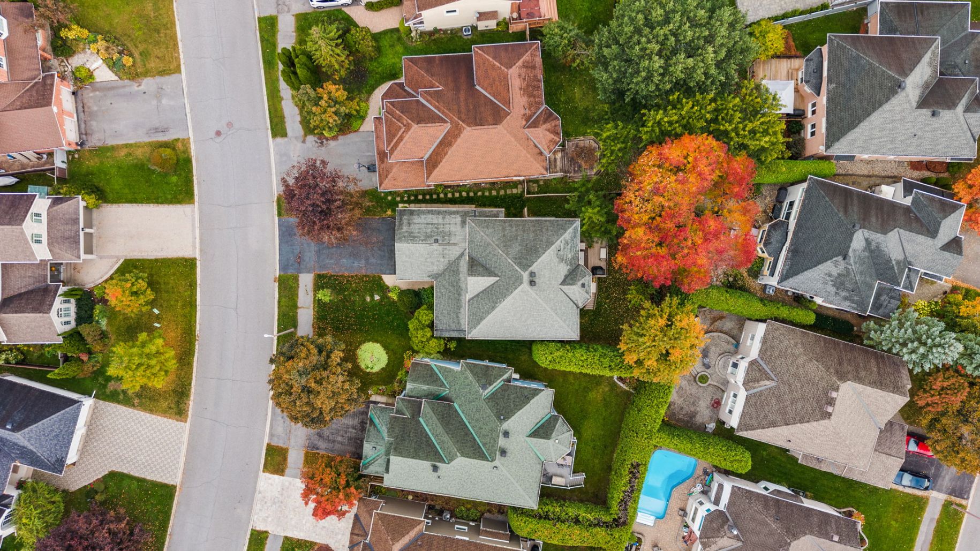
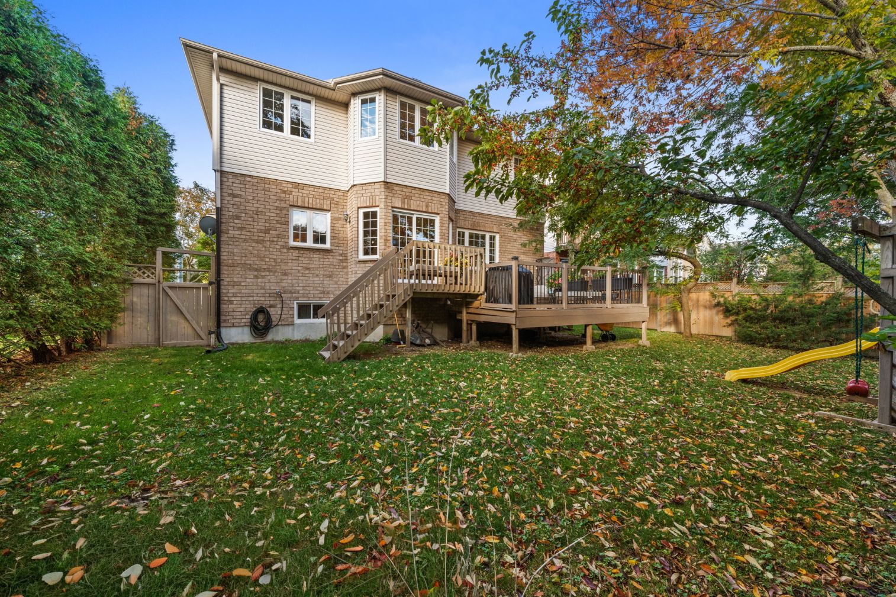
Mature landscaping, established trees, and a spacious two-tier deck add to the home’s appeal, while highly regarded schools, parks, shopping, transit, and everyday amenities are all close by.
Main Level
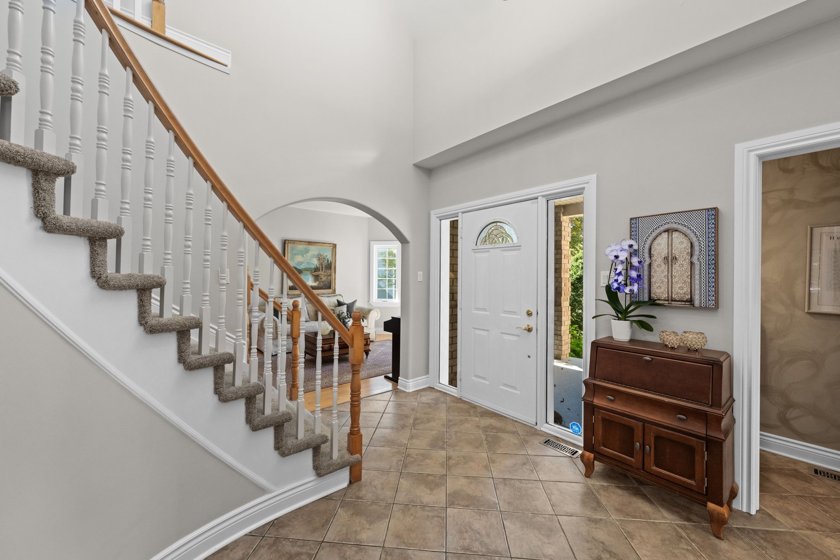
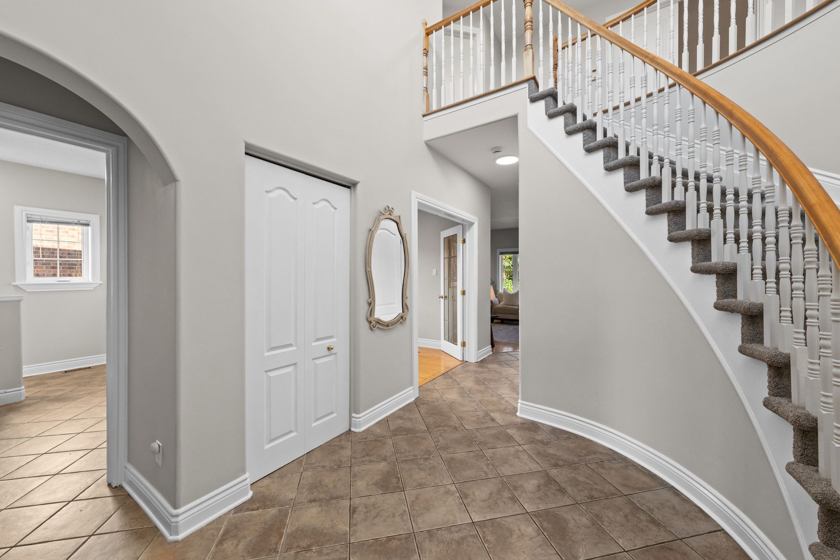
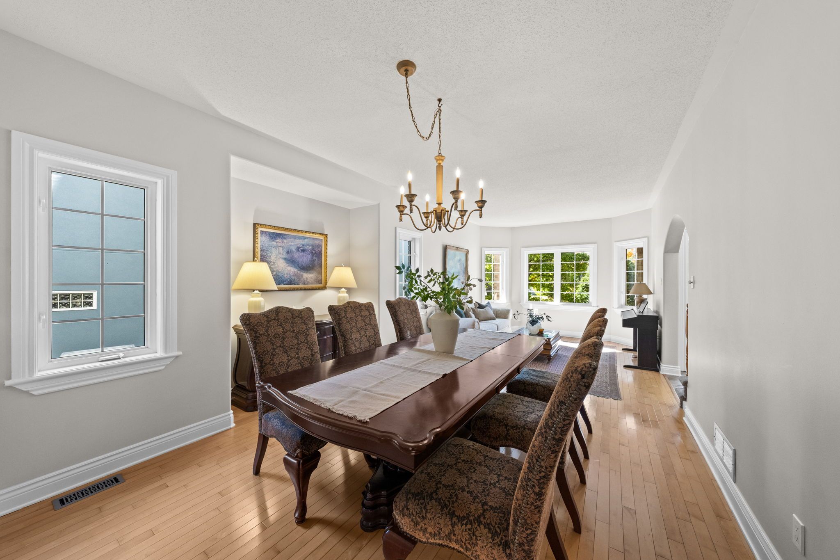
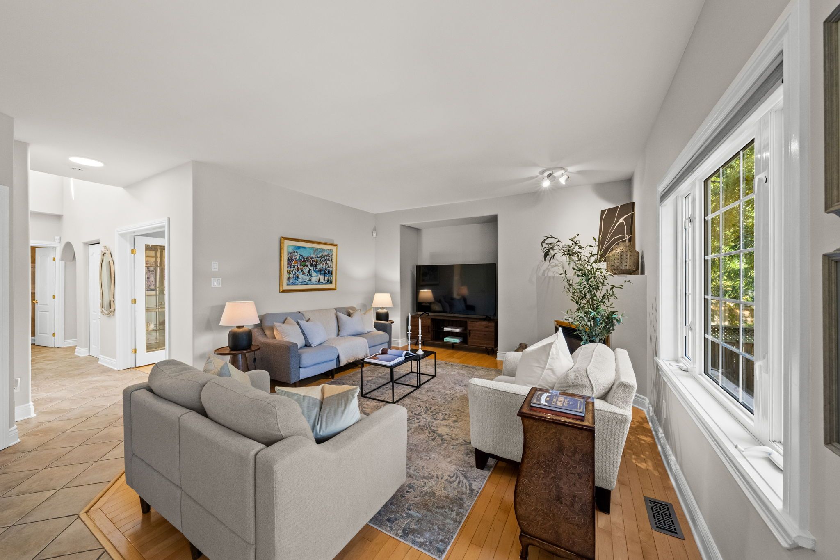
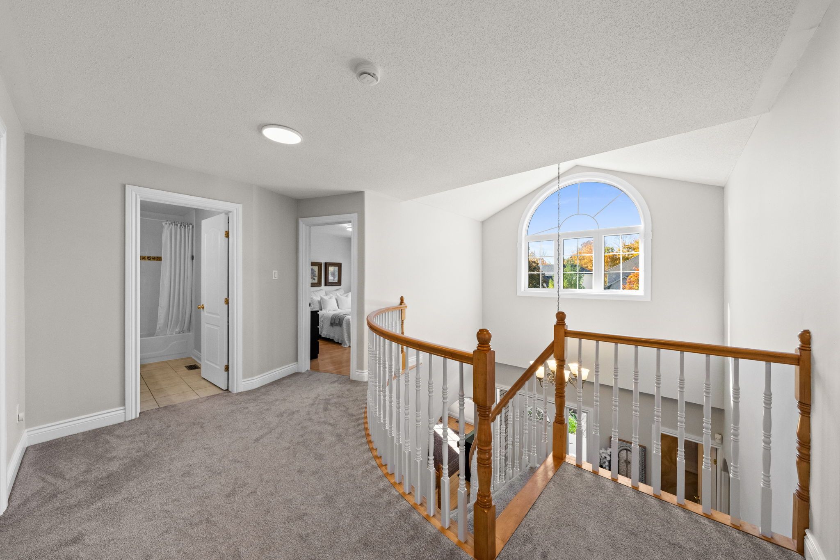
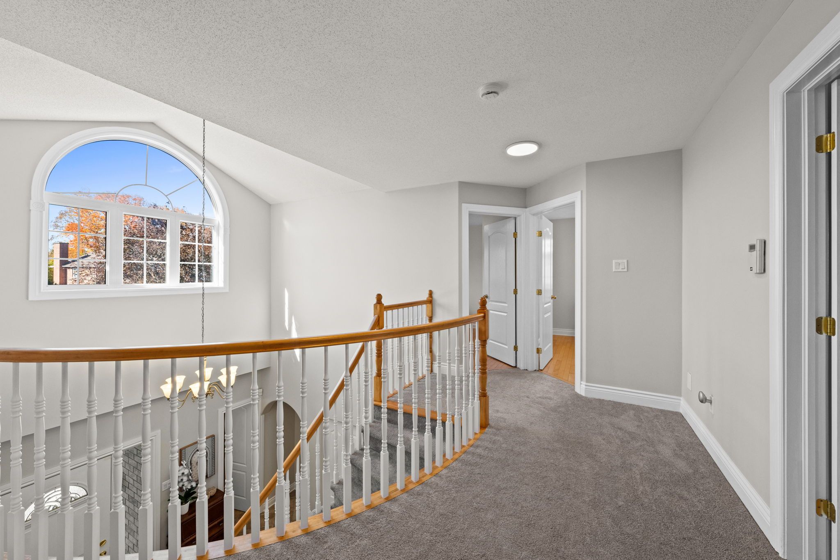
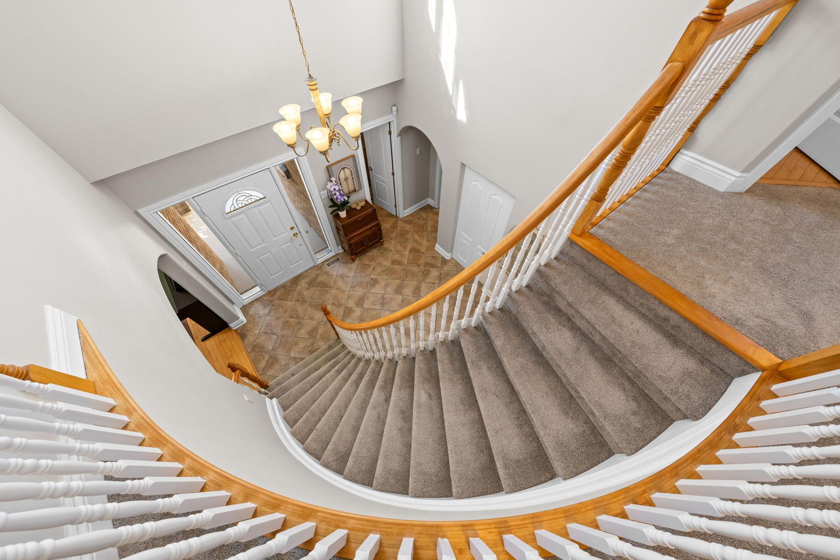
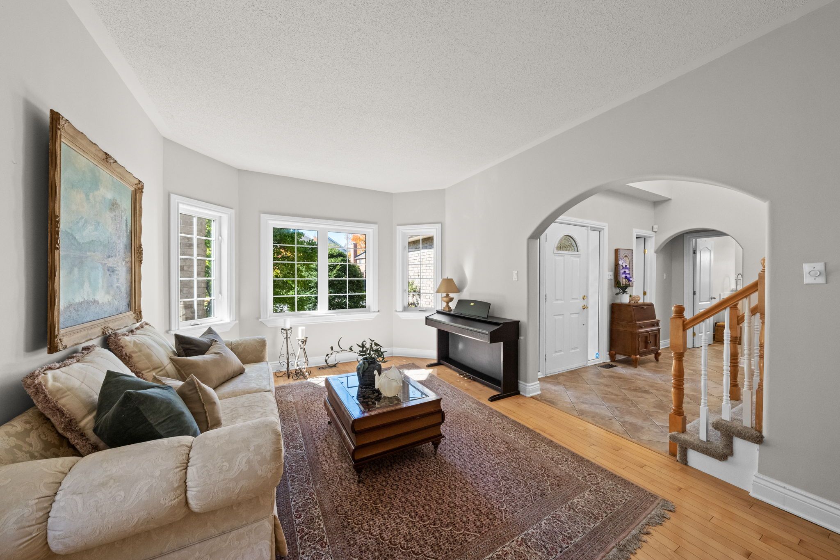
A grand foyer sets an impressive tone from the moment you enter, with soaring open-to-above ceilings and a curved staircase creating a wonderful sense of scale. Nine-foot ceilings, maple hardwood flooring, and elegant arched entryways continue throughout the main level, lending the interior a warm and cohesive feel.
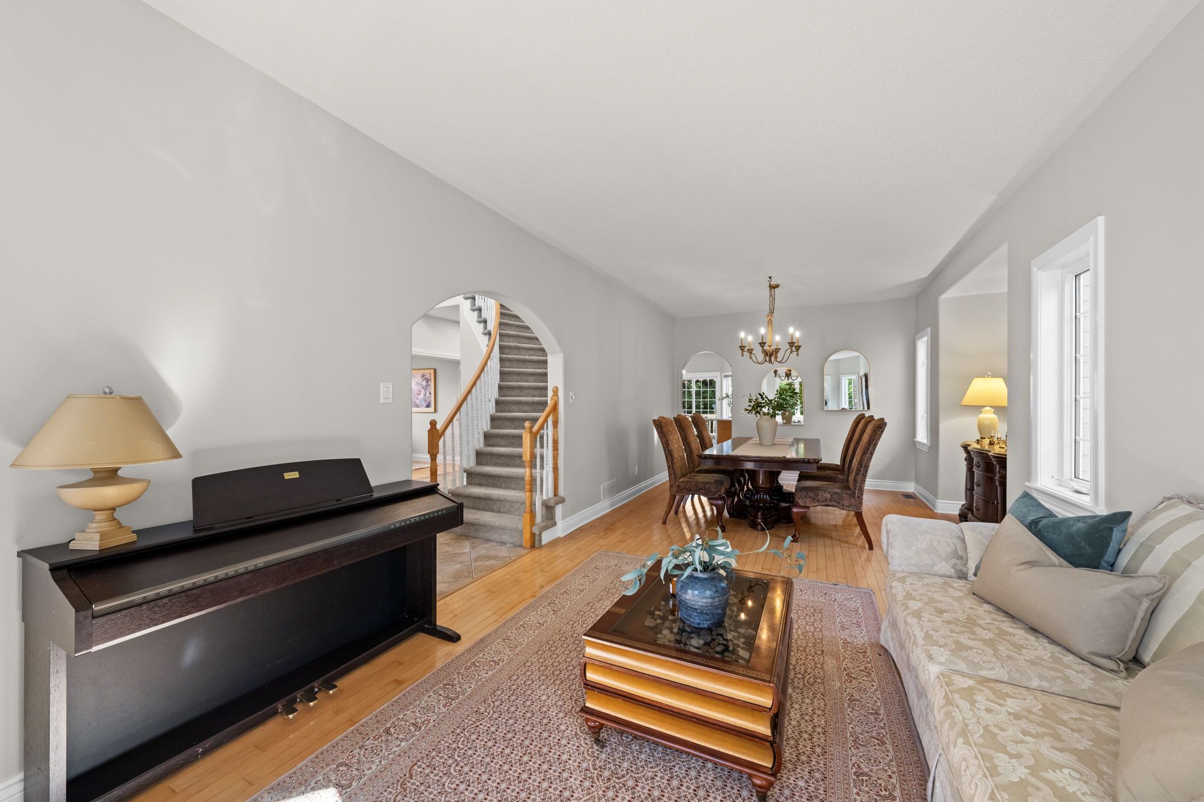
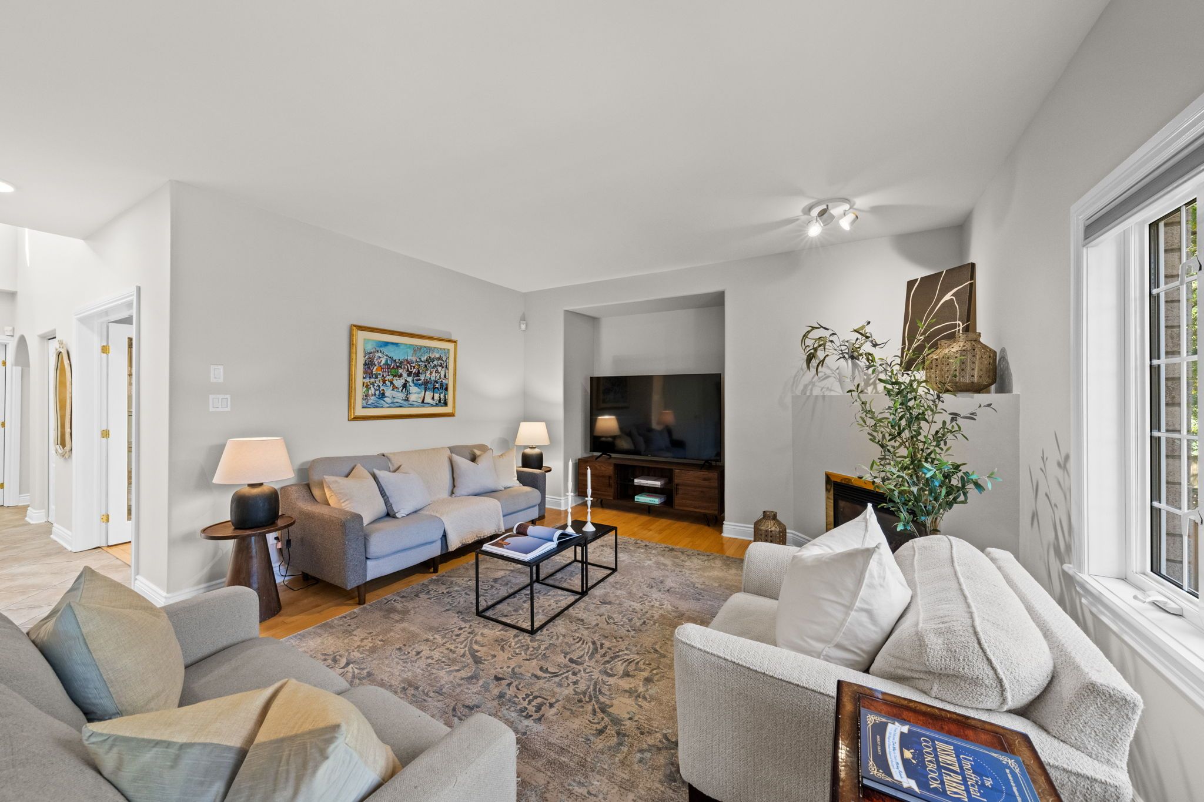
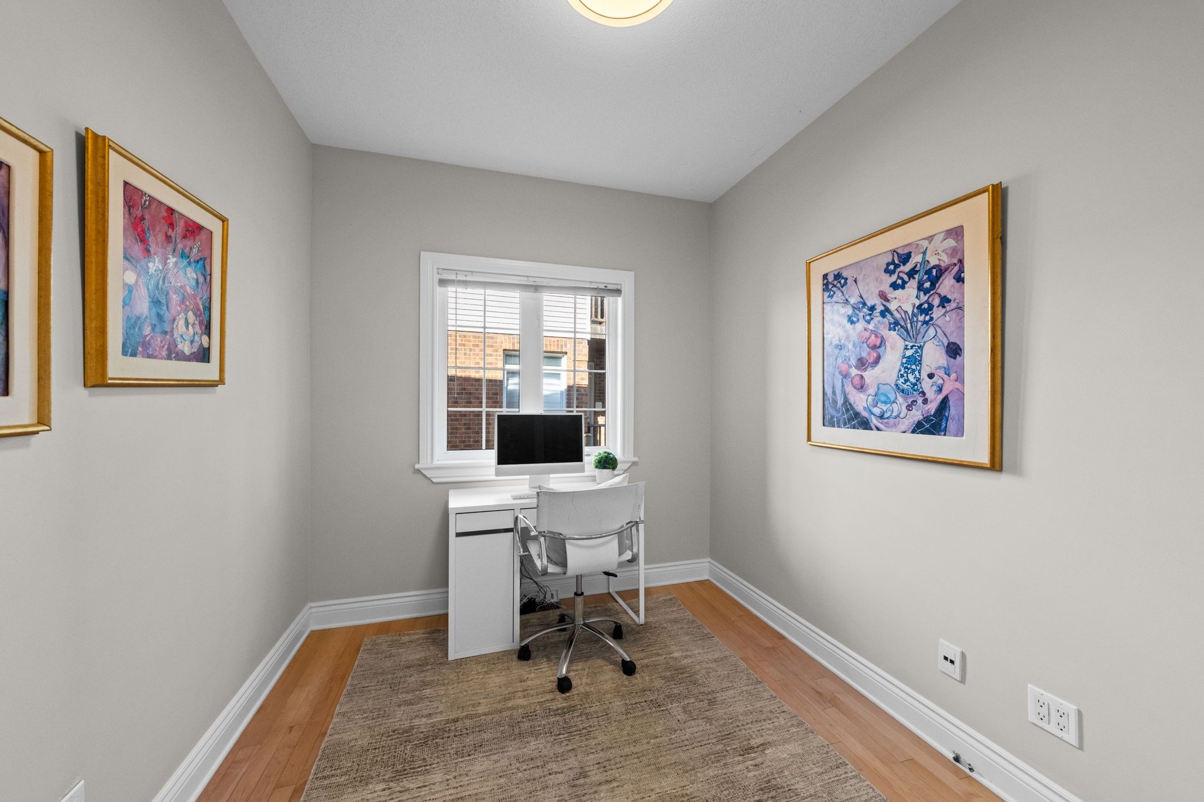
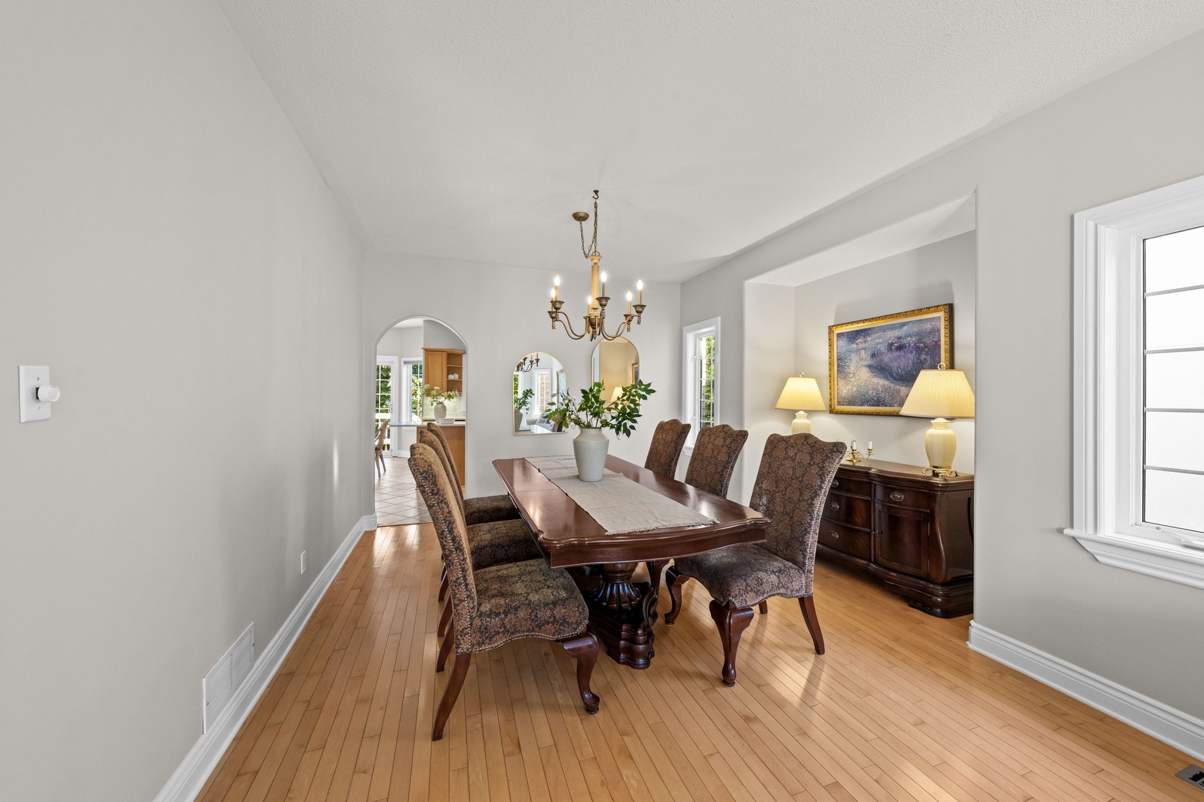
The gracious living and dining rooms provide beautifully proportioned spaces for entertaining, family gatherings, or quiet evenings at home. A private main-floor study offers a comfortable and dedicated space for working from home, reading, or simply enjoying a quieter corner of the house.
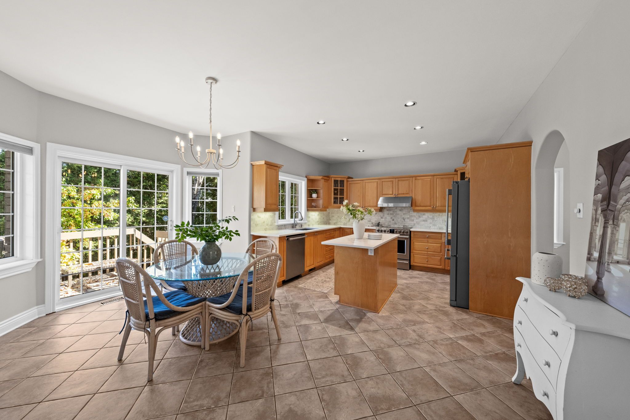
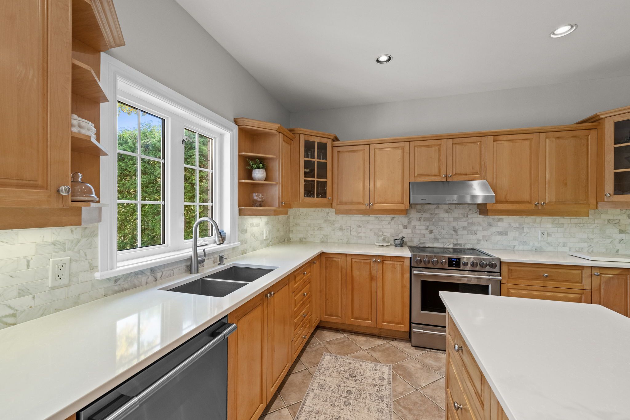
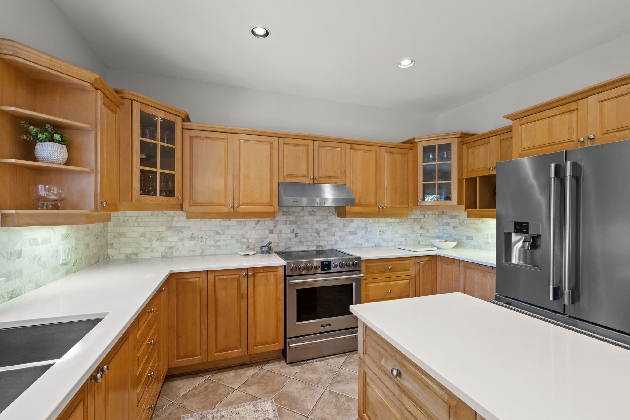
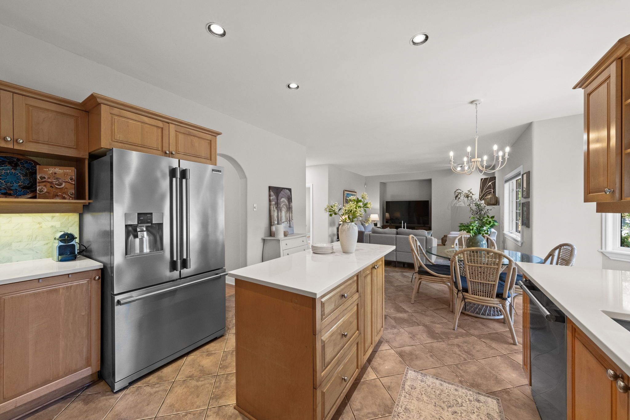
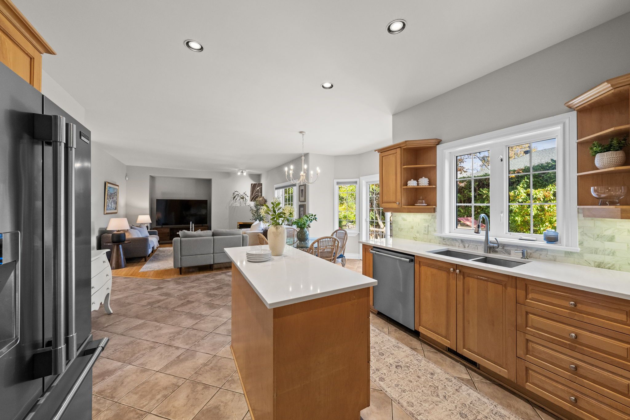
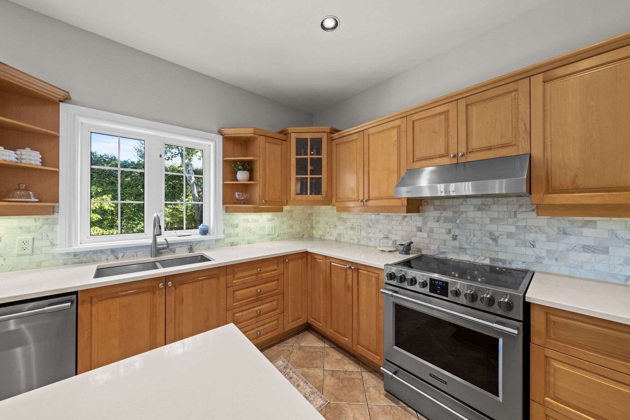
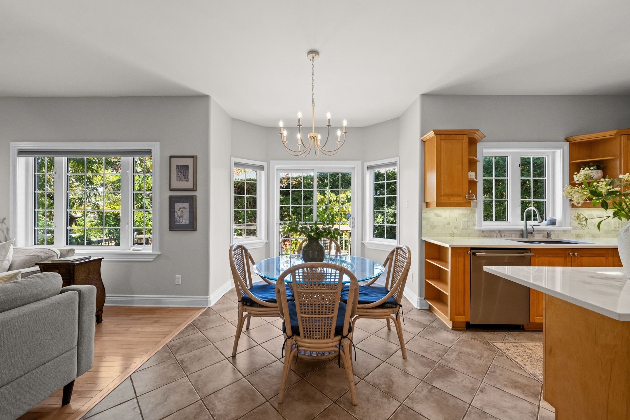
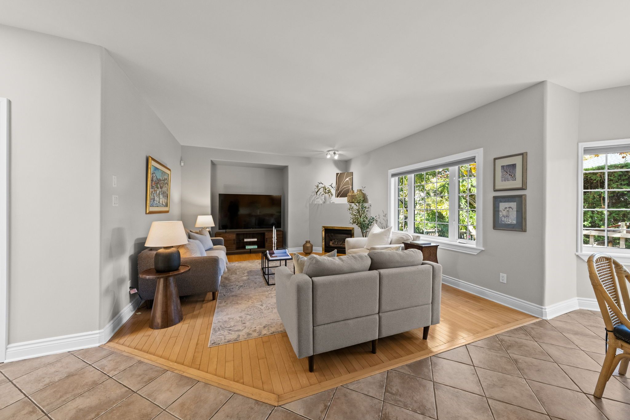
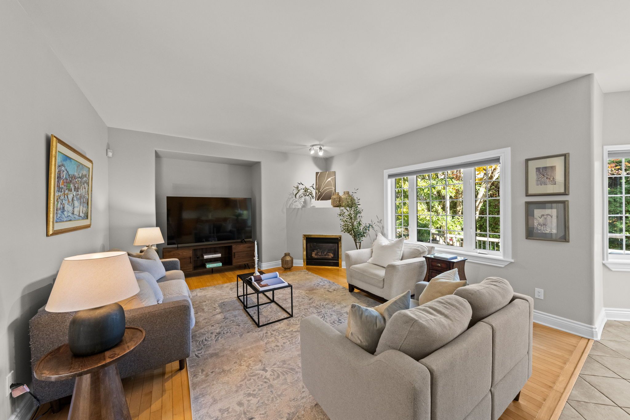
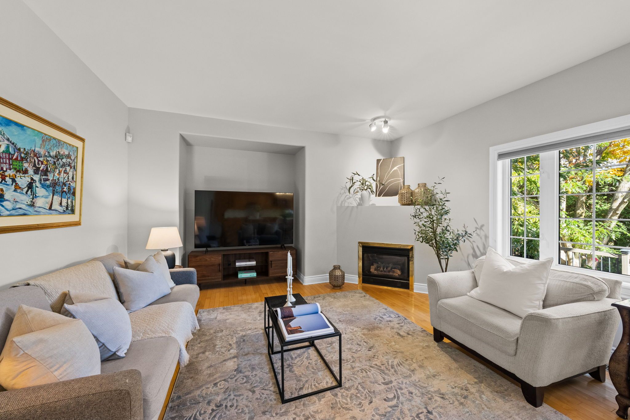
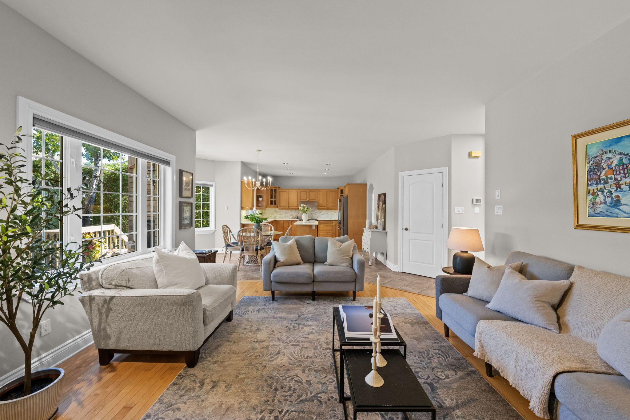
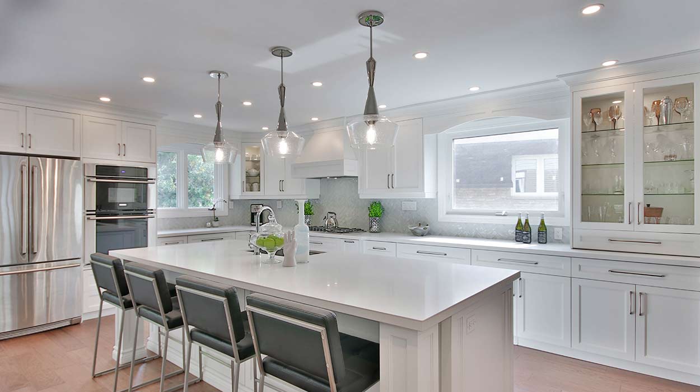
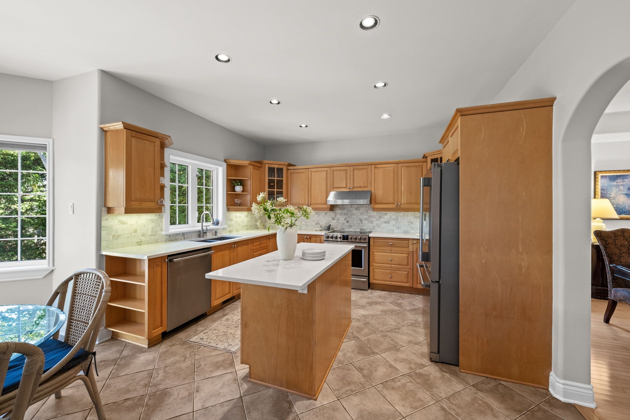
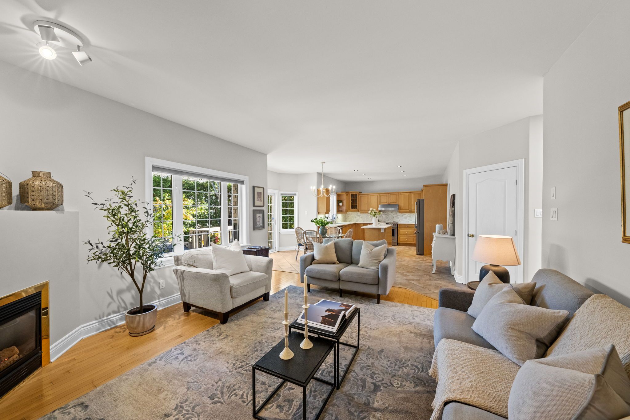
At the heart of the home, the open-concept kitchen is both inviting and functional, with beautiful cabinetry, white quartz countertops, stainless steel appliances, a centre island, and a generous walk-in pantry. The kitchen flows naturally into the bright breakfast area and spacious family room, where a gas fireplace creates a welcoming focal point and windows overlook the peaceful backyard beyond.
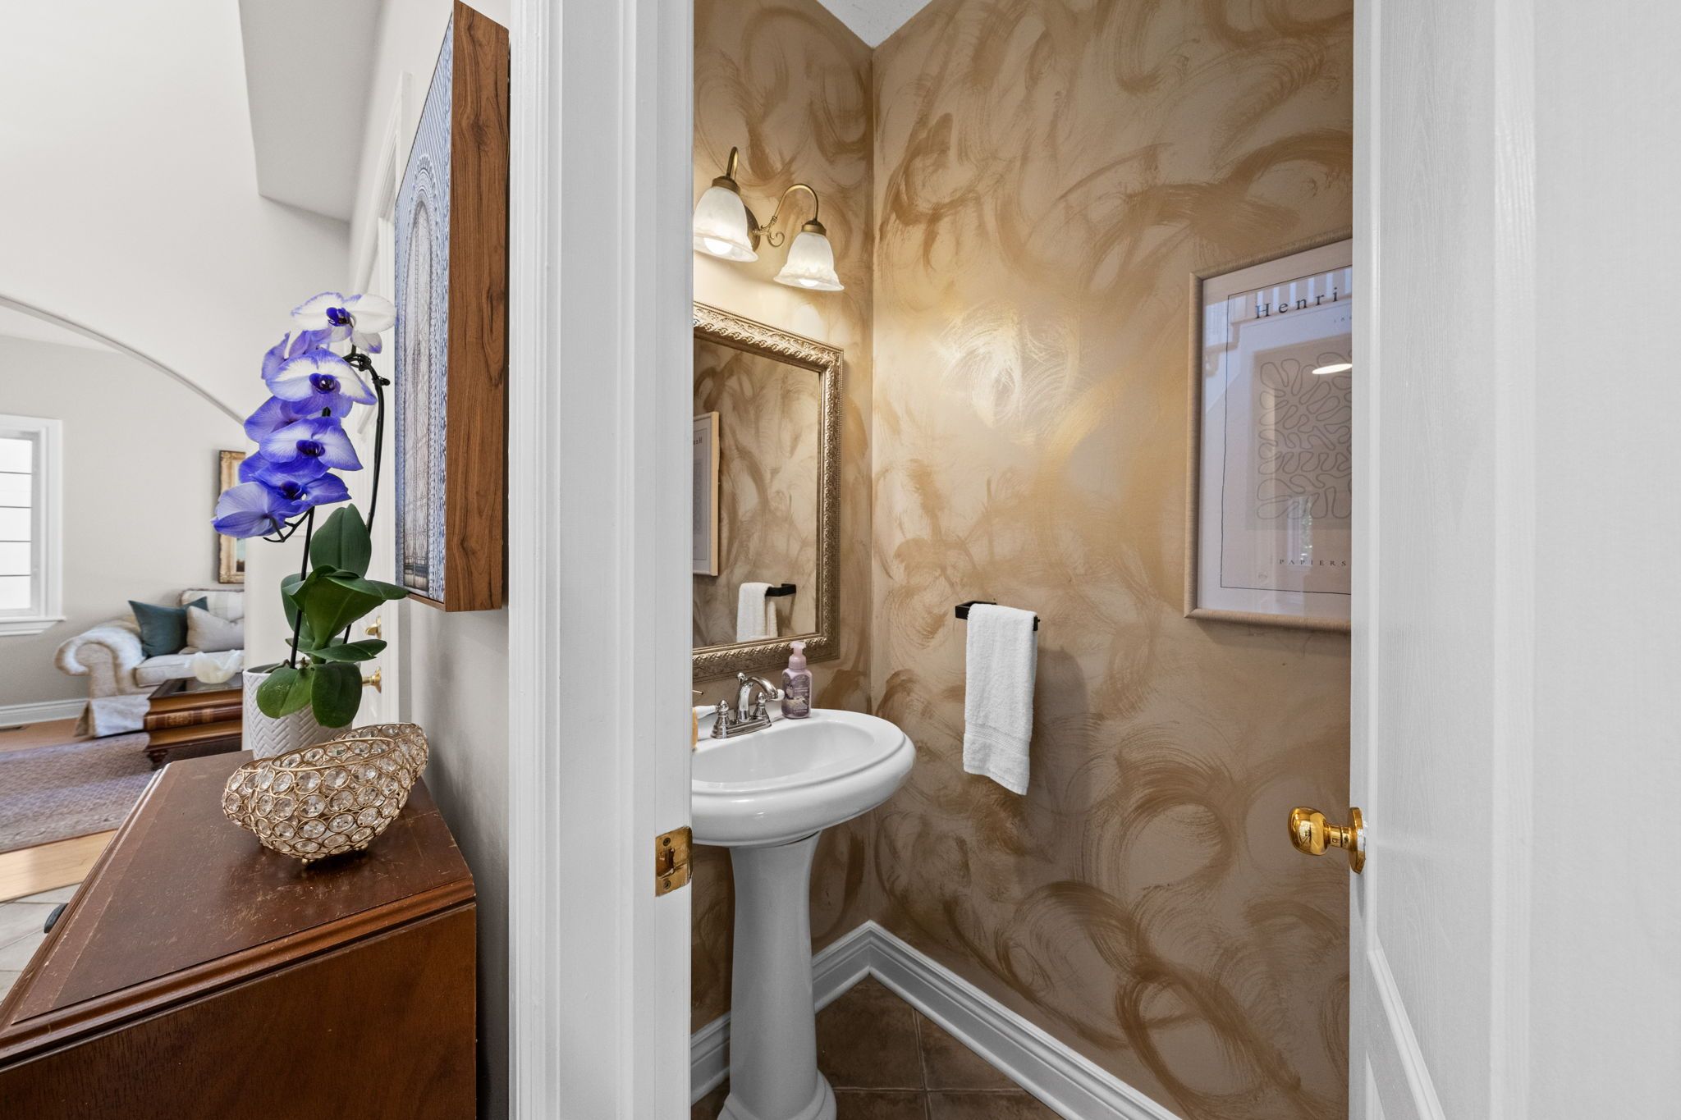
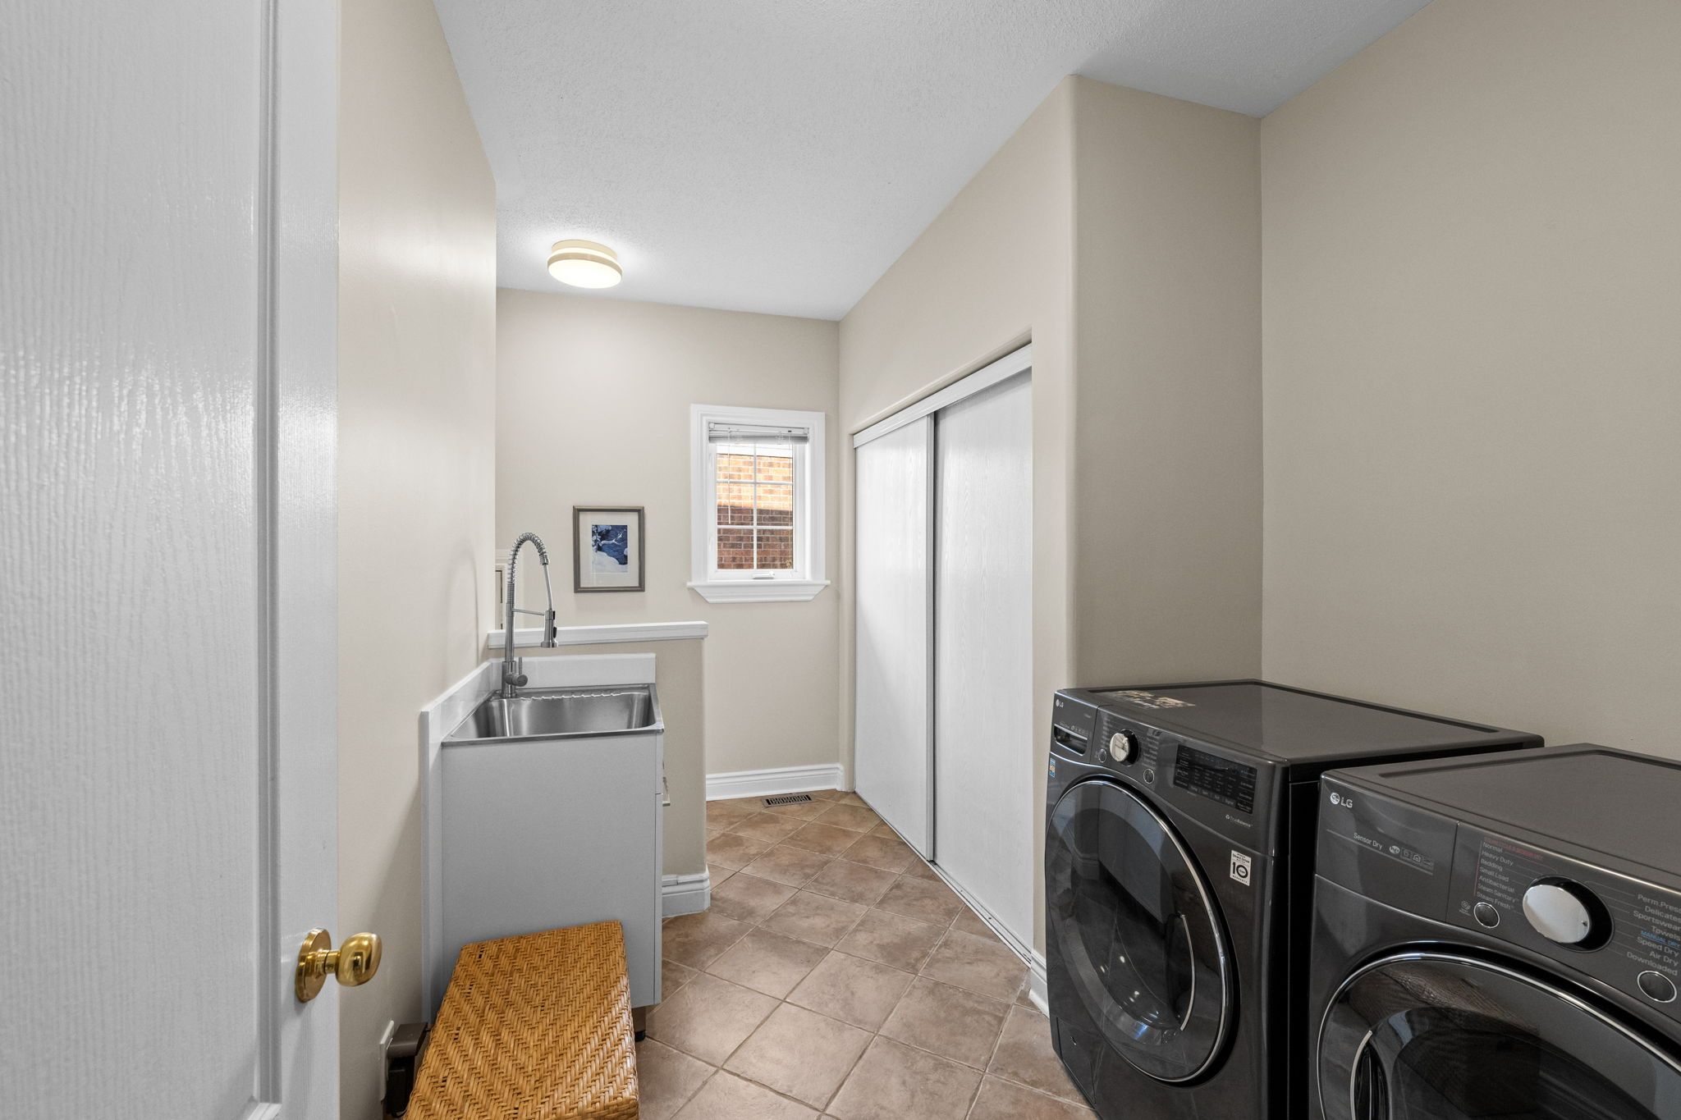
A powder room and convenient main-level laundry complete this floor, adding everyday practicality to the home’s well-planned layout.
Upper Level
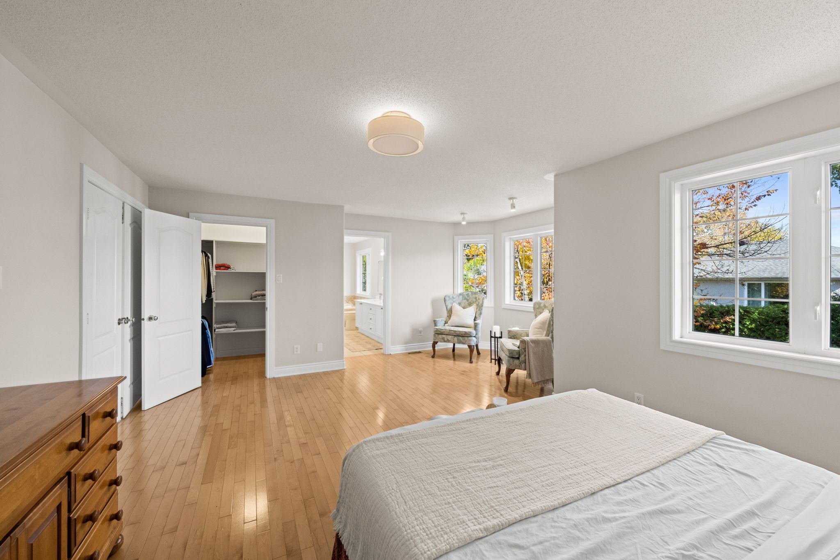
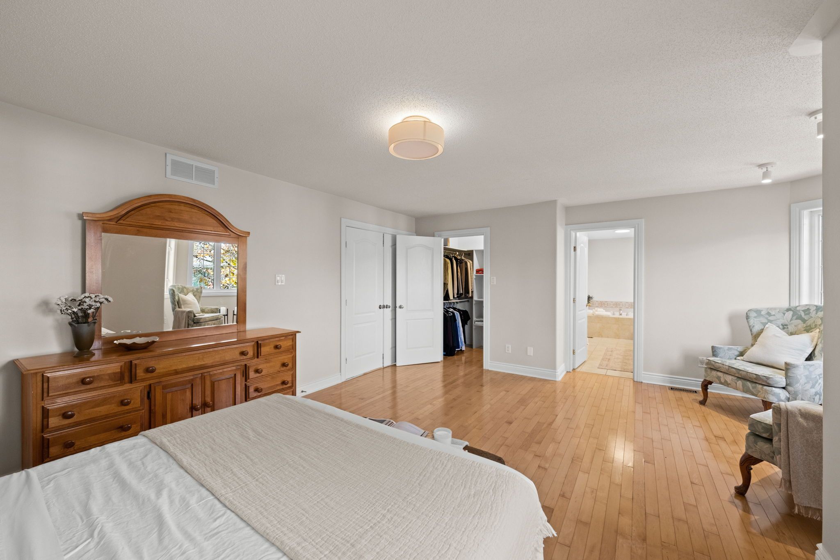
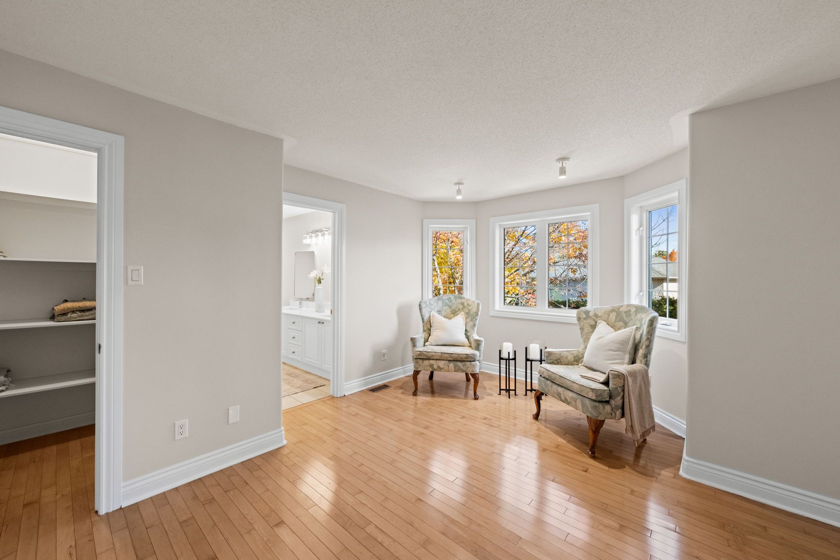
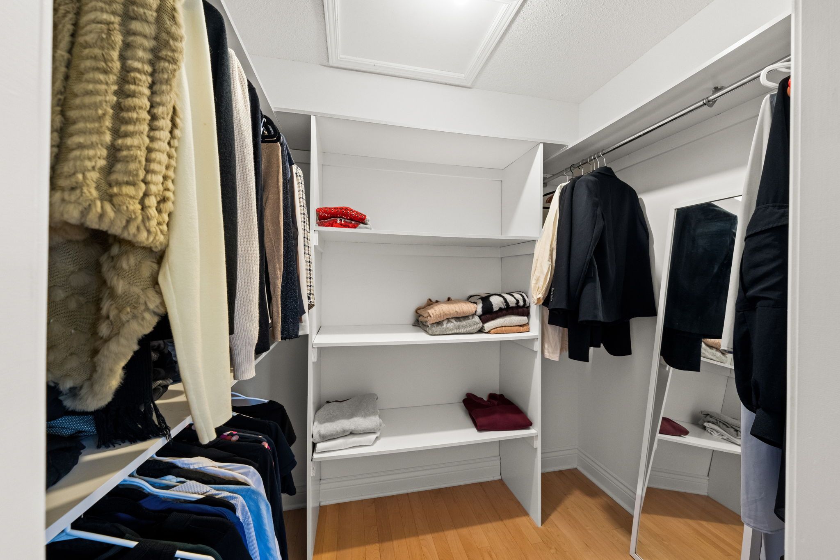
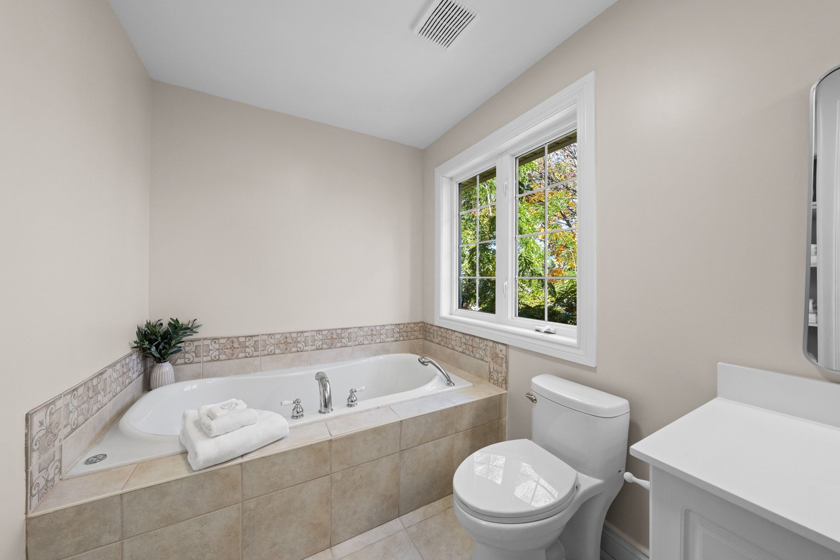
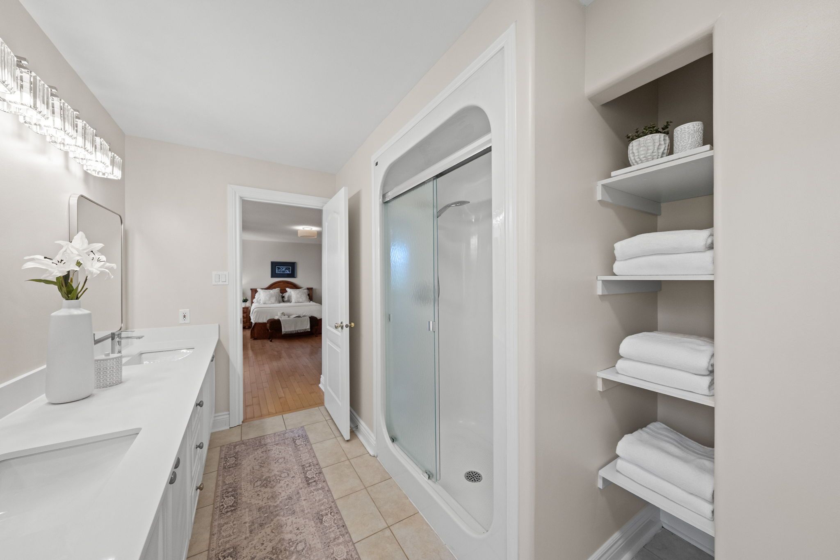
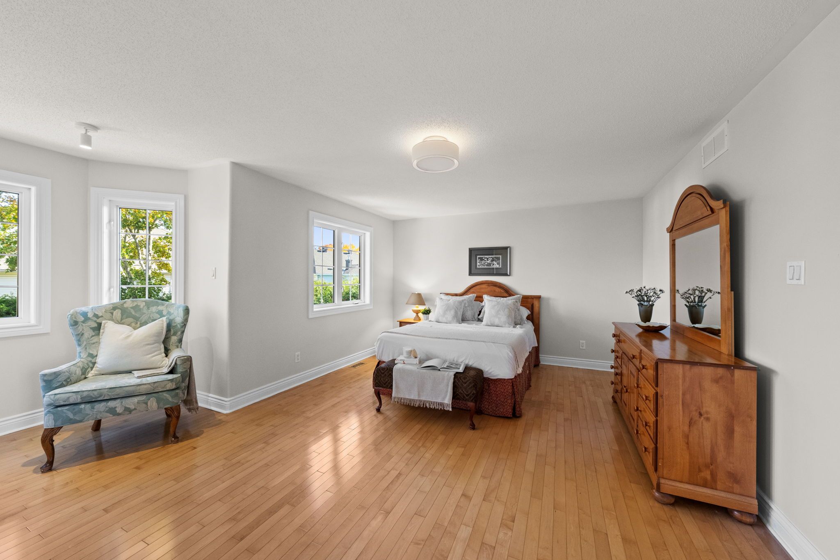
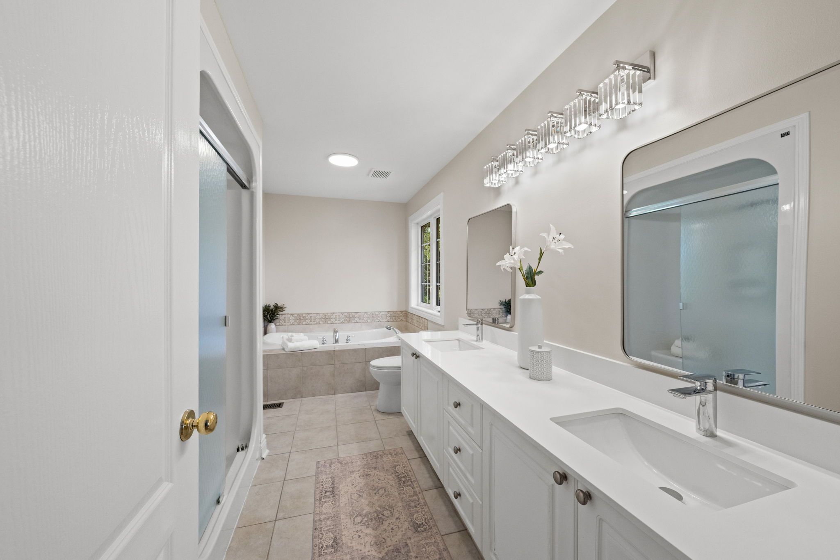
The spacious primary bedroom is a serene retreat, introduced by double doors and enhanced by a bright sitting nook with views over the backyard. A walk-in closet provides excellent storage, while the private ensuite offers updated quartz countertops, double sinks, a separate shower, and a built-in tub.
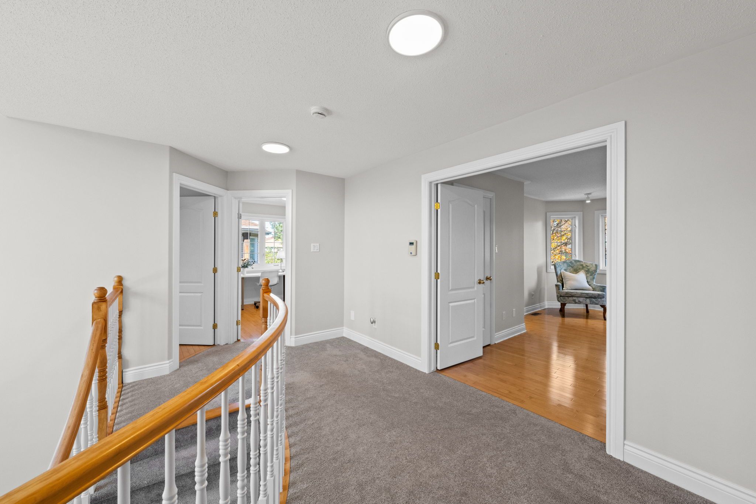
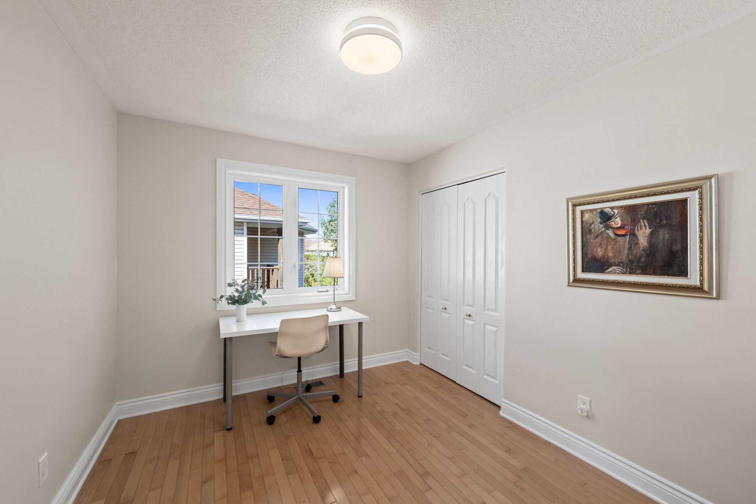
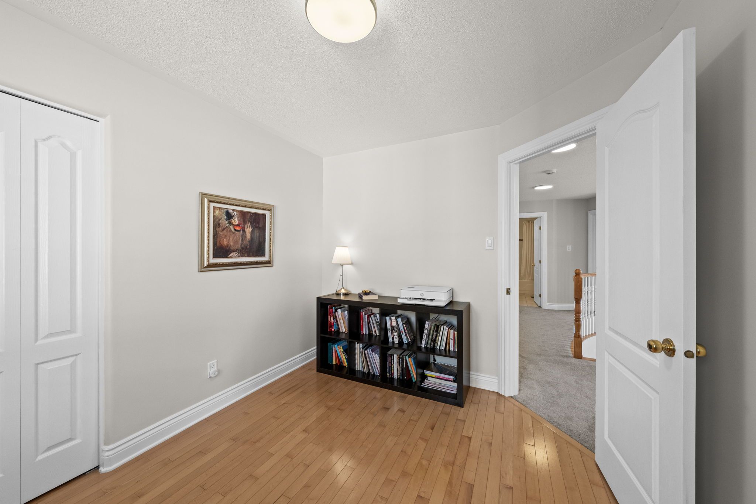
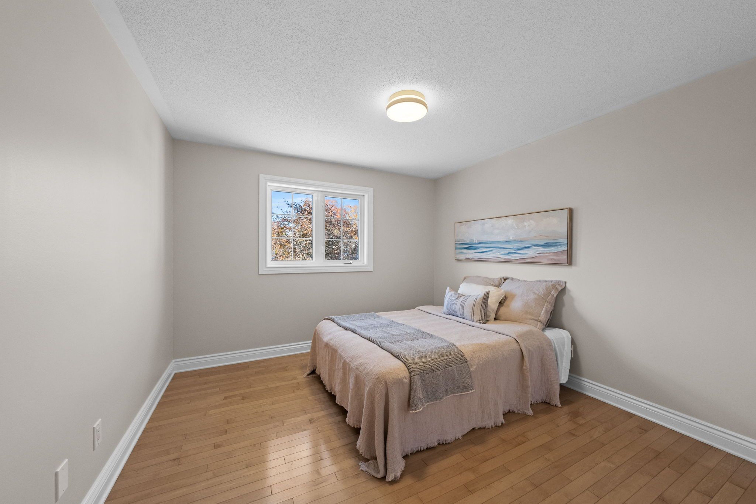
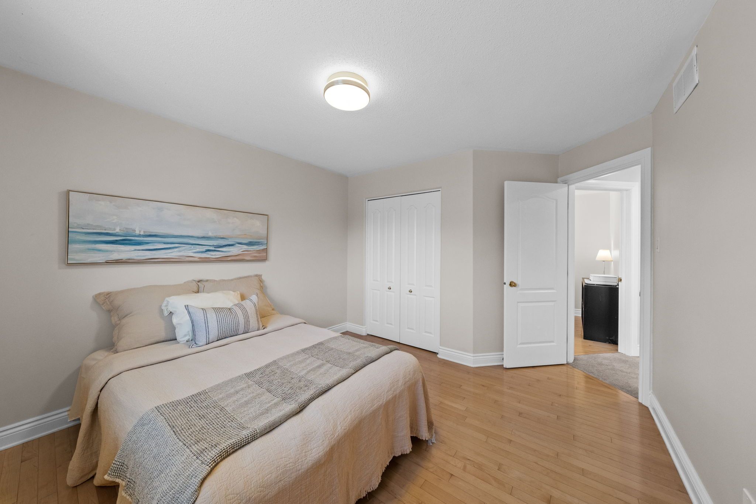
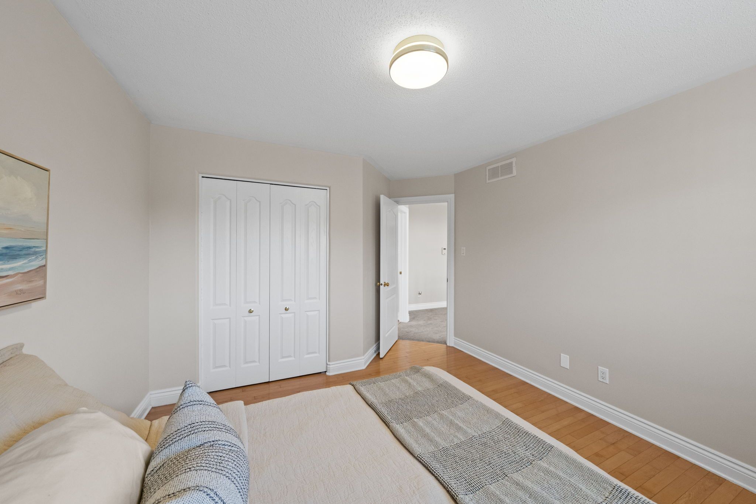
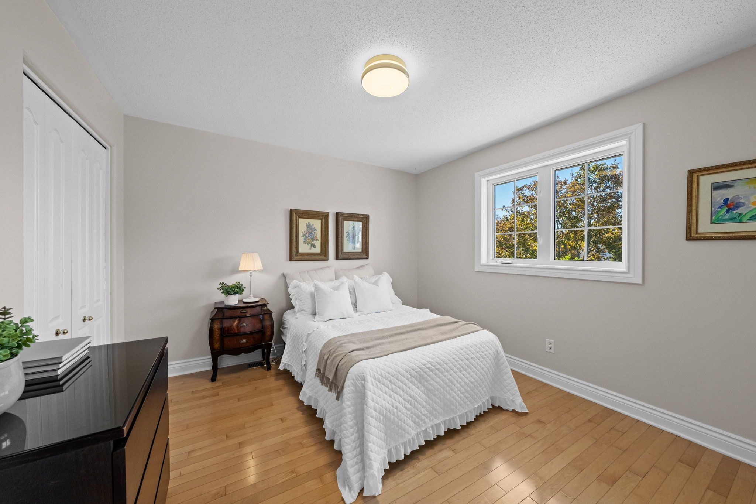
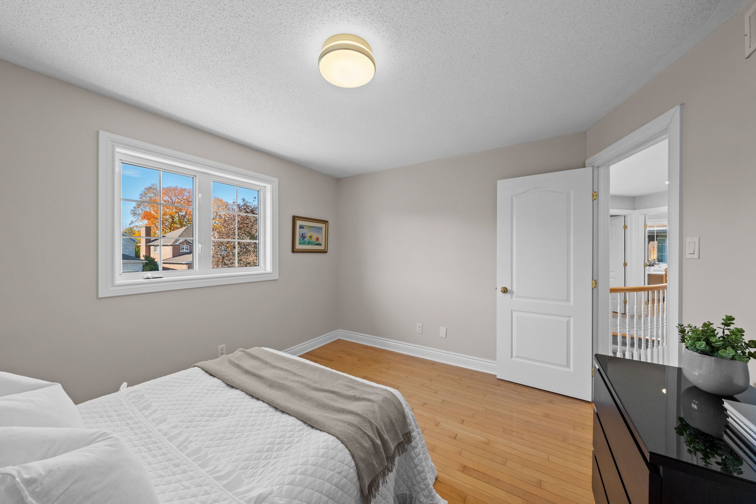
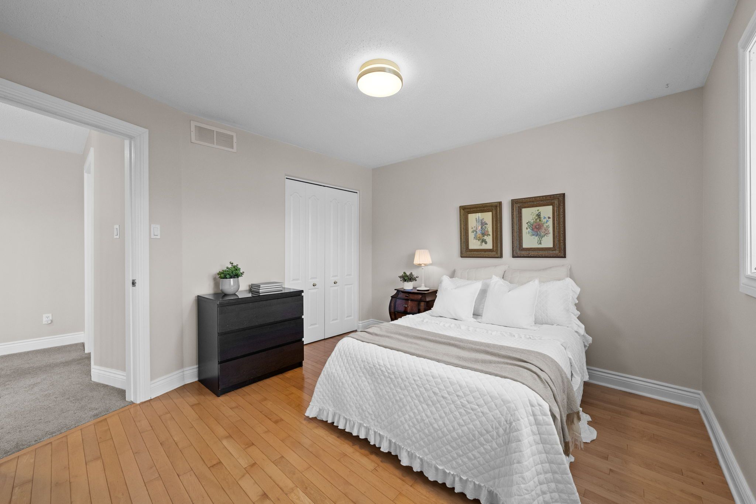
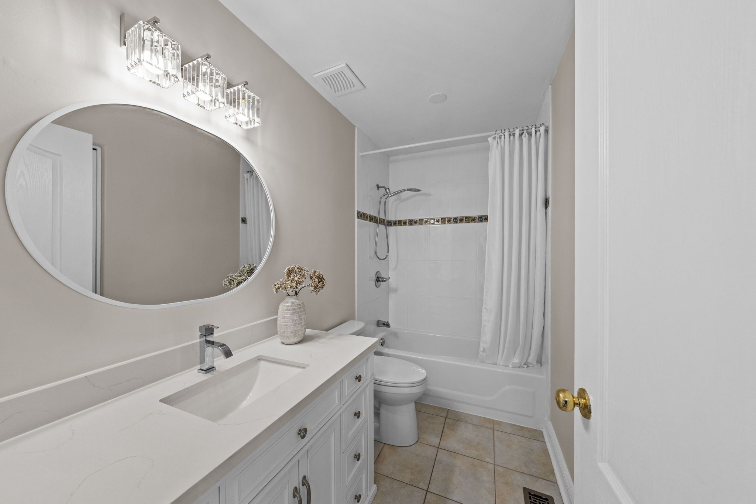
Three additional bedrooms are generously sized and provide comfortable space for family members, guests, or evolving household needs. The updated main bathroom continues the home’s clean and timeless finishes with refreshed quartz countertops and thoughtful updates.
With all four bedrooms conveniently located on the upper level, the layout offers an ideal balance of togetherness and privacy for family life.
Lower Level
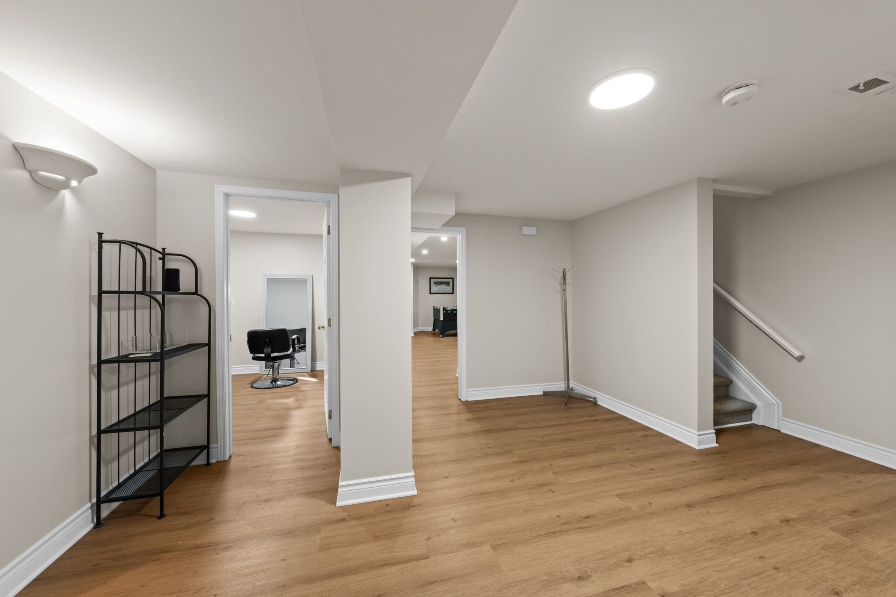
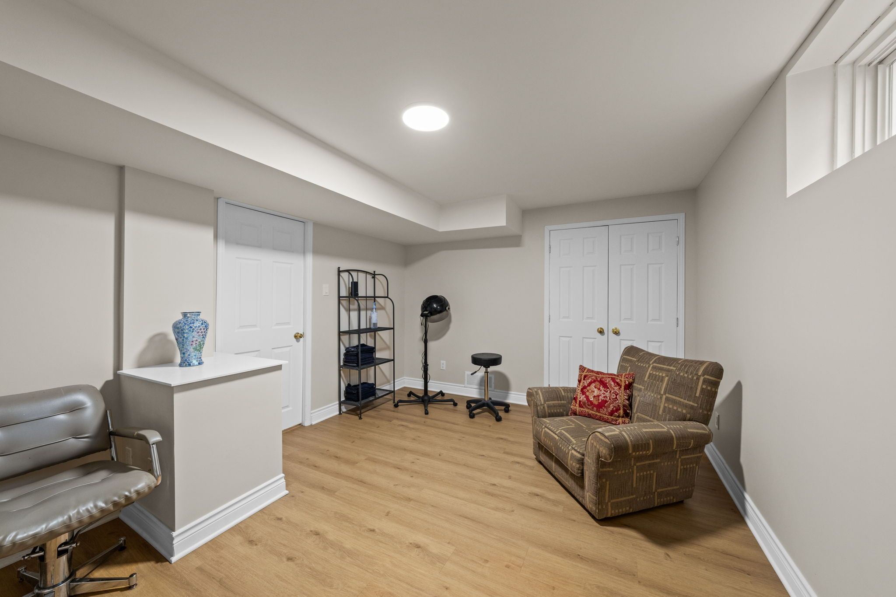
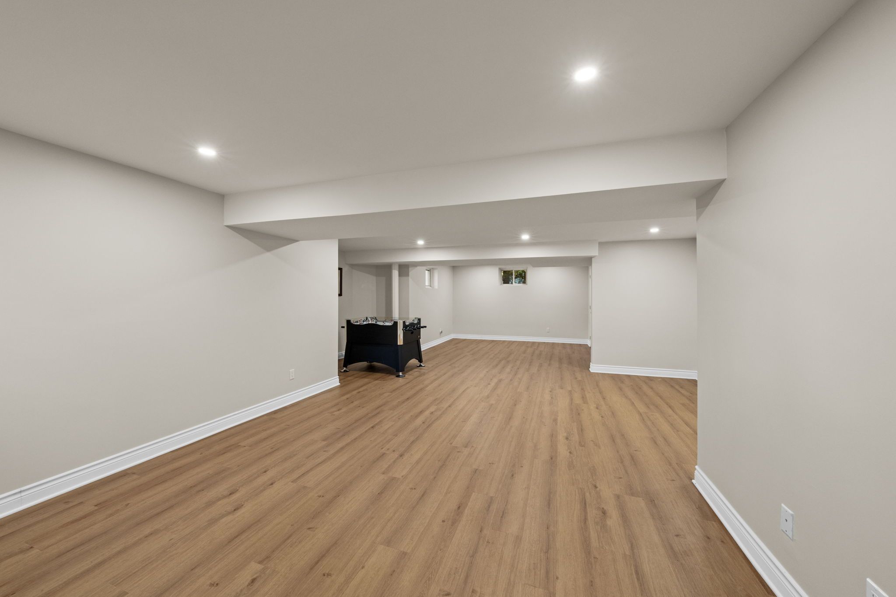
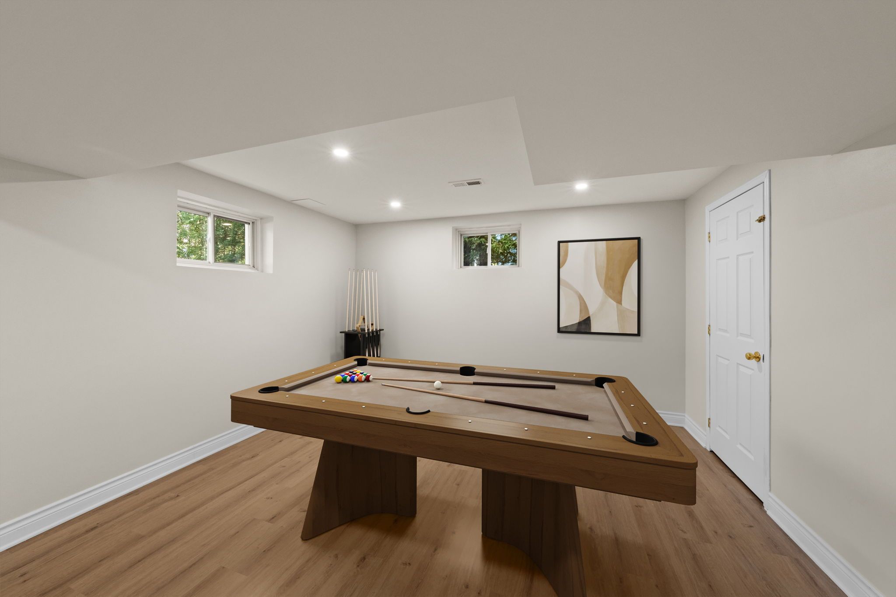
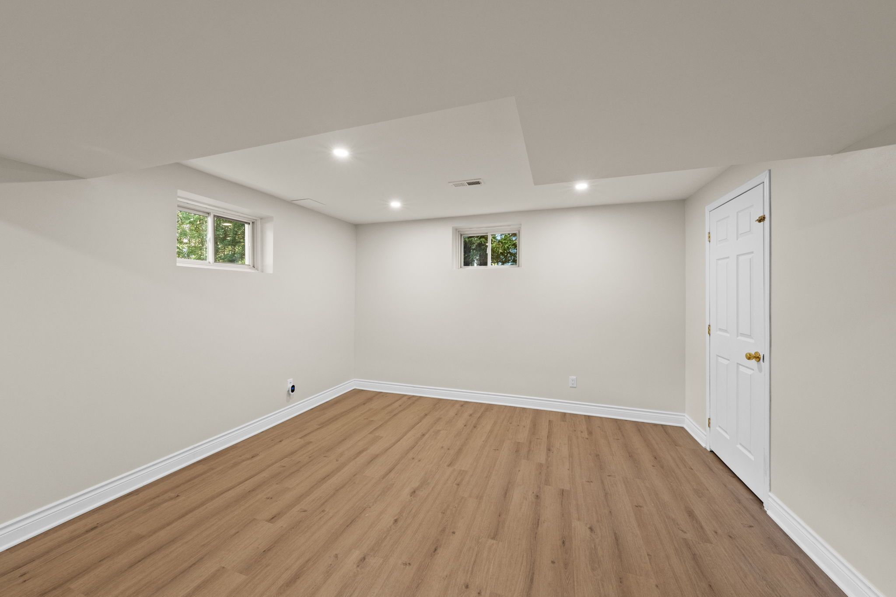
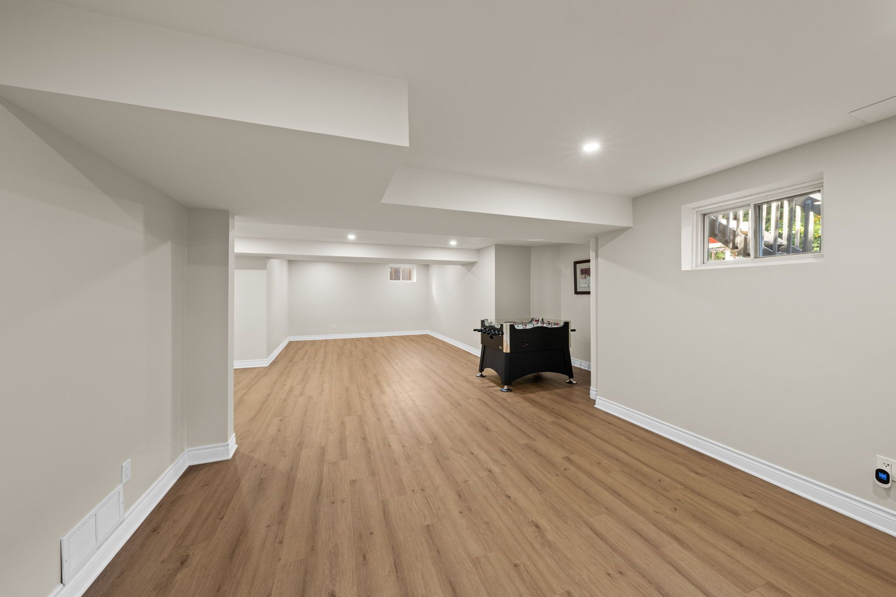
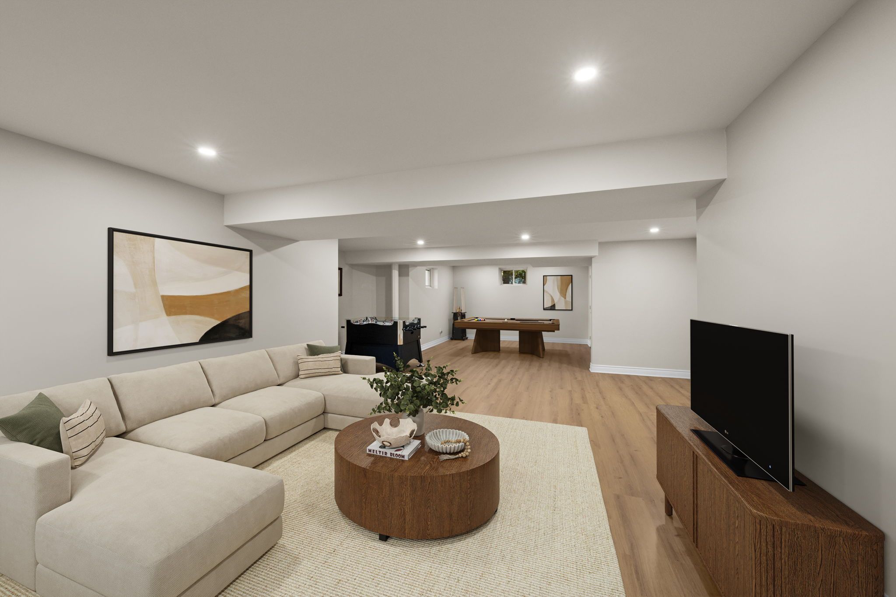
Beautifully renovated in 2026, the lower level is one of the home’s most impressive and versatile spaces. A separate side entrance provides direct exterior access, while an interior staircase keeps the level fully connected to the rest of the home.
The expansive recreation and living area offers plenty of room to create several distinct zones, whether for a home theatre, games area, lounge, fitness space, or a combination of uses. Its generous scale gives the space an open, relaxed feel with flexibility to adapt over time.
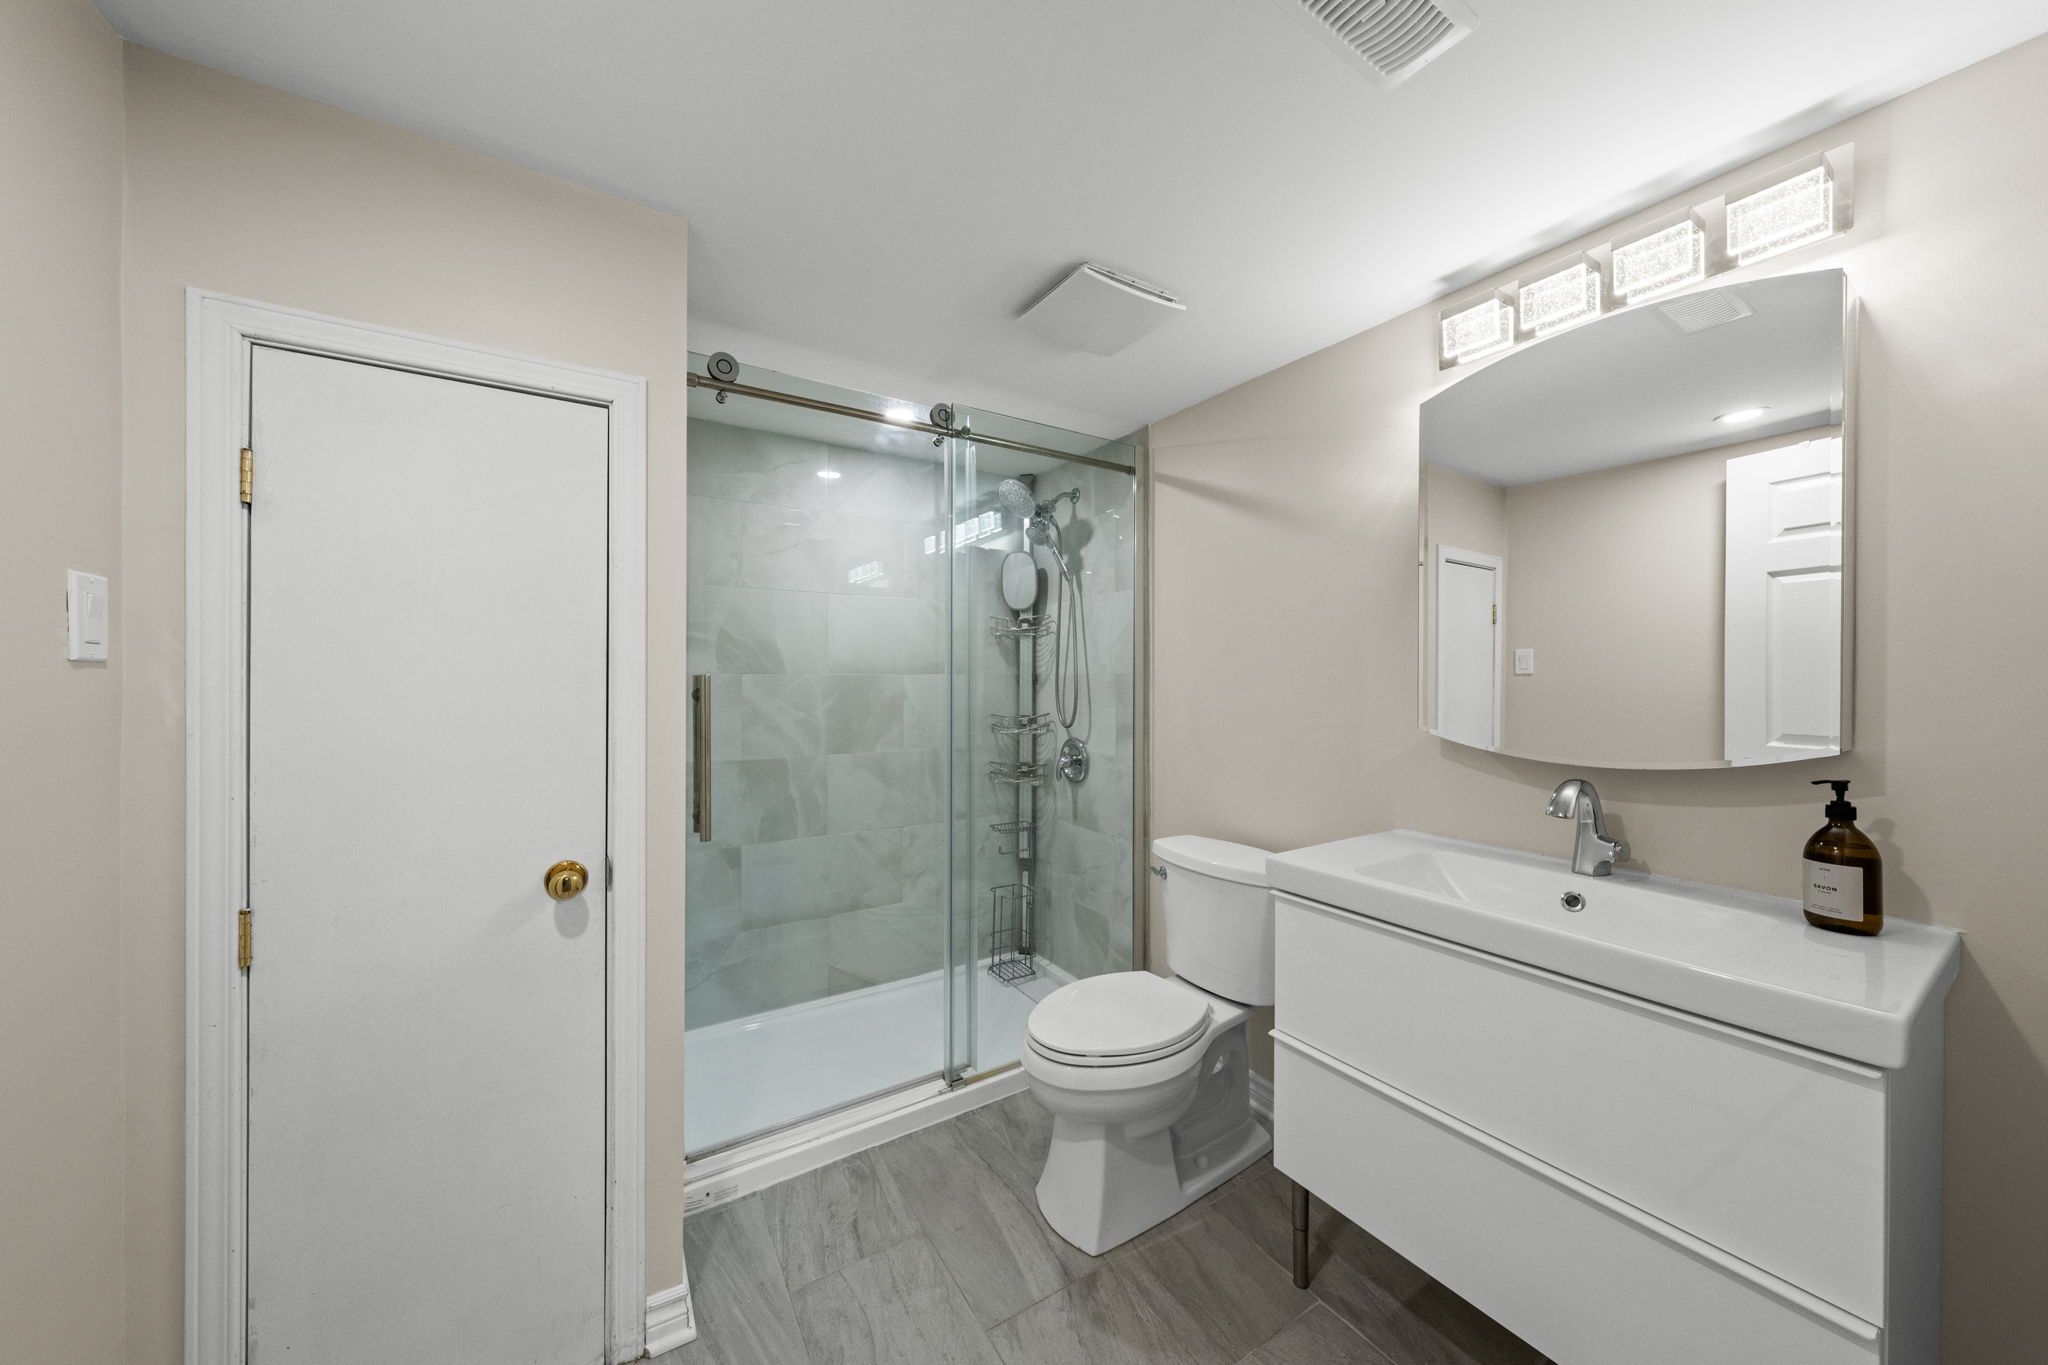
A spacious bedroom with a closet adds valuable accommodation, complemented by a beautifully finished full bathroom featuring a tiled glass-enclosed shower.
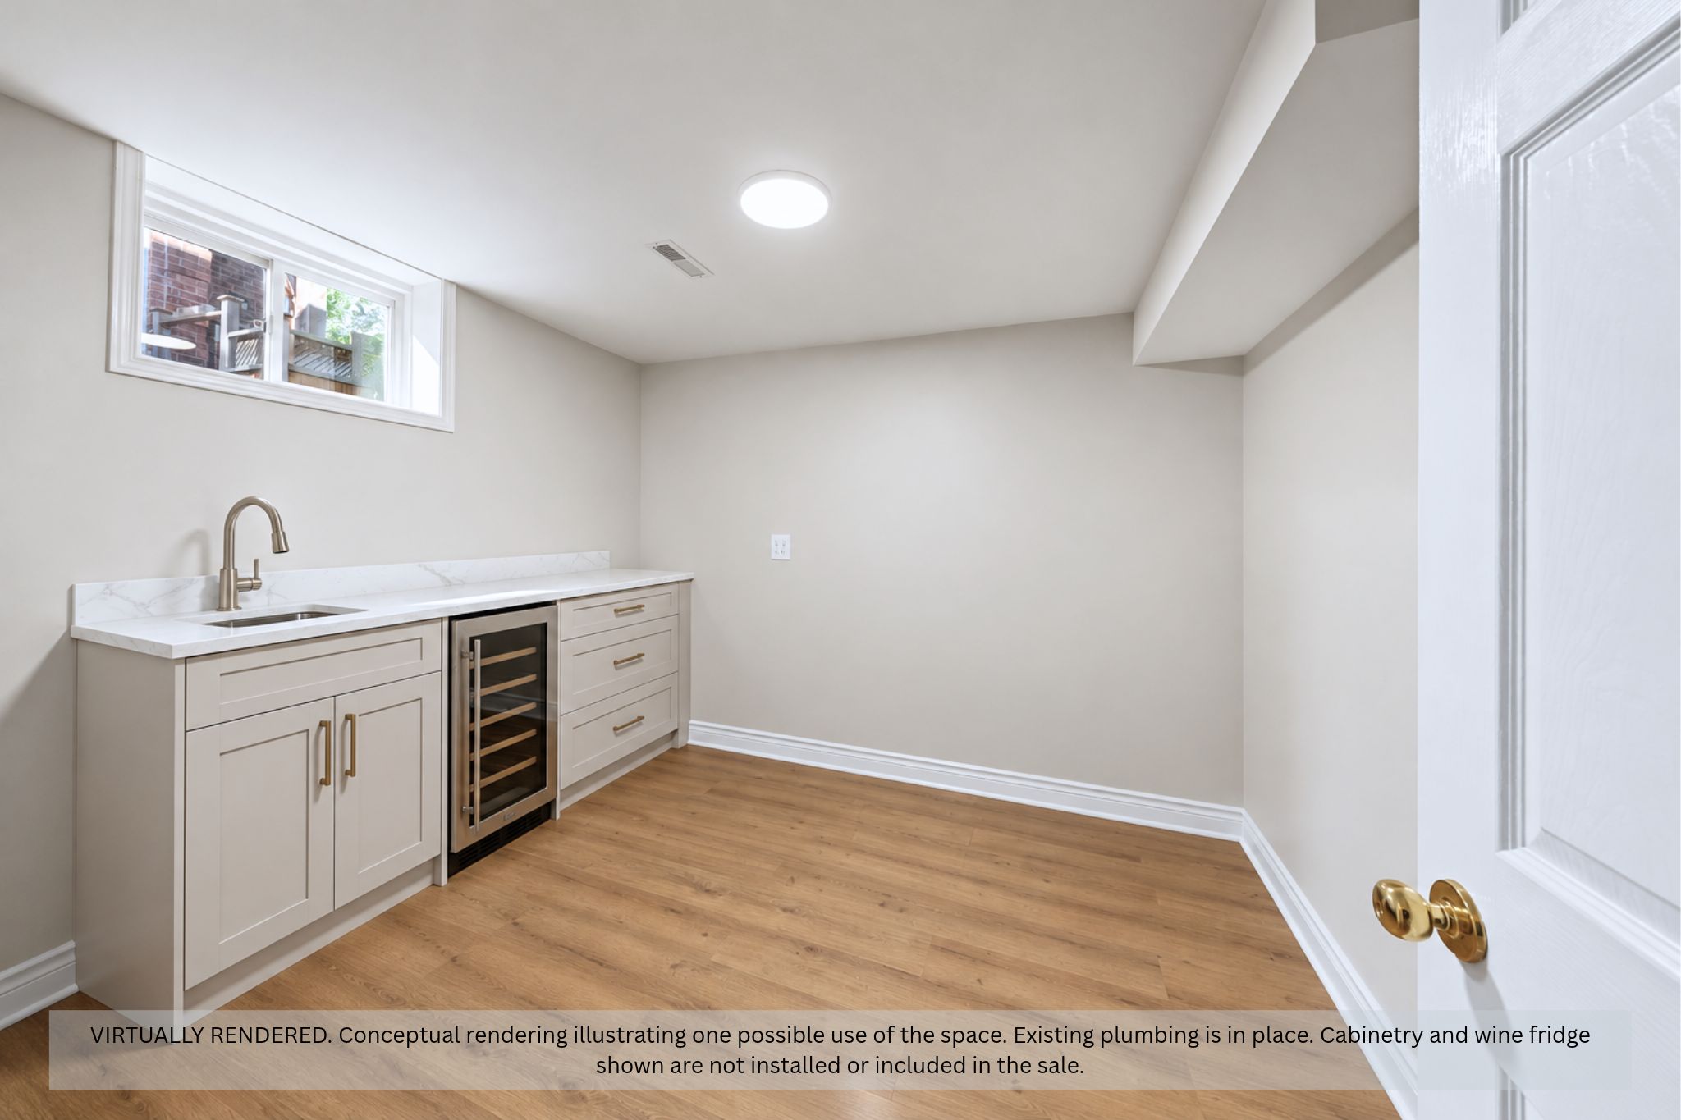
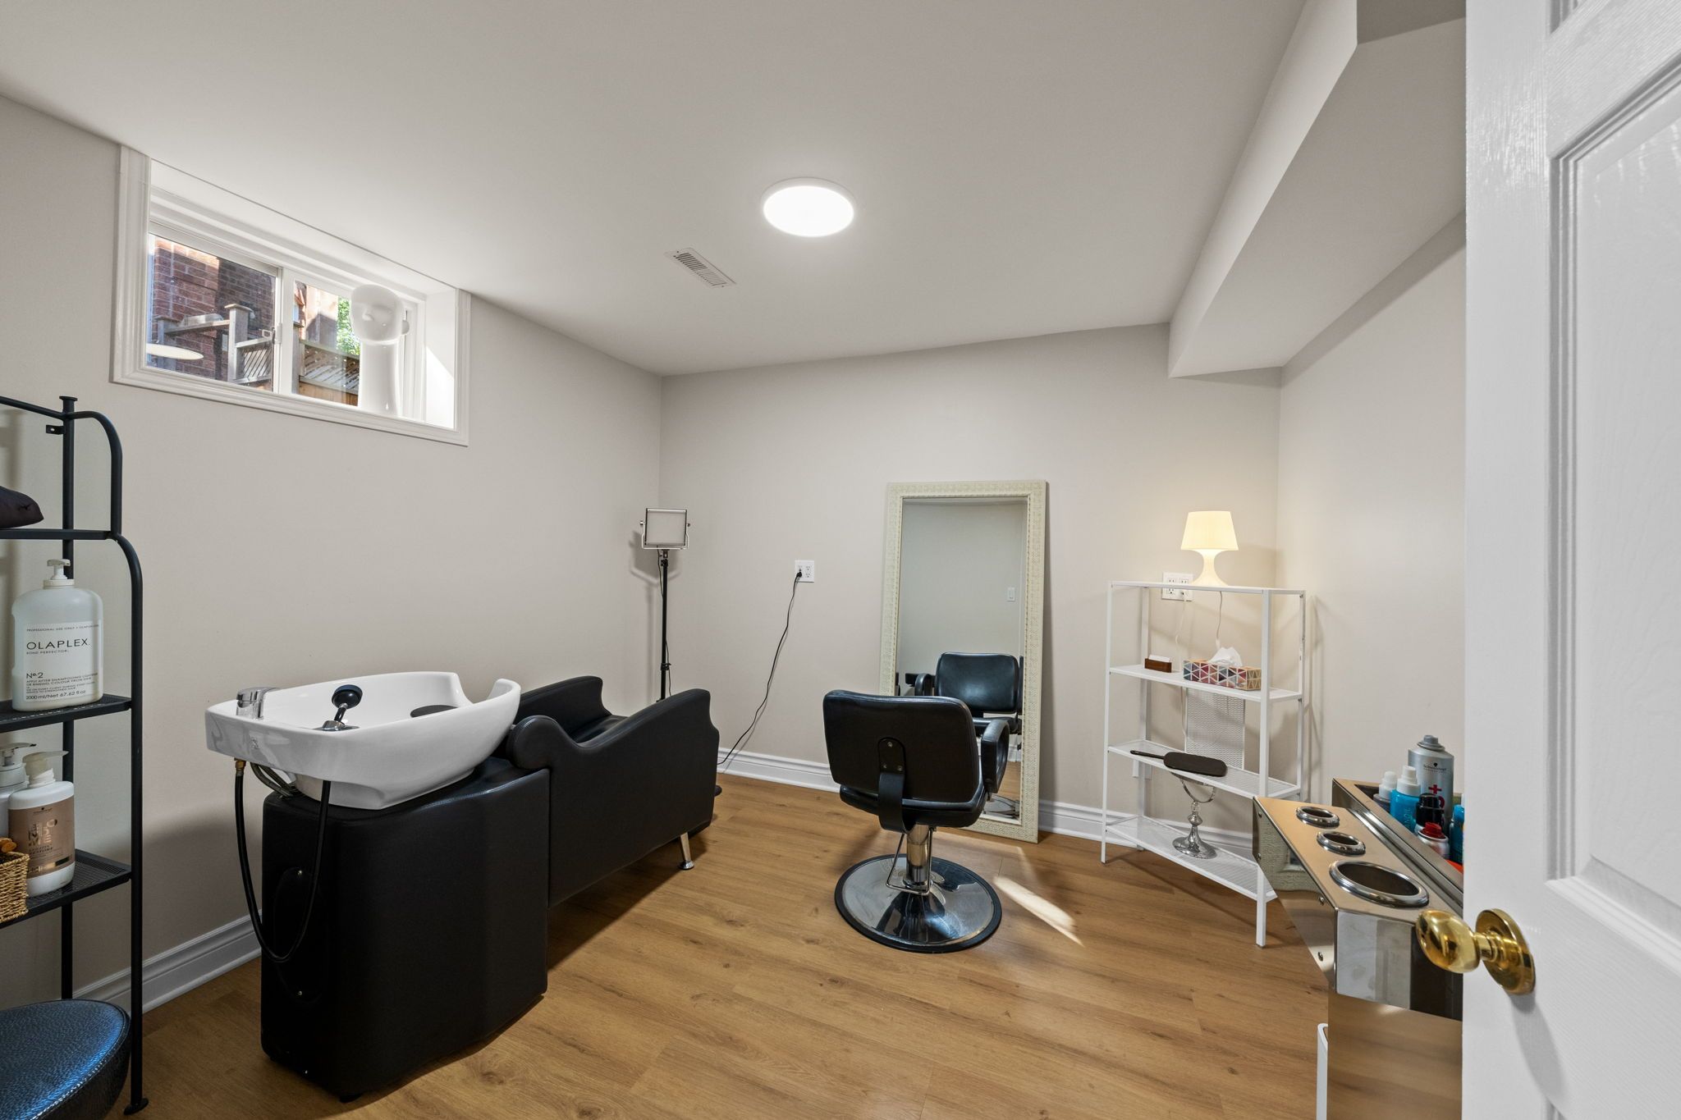
An additional flex room includes existing plumbing and a sink, offering potential for a future kitchenette or other uses depending on the needs of the household.
With its direct exterior access, bedroom, full bathroom, generous living area, and flexible additional room, the lower level is exceptionally well suited to extended or multigenerational living.
Exterior
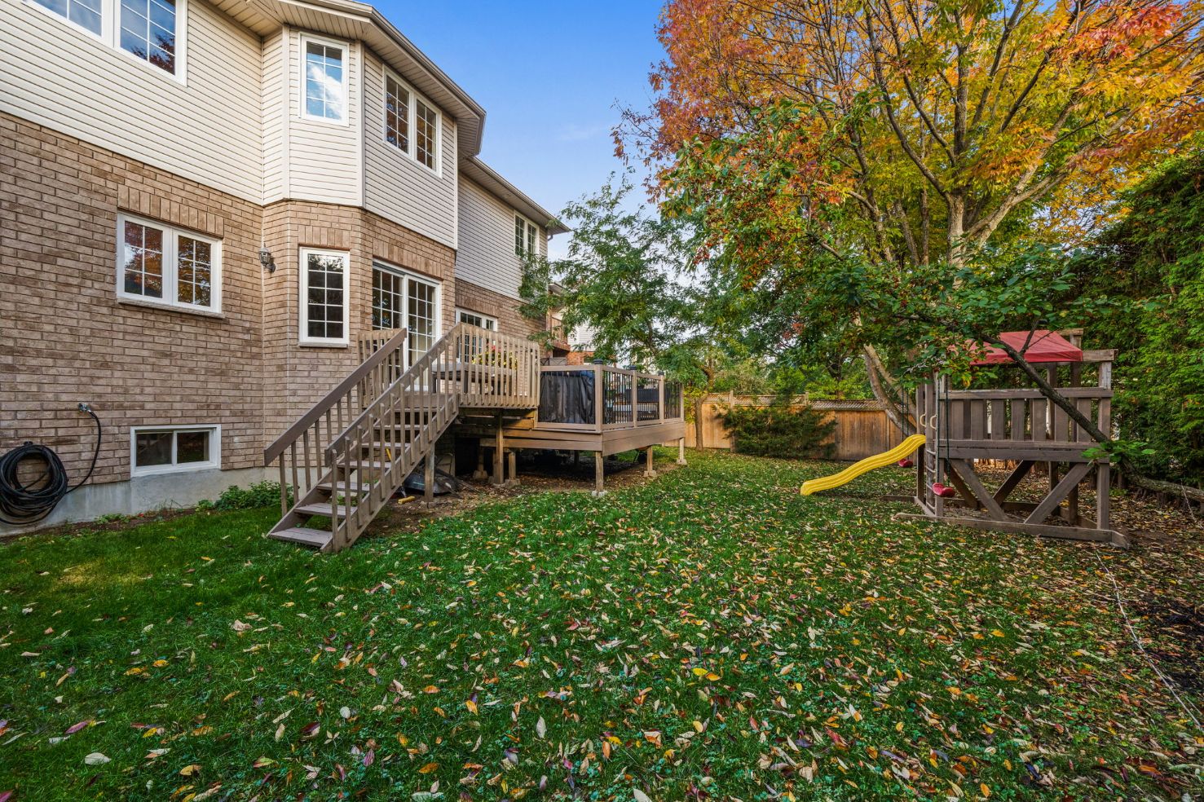
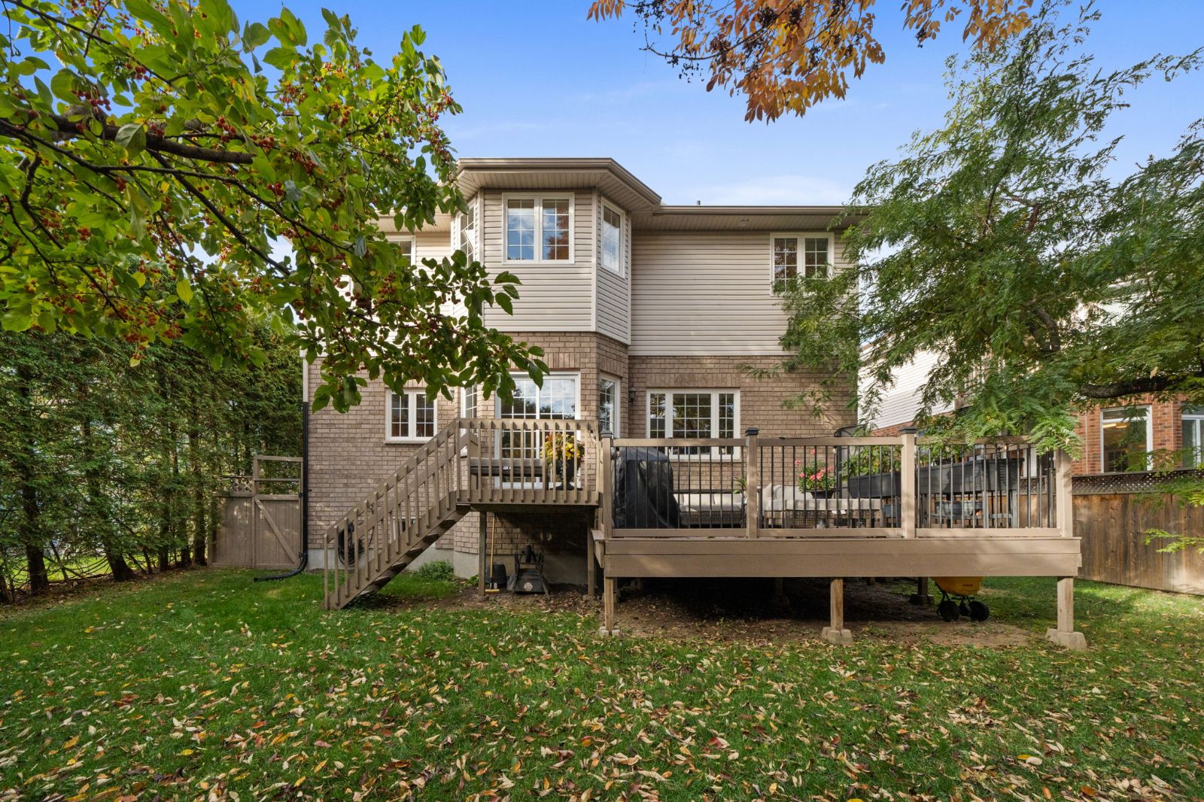
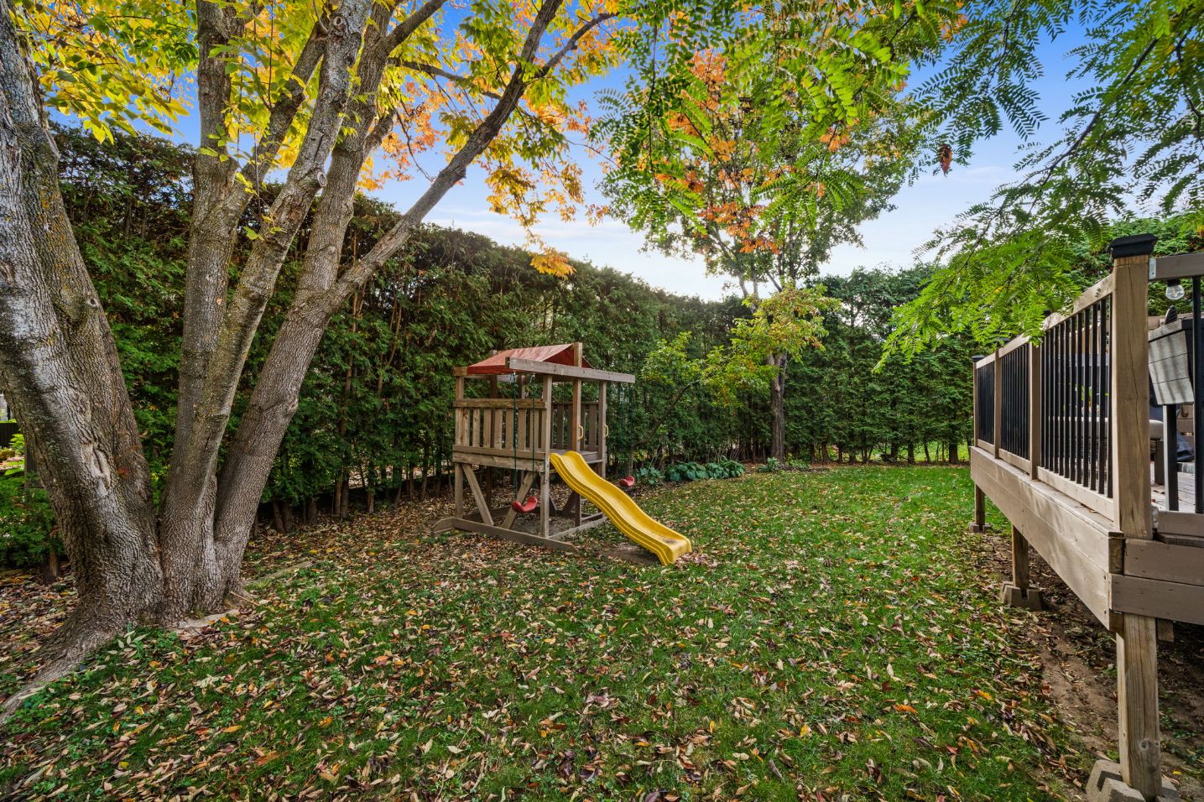
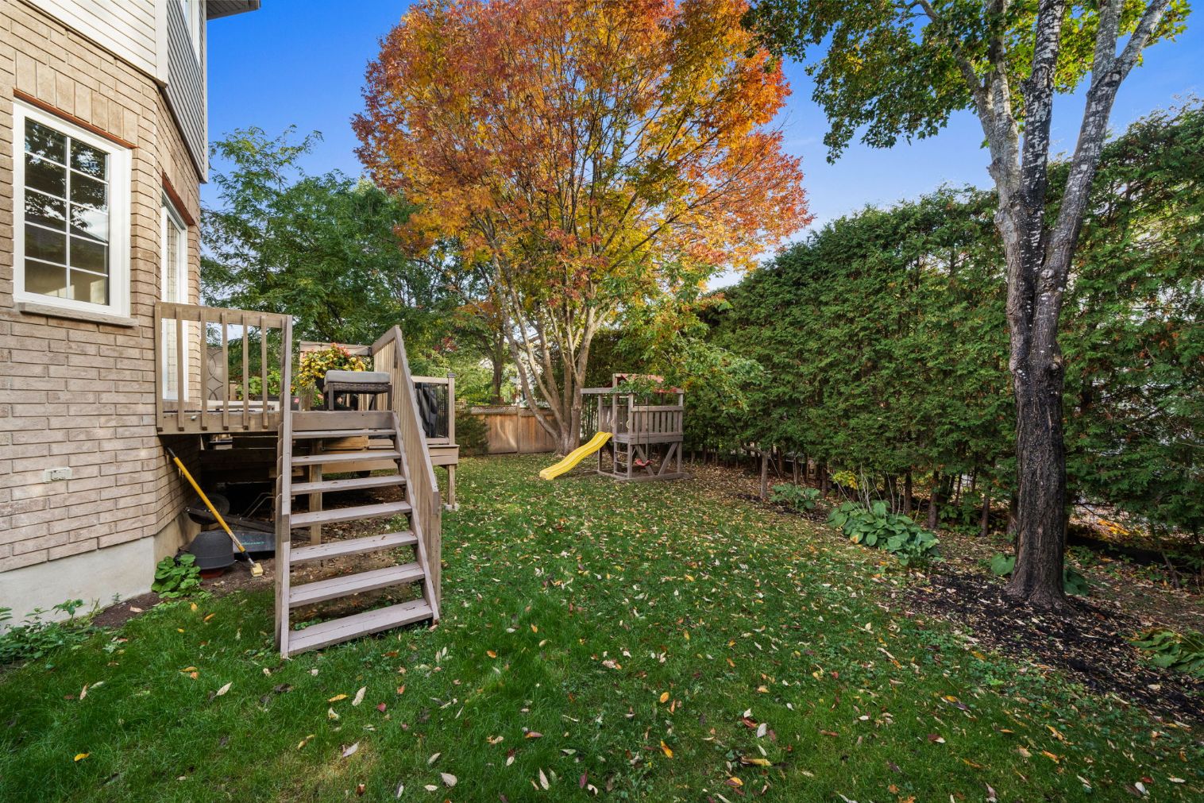
The backyard offers a private and established setting framed by mature trees and tall cedar hedges along two sides of the property, creating a lovely sense of seclusion.
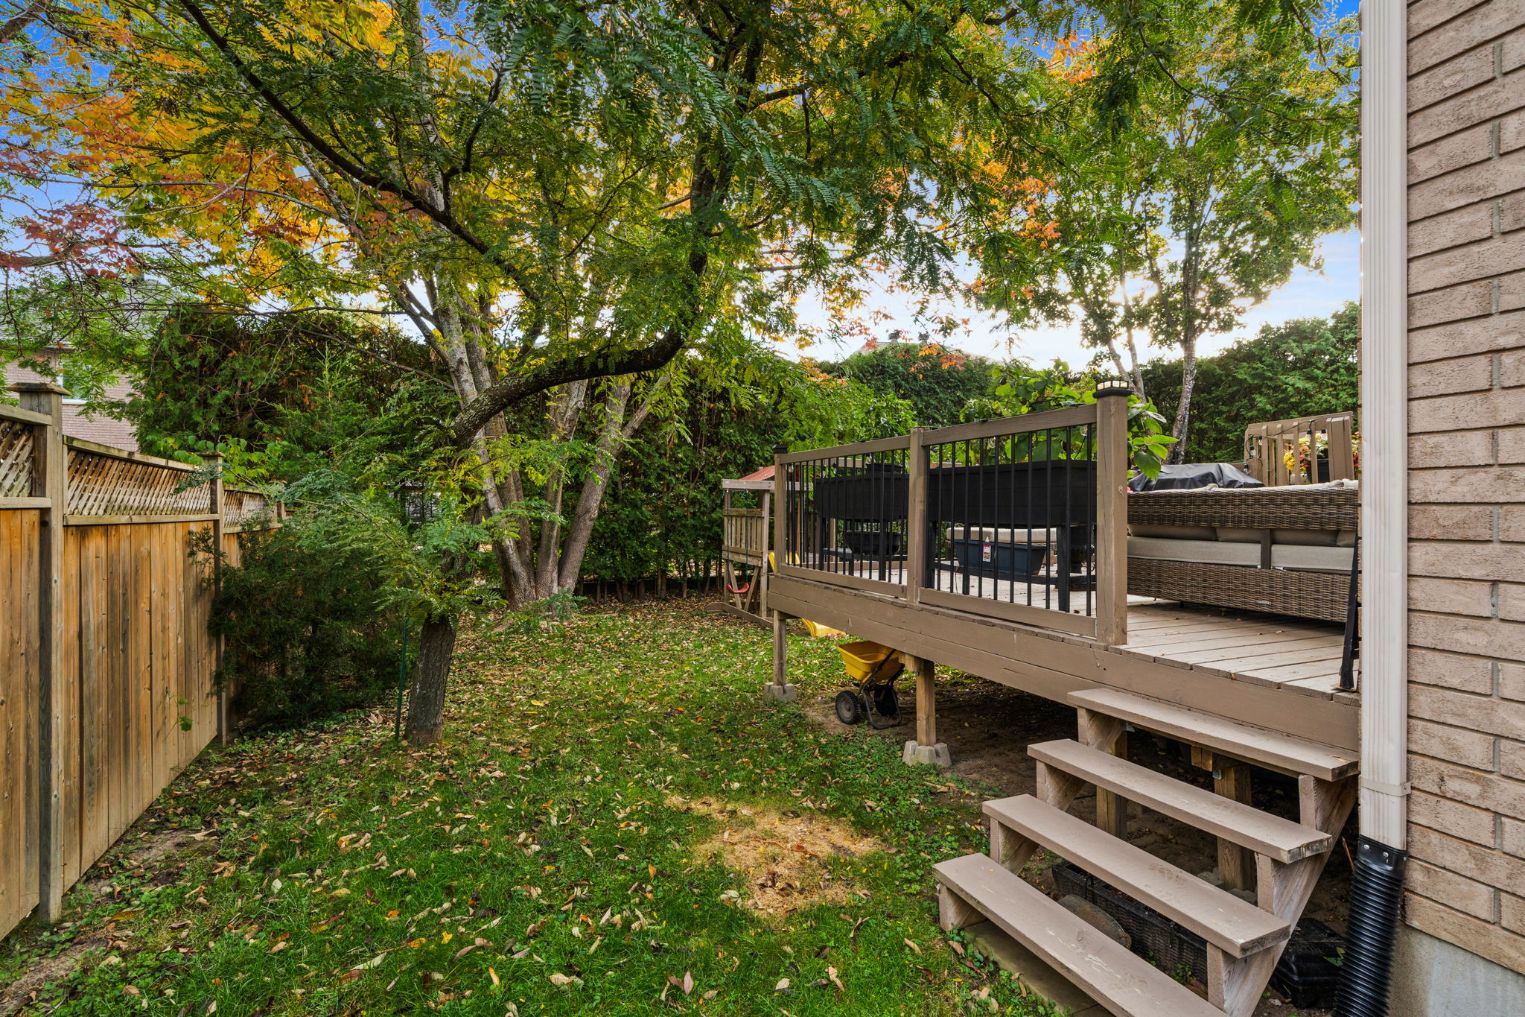
A large two-tier deck extends the living space outdoors and provides an inviting setting for summer dining, entertaining, or simply relaxing while overlooking the yard. The generous lawn offers plenty of room for children, pets, gardening, or outdoor recreation.
Mature landscaping and greenery lend the backyard a peaceful, settled feel, while the separate side entrance is conveniently positioned to provide direct access to the lower level.
Location
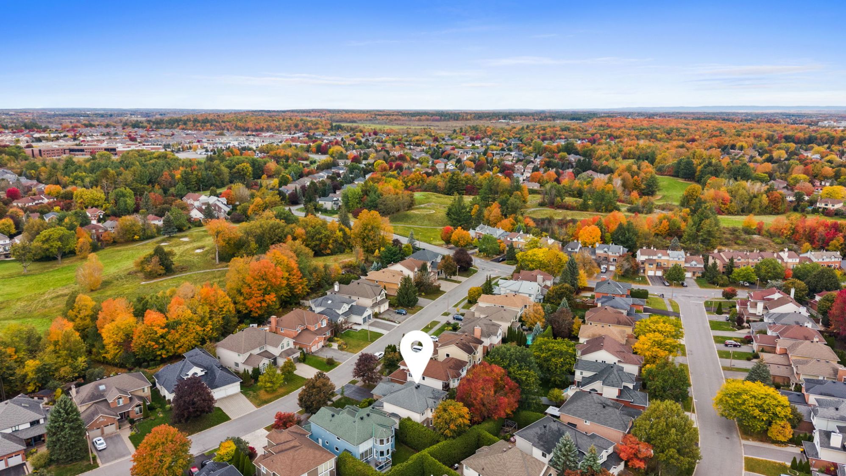
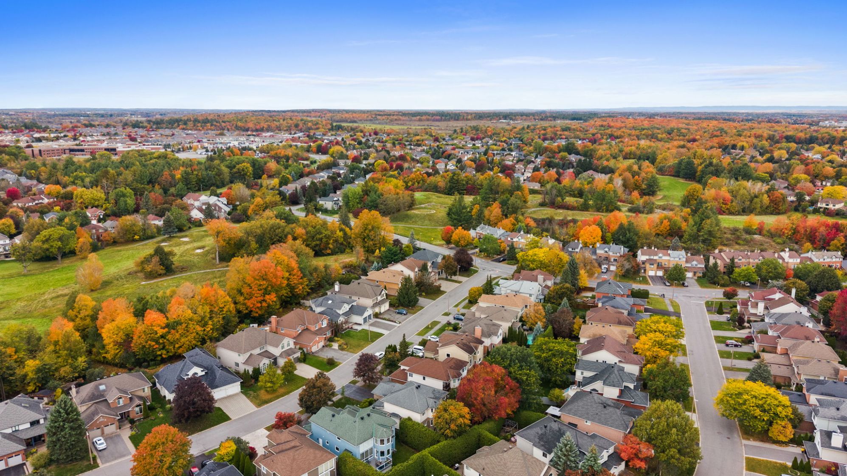
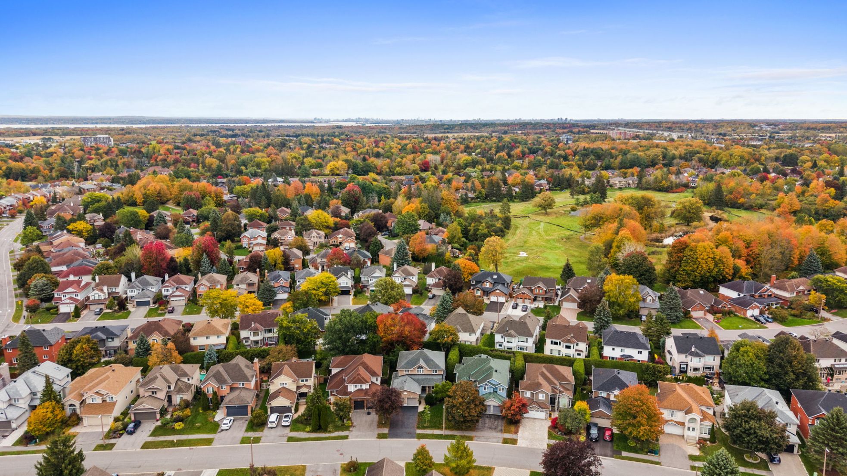
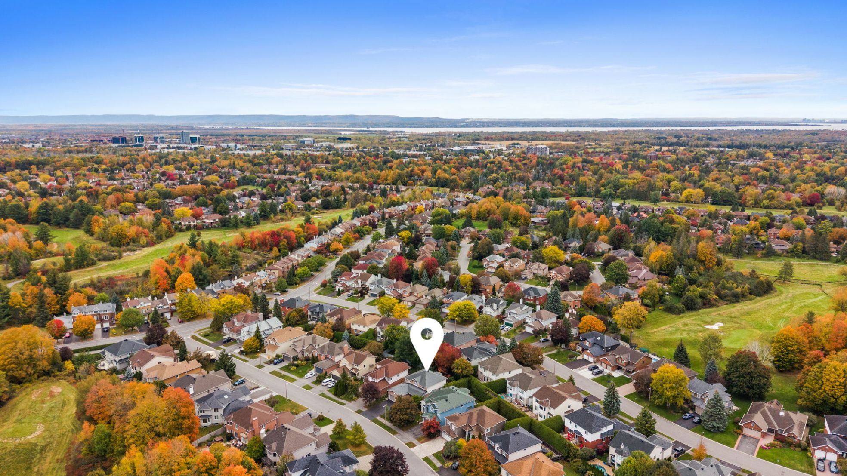
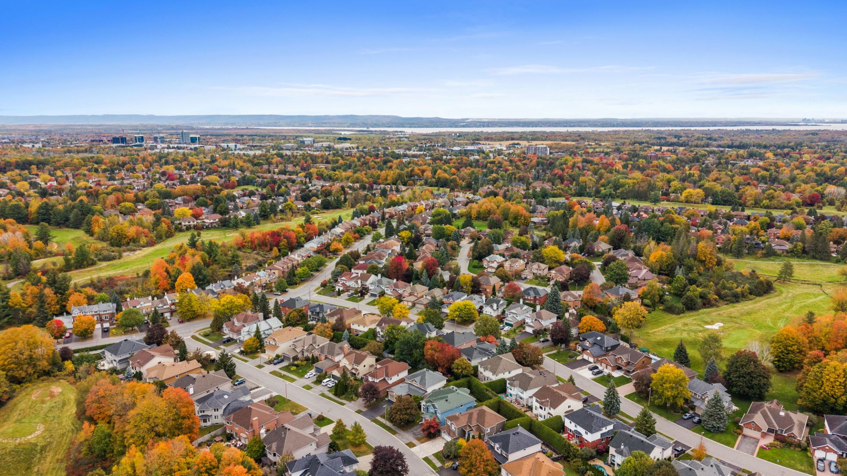
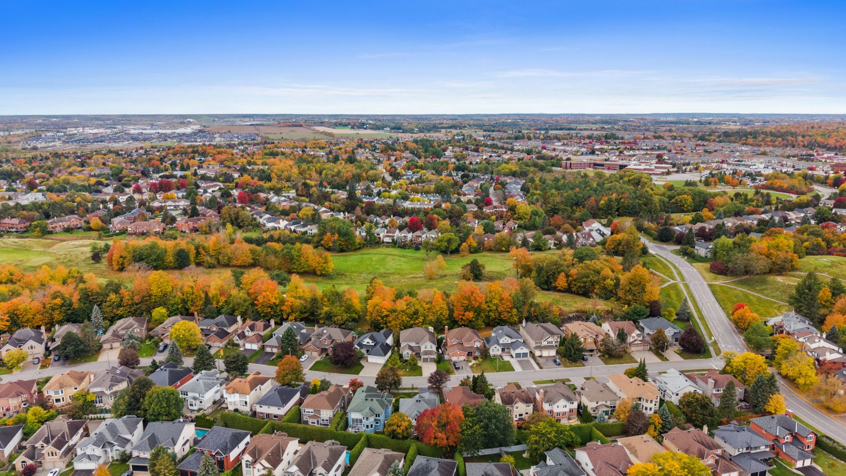
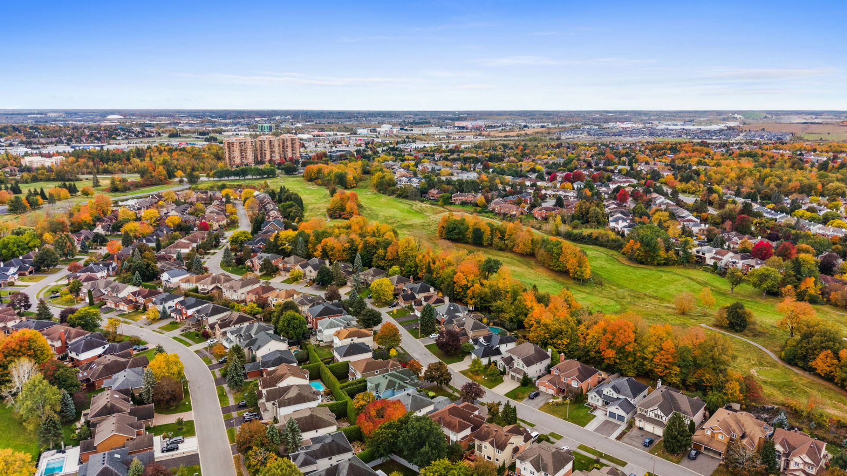
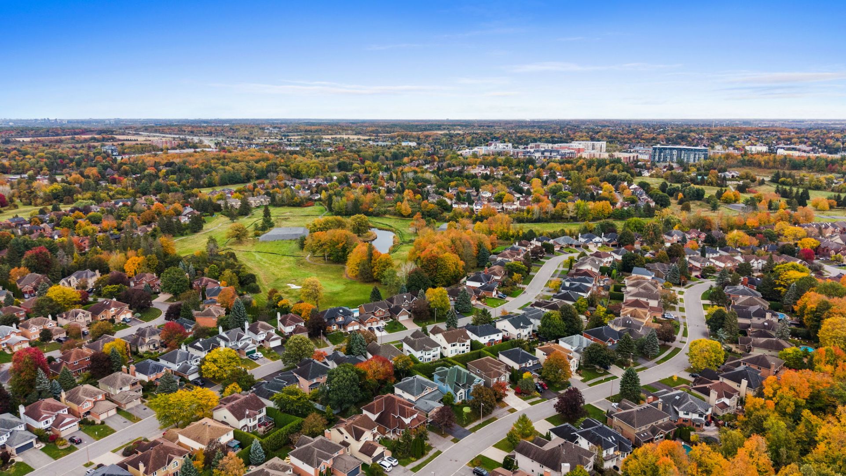
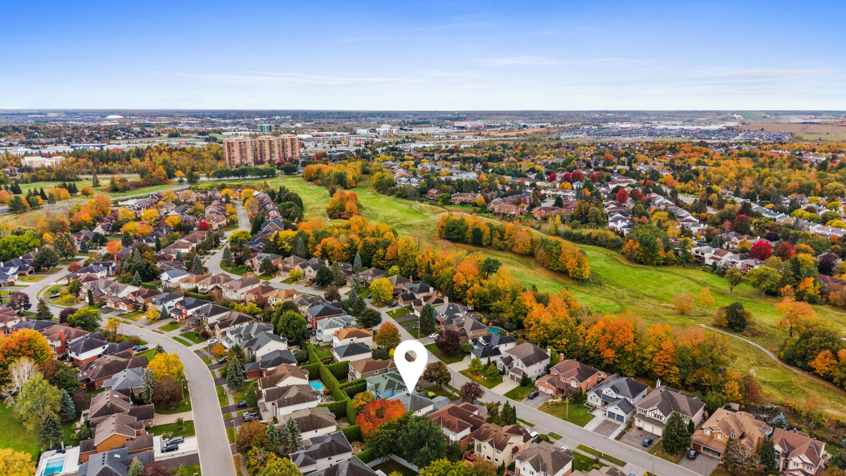
Kanata Lakes is one of Kanata’s most established and highly regarded neighbourhoods, prized for its mature streetscapes, excellent schools, parks, pathways, recreation, and convenient access to everyday amenities.
136 Shaughnessy Crescent enjoys a particularly appealing location close to highly regarded schools, shopping, restaurants, transit, and Highway 417, with Kanata Centrum and surrounding west-end amenities only minutes away.
E. & O.E. The information in this document is believed to be accurate, but is not warranted.