

Property Description
Welcome to 14 Ironside Court
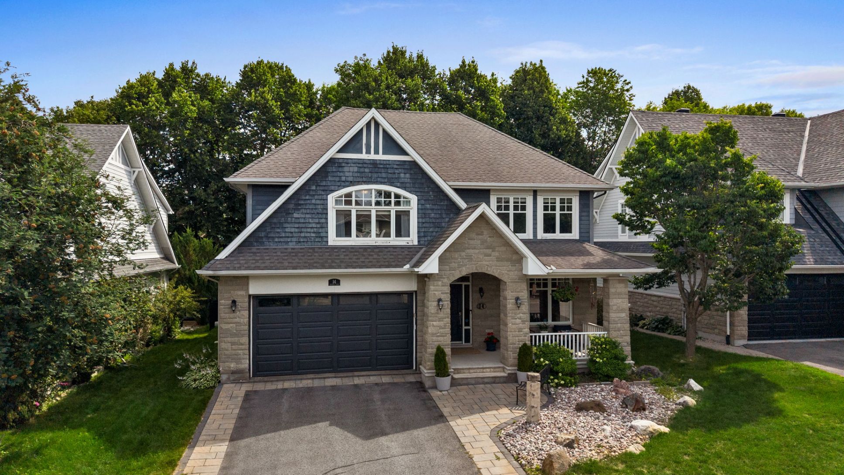
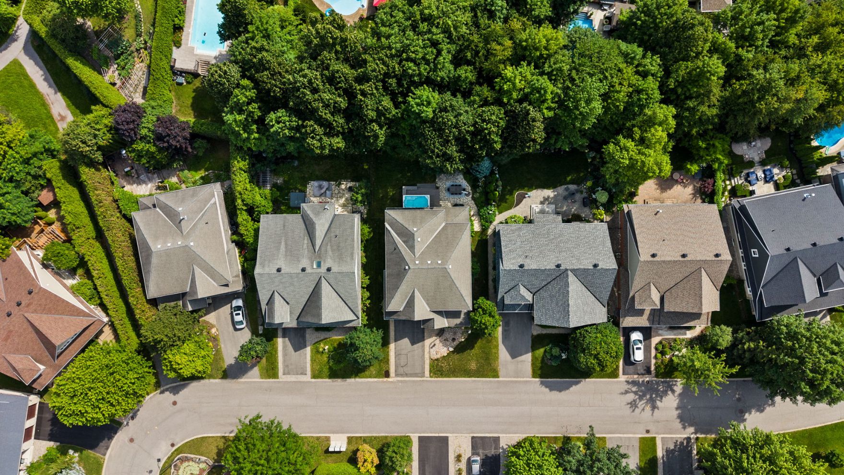
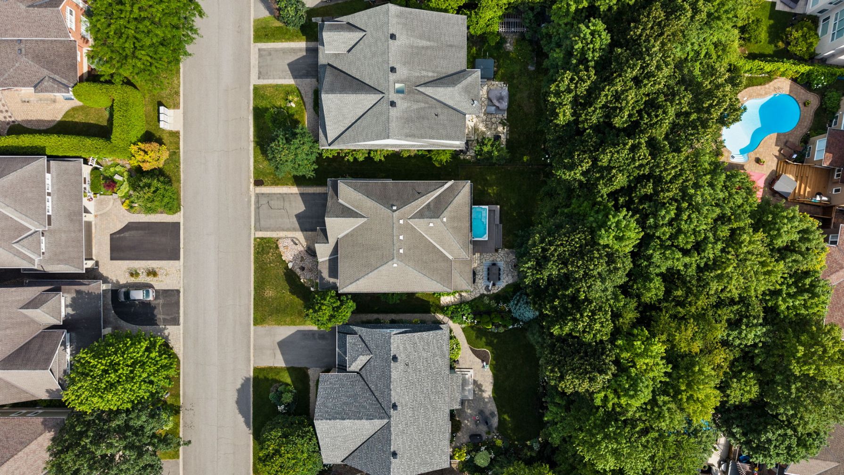
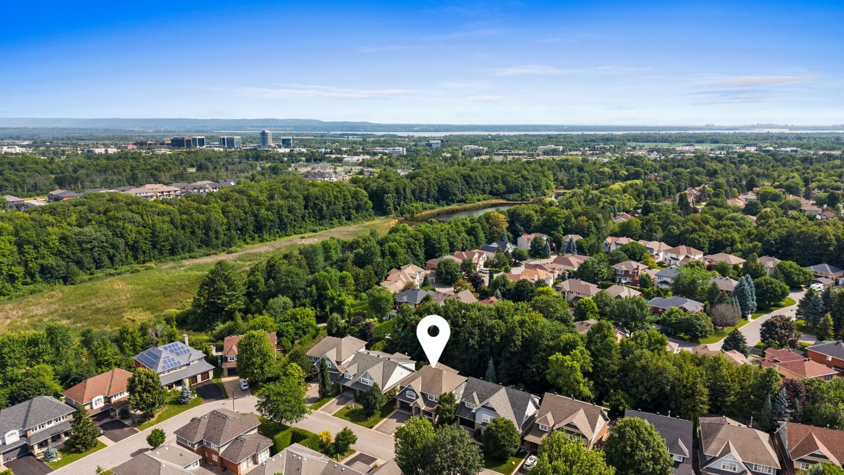
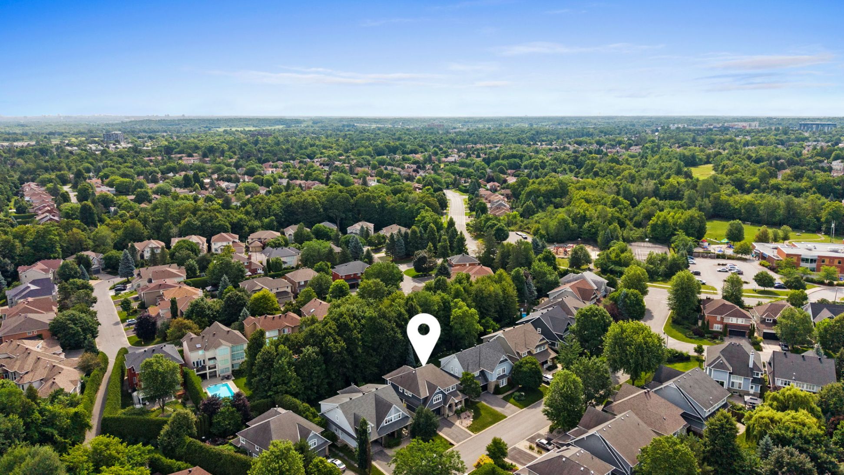
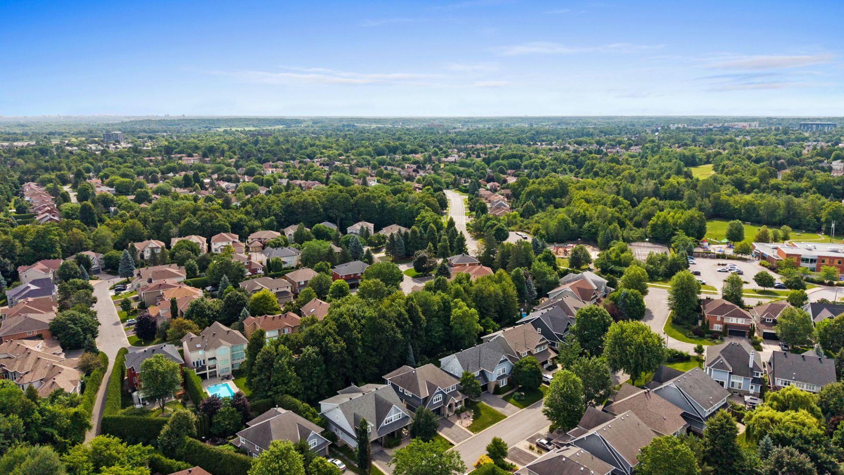
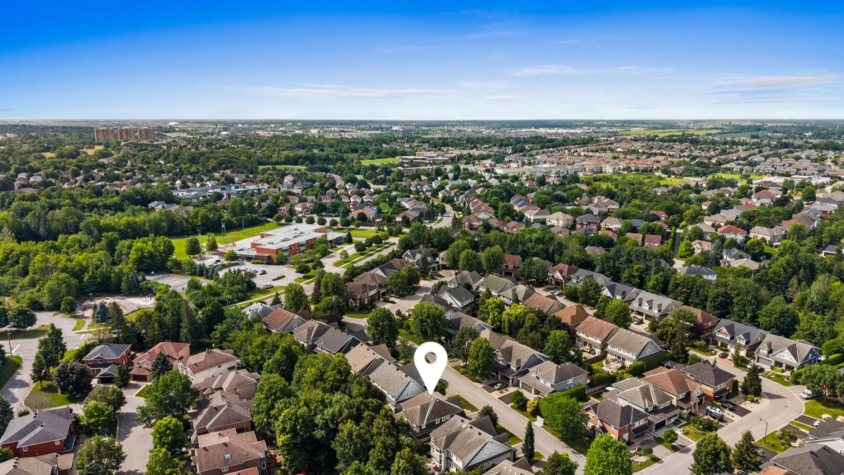
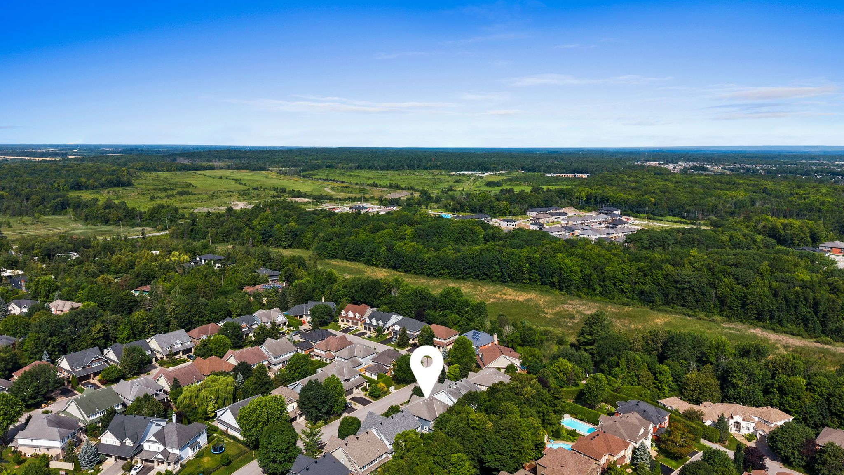
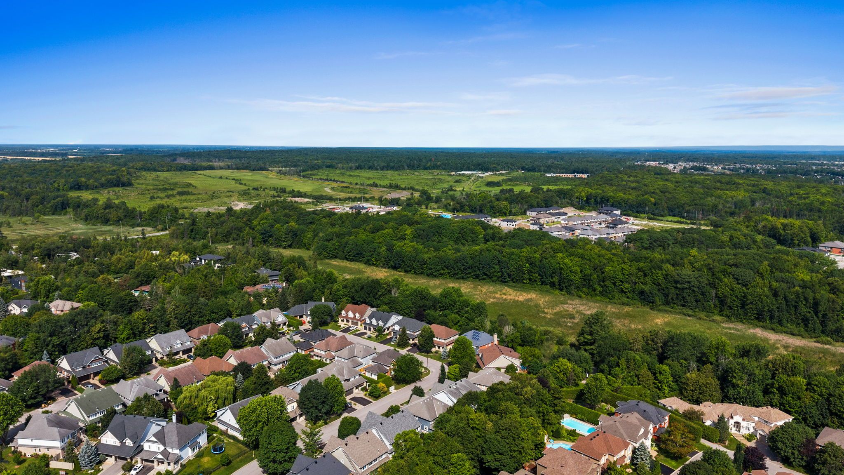
Perfectly positioned in one of Kanata Lakes’ most prestigious estate communities, this exceptional executive residence offers approximately 3,232 sq. ft. above grade plus a beautifully finished basement (per MPAC), thoughtfully designed for luxurious everyday living and unforgettable entertaining. Backing onto a beautifully landscaped yard and located just steps from Beaver Pond Trail, top-rated schools, parks, shopping, and minutes from Kanata’s high-tech sector, this stunning four plus one bedroom, four-bathroom home seamlessly blends elegant design with remarkable functionality.
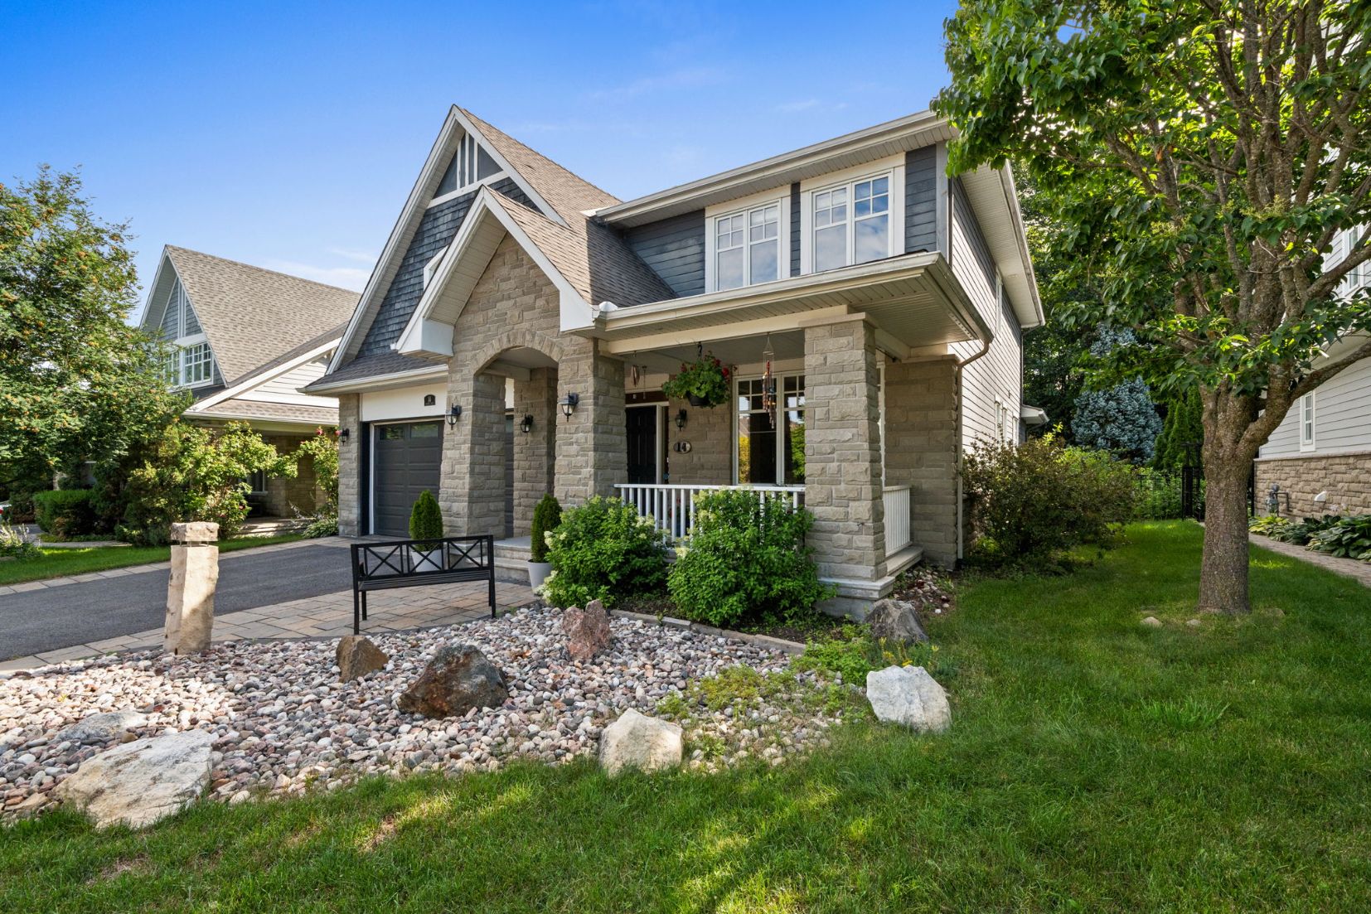
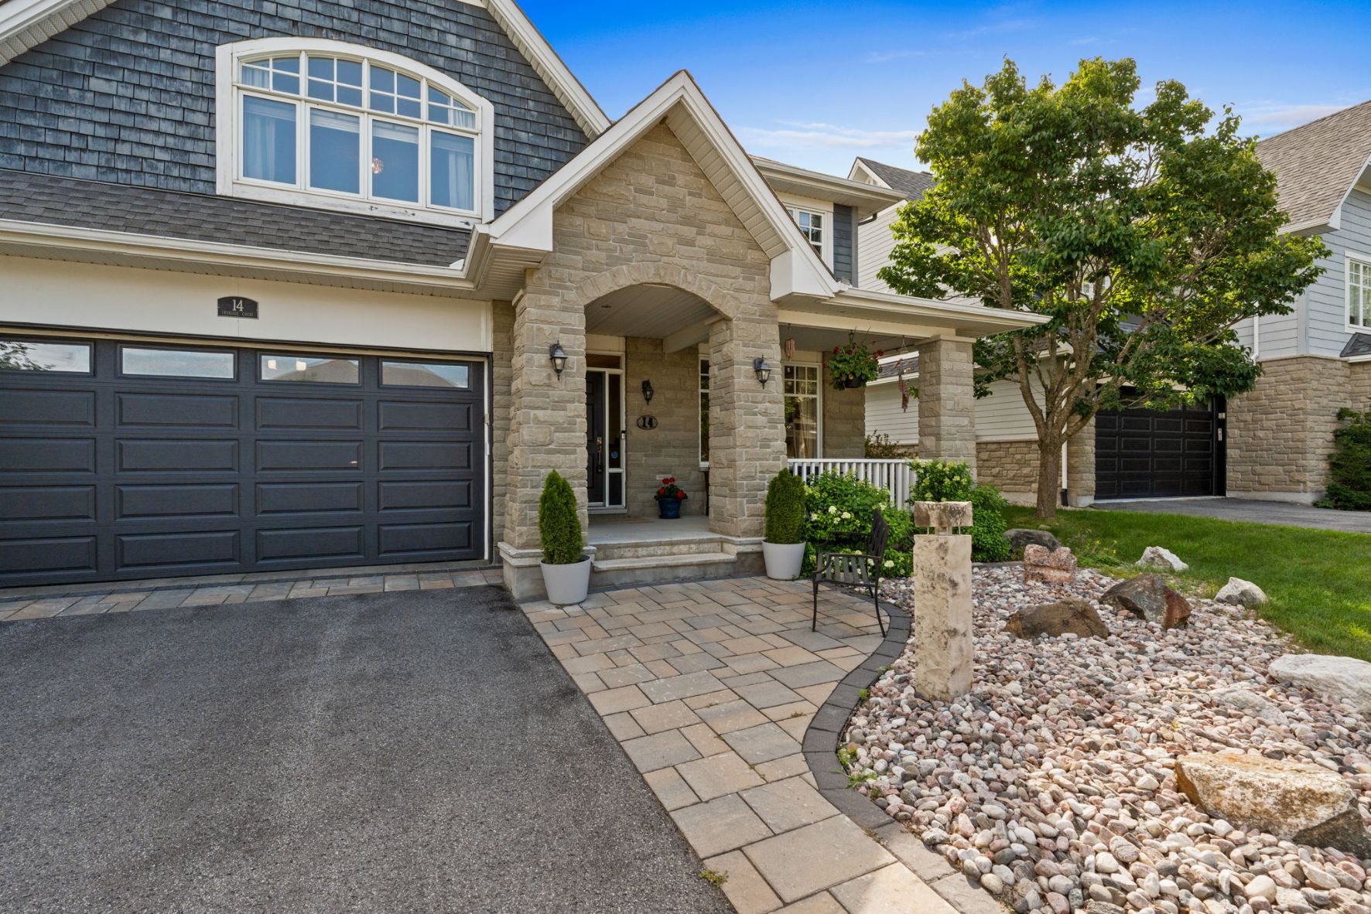
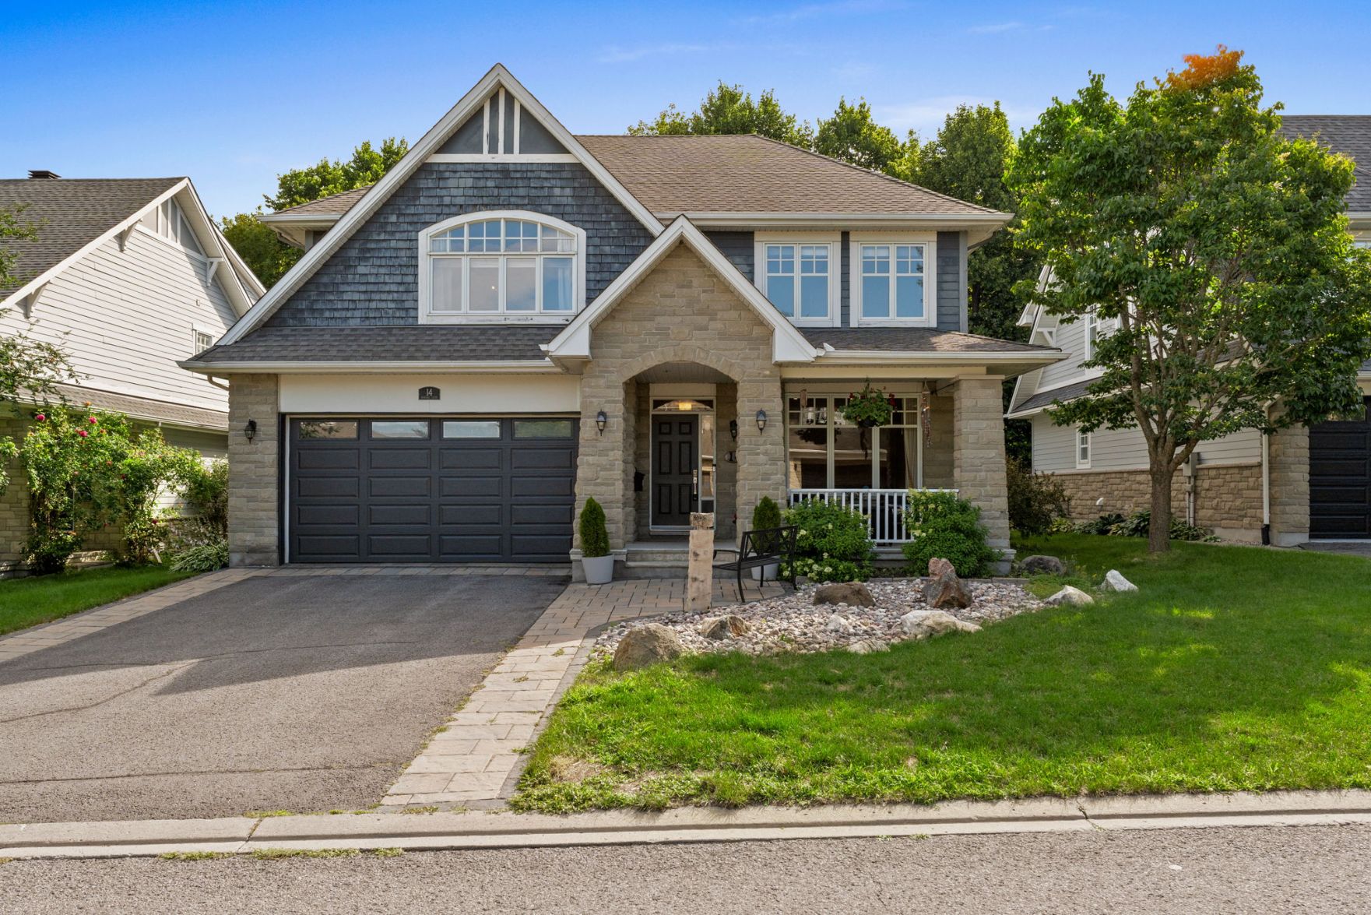
From its charming covered front porch and soaring vaulted foyer to its spectacular chef’s kitchen, resort-inspired backyard, and fully finished entertainment basement, every space has been carefully curated to elevate both family life and entertaining.
Main Level
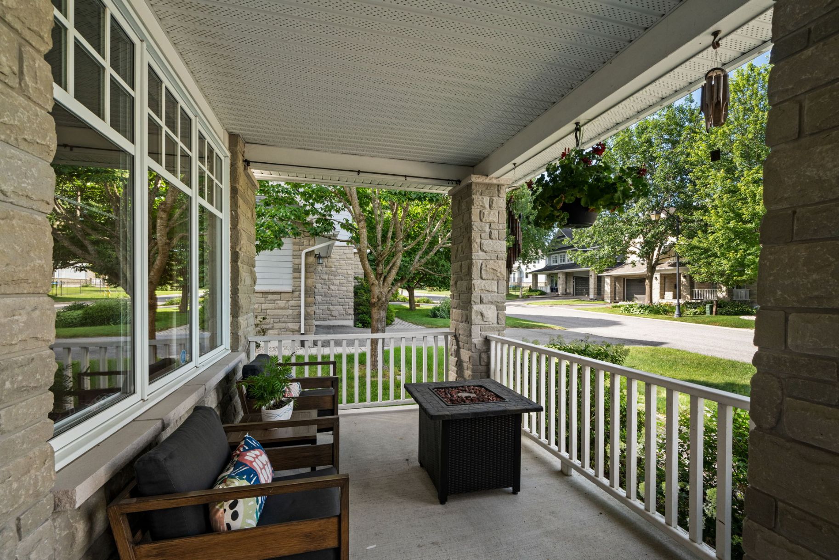
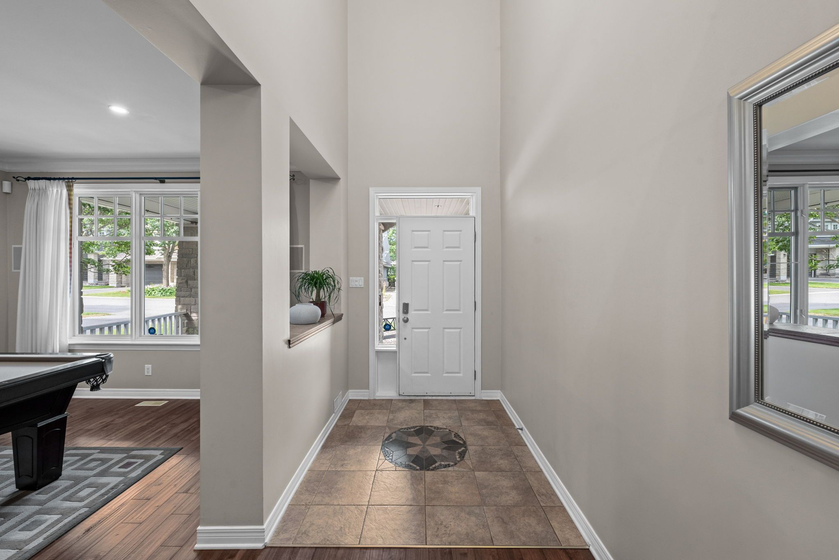
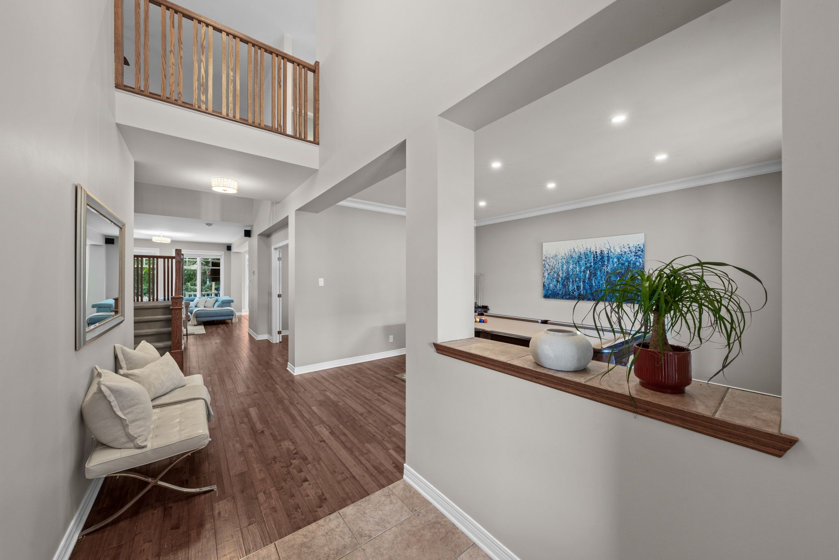
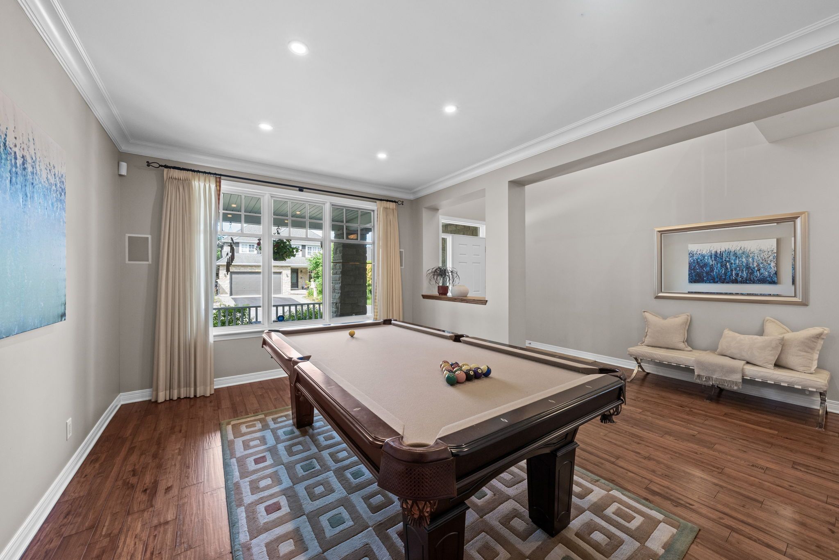
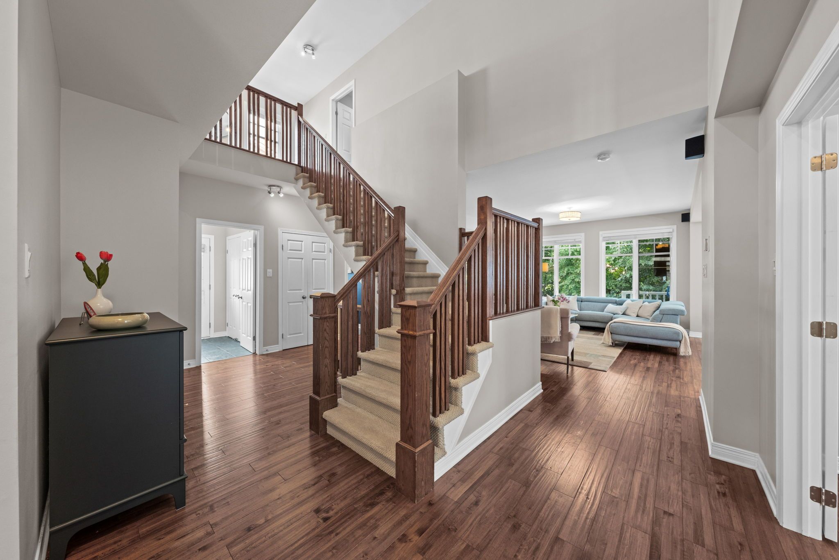
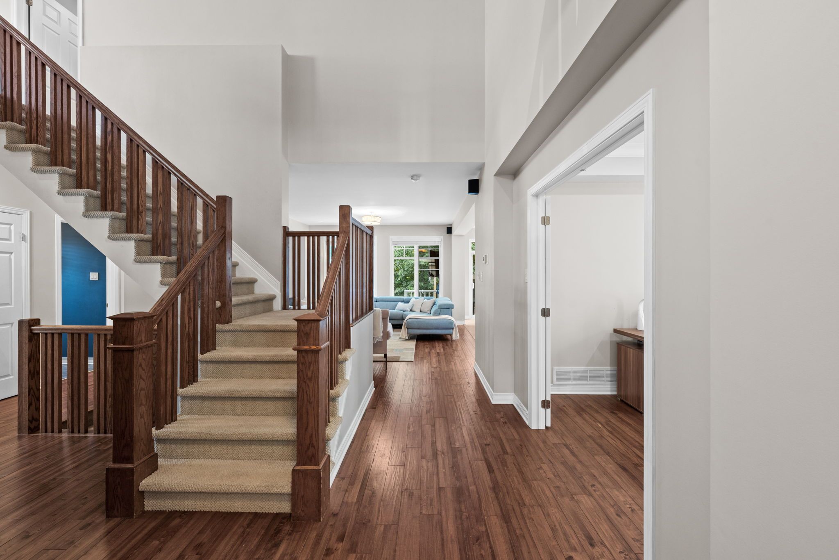
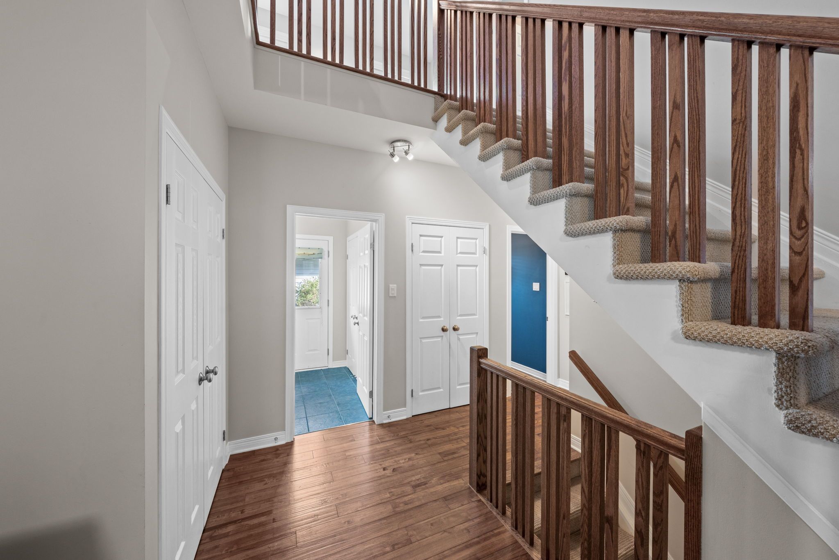
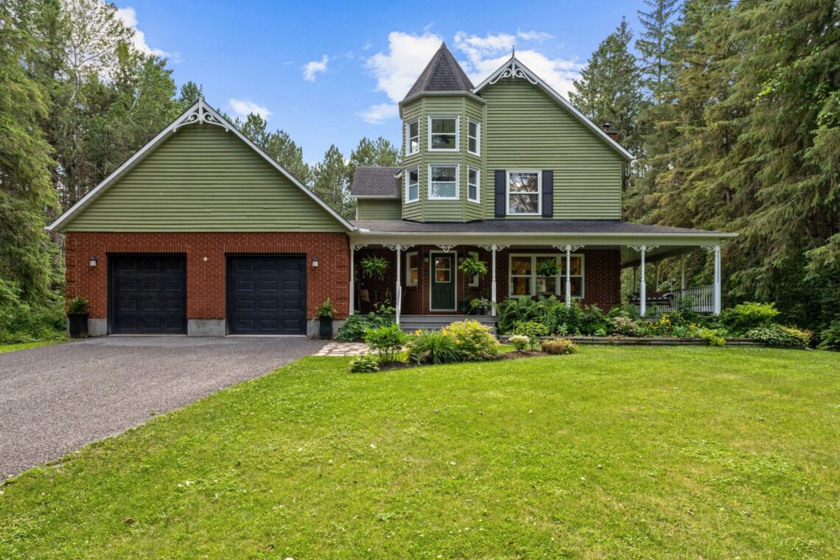
A picturesque covered front porch creates a welcoming first impression and offers the perfect place to enjoy a morning coffee before stepping inside to a dramatic two-storey foyer, where soaring vaulted ceilings immediately establish the home’s sense of scale and elegance. Rich hardwood flooring extends throughout the main level, complemented by recessed lighting and thoughtfully designed architectural details.
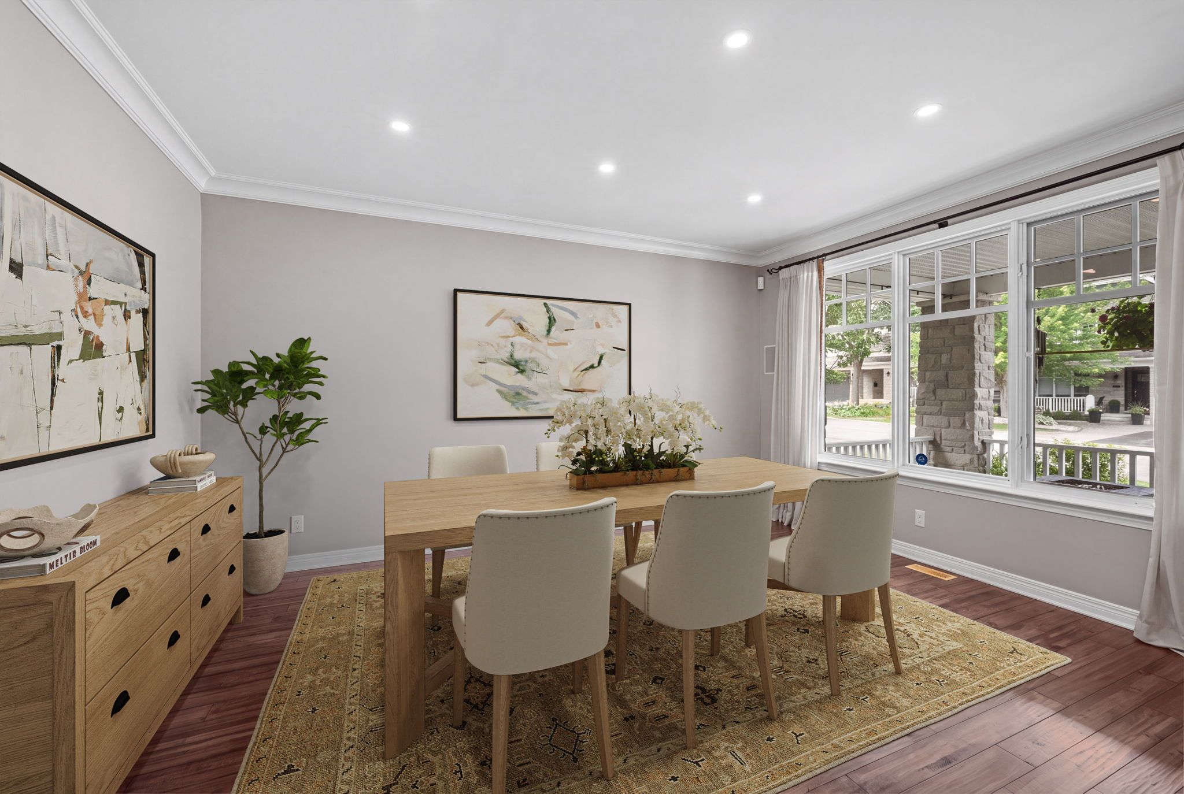
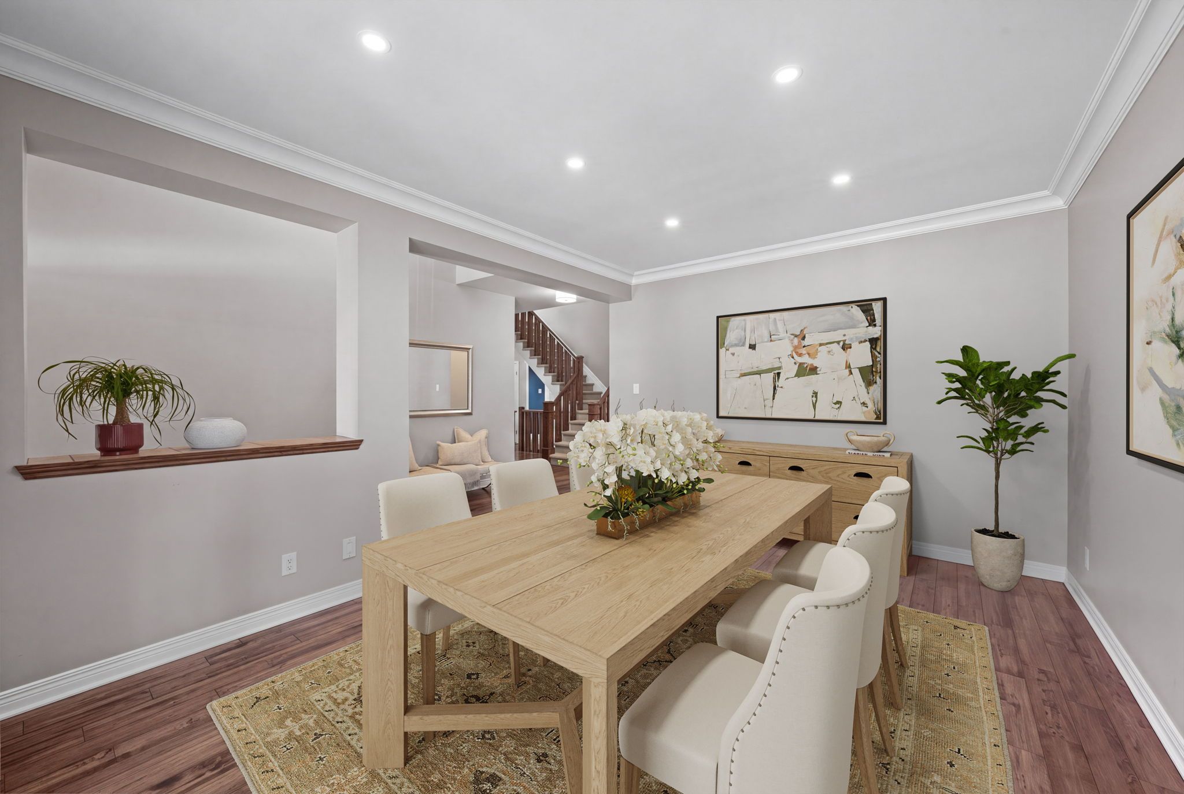
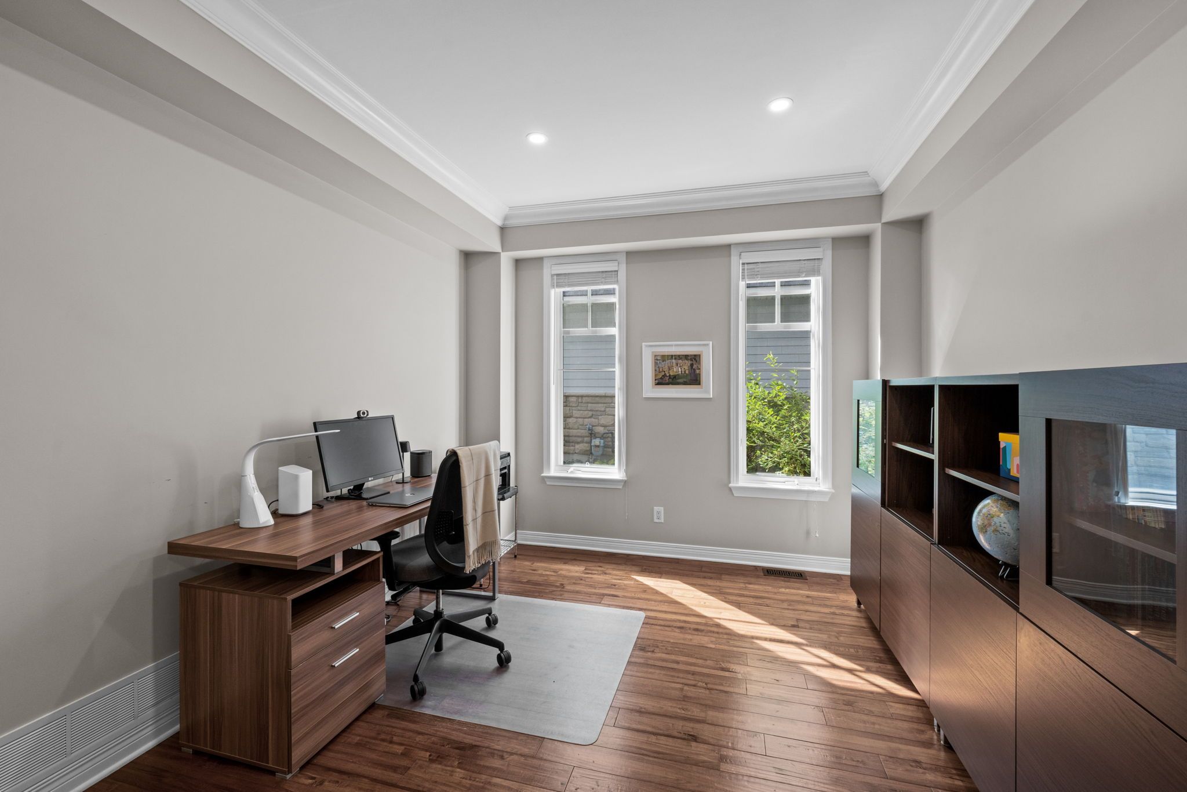
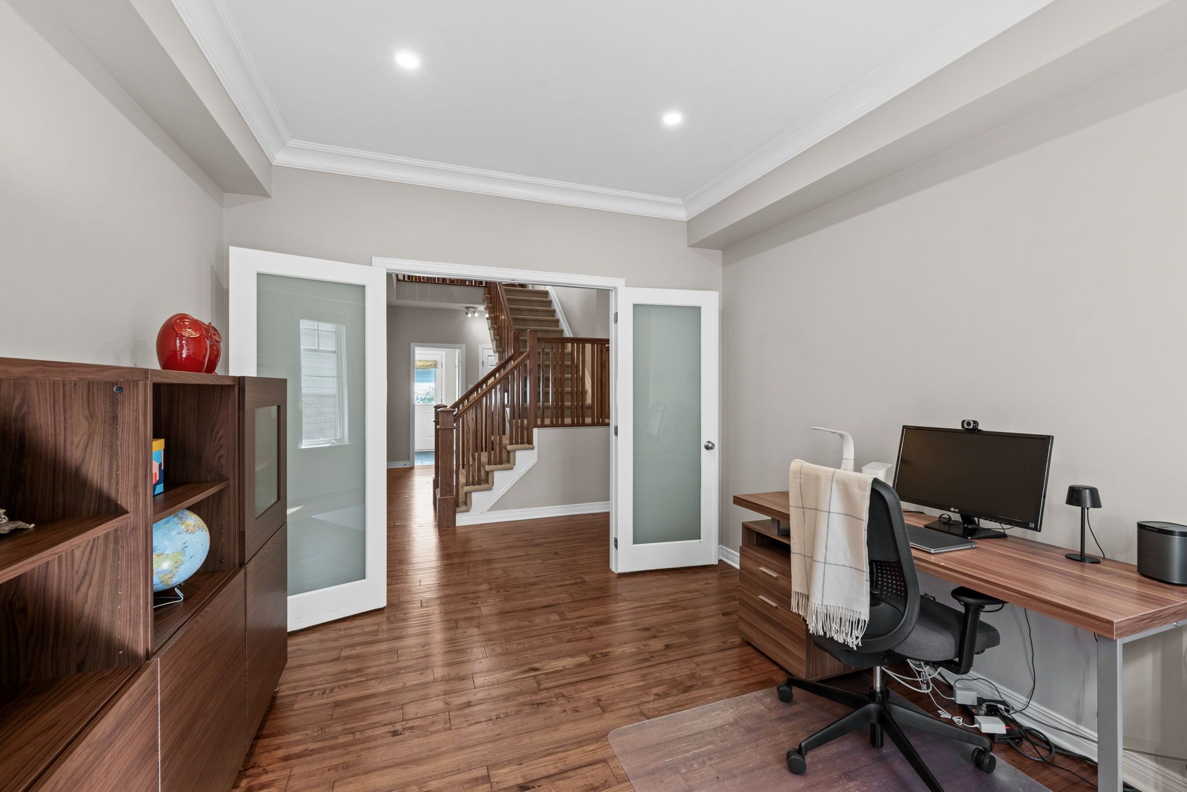
To one side of the foyer, the formal dining room is framed by oversized windows overlooking the front porch, creating an elegant setting for holiday dinners and special occasions. Across the hall, a private home office is enclosed by beautiful double glass doors and features two large windows, offering an ideal space for working from home while still feeling bright and connected to the outdoors.
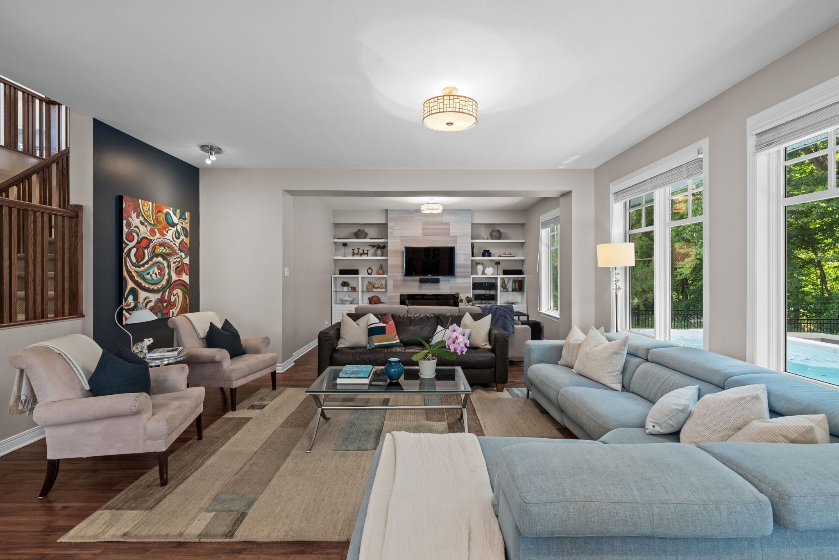
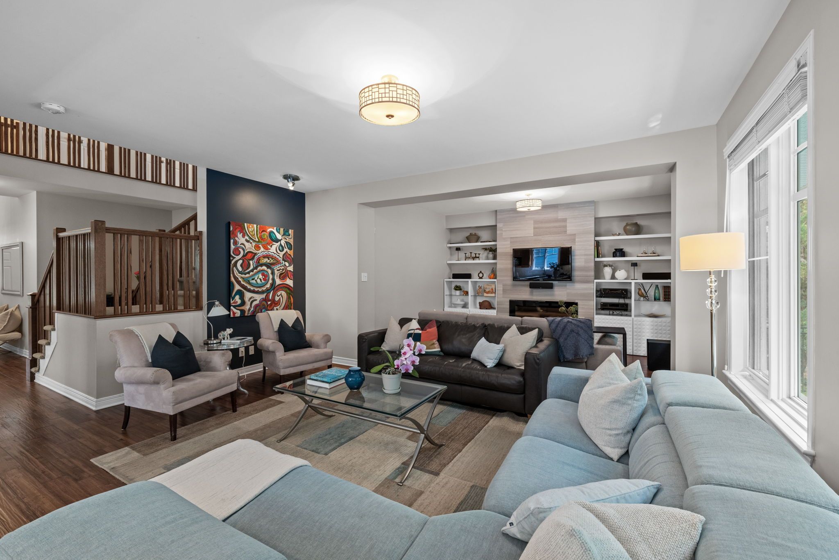
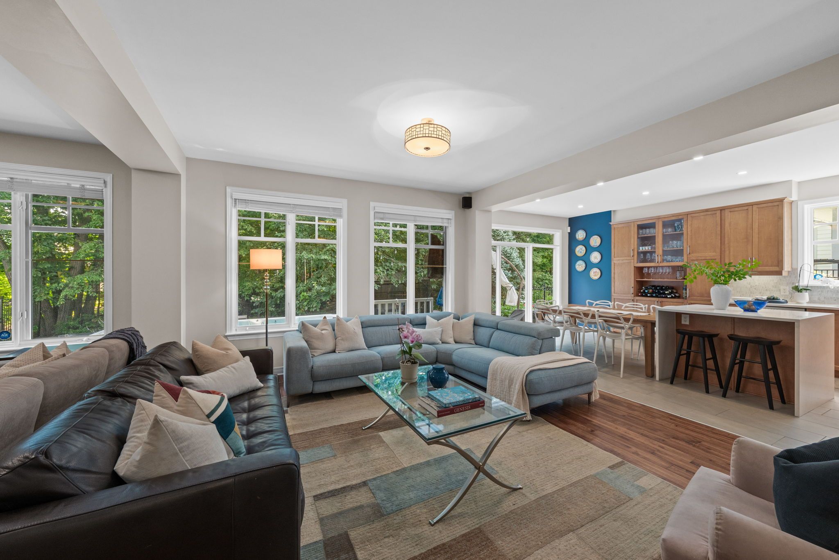
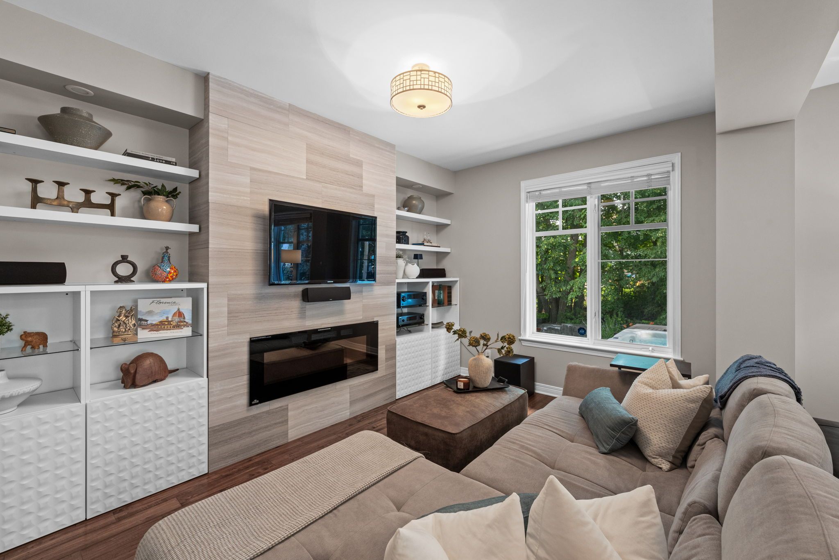
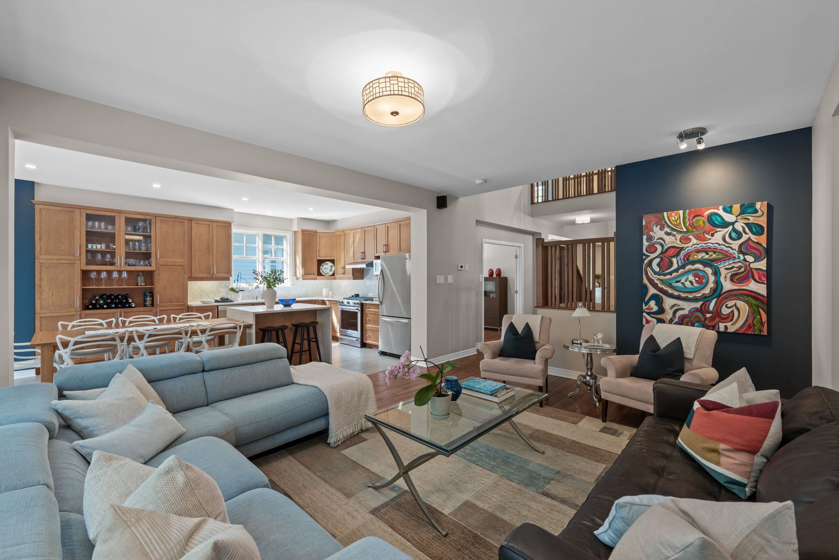
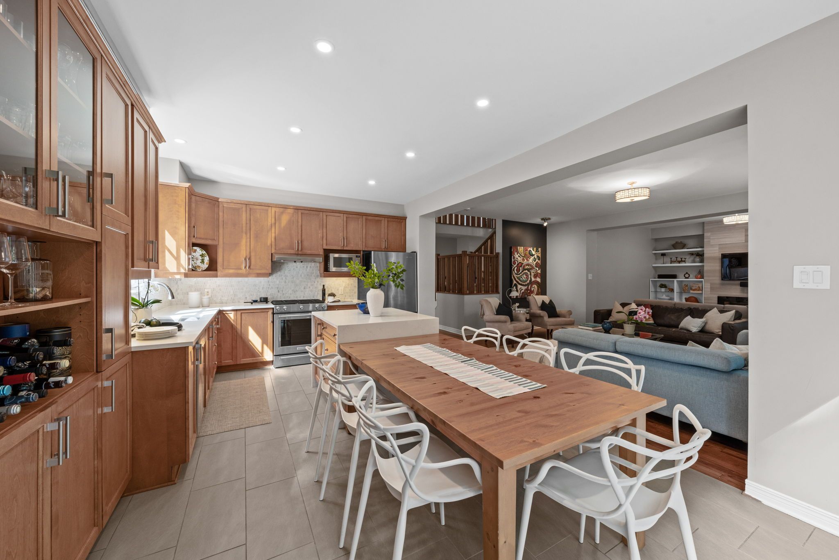
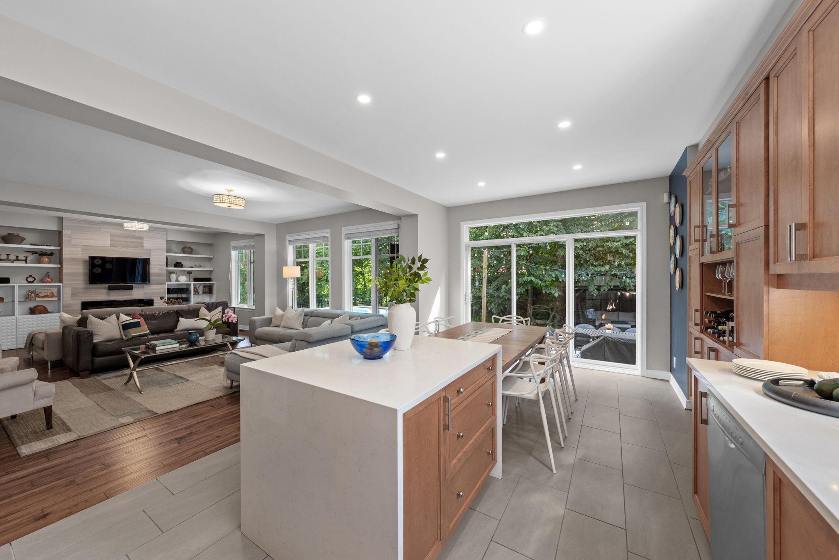
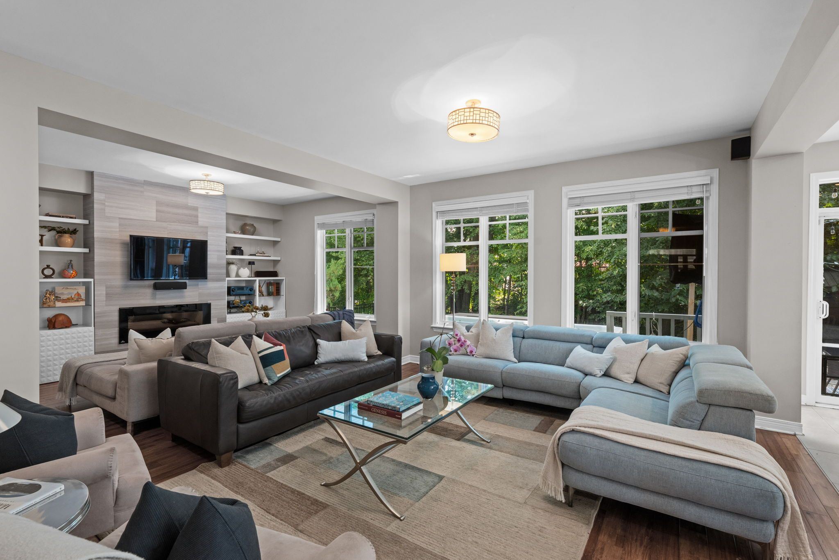
The heart of the home is the spectacular open-concept living area. The oversized living room features impressive 9-foot ceilings, three expansive picture windows overlooking the backyard, and a striking electric fireplace set within a custom feature wall complete with shelving on either side. Designed with both comfort and entertaining in mind, the room flows effortlessly into the kitchen while maintaining uninterrupted sightlines throughout the main living spaces.
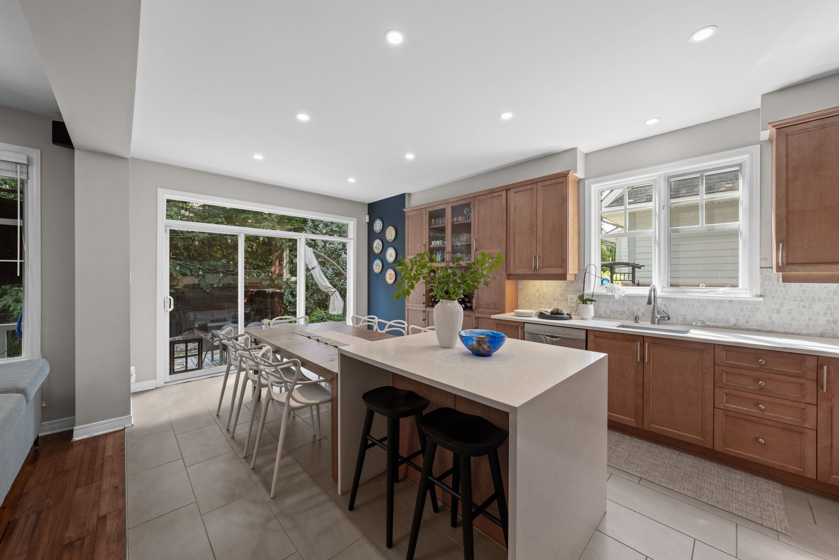
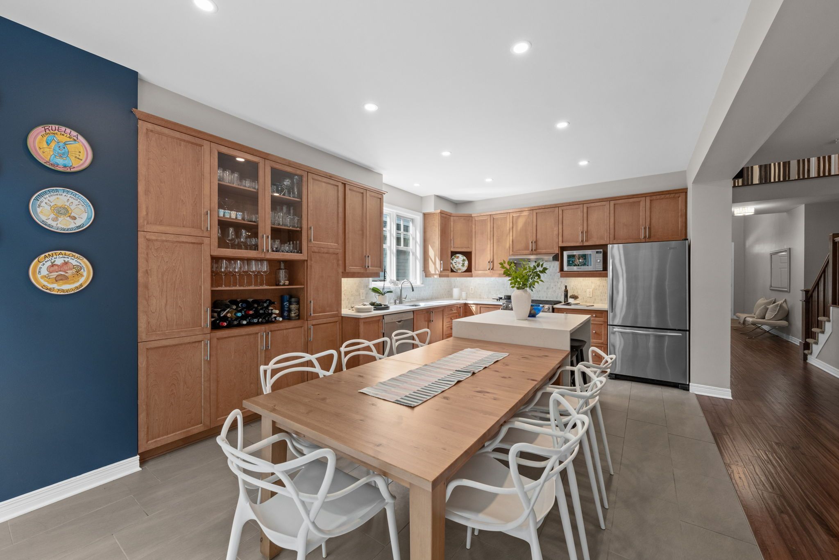
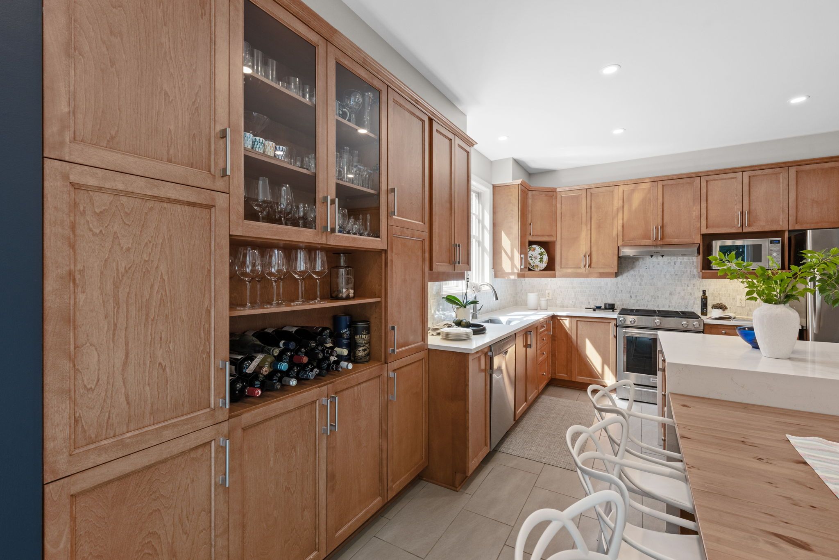
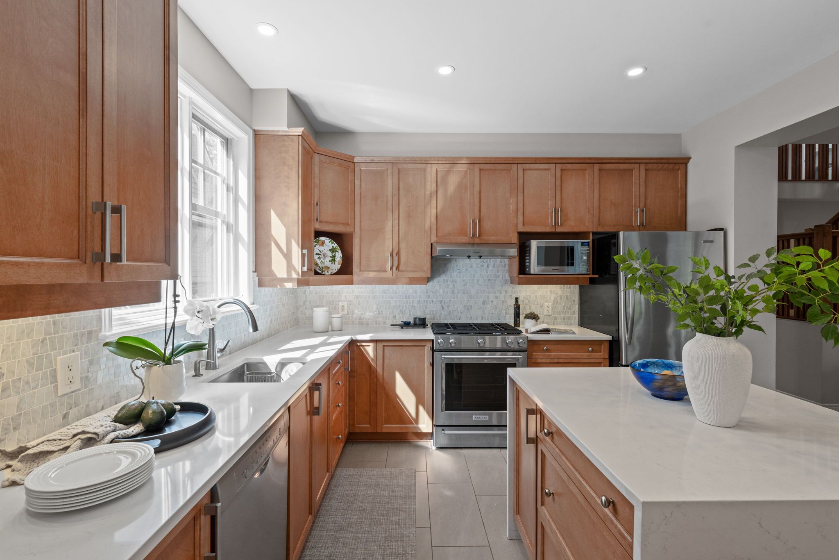
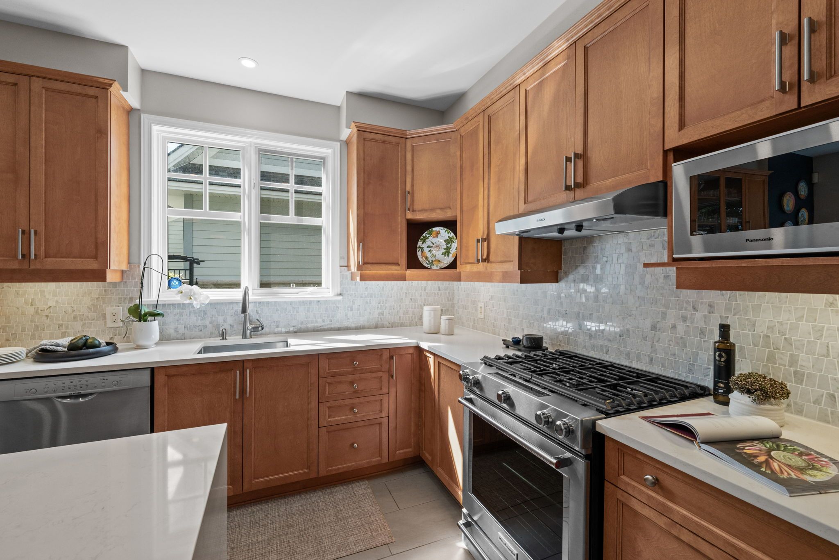
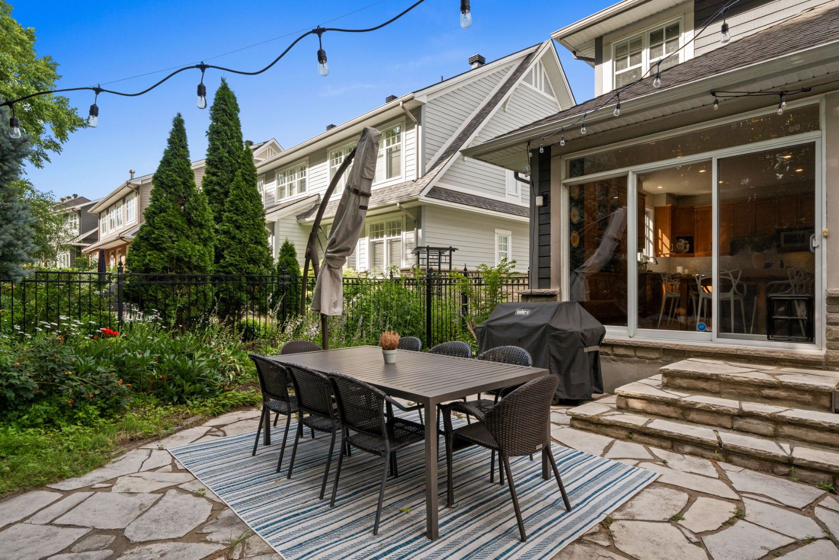
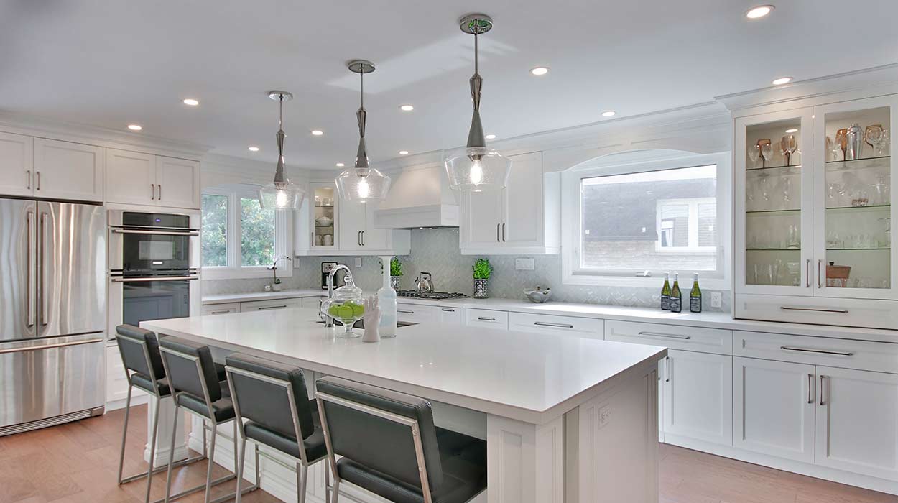
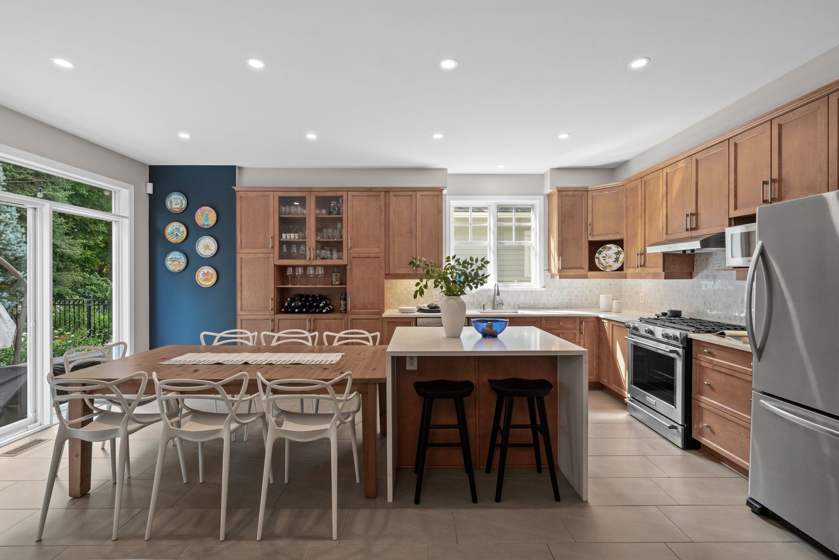
The chef-inspired kitchen is truly a showpiece. Beautiful quartz countertops are paired with a dramatic waterfall island that provides generous seating and preparation space, while floor-to-ceiling cabinetry, a dedicated pantry, elegant glass display cabinets, detailed tile backsplash, recessed lighting, and stainless steel appliances, including a gas range, combine style with exceptional functionality. Triple-wide patio doors flood the space with natural light and create seamless indoor-outdoor living, opening directly onto the backyard entertaining spaces.
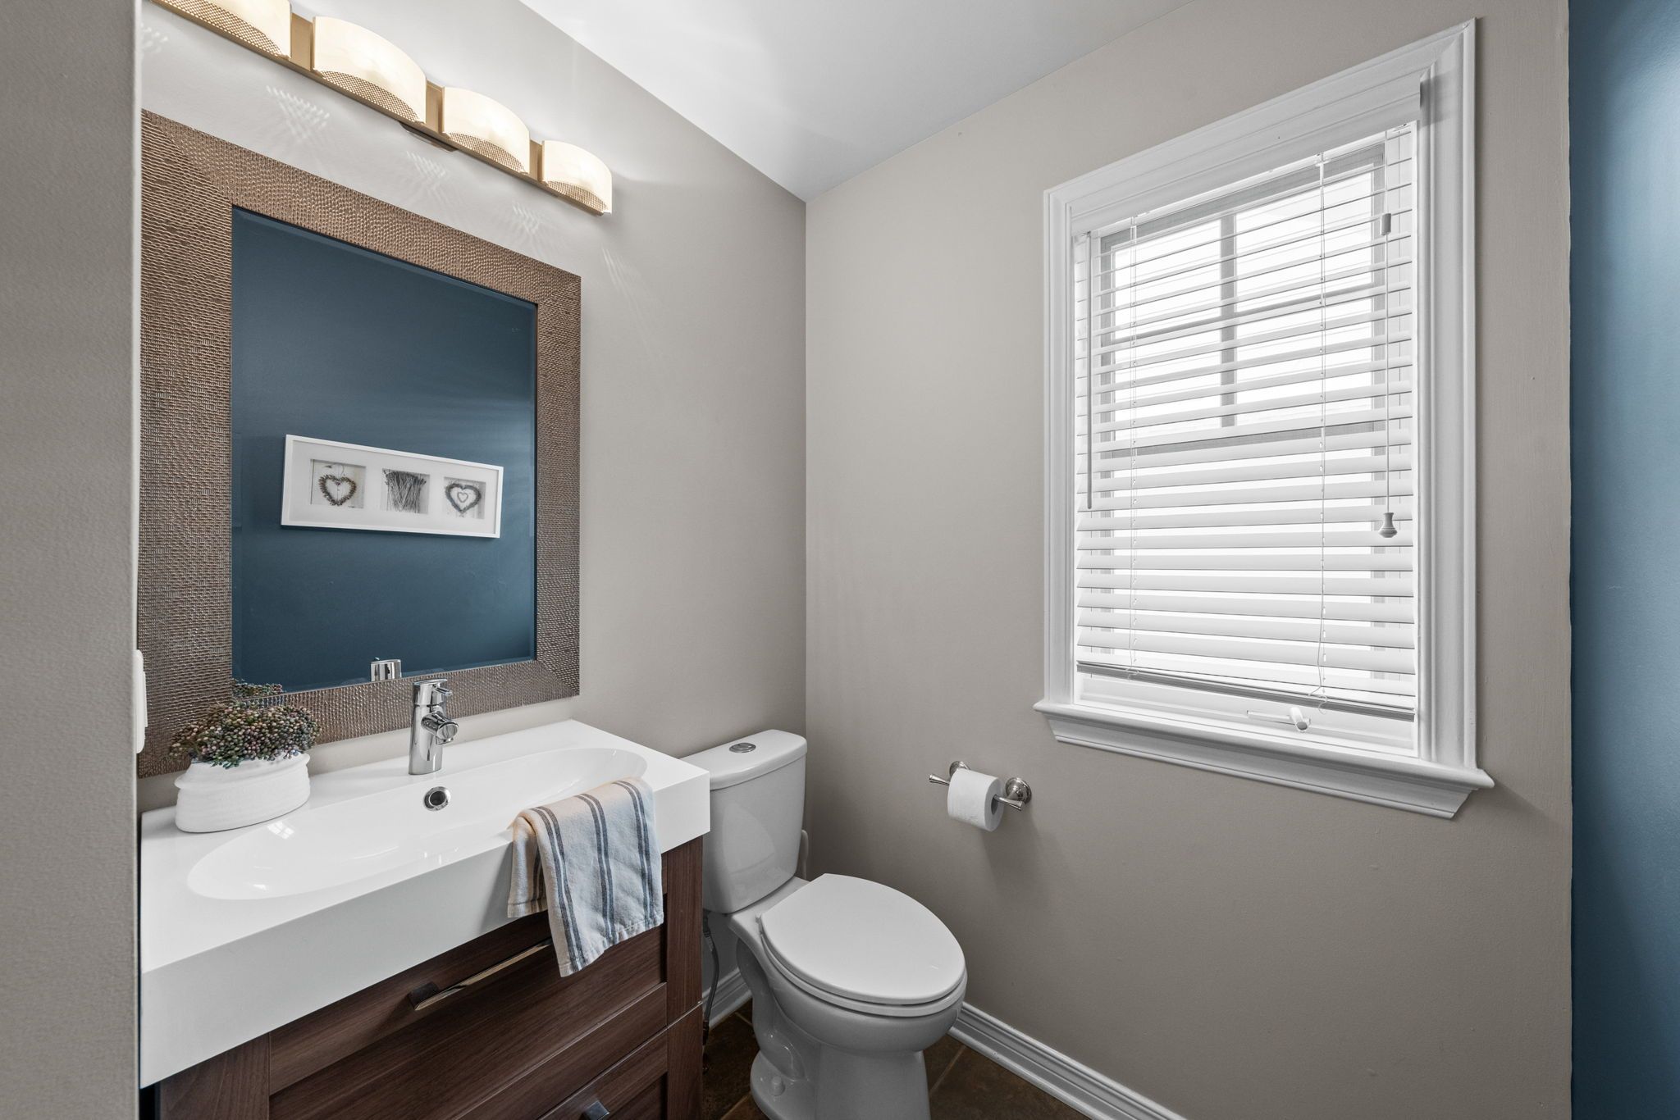
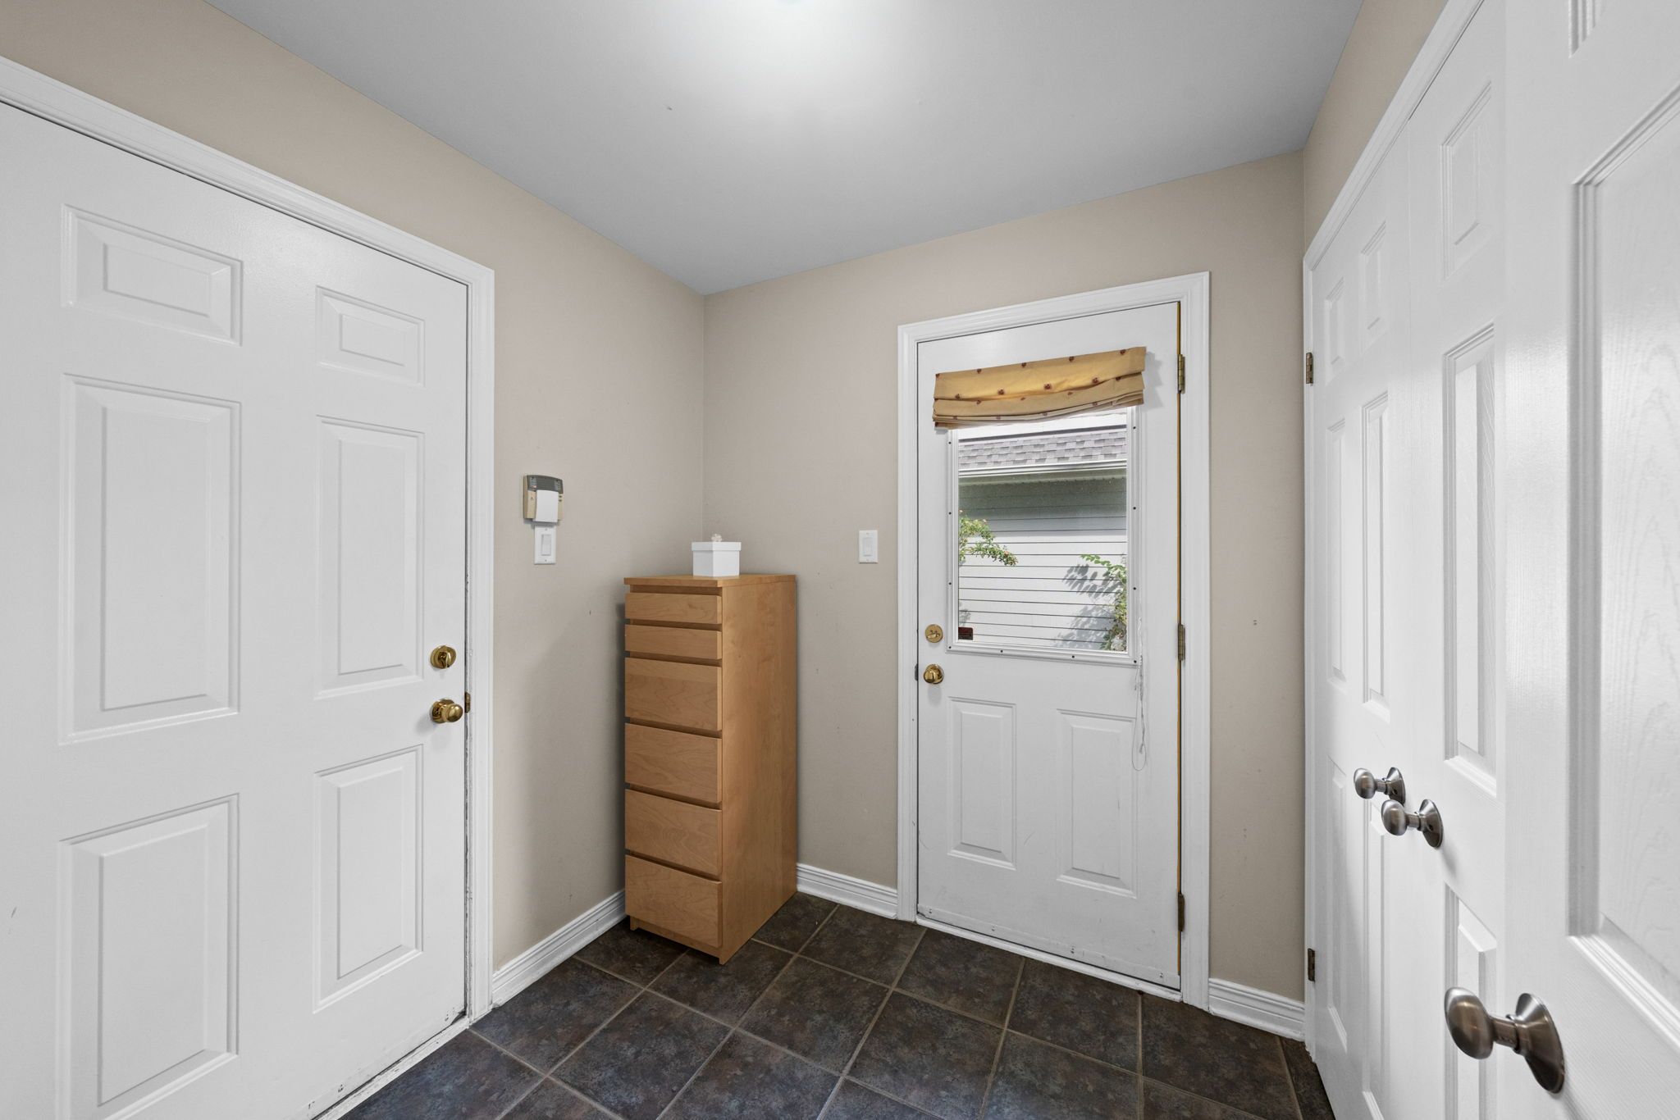
Completing the main floor is a beautifully appointed powder room and a highly functional mudroom offering inside access to the double garage as well as a convenient separate side entrance, providing excellent flexibility for busy families.
Upper Level
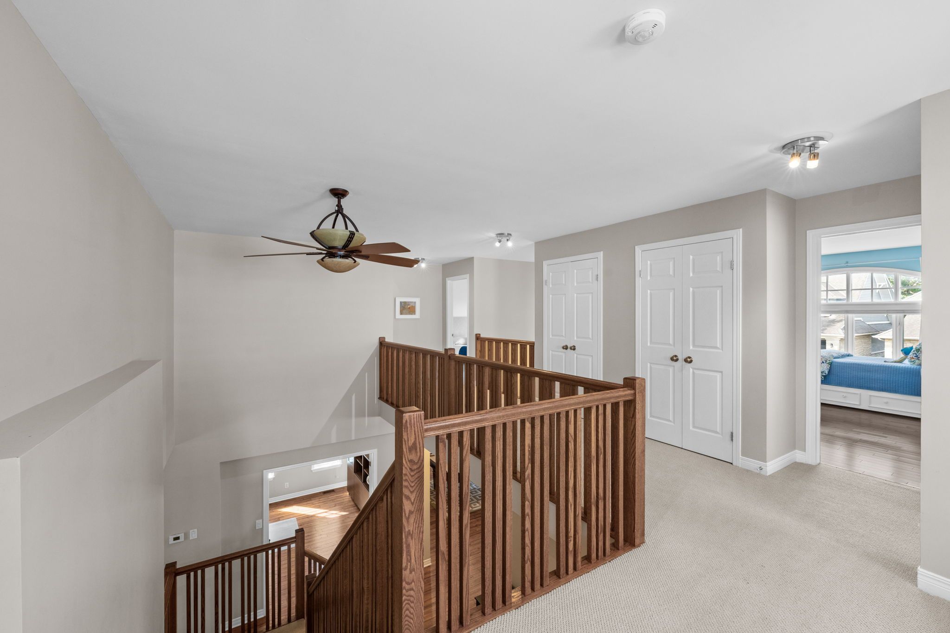
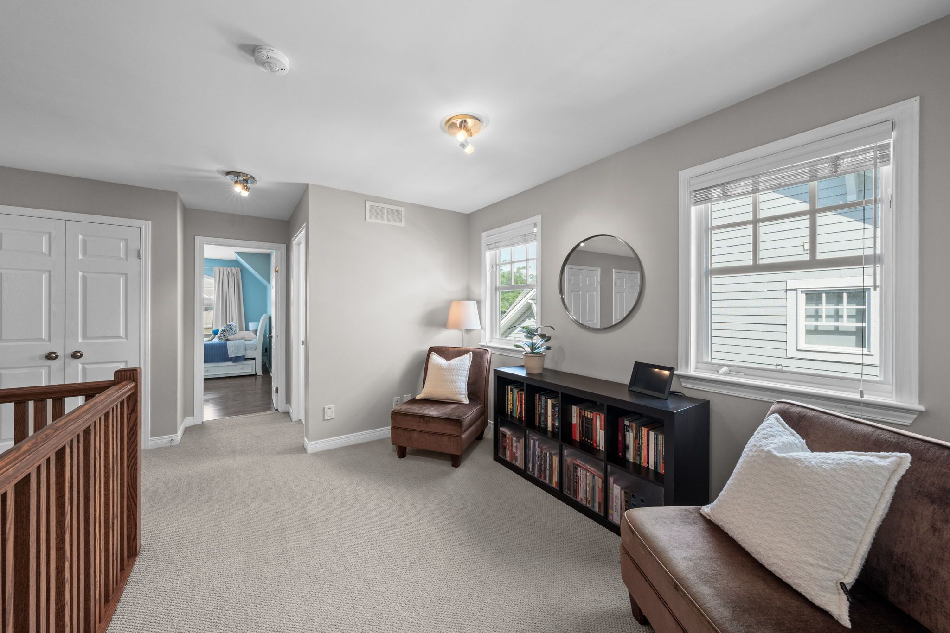
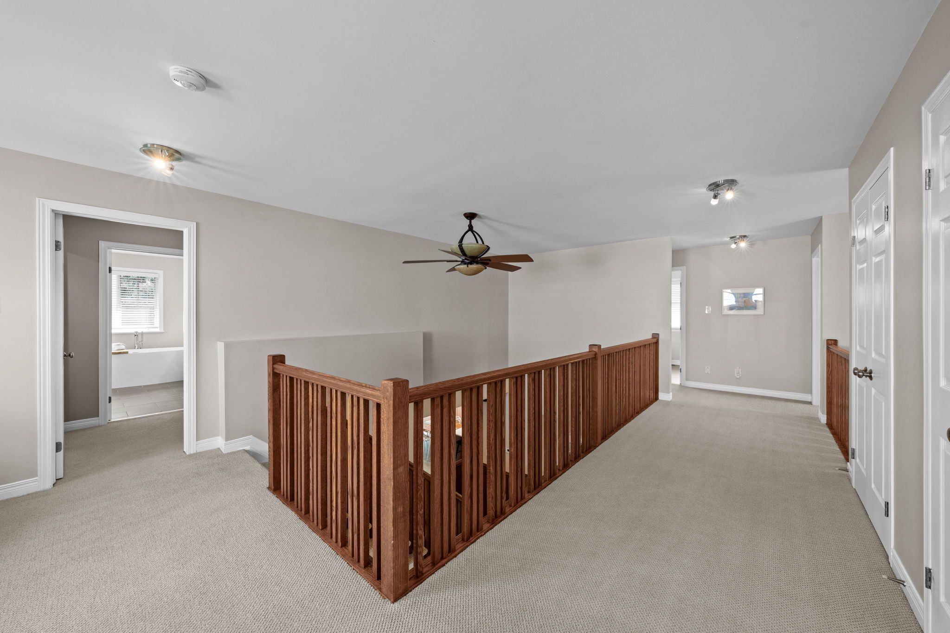
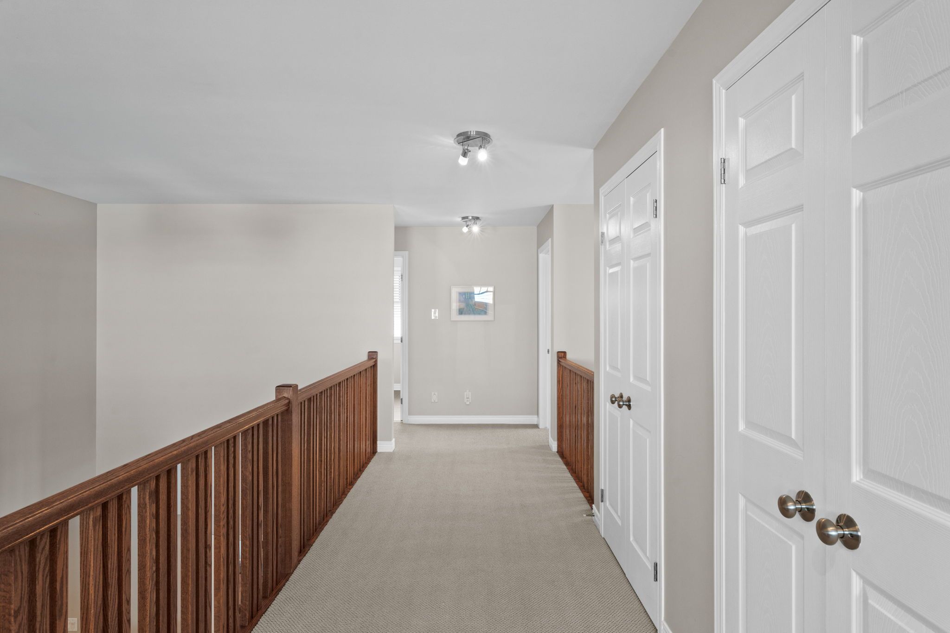
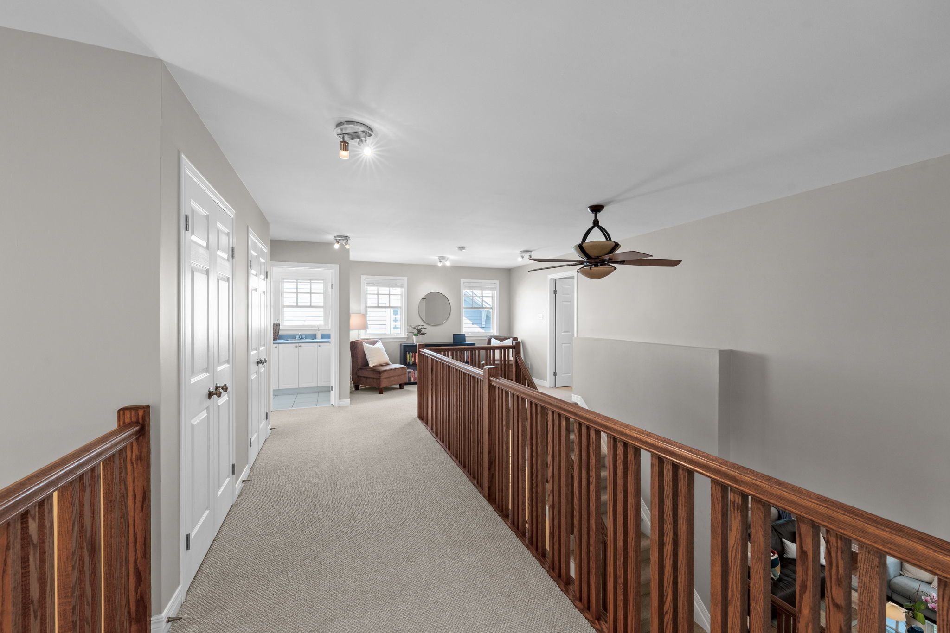
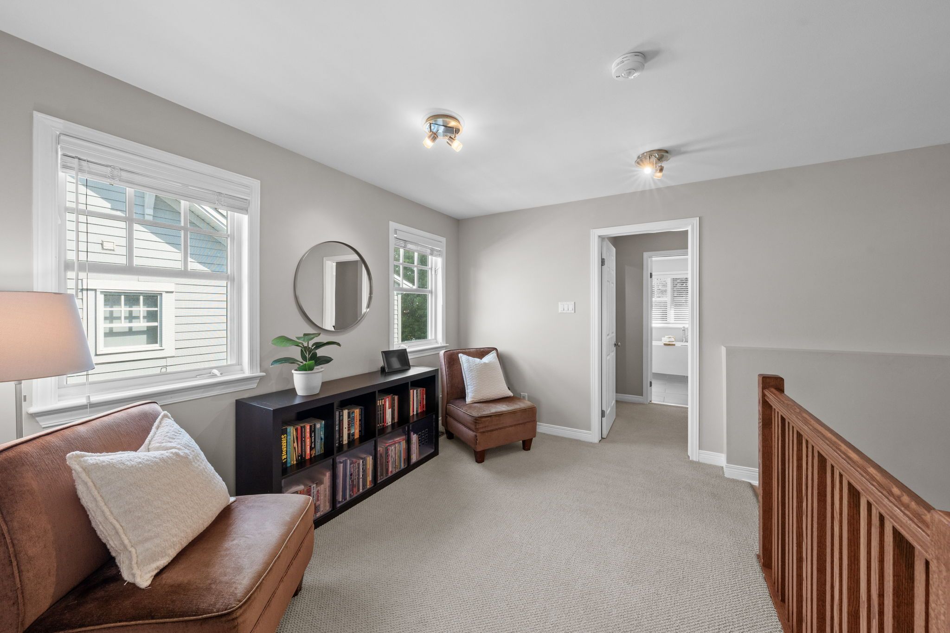
A bright loft overlooking the foyer offers additional flexible living space, perfectly suited as a reading nook, or secondary office. Two oversized windows fill the area with natural light, creating an inviting retreat away from the main living spaces.
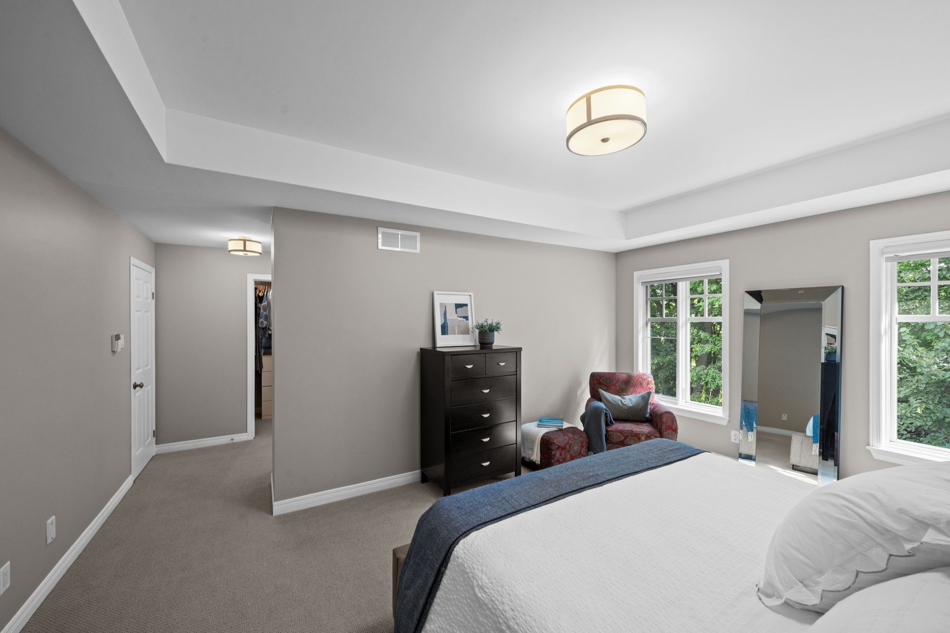
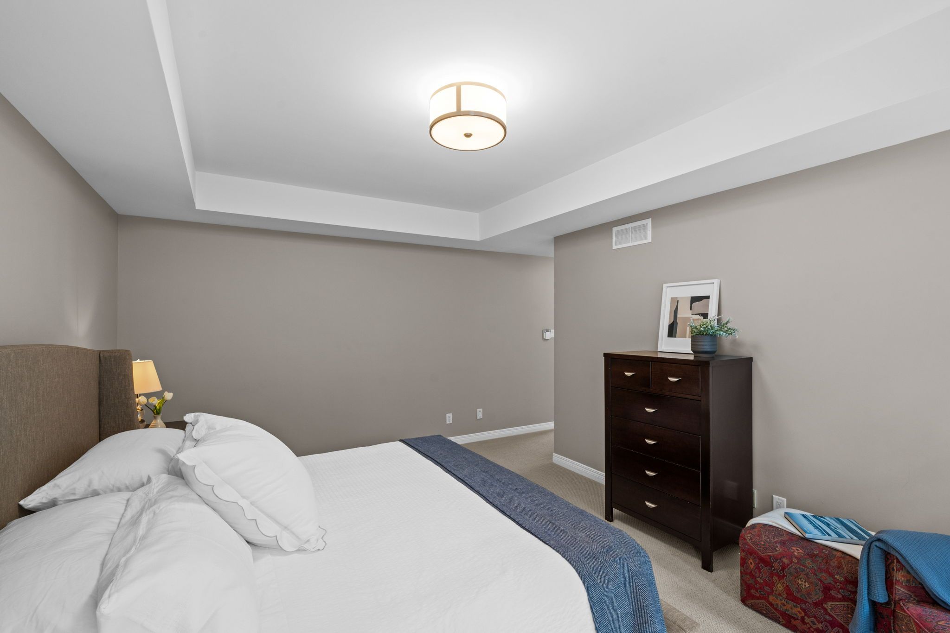
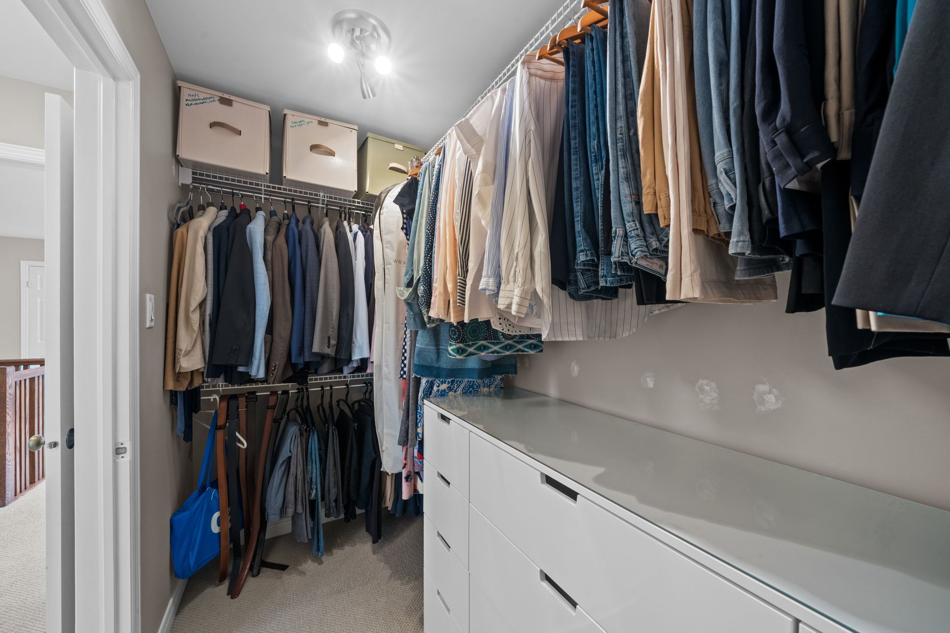
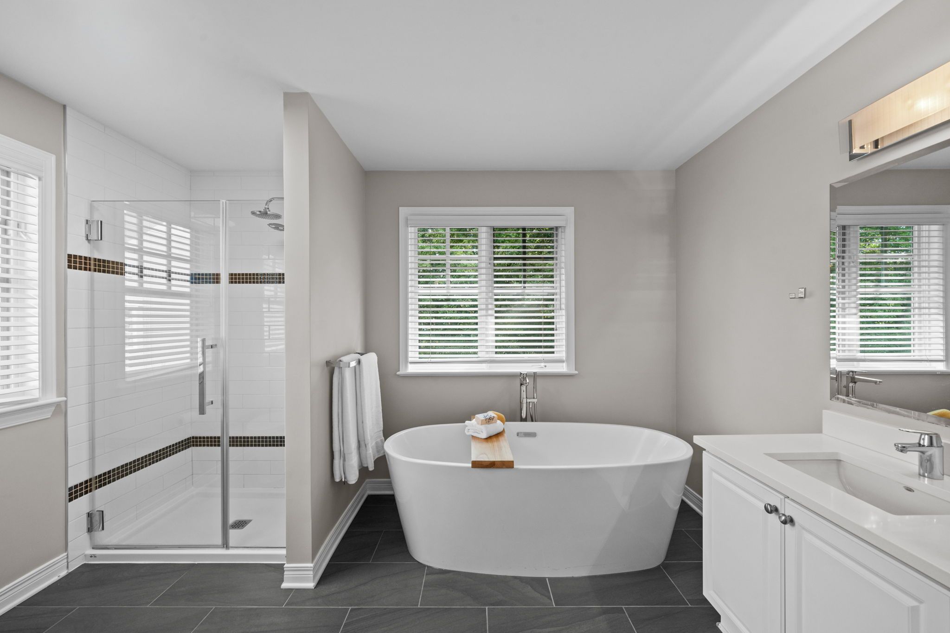
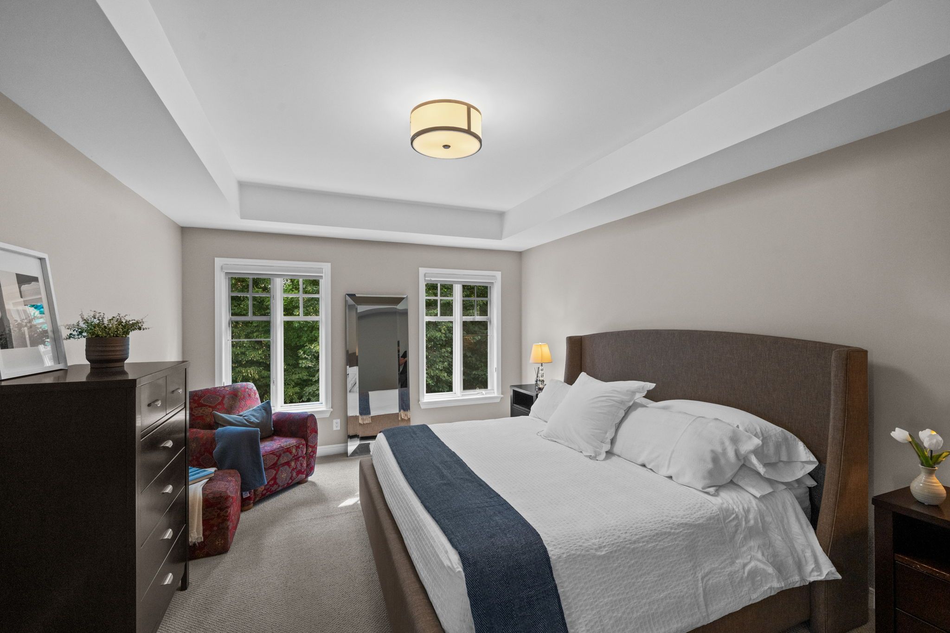
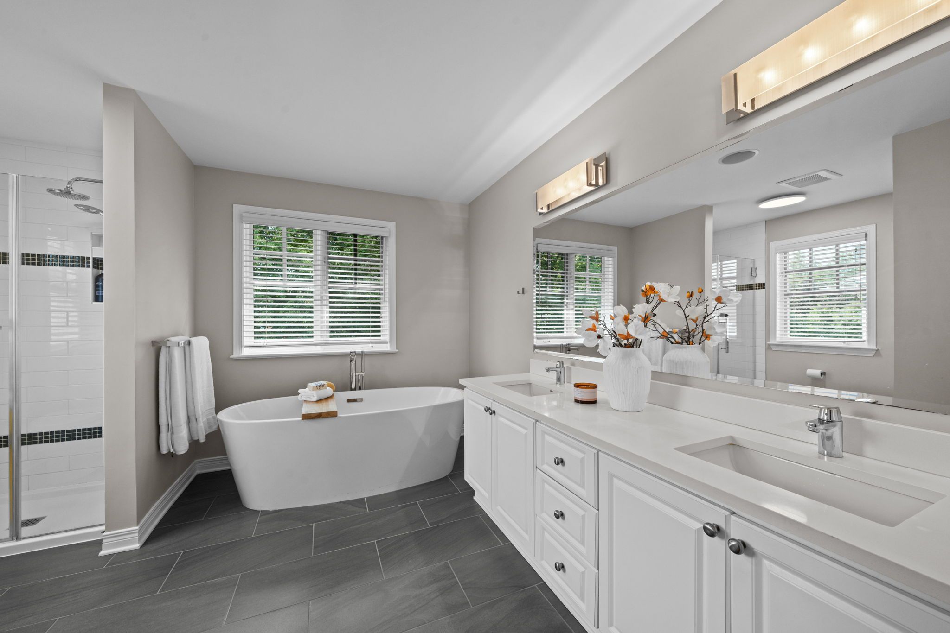
The spacious primary suite serves as a luxurious private sanctuary. High ceilings enhance the feeling of openness while two large picture windows overlook the beautifully landscaped backyard, creating a peaceful setting to begin and end each day. A generous walk-in closet provides abundant storage, while the spa-inspired ensuite offers quartz countertops with double vanities, a deep soaker tub perfectly positioned beneath a window overlooking the backyard, and a separate glass walk-in shower, creating a true spa-like experience.
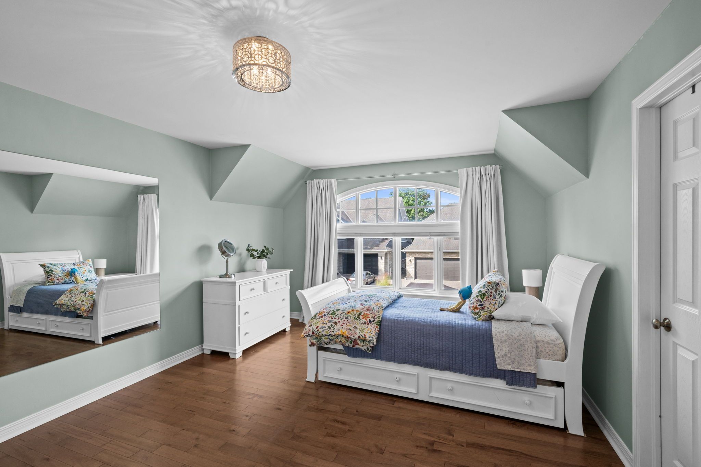
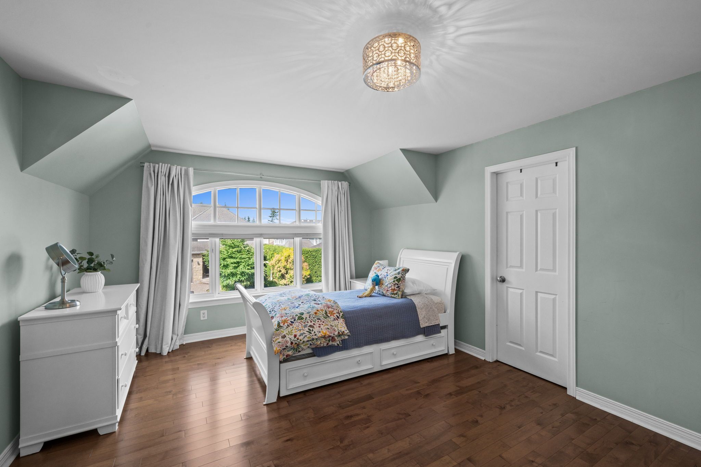
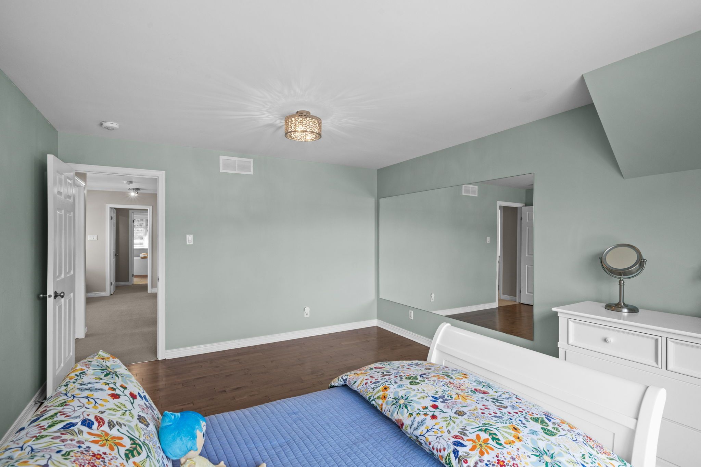
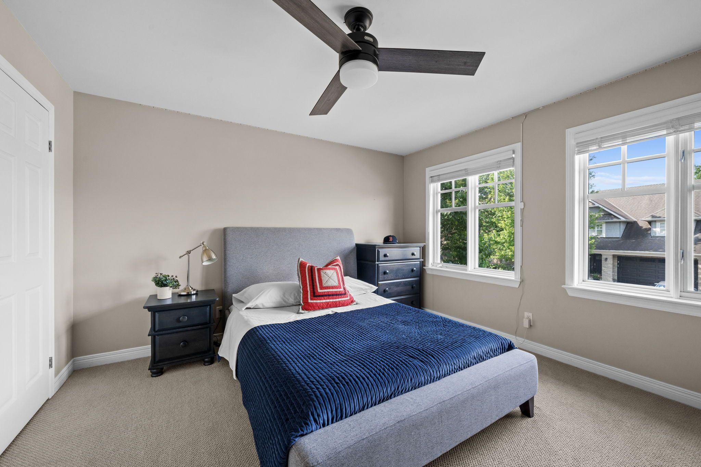
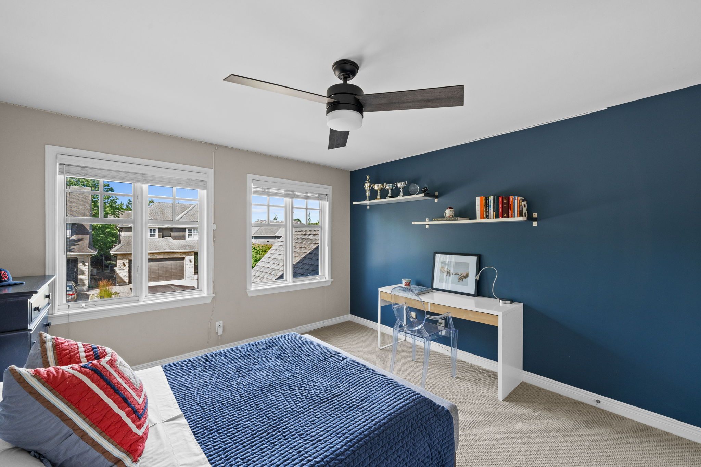
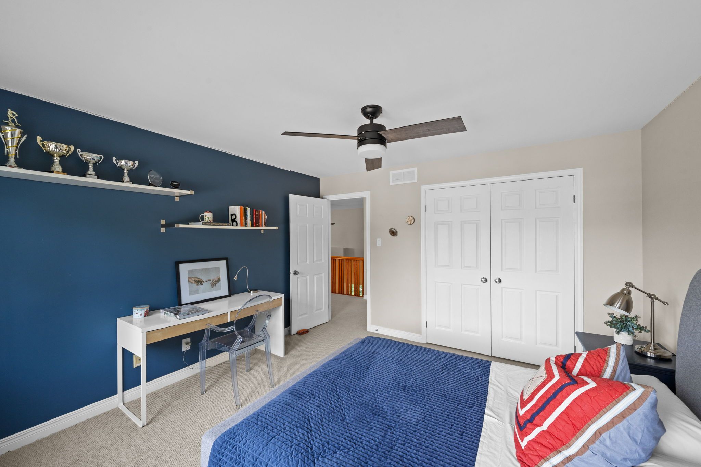
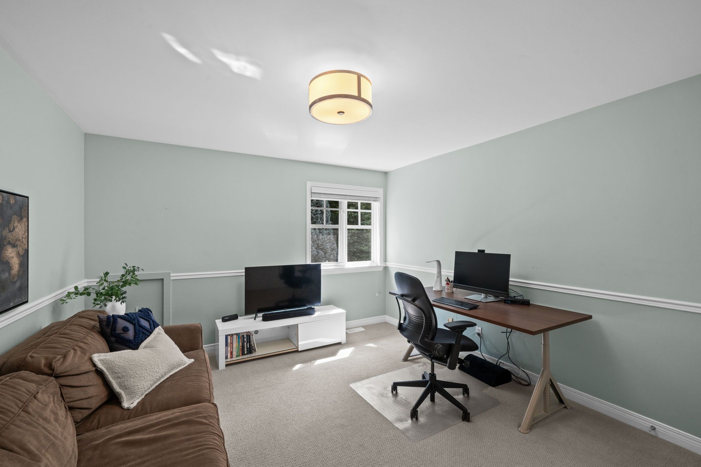
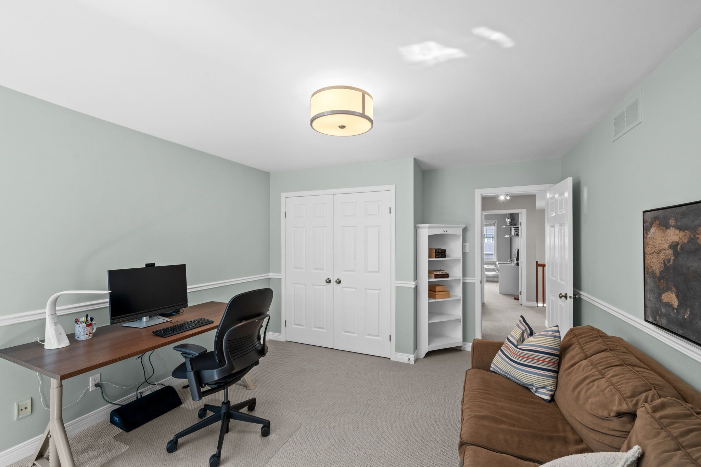
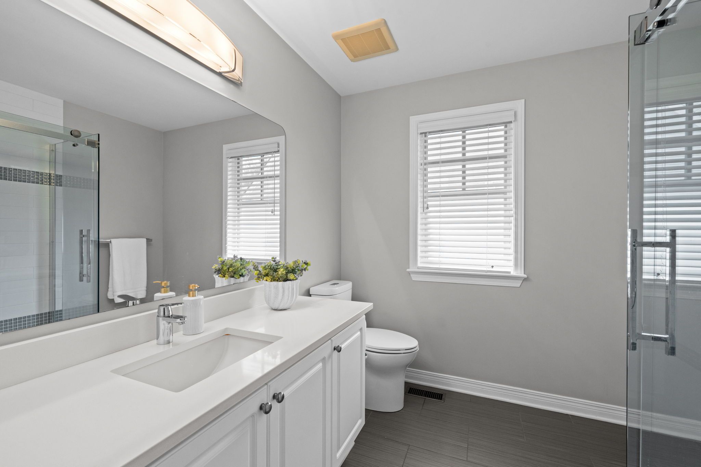
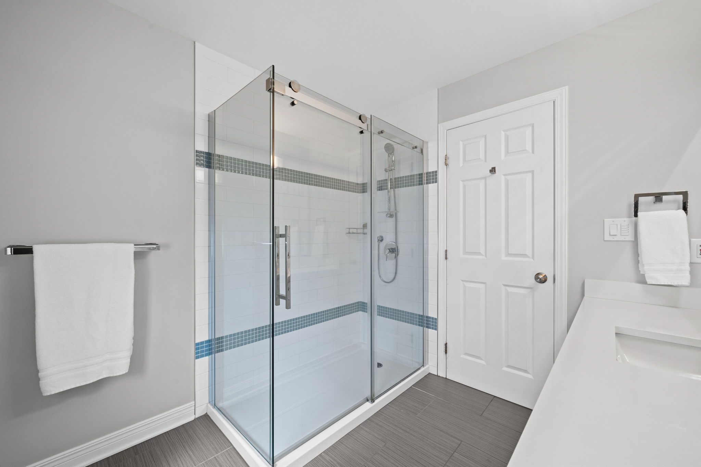
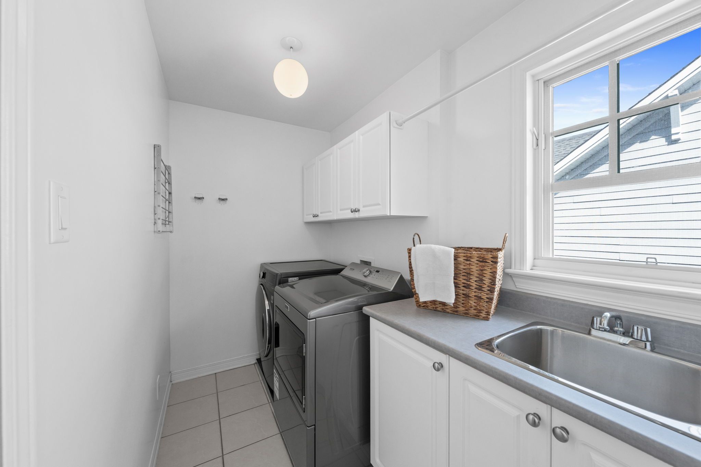
Three additional generously sized bedrooms complete the second floor. One bedroom features a beautiful arched feature window and its own walk-in closet, while the remaining bedrooms provide excellent space for family members, guests, or additional home offices. A beautifully finished full bathroom features a modern glass walk-in shower, and the conveniently located upper-level laundry room with built-in sink adds everyday practicality.
Lower Level
Finished in 2019, the lower level transforms the home into an entertainer’s dream while offering exceptional versatility for family living.
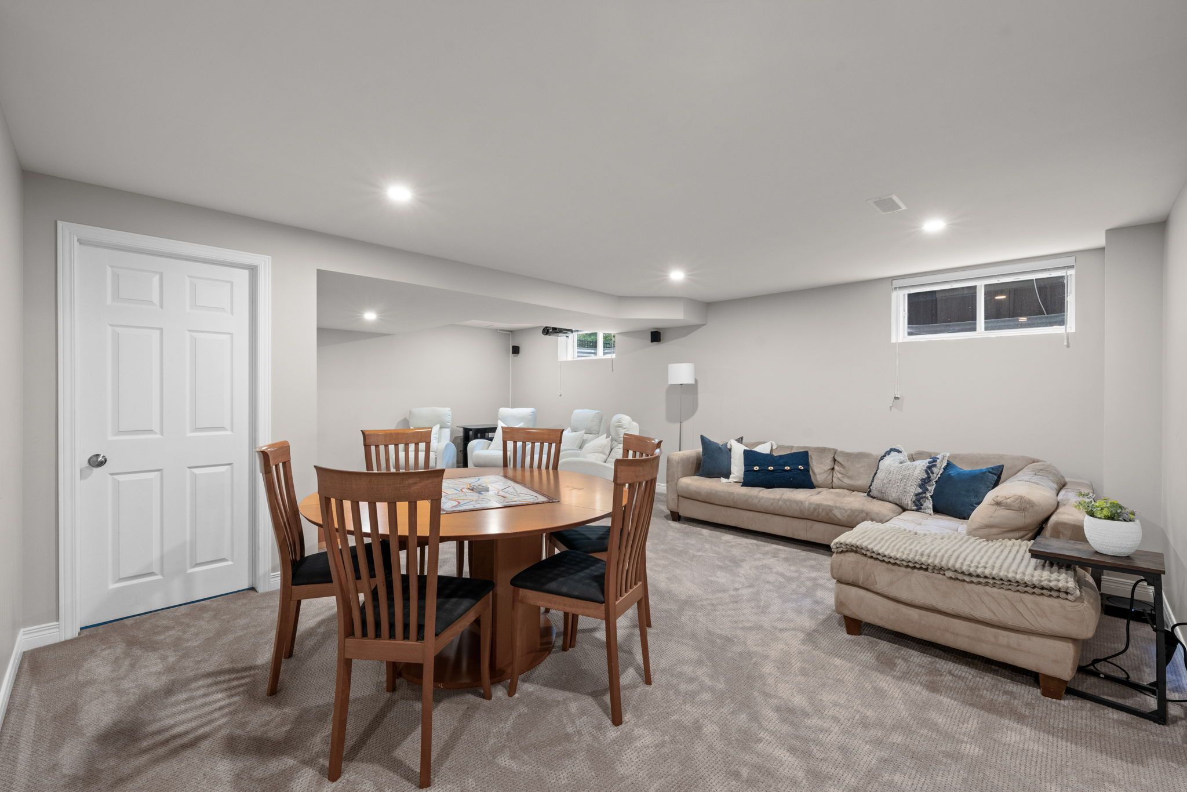
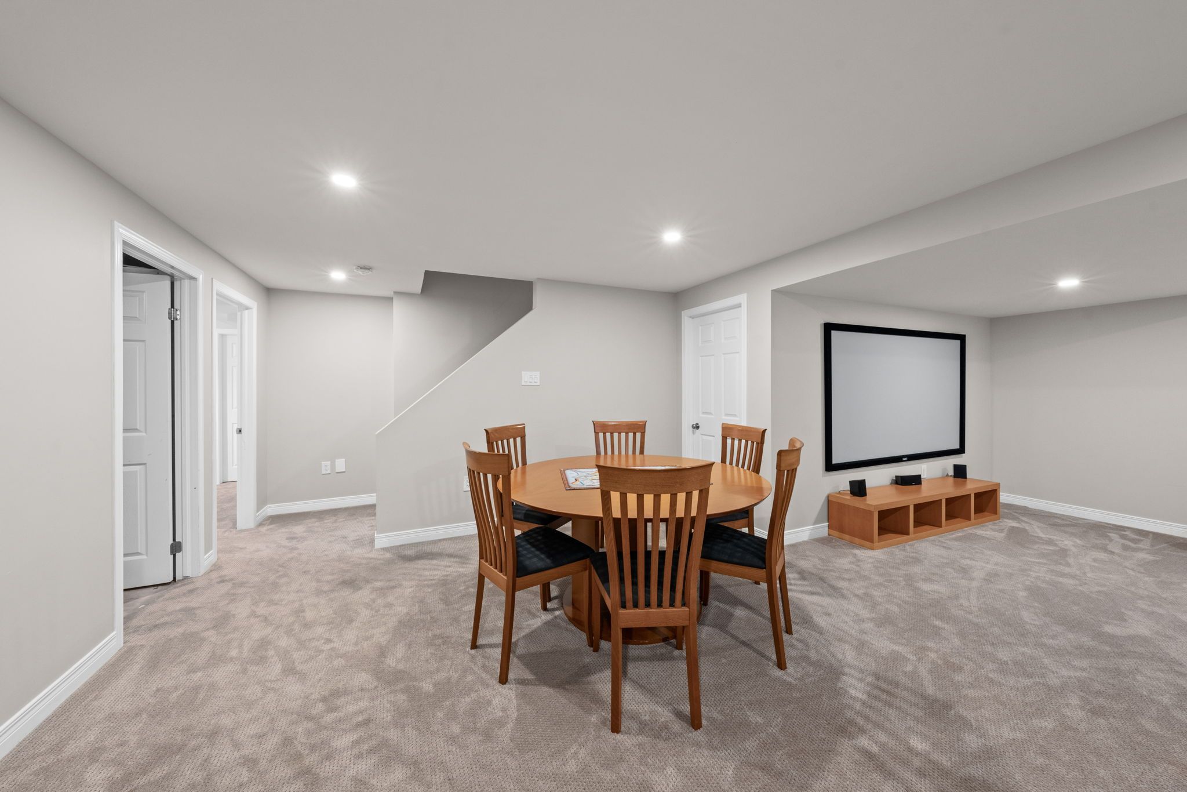
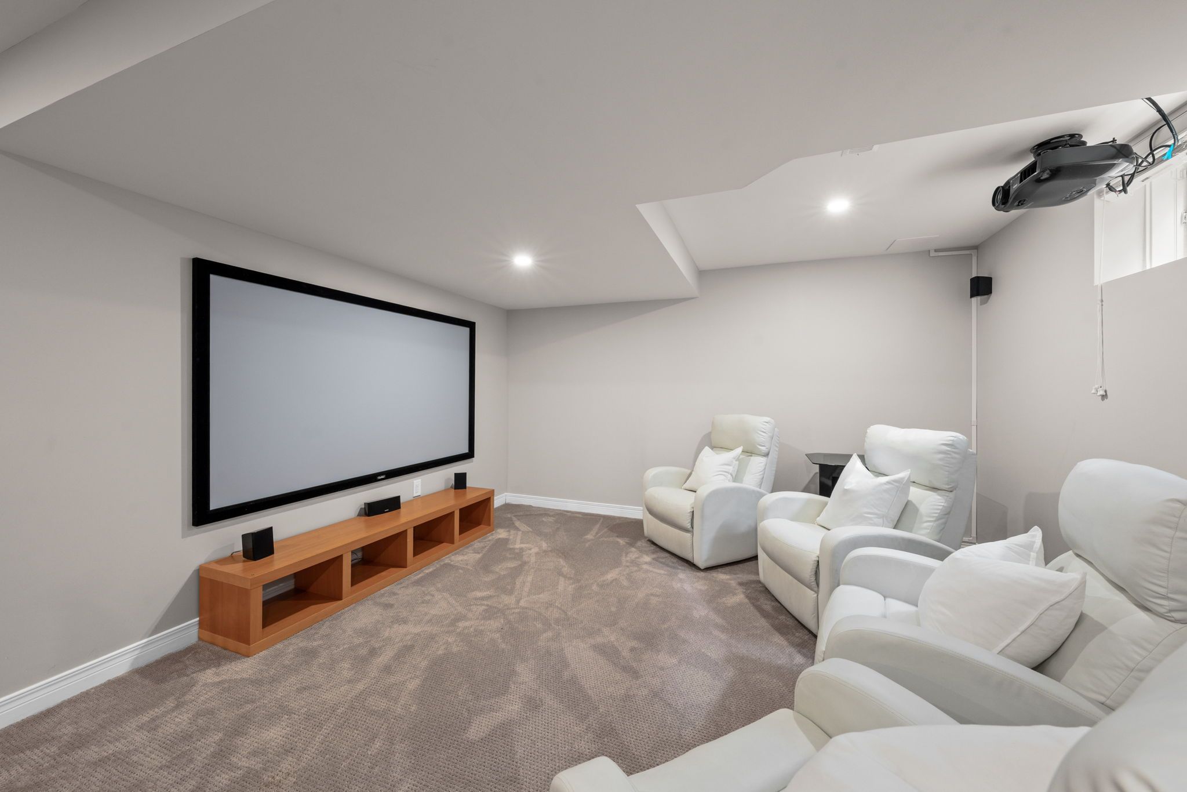
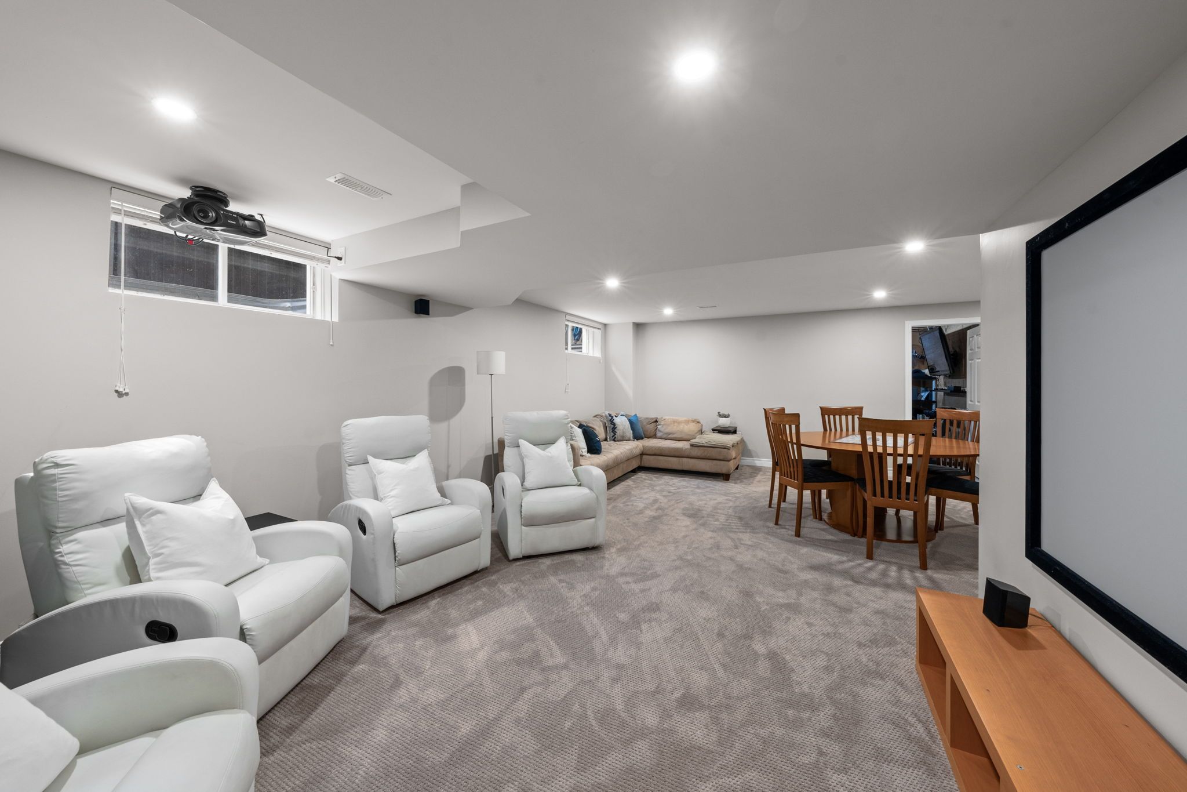
The expansive open-concept recreation space has been thoughtfully designed with multiple dedicated zones, including a comfortable lounge area, a built-in projector creating the ultimate home theatre experience, and a spacious games area perfect for board games, entertaining guests, or family movie nights.
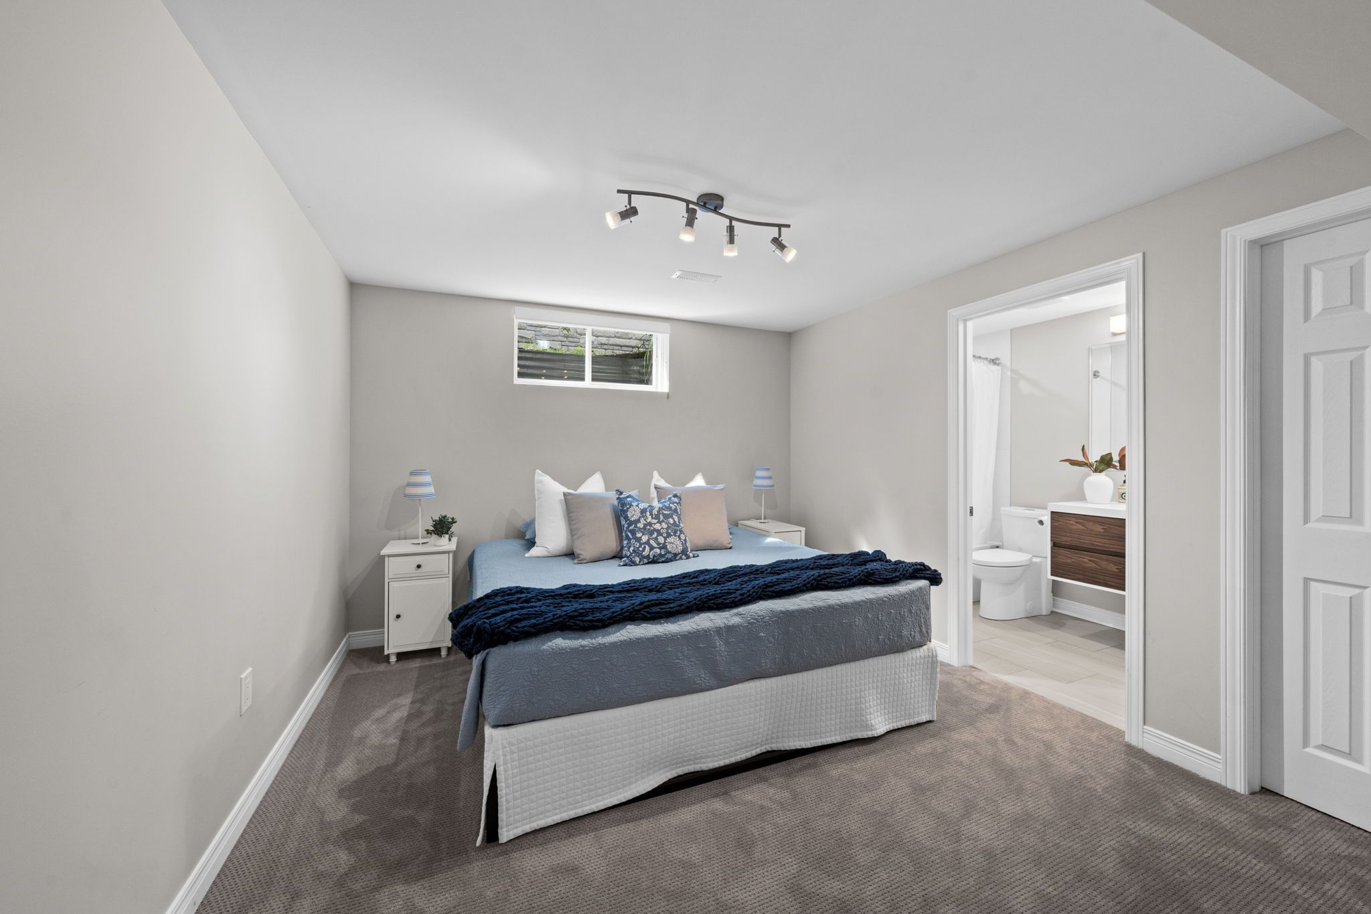
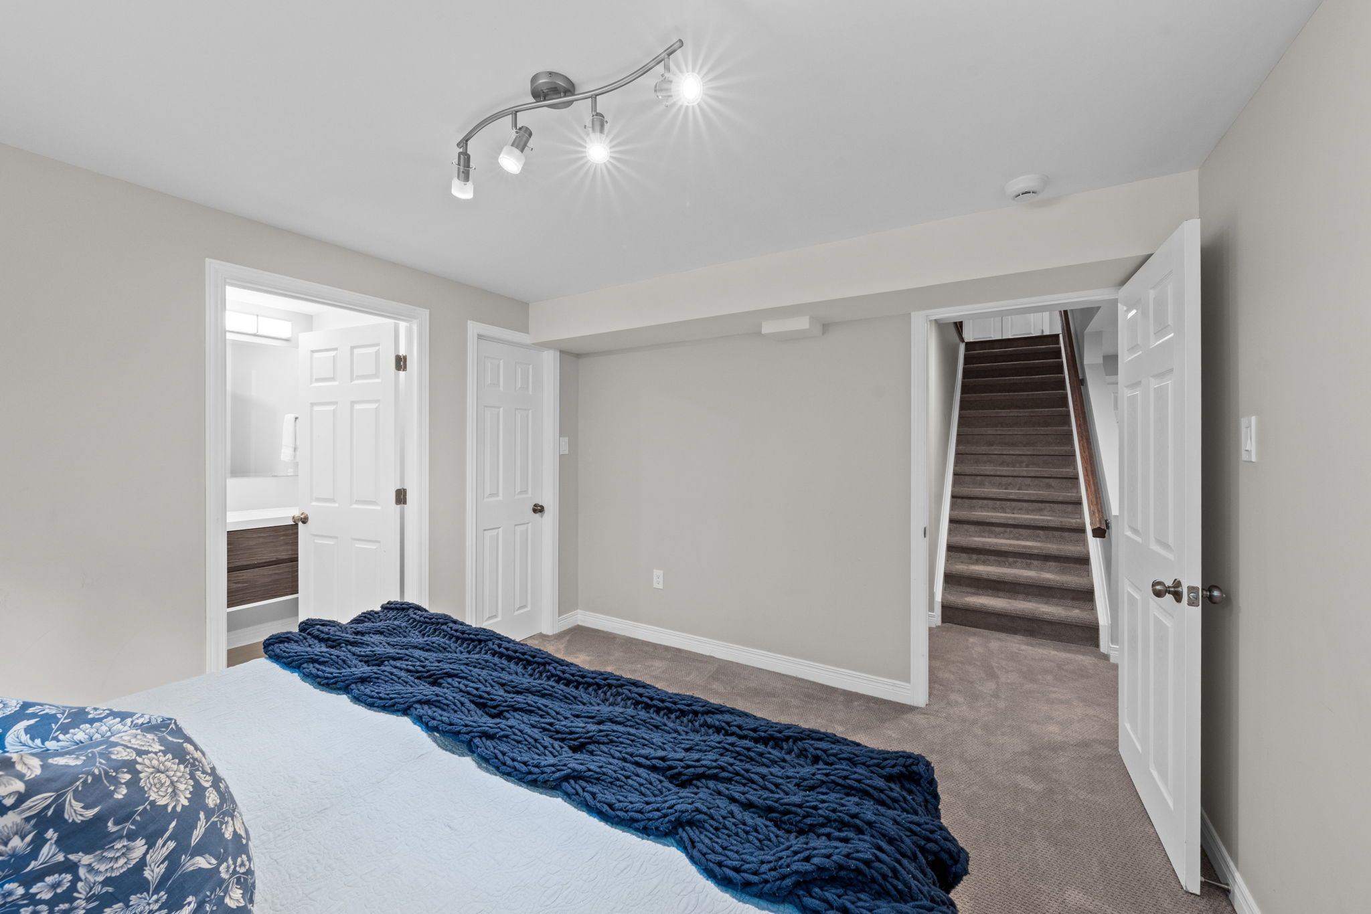
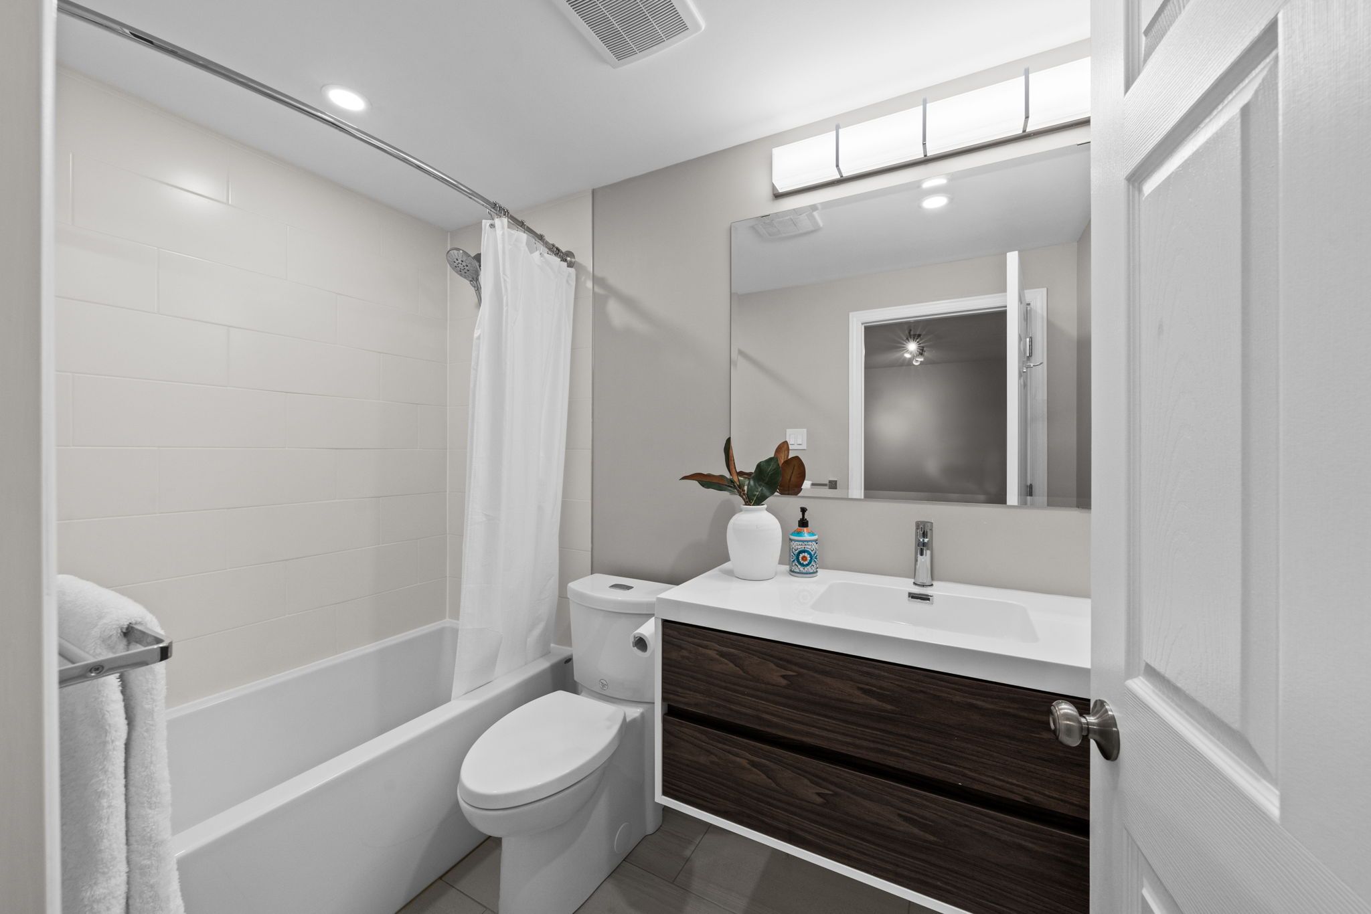
A spacious fifth bedroom with its own walk-in closet and private ensuite bathroom provides ideal accommodations for overnight guests, extended family, or multi-generational living while maintaining complete privacy.
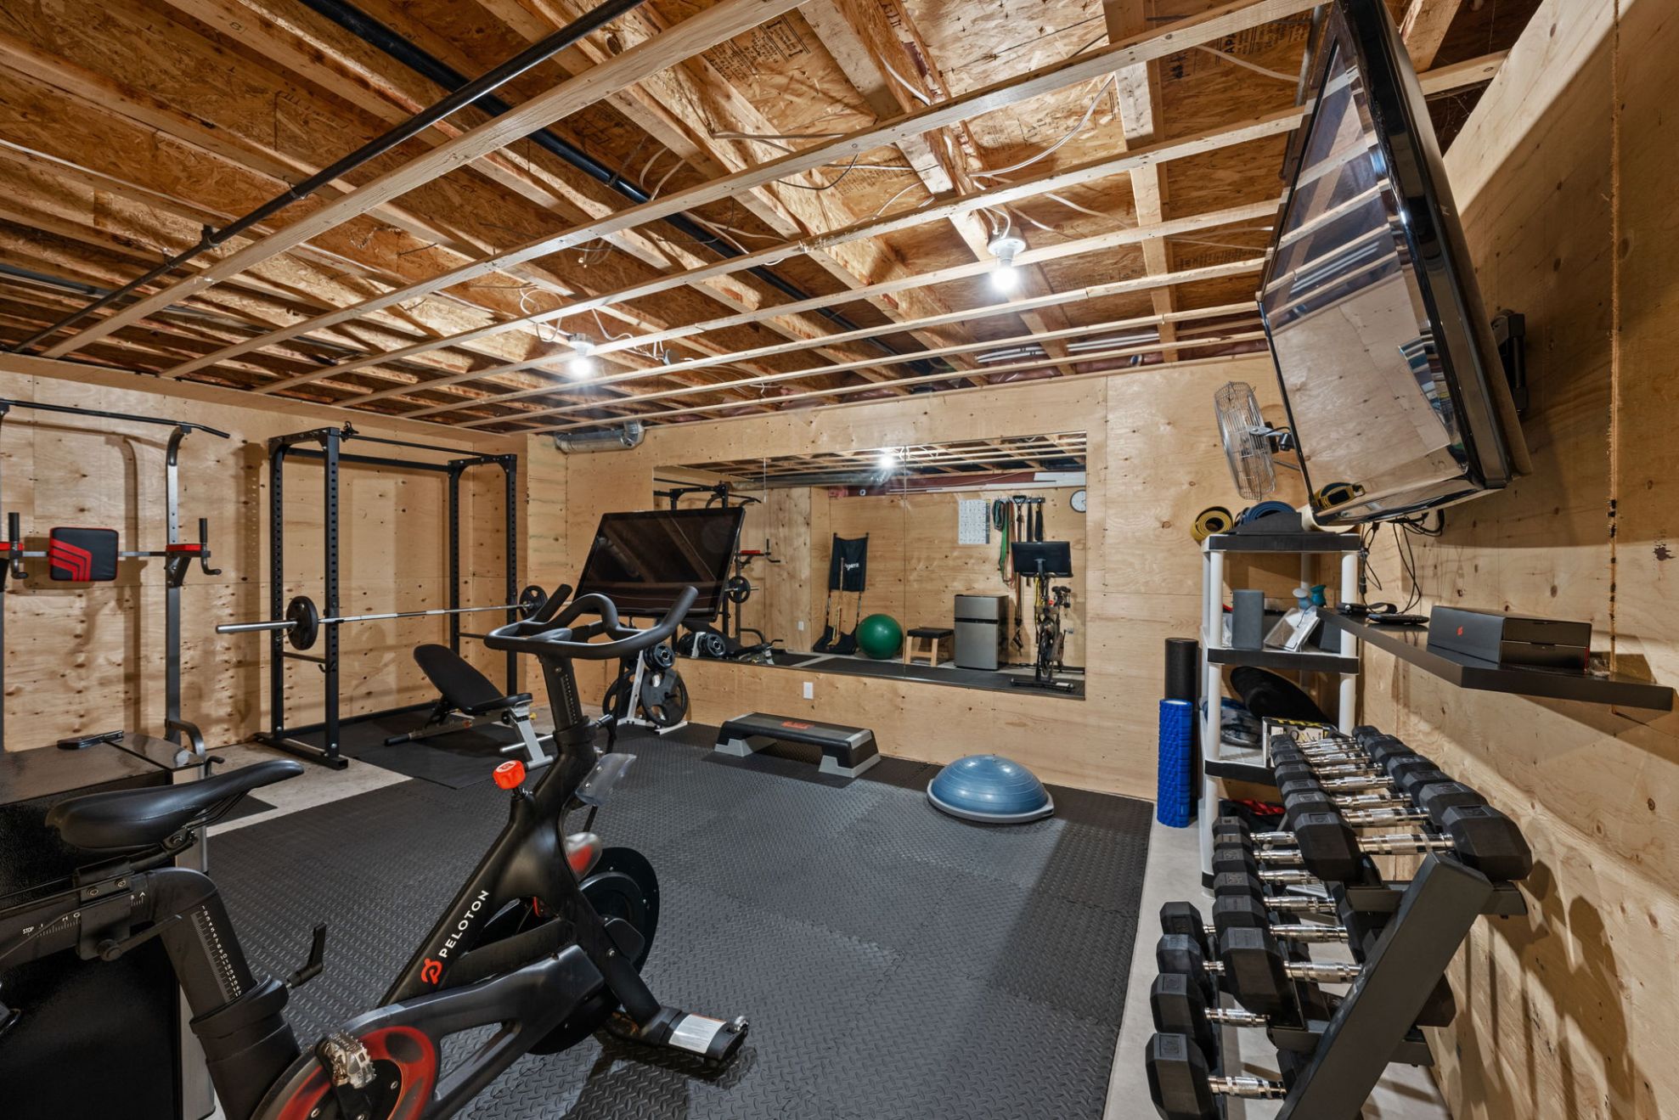
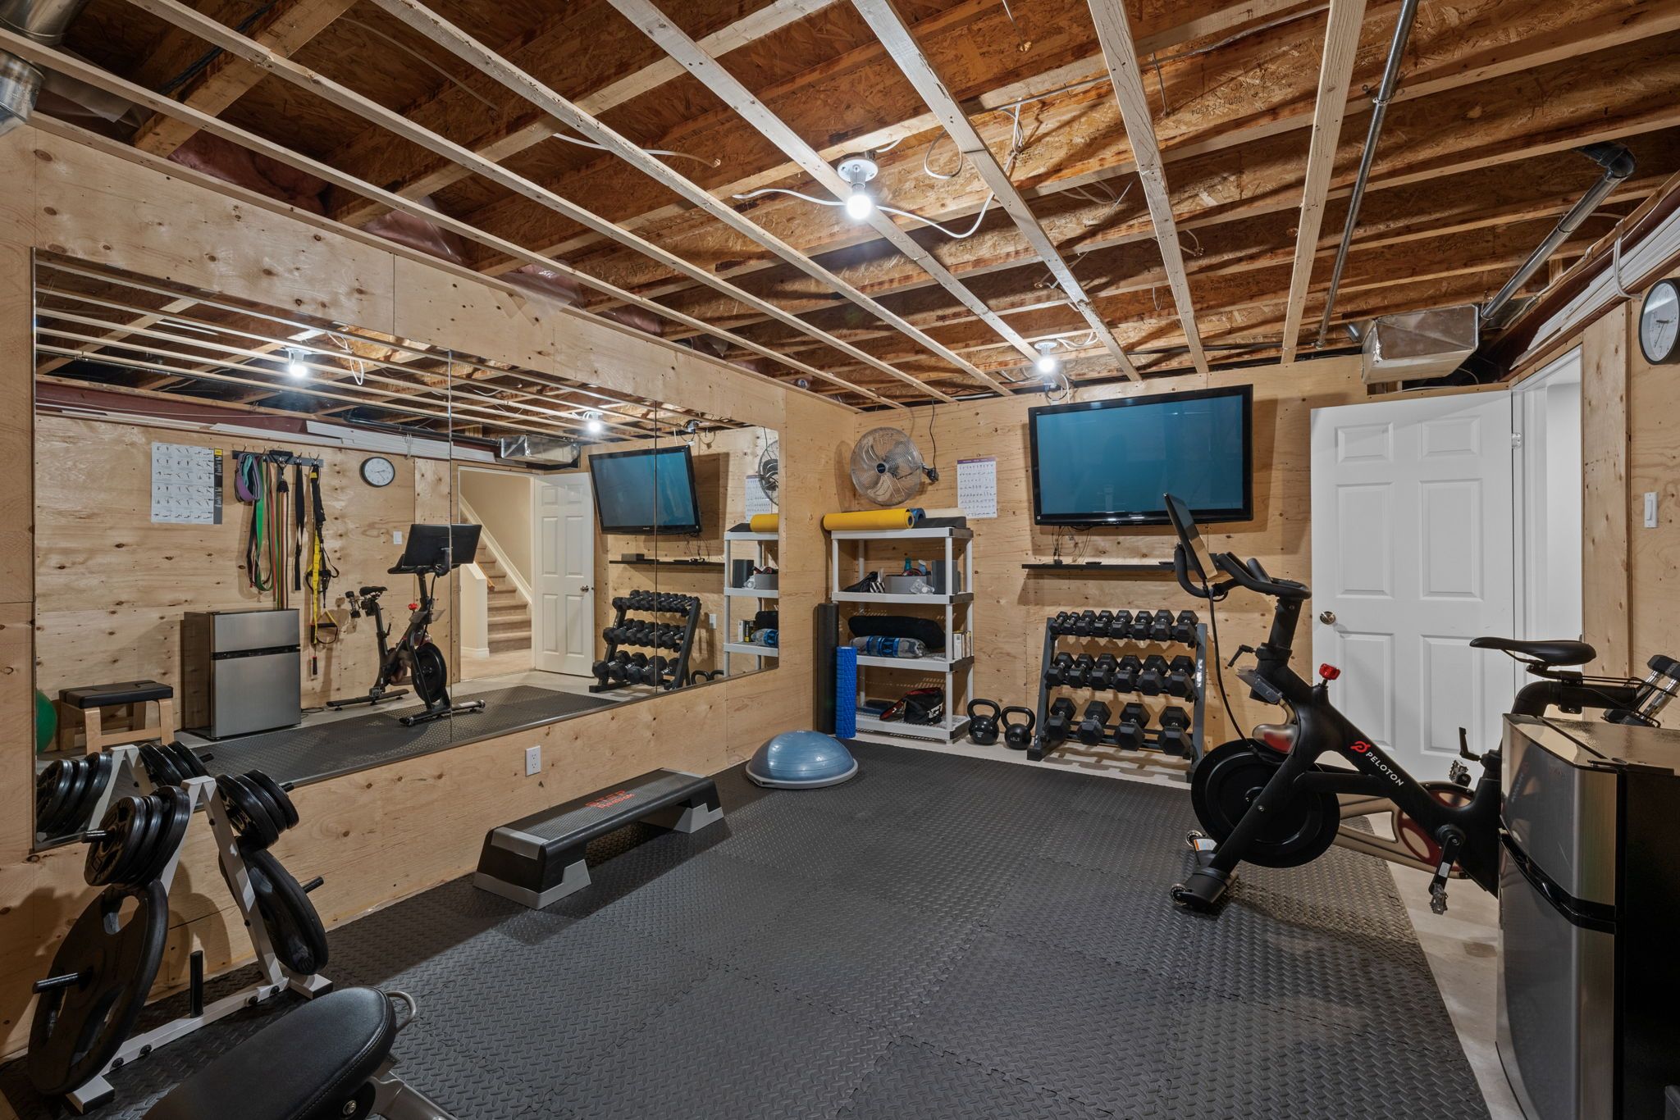
Adjacent to the guest suite is a dedicated exercise room, creating the perfect home fitness space without sacrificing living areas elsewhere in the home.
The lower level also offers exceptional storage throughout, including a large utility and storage room as well as a dedicated wine cellar/cold storage room complete with built-in wooden wine storage racks, ideal for wine enthusiasts and additional household storage.
Exterior
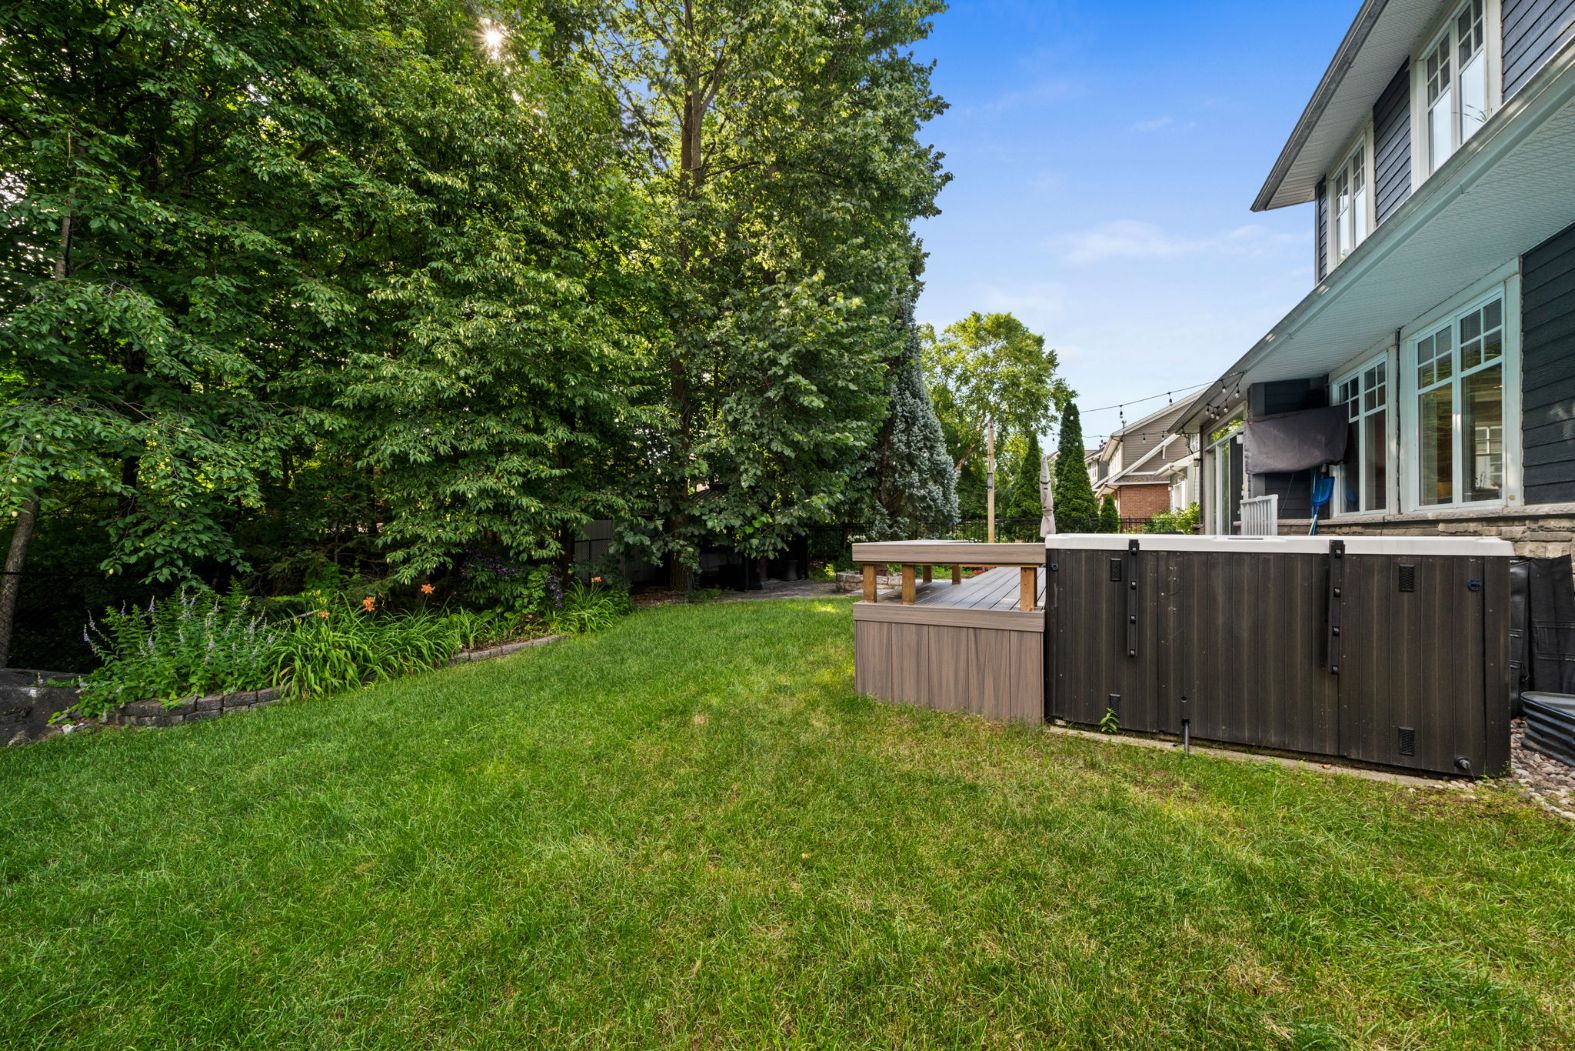
The backyard has been thoughtfully designed as a private outdoor retreat where every space encourages relaxation and entertaining.
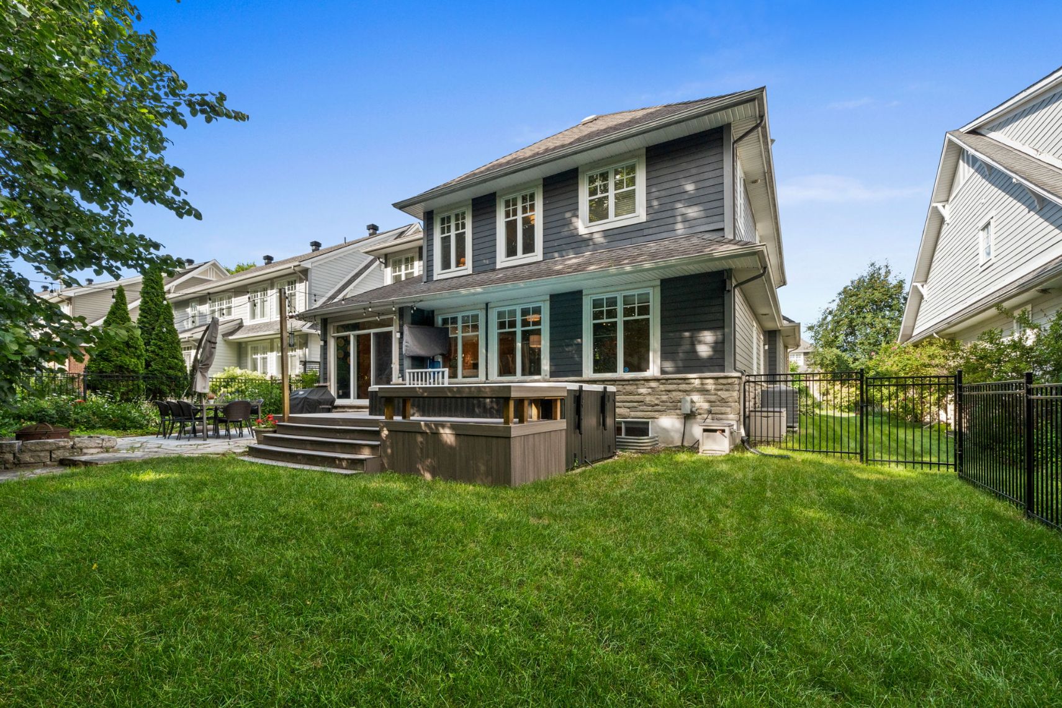
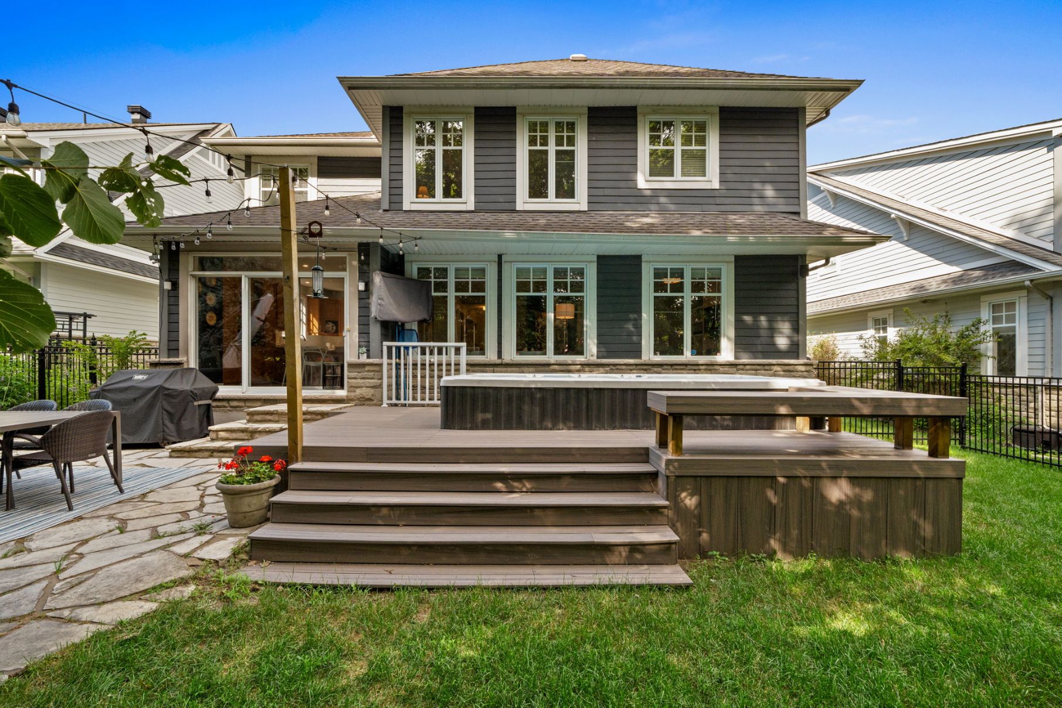
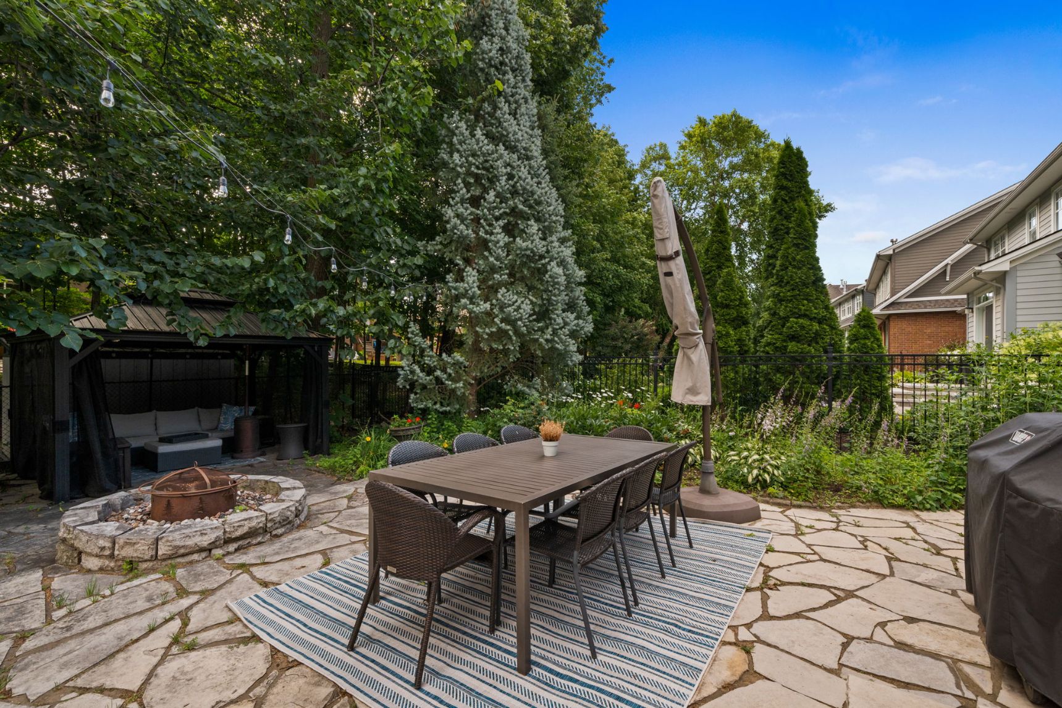
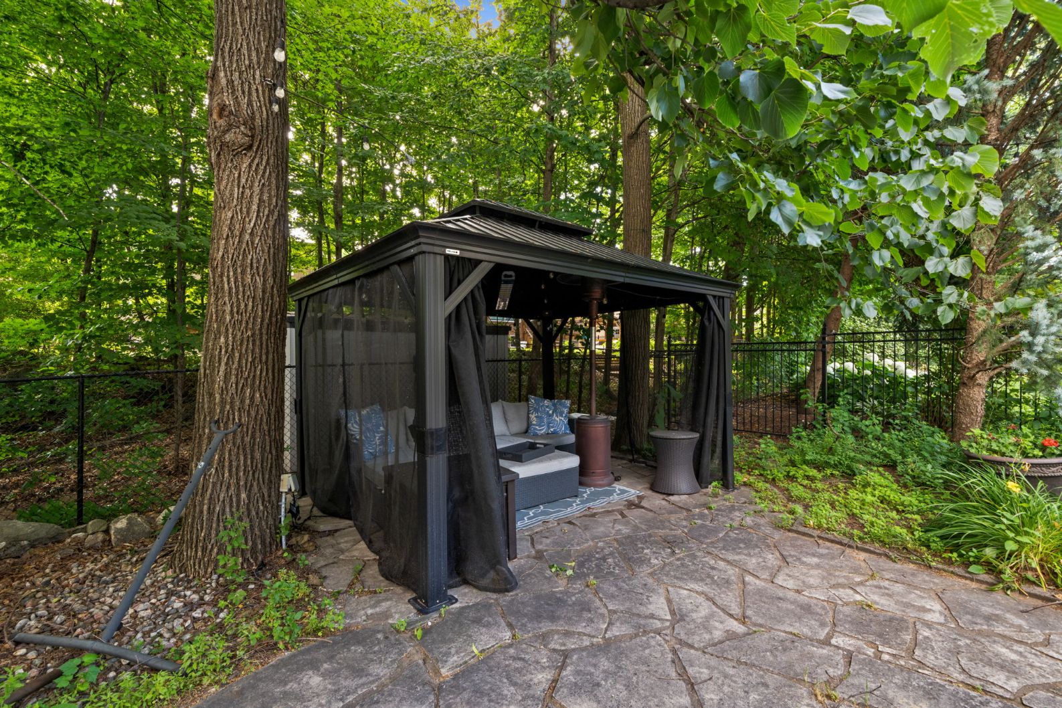
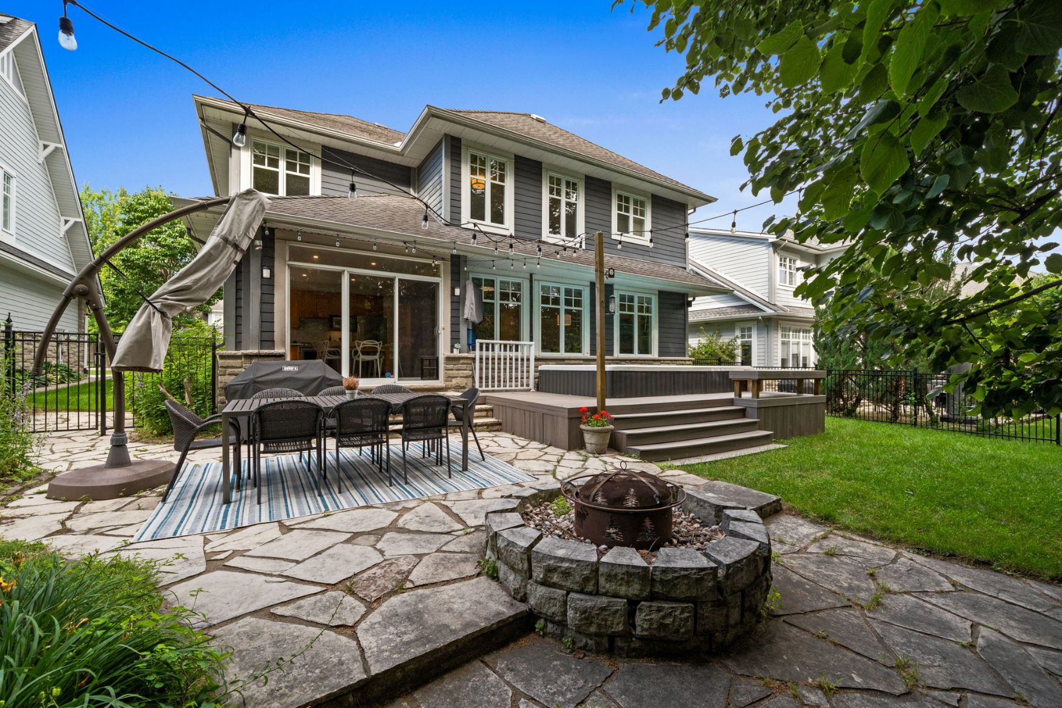
A beautiful flagstone patio, completed in 2024, creates an elegant outdoor dining area perfect for summer barbecues and evening gatherings. At the centre of the yard, a stunning stone firepit provides a natural gathering place for family and friends, while a charming gazebo offers a peaceful covered lounge area surrounded by mature landscaping.
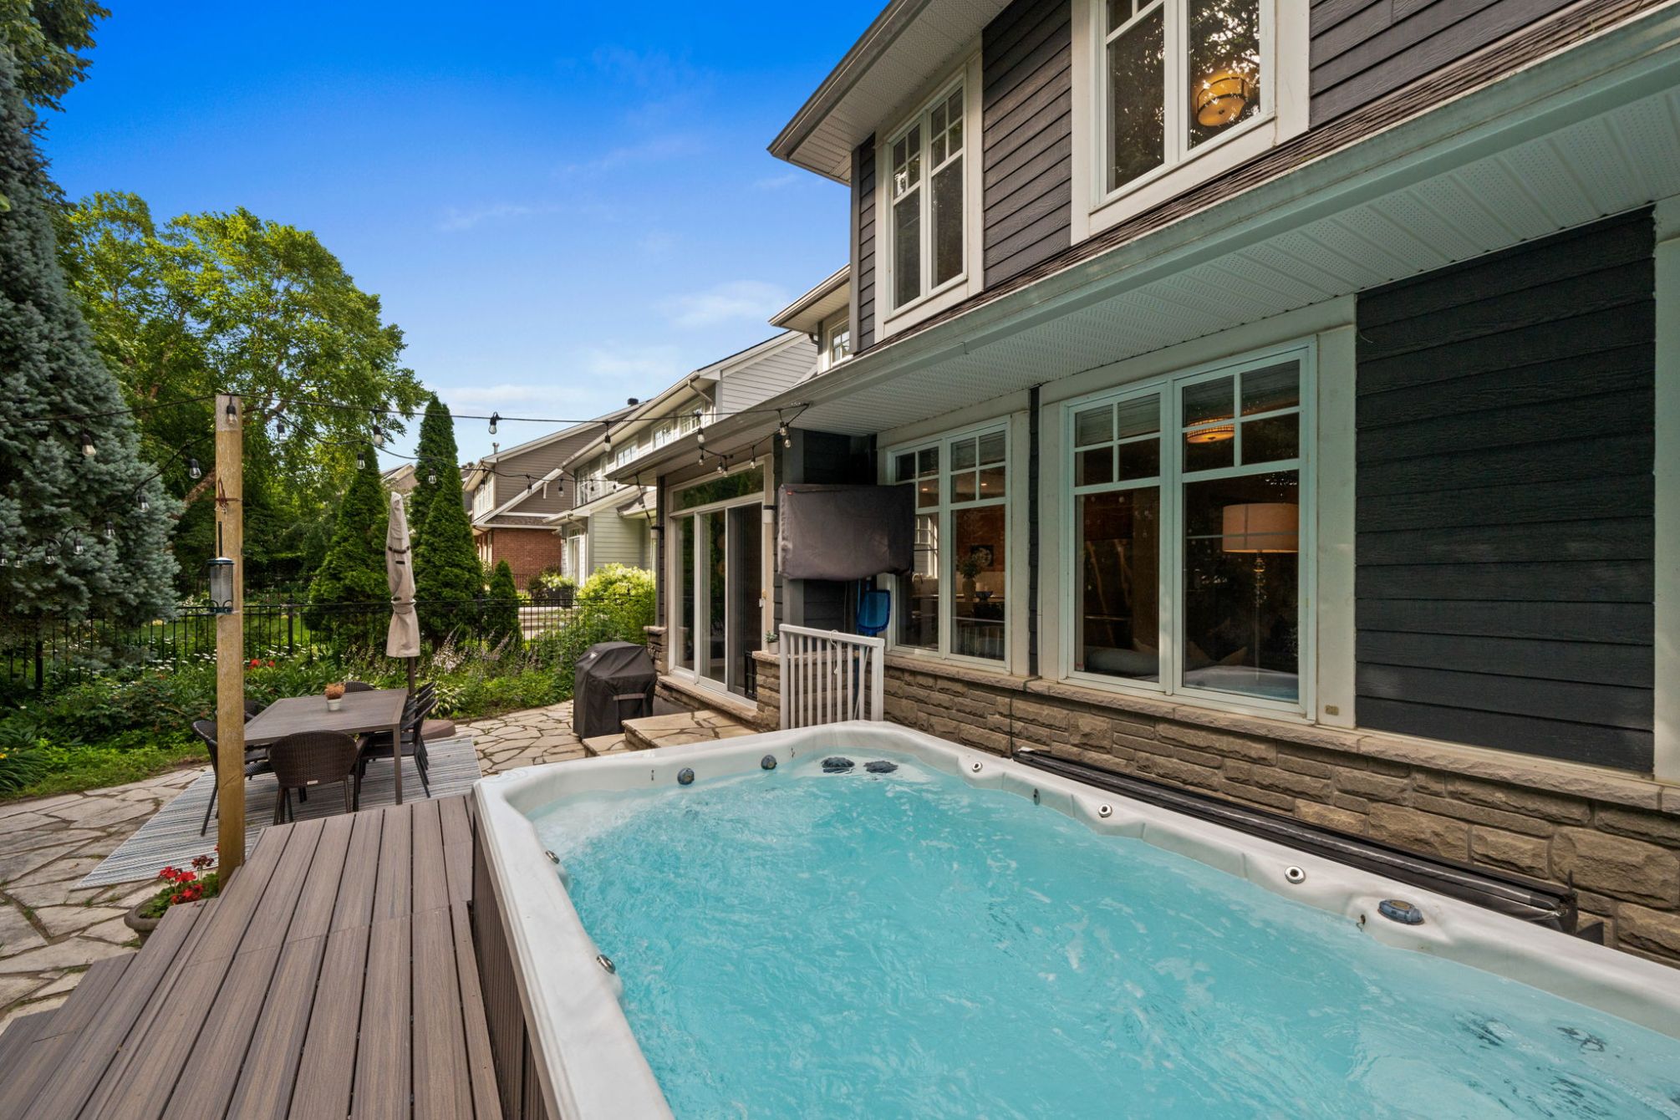
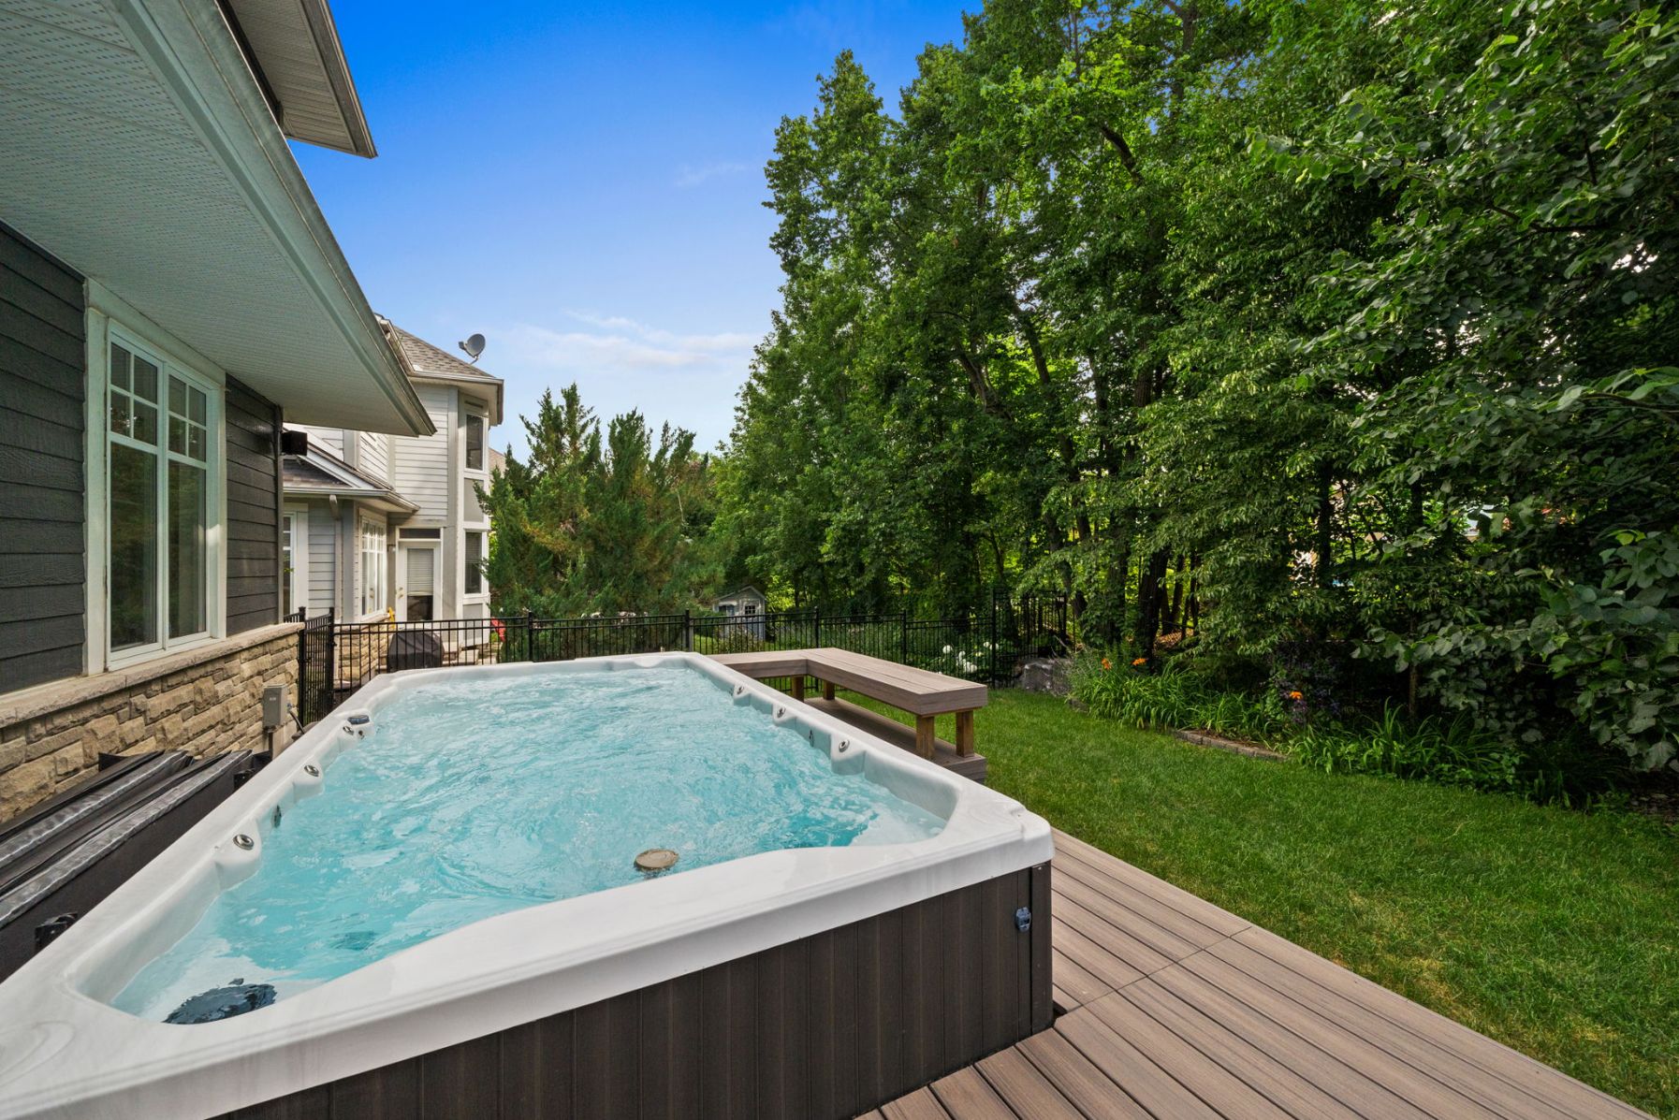
The newly completed composite deck (2025) wraps around an impressive extra-large hot tub and swim spa, creating a true resort-inspired experience that can be enjoyed throughout the seasons. Beautiful landscaping, mature greenery, and thoughtfully designed outdoor living spaces combine to create exceptional privacy while providing the perfect backdrop for entertaining on any scale.
Location
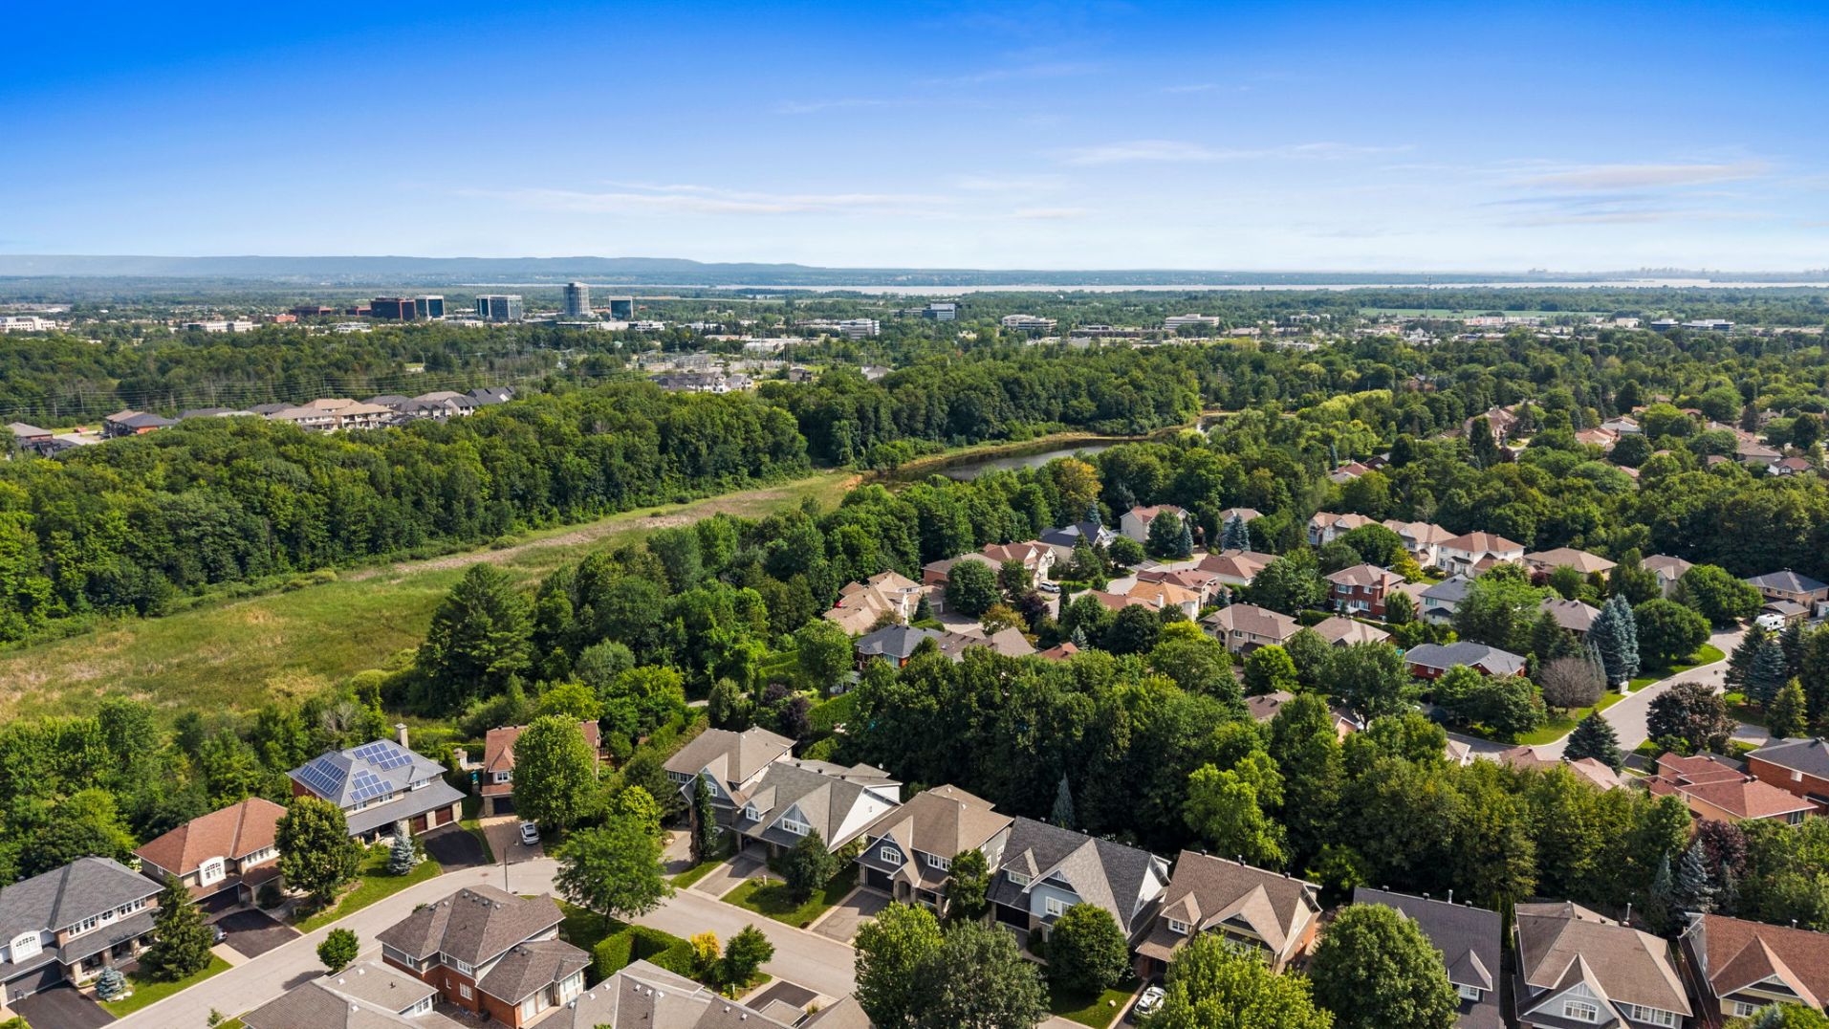
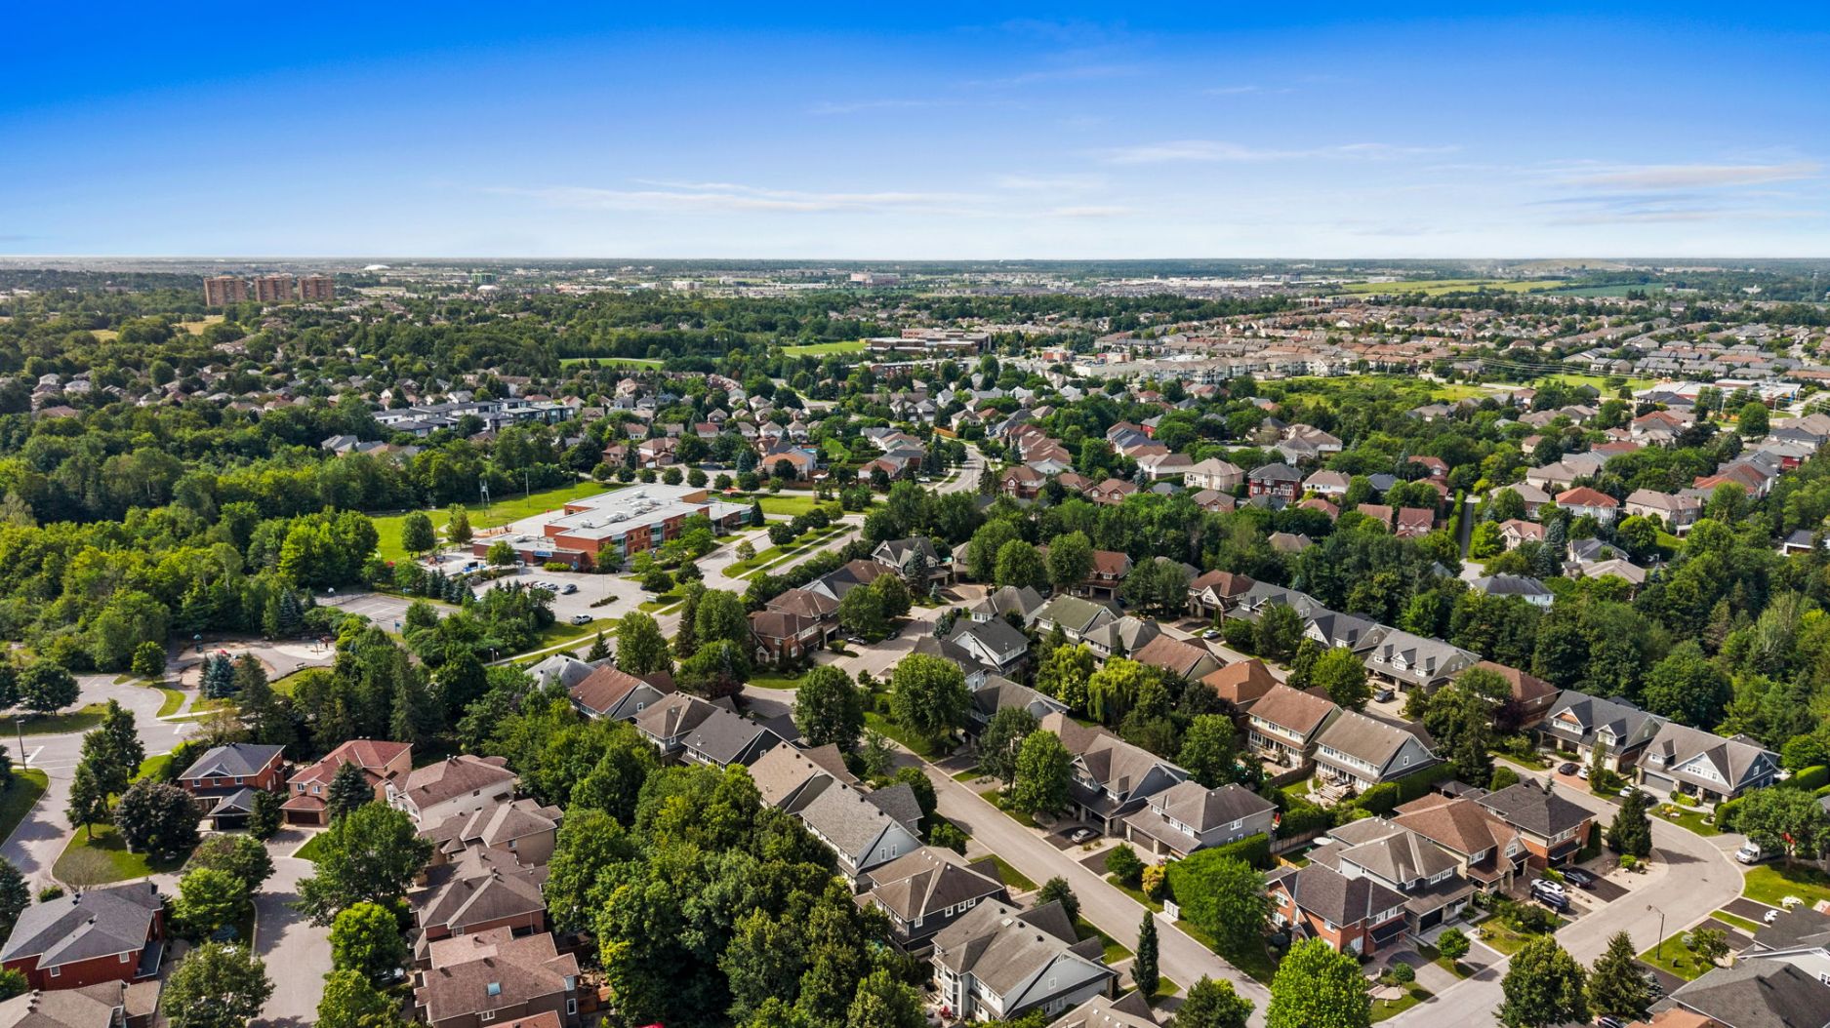
Situated in one of Kanata Lakes’ most sought-after estate communities, this exceptional home enjoys an unbeatable location just steps from the scenic Beaver Pond Trail, offering kilometres of walking and cycling paths through one of Ottawa’s most beautiful natural settings.
Families will appreciate close proximity to some of Kanata’s highest-ranked schools, numerous parks, recreation facilities, shopping, restaurants, and everyday amenities. Kanata’s thriving technology park and major commuter routes are just minutes away, providing outstanding convenience while maintaining the peaceful atmosphere of this prestigious neighbourhood.
Offering exceptional living space, luxurious finishes, remarkable indoor and outdoor entertaining areas, and one of Kanata Lakes’ most desirable locations, this is a home designed to impress at every turn while creating the perfect setting for everyday family living.
Updates & Upgrades
- ~2015 Renovated Kitchen, Bathrooms, Family Room, and Upper Level Carpets
- ~2019 Finished Basement with Movie Room, Extra Bedroom & Full Bathroom
- ~2020 New Hot Tub/Swim Spa Pumps
- ~2022 Front Interlock
- ~2024 Refinished Flagstone Patio
- ~2025 Composite Decking around Hot Tub
Inclusions
Fridge, Stove, Dishwasher, Washer & Dryer, Hood Fan, Light Fixtures, Drapery Tracks & Rods, Drapes, Window Blinds, Garage Door Opener, Central Vacuum, Doorbell Camera, TV Wall Brackets, A/C, Shelving on Fireplace Feature Wall, Electric fireplace, Two freestanding cabinets on either side of the fireplace, Soundbar, Wall Mounted Speakers in Living Room, Basement Home Theatre (Projector Screen, Projector, Receiver, Subwoofer, Two wall mounted Speakers), Black Cushioned Gym Flooring, Wooden Wine Racks in Cold Room, All Decorative Wall Mirrors + Gym Mirrors, Gazebo, Hot Tub/Swim Spa, Exterior String Lighting, Firepit in Backyard
Exclusions
TV’s, Mini Fridge in Gym, Exterior String Lighting, Patio Furniture, Weber BBQ, Black Storage Racks in Cold Room
Negotiables
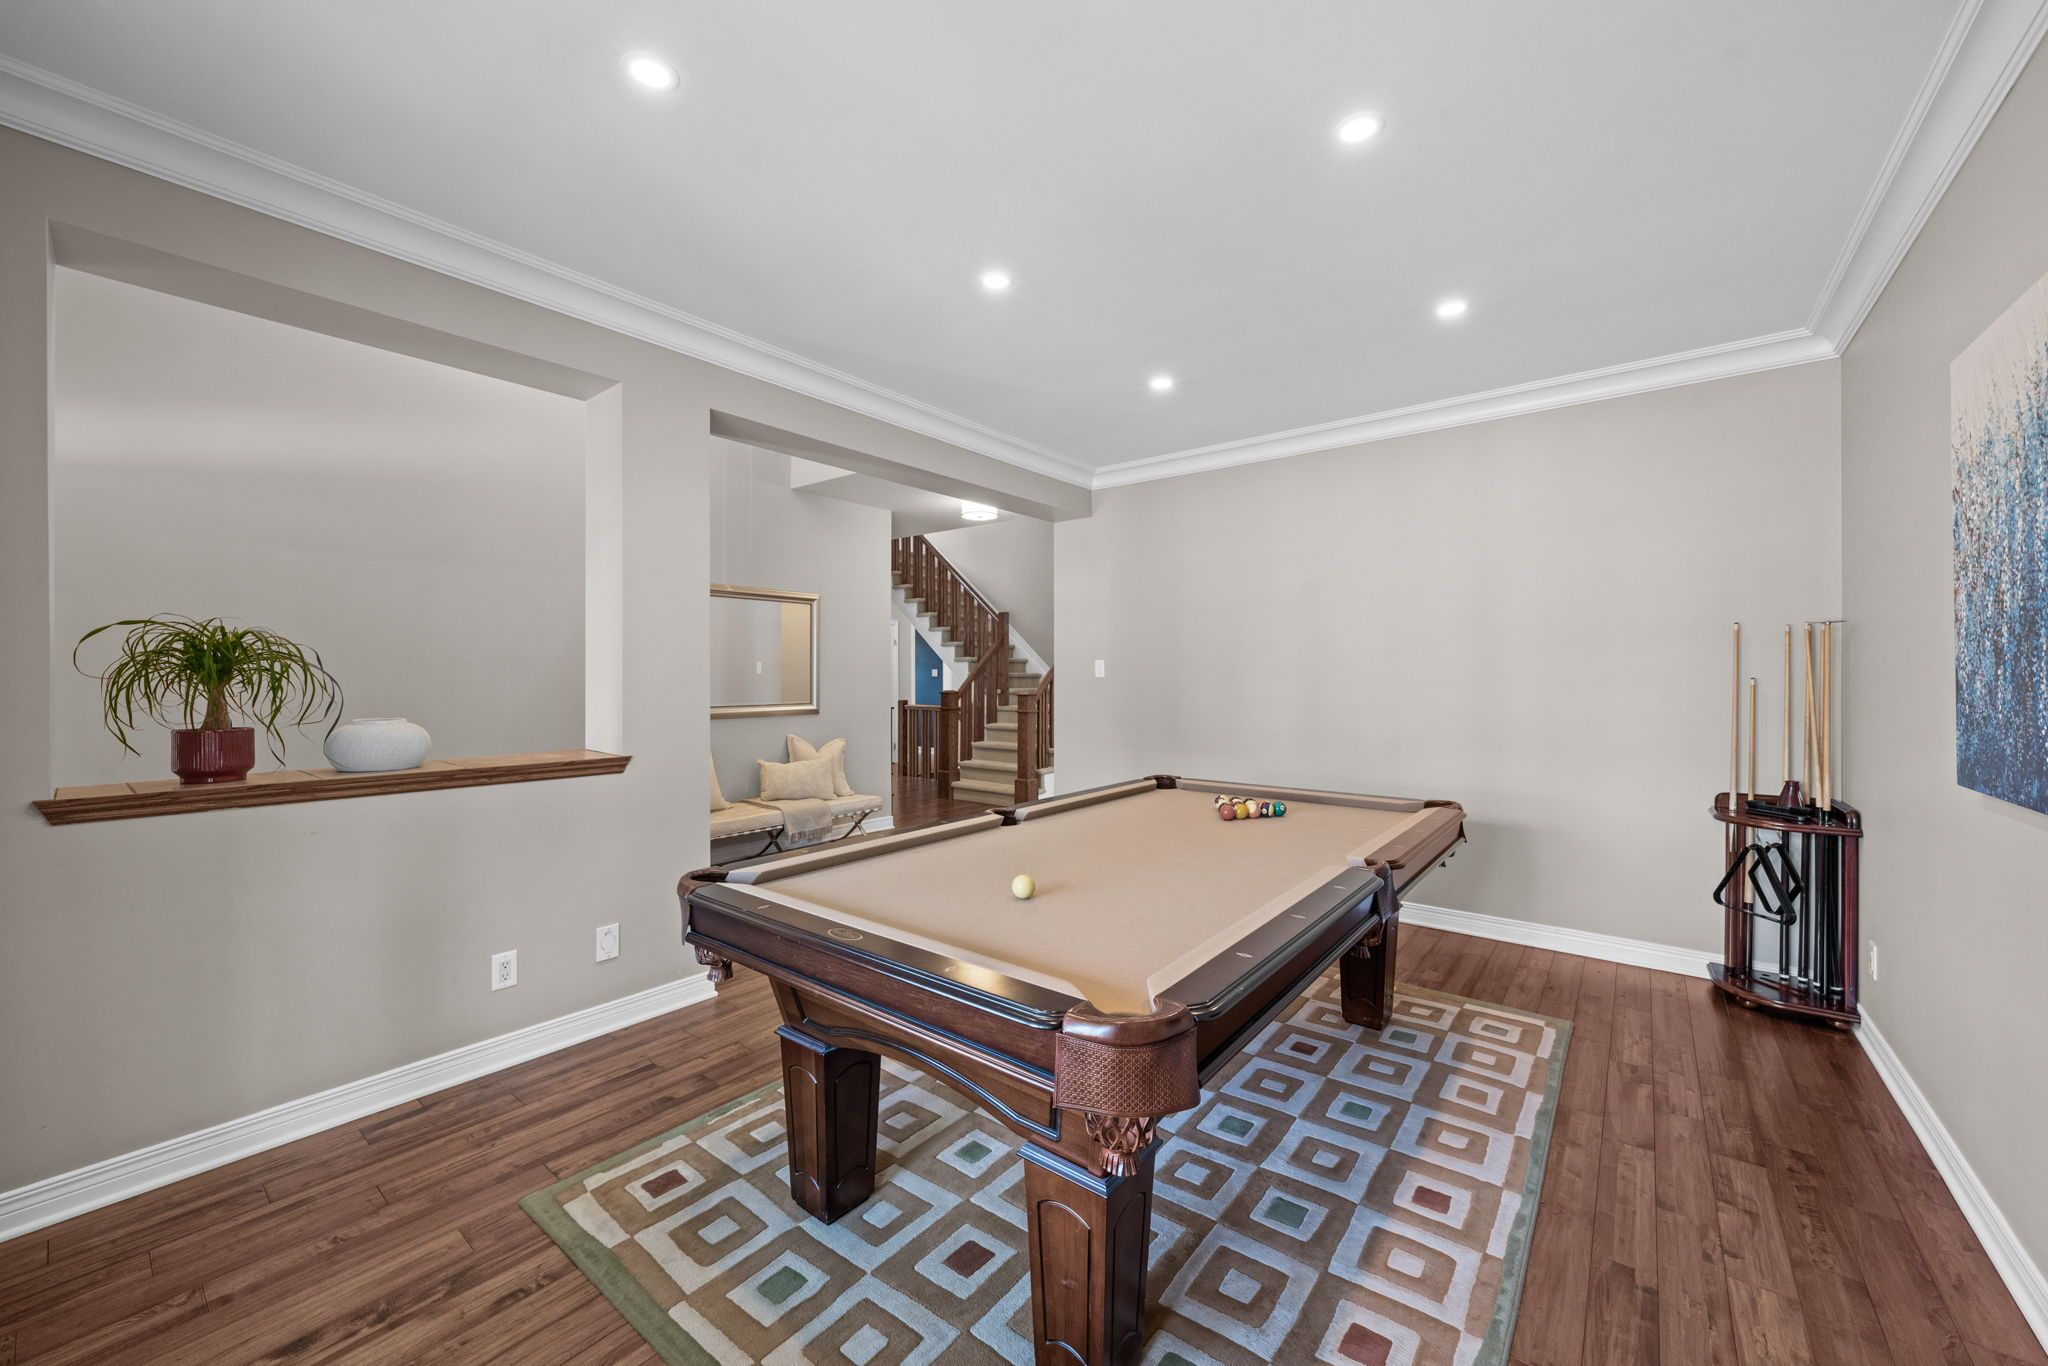
Four Home Theatre Reclining Chairs, Pool Table, Gym Equipment
E. & O.E. The information in this document is believed to be accurate, but is not warranted.