

Property Description
Welcome to 28 Kimini Drive
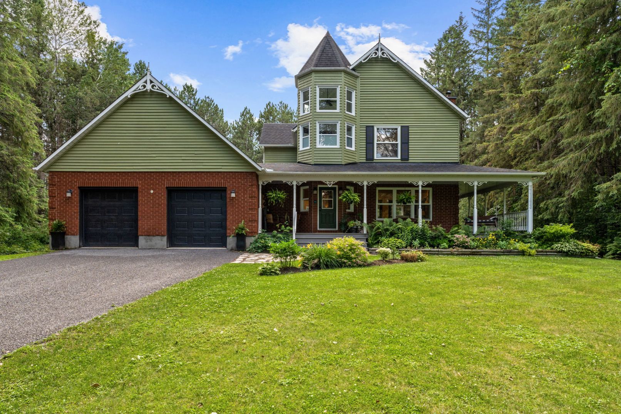
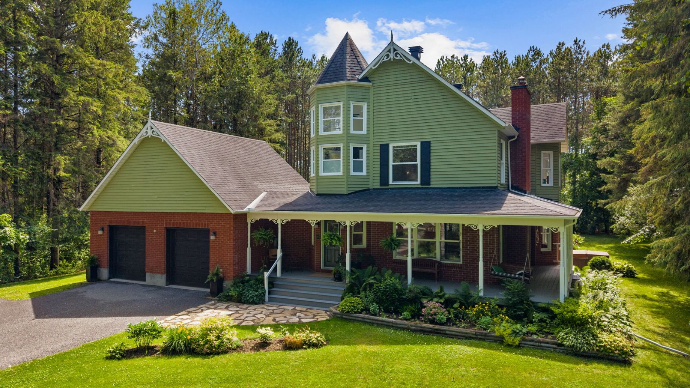
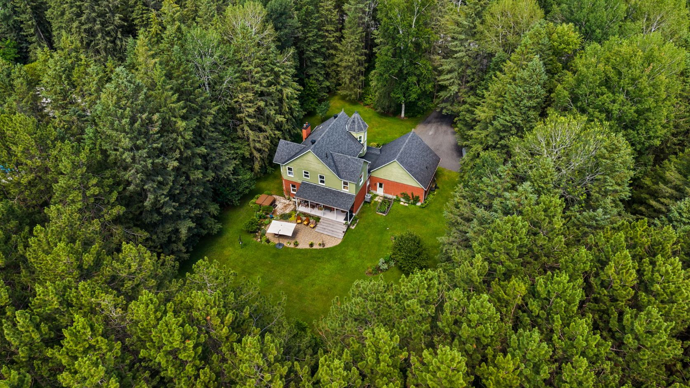
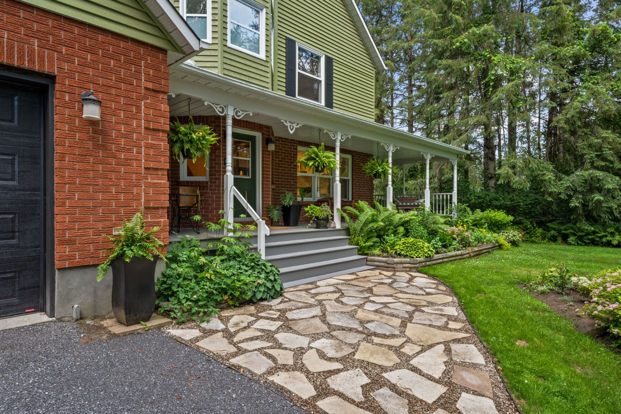
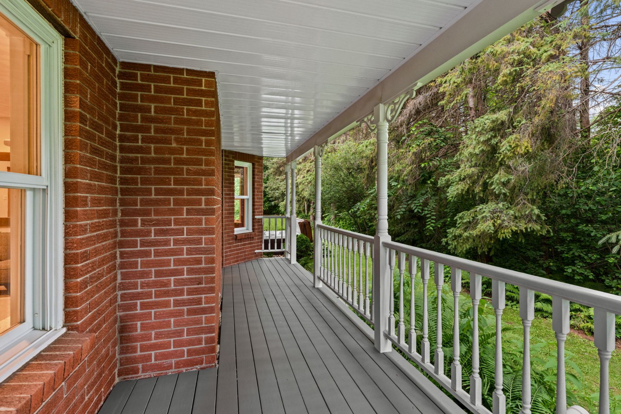
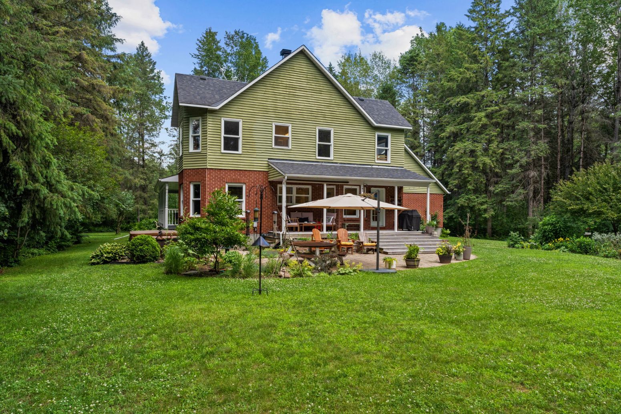
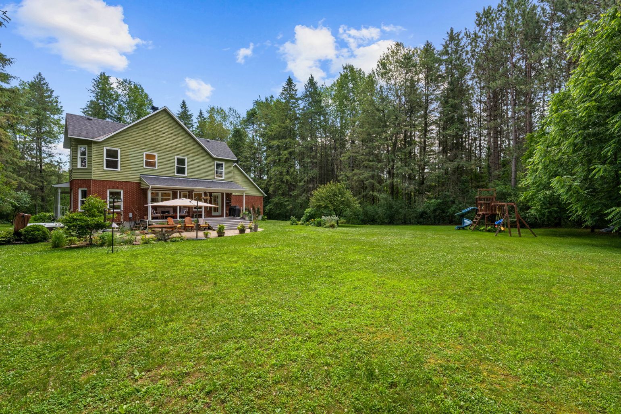
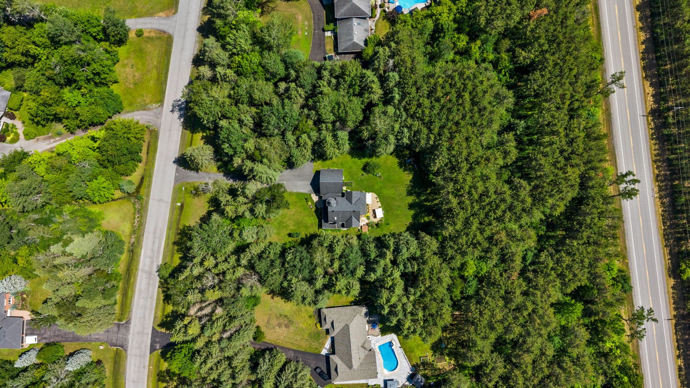
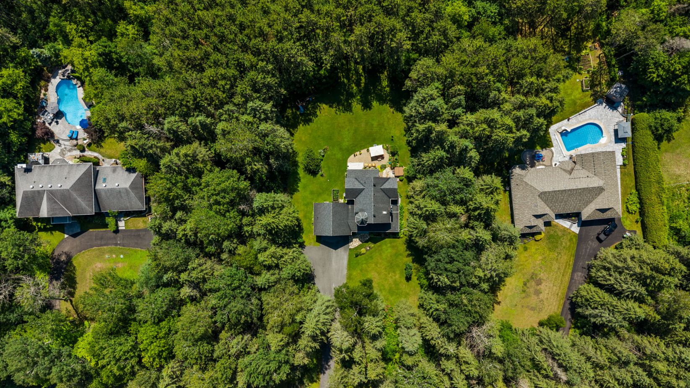
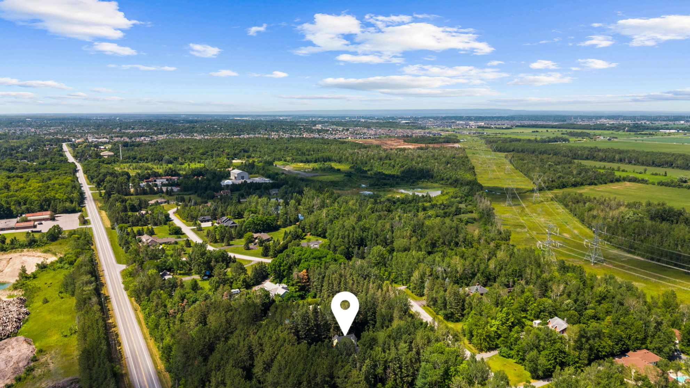
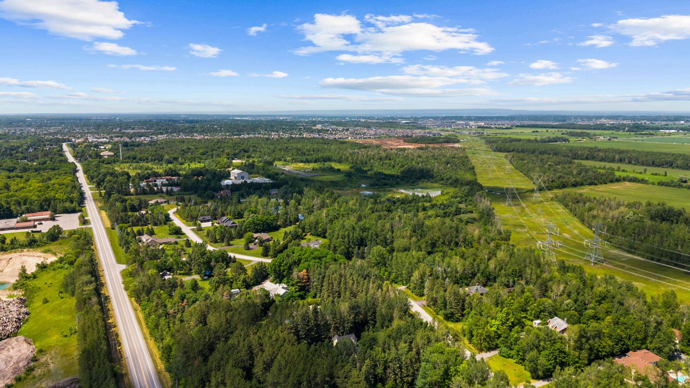
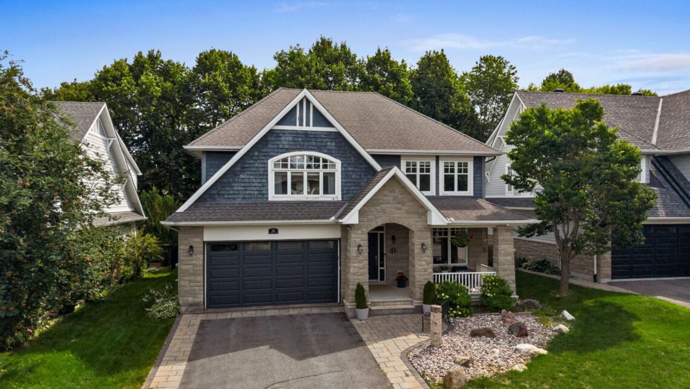
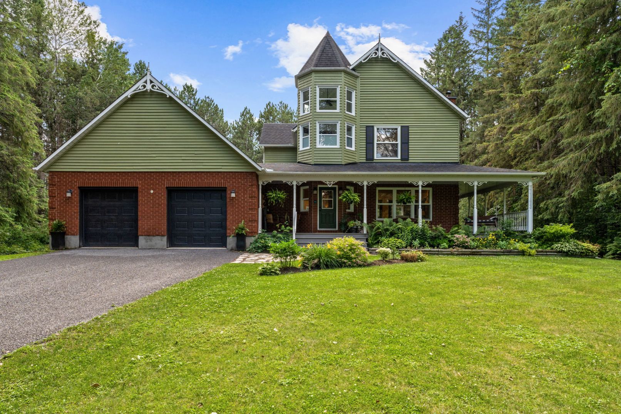
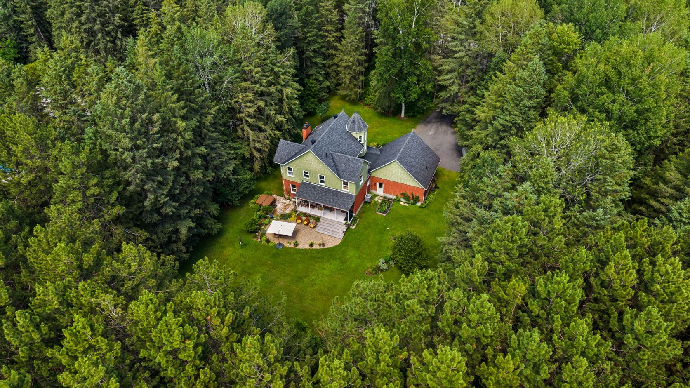
Nestled on a picturesque, nearly 2-acre treed lot in one of rural Stittsville’s most peaceful and sought-after estate communities, this beautifully updated Victorian-inspired residence offers the perfect balance of timeless character, modern updates, and exceptional family living. Surrounded by mature trees and offering remarkable privacy, this four-bedroom, four-bathroom home invites you to experience the tranquility of country living while remaining just minutes from the conveniences of Stittsville and Highway 417.
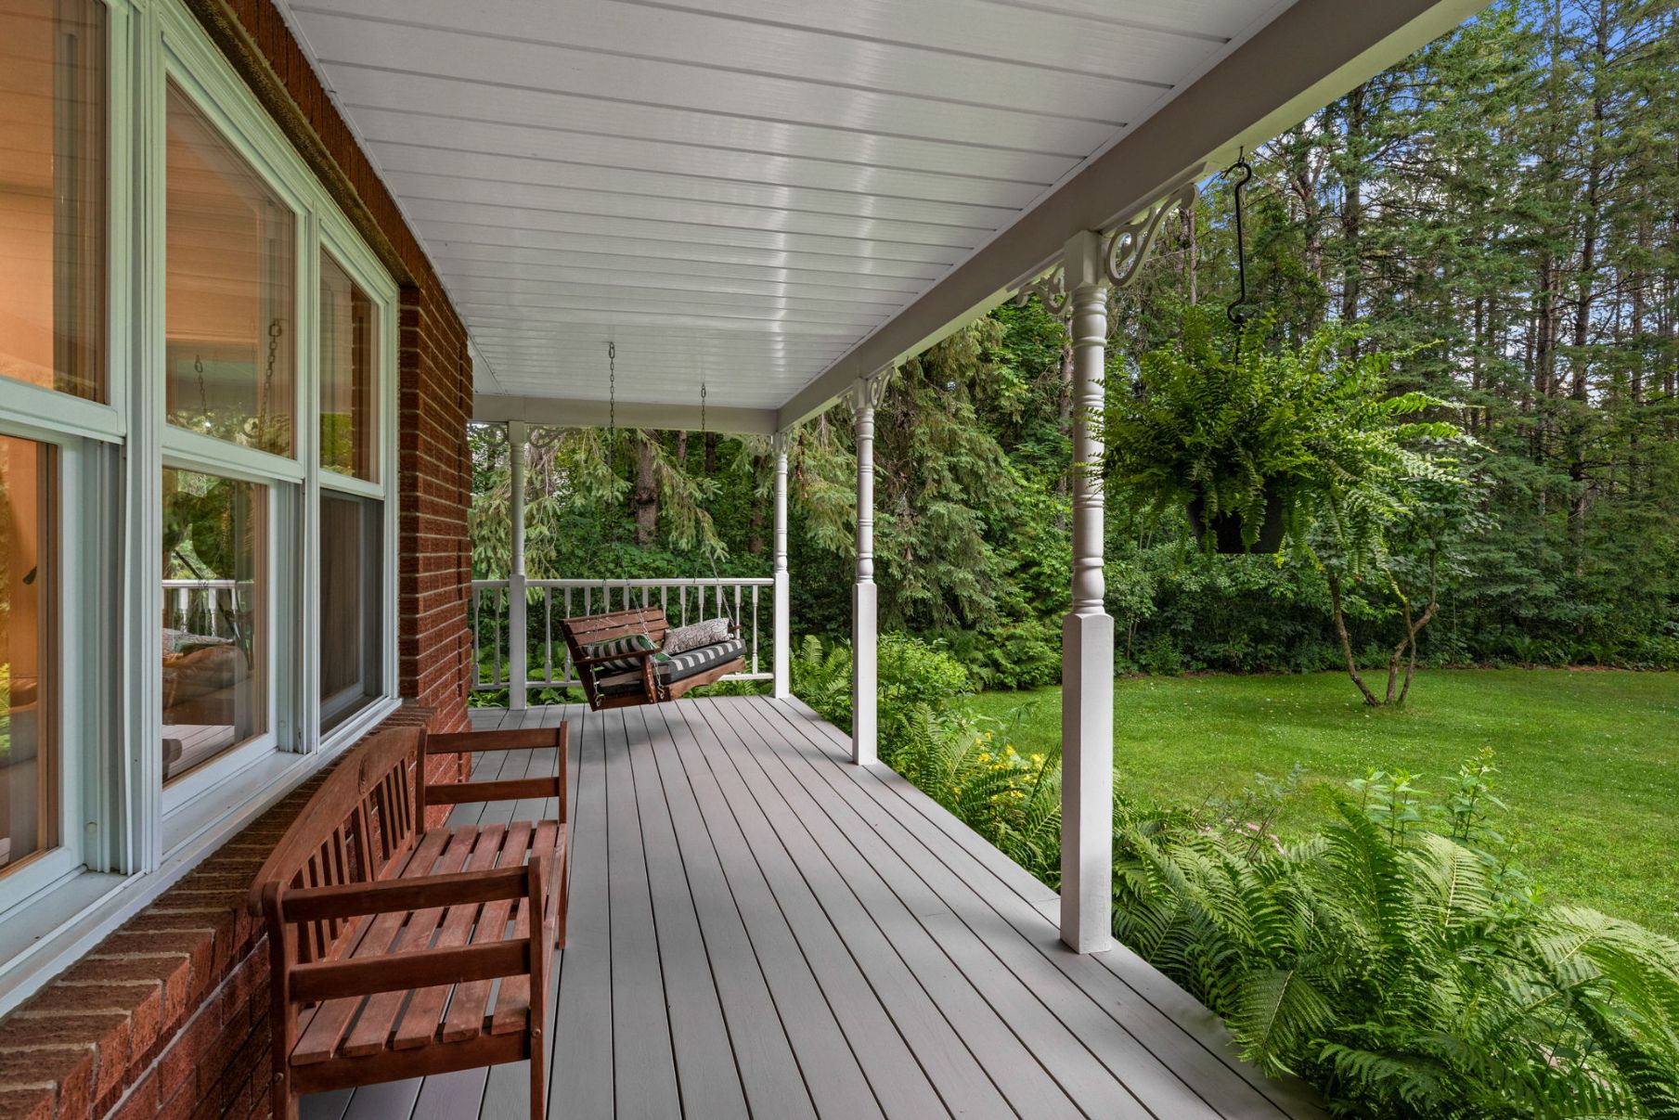
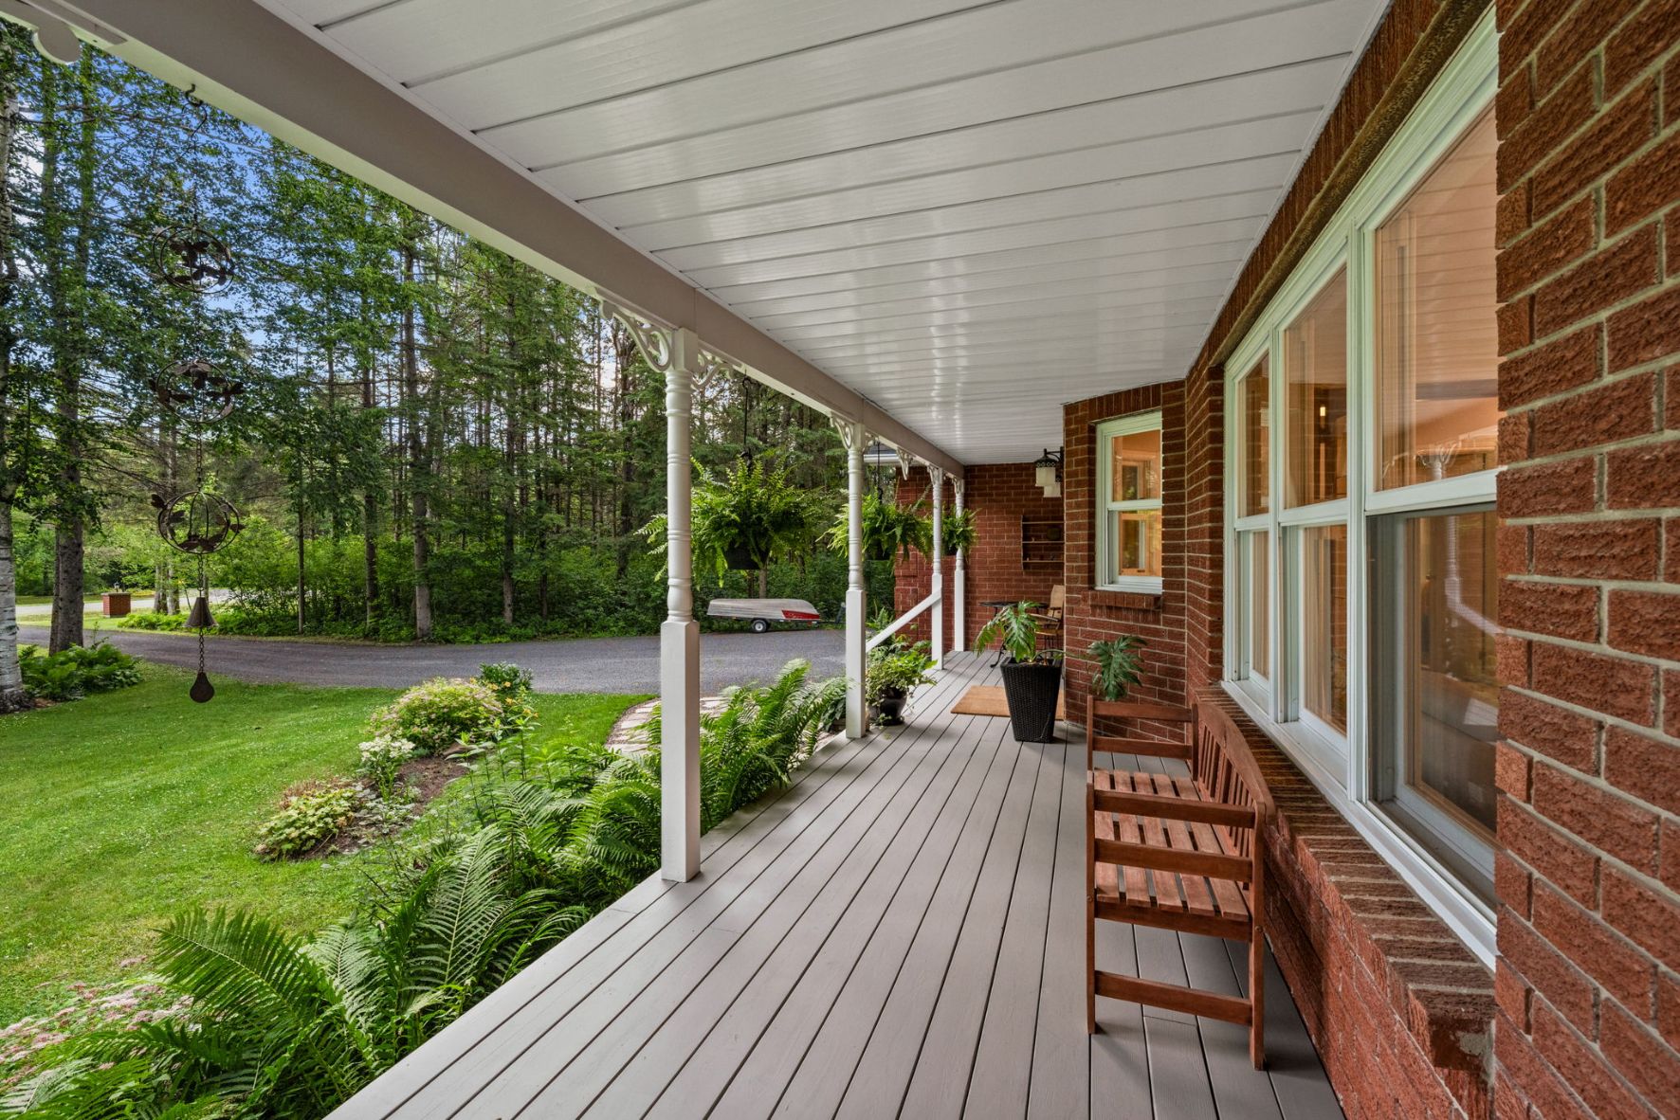
From its charming wraparound covered veranda to its beautifully renovated kitchen, dramatic turret ensuite, and expansive backyard, every space has been thoughtfully designed to create a warm, welcoming home for years to come.
Main Level
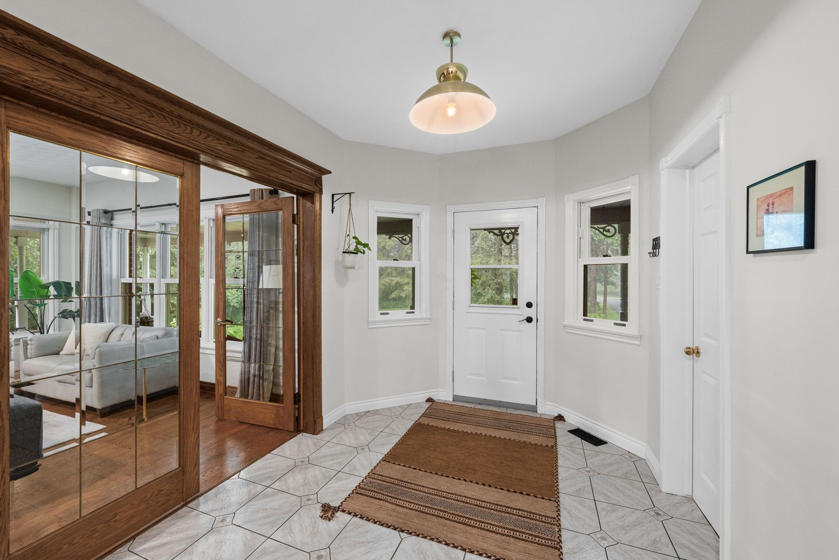
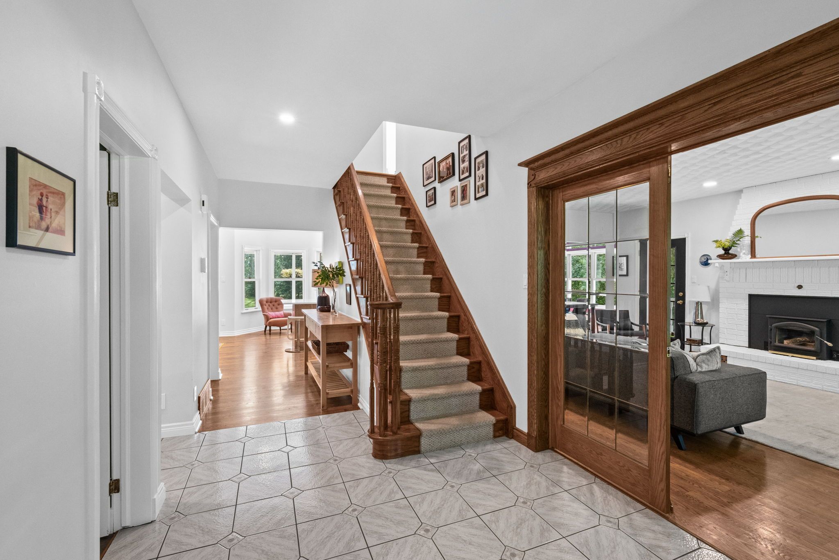
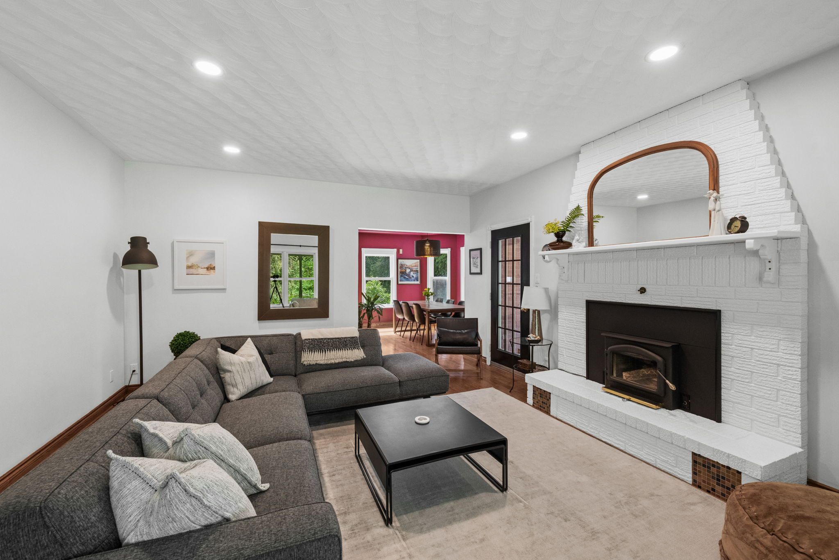
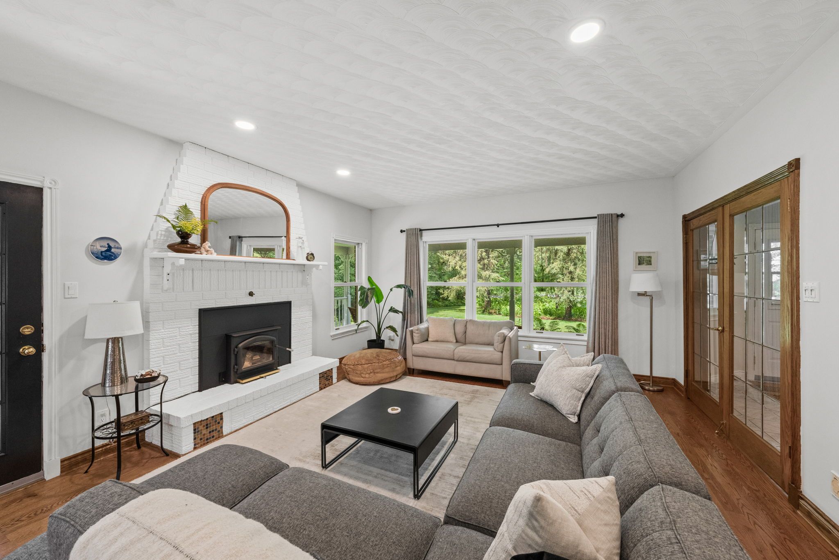
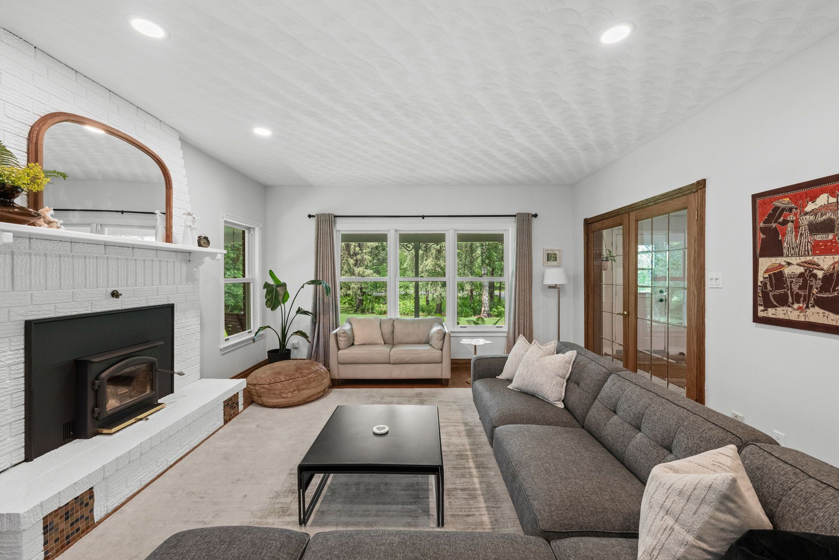
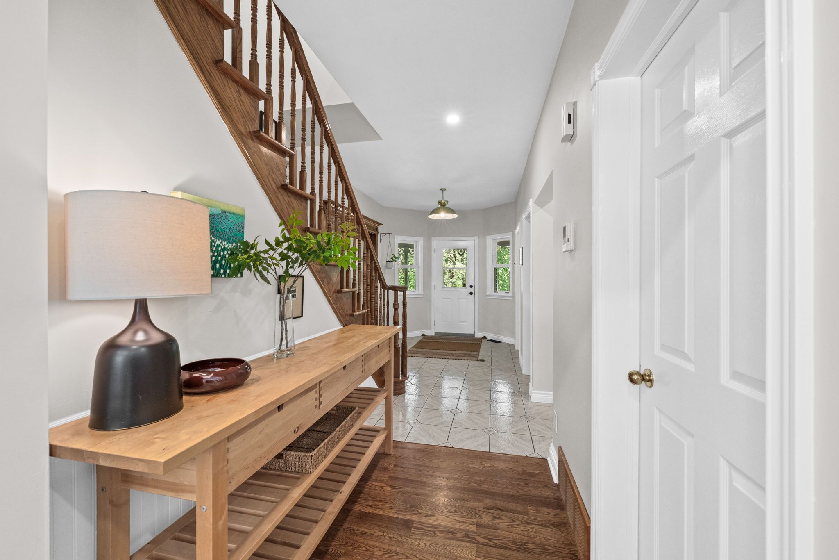
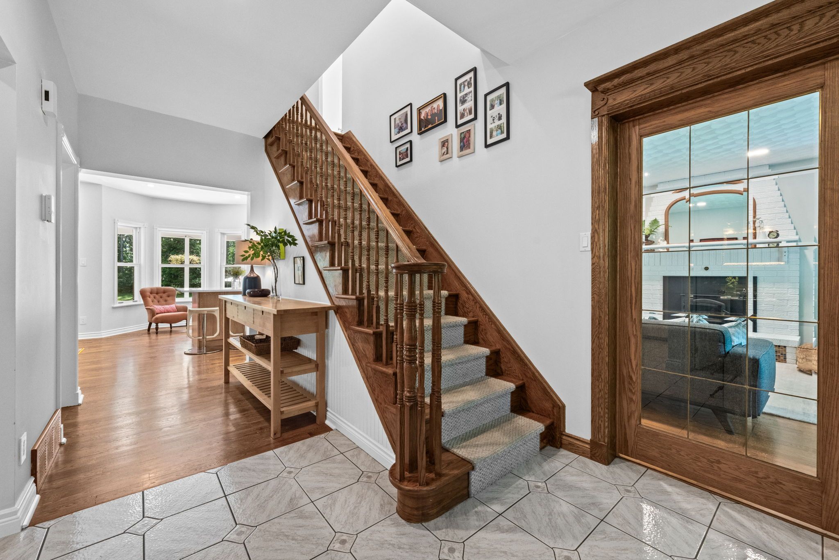
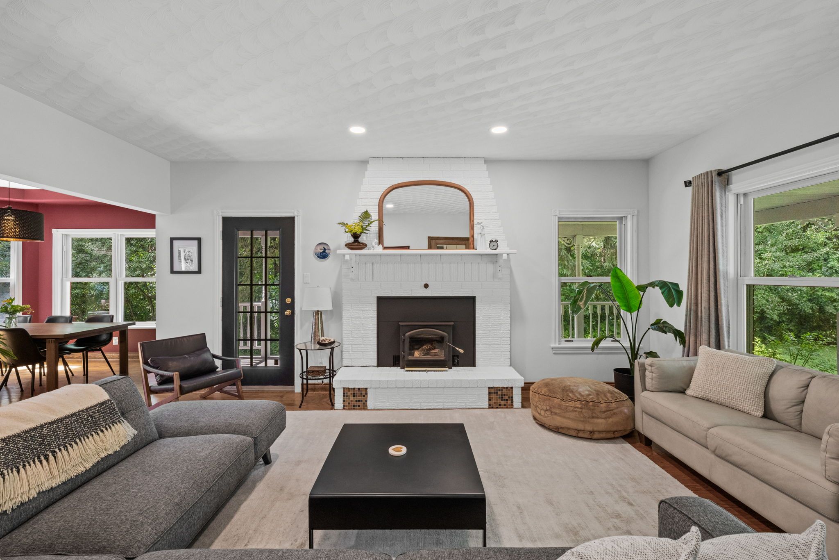
A welcoming foyer introduces the home with a dedicated coat room, allowing everyday clutter to remain neatly tucked away. To the right, elegant French wooden doors open into the formal living room, where rich hardwood flooring, intricate decorative plaster ceiling details, recessed lighting, and a beautiful wood-burning fireplace with a classic brick surround and mantel create an inviting atmosphere. A large picture window overlooks the covered front porch, bringing in natural light while framing views of the home’s charming exterior.
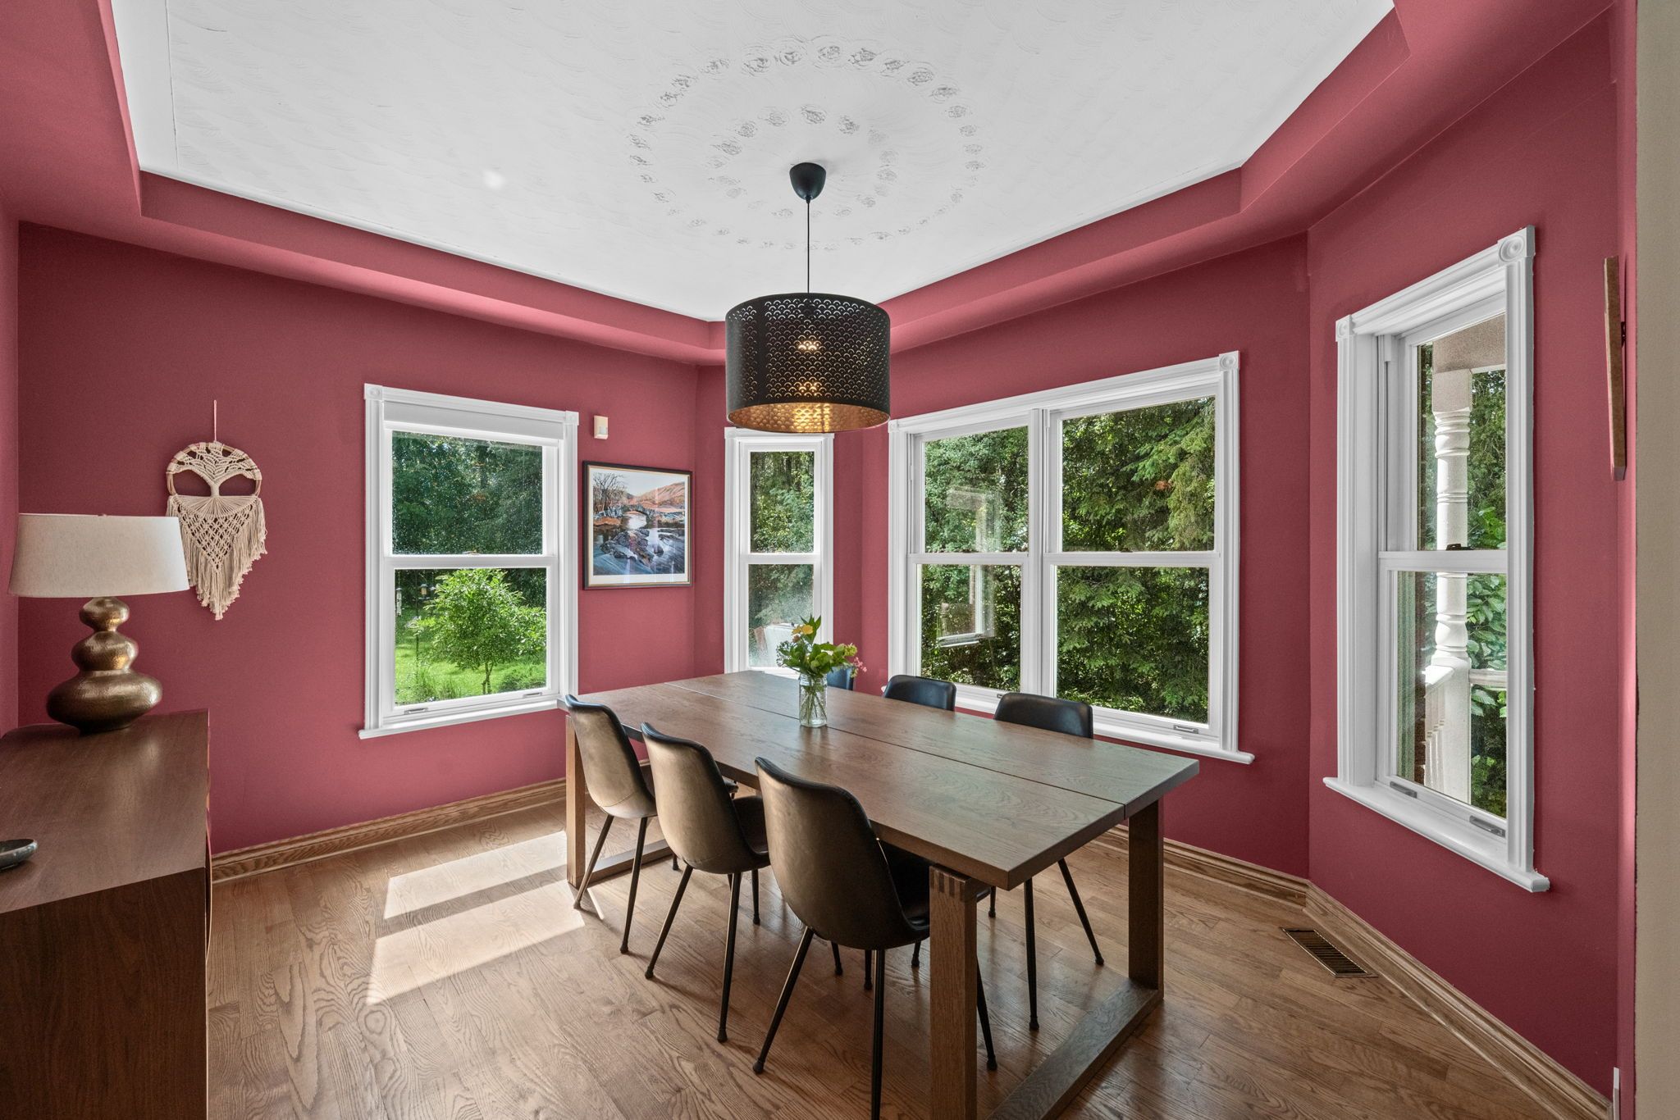
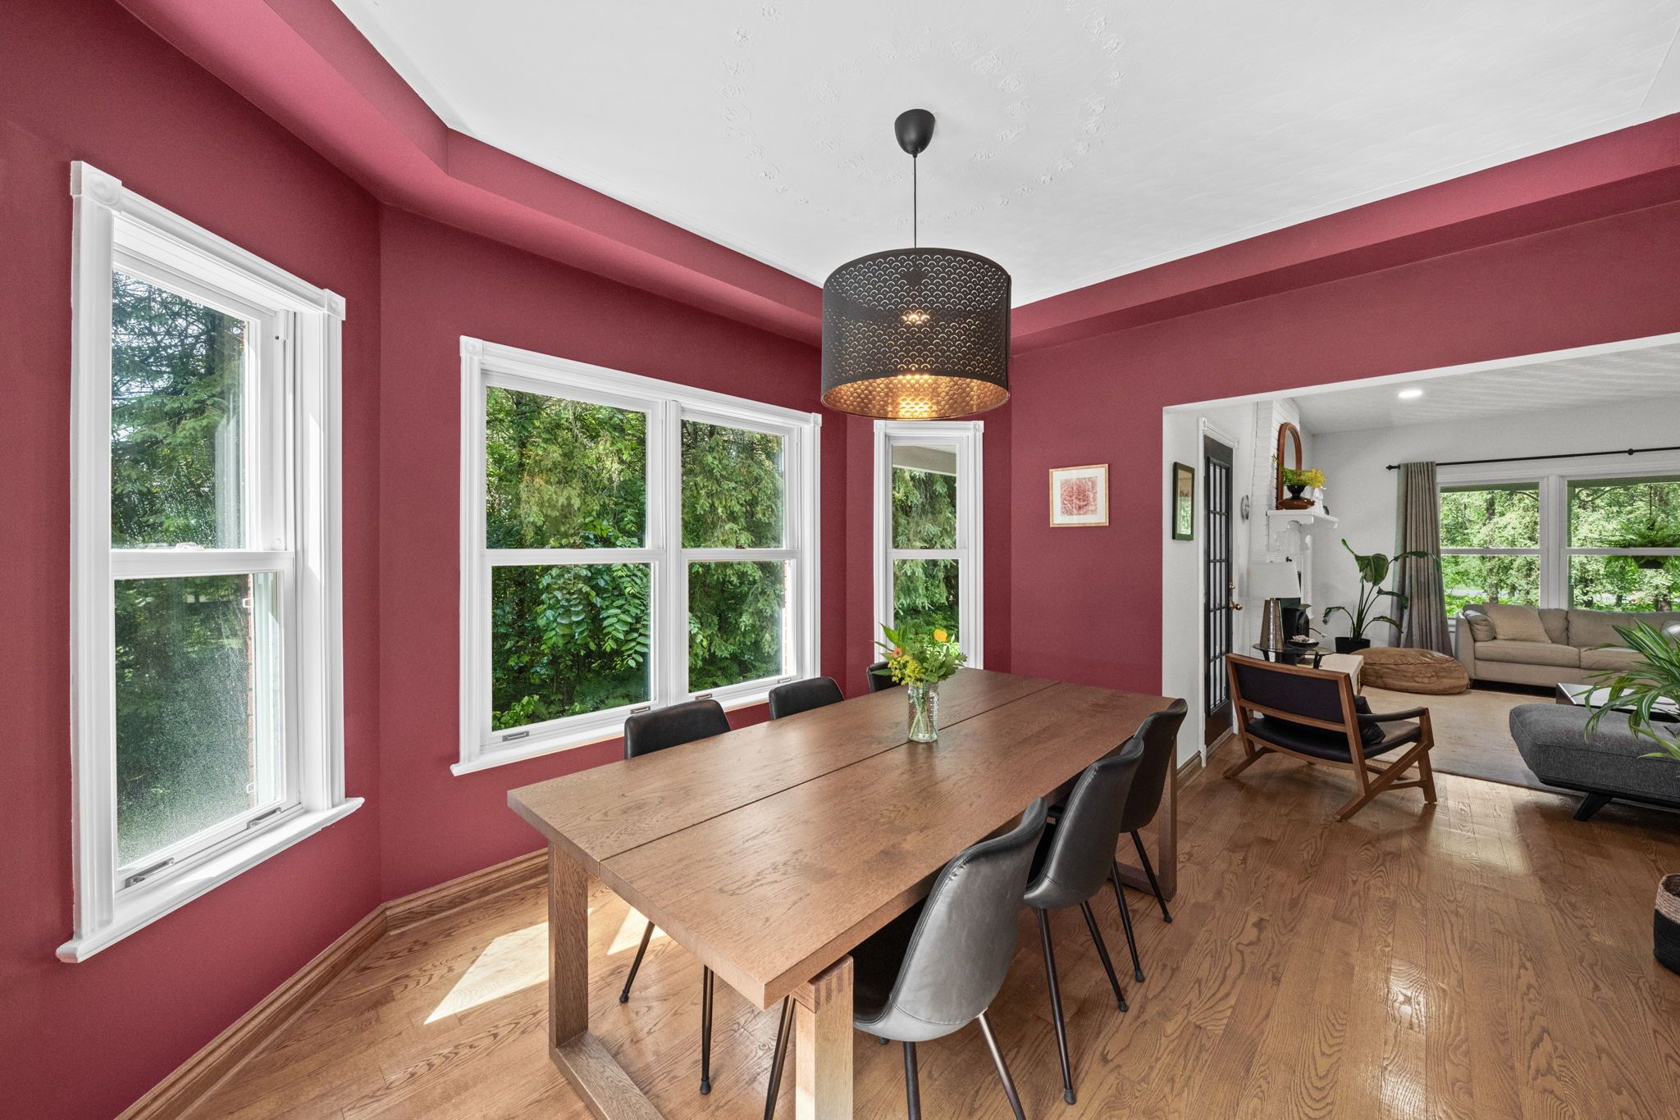
The living room flows effortlessly into the formal dining room through a wide opening, creating an ideal layout for entertaining. Surrounded by windows overlooking the private backyard, the dining room continues the home’s elegant plaster ceiling detailing with a decorative centerpiece surrounding the light fixture, adding warmth and architectural character.
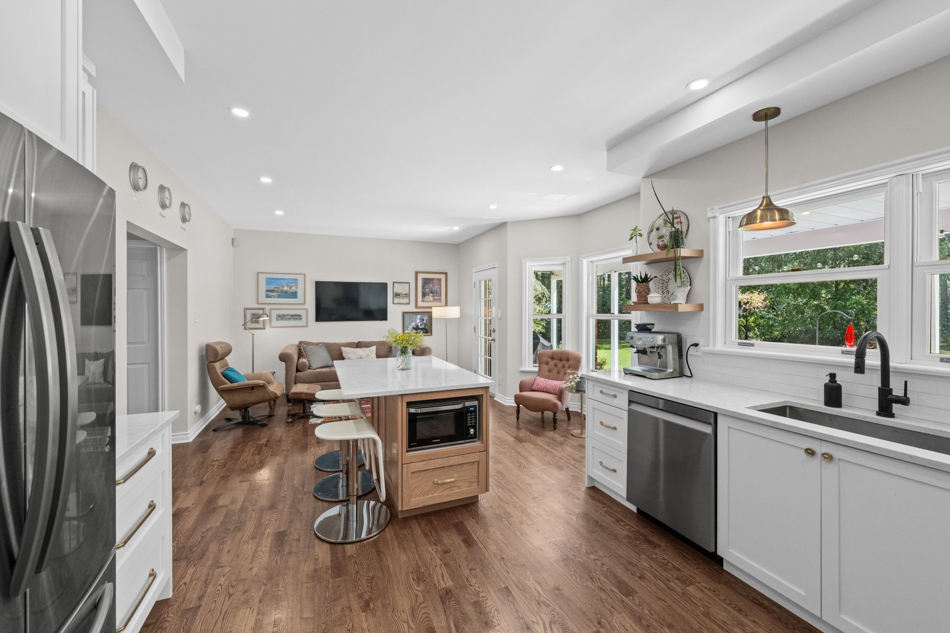
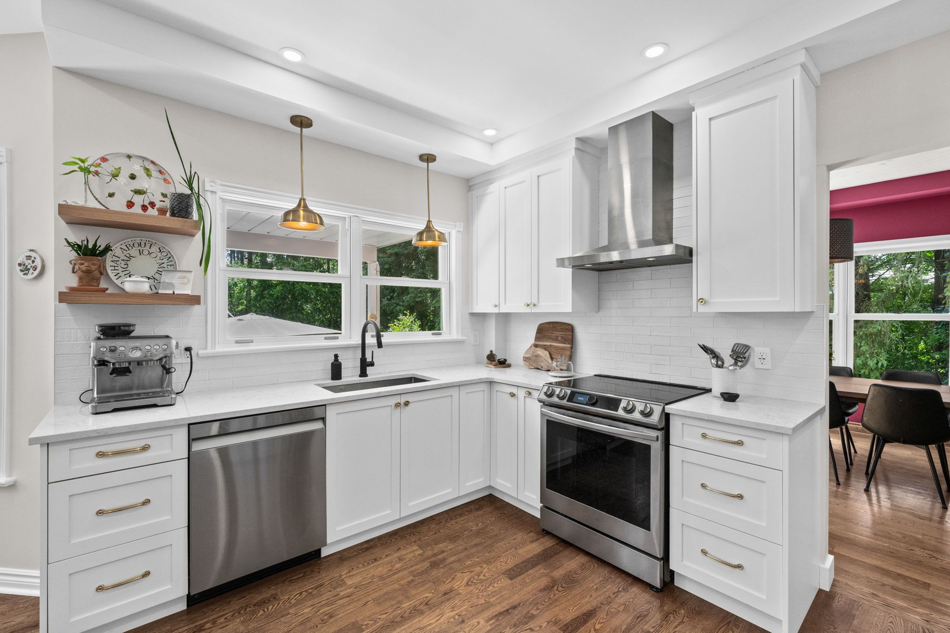
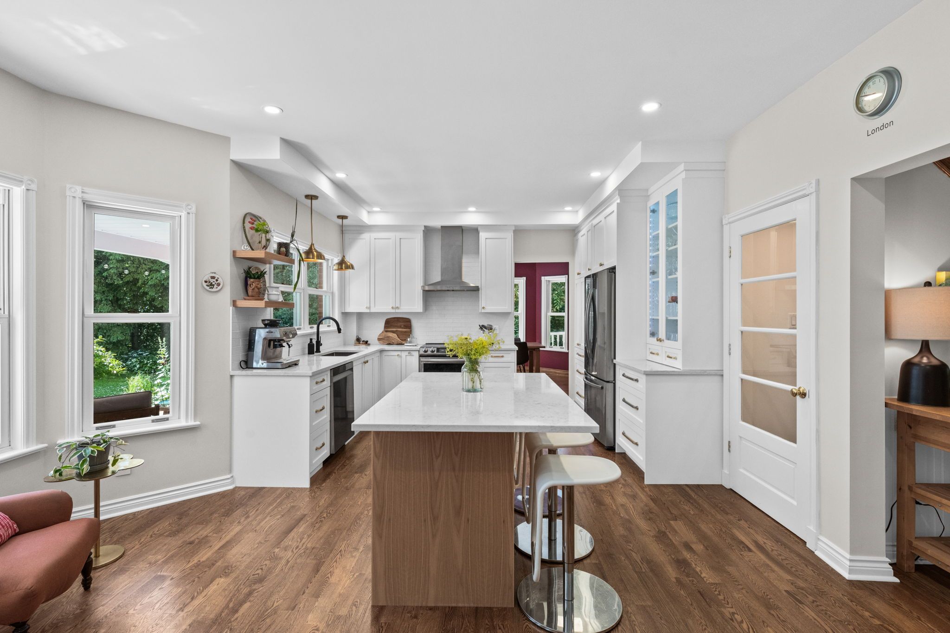
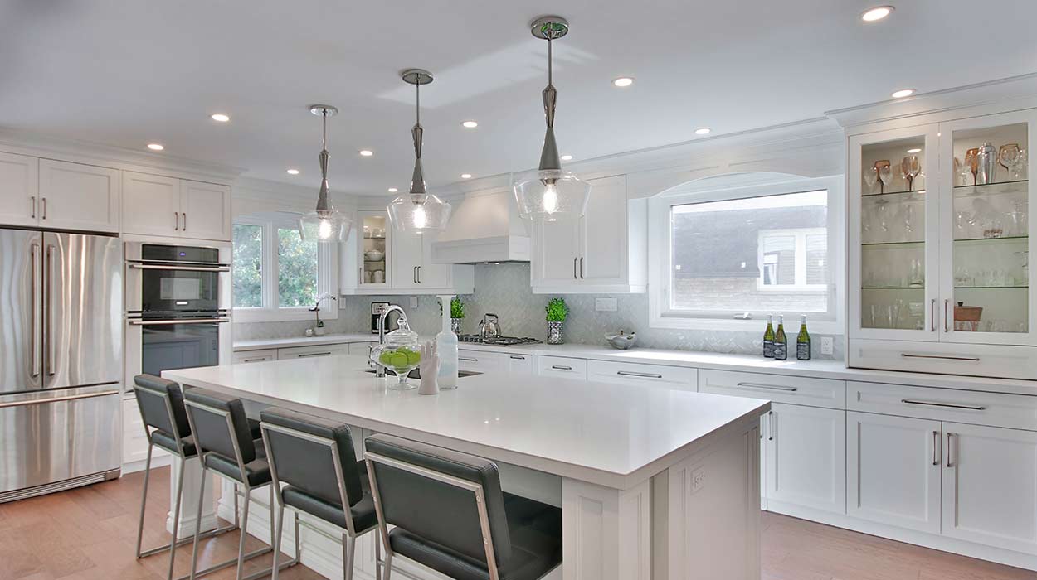
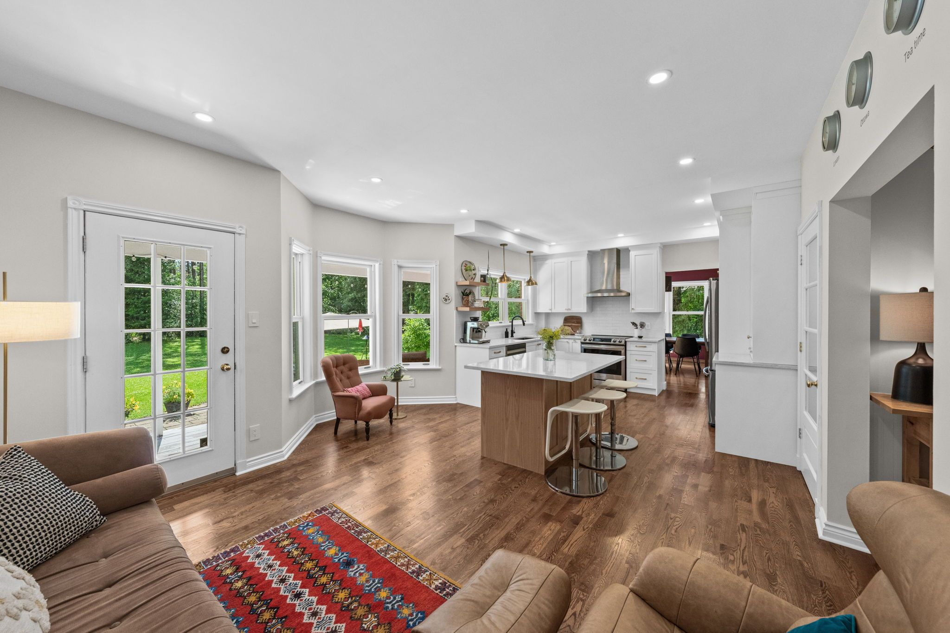
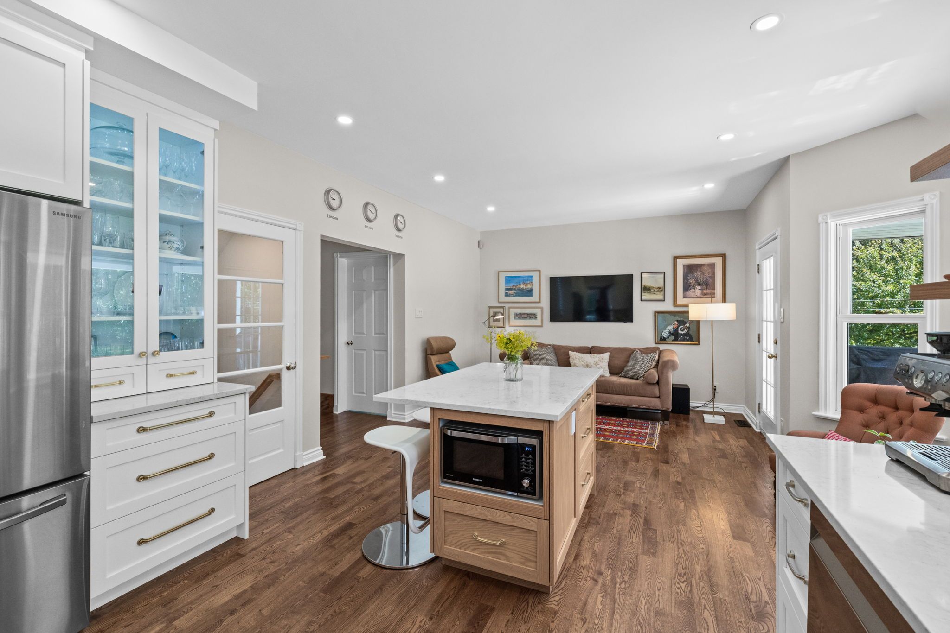
At the heart of the home is the beautifully renovated kitchen, thoughtfully designed for both everyday living and entertaining. White floor-to-ceiling cabinetry with brass hardware is complemented by quartz countertops, a subway tile backsplash, stainless steel appliances, a deep undermount sink positioned beneath windows overlooking the backyard, and a stunning lighted glass display cabinet. The oversized island offers generous prep space, seating, and a built-in microwave, while hardwood flooring continues seamlessly throughout.
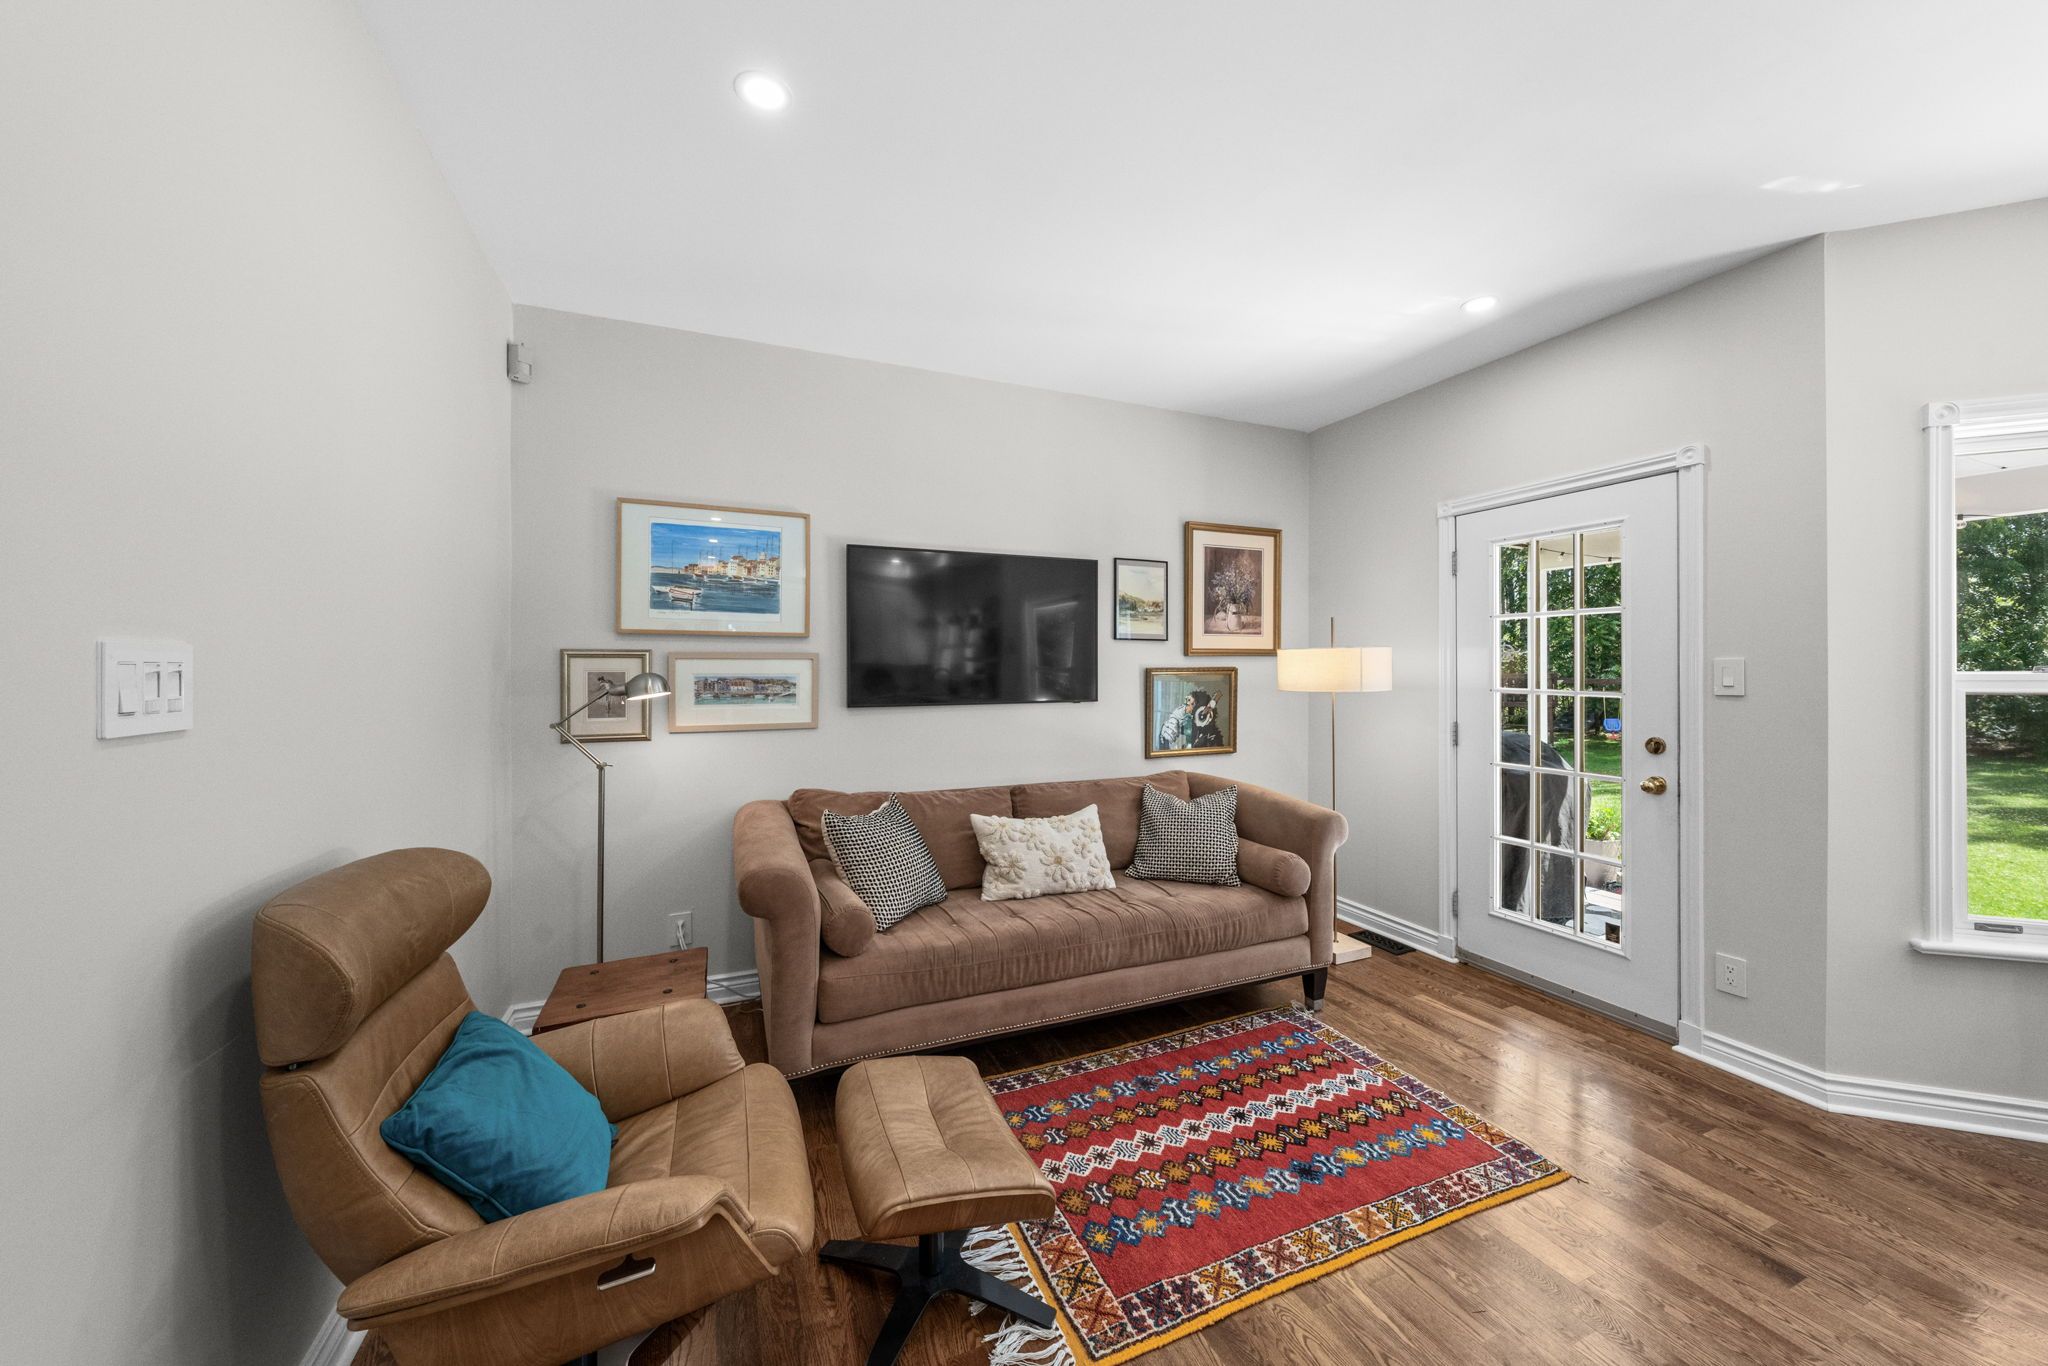
Just beyond the island, a charming shallow bay window fills the adjacent sitting area with natural light. Currently used as an inviting space for guests while entertaining, this flexible area could easily serve as a sunny breakfast nook or casual family dining space. A patio door provides direct access to the rear deck, creating effortless indoor-outdoor living.
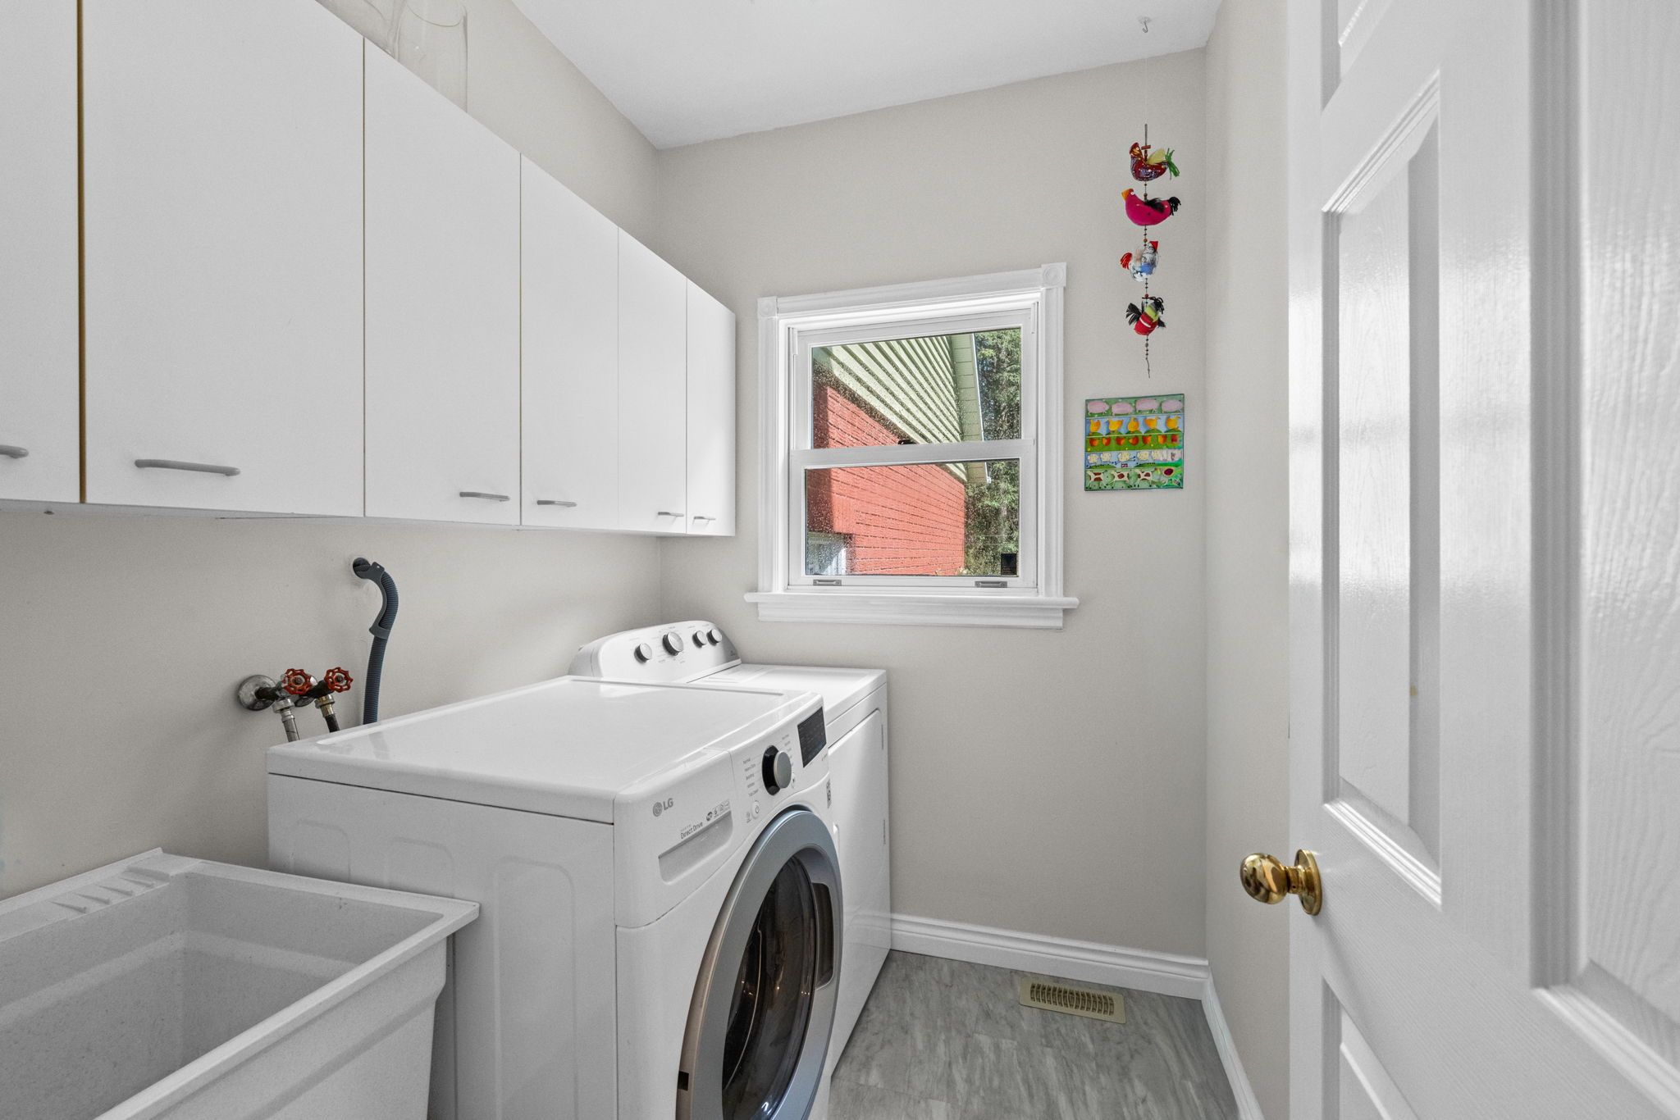
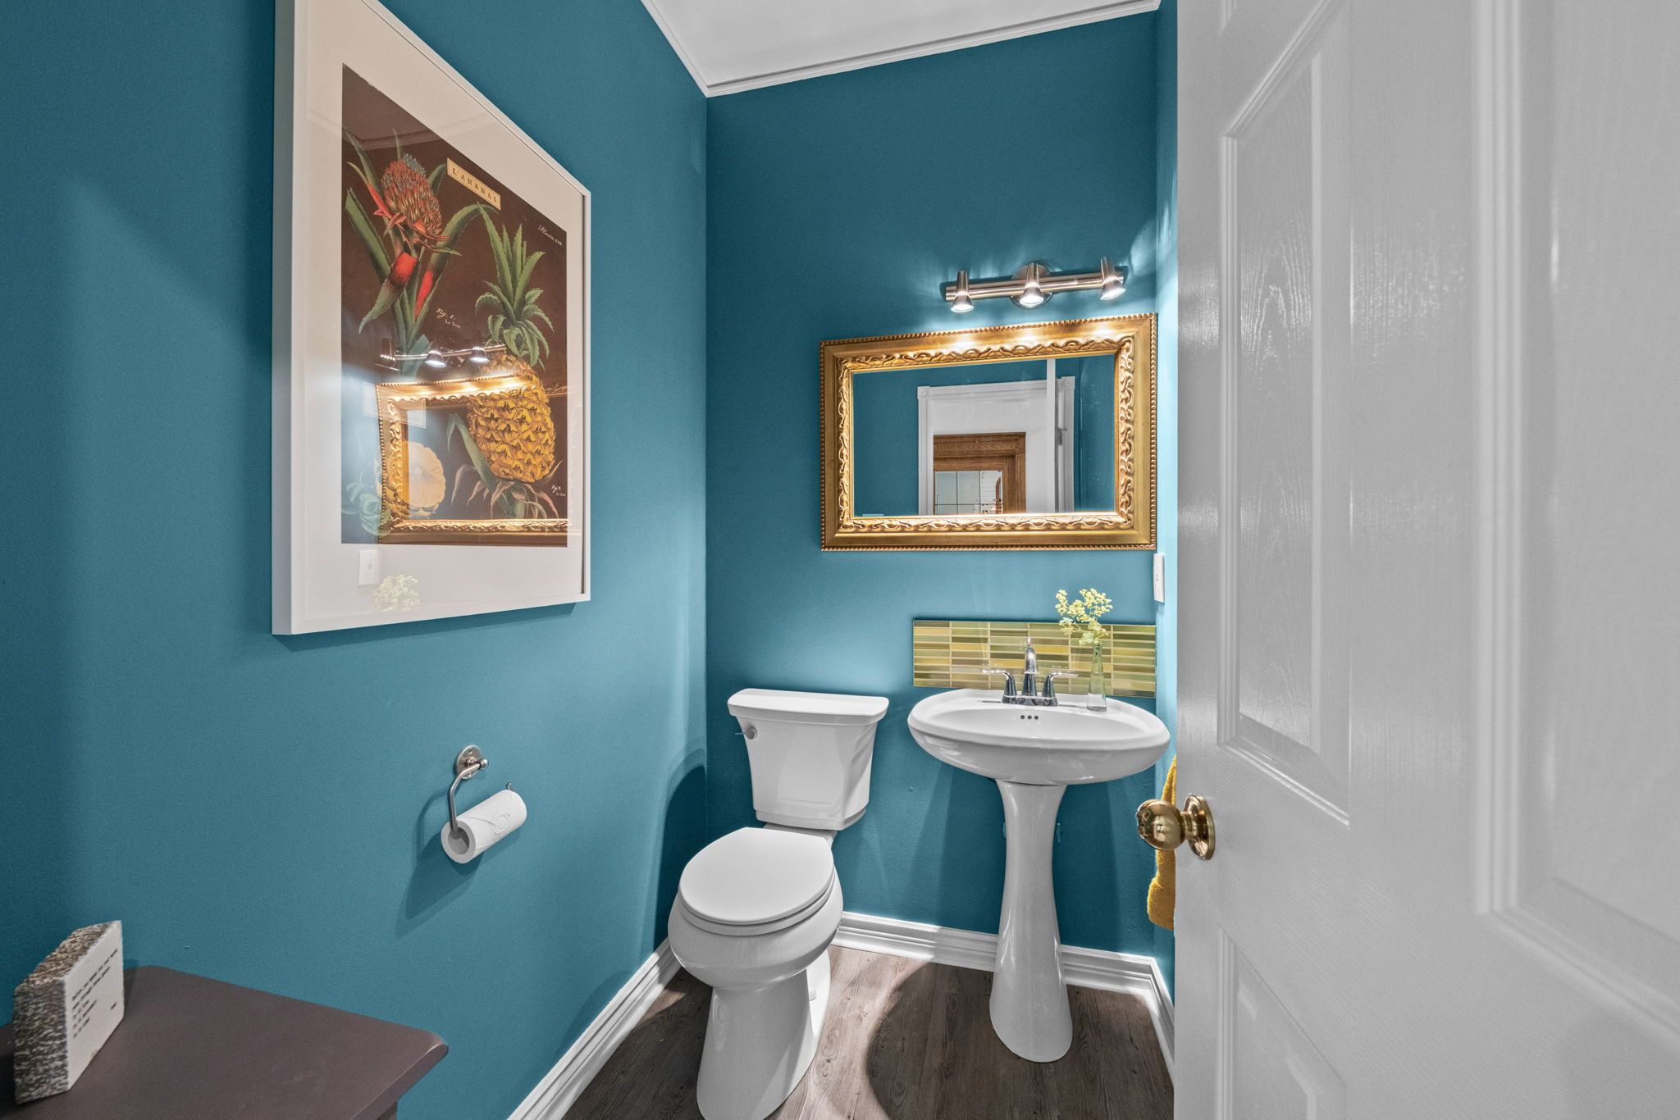
Completing the main level is a well-appointed laundry room featuring white cabinetry and a utility sink, a beautifully updated powder room, and convenient inside access to the oversized double garage. The garage also offers direct access to both the backyard and the basement, adding exceptional functionality.
Upper Level
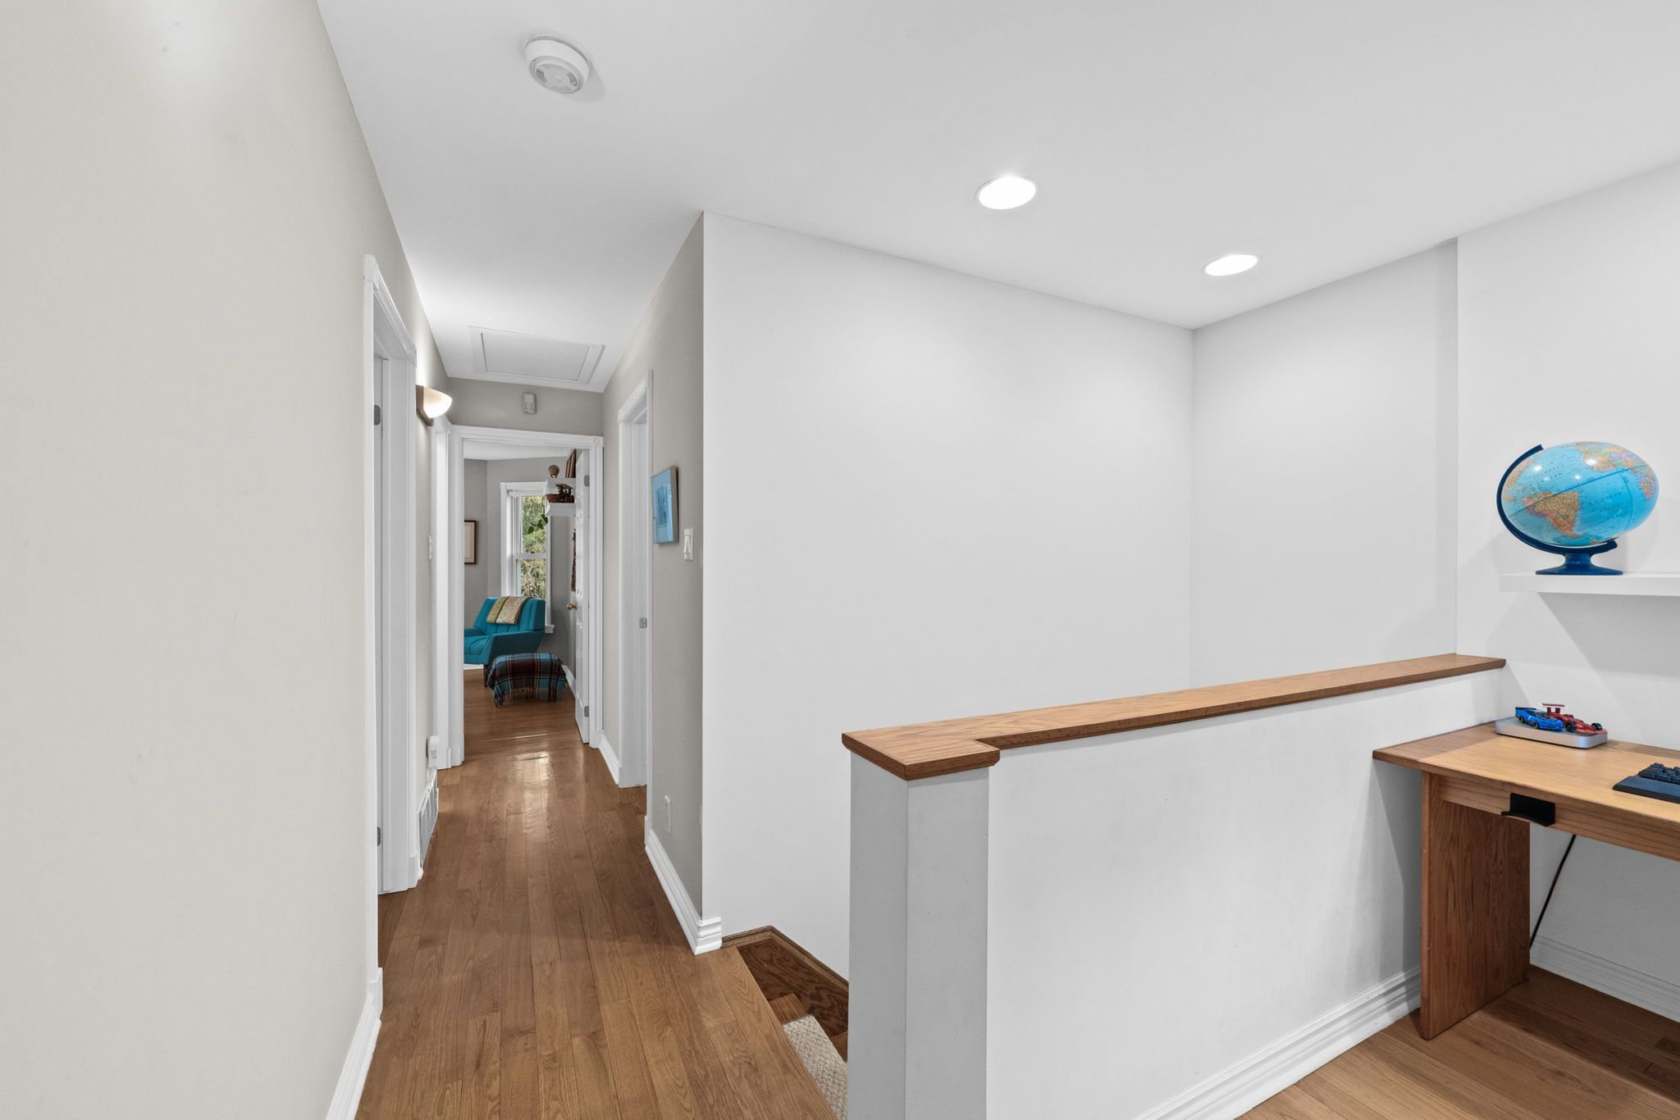
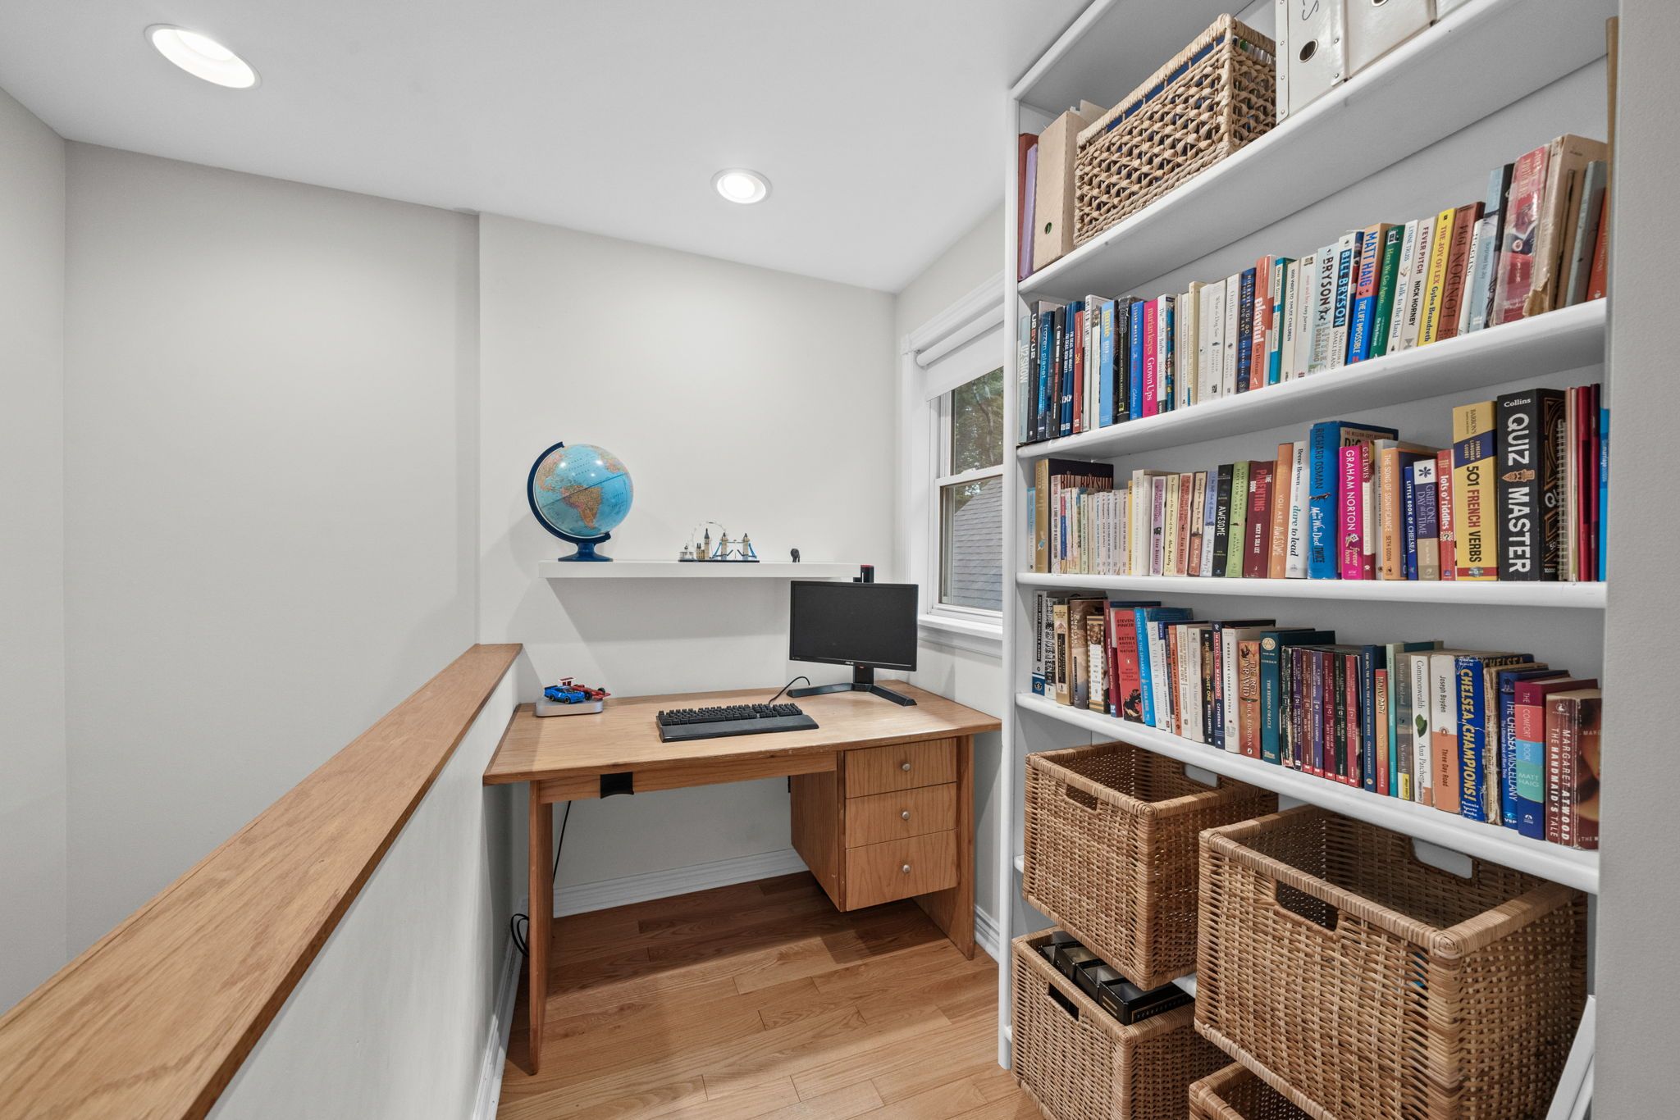
A beautifully crafted staircase with classic wooden spindles leads to the second level, where an open loft provides the perfect setting for a home office, reading nook, or quiet study area.
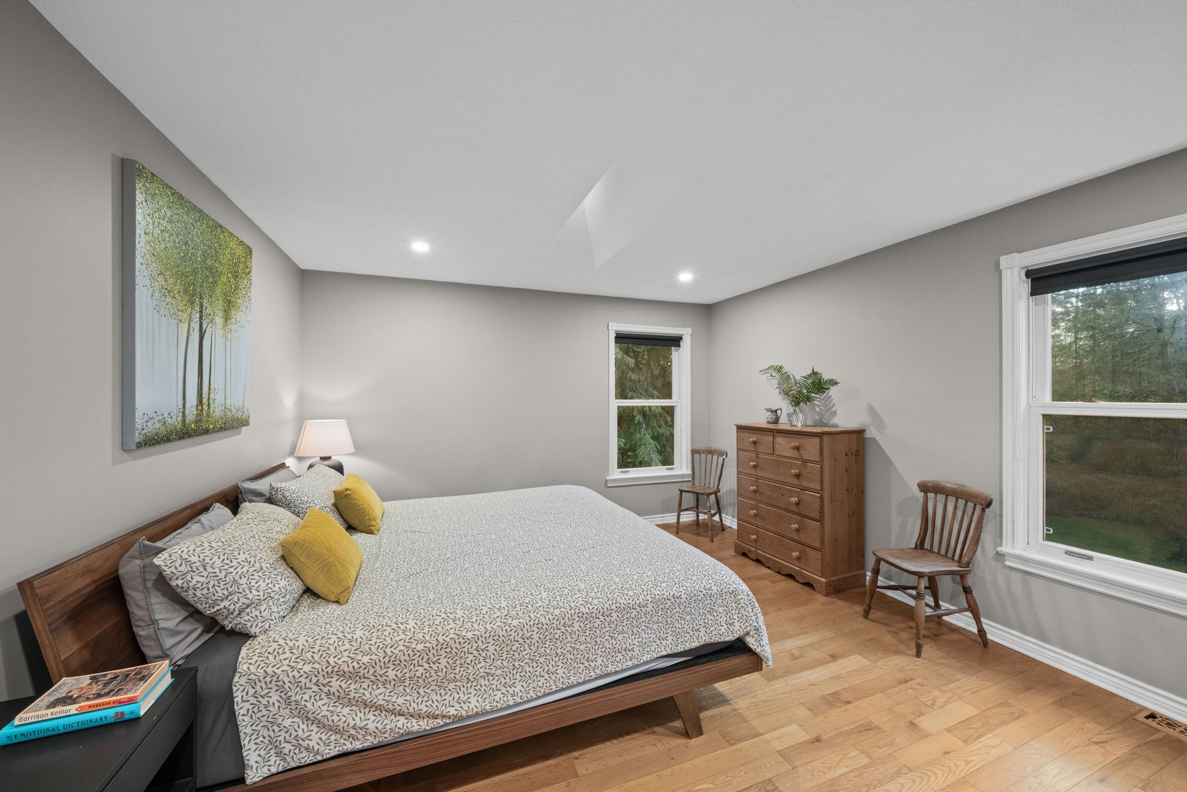
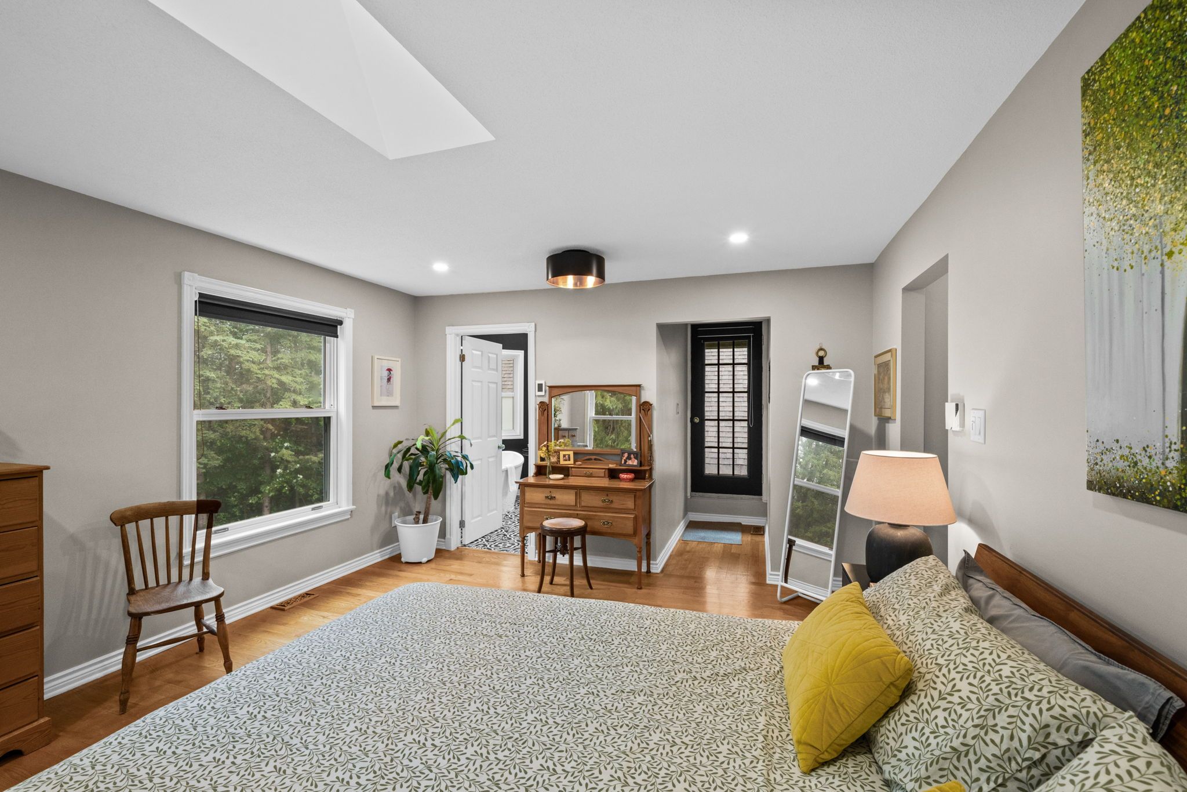
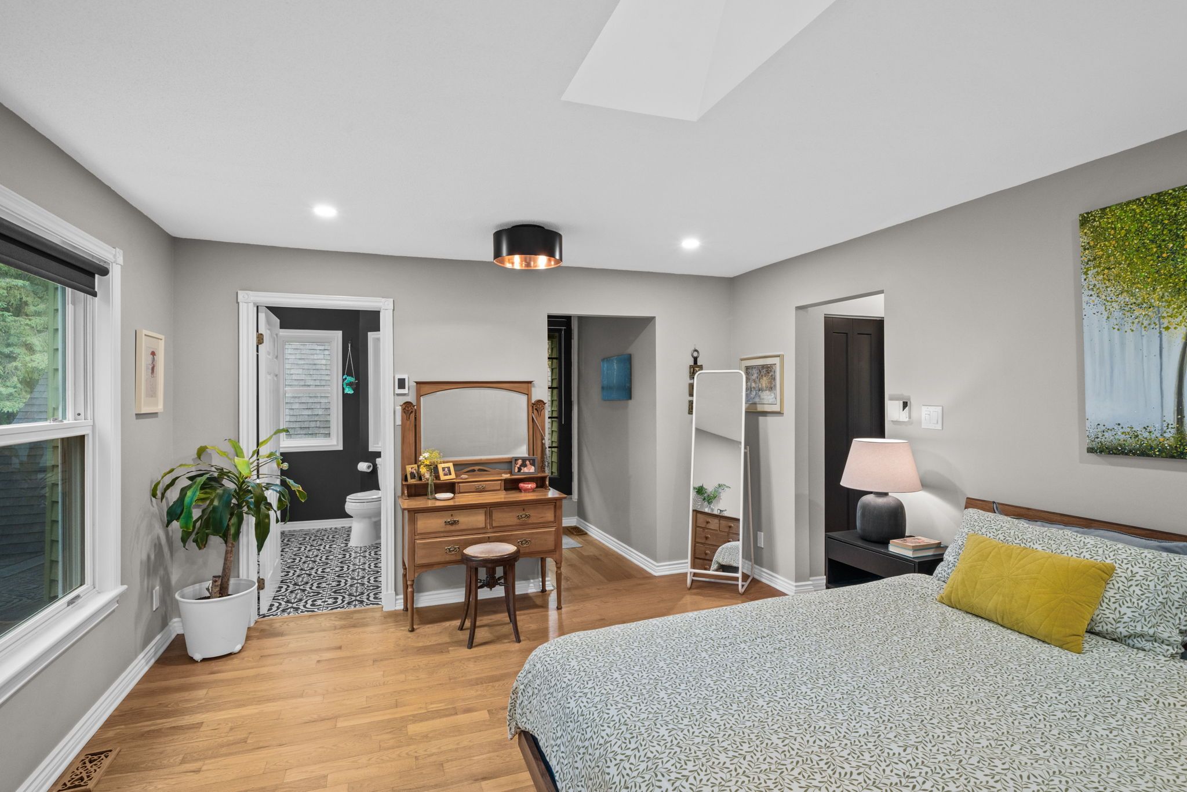
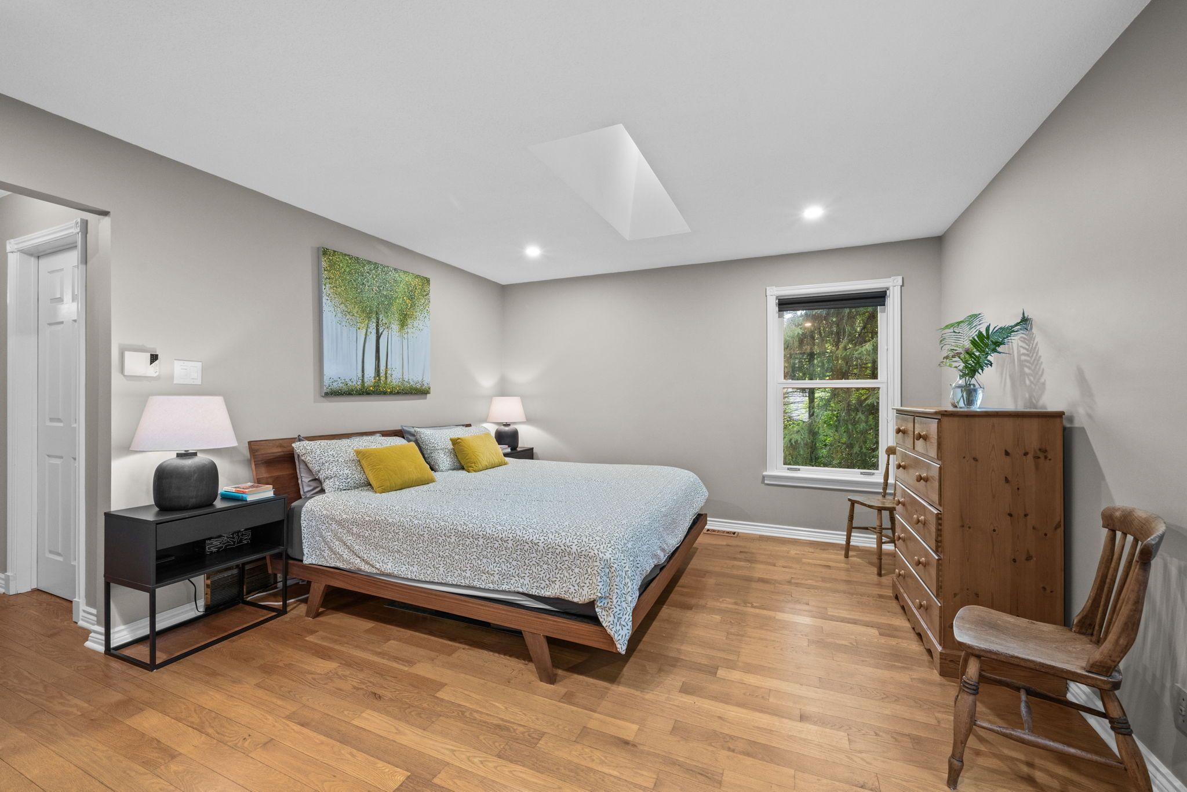
The spacious primary suite serves as a private retreat, featuring hardwood flooring, recessed lighting, a generous walk-in closet, an additional built-in linen closet, and a skylight that fills the space with natural light. A private door leads directly onto the upper veranda, creating a peaceful place to enjoy your morning coffee while overlooking the surrounding trees.
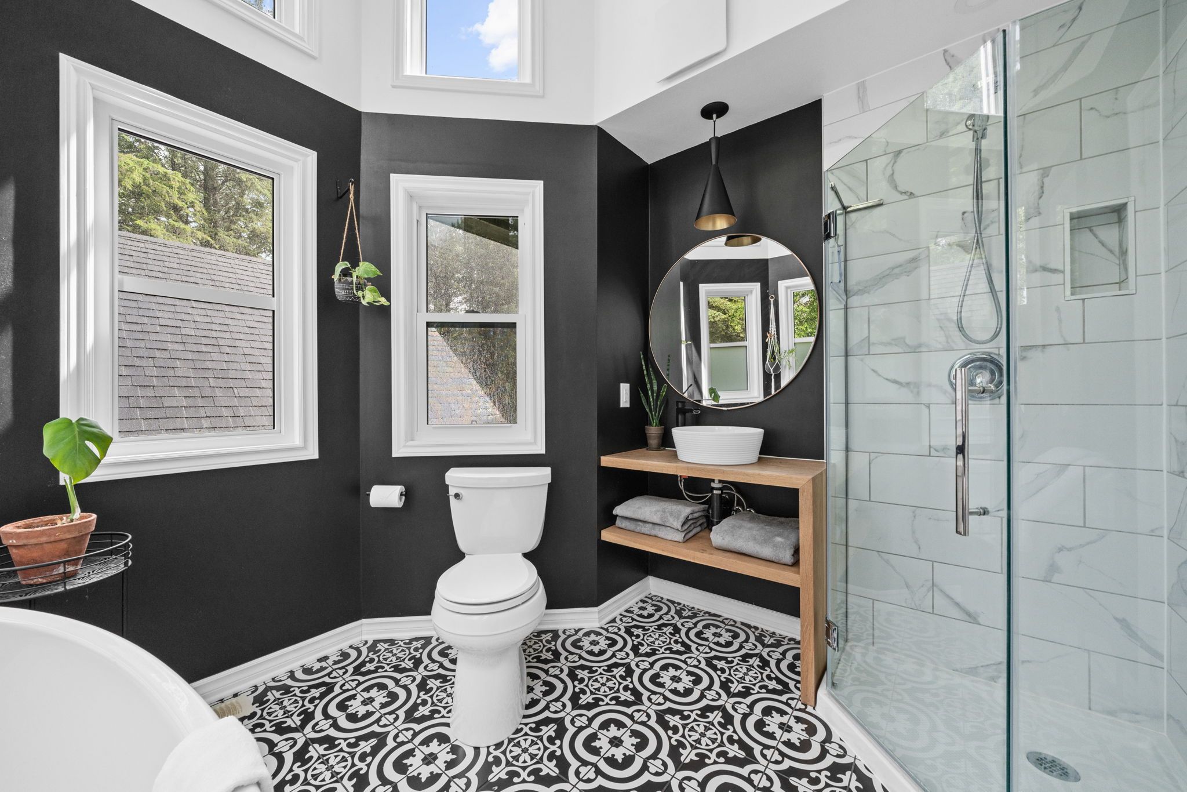
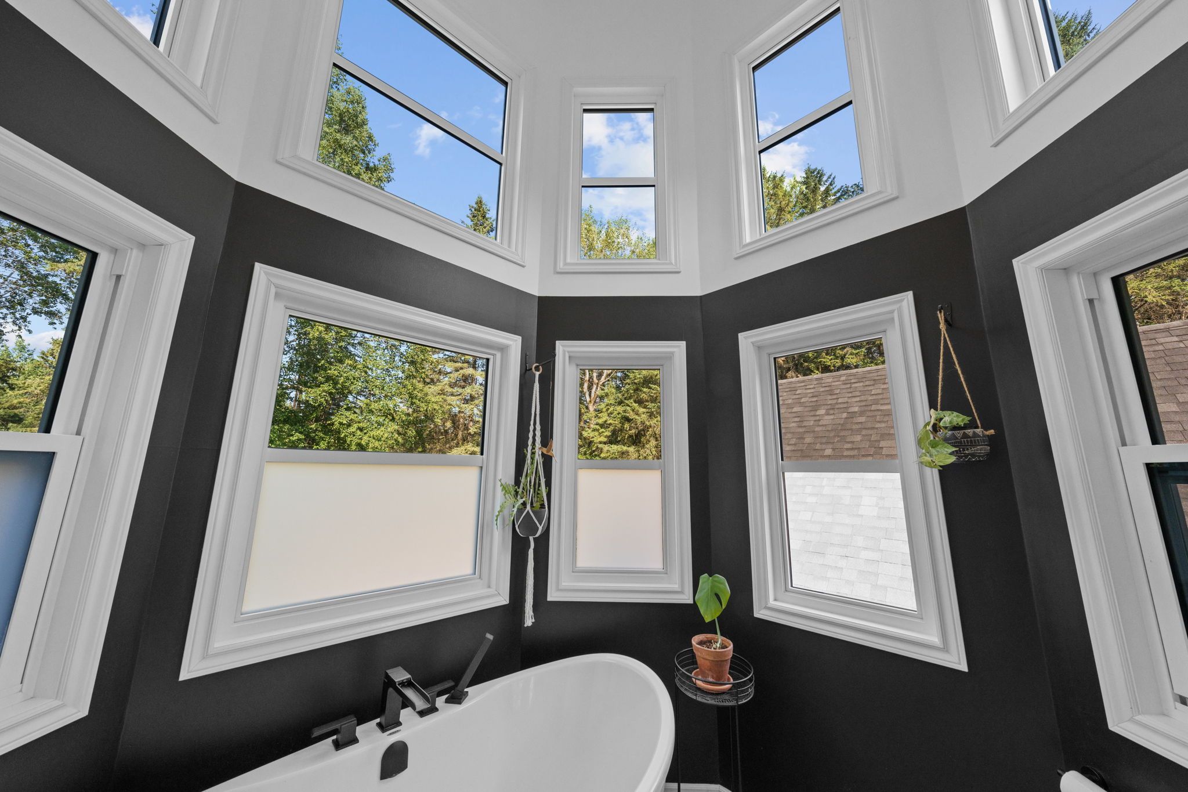
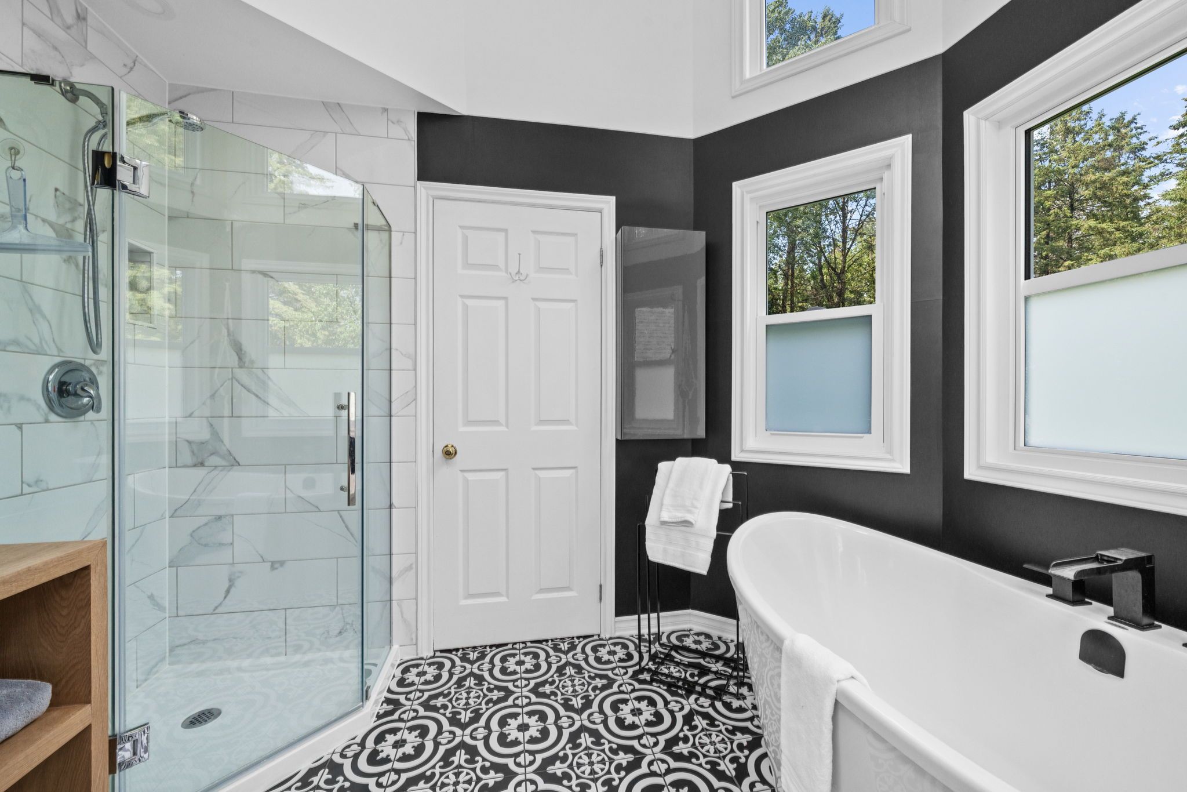
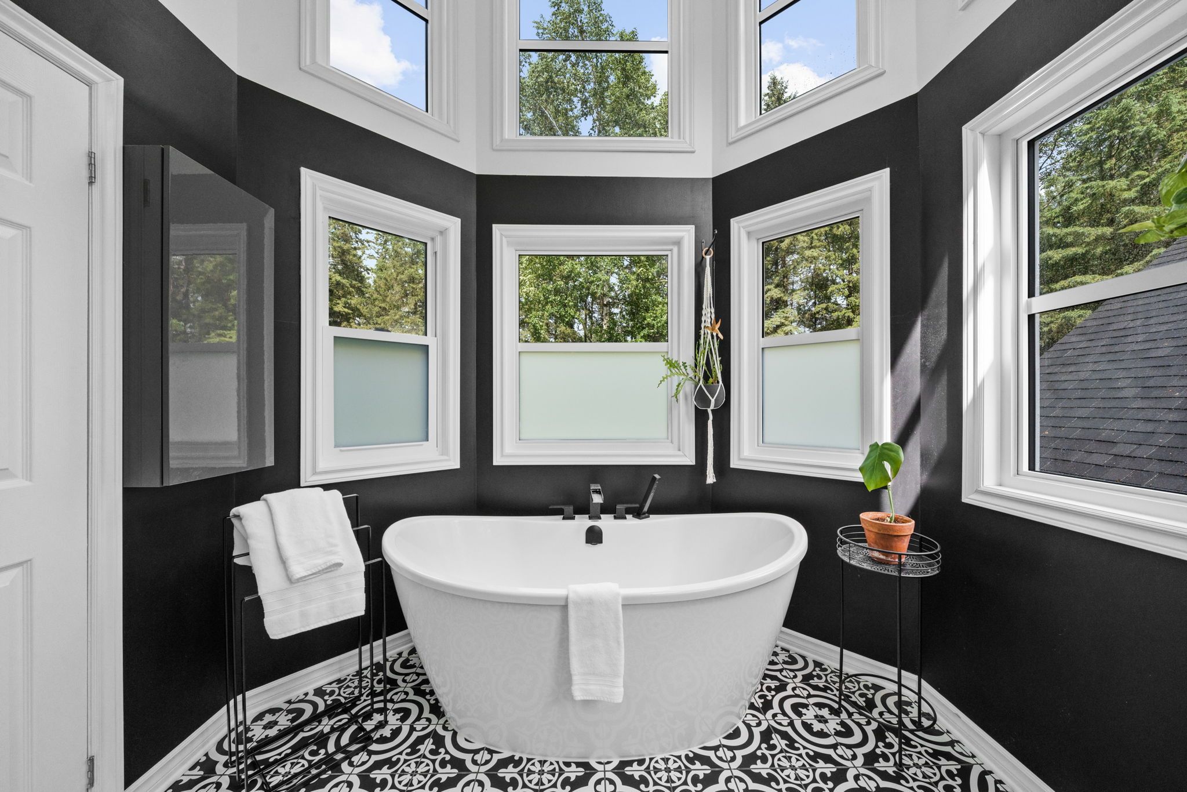
The true showpiece is the spectacular primary ensuite, fully renovated in 2021 and beautifully incorporated within the home’s signature turret. Heated tile floors, a freestanding soaker tub, a separate glass walk-in shower, and elegant finishes create a luxurious spa-inspired experience. Dramatic two-storey vaulted ceilings and stacked picture windows flood the space with natural light while showcasing tranquil treetop views, making this one of the home’s most memorable architectural features.
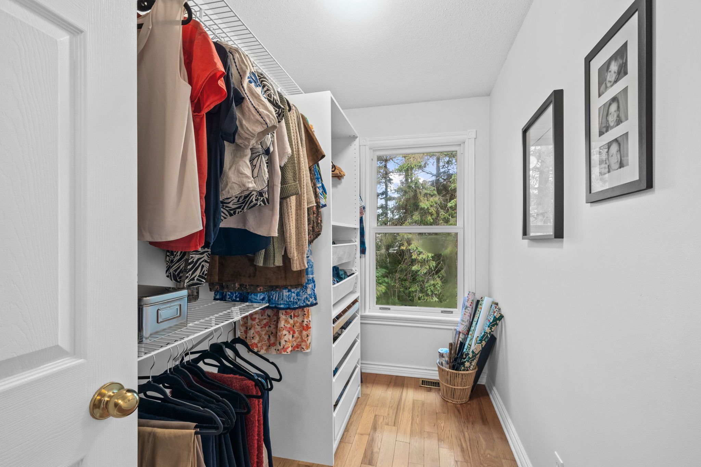
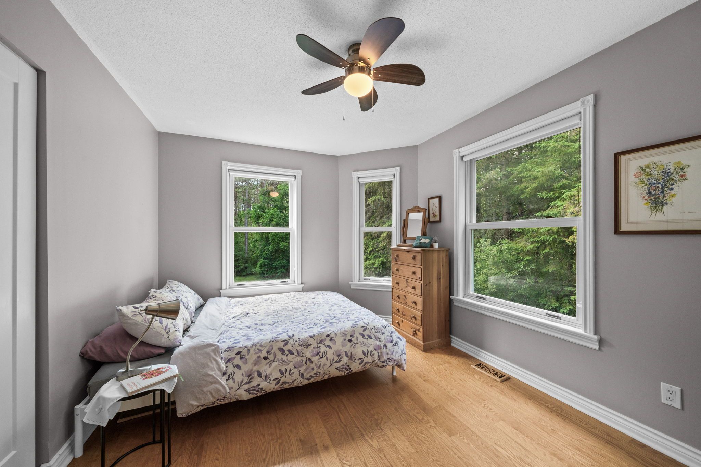
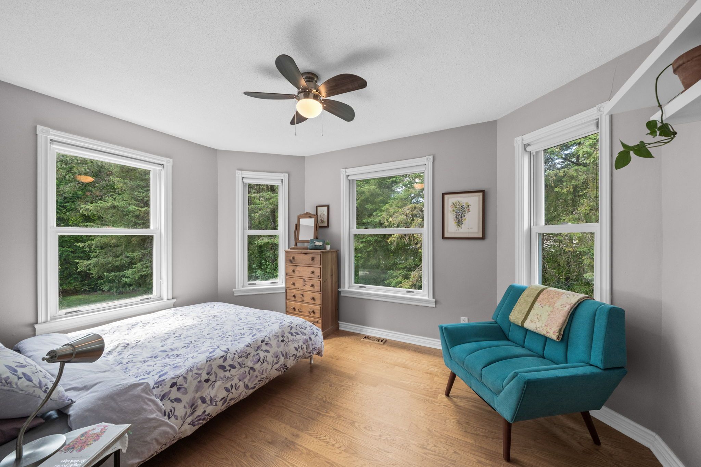
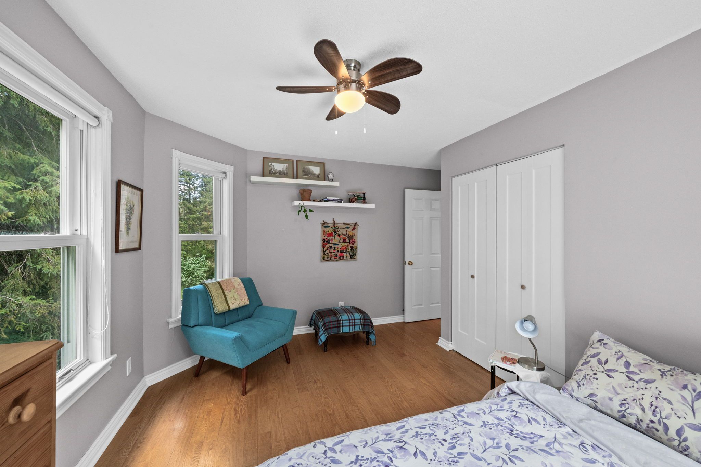
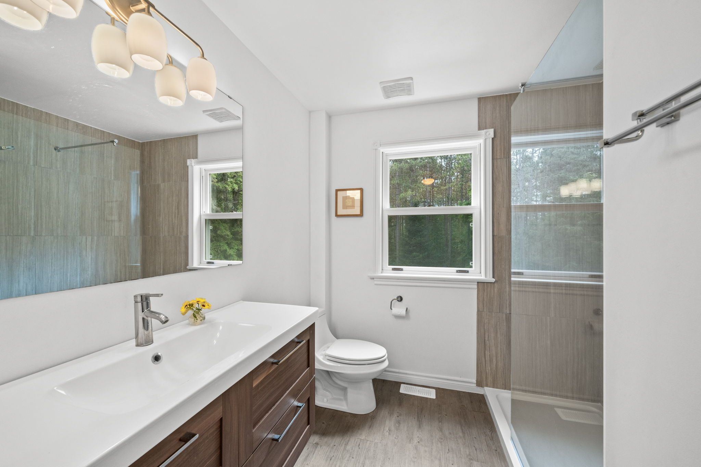
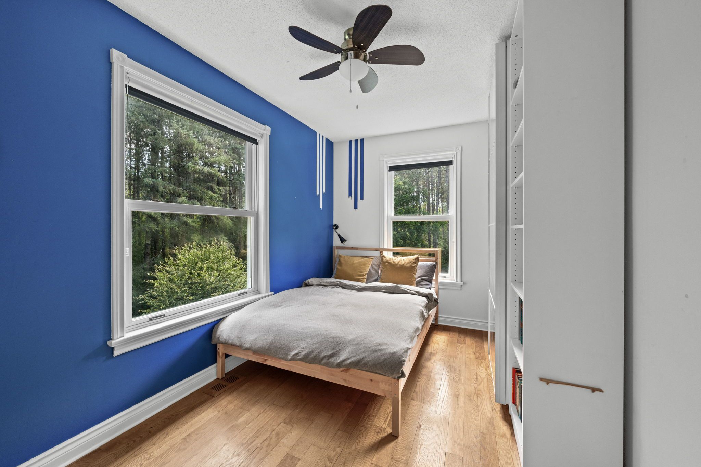
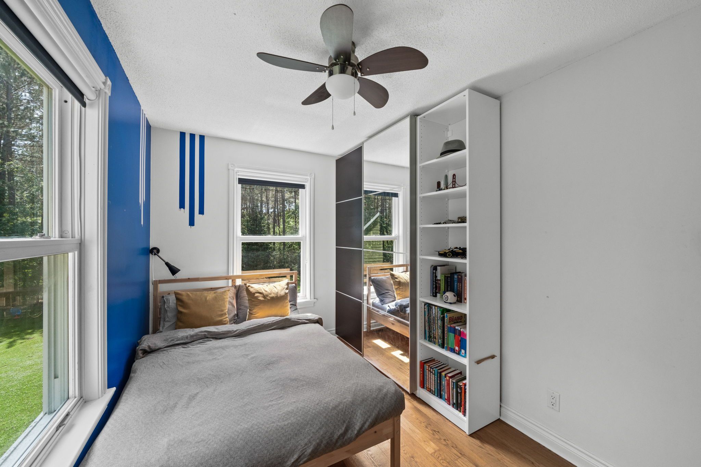
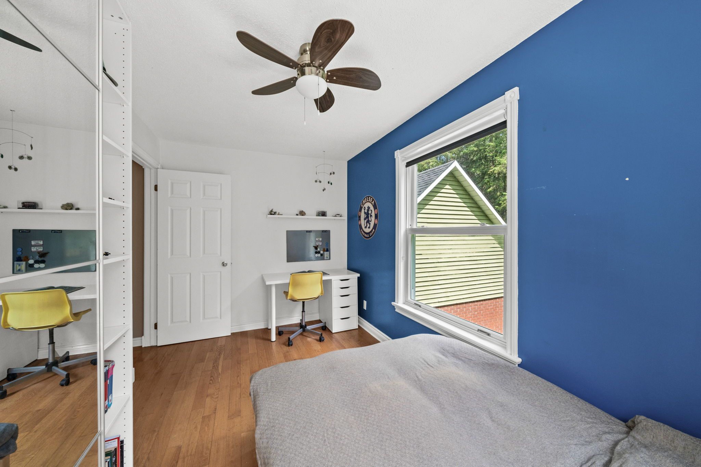
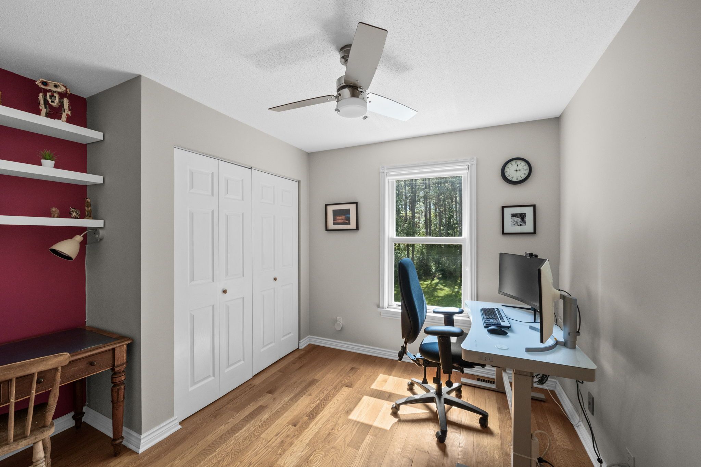
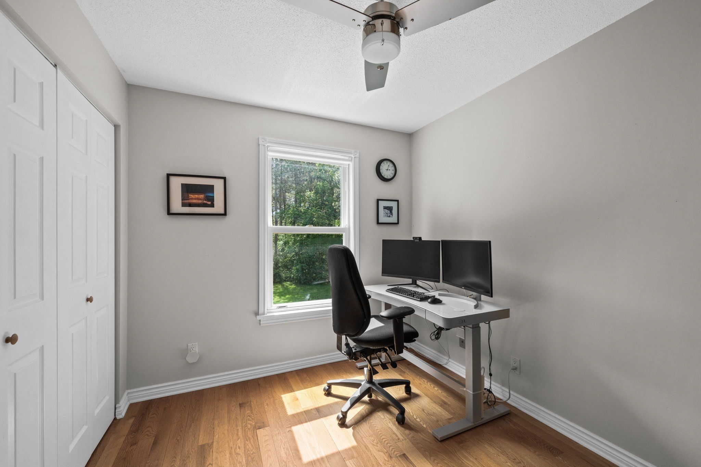
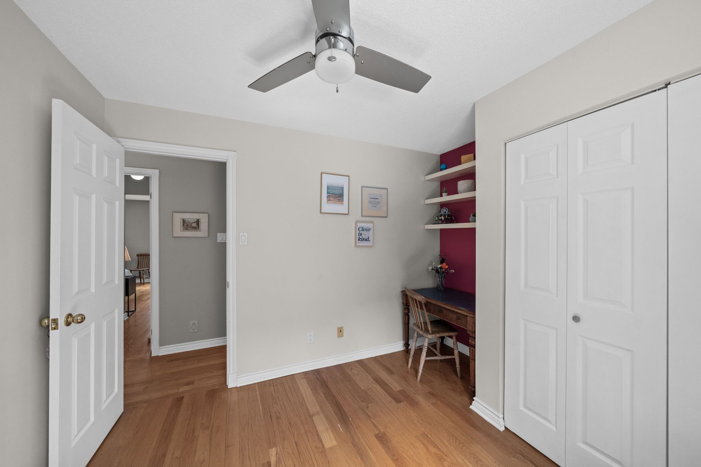
Three additional generously sized bedrooms each feature large picture windows that welcome abundant natural light, offering flexible space for growing families, guest accommodations, or additional home offices. An updated full bathroom with heated floors and a spacious glass walk-in shower completes the upper level.
Lower Level
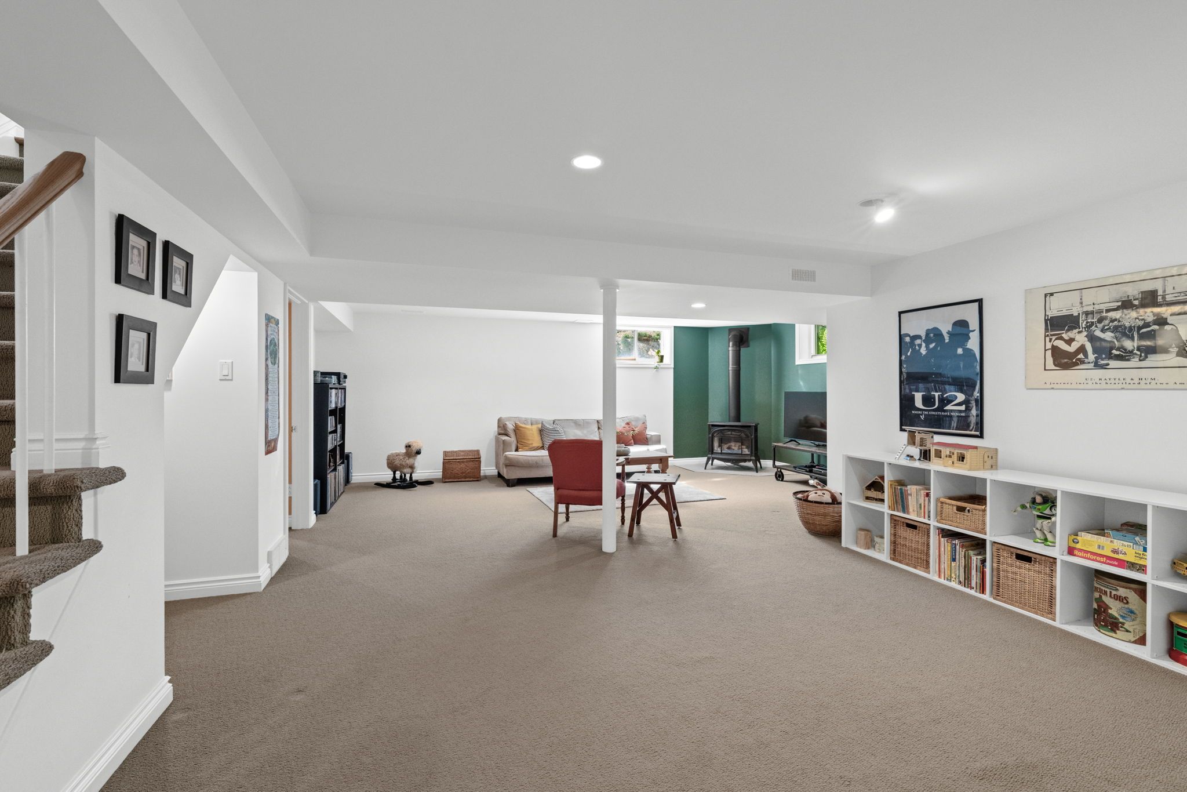
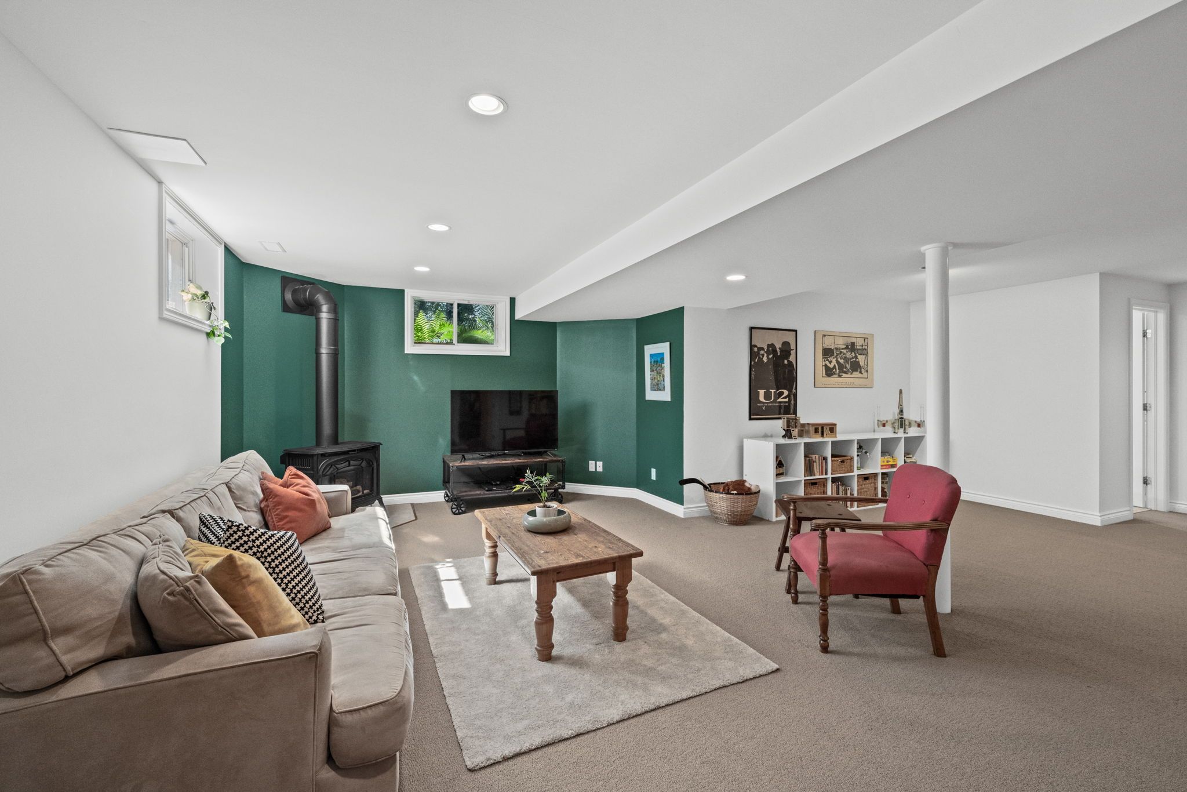
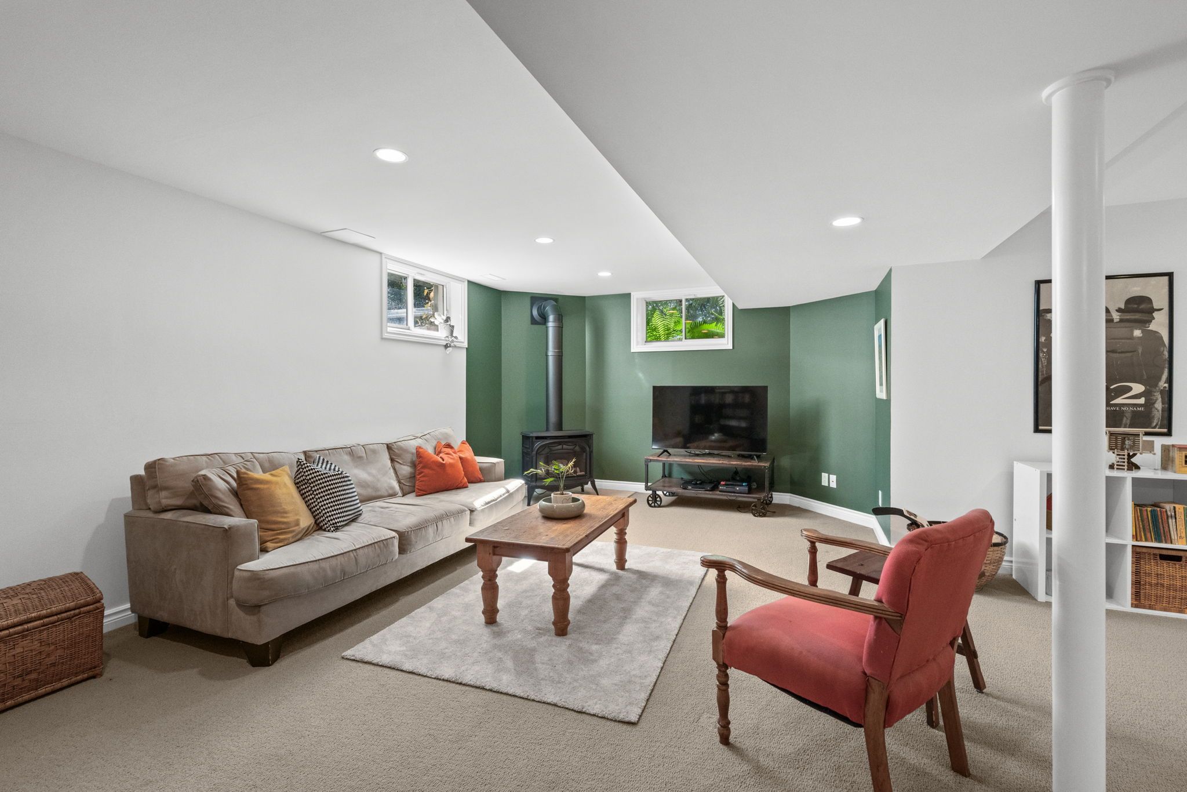
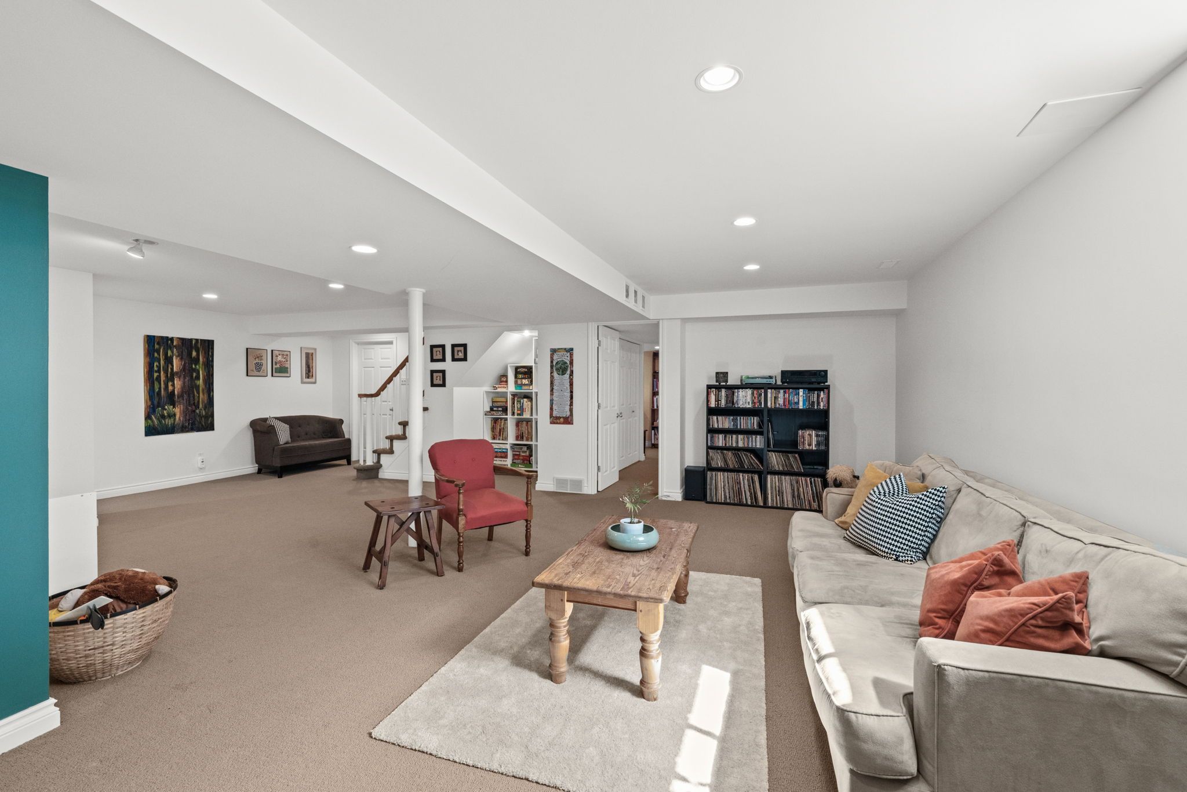
The finished basement provides exceptional additional living space designed for both relaxation and functionality. A large open recreation room offers endless possibilities for movie nights, children’s play areas, games, or family gatherings, all centered around a cozy gas fireplace and enhanced by recessed lighting and comfortable carpeting.
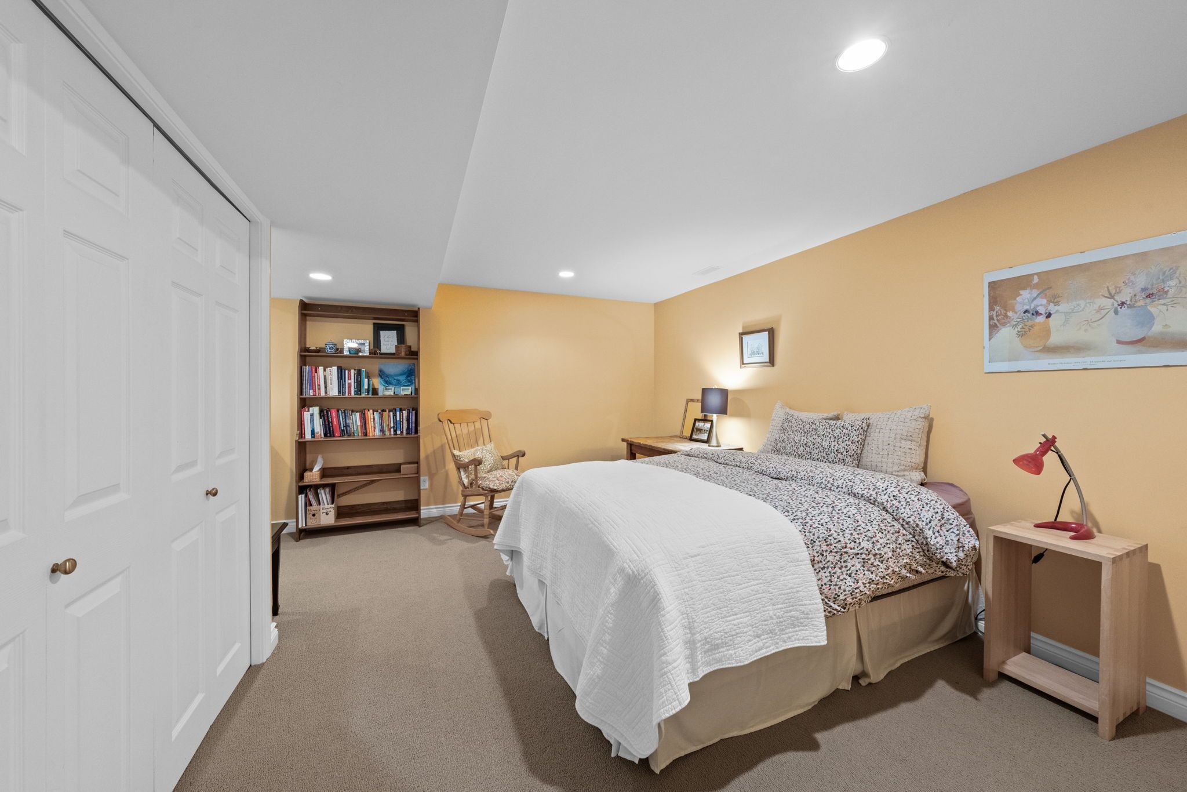
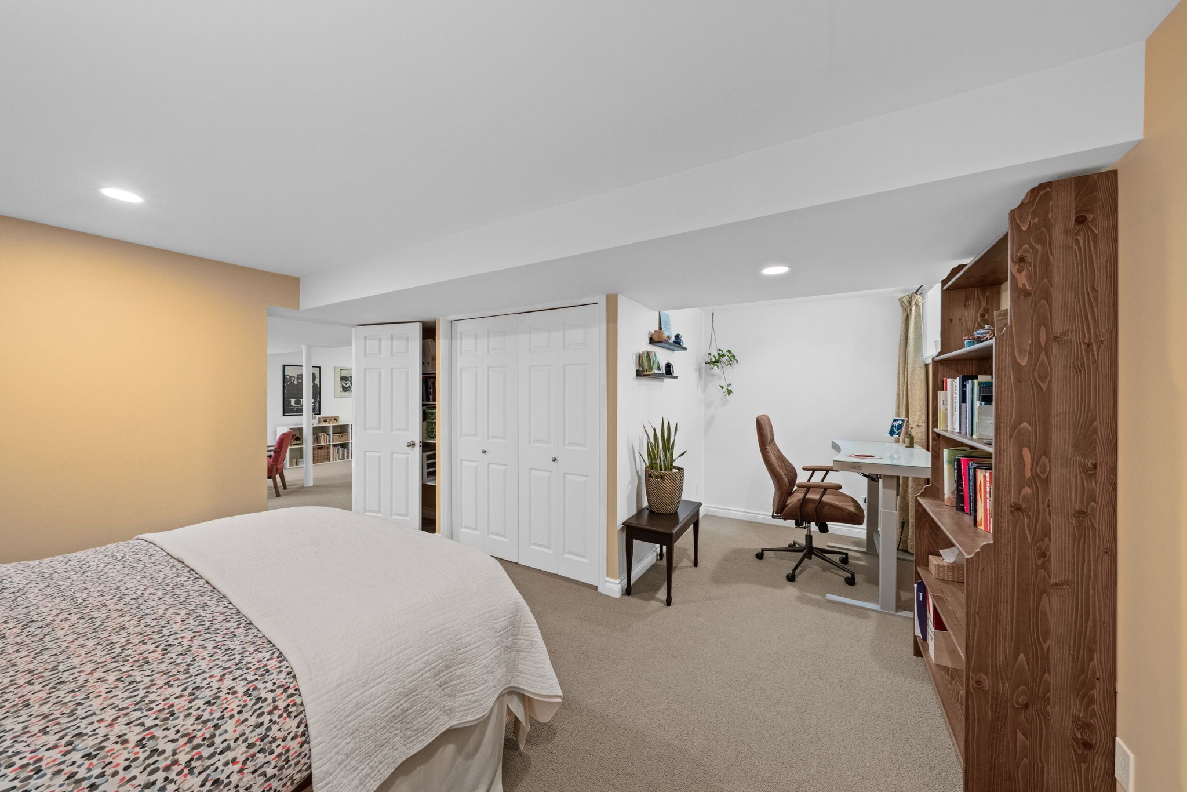
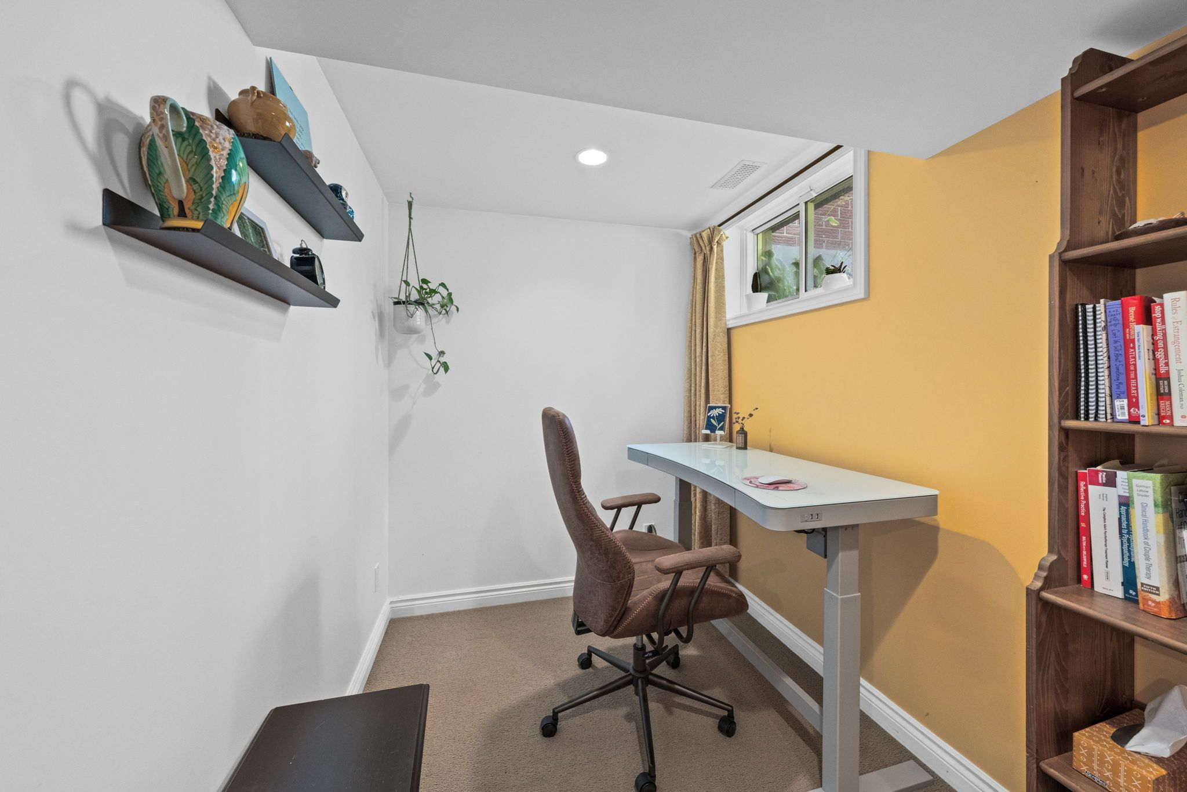
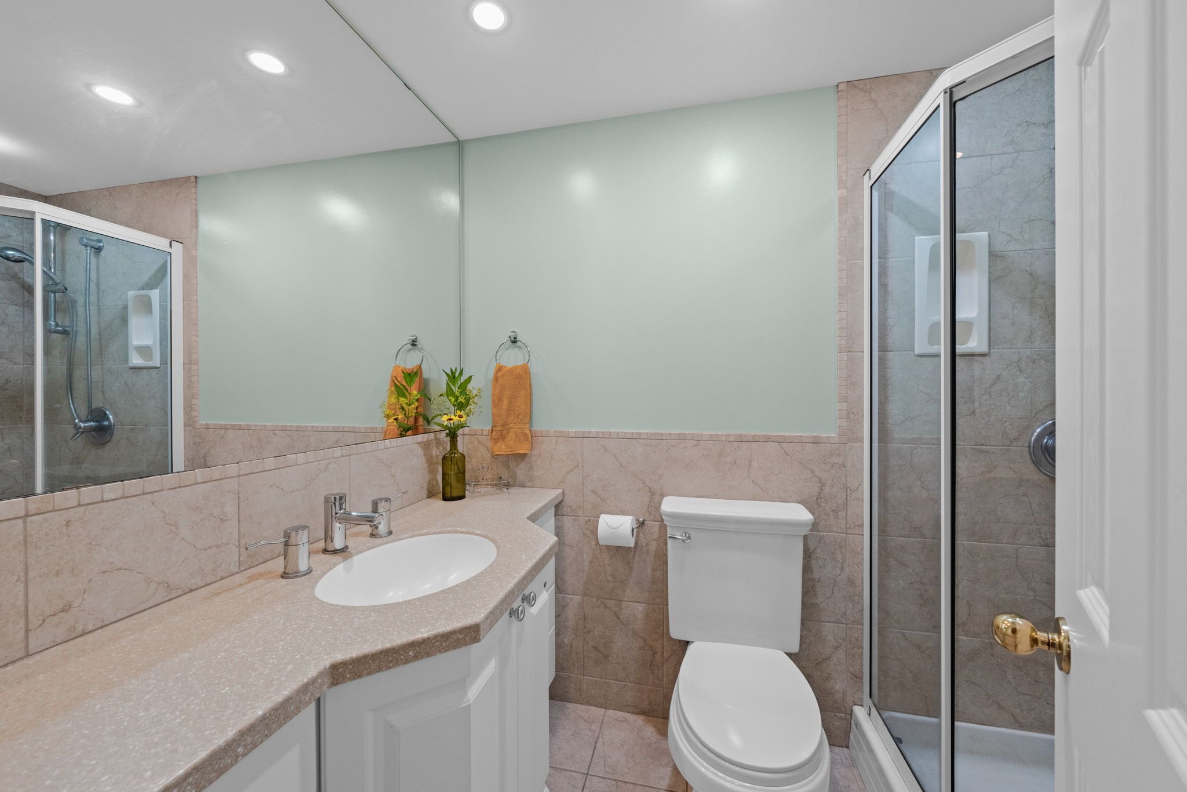
A spacious office with a closet offers outstanding flexibility and can easily function as a guest room when needed. A full three-piece bathroom with shower, extensive utility and storage space further enhance the practicality of this level. Convenient interior stairs leading directly to the garage provide additional everyday convenience.
Exterior
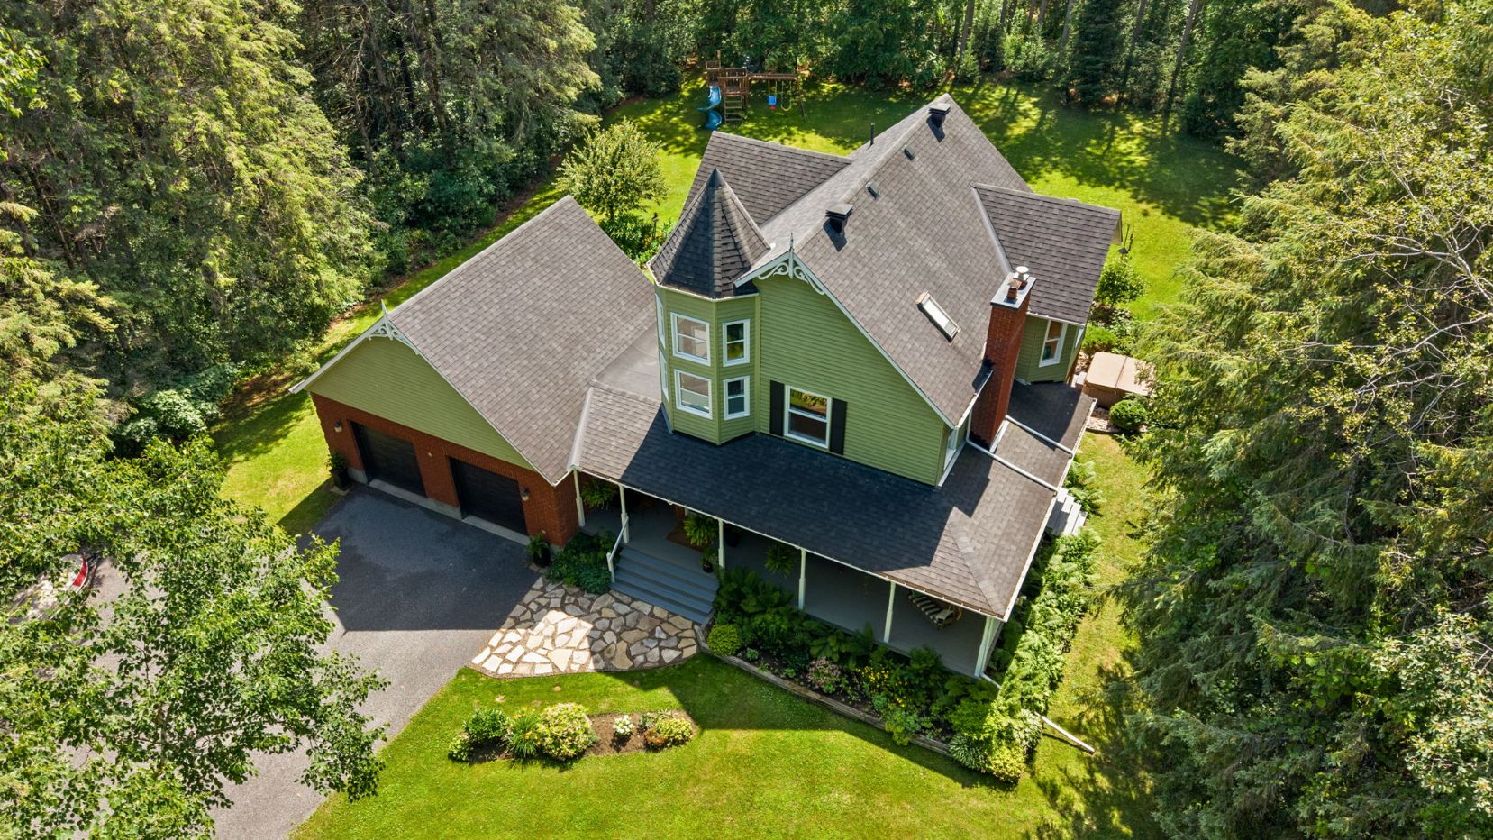
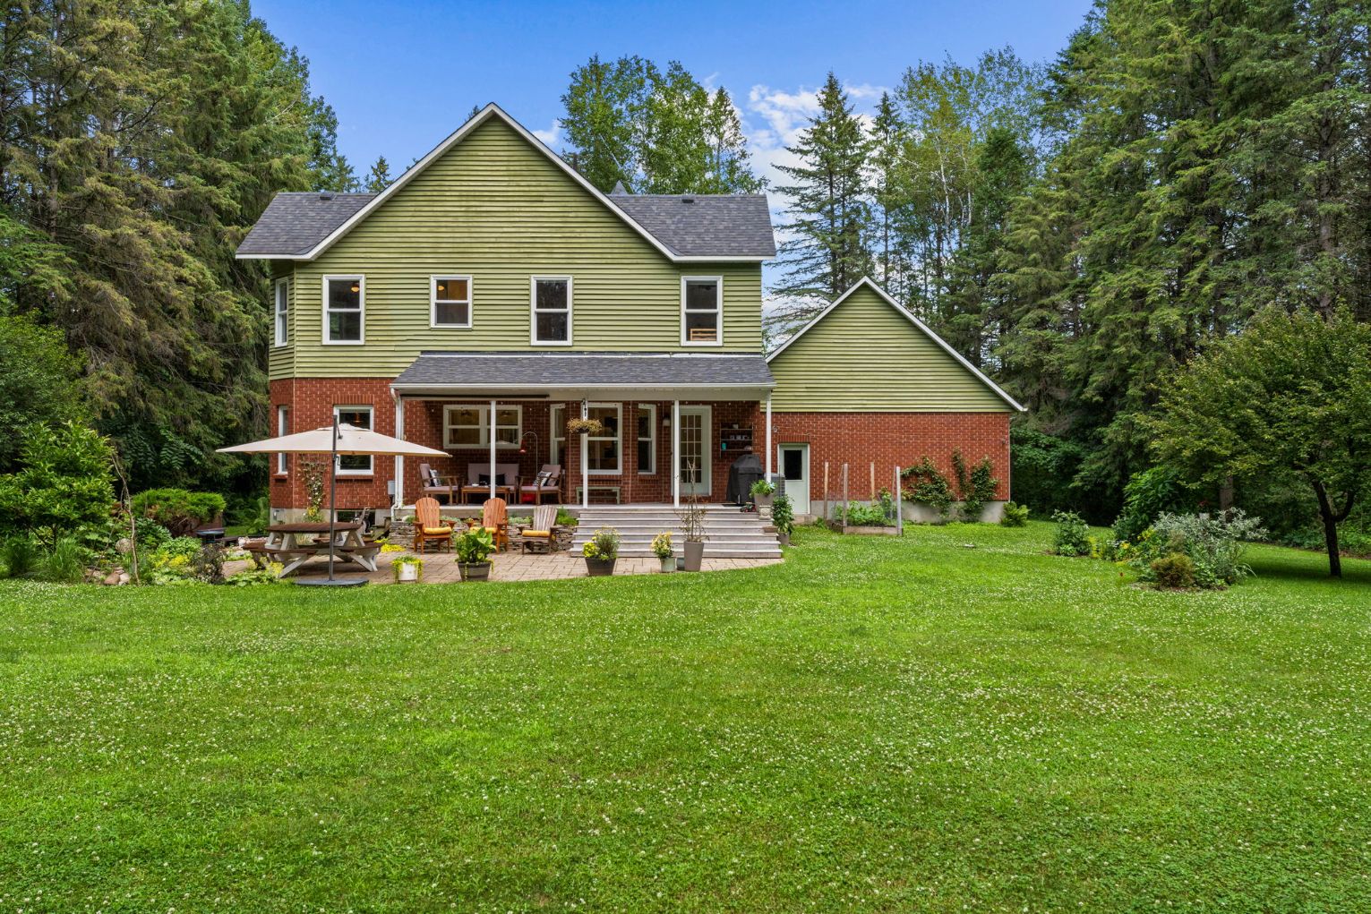
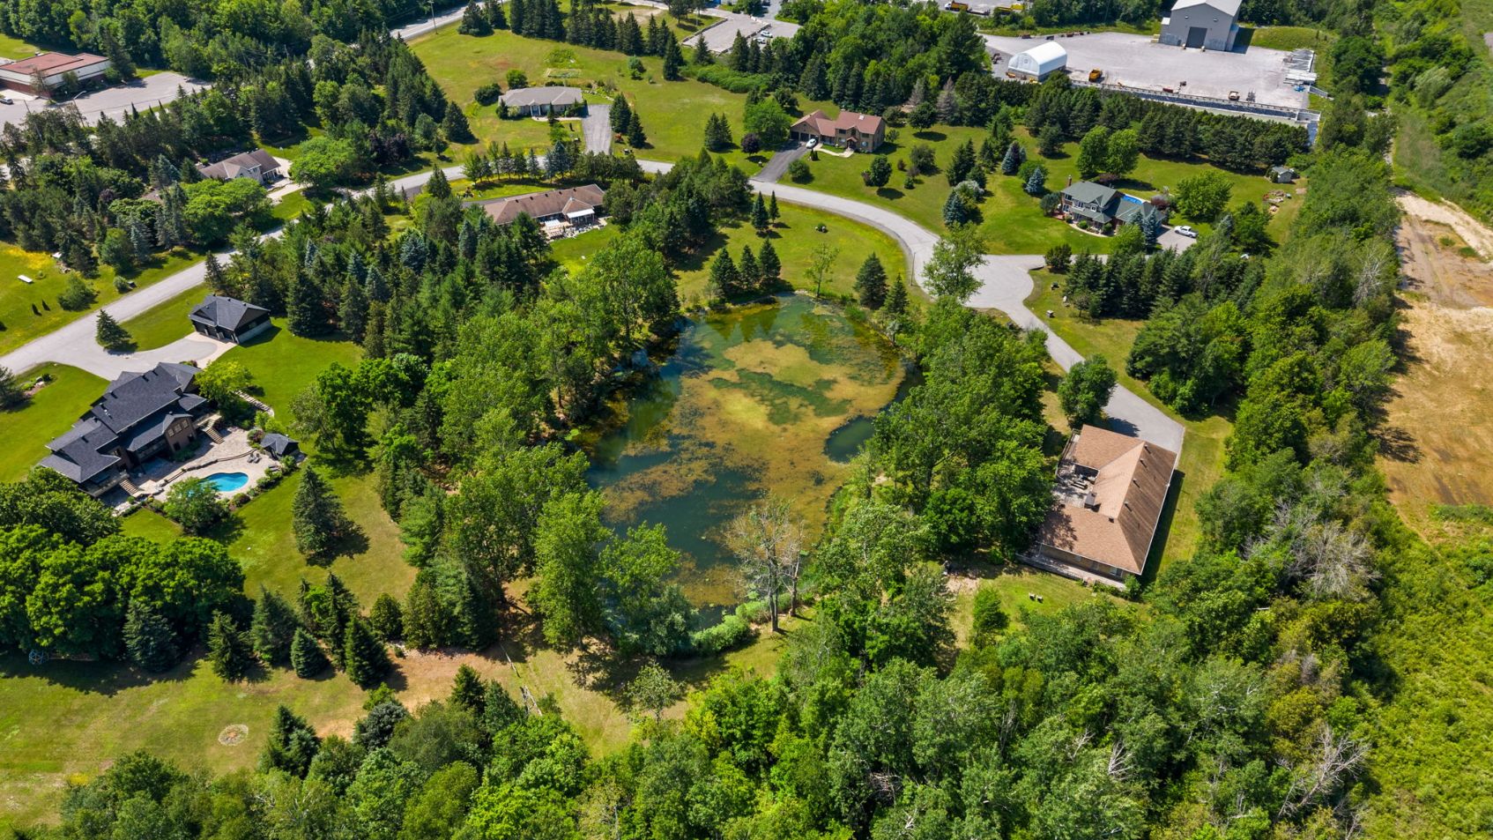
The outdoor setting is every bit as impressive as the interior. Surrounded by mature trees, the nearly two-acre property offers exceptional privacy and an unmistakable country estate feel.
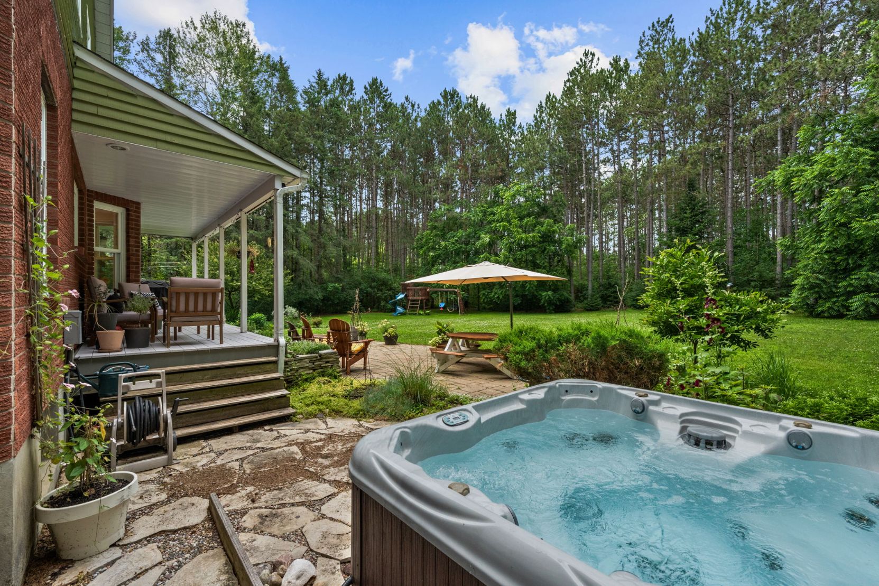
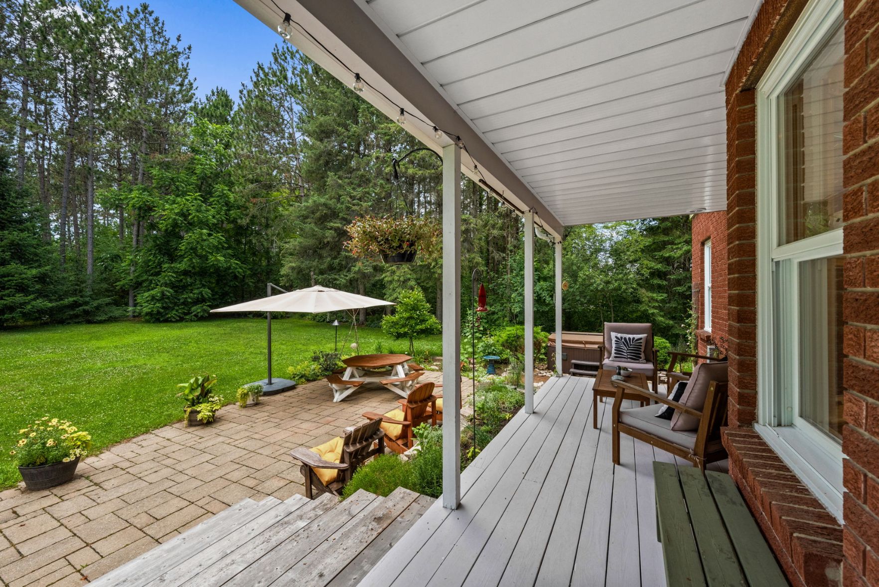
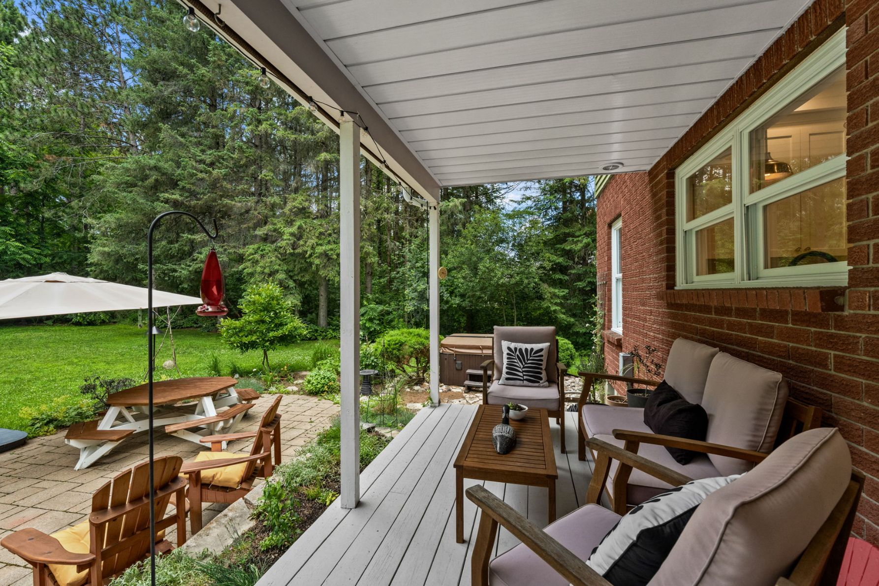
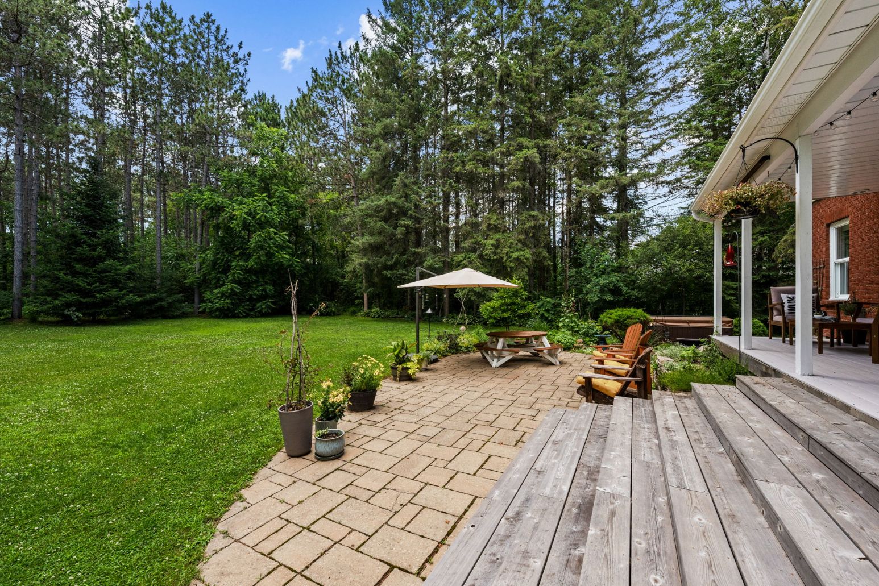
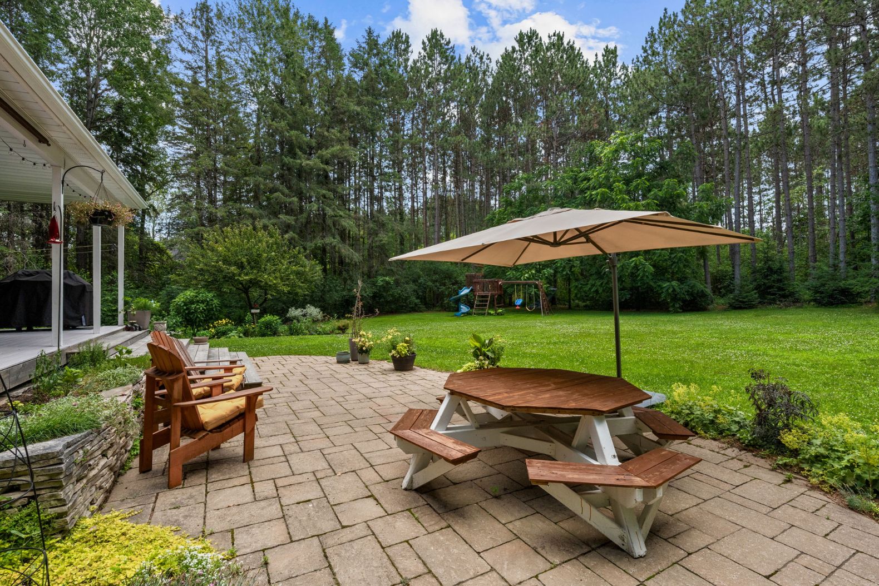
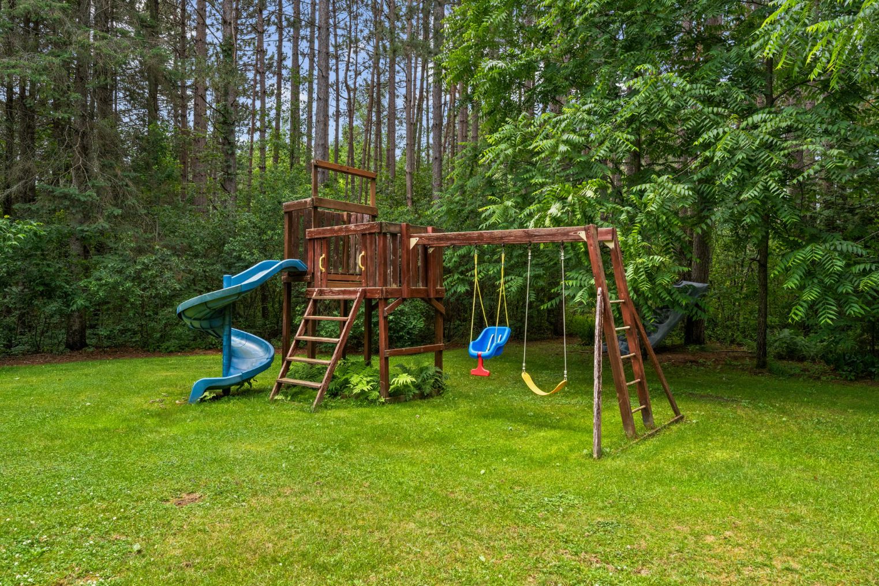
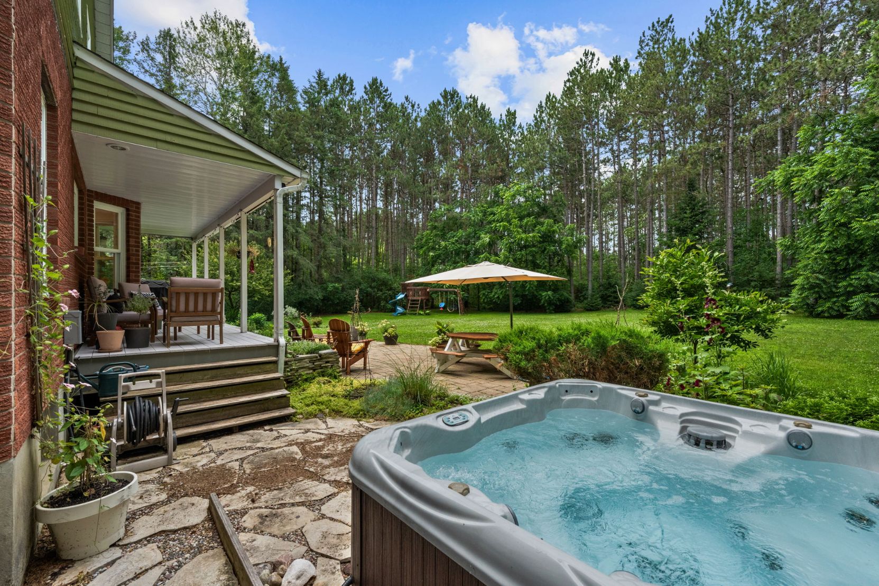
The backyard is designed for both entertaining and everyday enjoyment, featuring a covered rear porch, an interlock patio, beautiful flagstone walkways leading to the hot tub, and an expansive pool-sized lawn with endless opportunities for future outdoor recreation. Whether hosting family gatherings, watching children play, or simply enjoying the peaceful natural surroundings, this property delivers an extraordinary outdoor lifestyle.
As an exclusive bonus, ownership includes shared interest in the private Red Pine Estates park and pond—a tranquil community green space reserved exclusively for a small collection of neighbouring homeowners, offering a rare opportunity to enjoy additional natural surroundings just steps from home.
Location
Located in one of rural Stittsville’s most prestigious estate communities, this home offers the perfect balance of peaceful country living and urban convenience. Enjoy easy access to Highway 417, excellent schools, parks, shopping, restaurants, coffee shops, and the growing list of amenities that have made Stittsville one of Ottawa’s most desirable communities.
Offering timeless architecture, thoughtful renovations, exceptional privacy, and an unbeatable location, this is a home where family memories are made and nature is part of everyday life.
Updates & Upgrades
- ~2004 Finished Basement
- ~2016 Updated Full Family Bathroom on Upper Floor
- ~2022 Updated Ensuite Bathroom & added Heated Floors
- ~2022 Updated Windows in Ensuite Bathroom
- ~2023 Updated Kitchen & All Appliances
- ~2026 Resurfaces Driveway & Front Walkway
Inclusions
Fridge, Stove, Dishwasher, Microwave, Hood Fan, Light Fixtures, Bathroom Mirrors, Drapery Tracks & Rods, Drapes, Window Blinds, Water Softener, Sump Pump, A/C, Garage Door Opener, Central Vacuum & Accessories, Hot Tub, Pax Wardrobe in Blue Bedroom, Children’s Play Structure in Backyard, Front Porch Swing, desk & book shelf in loft
Exclusions
Patio Furniture
Negotiable
Fridge in Basement, Freezer in Basement, Tesla EV charger
Note:
Additional pin (044490270) for shared access to the exclusive Red Pine Estates park & pond no additional fee payable
E. & O.E. The information in this document is believed to be accurate, but is not warranted.