

Property Description
Welcome to 1518 Monaghan Lane
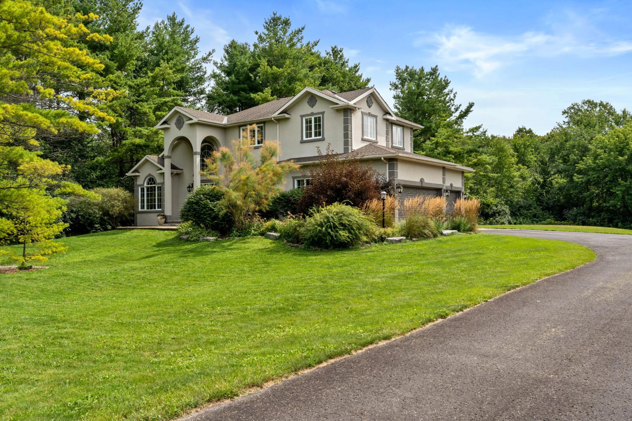
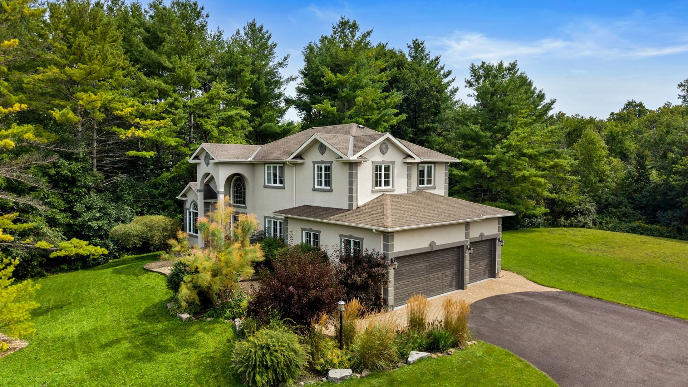
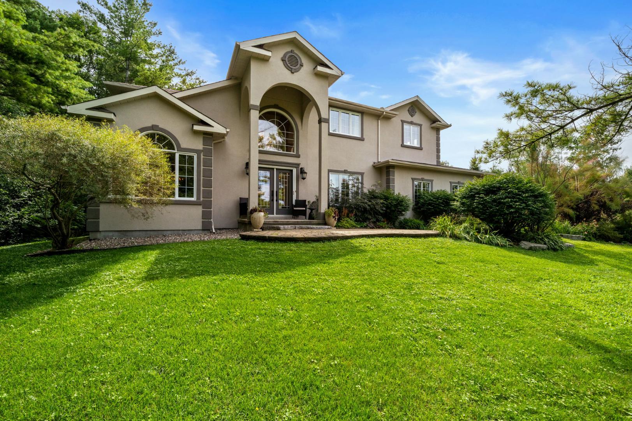
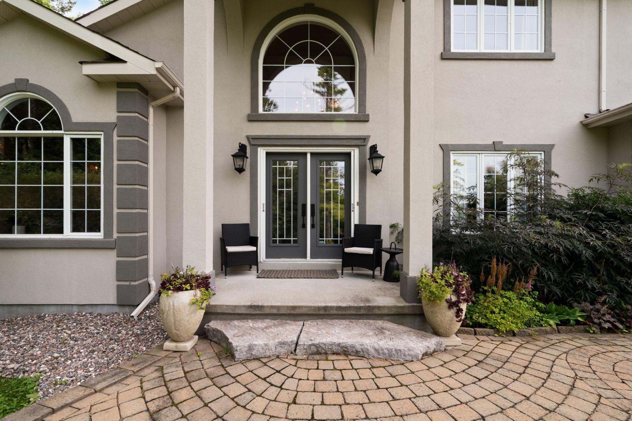
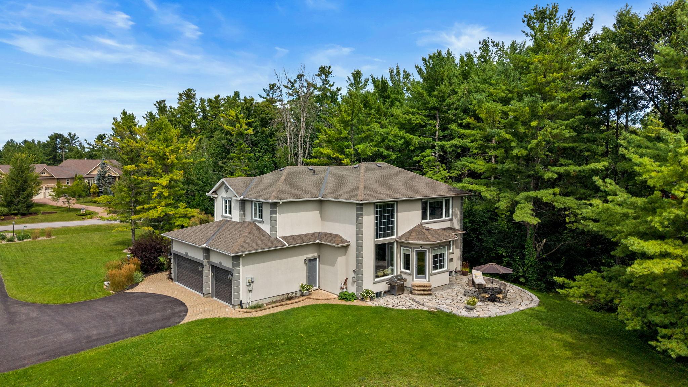
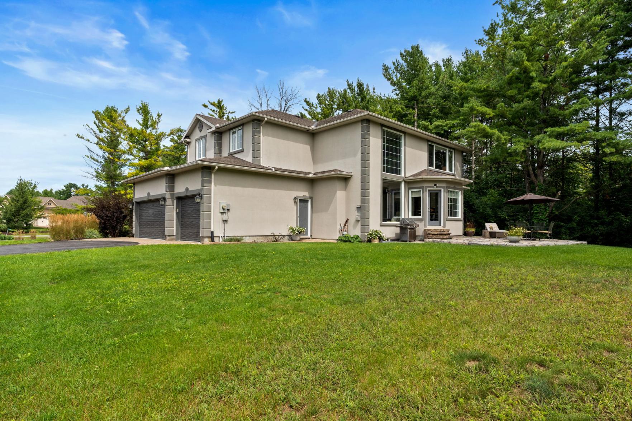
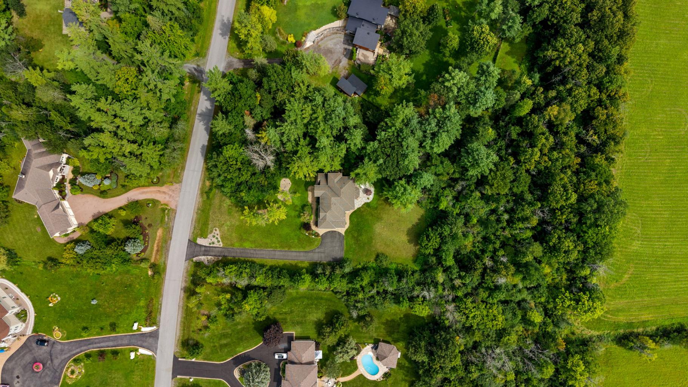
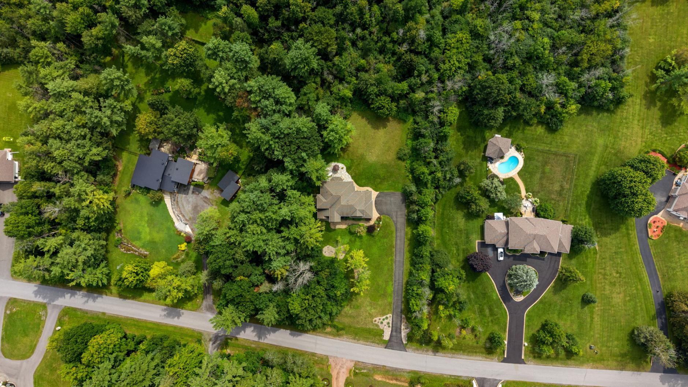
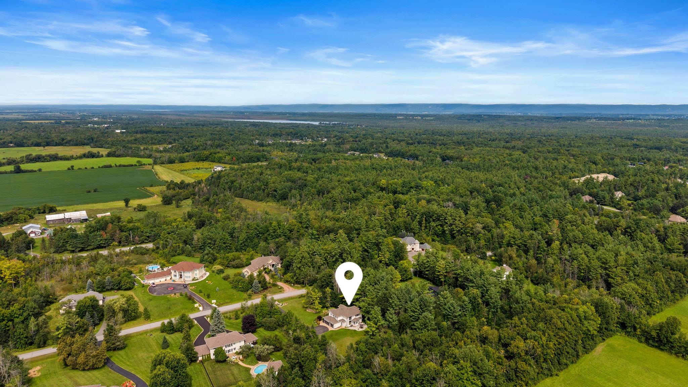
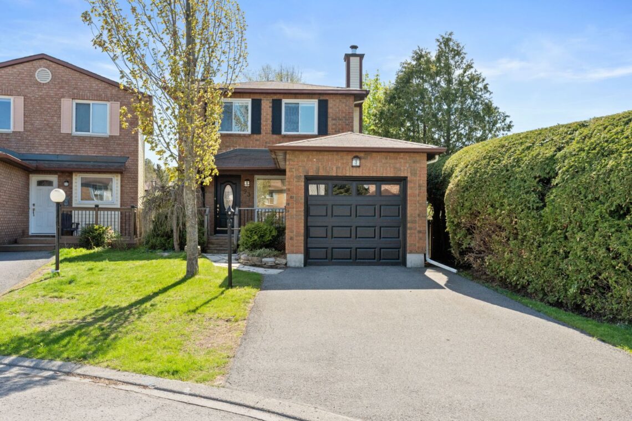
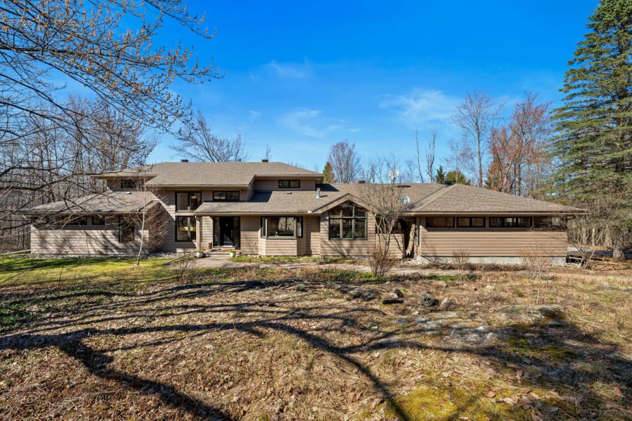
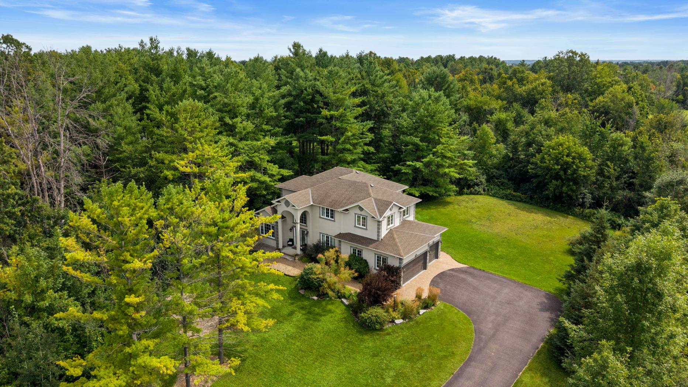
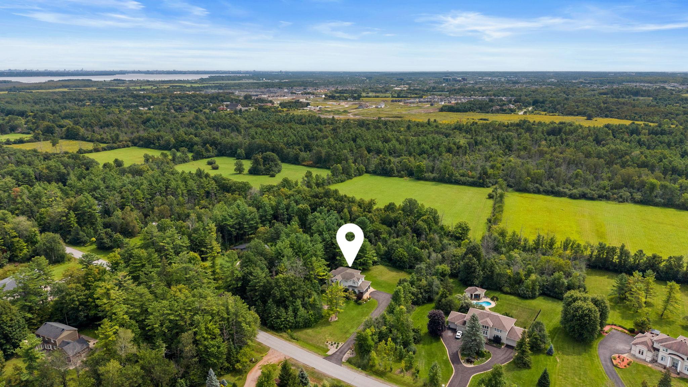
An exceptional custom estate residence set within a distinguished enclave of custom homes, 1518 Monaghan Lane is surrounded by mature trees and expansive countryside views on a spectacular 2-acre lot. Offering over 3,300 sq. ft. above grade (per MPAC), a spacious three-car garage, generous principal rooms, and a remarkable sense of privacy, this beautifully appointed home combines impressive scale with a warm and inviting atmosphere. With its updated stucco exterior, newer garage doors, stone entryway, and peaceful setting, the home makes a memorable first impression while offering an effortless connection to the surrounding landscape.
Main Level
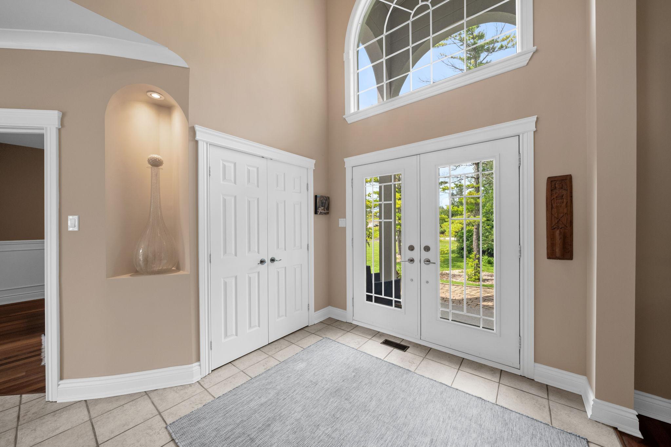
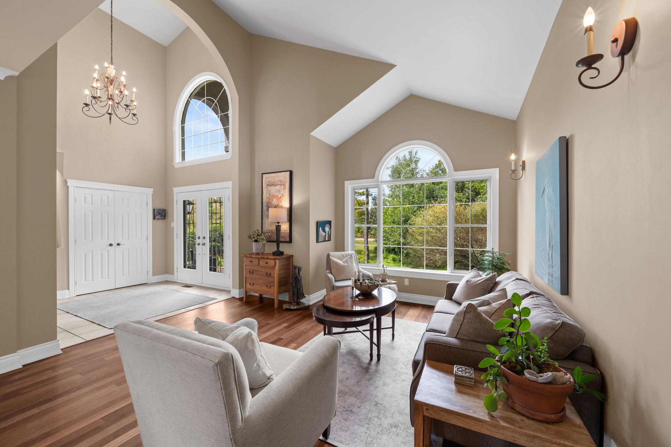
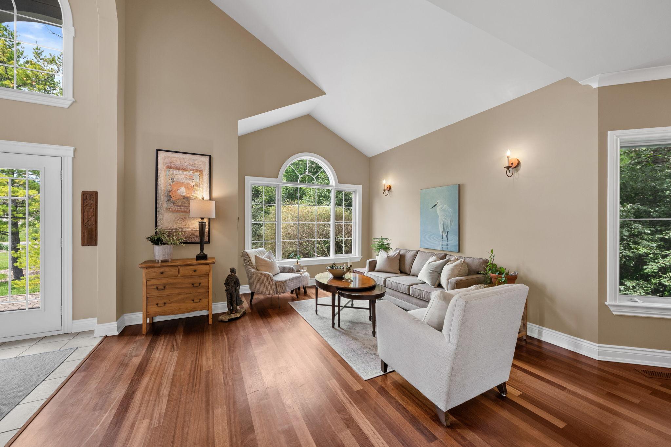
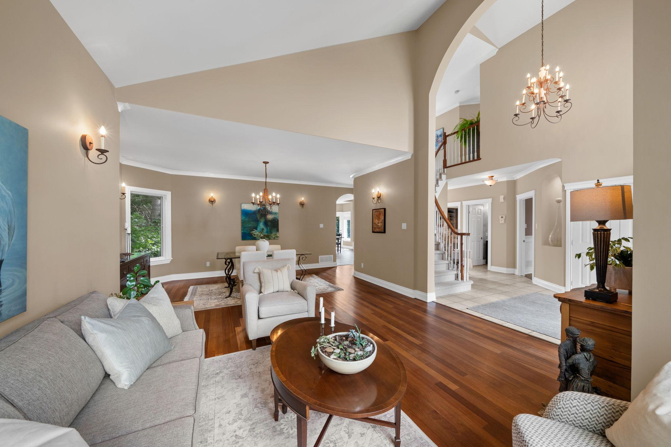
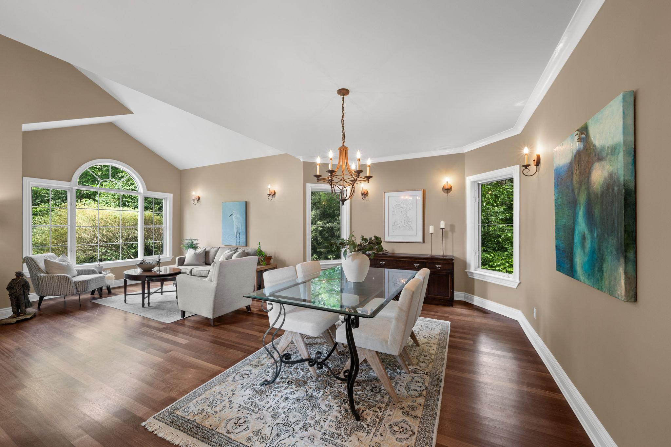
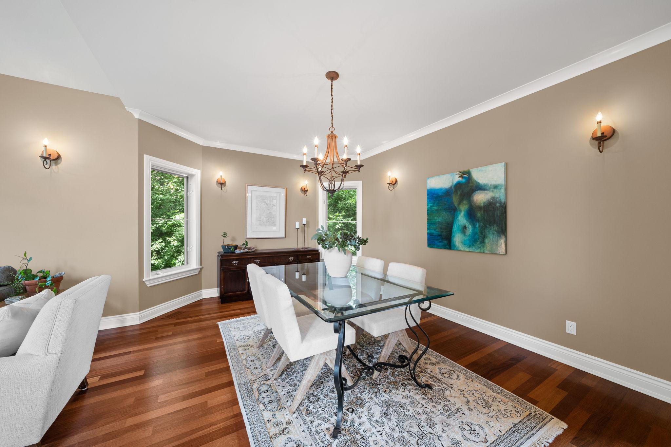
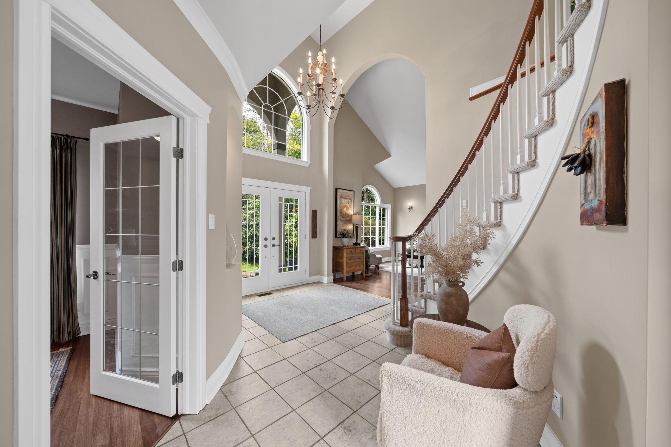
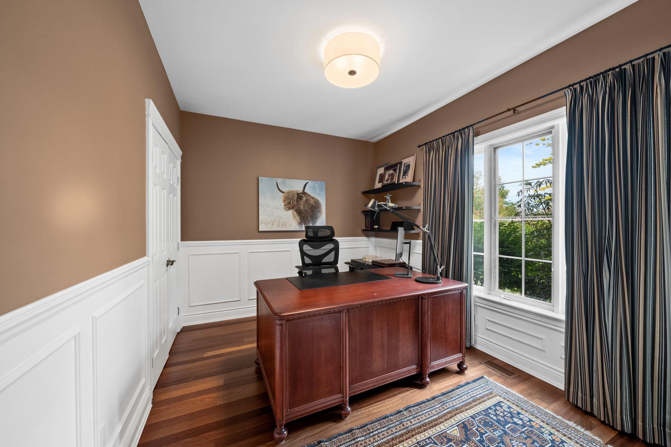
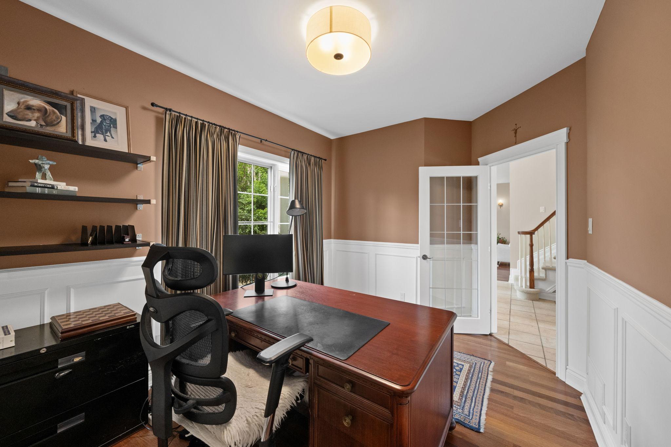
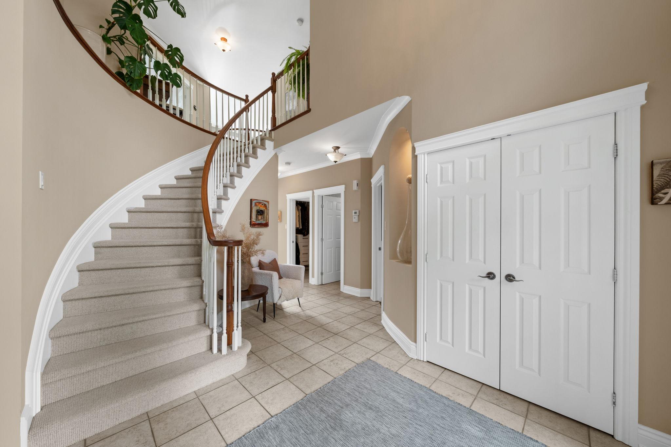
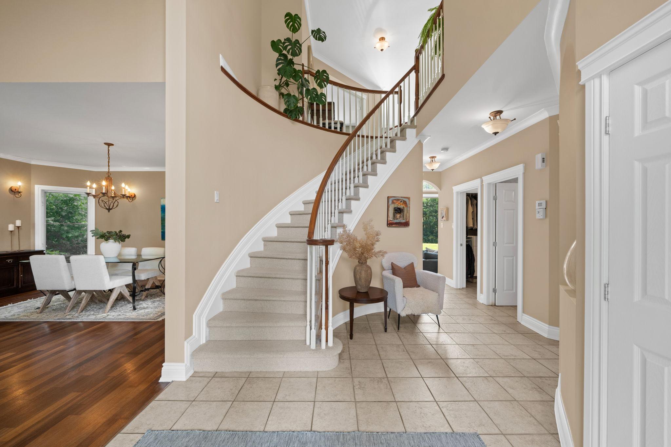
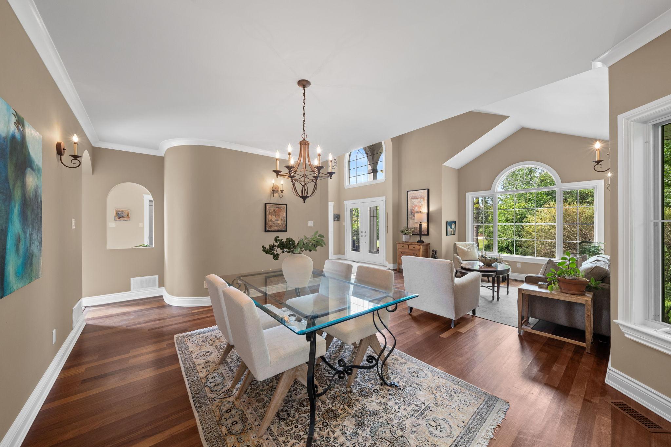
A gracious entrance sets the tone for the interiors, where rich hardwood flooring and generous proportions create an elegant yet comfortable backdrop for everyday living. The formal living and dining rooms are beautifully connected, offering refined spaces for entertaining while maintaining a sense of warmth and intimacy. Rich hardwood floors continue into the private den, where beautiful wainscotting and a dedicated closet create an inviting space for a home office, study, or quiet retreat.
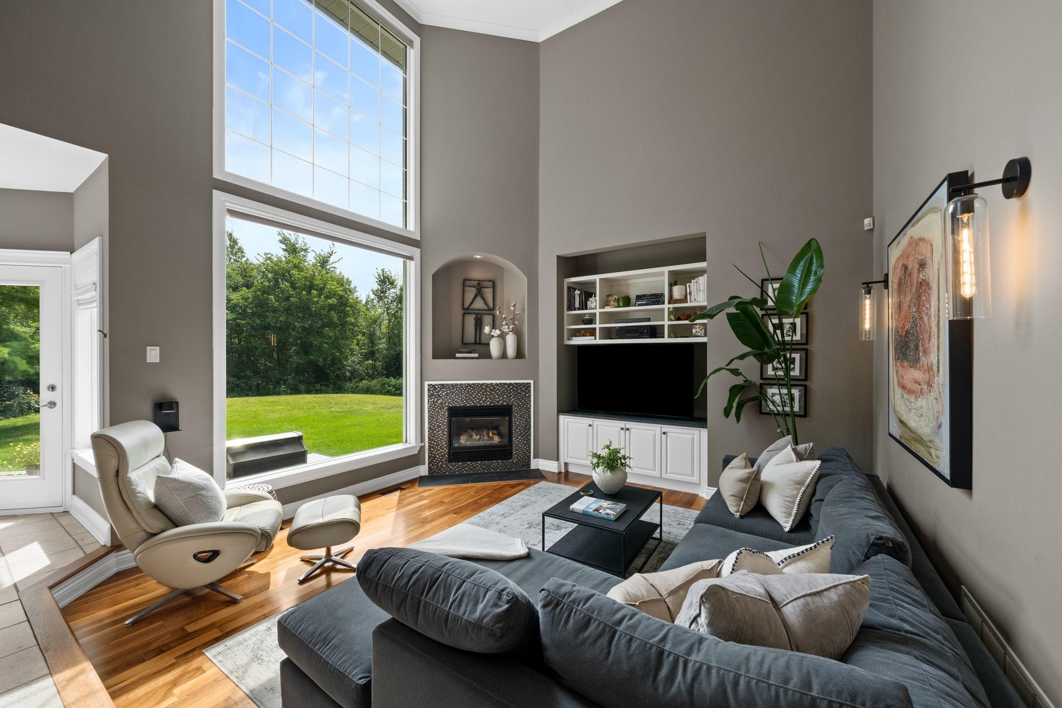
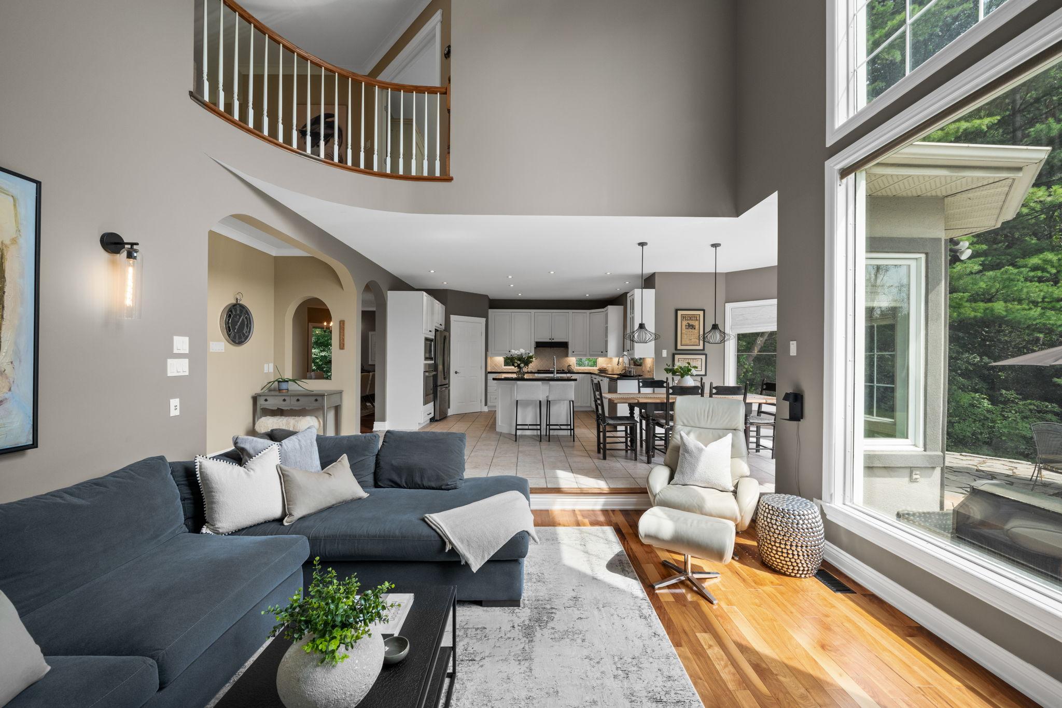
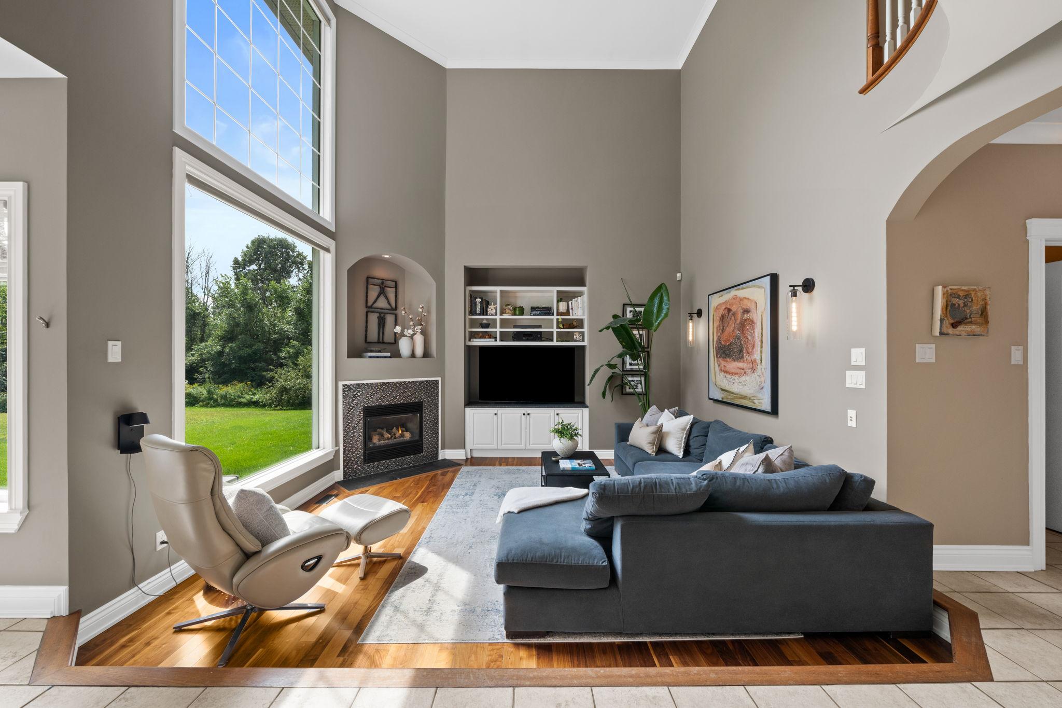
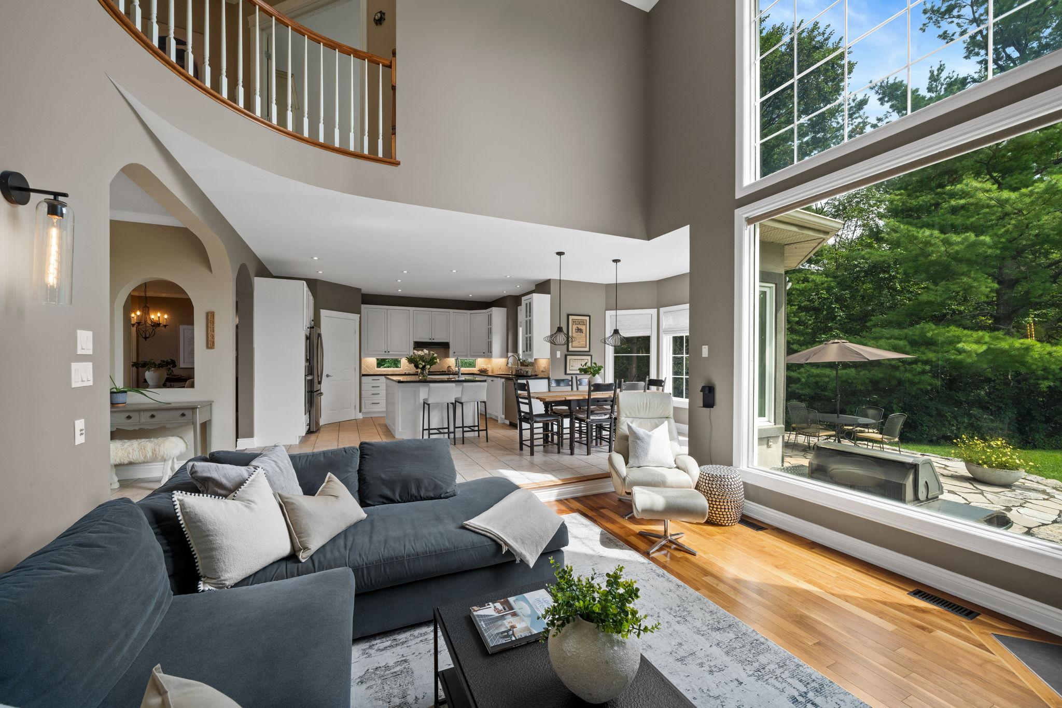
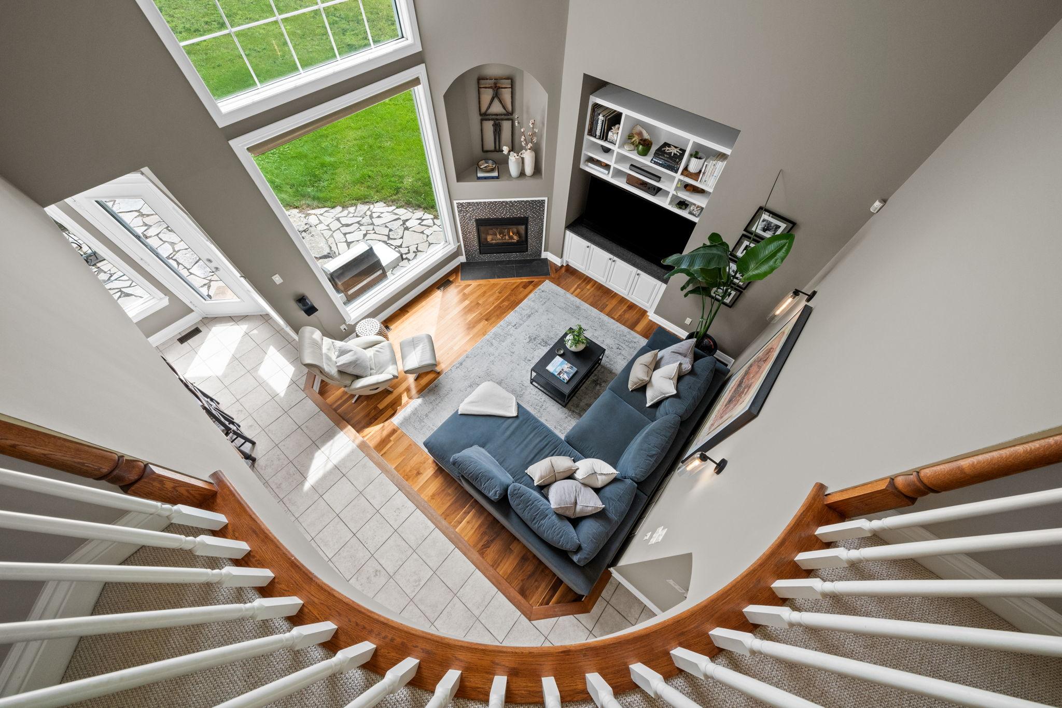
At the heart of the home, the spectacular open-to-above family room makes an immediate impression. Soaring ceilings and expansive windows draw the surrounding landscape indoors, creating an extraordinary sense of volume and light. A gas fireplace anchors the room with a warm focal point, while remote-controlled blinds provide effortless control over the abundant natural light and privacy.
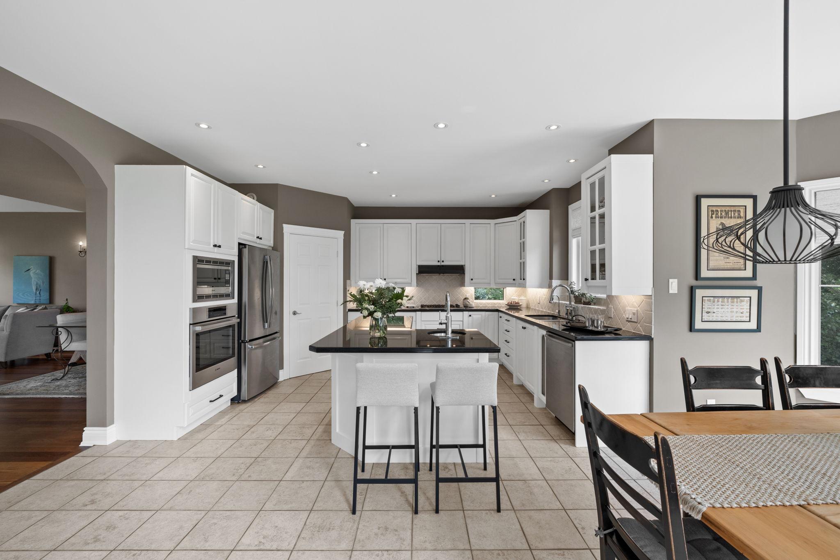
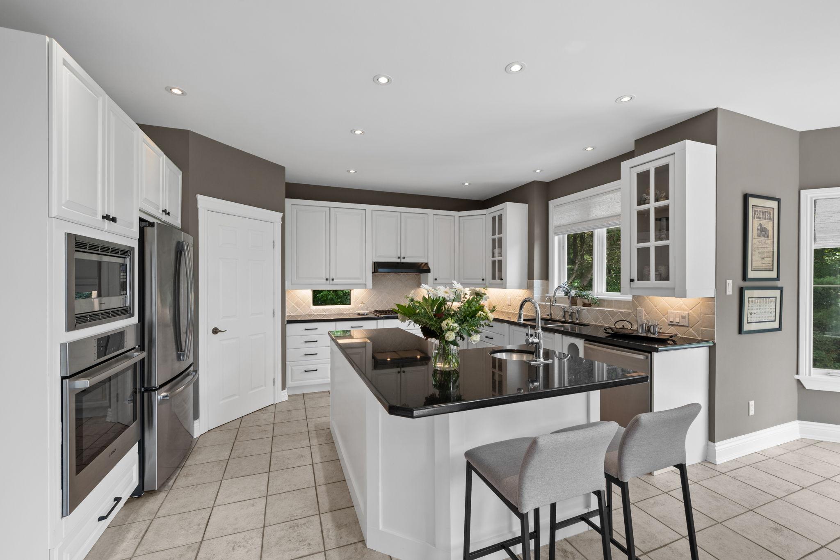
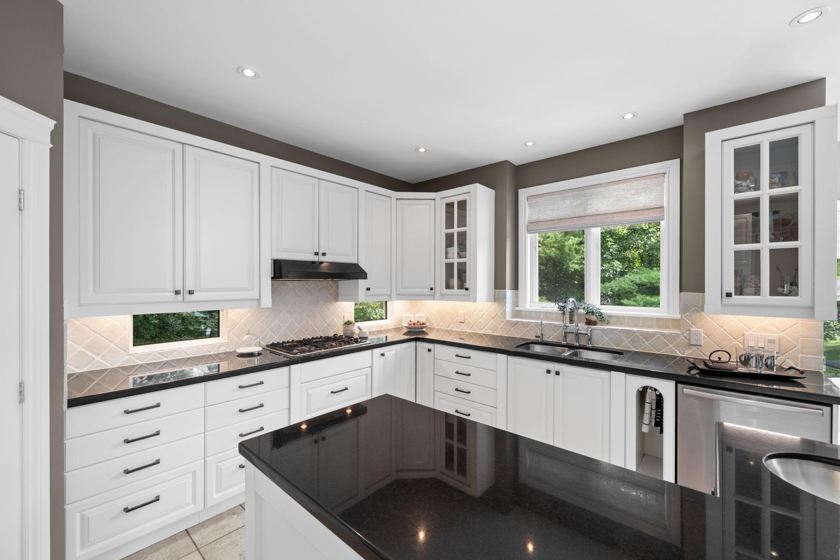
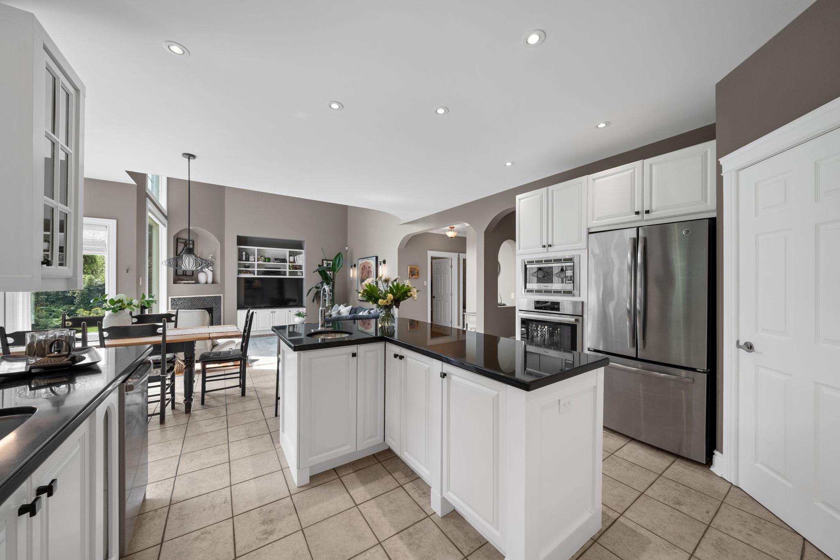
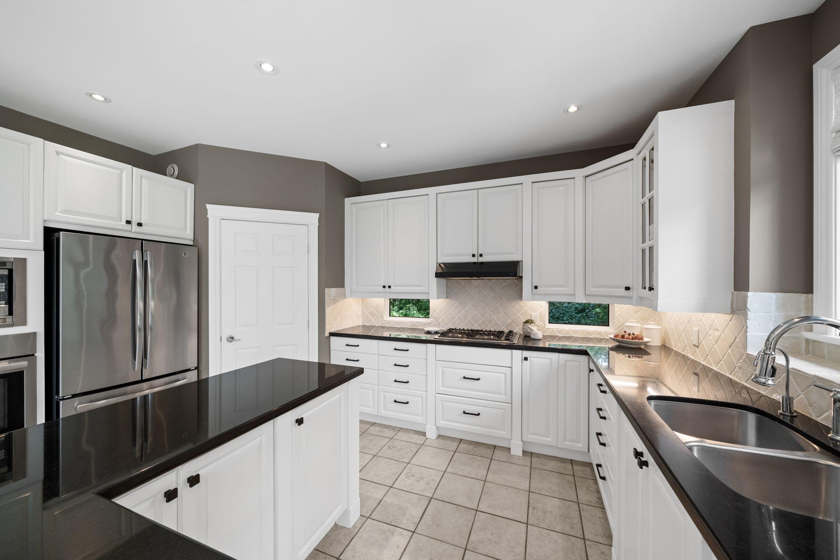
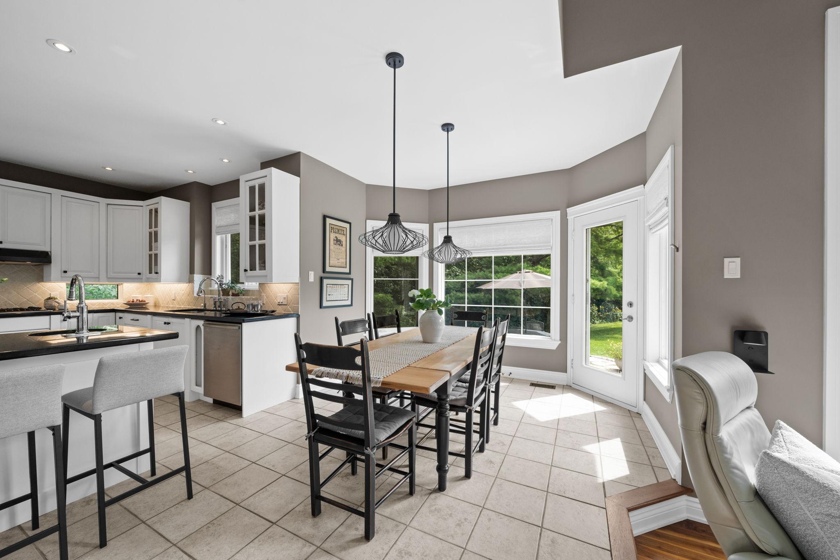
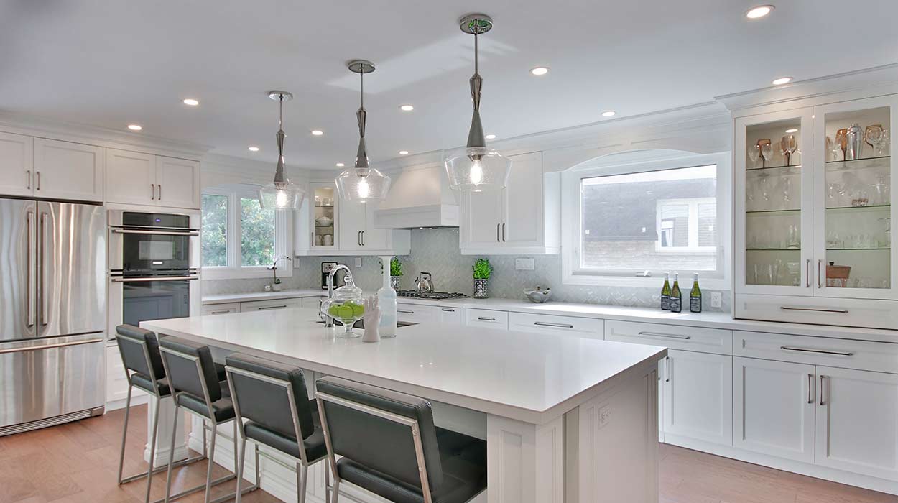
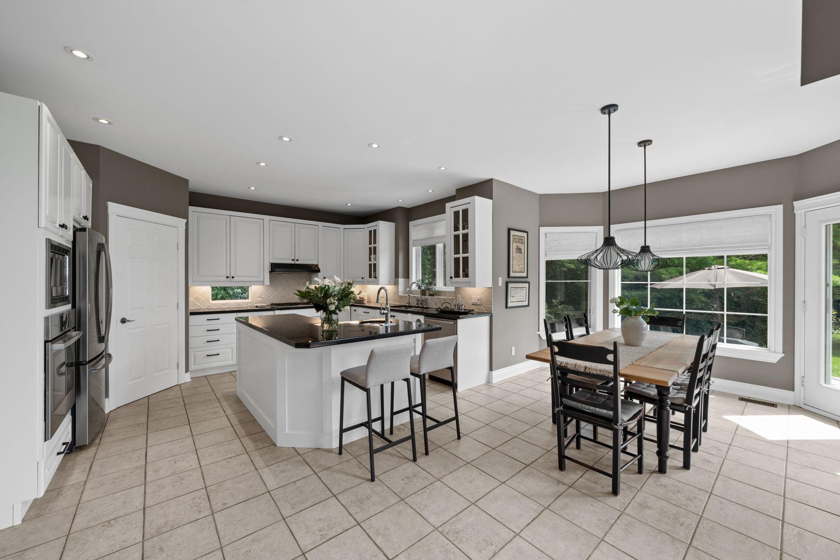
The kitchen is thoughtfully designed around both functionality and connection, with custom white cabinetry, black granite countertops, and a generous L-shaped island complete with a prep sink. Stainless steel appliances, a gas range, and a walk-in pantry provide everything needed for comfortable everyday cooking, while the sunlit breakfast area overlooks the beautifully treed grounds beyond. The kitchen’s open relationship to the principal living spaces makes it equally suited to quiet mornings and larger gatherings.
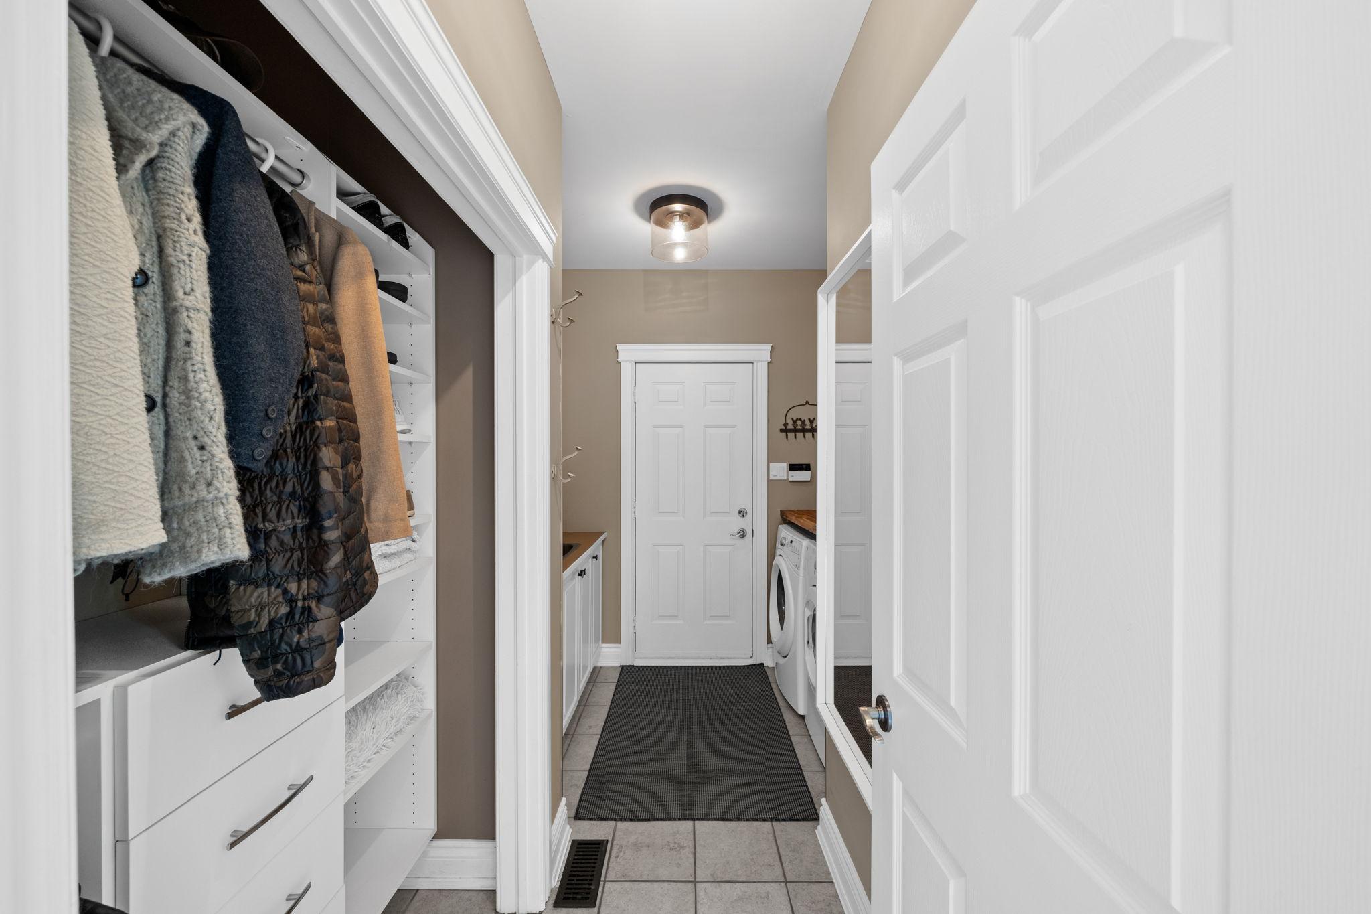
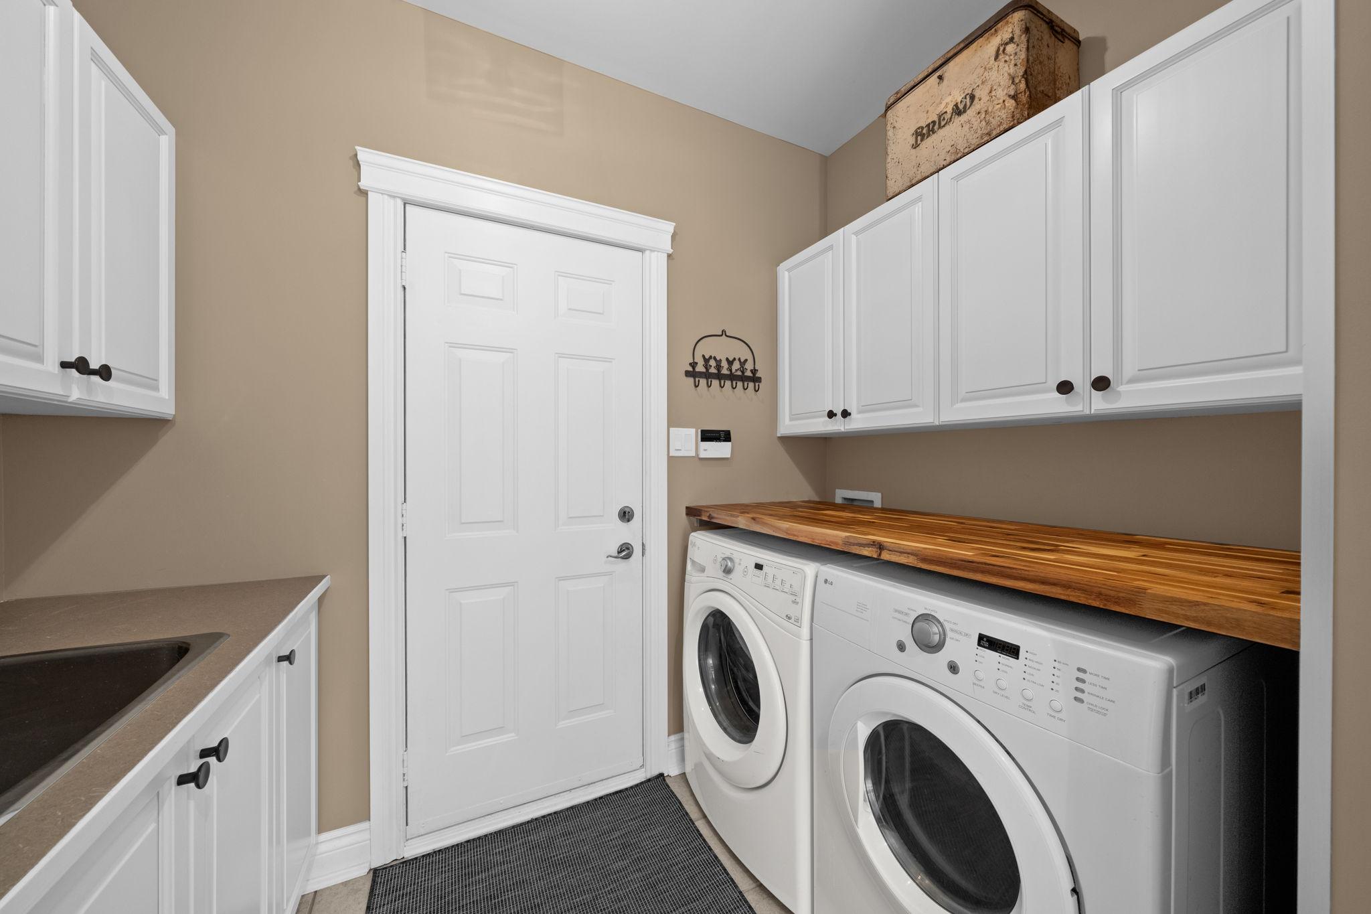
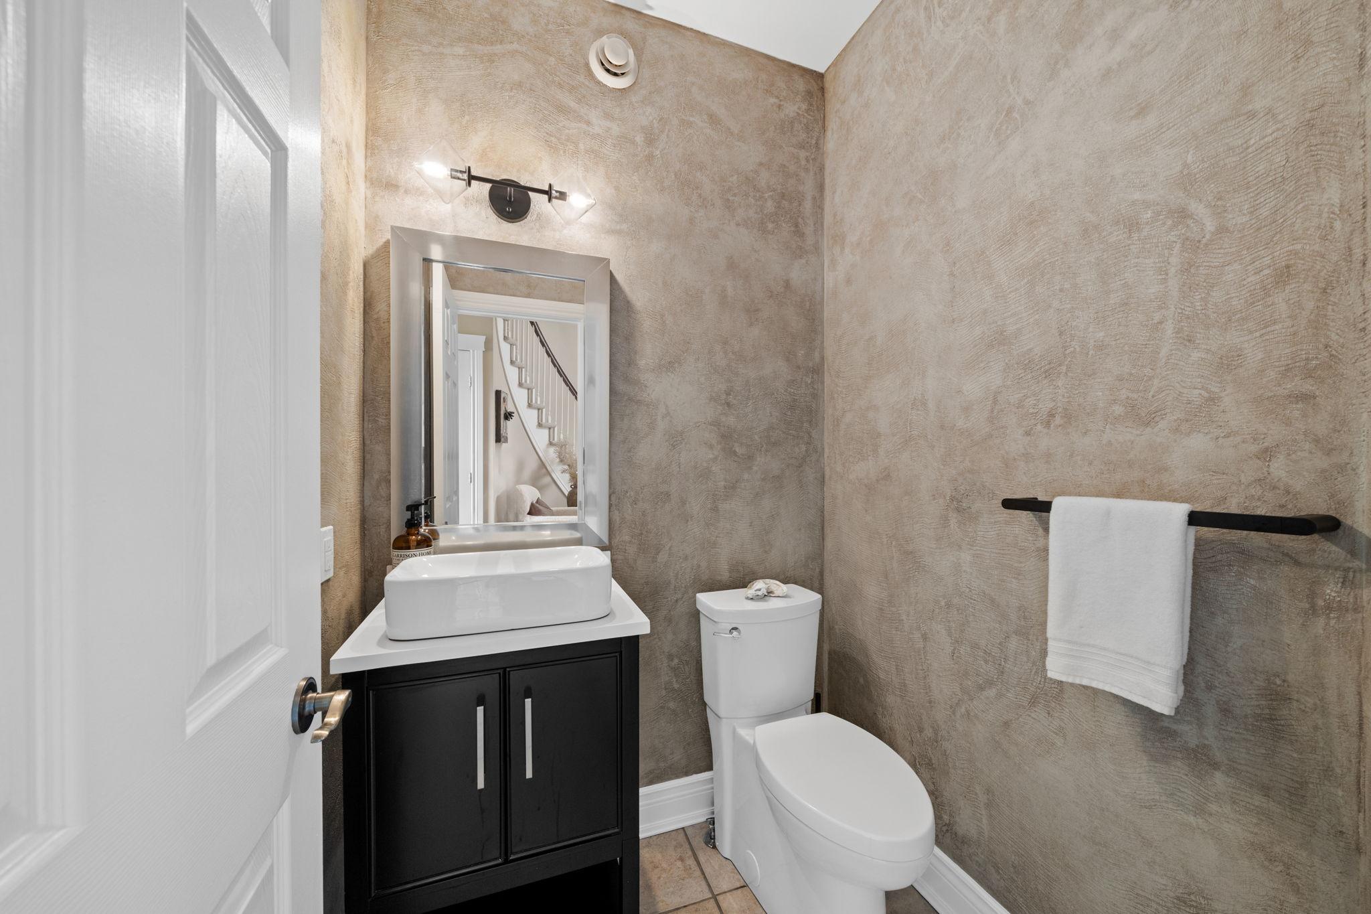
A sophisticated powder room adds an elegant finishing touch to the main living spaces. Nearby, the mudroom and laundry area offers excellent everyday functionality with direct access to the three-car garage, providing a practical transition between the home, garage, and outdoors.
Upper Level
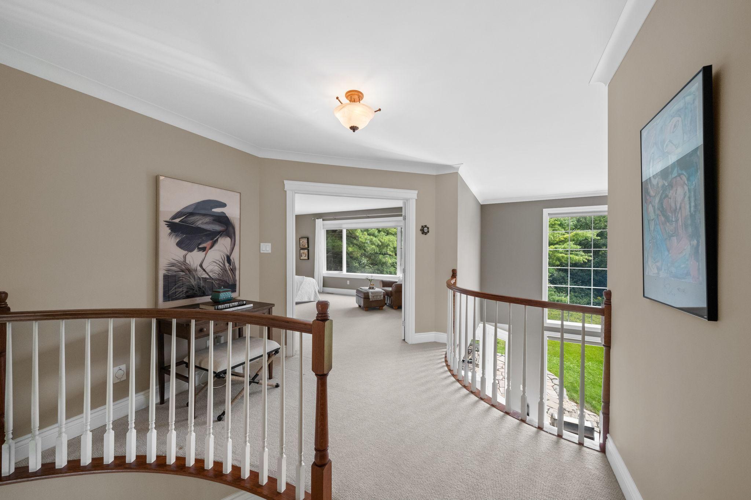
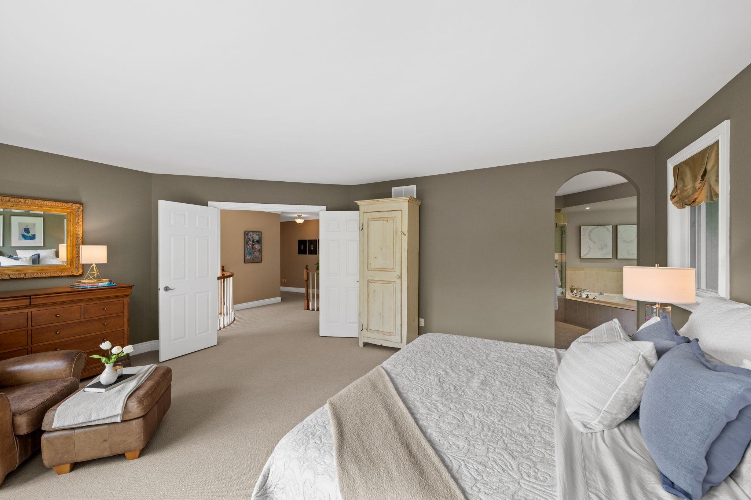
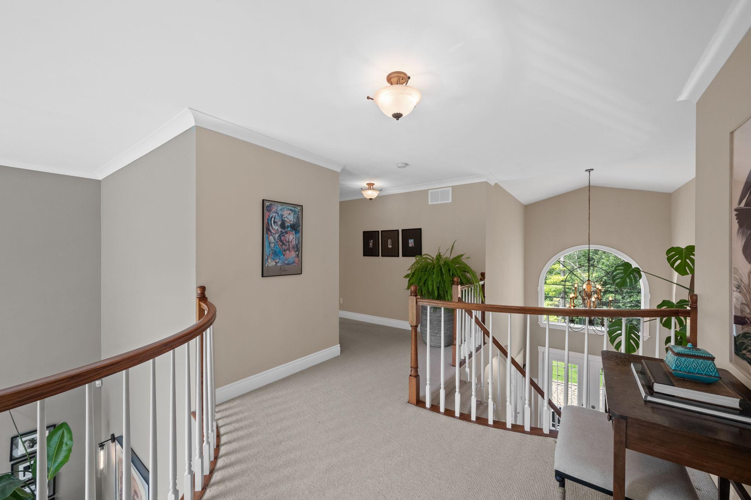
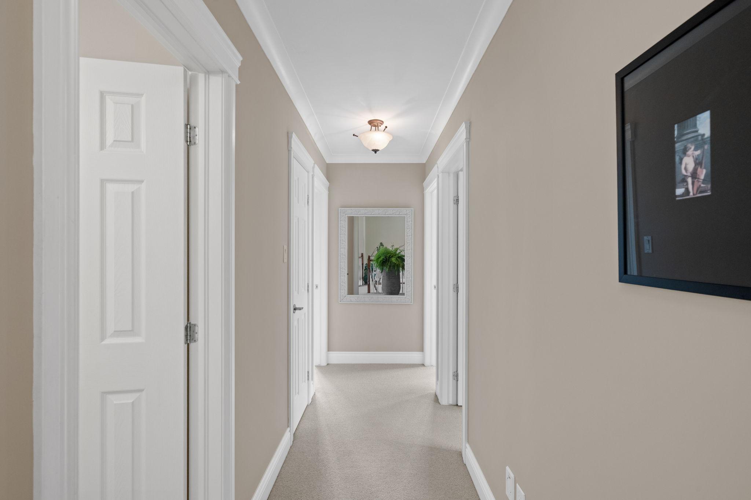
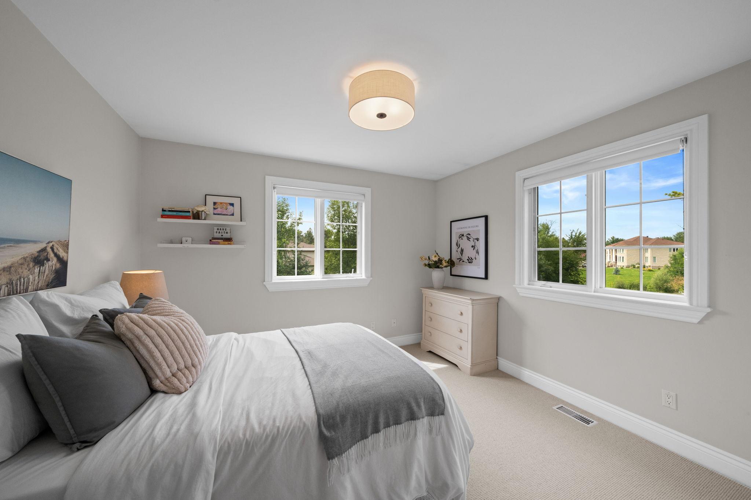
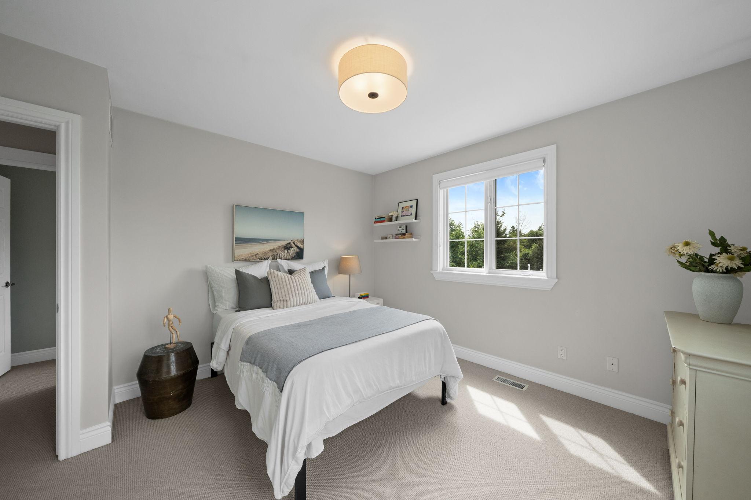
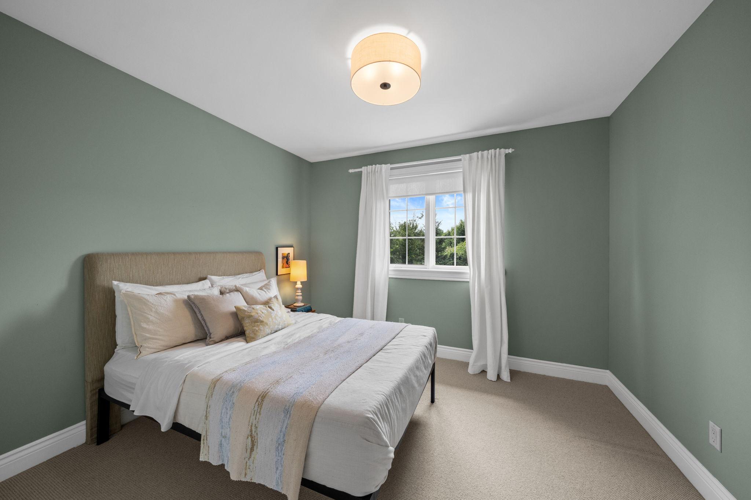
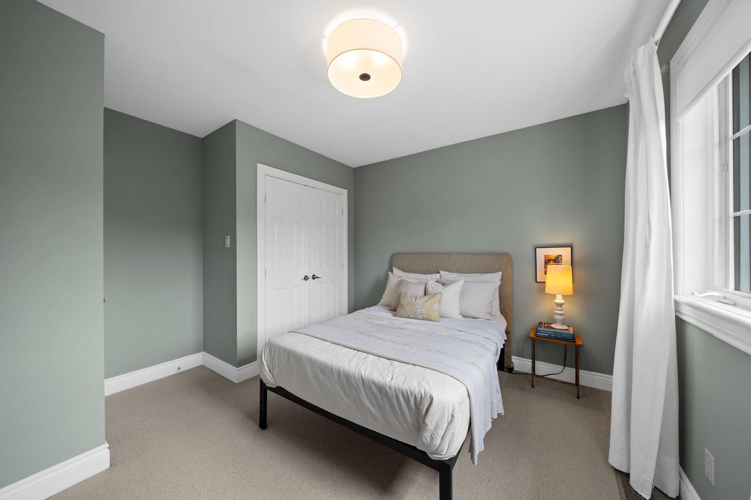
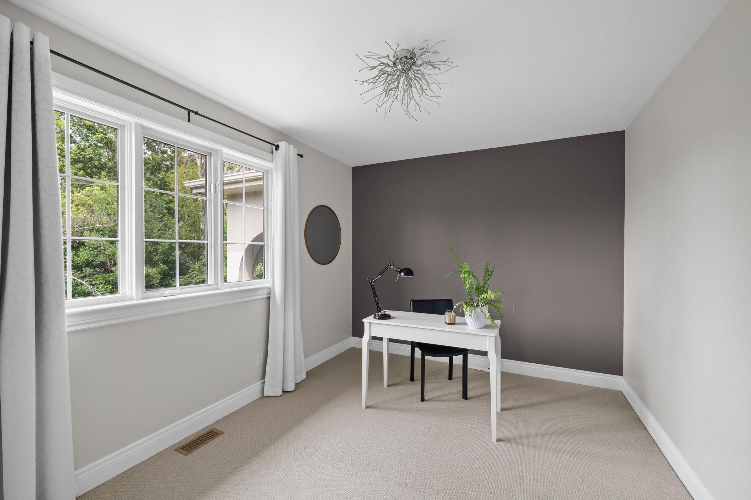
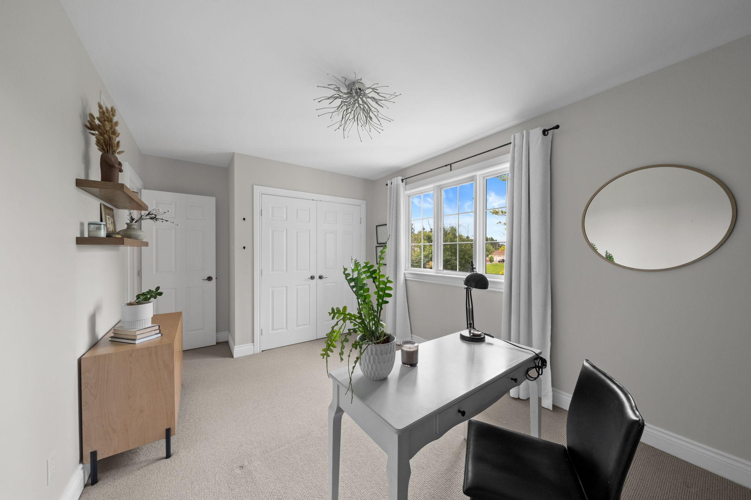
Upstairs, New Zealand wool Berber carpeting flows throughout the level, adding softness and warmth to the generous bedroom spaces while providing an elevated finish beneathfoot. The upper hallway overlooks the impressive family room below, allowing the architectural openness of the main level to remain part of the experience throughout the home.
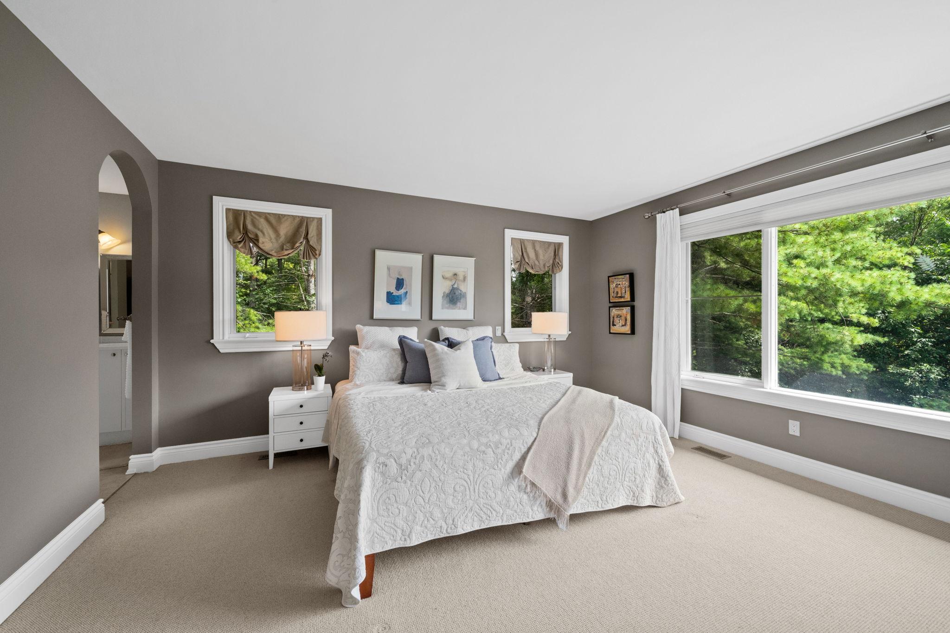
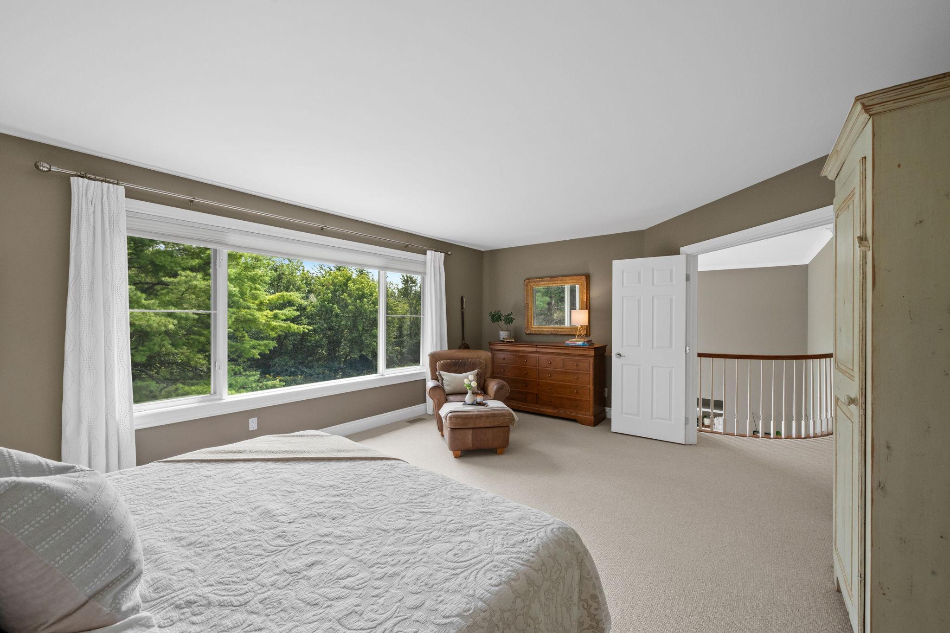
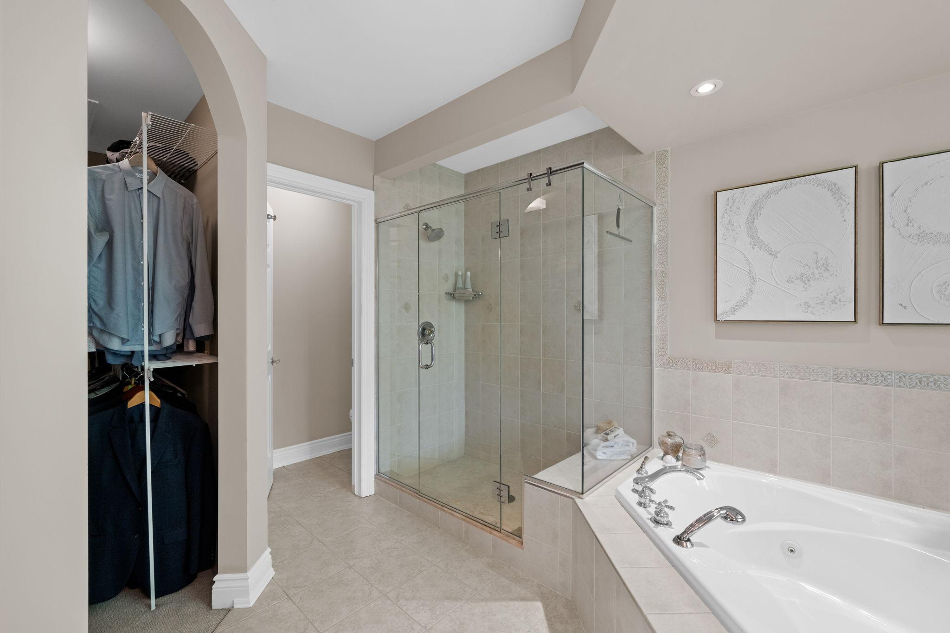
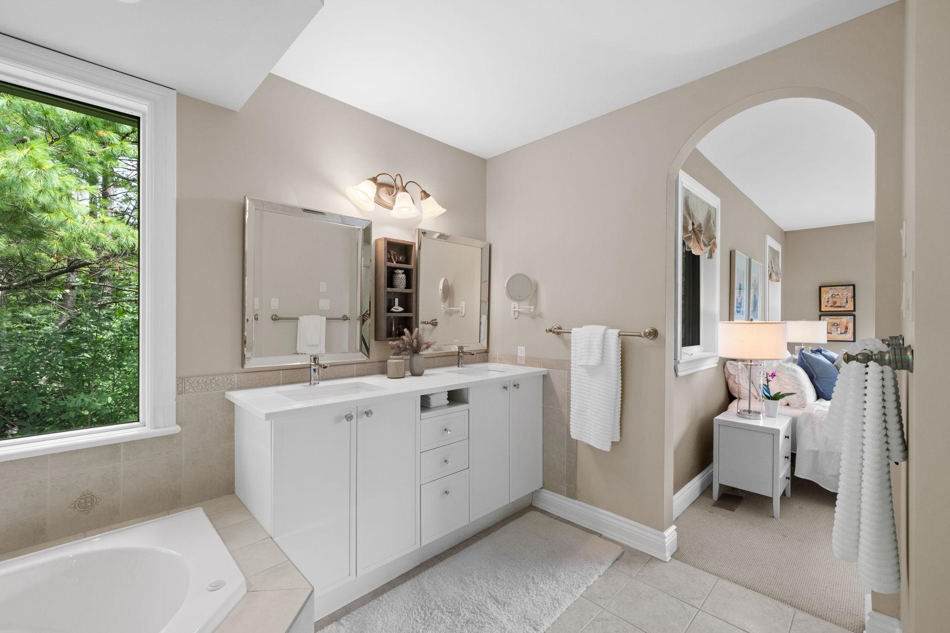
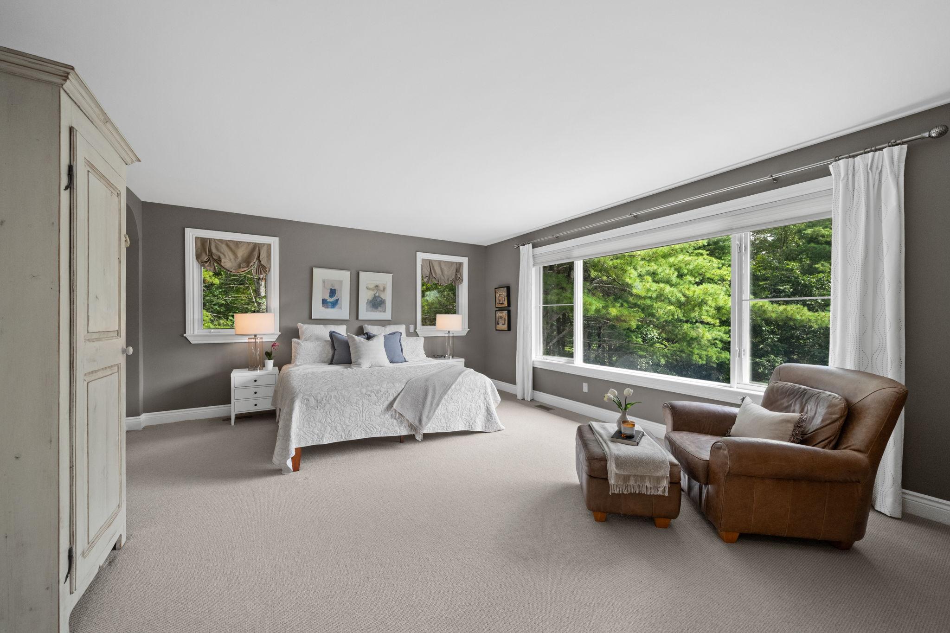
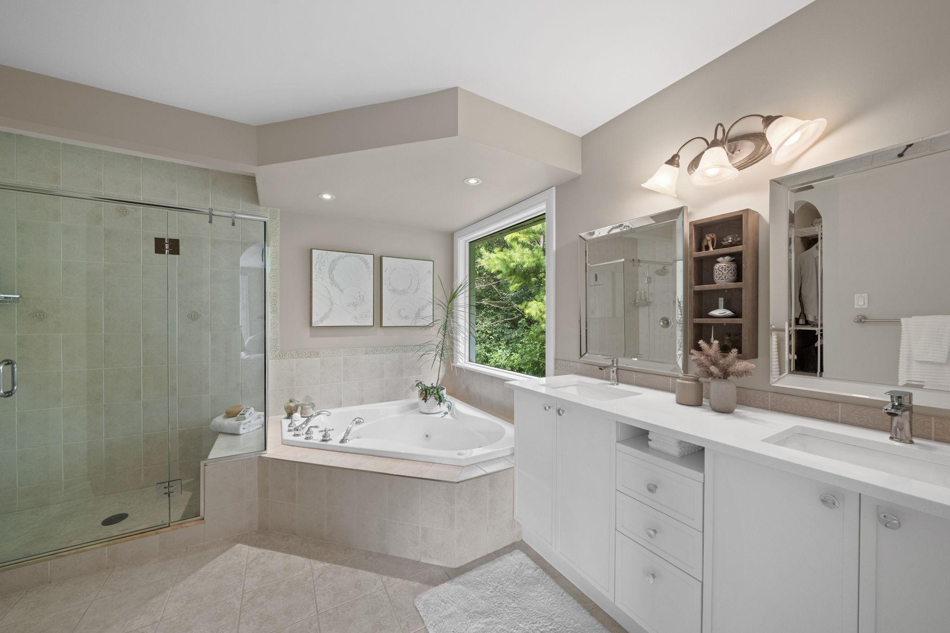
The expansive primary bedroom is thoughtfully positioned to take full advantage of the property’s exceptional setting, with panoramic views across the rear grounds and neighbouring countryside. Generous proportions create a peaceful retreat, while the elegant five-piece ensuite offers a refined space to unwind. Quartz countertops, double sinks, a deep soaker tub, and a separate shower create a beautifully balanced combination of comfort and functionality. An arched entry leads into the walk-in closet, adding a graceful architectural detail to the suite.
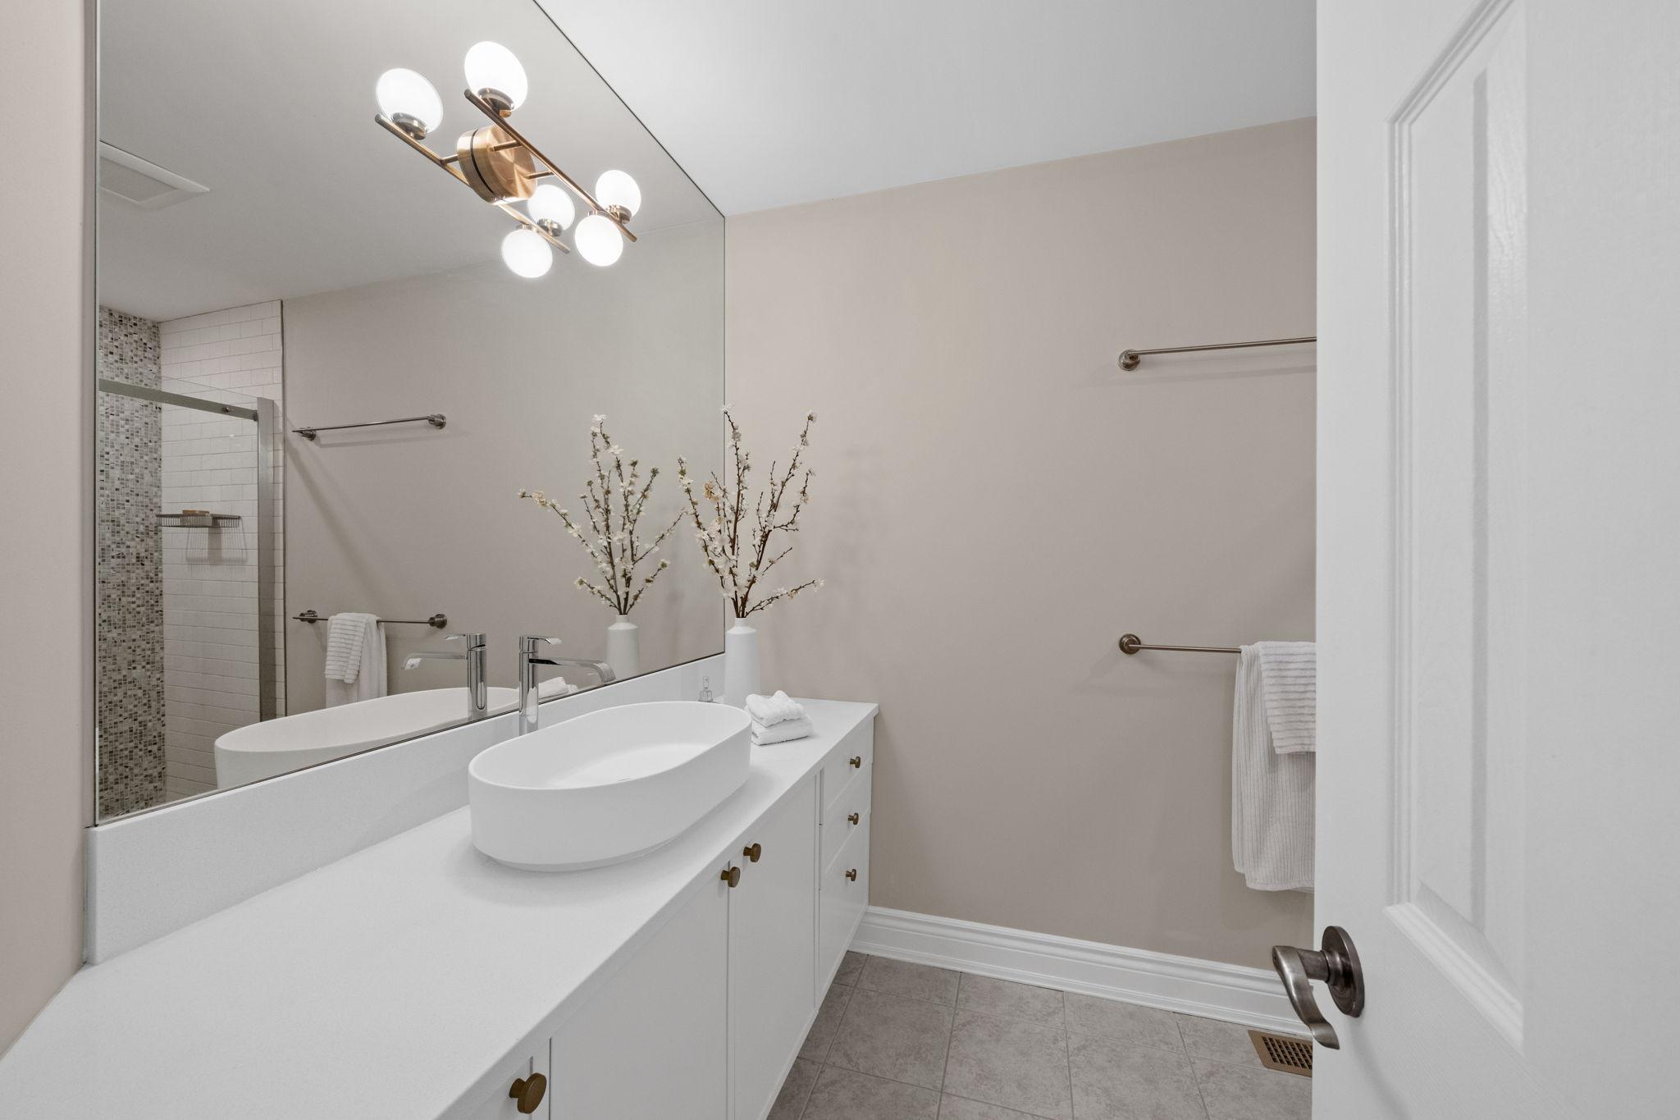
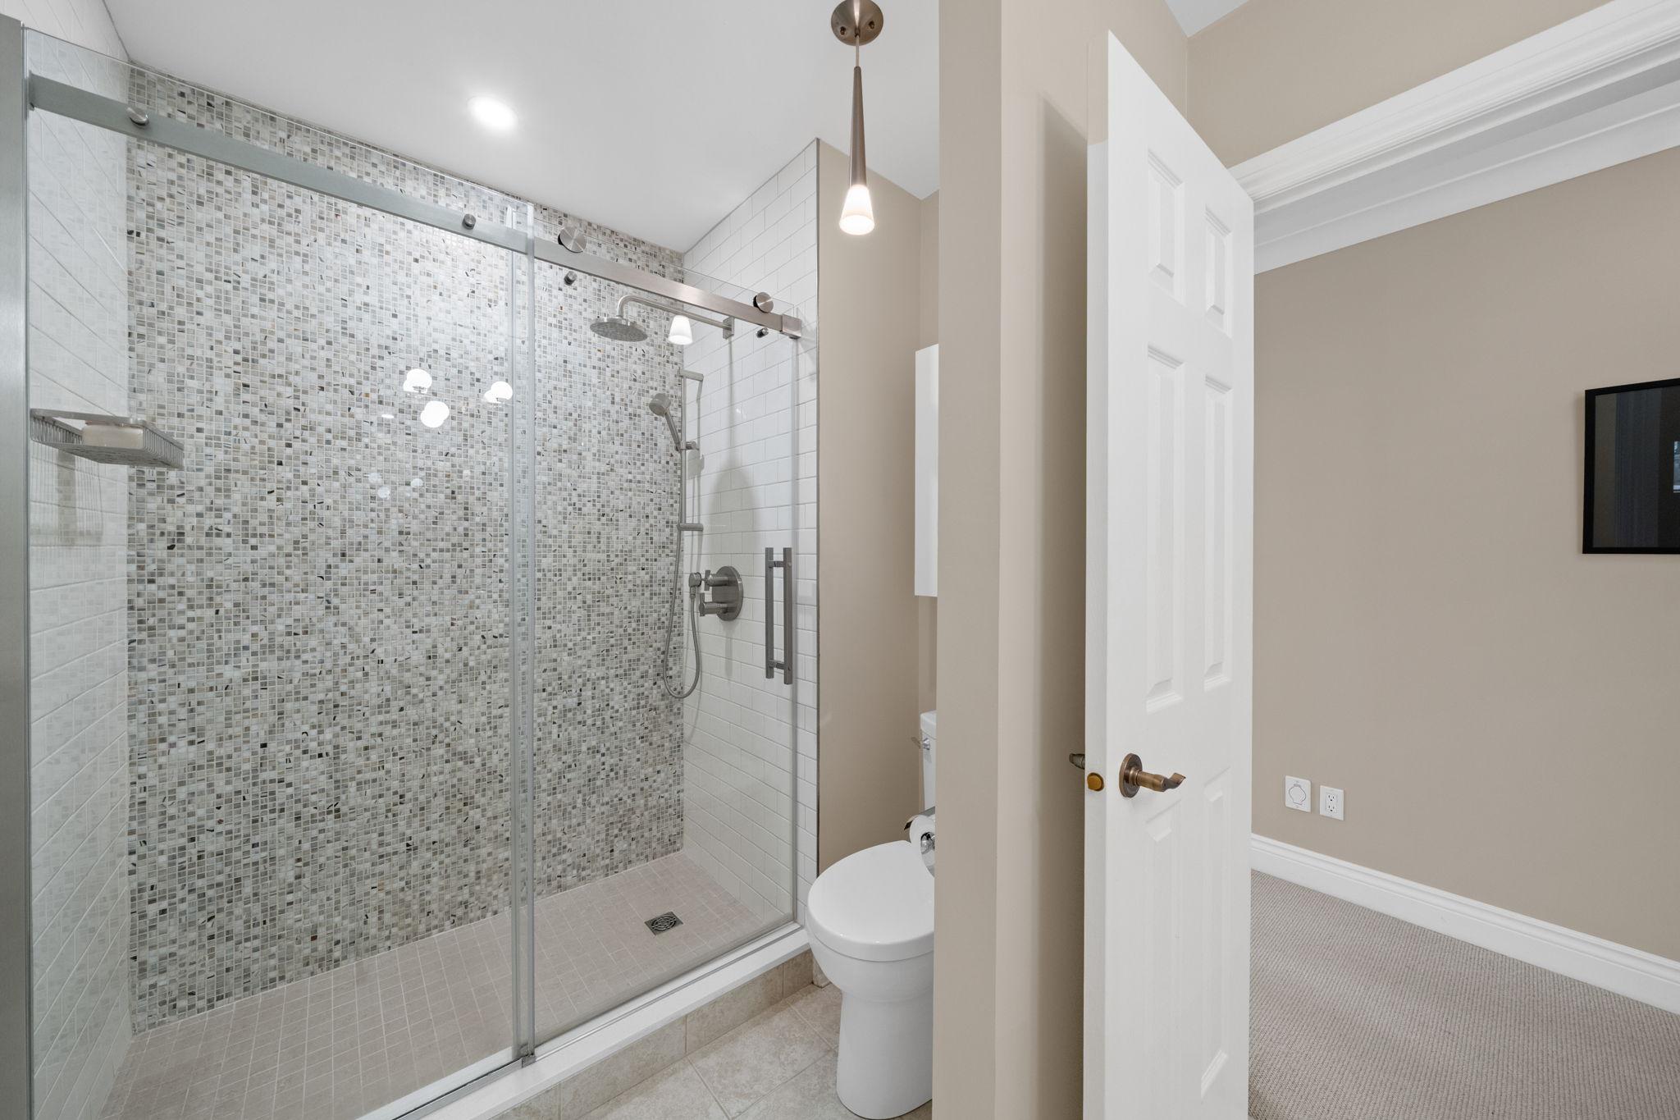
Three additional generously sized bedrooms offer comfortable accommodations for family and guests, each with the space and flexibility to adapt over time. The updated main bathroom continues the home’s thoughtful finishes with a large custom shower and marble tile, creating a polished and welcoming space for the upper level.
Lower Level
The unfinished lower level presents a rare opportunity to shape the space according to your own needs and lifestyle. With abundant square footage and roughed-in plumbing for a future bathroom, there is tremendous potential to create additional living and recreational space. A spacious recreation room, home gym, media room, games area, hobby space, or generous storage could all be envisioned here, allowing the next owner to bring their own ideas to this substantial and versatile level.
Exterior
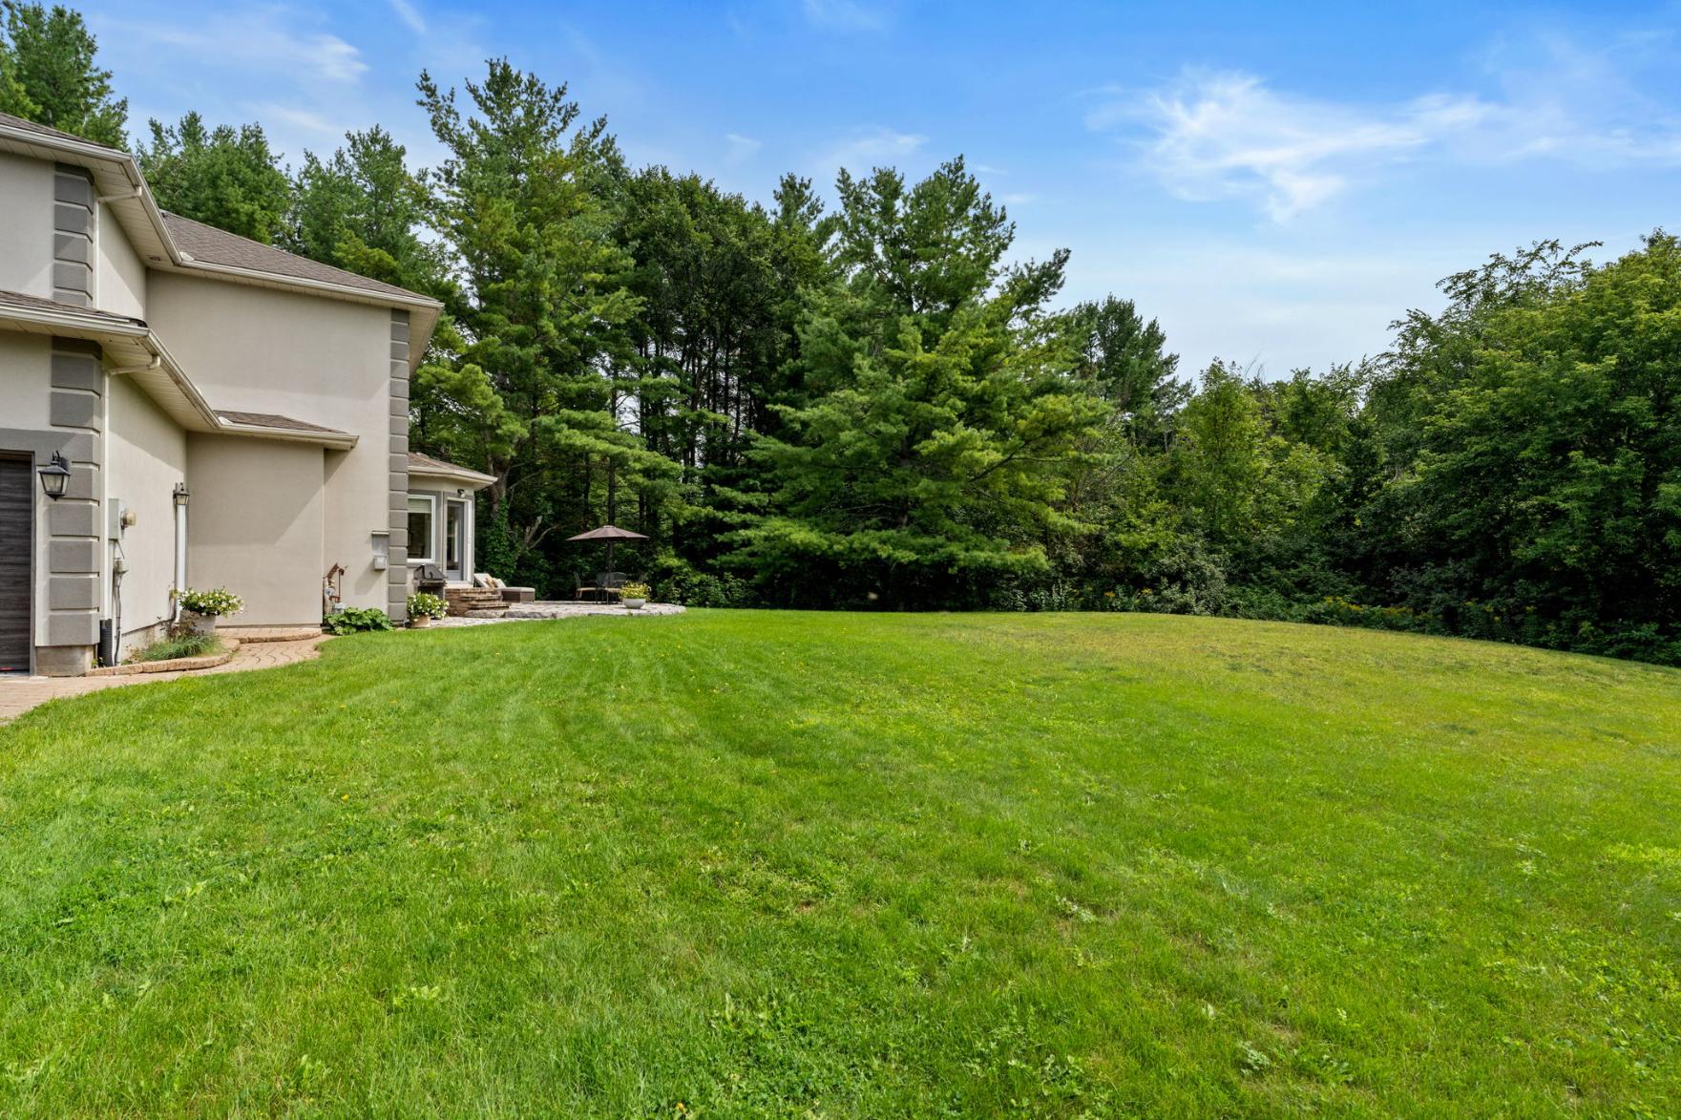
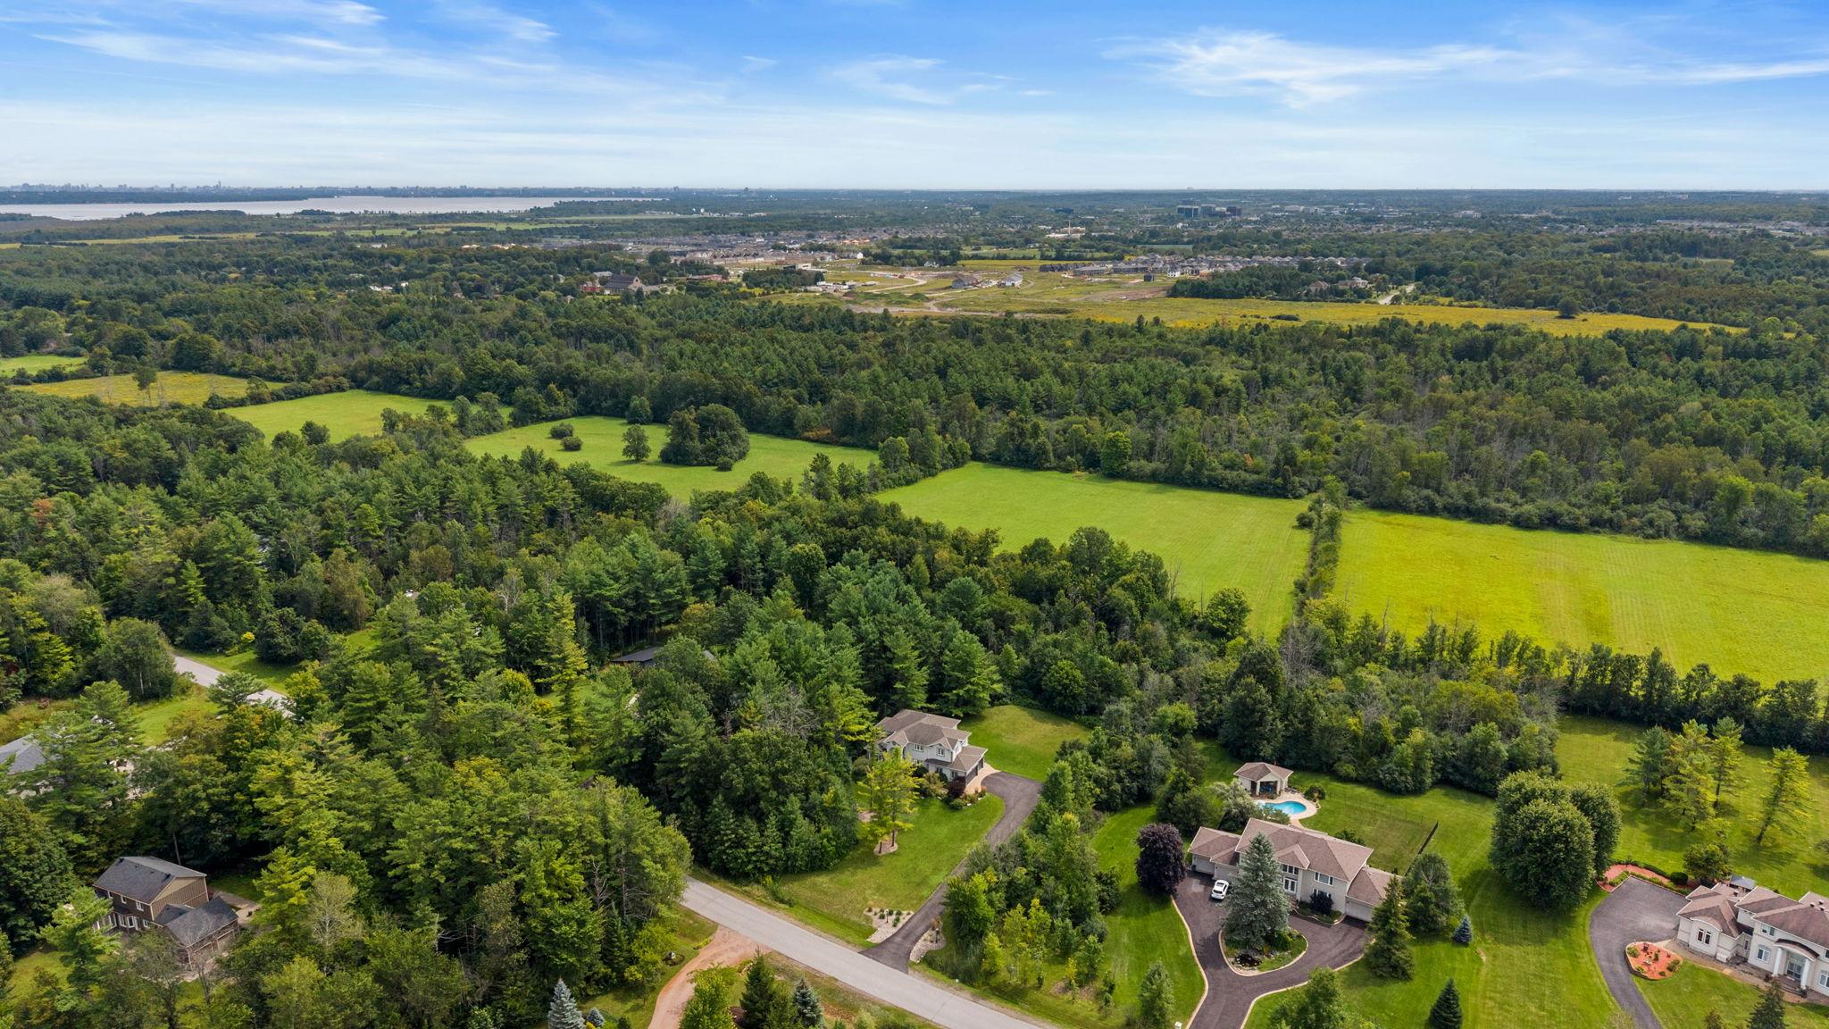
Beyond the interiors, the setting is truly what distinguishes this property. Set on approximately two acres and framed by mature trees, the grounds offer an exceptional sense of privacy and tranquility, with picturesque views extending over the neighbouring countryside. The scale of the property creates a rare feeling of openness, while the mature landscaping provides a beautiful natural backdrop throughout the seasons.
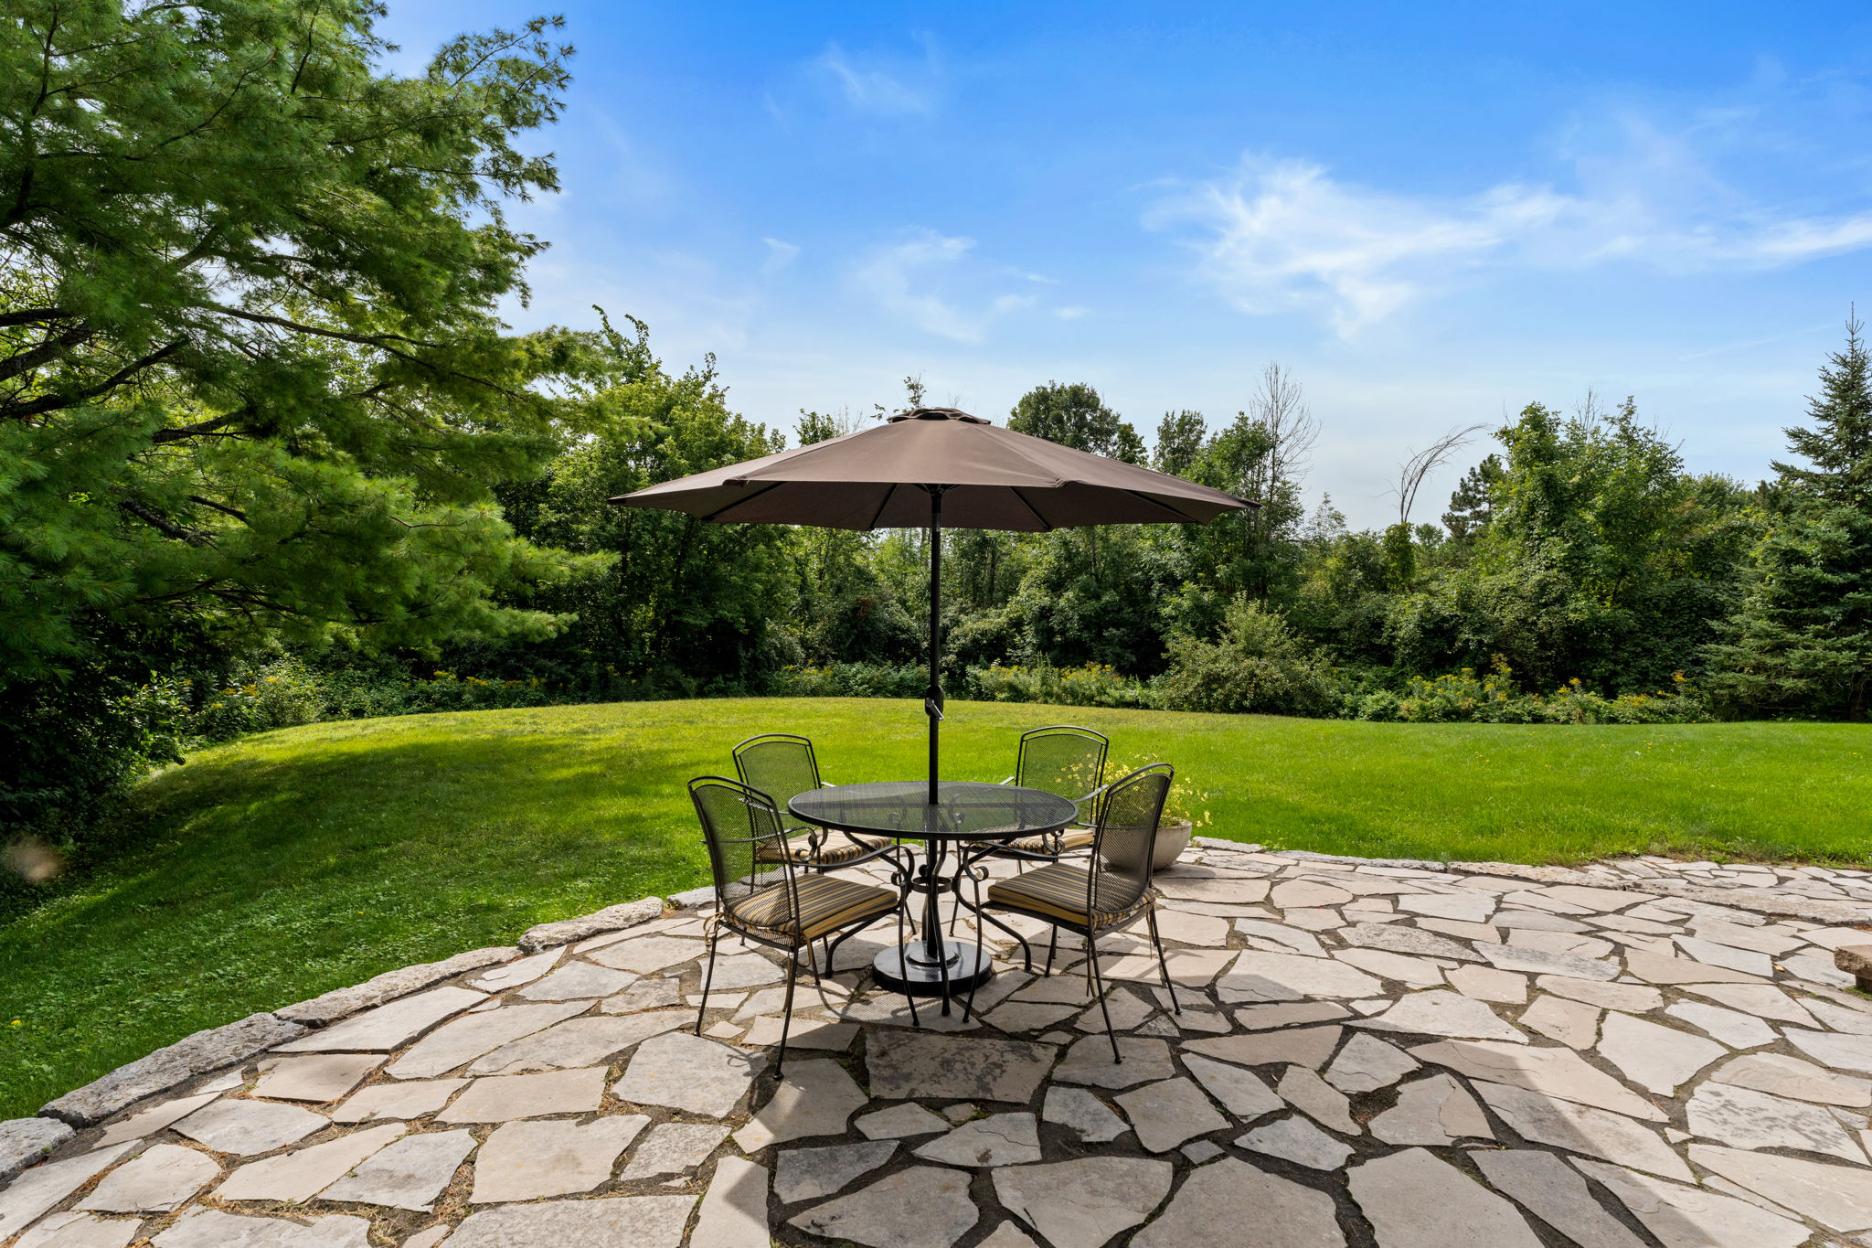
A flagstone patio extends the living space outdoors, creating a wonderful setting for summer meals, morning coffee, or relaxed evenings surrounded by nature. The expansive grounds offer plenty of room to imagine a future pool, outdoor entertaining area, gardens, or other recreational spaces, while the existing mature trees provide a sense of permanence and seclusion that is increasingly difficult to find.
Location
Despite its peaceful estate setting, 1518 Monaghan Road is remarkably well connected to the amenities of Kanata and beyond. Kanata North’s High-Tech Park is approximately eight minutes away, while Highway 417 provides convenient access throughout Ottawa. Tanger Outlets, schools, shopping, restaurants, and everyday amenities are all within easy reach, allowing the home to offer the best of both worlds: the quiet beauty and privacy of an expansive country estate with the conveniences of the city close at hand.
With its exceptional two-acre setting, expansive interiors, thoughtful updates, and beautiful views over the surrounding countryside, 1518 Monaghan Road offers a rare opportunity to enjoy space, privacy, and timeless comfort in a truly special setting.
Updates & Upgrades
- ~2026 Main Bathroom & Ensuite: Updated w/ new soft-close doors & drawers, cabinetry hardware, quartz countertops, sinks, & faucets.
- ~2018 Stucco on Exterior Updated & Garage Doors Replaced
- ~2026 Laundry Room Doors & drawers refinished w/ upgraded hardware & soft-close mechanisms.
- ~2026 New countertop installed above the washer/dryer for added workspace.
- ~2026 New carpet on Basement Stairs
- ~2026 Basement floor professionally sealed and painted
- Rough-in plumbing for Bathroom in Basement
- All switch plates throughout the home
- ~2023 Premium 100% New Zealand wool carpeting extends up the staircase and throughout the second floor, offering a soft, durable and hypoallergenic finish.
Inclusions
Fridge, Wall Oven, Cooktop, Microwave, Dishwasher, Hood Fan, Shelving in Pantry, Bathroom Mirrors, Wall-mounted magnifying mirror in Primary, Light Fixtures, Washer & Dryer, Drapery Tracks & Rods, Drapes, Window Blinds, HRV, A/C, Garage Door Opener, Central Vacuum + Accessories, Smart Thermostat, Humidifier, Water Softener, Reverse Osmosis, Ejection Pump, Remote Controlled Window Blinds in Two-story Family Room
Exclusions
TV’s, Patio Furniture, Mini-fridge in Pantry, White armoire in Primary Bedroom, Freezer in Basement
E. & O.E. The information in this document is believed to be accurate, but is not warranted.