

Property Description
Welcome to 113 Wilbert Cox Drive
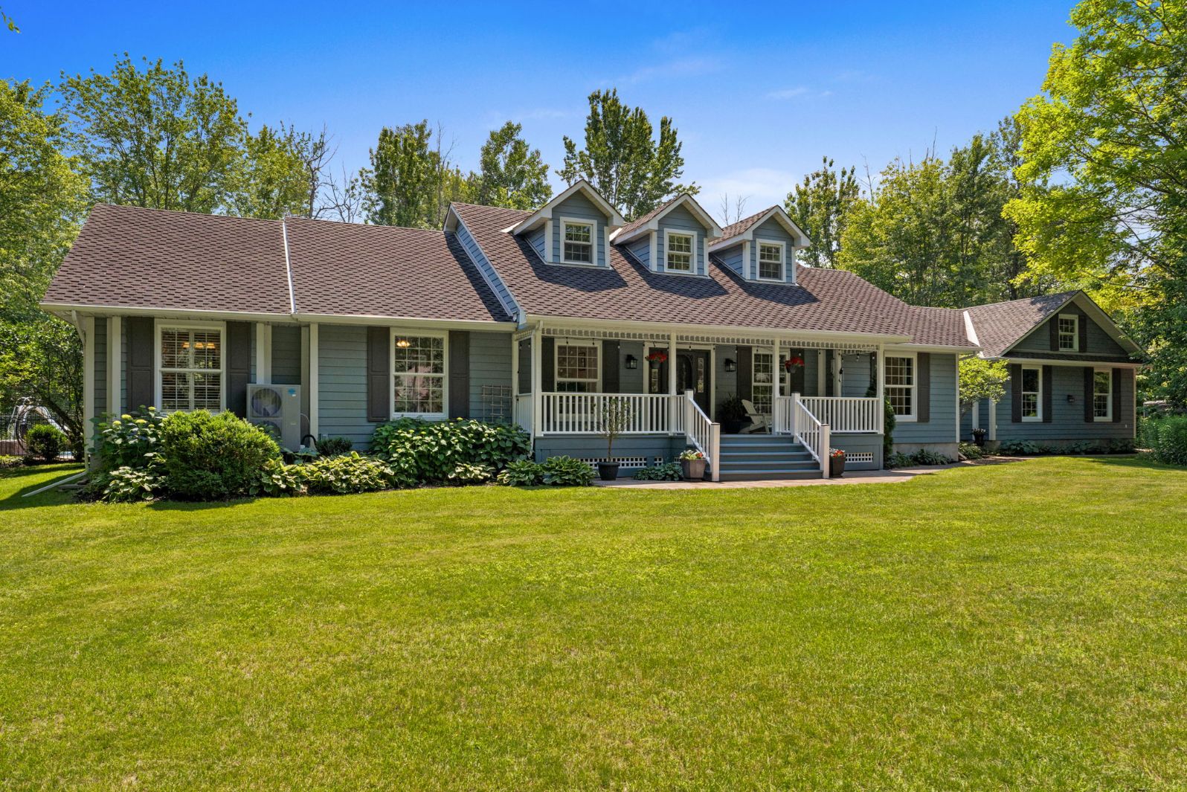
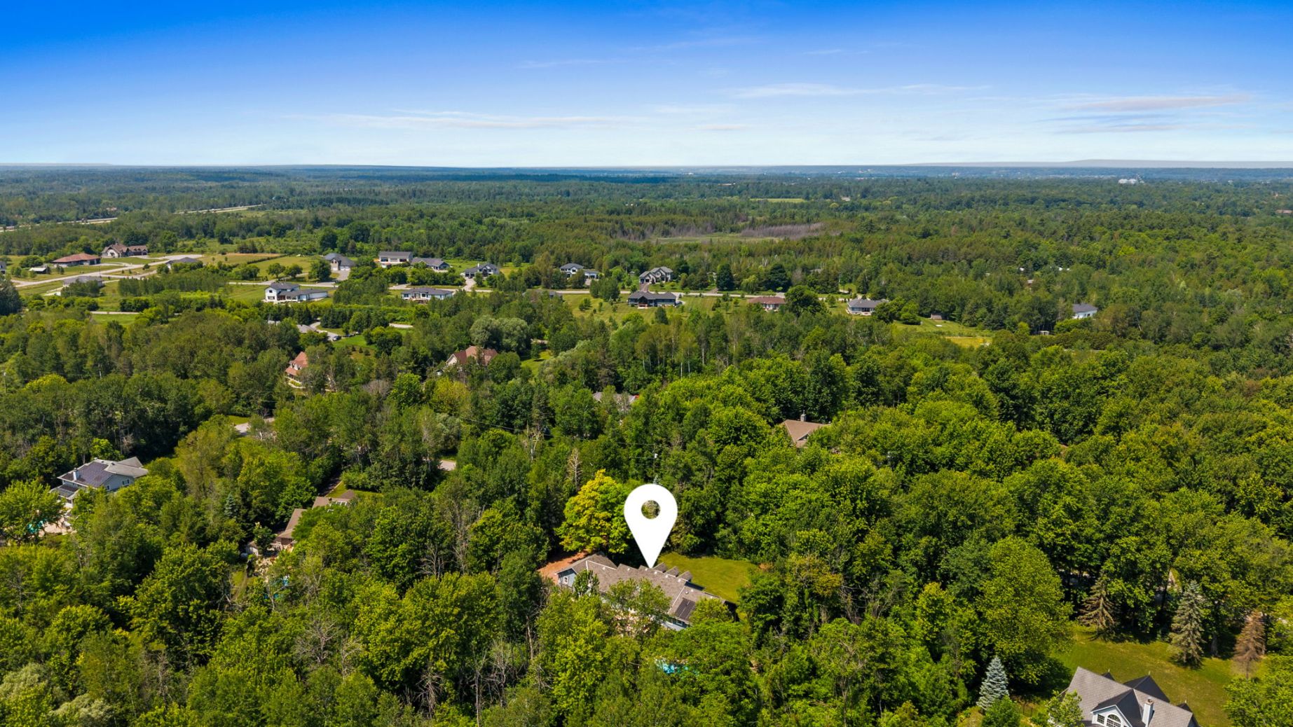
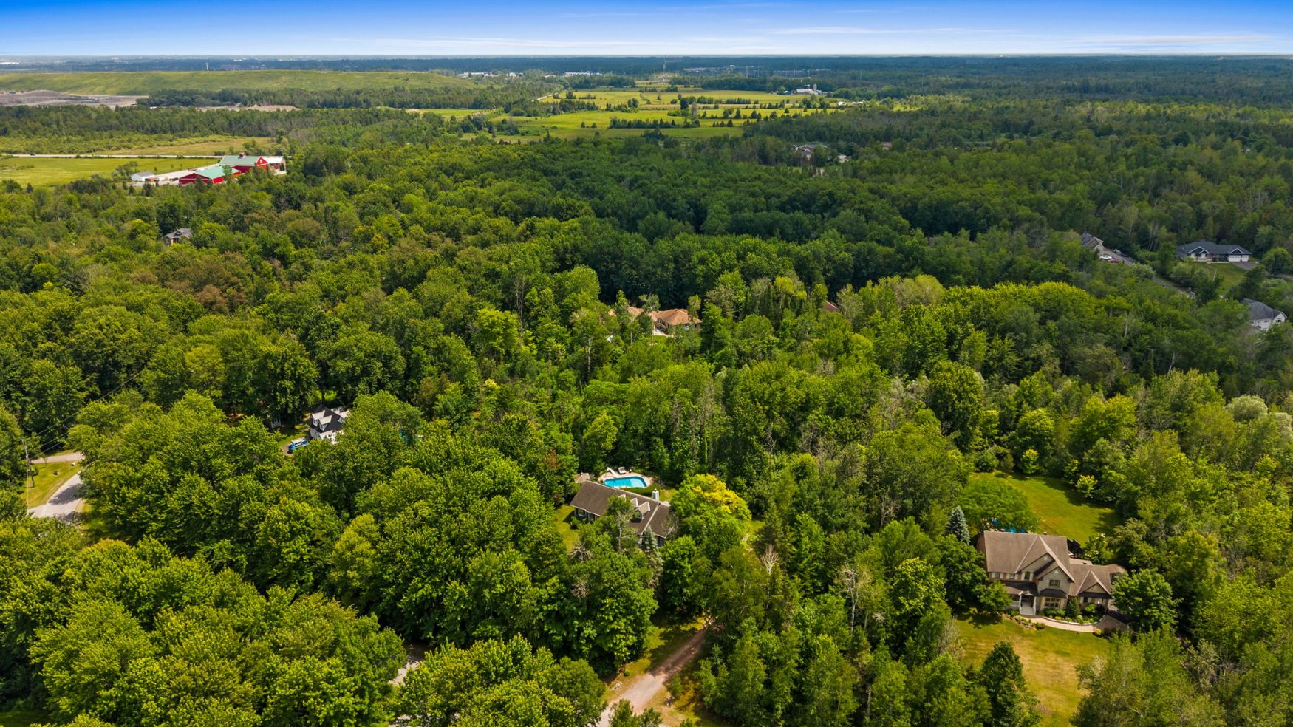
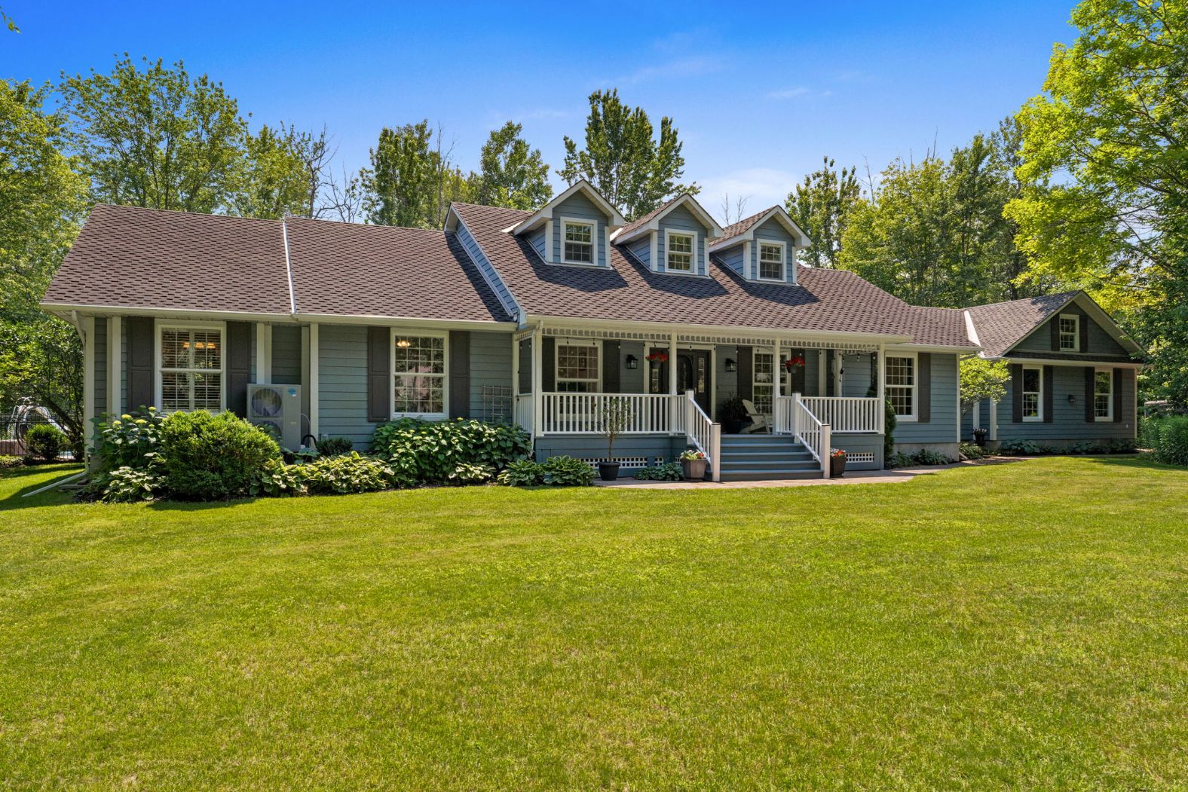
Nestled on a breathtaking 2-acre treed estate lot in the highly sought-after area of Canterbury Woods, this meticulously maintained custom bungaloft offers the perfect balance of peaceful country living and everyday convenience, just minutes from Kanata, Stittsville, and Highway 417.
Offering over 3,000 sq. ft. above grade plus a beautifully finished lower level (per MPAC), this exceptional 4+1 bedroom, 3+1 bathroom home has been thoughtfully updated throughout and is designed for both relaxed family living and unforgettable entertaining. From its resort-inspired backyard to its expansive living spaces, every detail has been carefully considered.
The Main Level
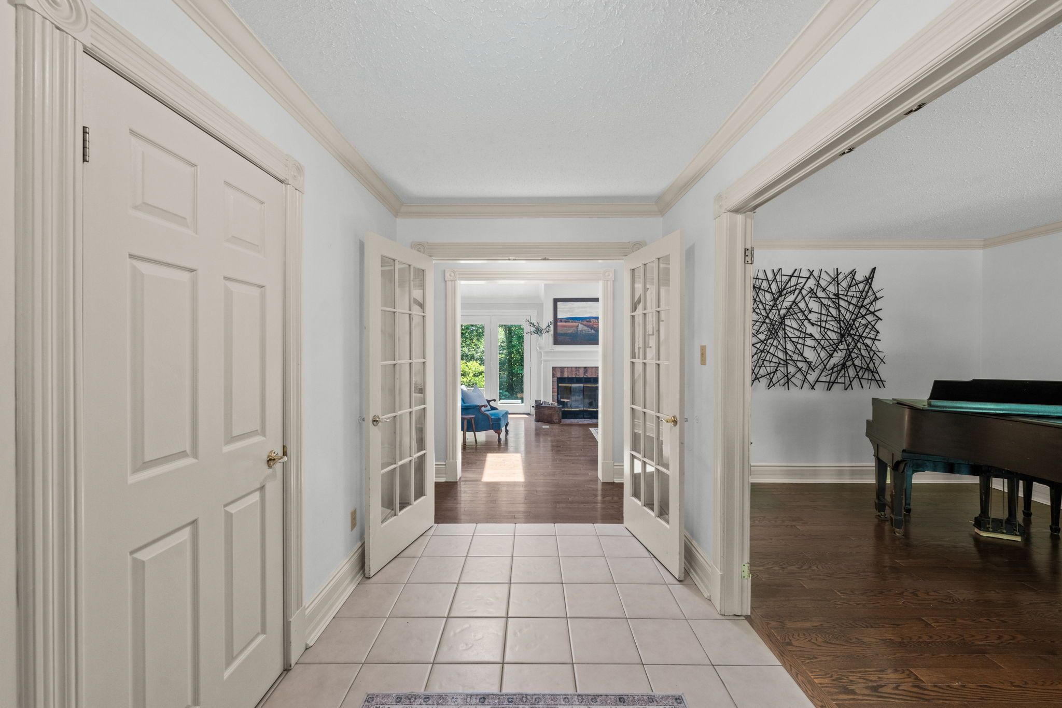
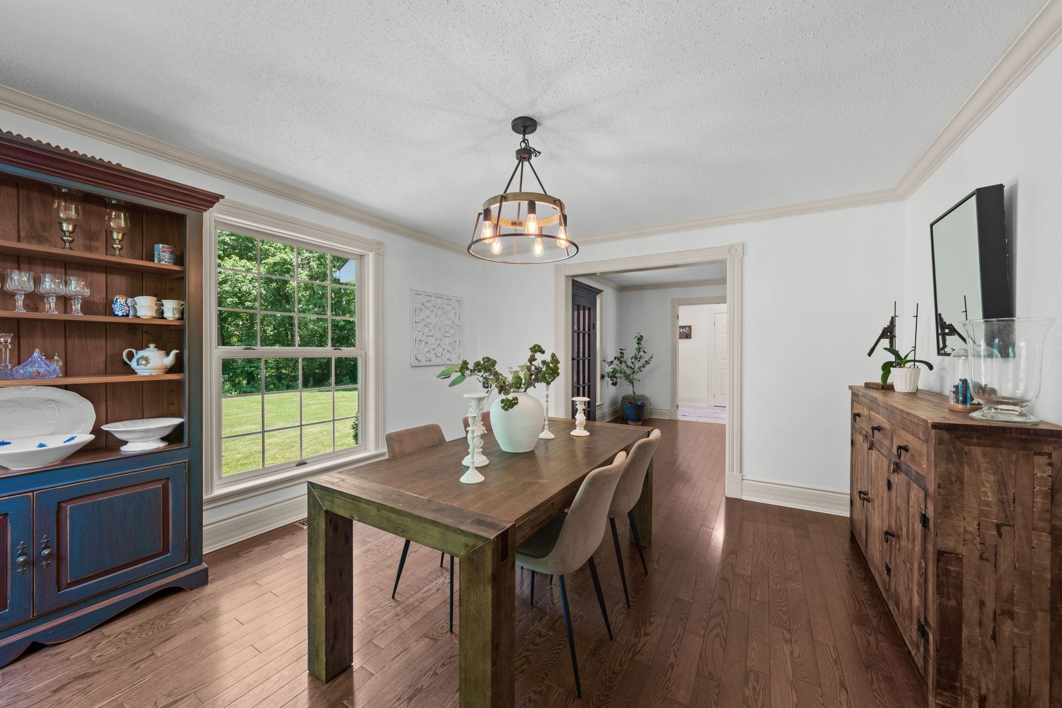
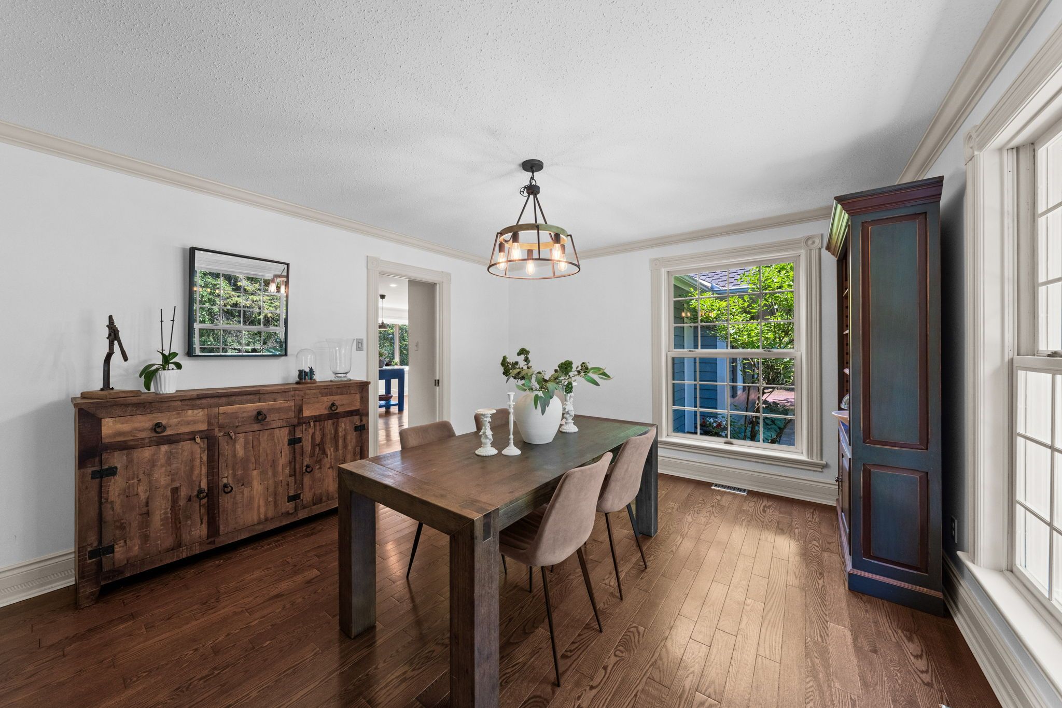
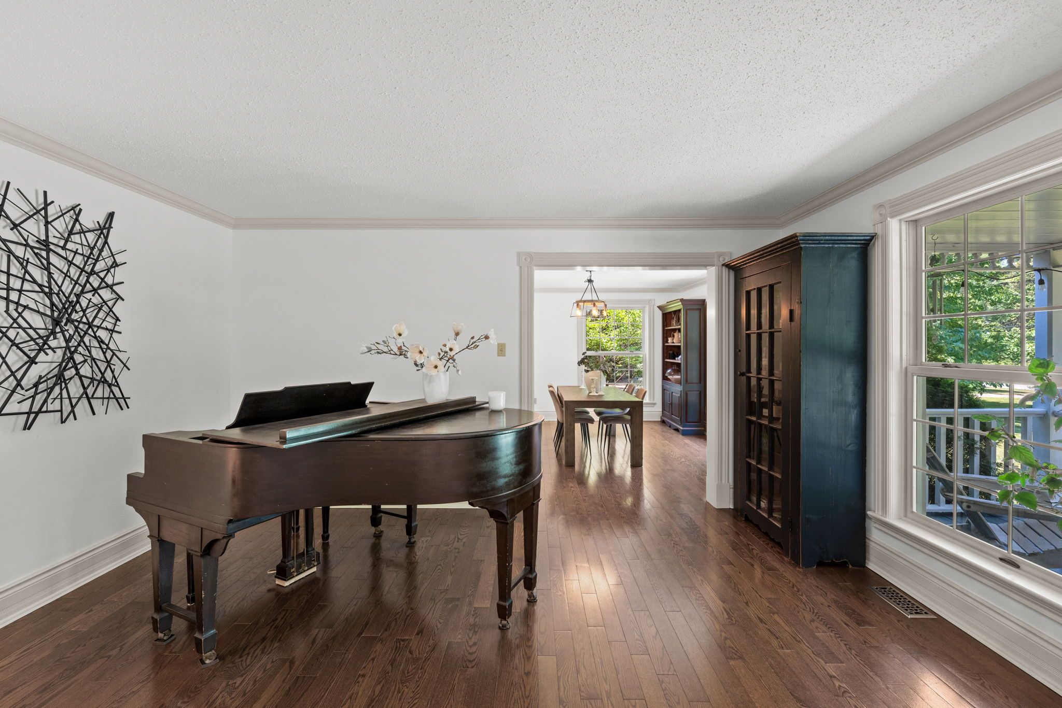
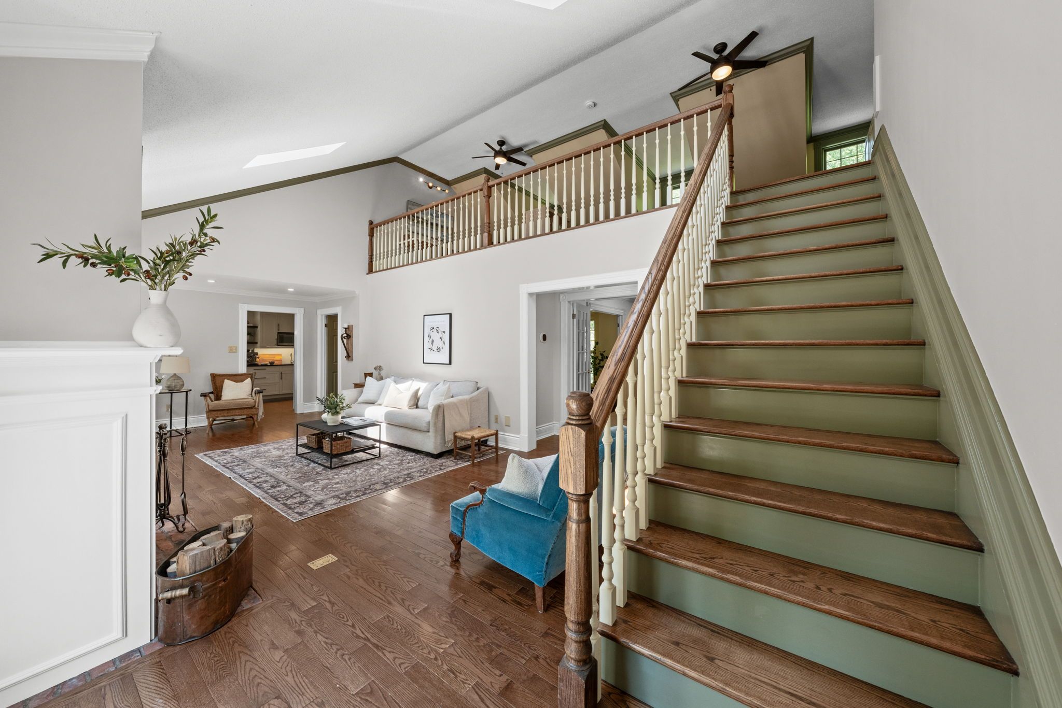
A welcoming foyer introduces the home’s warm and inviting atmosphere, where rich hardwood flooring flows throughout the main living spaces. Elegant formal living and dining rooms provide beautiful spaces for hosting family celebrations or intimate dinners before opening into the heart of the home.
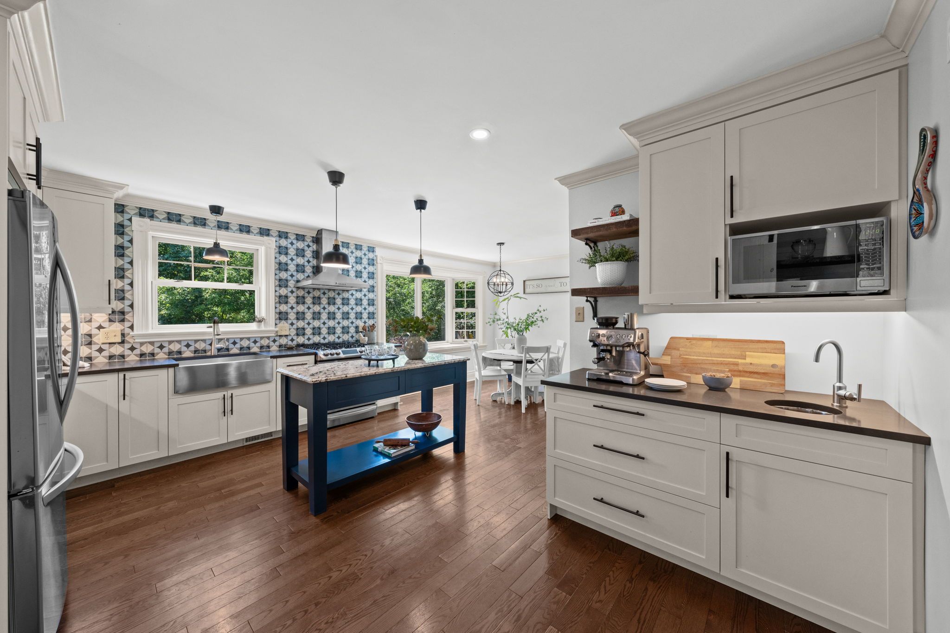
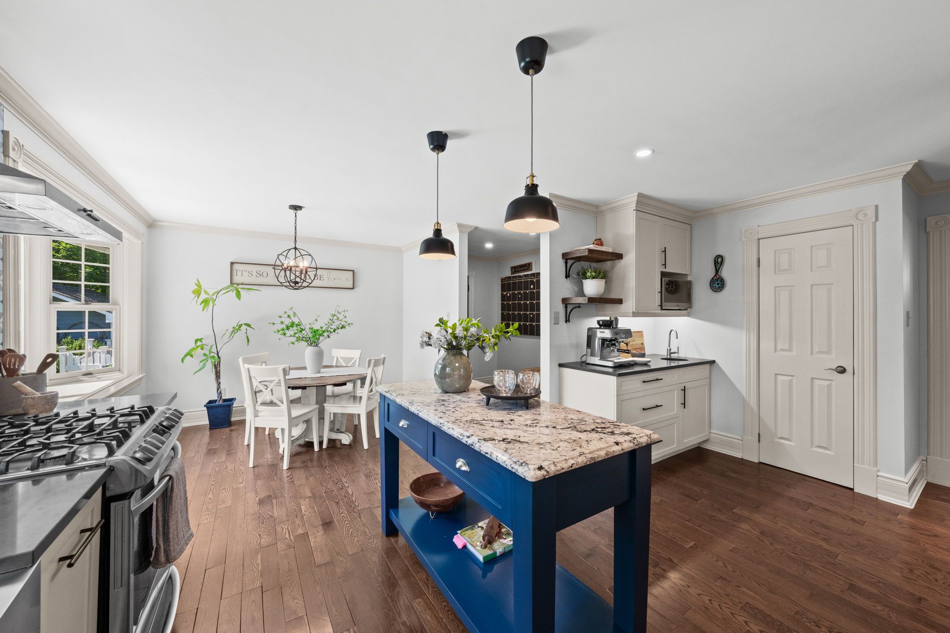
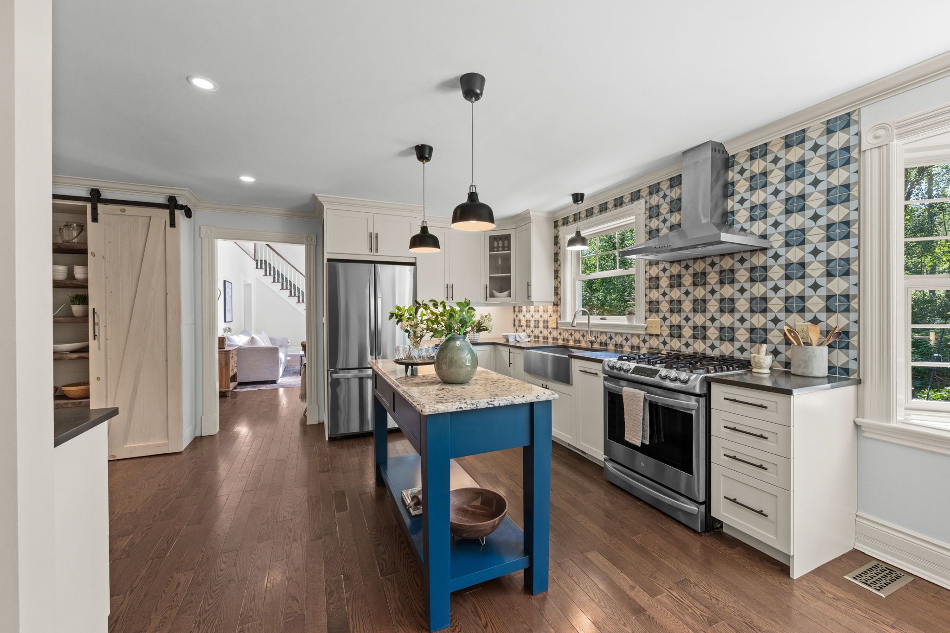
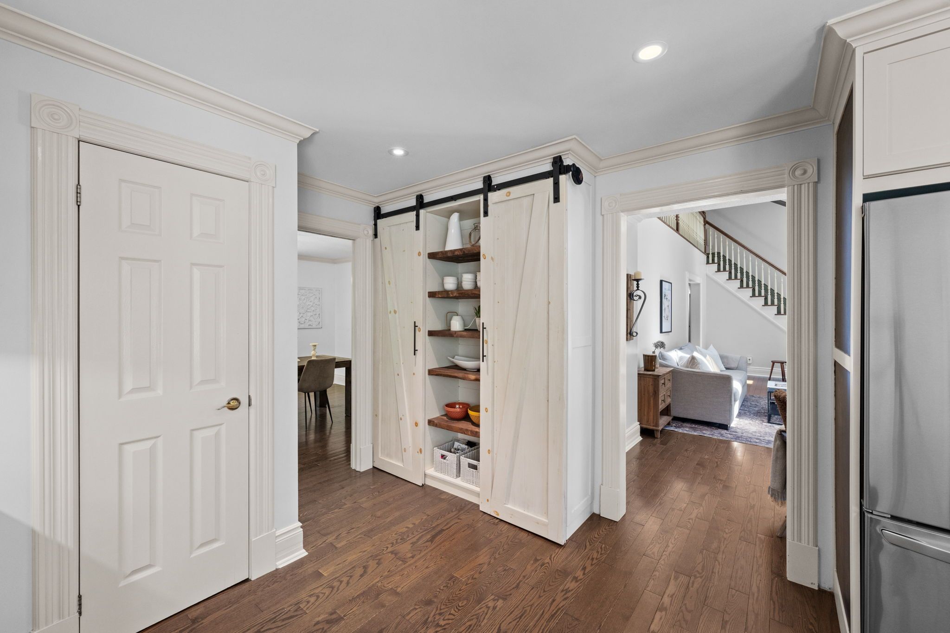
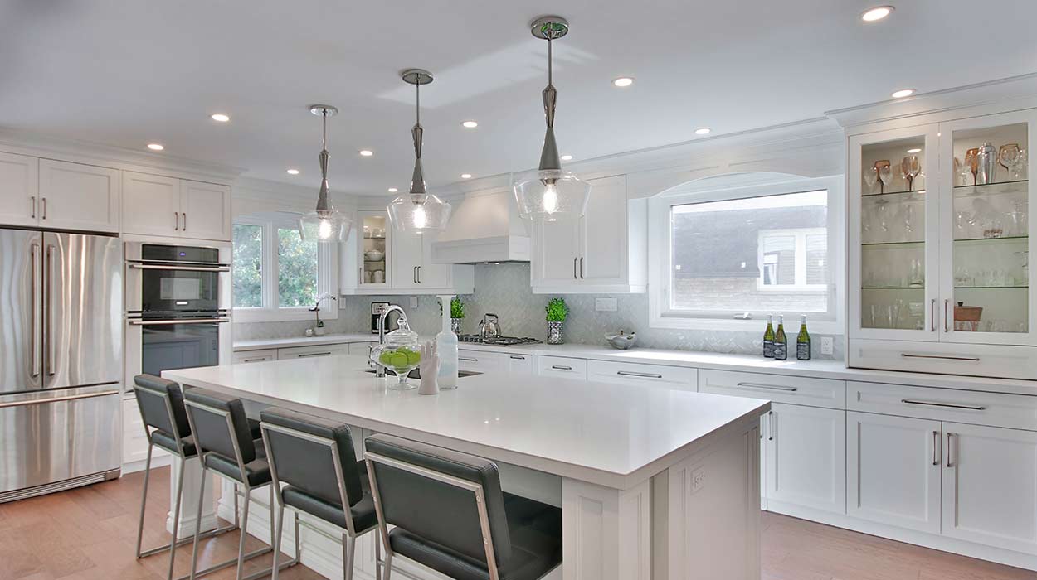
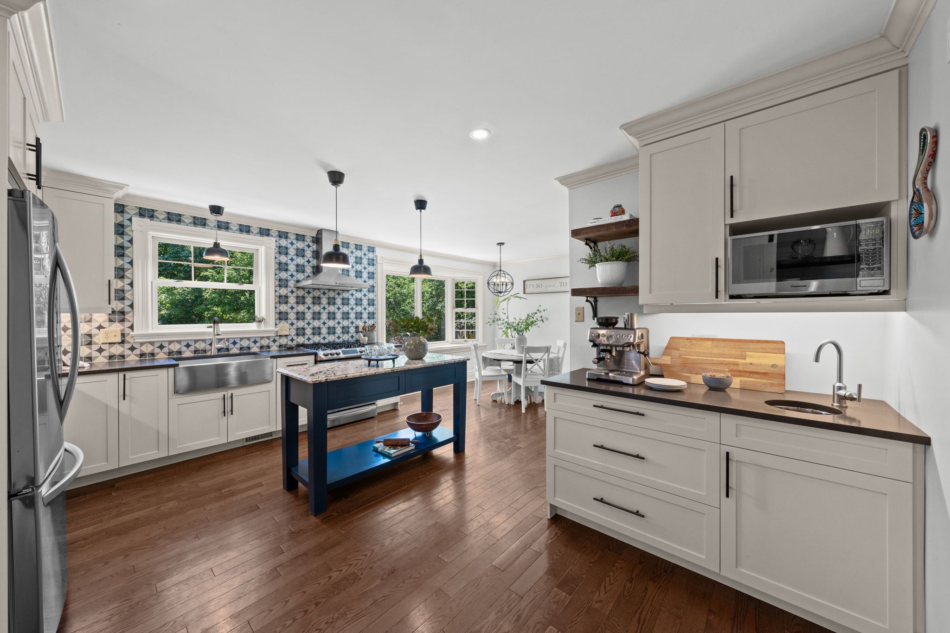
The chef’s kitchen has been beautifully renovated in 2020 by the previous owner with timeless white cabinetry, stainless steel appliances, a gas range, granite countertops, a decorative backsplash, a deep farm-style sink, island, and an abundance of extra storage. A custom coffee station complete with a filtered-water tap creates the perfect morning routine, while the charming barn-door pantry offers both style and functionality.
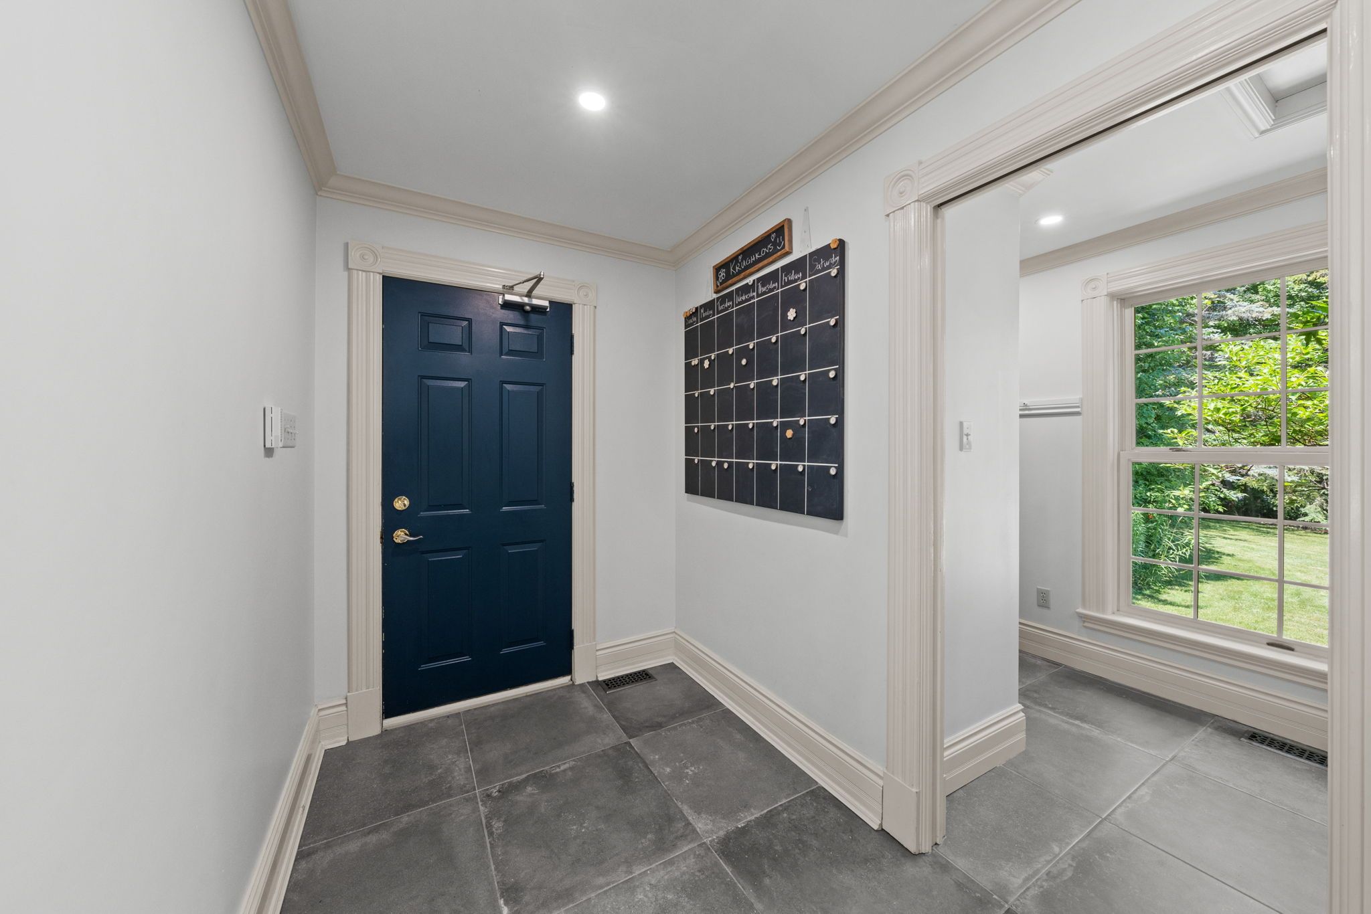
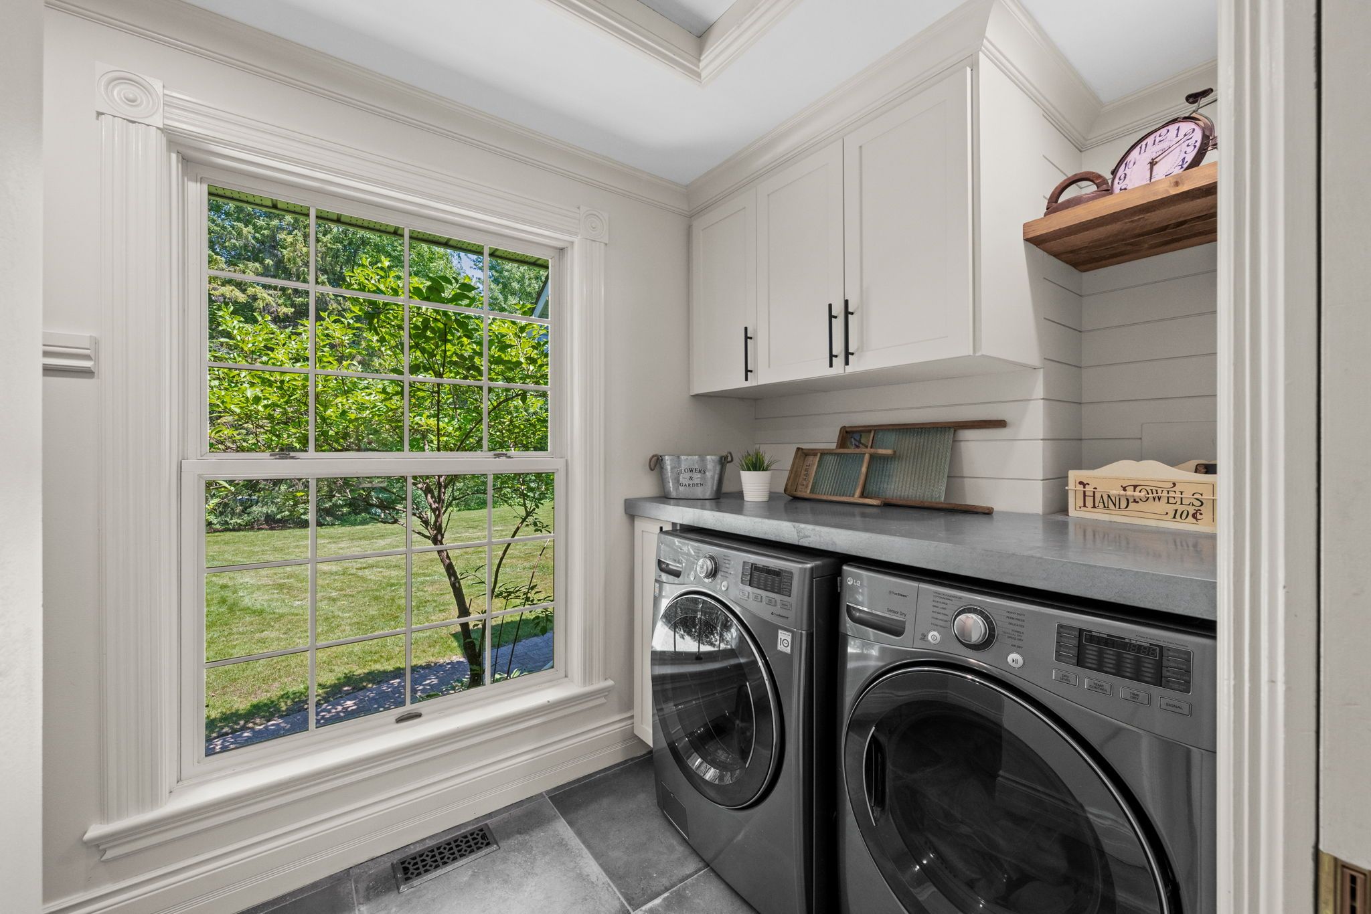
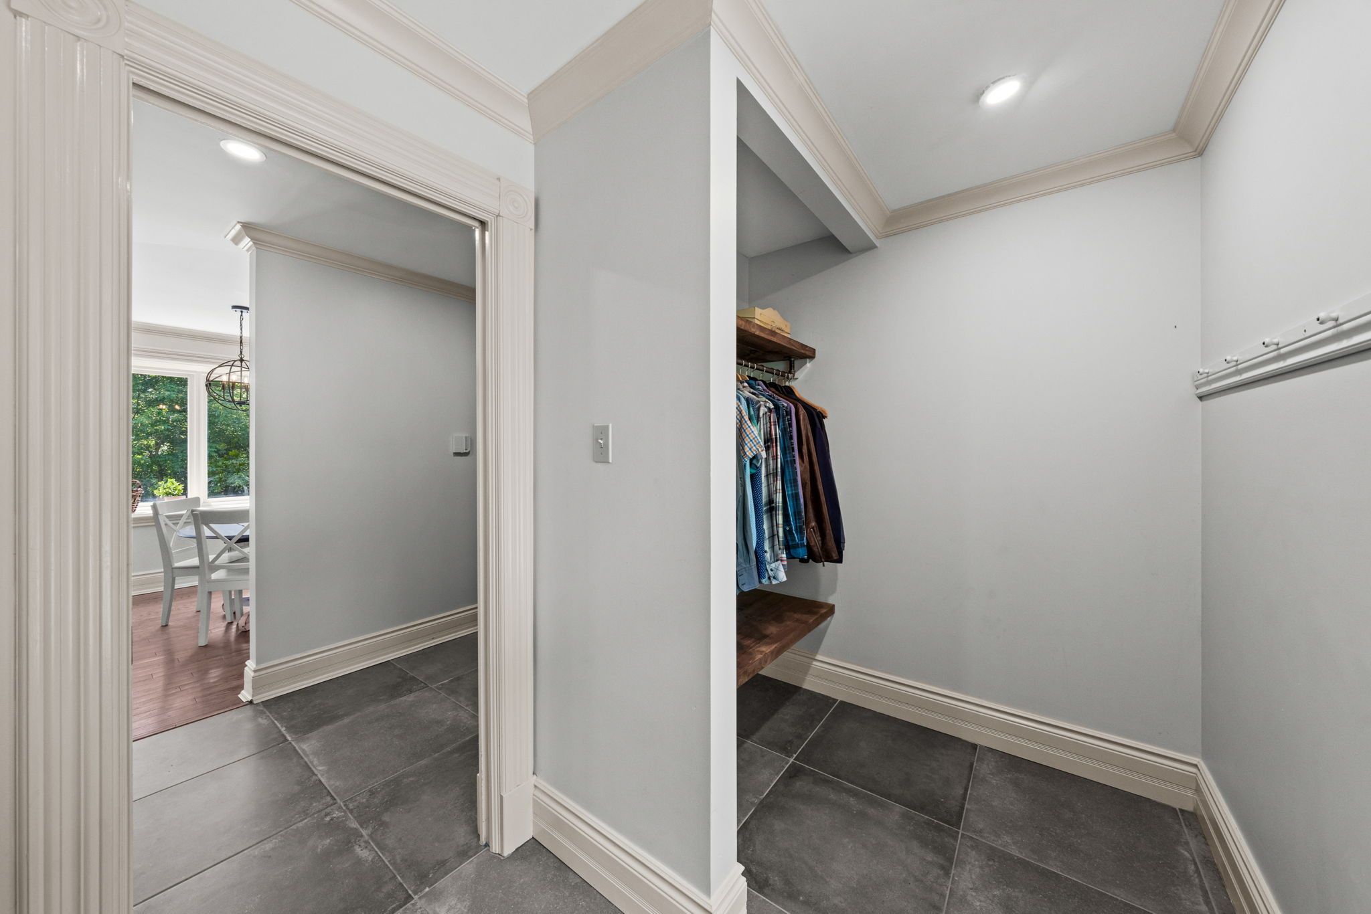
Just off the kitchen, the thoughtfully designed laundry and mudroom offers exceptional everyday convenience with built-in shelving, a dedicated coat area, interior access to the fully finished insulated garage with heater, and effortless access for unloading groceries.
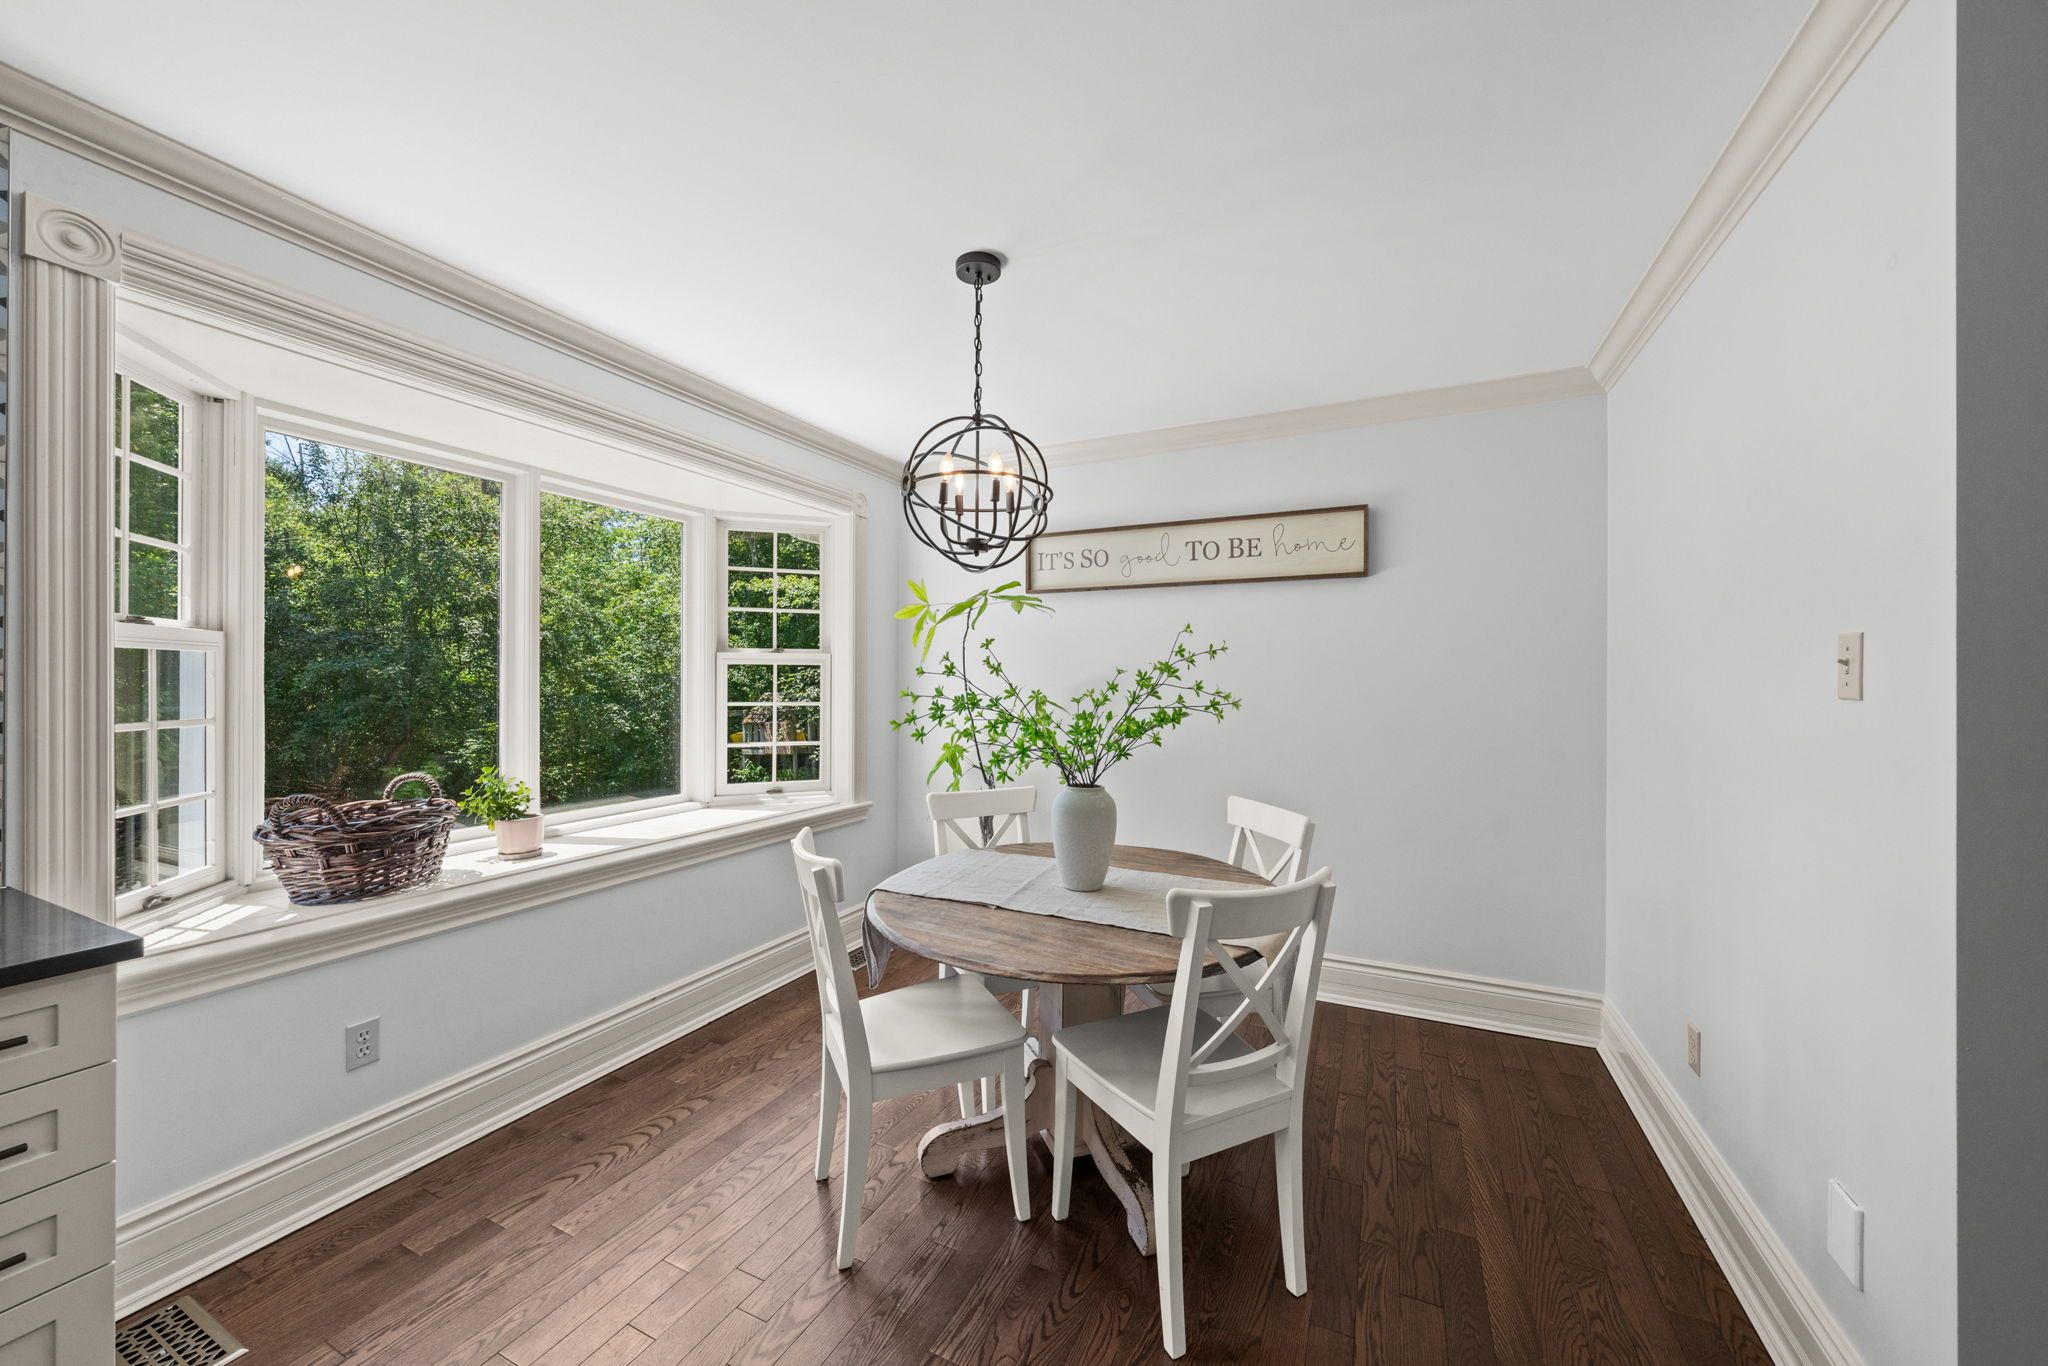
Surrounded by natural light, the breakfast nook is framed by a stunning bay window overlooking the backyard, creating a peaceful setting to enjoy your morning coffee while taking in the surrounding nature.
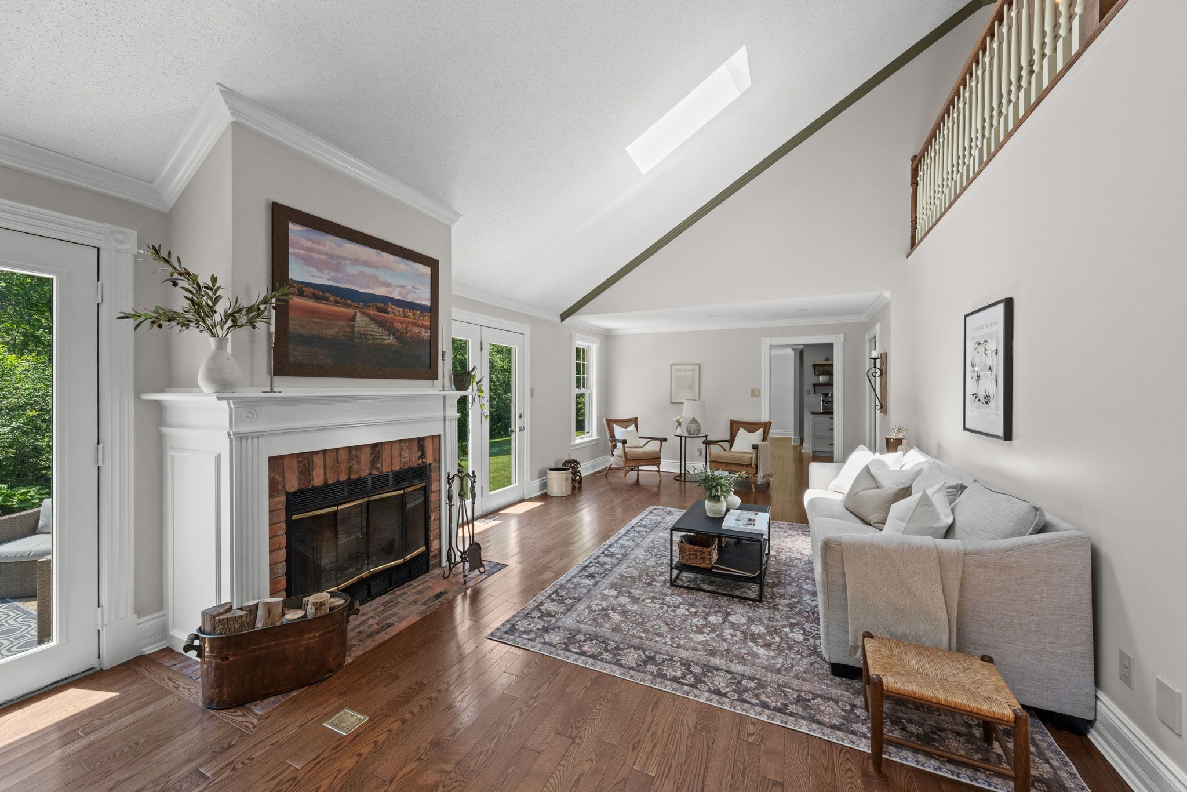
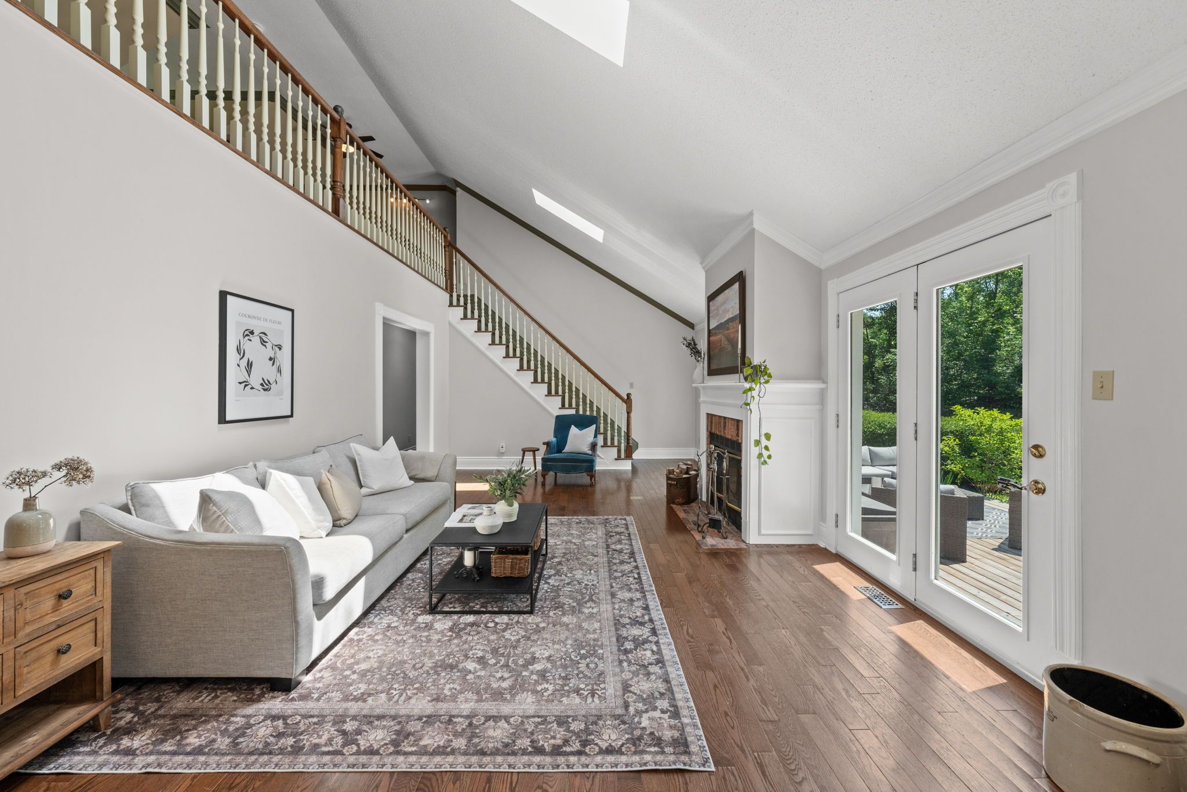
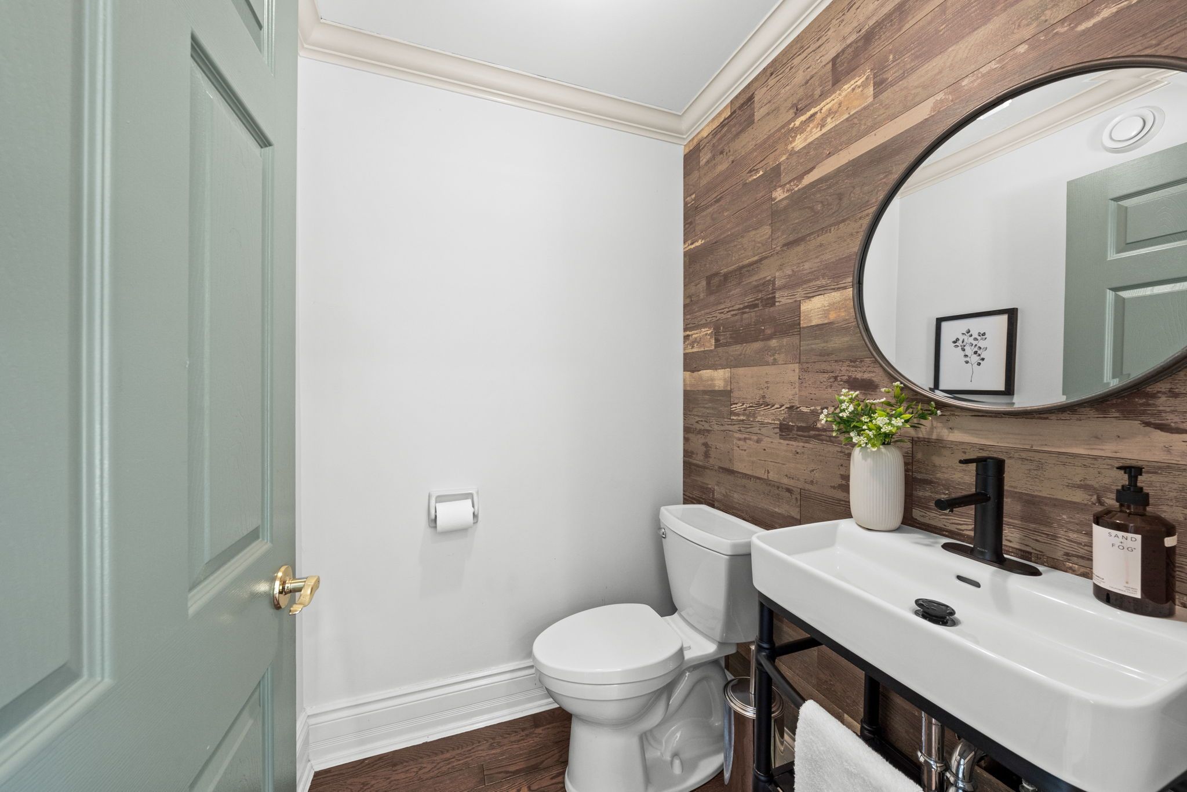
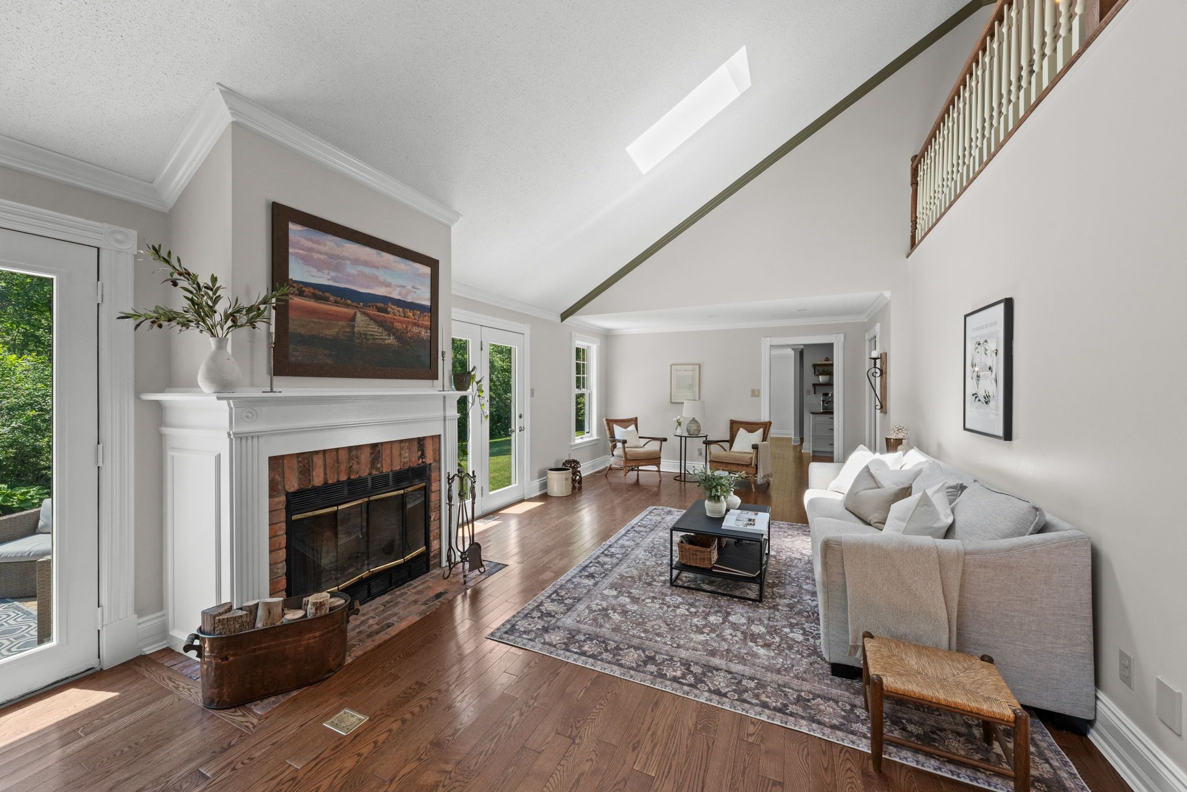
The adjoining family room is truly the centrepiece of the home. Soaring vaulted ceilings, double skylights, and a beautiful wood-burning fireplace create an impressive yet comfortable gathering space. Hardwood flooring continues throughout, while elegant glass doors on either side of the fireplace open directly onto the expansive backyard deck, creating a seamless connection between indoor and outdoor living. A stylish powder room nearby completes this exceptionally functional level.
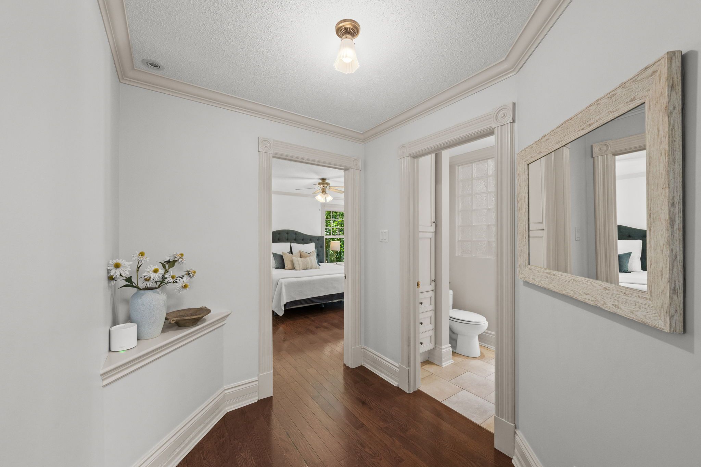
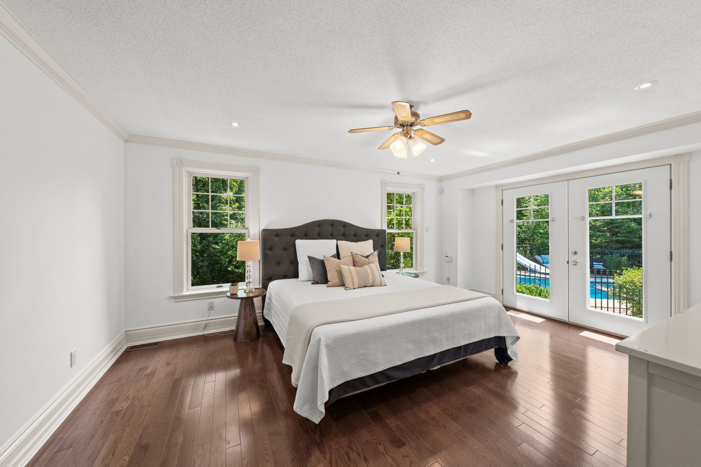
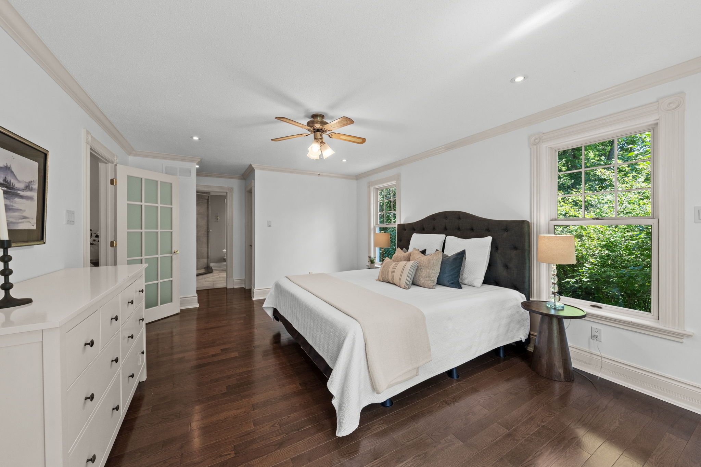
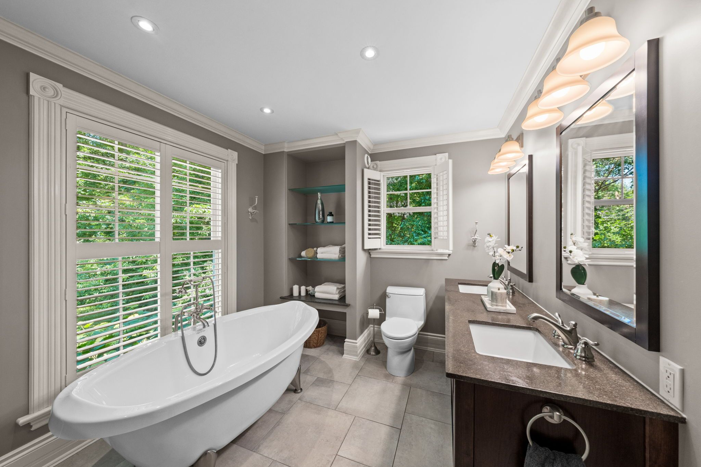
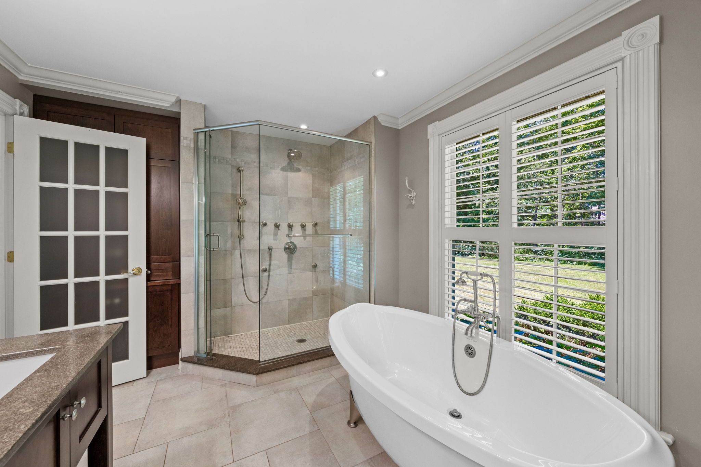
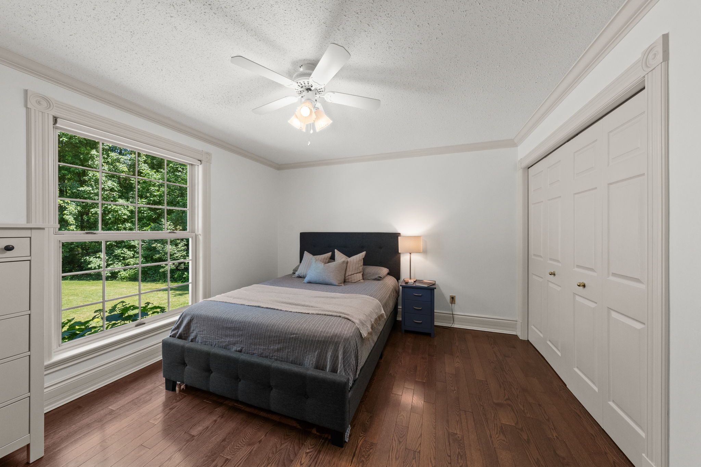
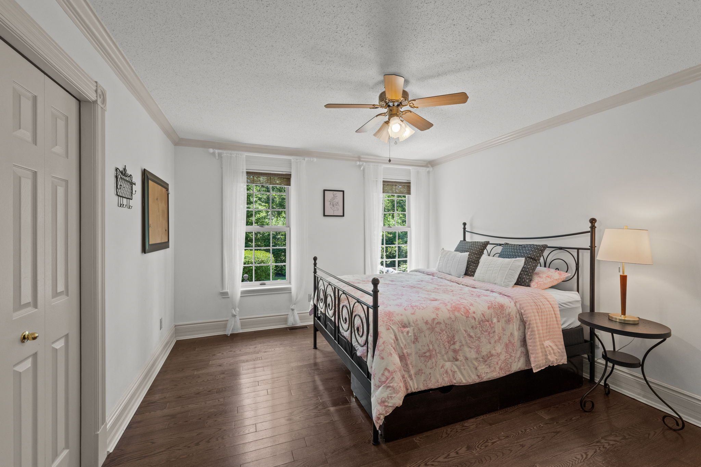
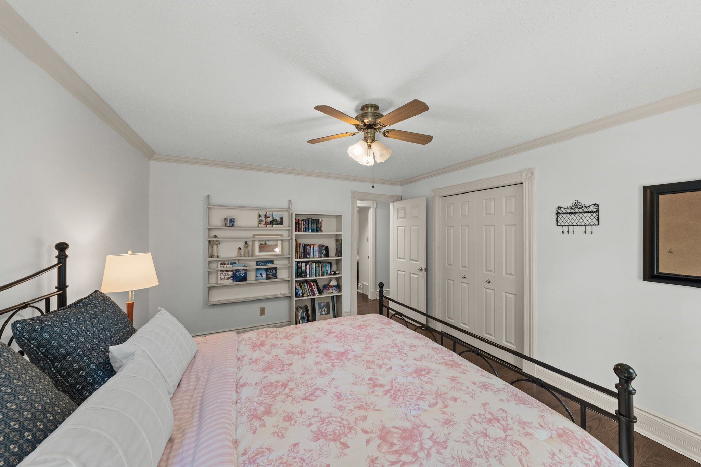
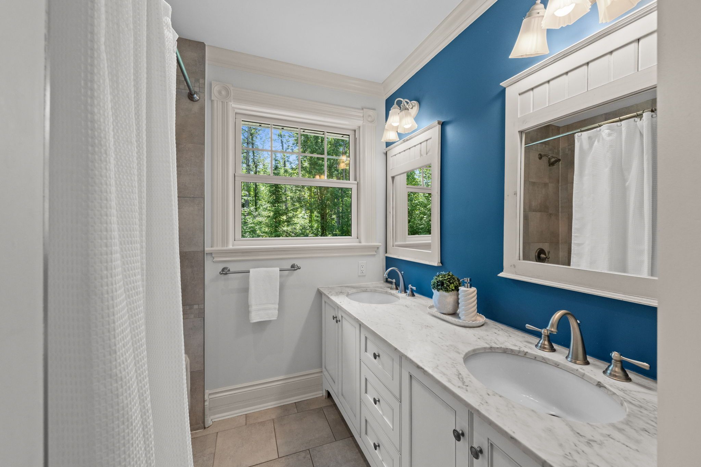
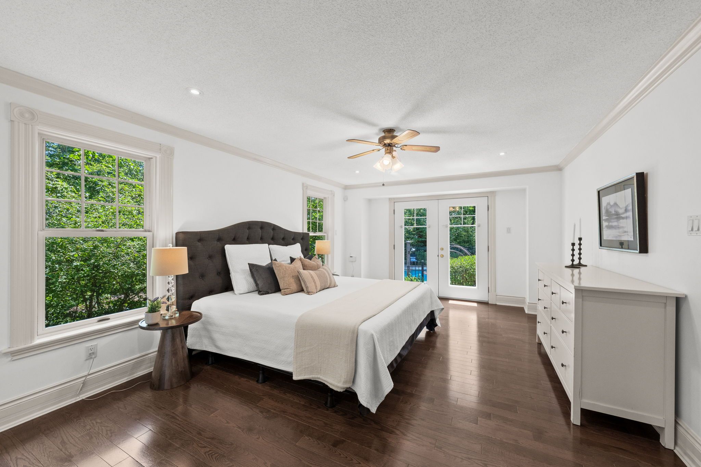
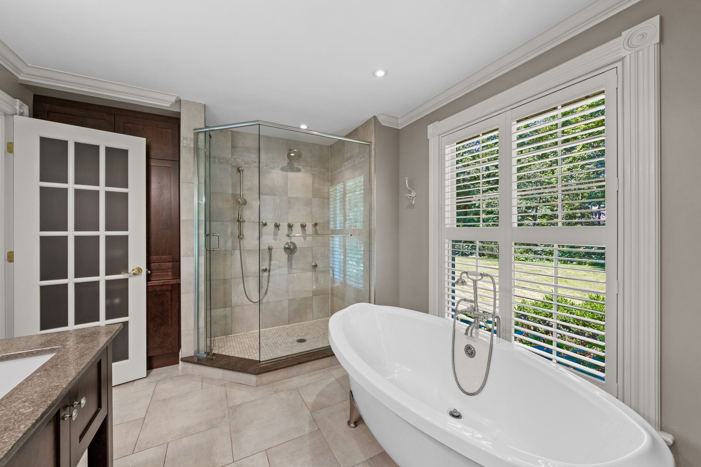
Privately tucked away, the main-floor primary suite offers a peaceful retreat featuring hardwood flooring, two large windows overlooking the backyard and pool, direct access to the rear deck through elegant patio doors, a spacious walk-in closet, and a luxurious five-piece ensuite complete with a deep soaker tub, glass walk-in shower, double vanity, California shutters, and generous storage. The primary and ensuite were an addition made in 2008 (per previous listing). Three additional spacious bedrooms and a beautifully appointed four-piece bathroom complete the main level.
The Loft
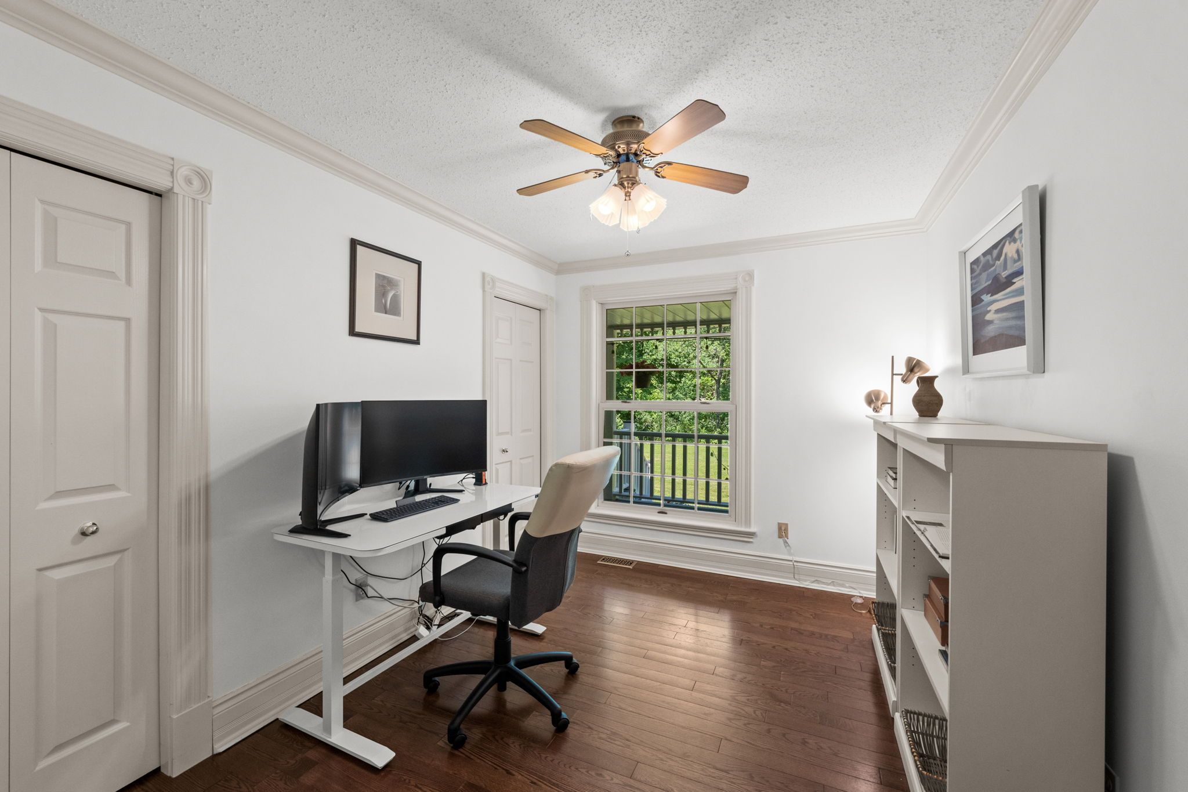
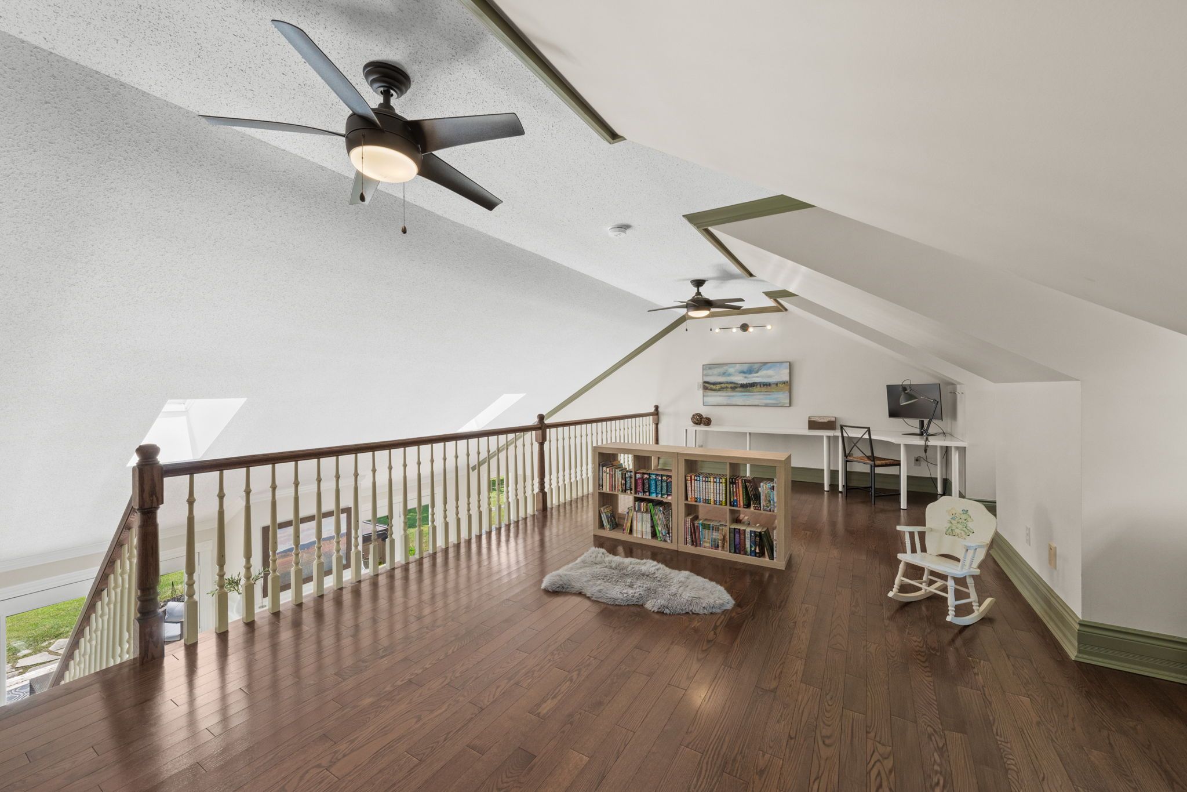
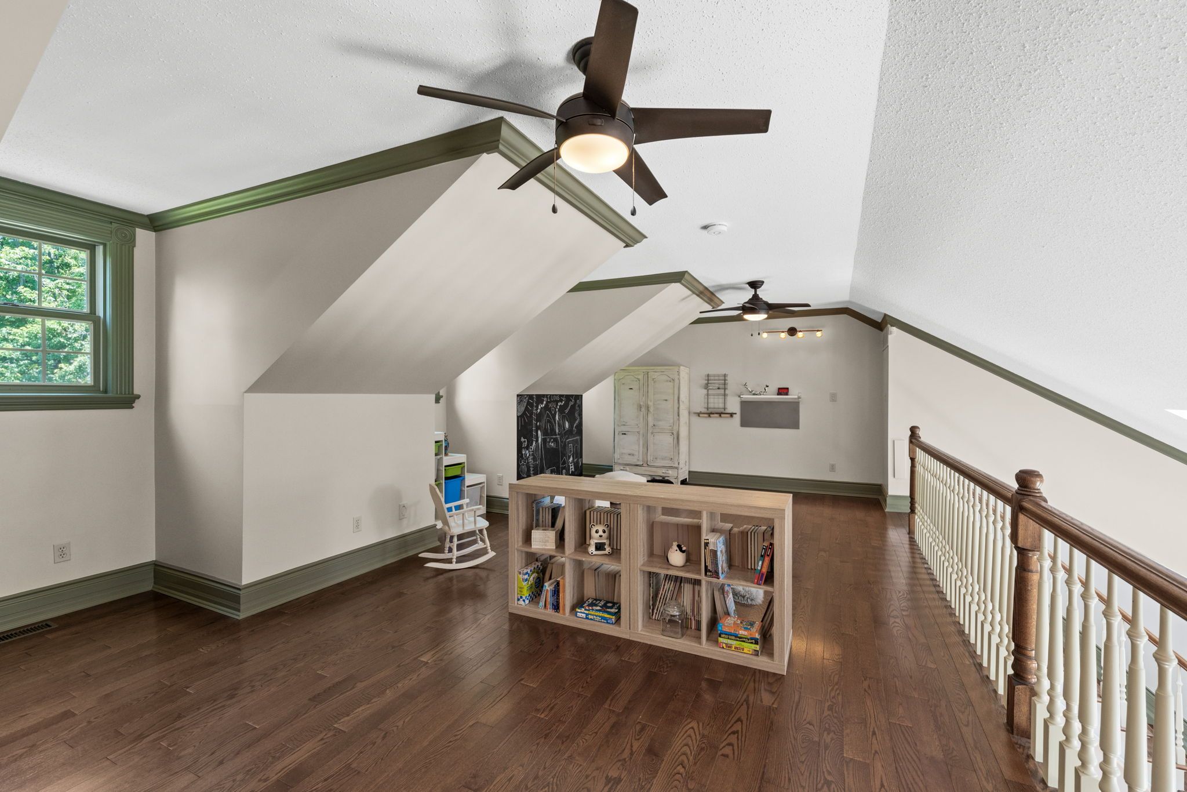
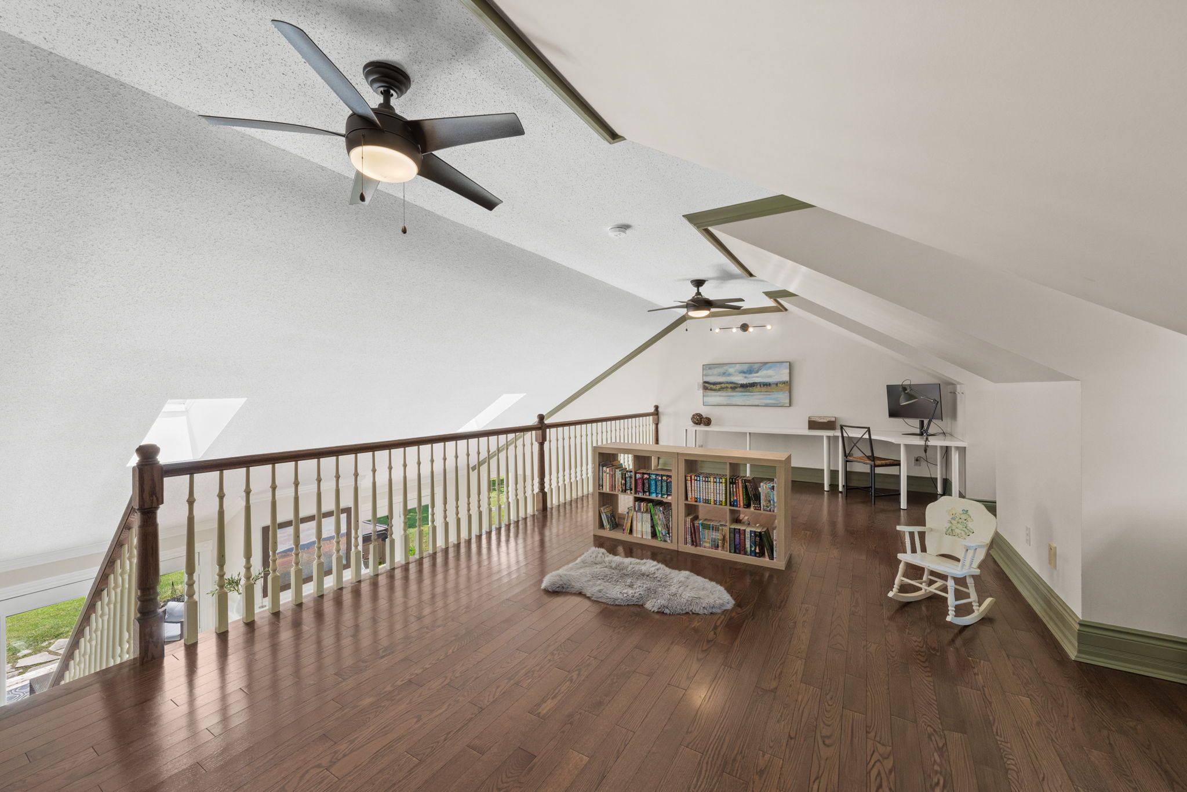
Overlooking the dramatic family room below, the bright upper loft offers outstanding flexibility to suit any lifestyle. Whether envisioned as a home office, children’s playroom, media lounge, reading retreat, or hobby space, this inviting area enjoys three large windows, beautiful hardwood flooring, and sweeping views over the home’s vaulted living spaces.
Lower Level
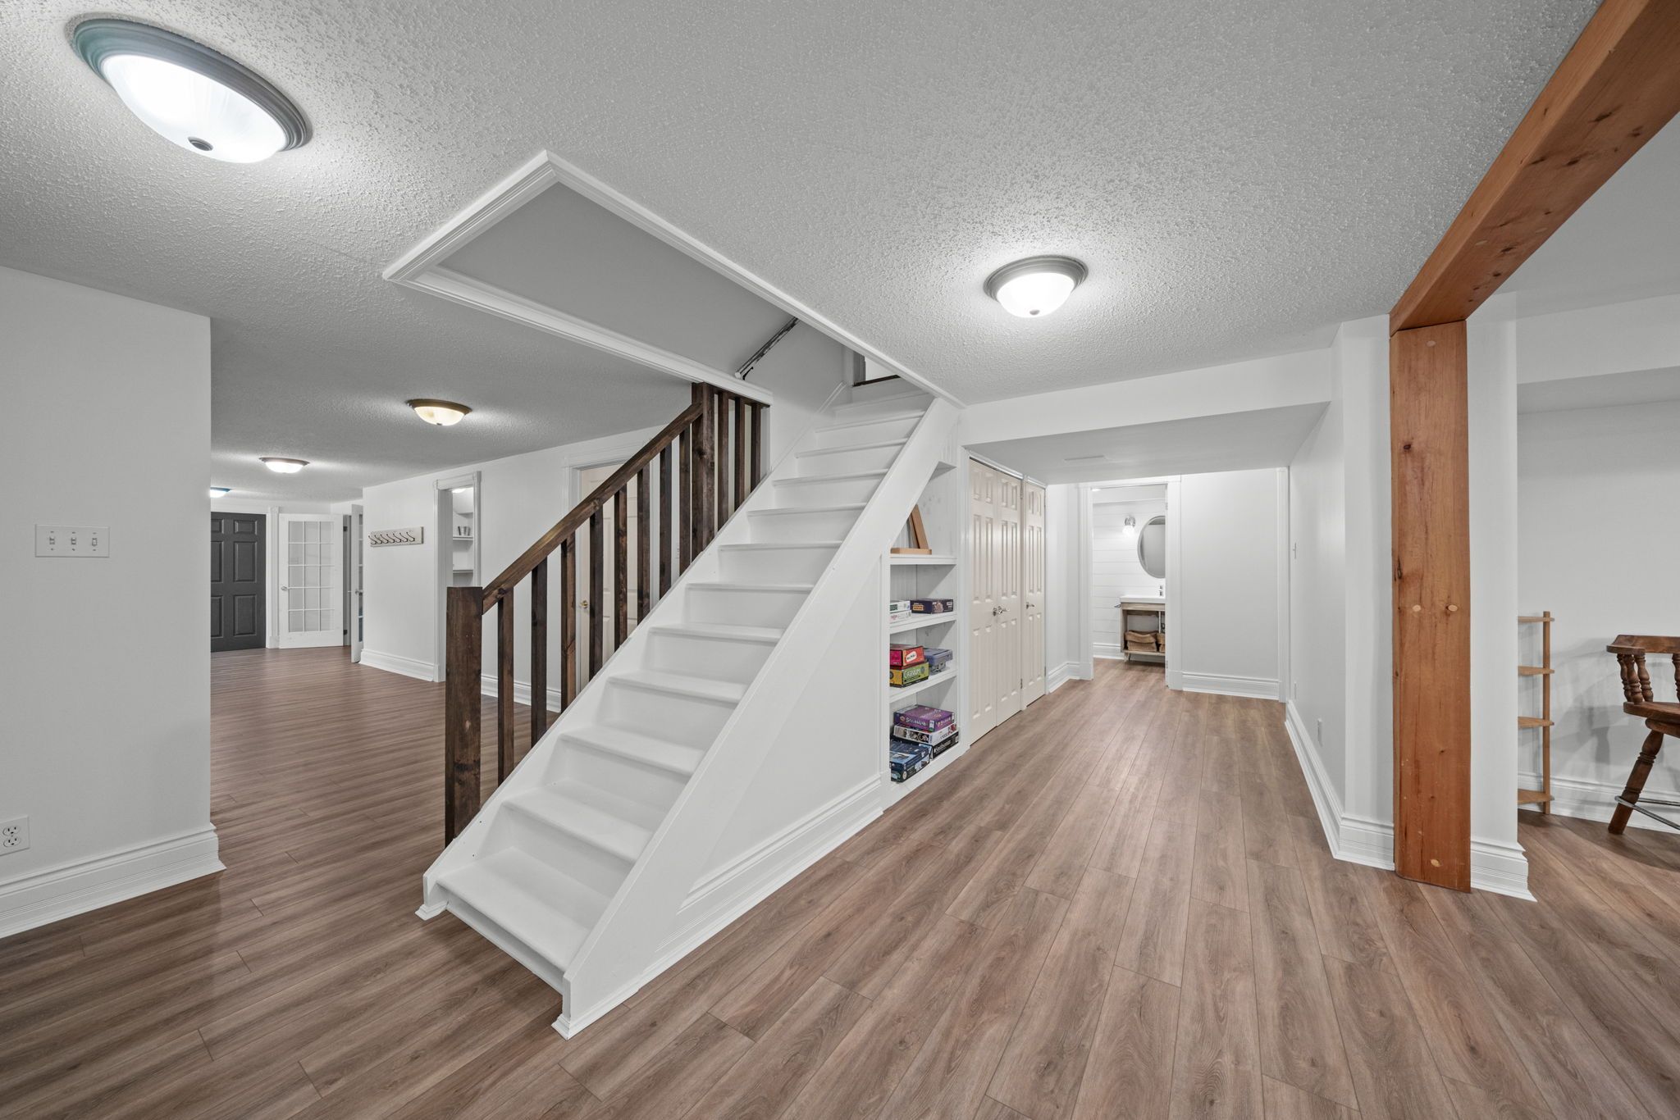
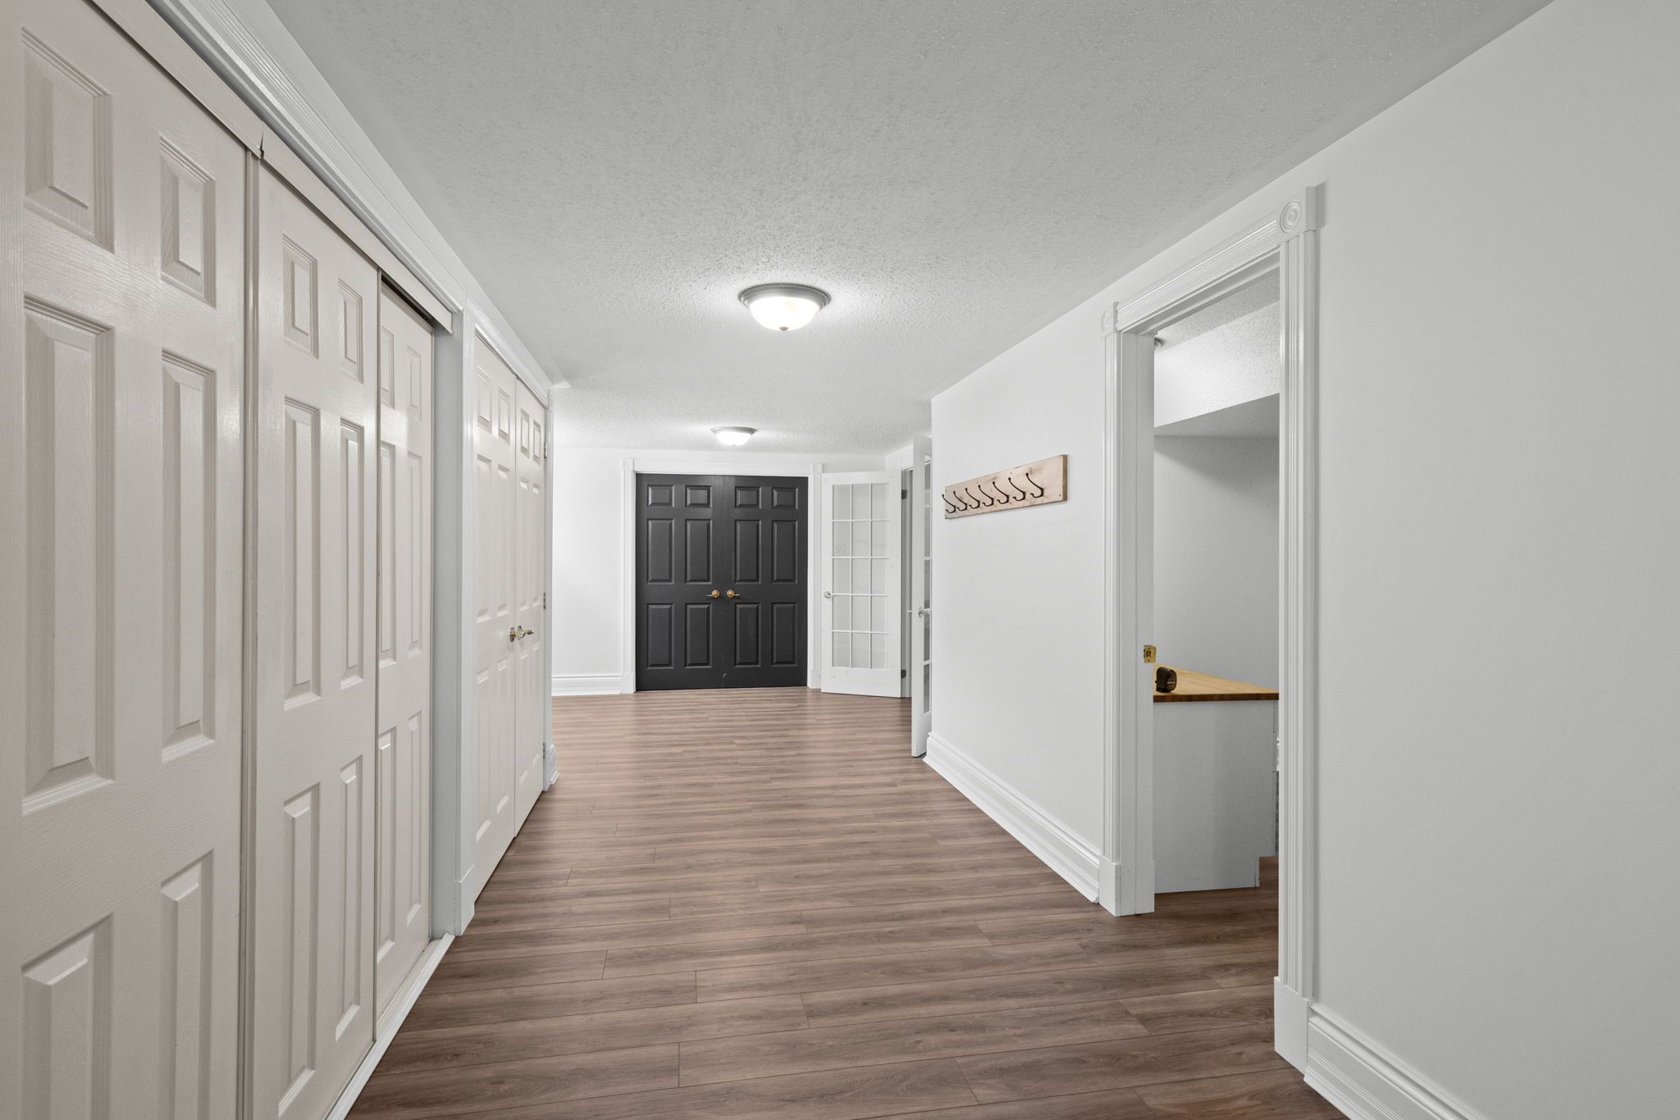
The professionally finished lower level dramatically expands the home’s living space, offering exceptional flexibility for growing families, multigenerational living, or extended guest accommodations.
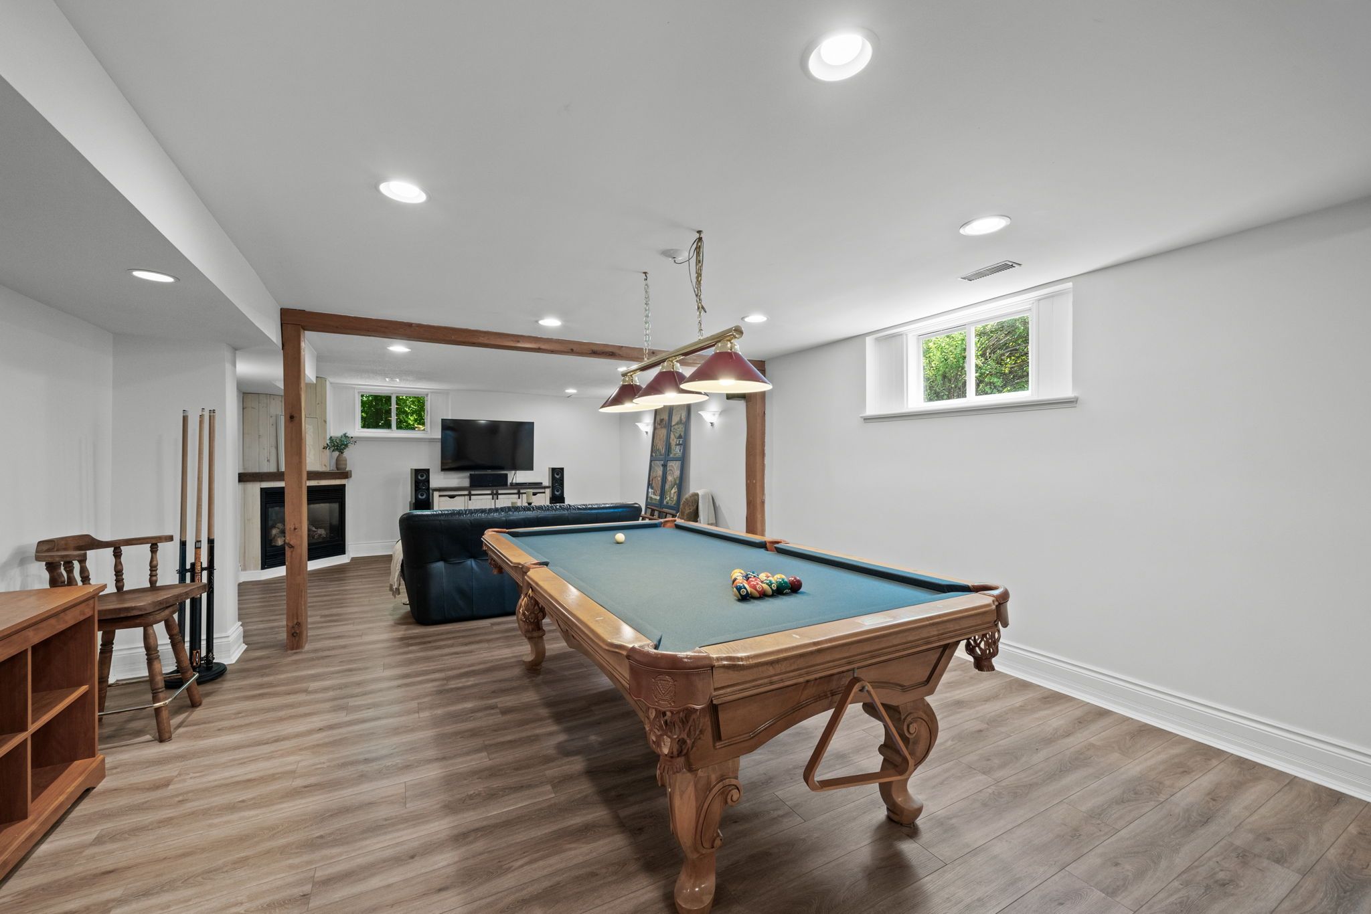
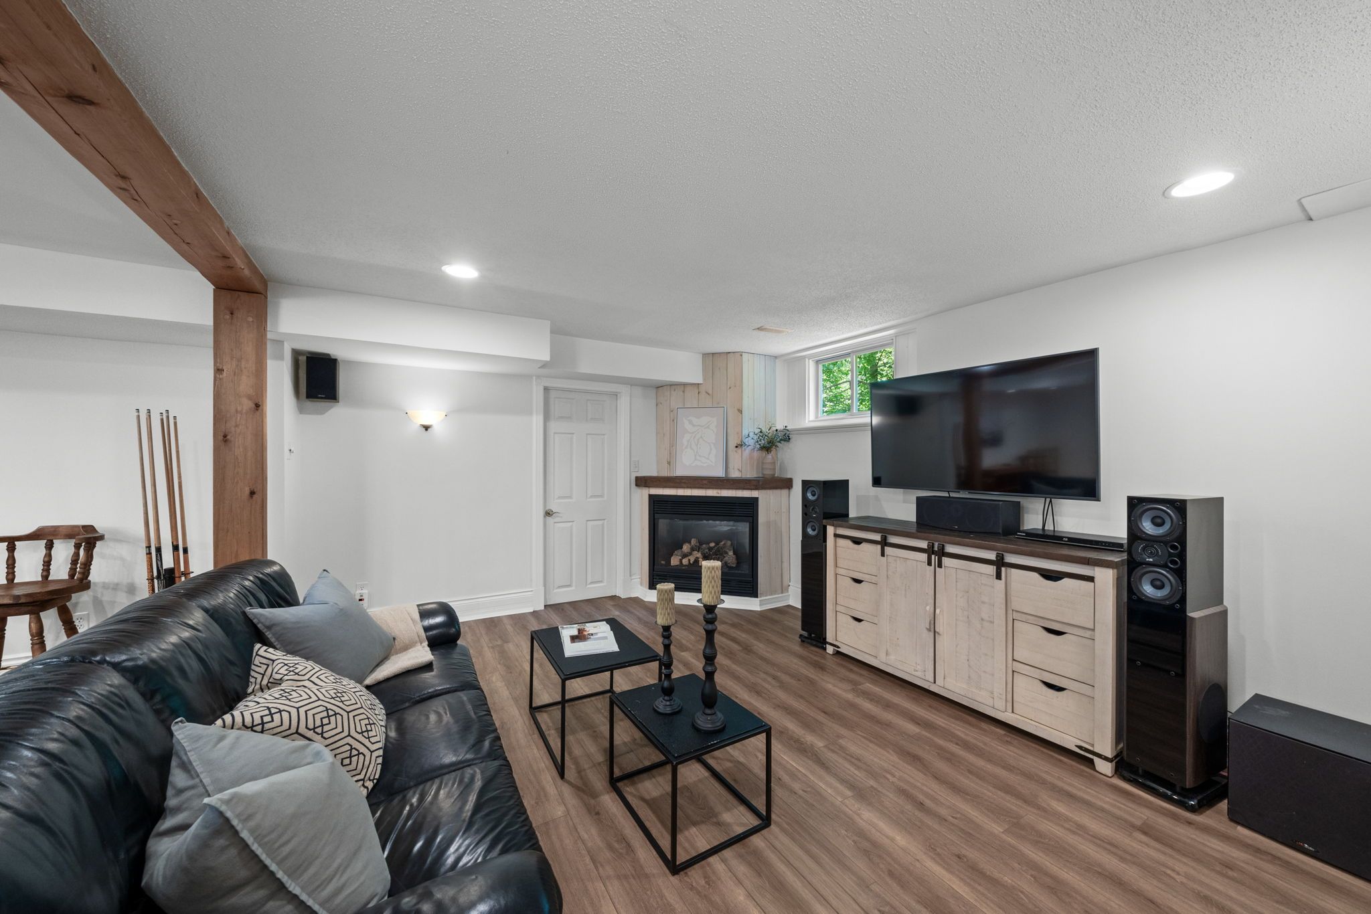
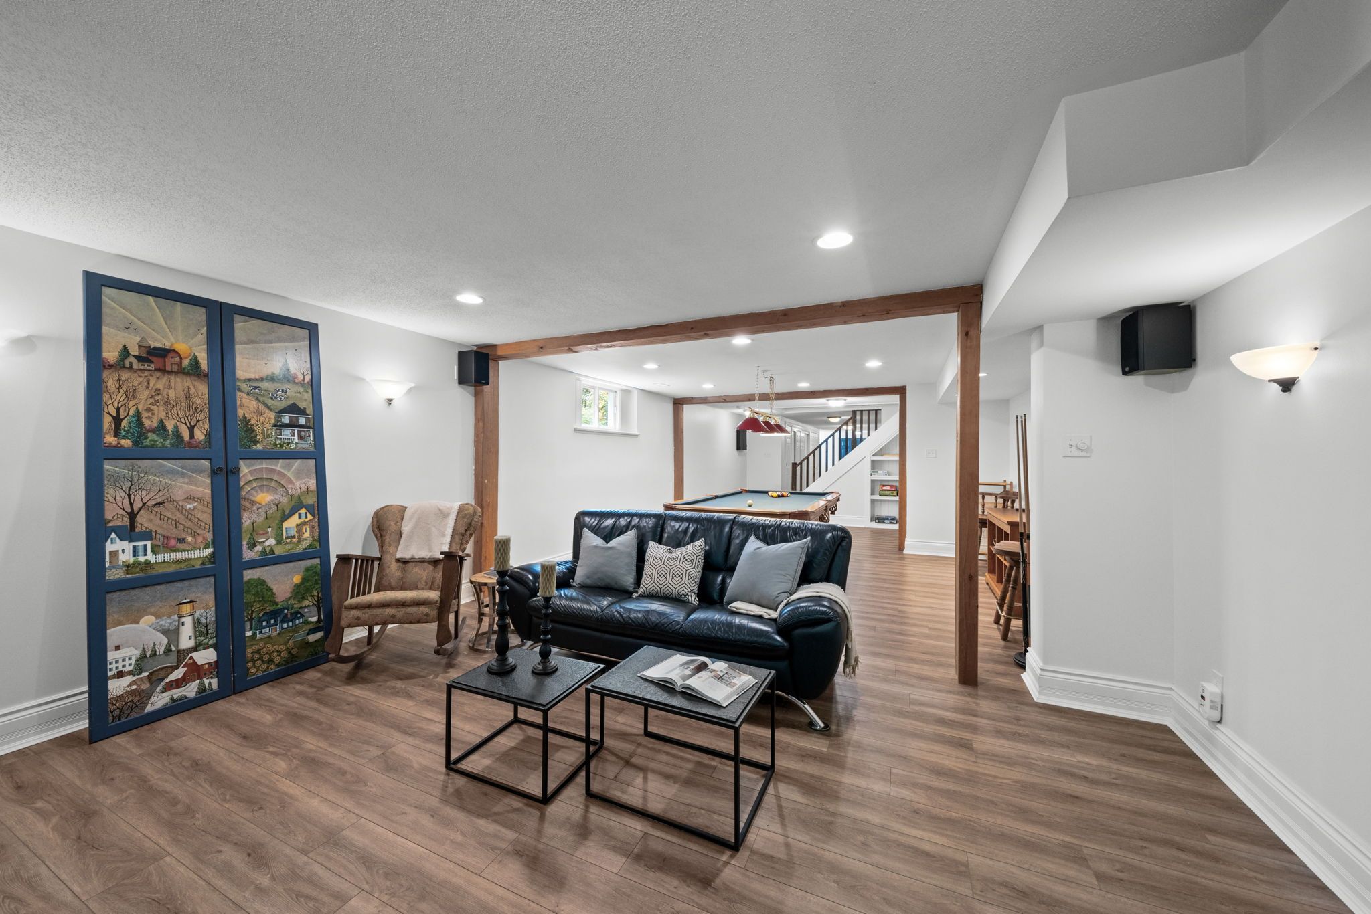
Designed with entertaining in mind, the expansive recreation room comfortably accommodates both movie nights and games around the pool table, while warm wood beam accents add character and charm. A gas fireplace creates an inviting atmosphere year-round.
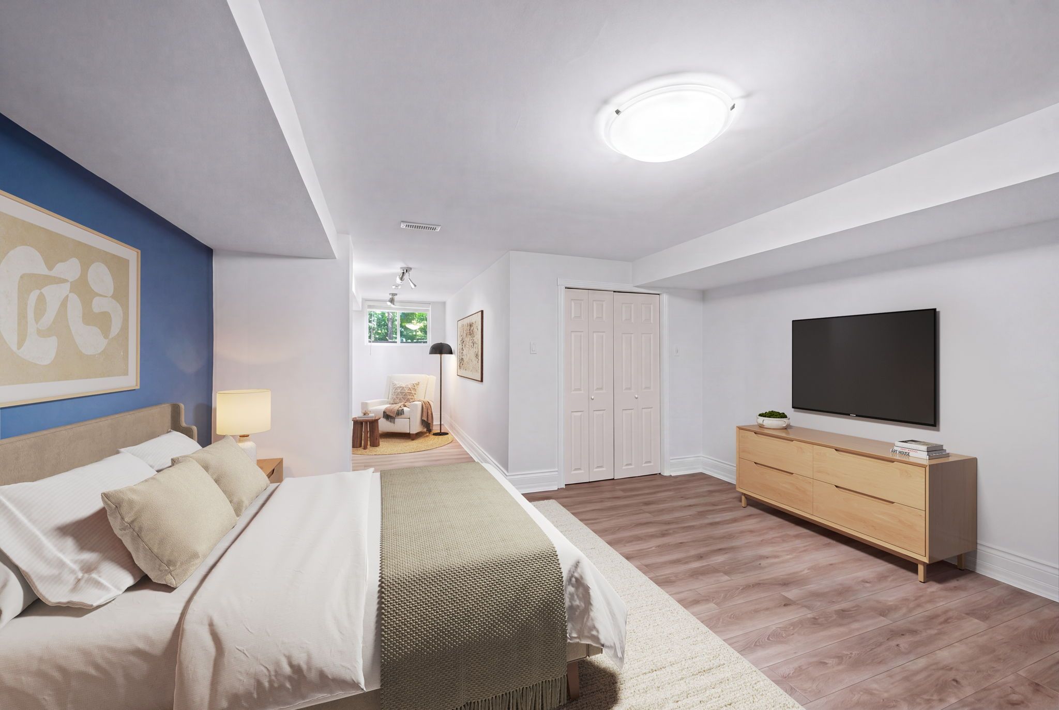
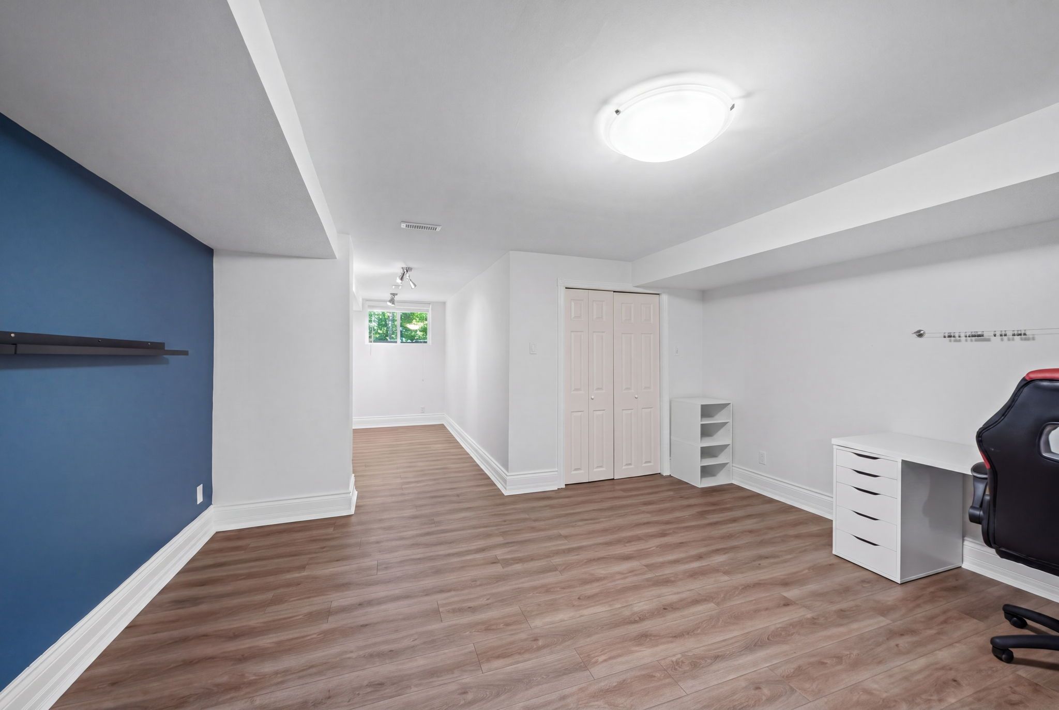
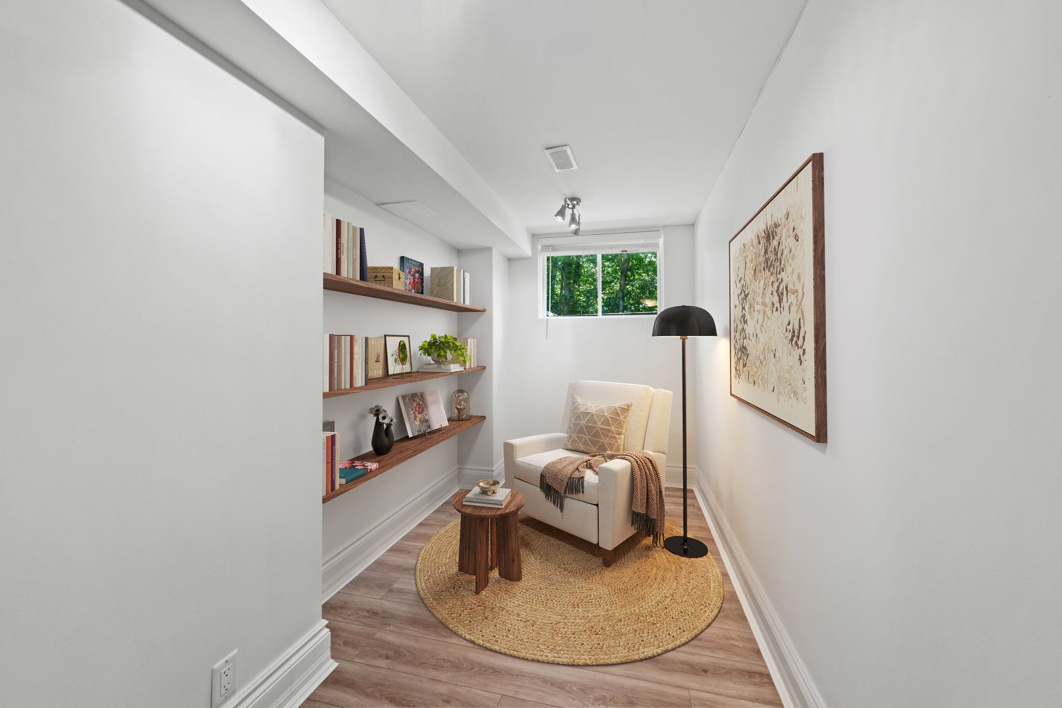
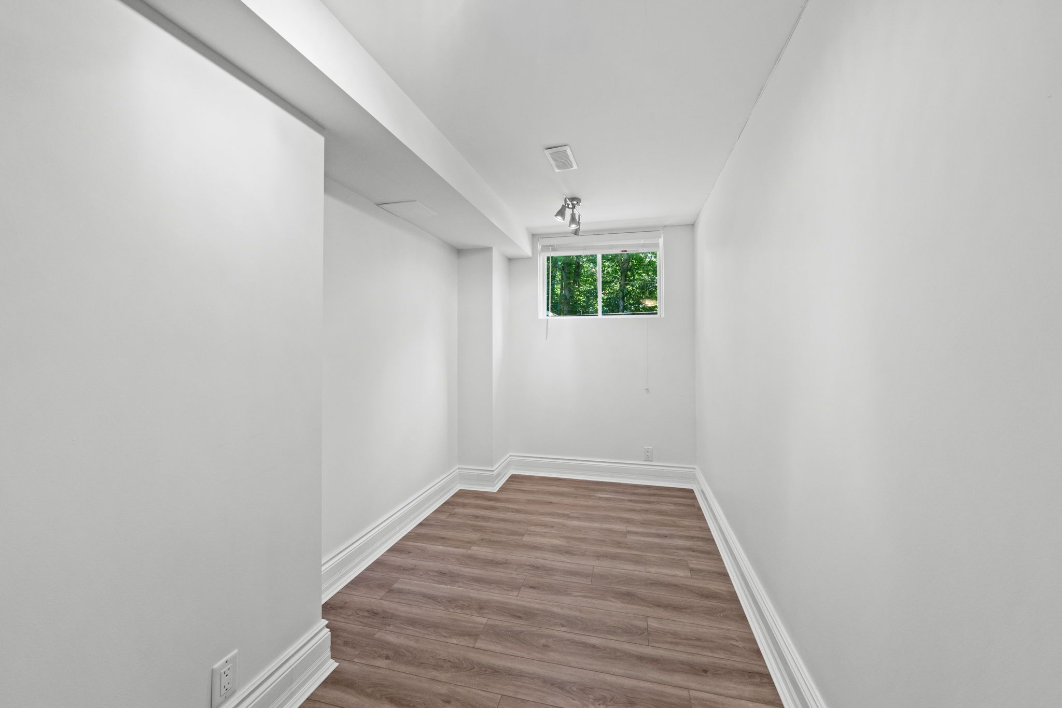
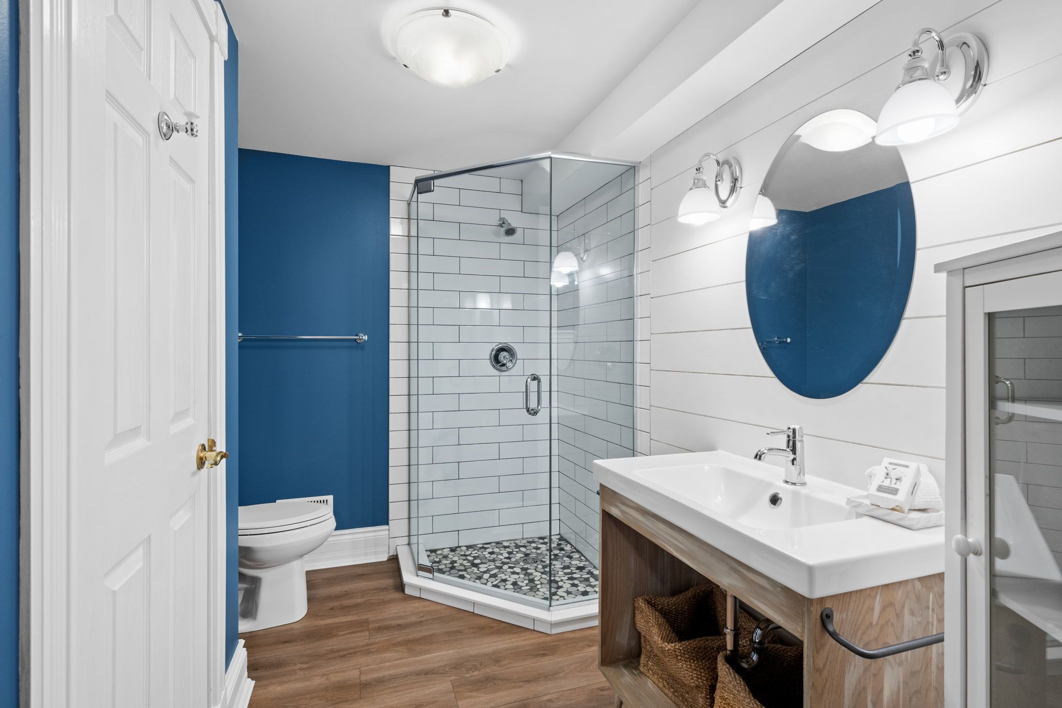
A spacious fifth bedroom features a cozy reading nook beside the window, a generous closet, and direct access to a beautifully finished three-piece cheater ensuite complete with a sleek glass walk-in shower and striking designer feature wall.
This level also offers an impressive collection of bonus spaces, including:
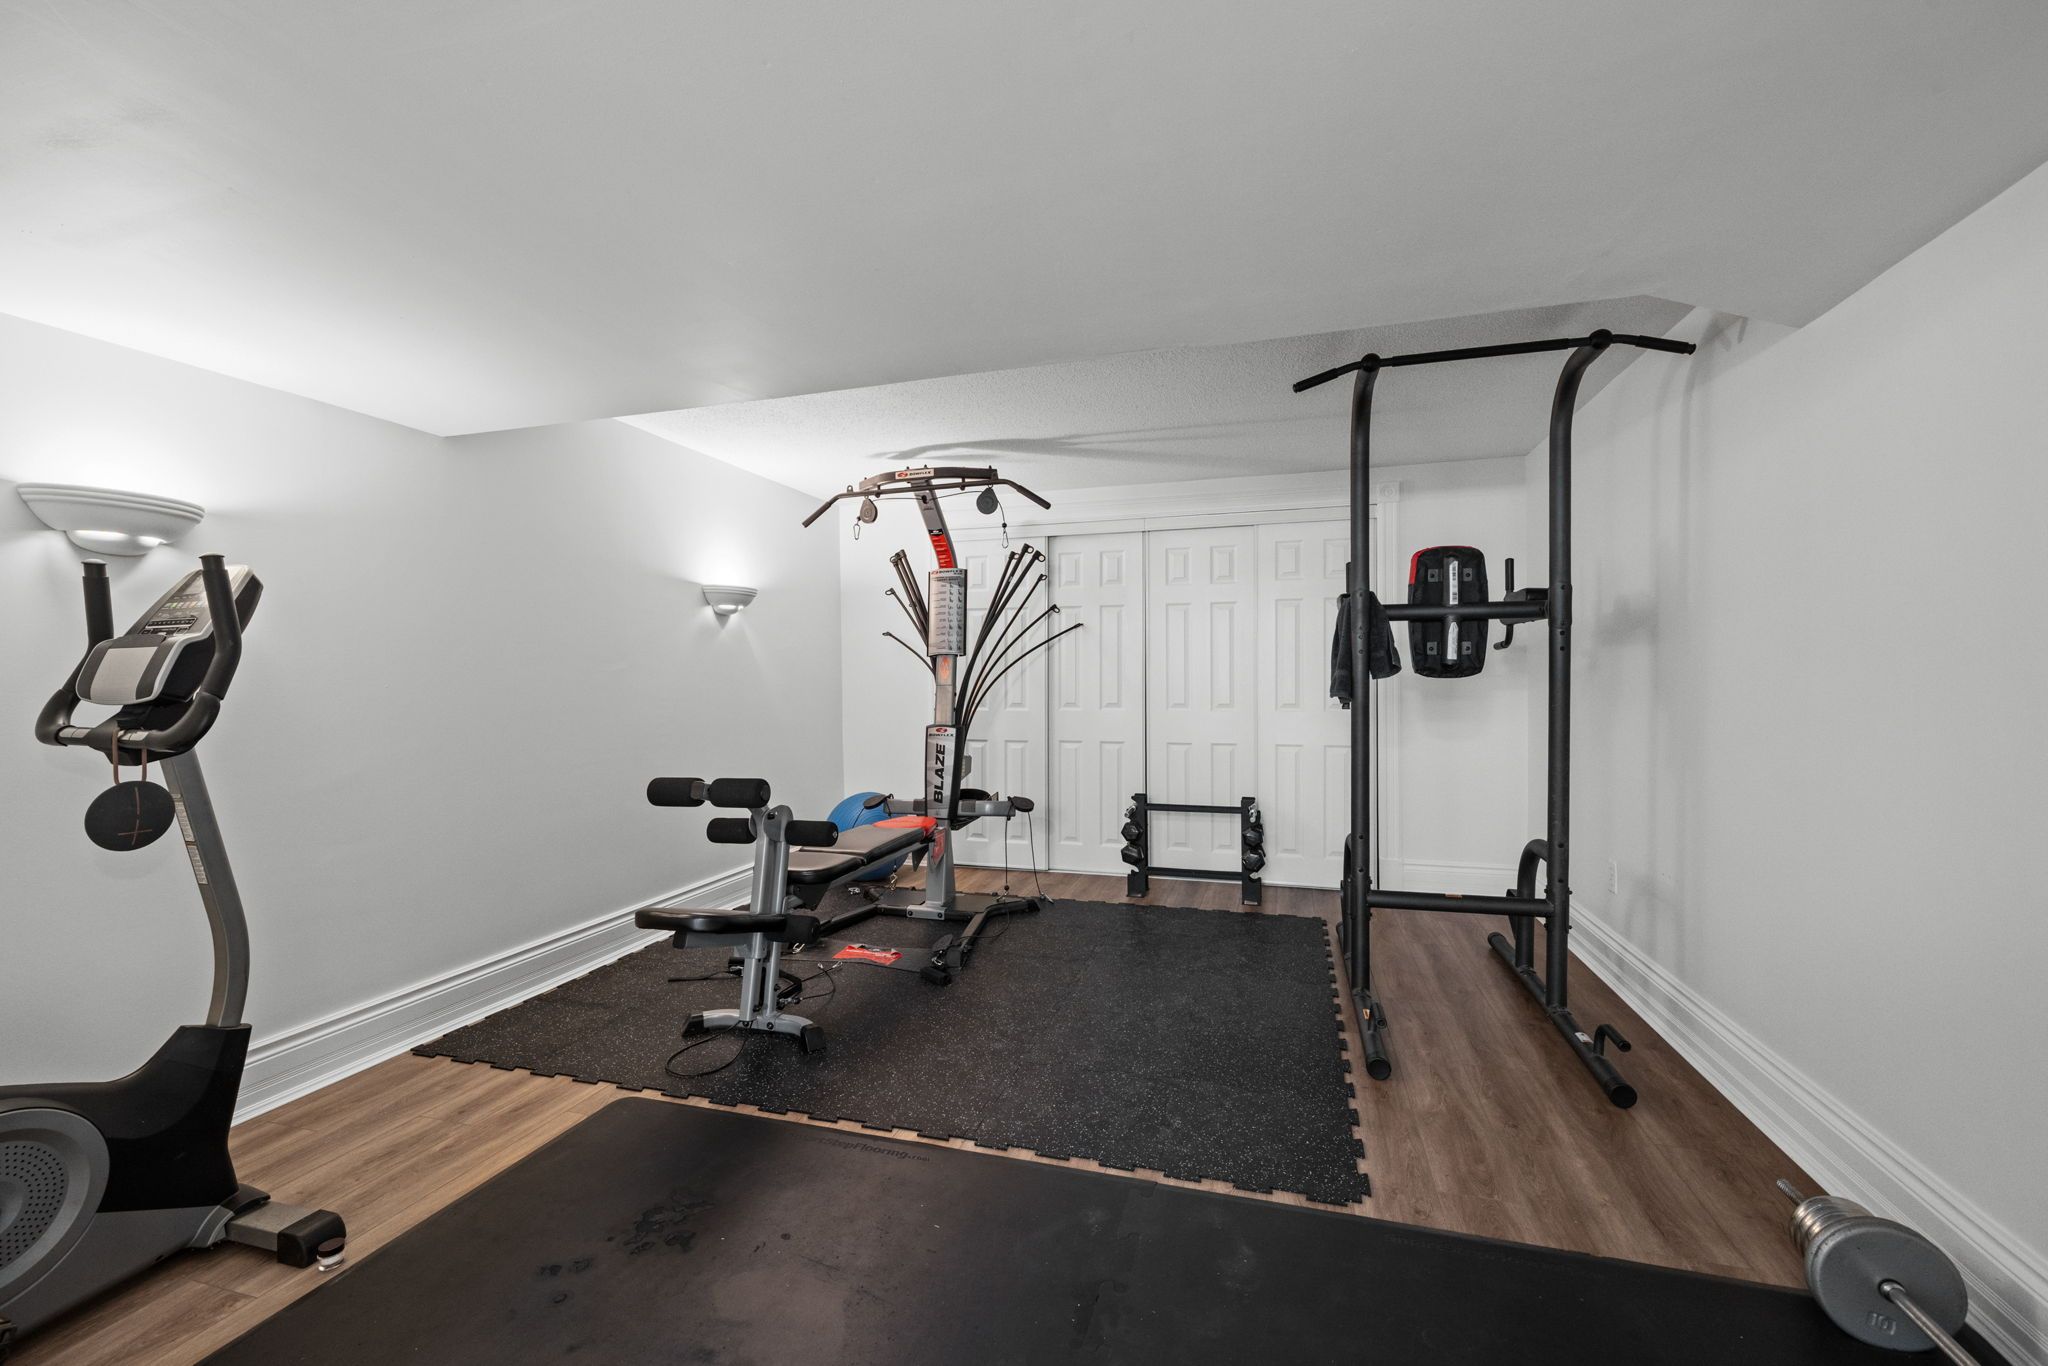
- Dedicated home gym
- Kitchenette area perfect for guests or extended family
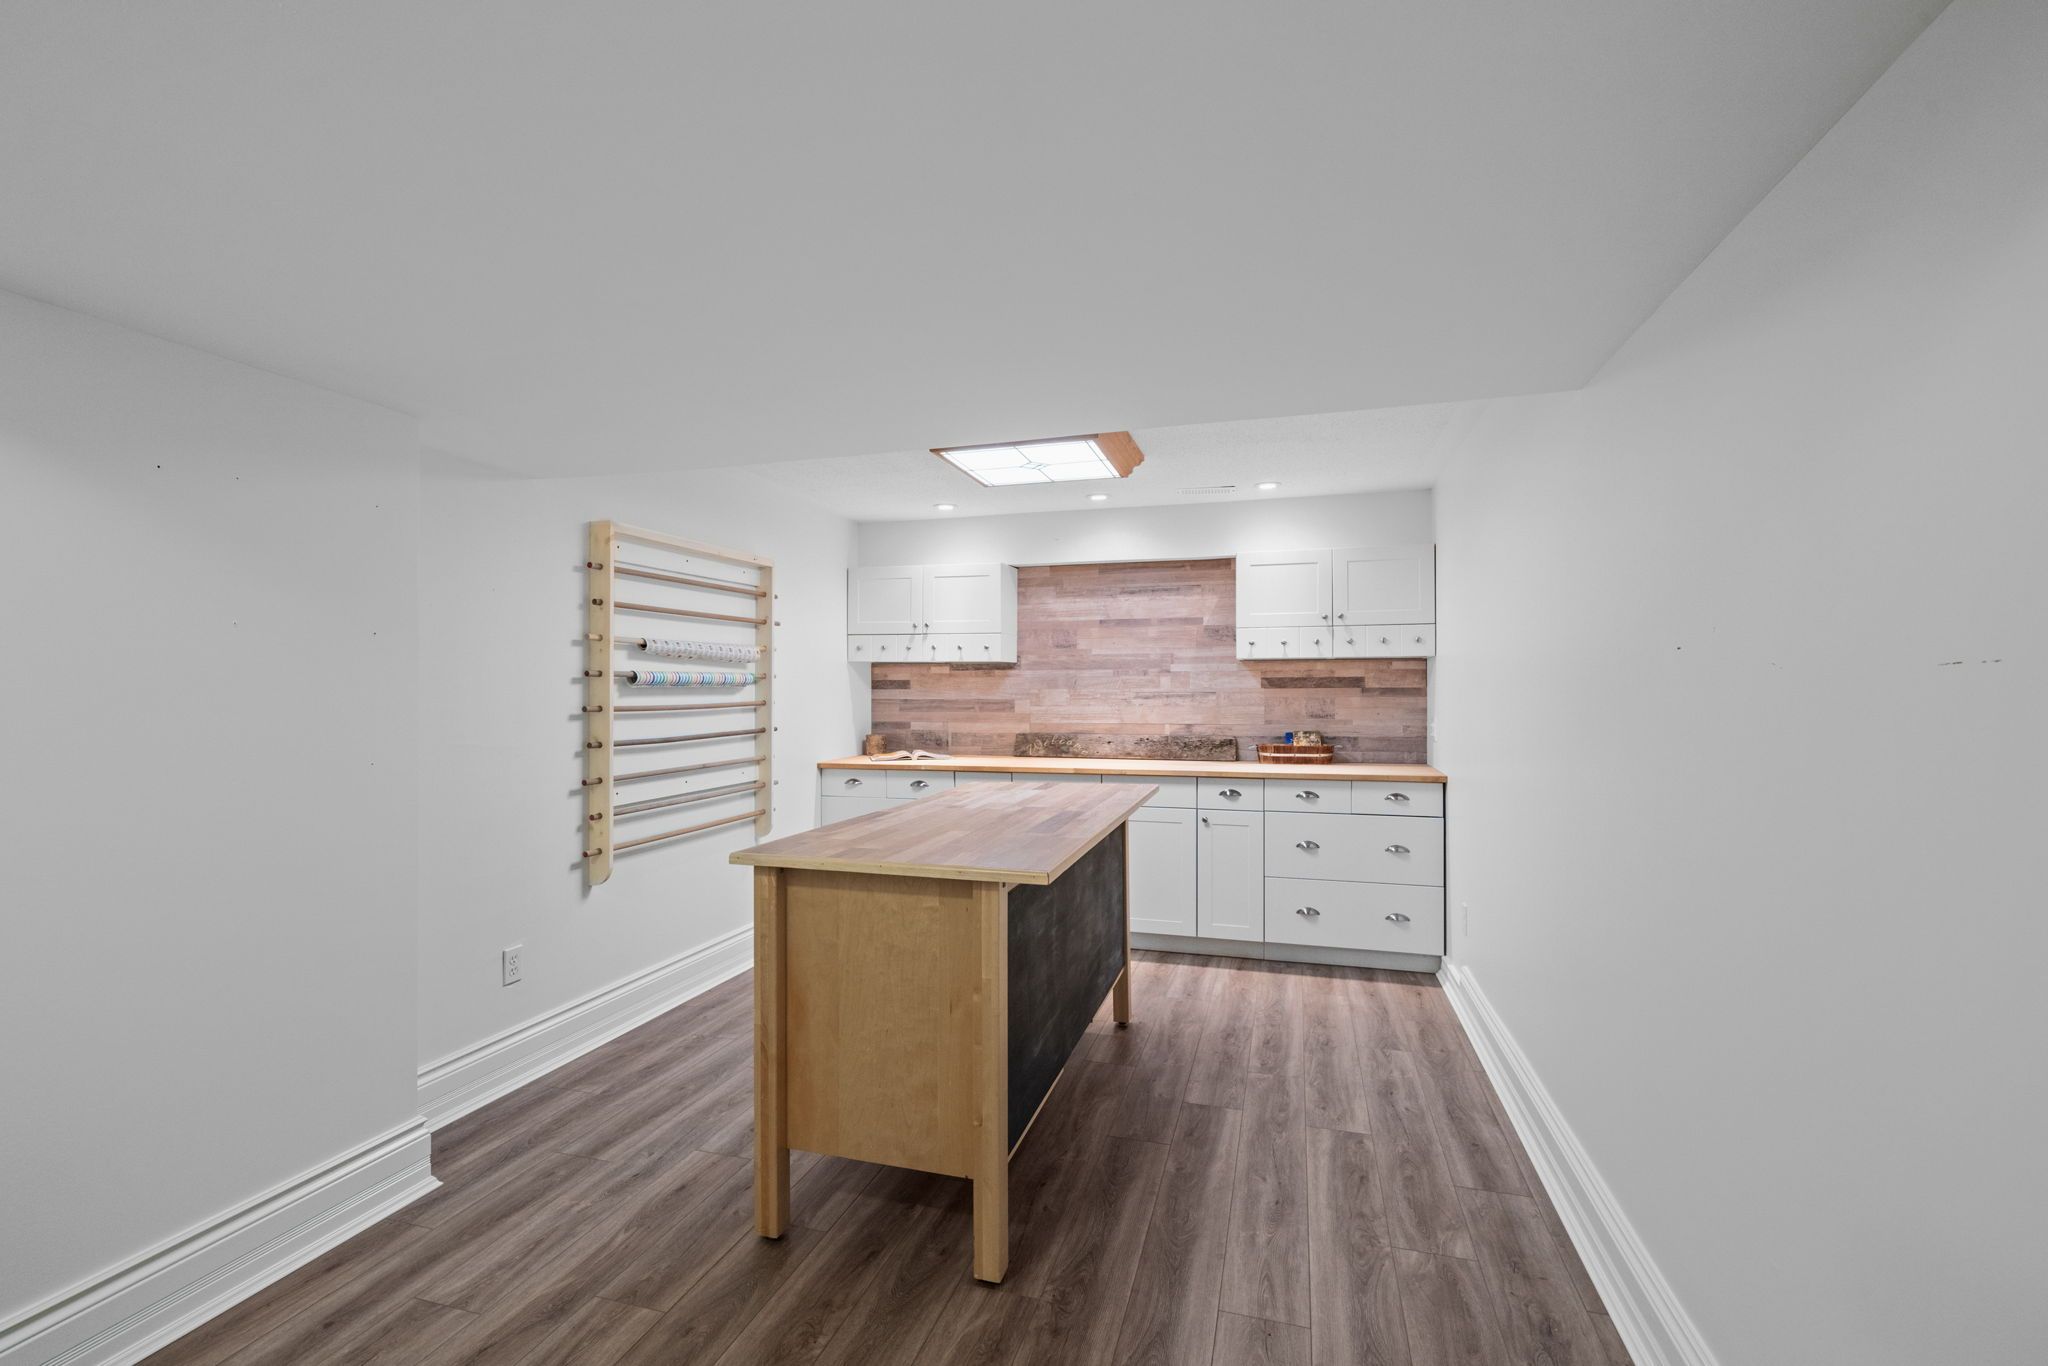
- Craft and hobby room
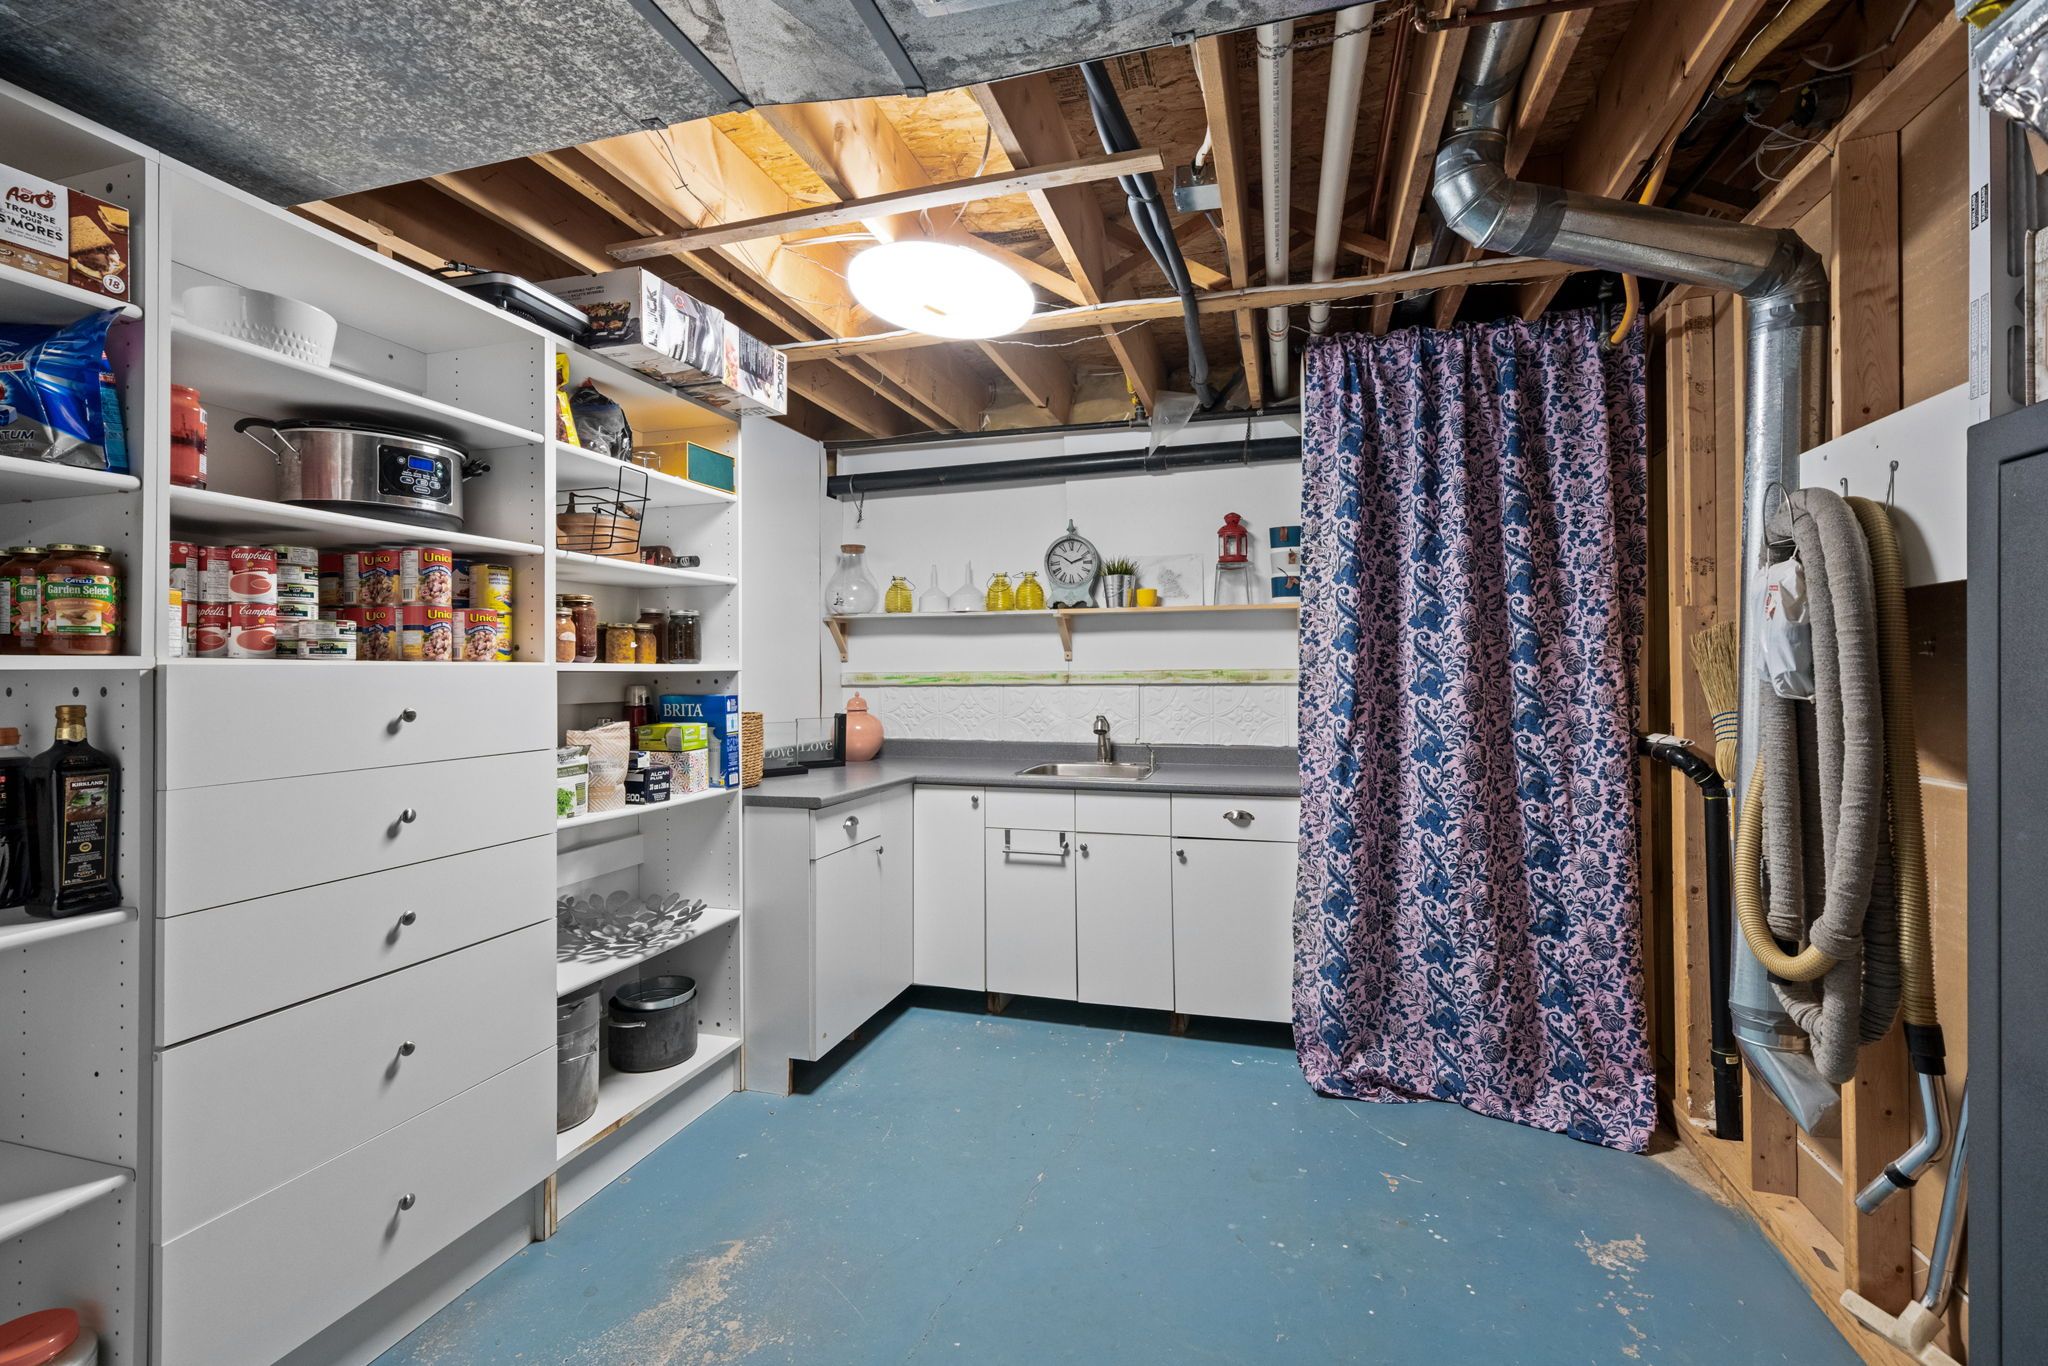
- Large workshop with ventilation hood
- Extensive storage throughout
The result is an incredibly versatile lower level that easily adapts to changing family needs.
Exterior
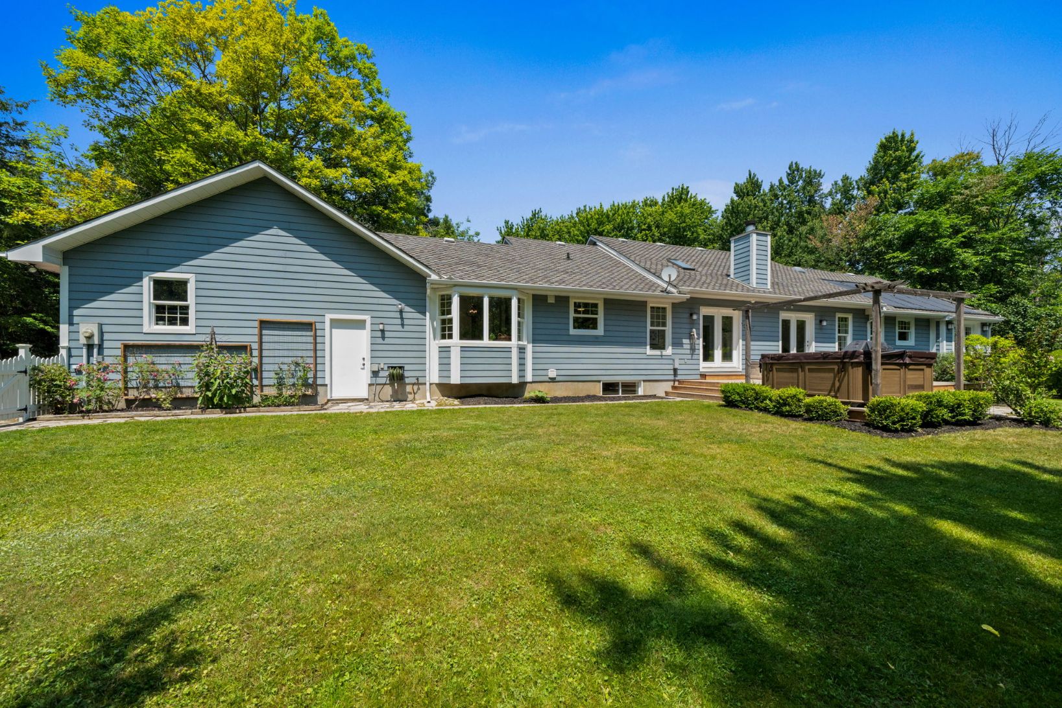
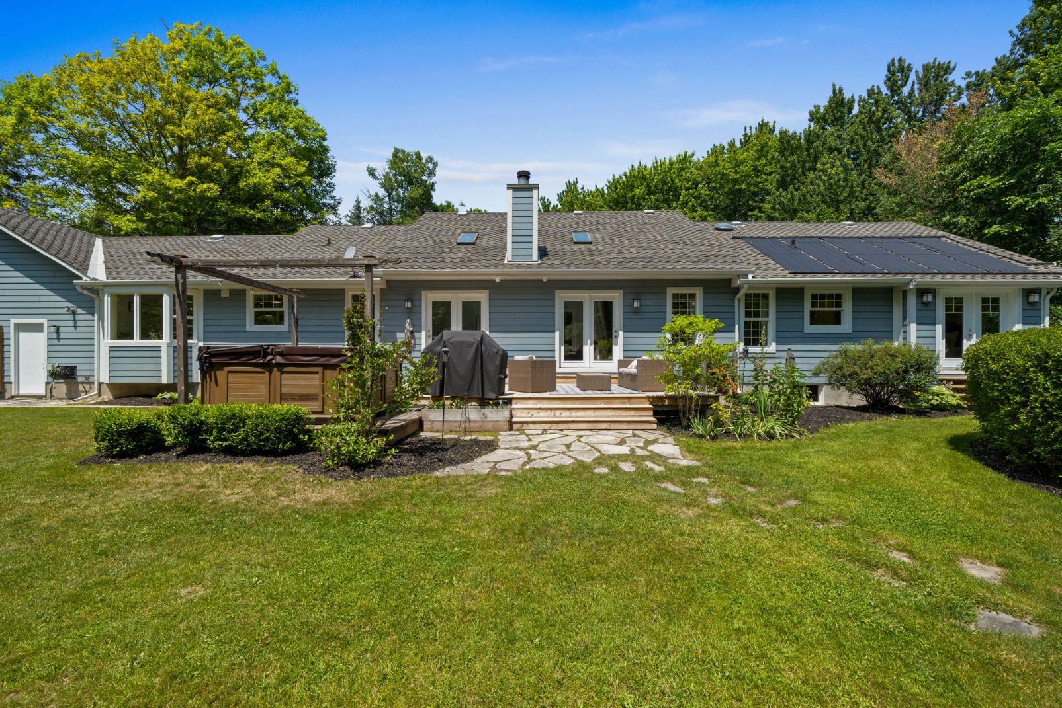
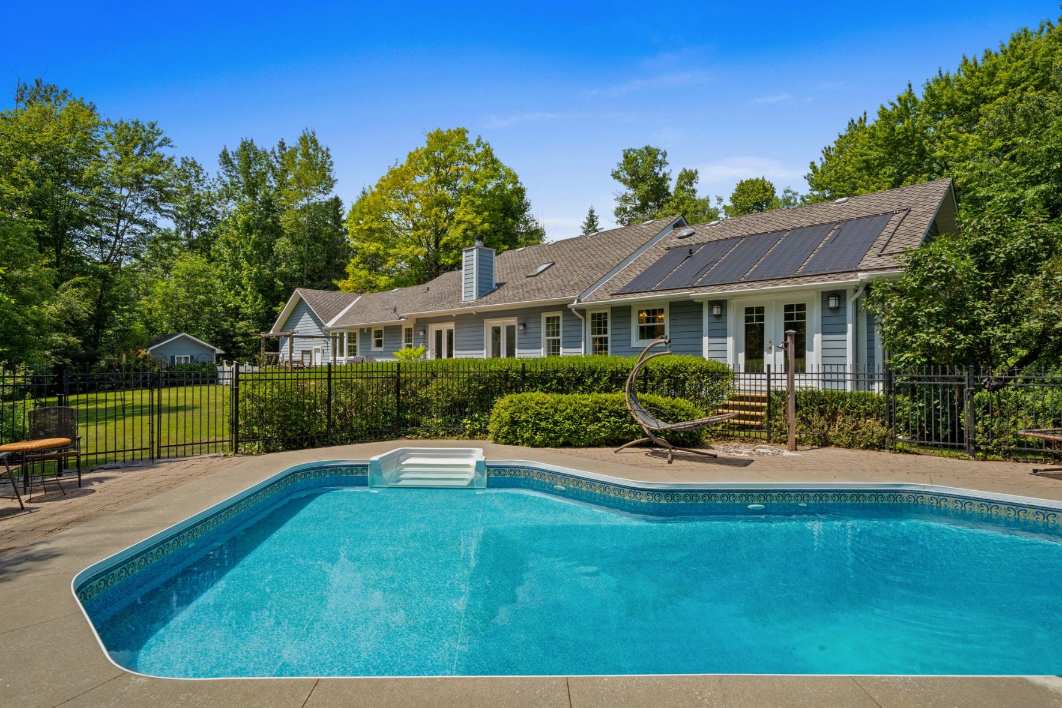
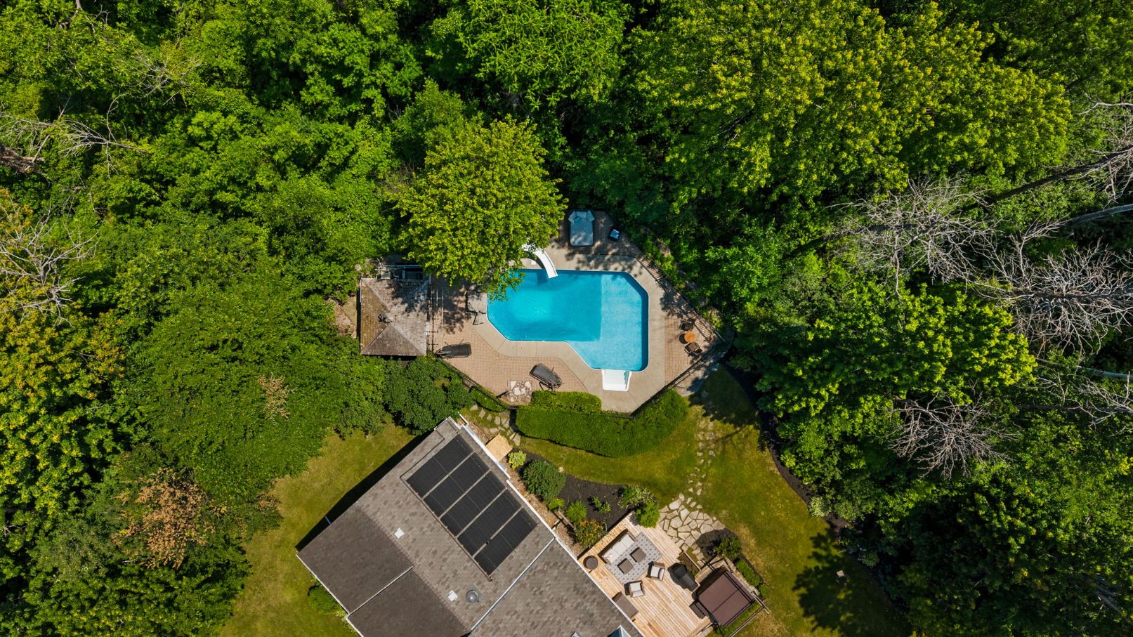
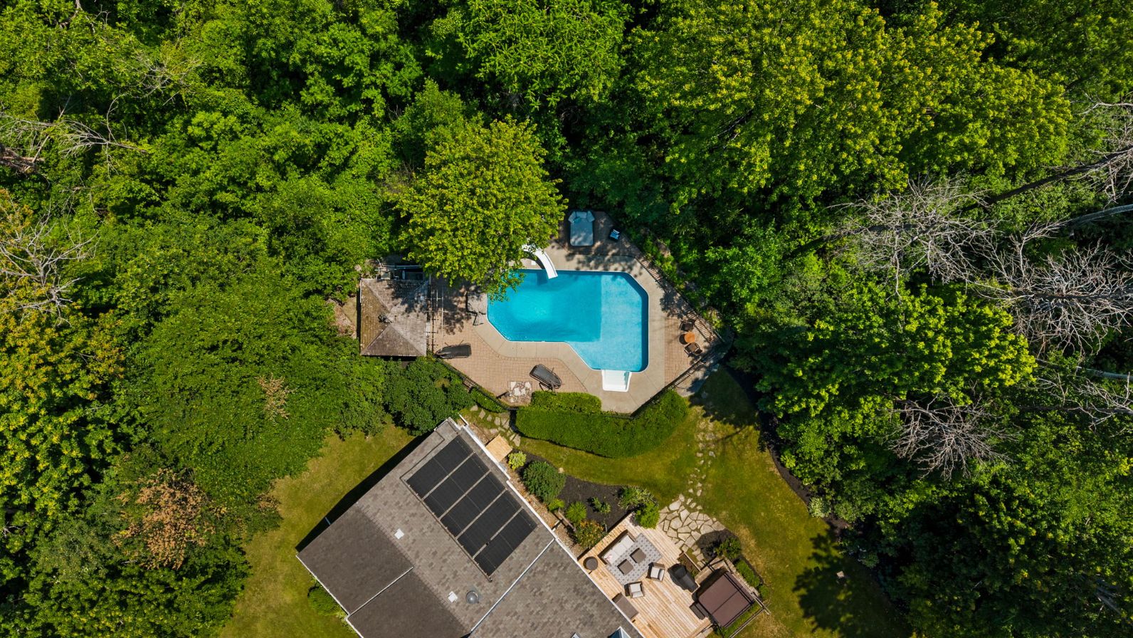
The backyard is nothing short of extraordinary. Surrounded by mature trees and exceptional privacy, this resort-inspired outdoor retreat has been thoughtfully designed for entertaining, recreation, and peaceful everyday living.
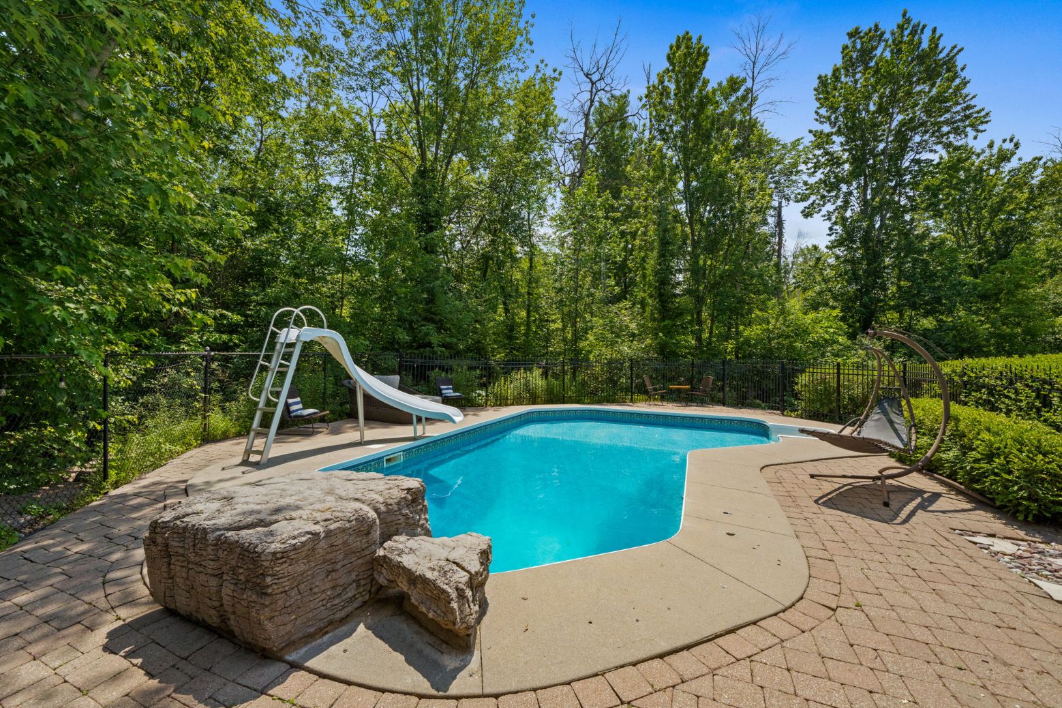
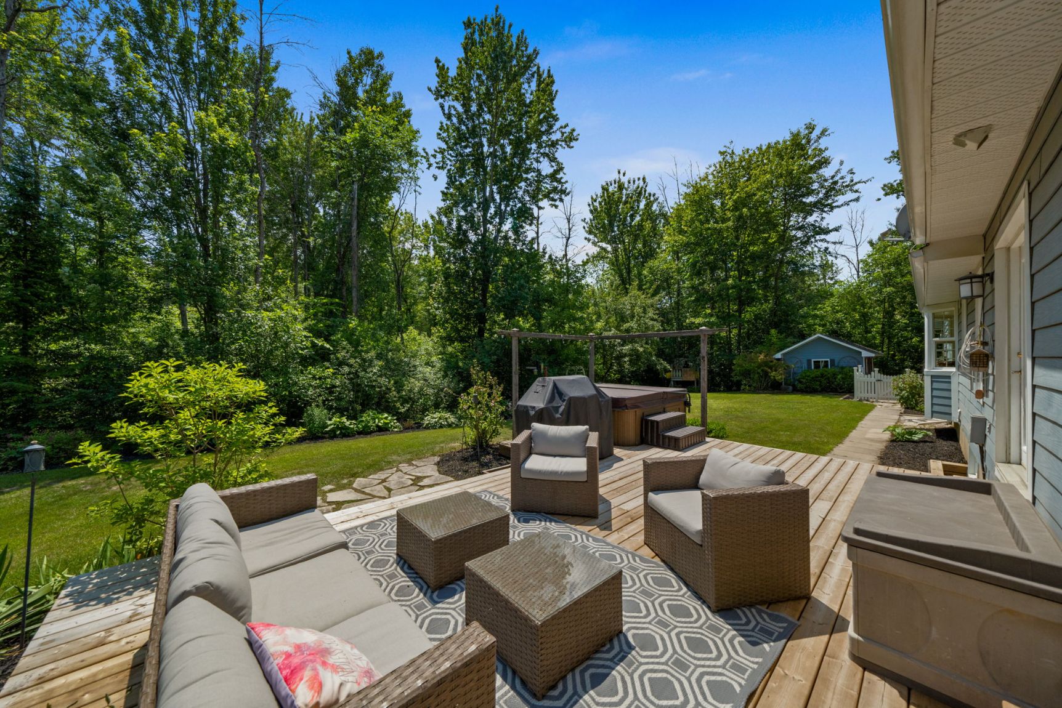
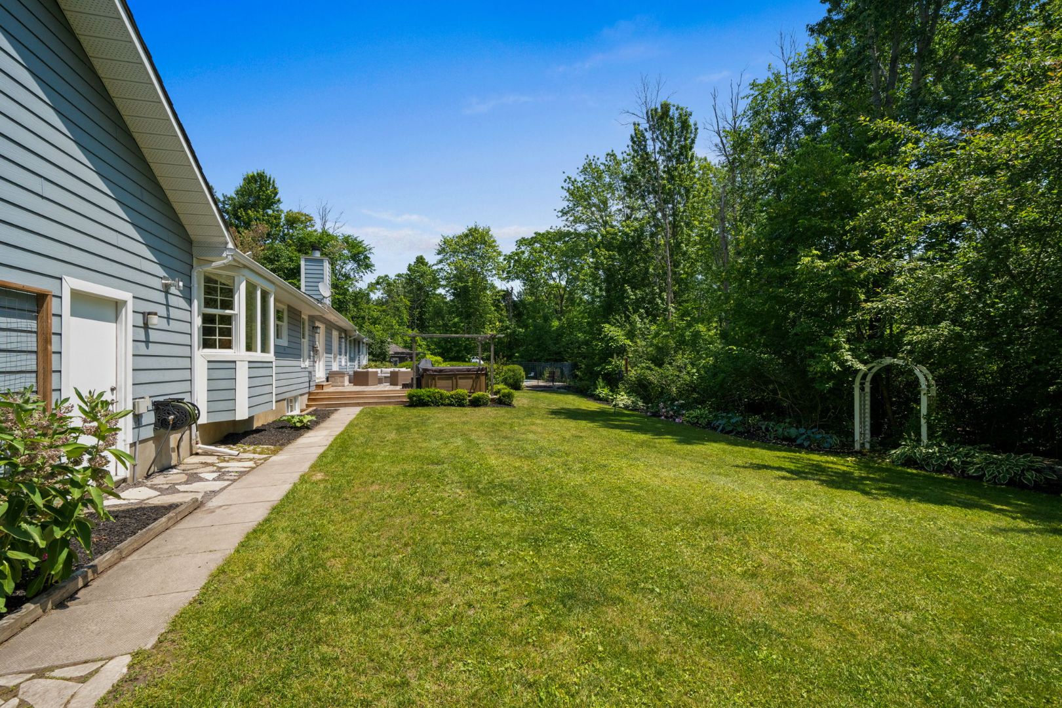
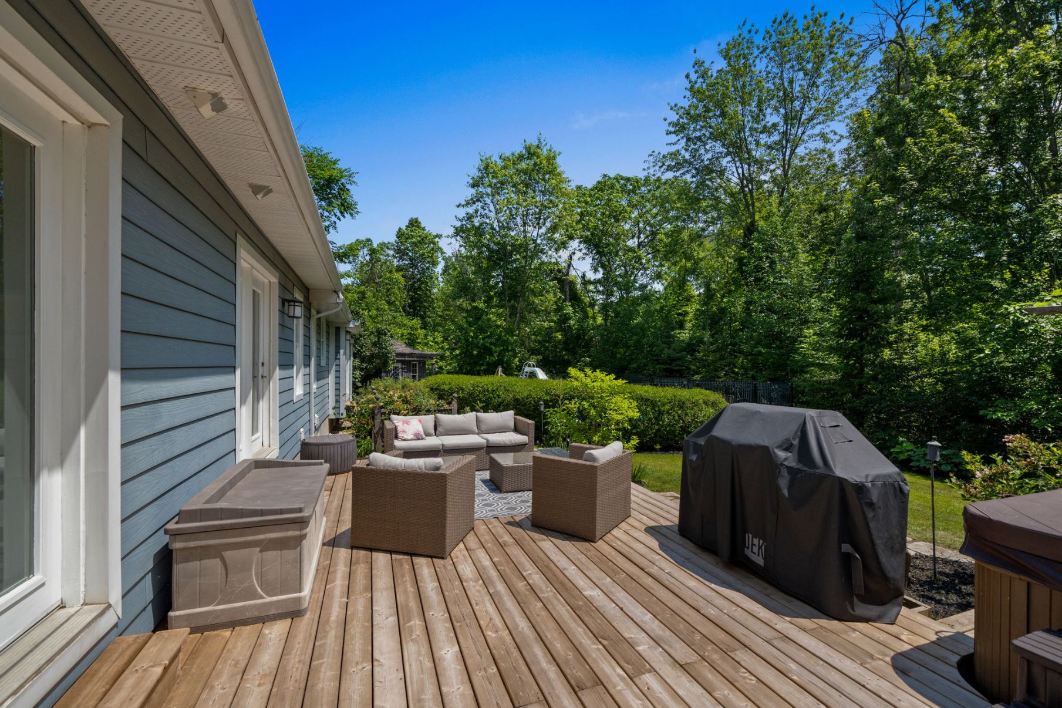
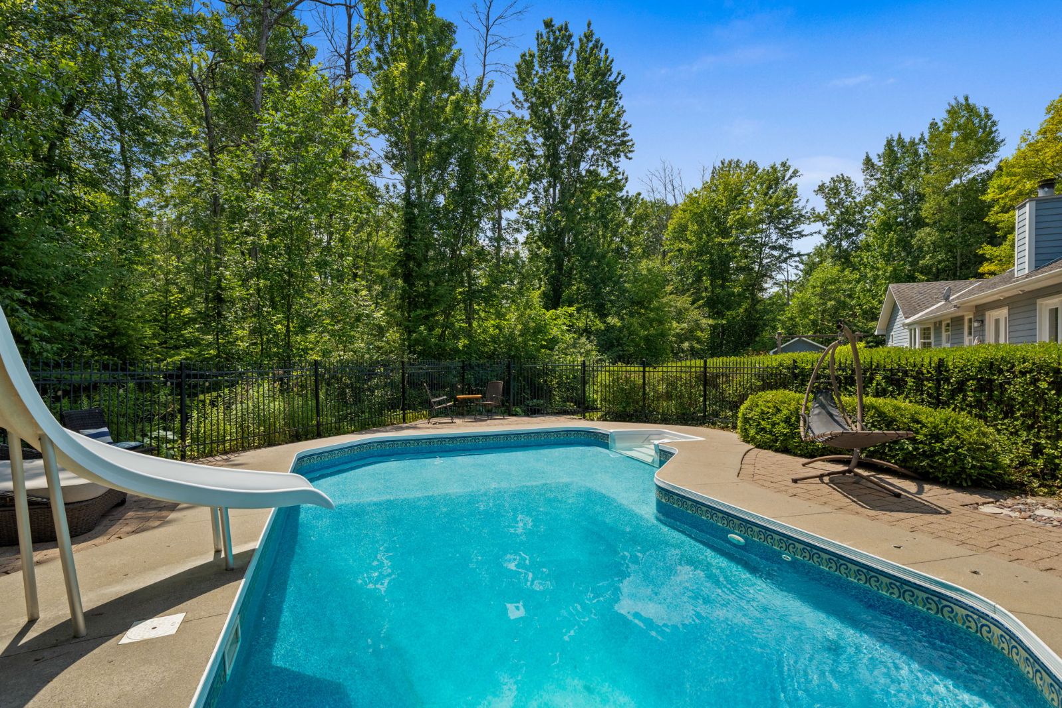
At its centre is a stunning solar and gas-heated saltwater inground pool complete with a waterslide and diving rock, creating an unforgettable summer destination for family and friends. A beautifully integrated Arctic Spa hot tub sits within the expansive new deck, while a dedicated gas BBQ hookup makes outdoor entertaining effortless.
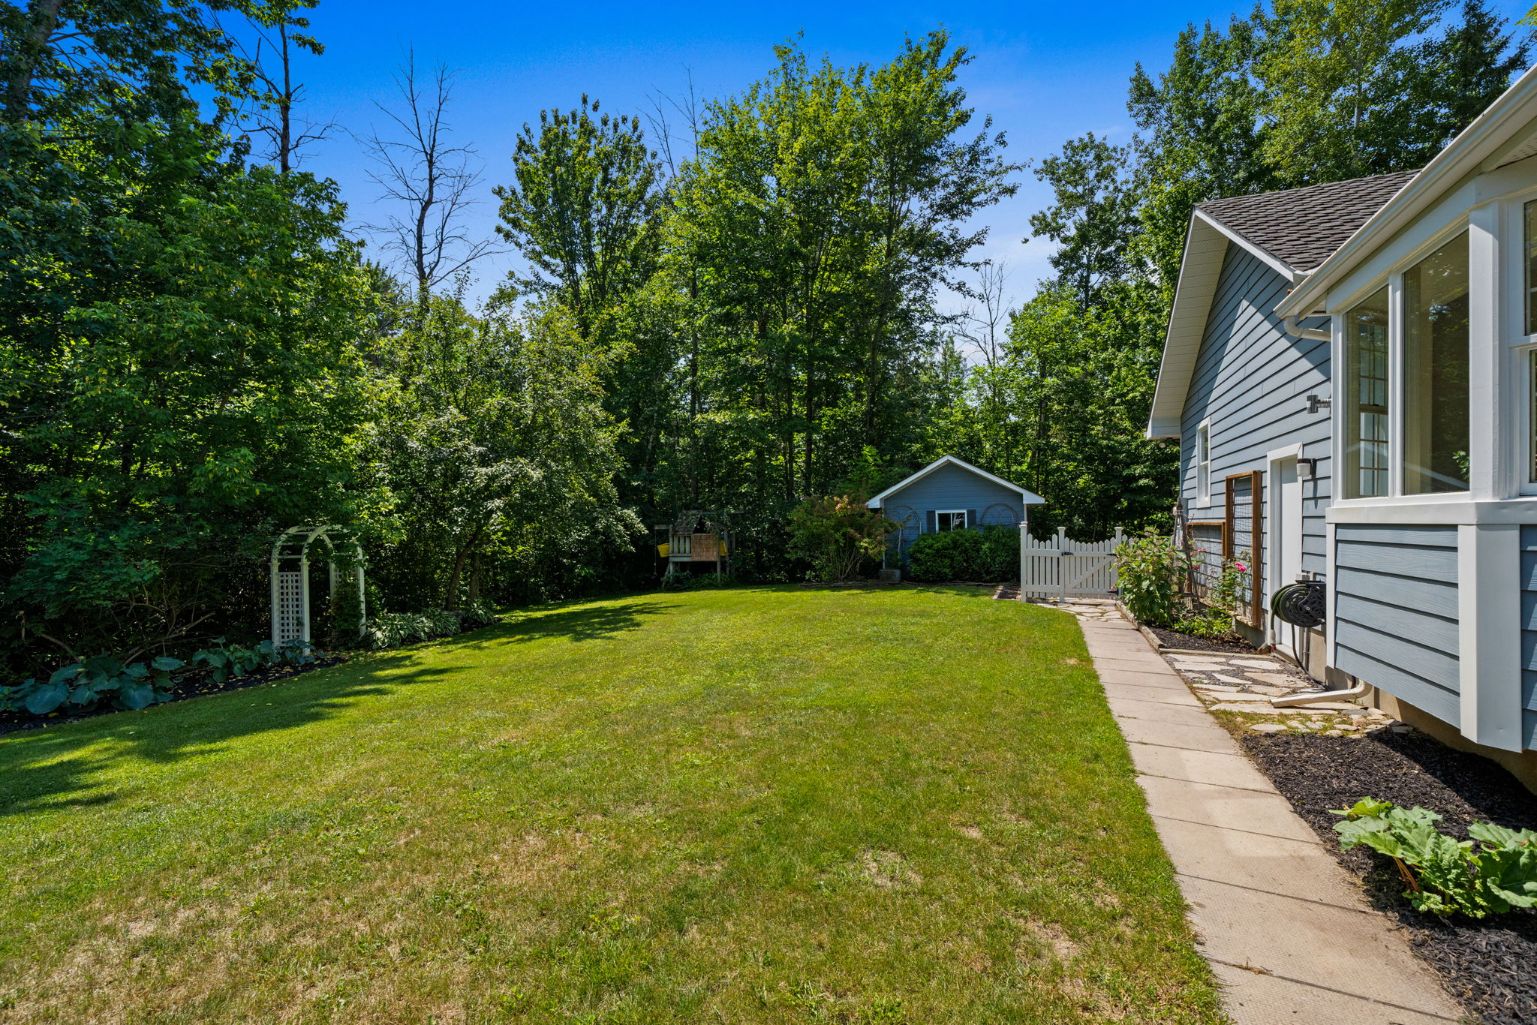
The expansive lawn offers endless room for children to play, pets to roam, and families to gather beneath the shade of mature trees, with magical summer evenings often accompanied by fireflies and complete tranquillity. Additional exterior features include a large storage shed, beautifully landscaped grounds, and outstanding privacy rarely found so close to the city.
Location
Canterbury Woods is one of Ottawa’s most desirable estate communities, celebrated for its spacious executive properties, mature forests, and peaceful country setting while remaining only minutes from Kanata, Stittsville, schools, shopping, restaurants, recreation, and Highway 417.
Here, residents enjoy the luxury of private country living without sacrificing urban convenience—a rare opportunity to experience privacy, nature, and exceptional accessibility all in one remarkable location.
Updates & Upgrades
~2019 Pool Pump & Pool Liner (per previous MLS listing)
~~2020 Appliances, Updated Kitchen & Mudroom (per previous MLS listing)
~2023 Finished Insulated Garage with Heater & Generator Rough-In
~2023 Attic Insulation Upgraded to Minimum R50 (Including Garage)
~2023 High-Efficiency Furnace
~2023 Heat Pump Air Conditioning
~2023 High-Efficiency Hot Water Tank
~2023 New Gas Line with BBQ & Fireplace Connections
~2023 Gas Pool Heater
~2023 New Well Pump
~2024 Basement Flooring, Trim, Windows, Select Doors and Select Walls & Fresh Paint
~2025 New Backyard Deck
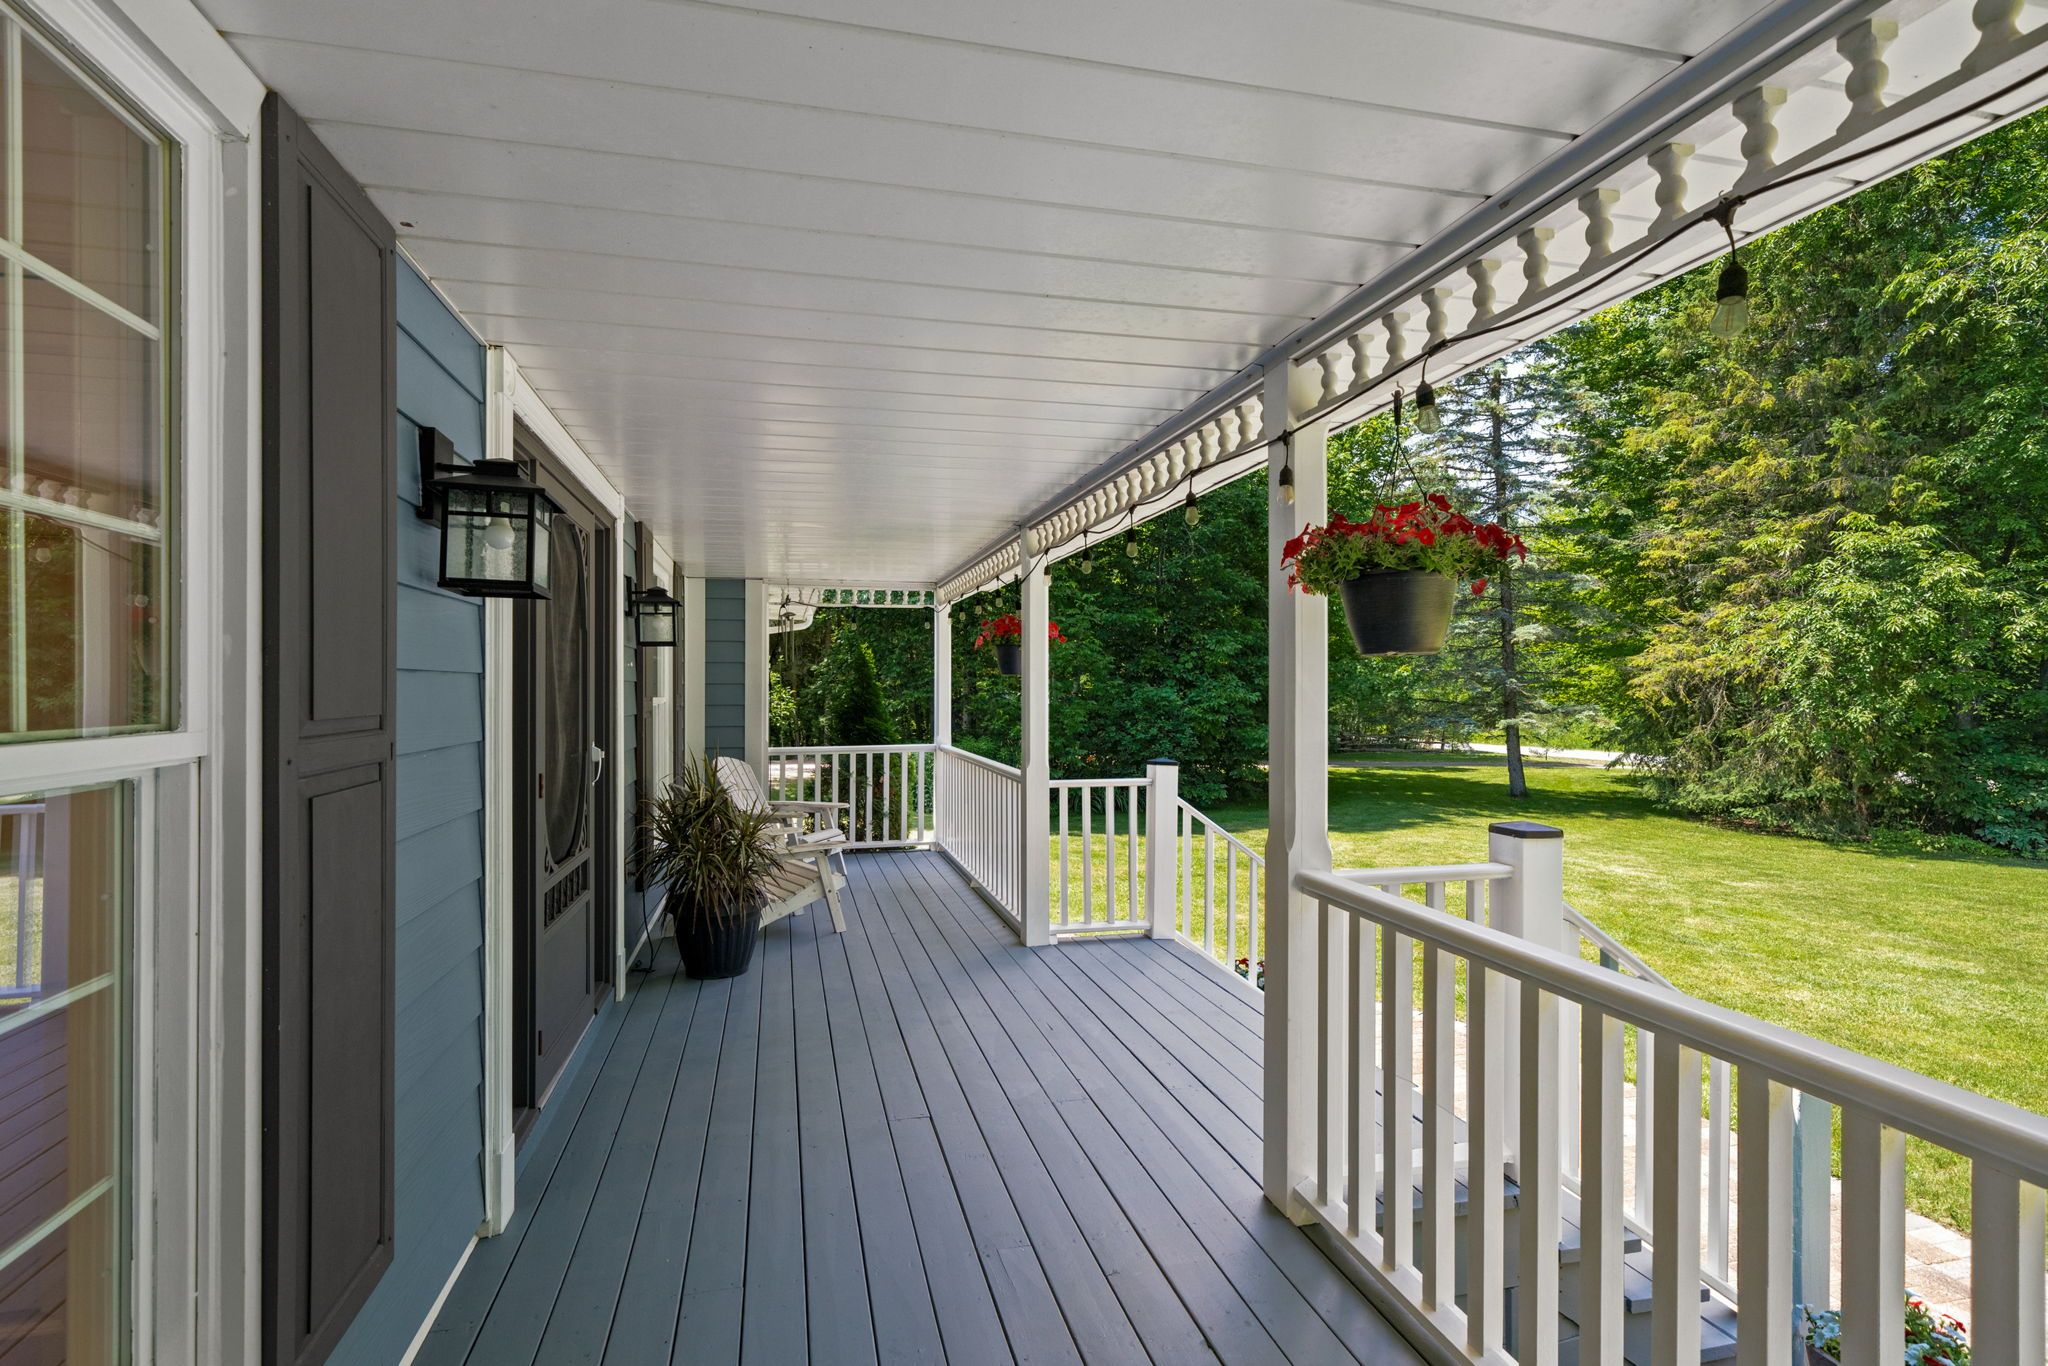
~2026 New Front Interlock Walkway
With exceptional craftsmanship, extensive updates, remarkable indoor and outdoor living spaces, and one of the area’s most desirable estate settings, this is a rare opportunity to own a truly turnkey family home where luxury, comfort, and nature come together seamlessly.
Inclusions
Stove, Fridge, Hood Fan, Dishwasher, Microwave, Kitchen Island, All Light Fixtures, Bathroom Mirrors, Drapery Tracks & Rods, Drapes, Window Blinds, Pool equipment (Solar heater system, Gas heater, Pump, Filter, Robot Vacuum, Winter Safety Cover, Pool Slide) Water Softener & Iron Filter, Reverse Osmosis, Water Storage Tank, Artic Spa Hot Tub, Portable Carport, Exterior Lighting, HRV, Sump pump, Furnace, Hot Water Tank, Heat Pump, TV brackets, Basement Wall Mounted speakers, Island counter in basement, Central Vacuum & Accessories, Coatrack in basement, Basement Hood Fan, Backyard Playstucture (AS-IS), Garage Door Openers, Smart Thermostat
Exclusions
Dartboard in Basement
Negotiables
Aeolian Duo-Art Steck Piano, Pool Table & Accessories, TV’s, Basement Fridge & Freezer, Patio Furniture, BBQ, Exercise Machines in Basement, Gym Equipment (Mats, Dumbells + Stands, Barbells), Work table in Garage
E. & O.E. The information in this document is believed to be accurate, but is not warranted.