

Property Description
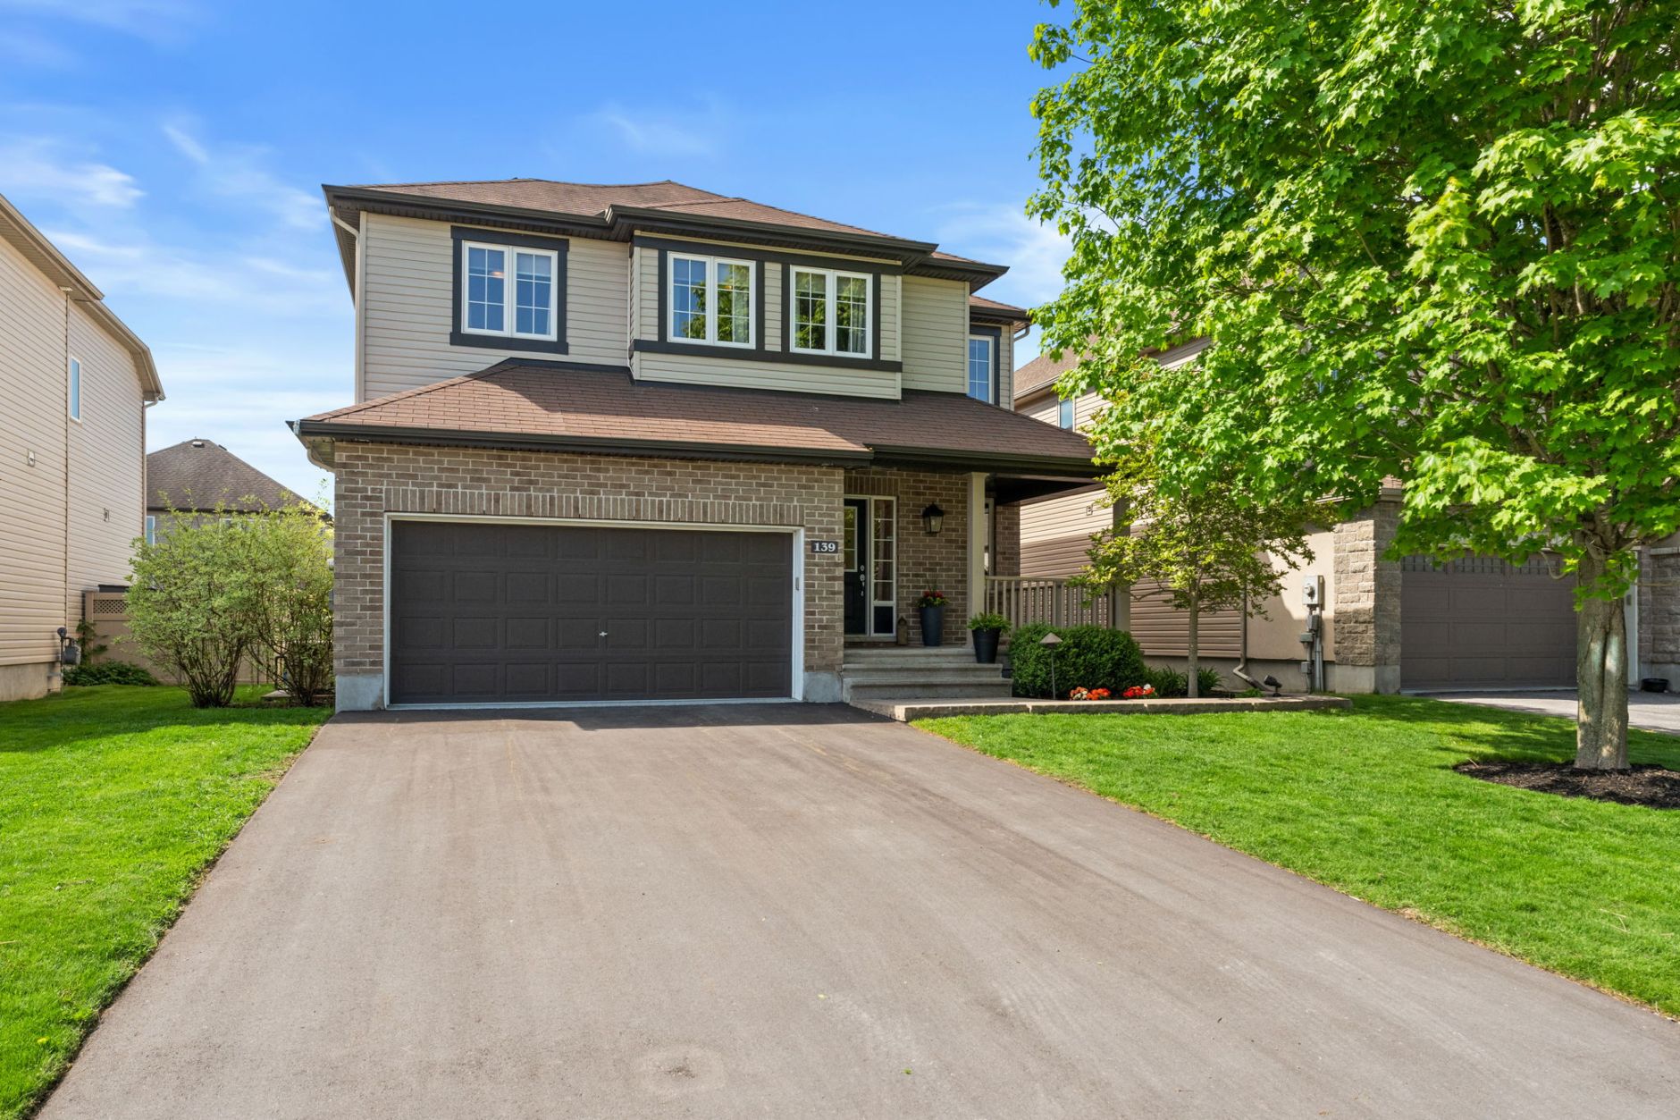
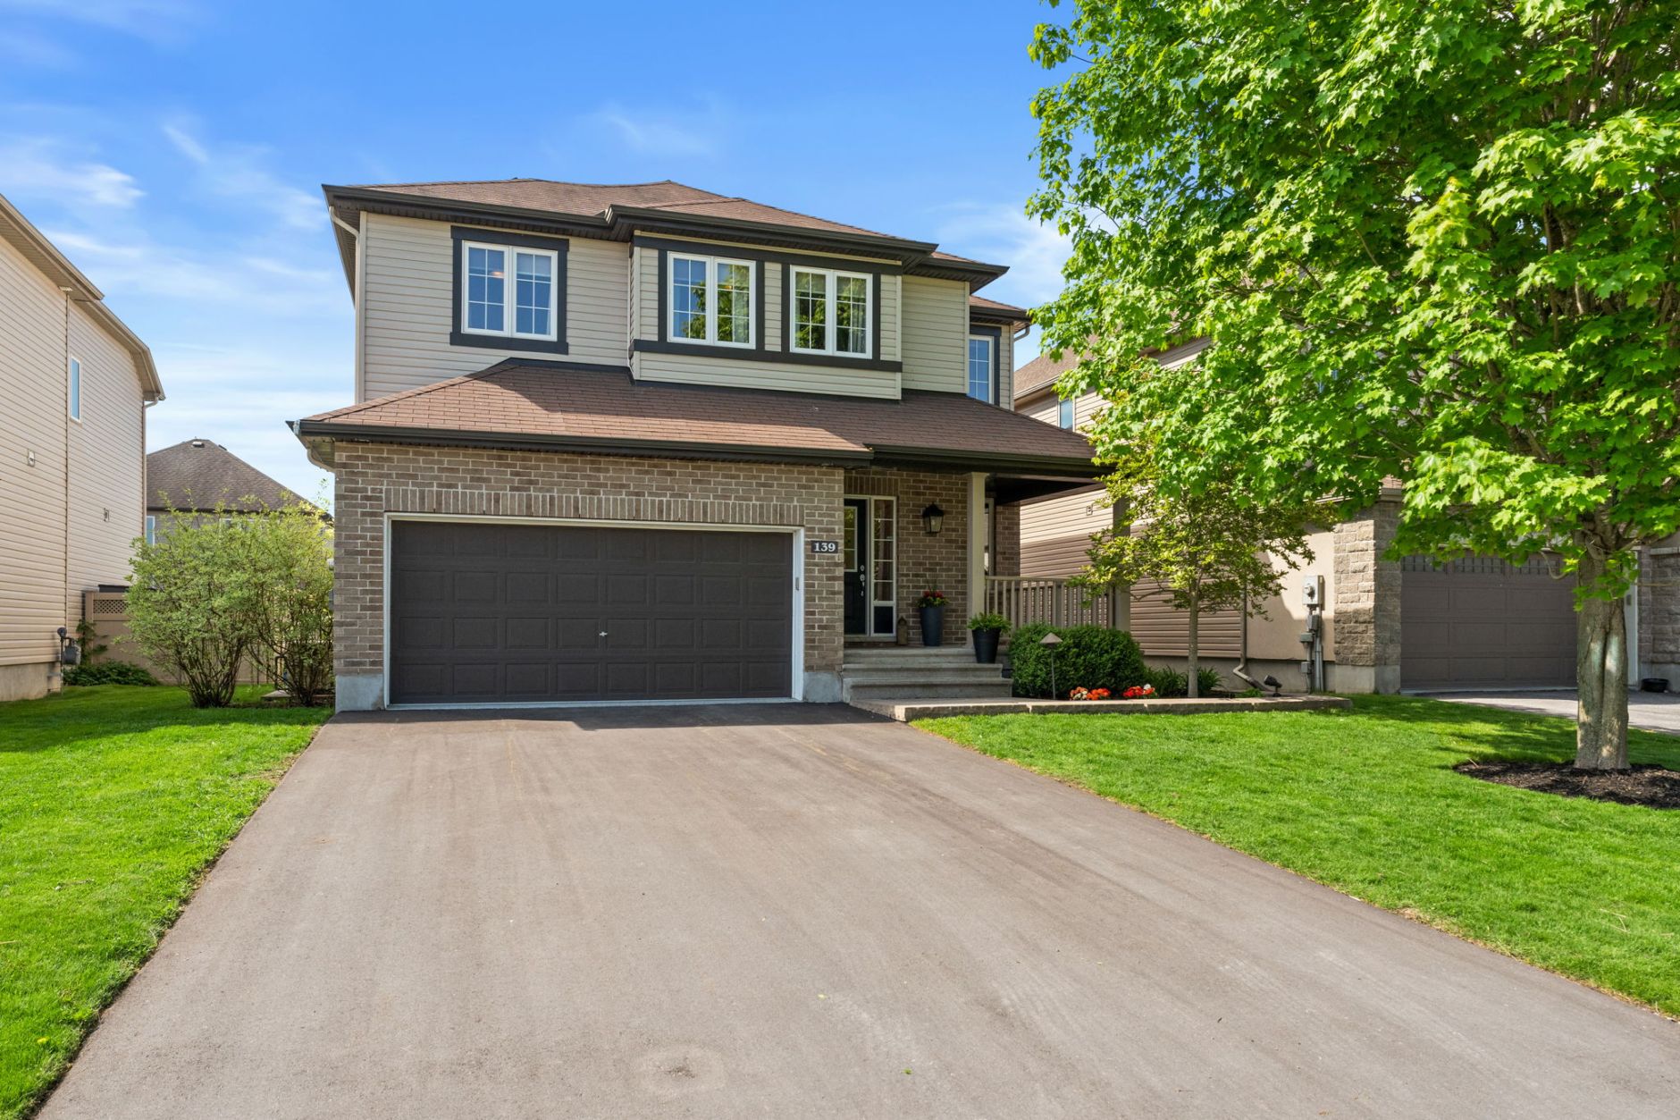
Welcome to 139 Stonewater Bay
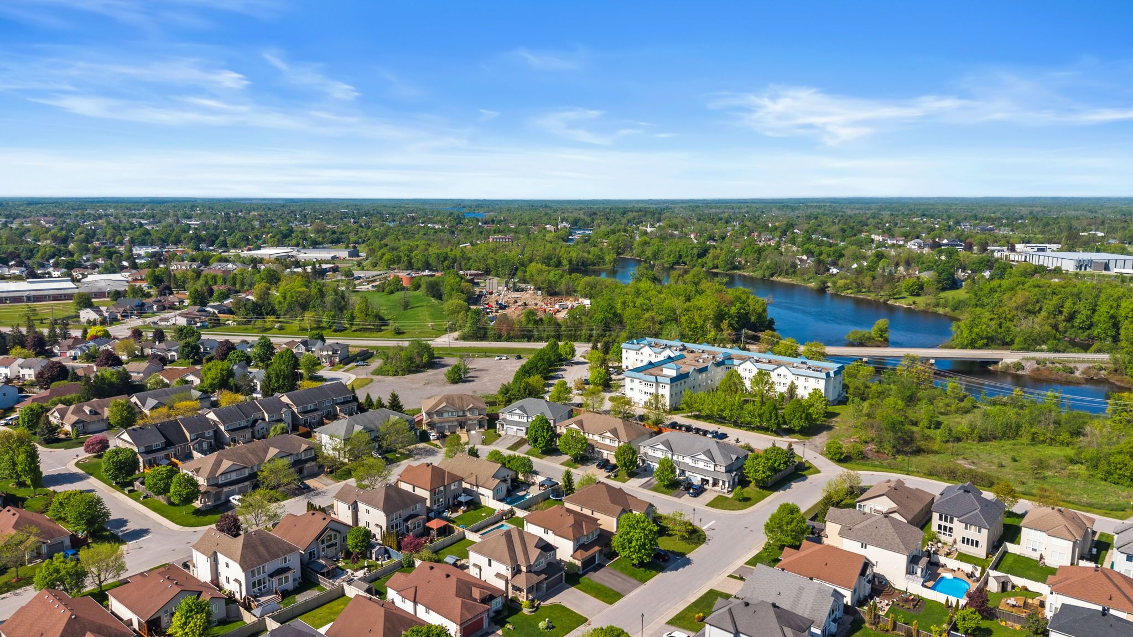
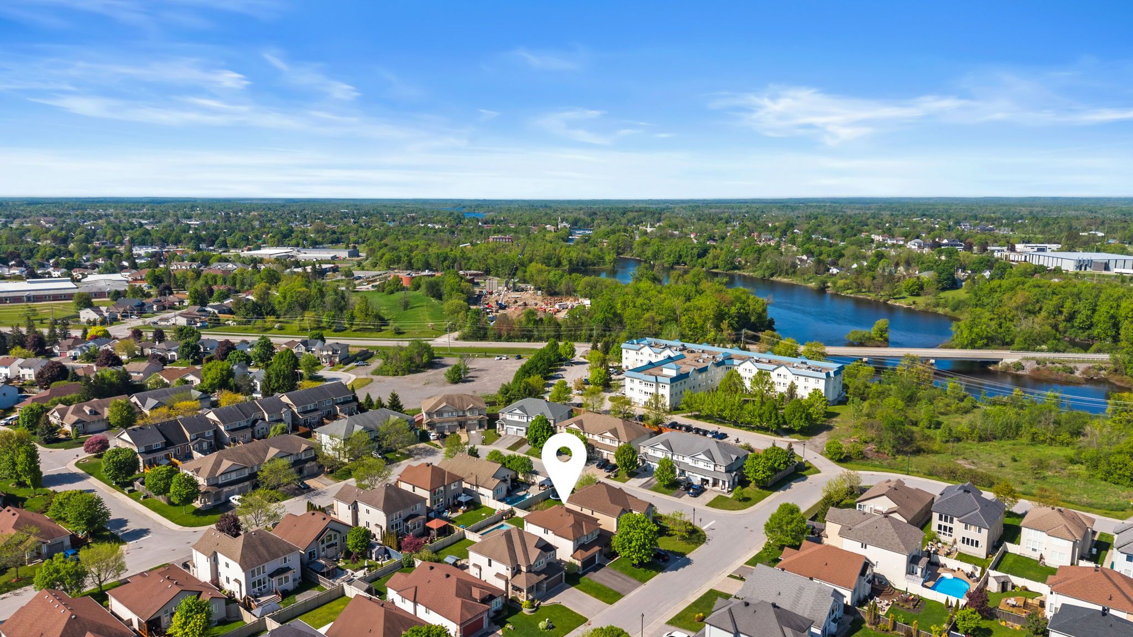
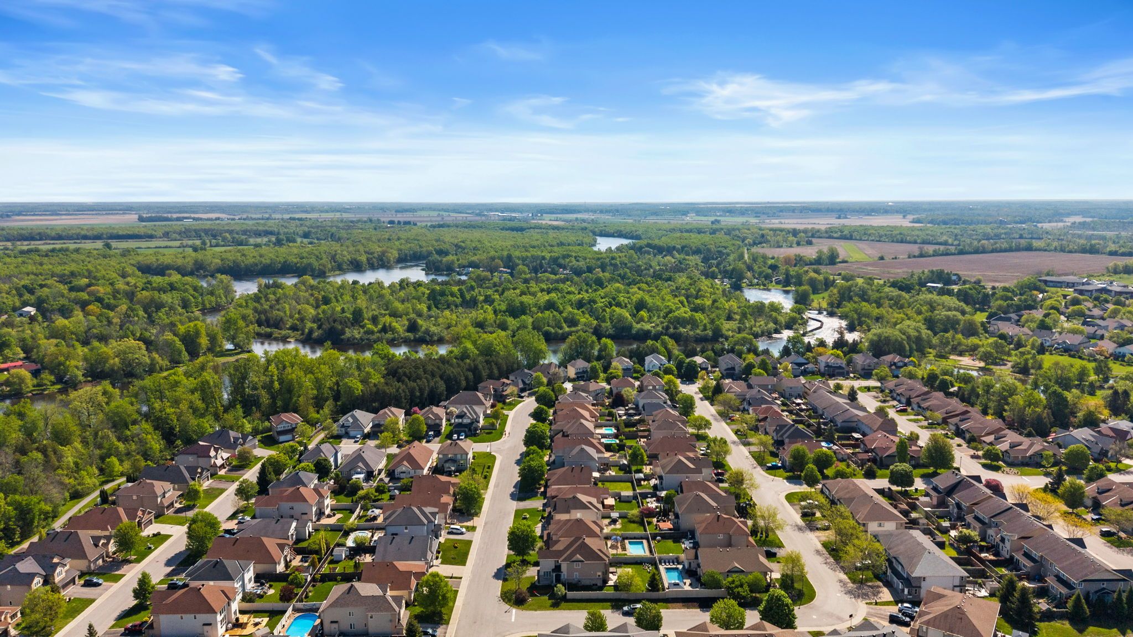
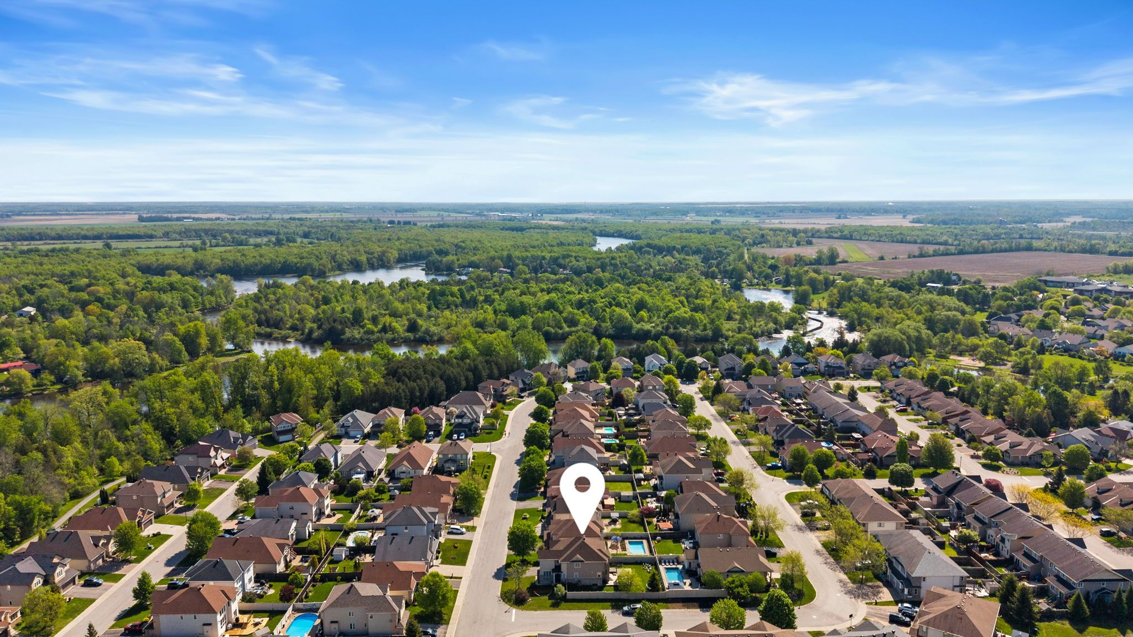
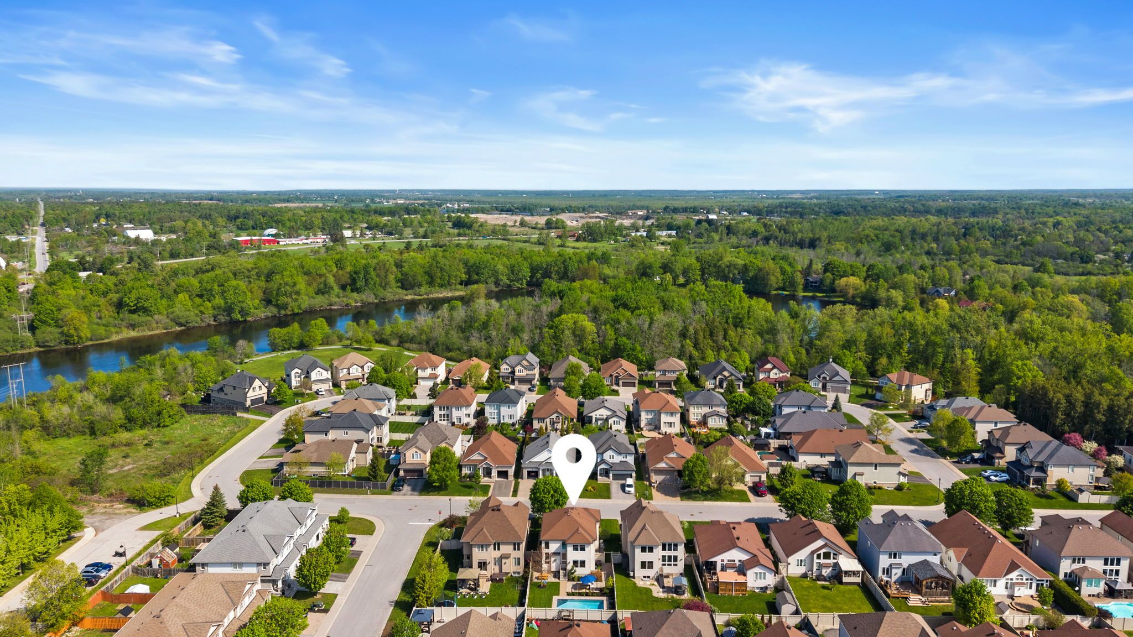
Nestled in one of Carleton Place’s most desirable newer neighbourhoods and just steps from the Mississippi River and the Riverwalk Trail, this impeccably upgraded Cardel “Devon” model offers refined living with thoughtful enhancements at every turn. With premium finishes, a heated saltwater pool, and a beautifully curated interior, this home delivers a true turnkey lifestyle in a community celebrated for its charm, walkability, and family‑friendly atmosphere.
Main Level
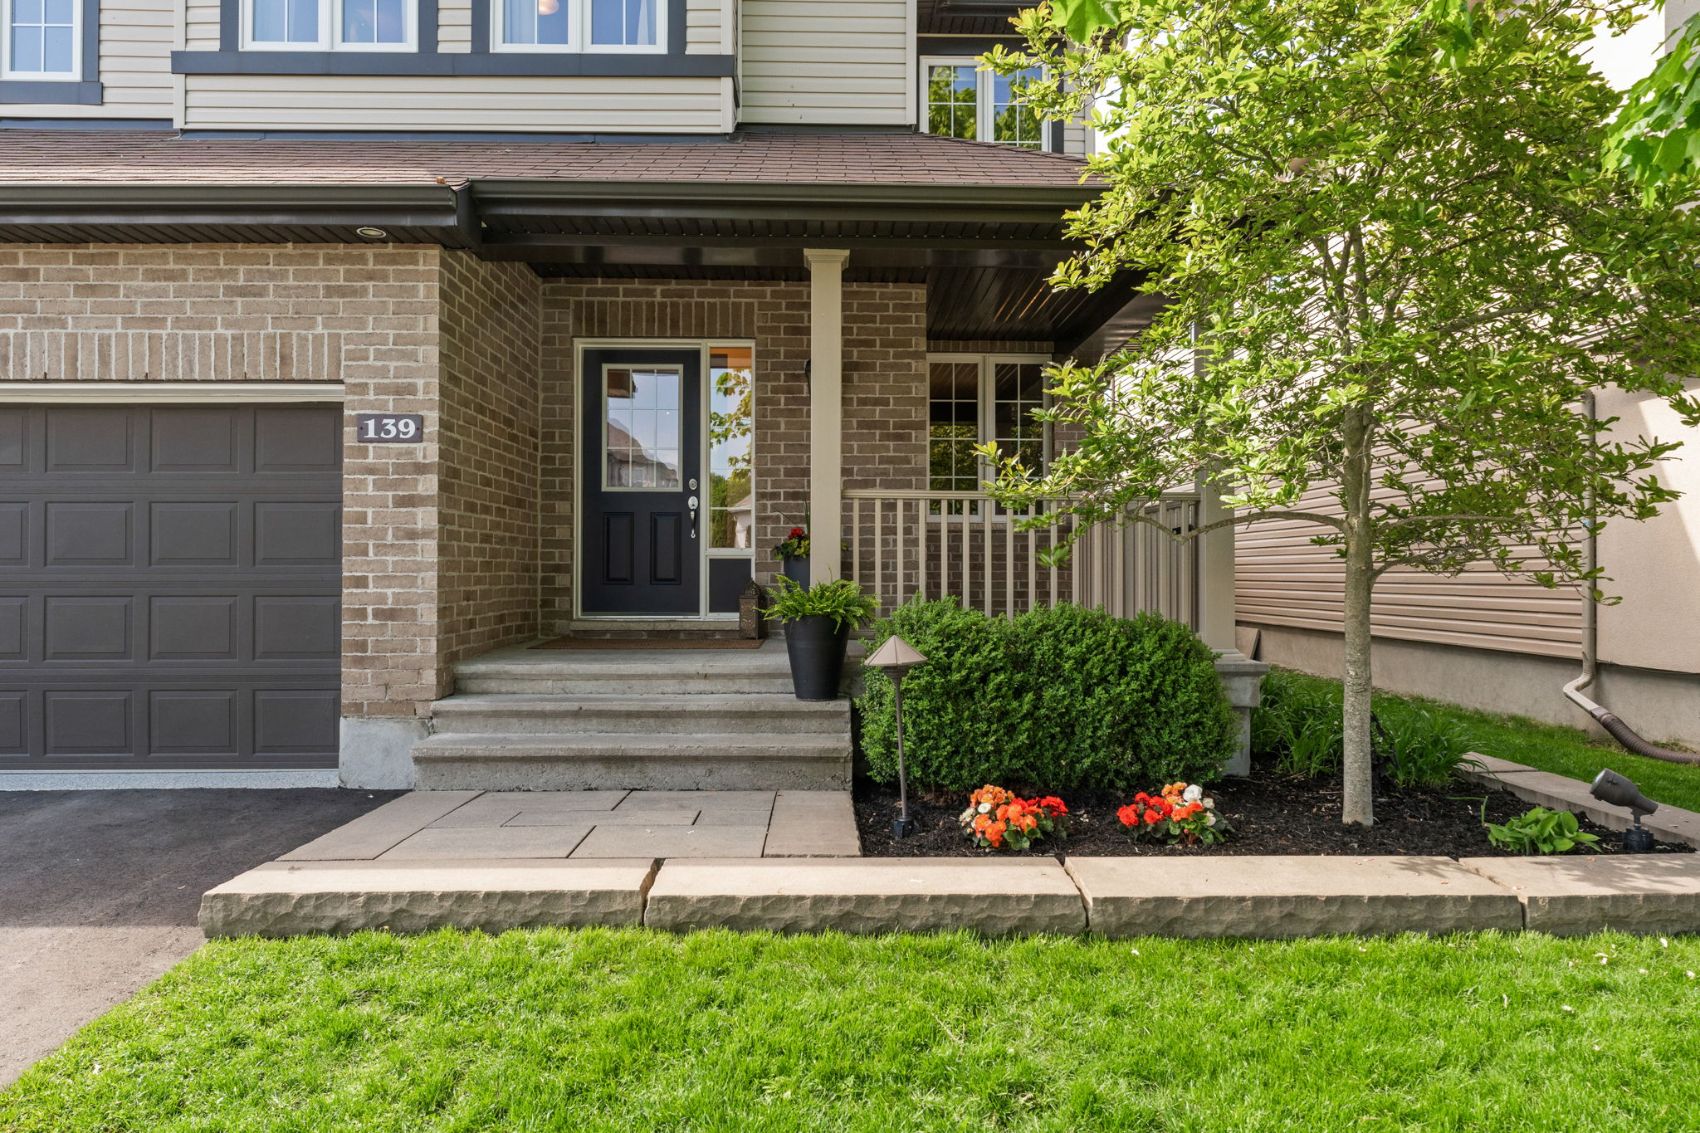
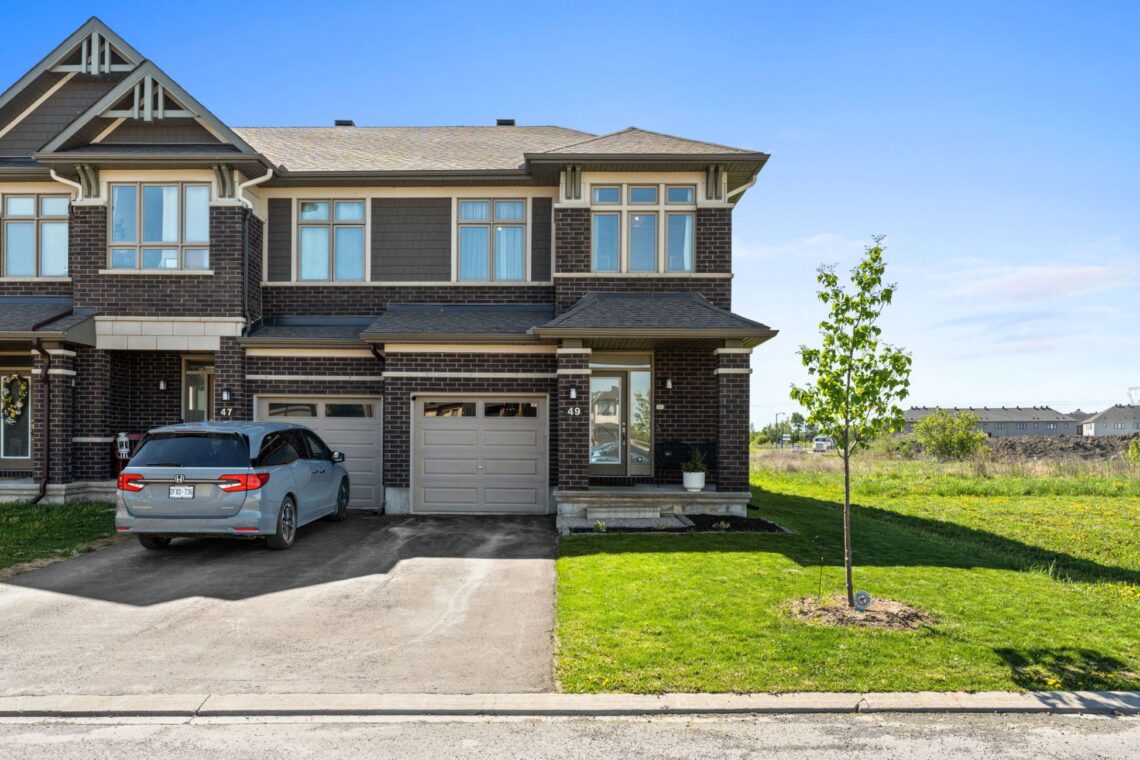

A covered front porch and beautifully landscaped entry welcome you into a bright, elegant main level featuring 9 ft ceilings and a layout designed for both everyday comfort and elevated entertaining.
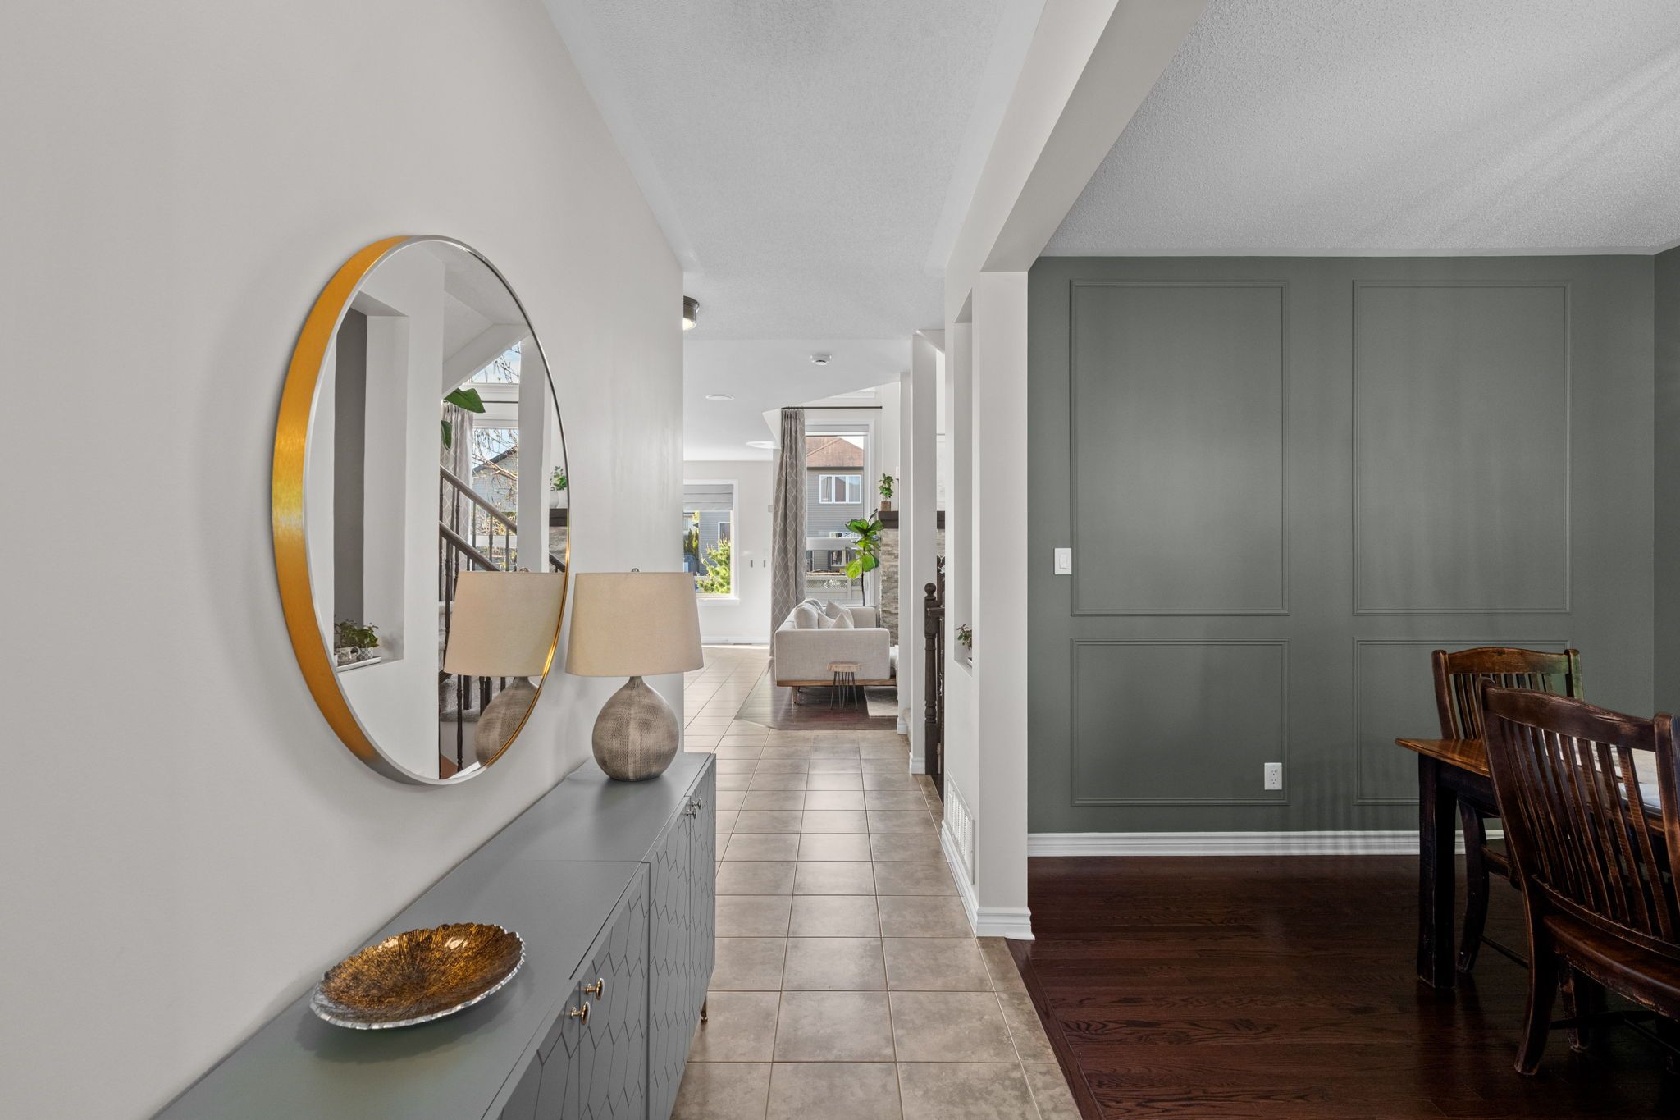
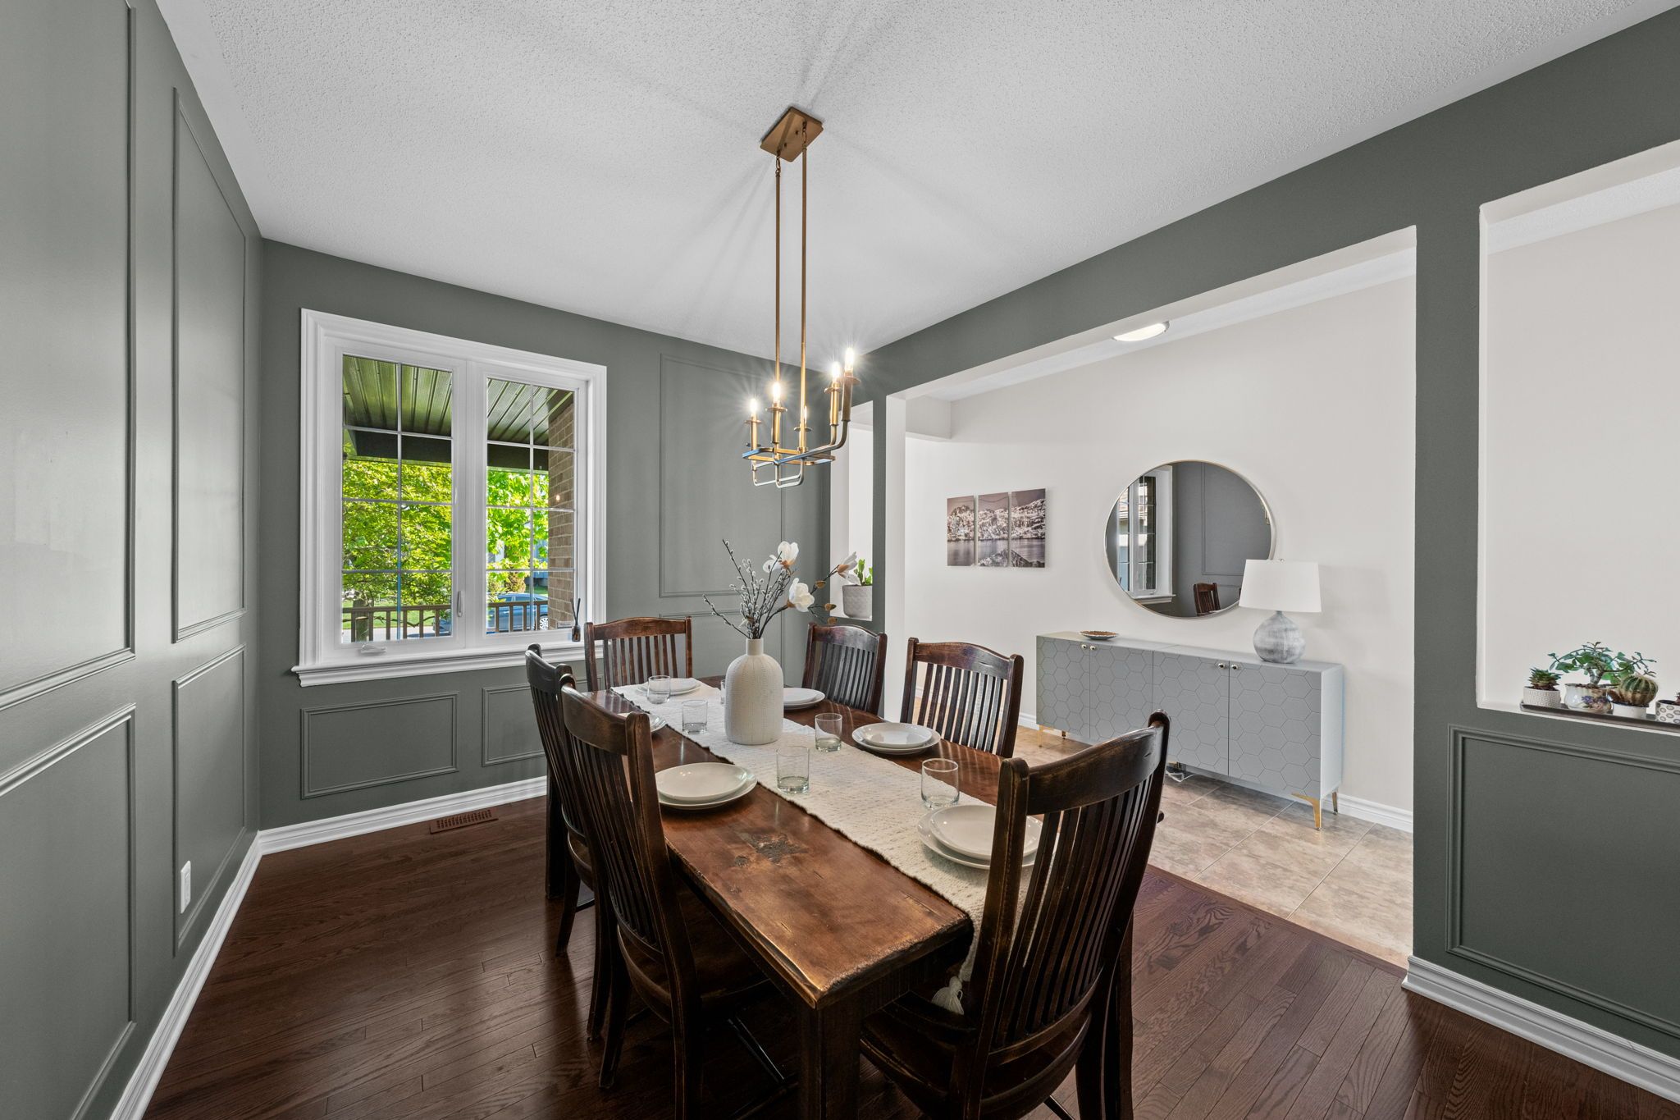
At the front of the home, the formal dining room showcases elegant trim detail and serene views of the porch, creating a sophisticated setting for gatherings.
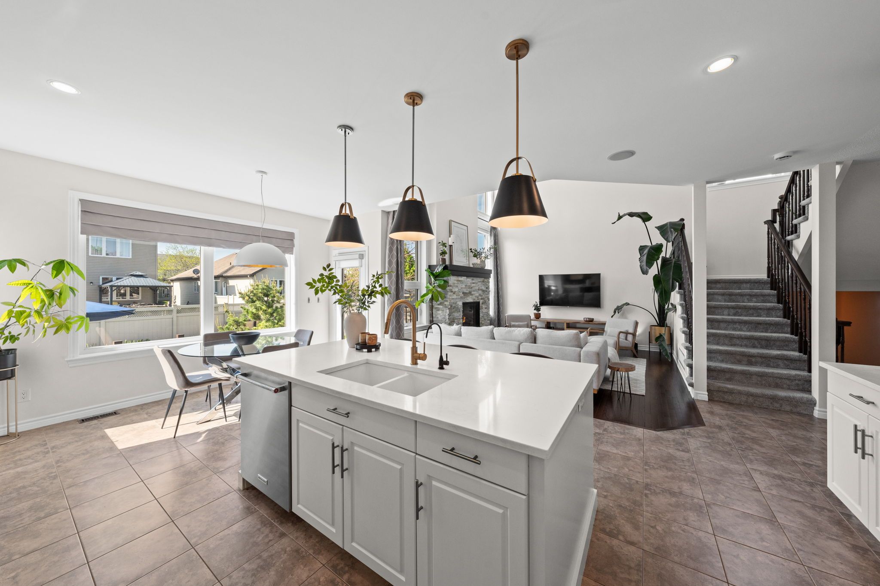
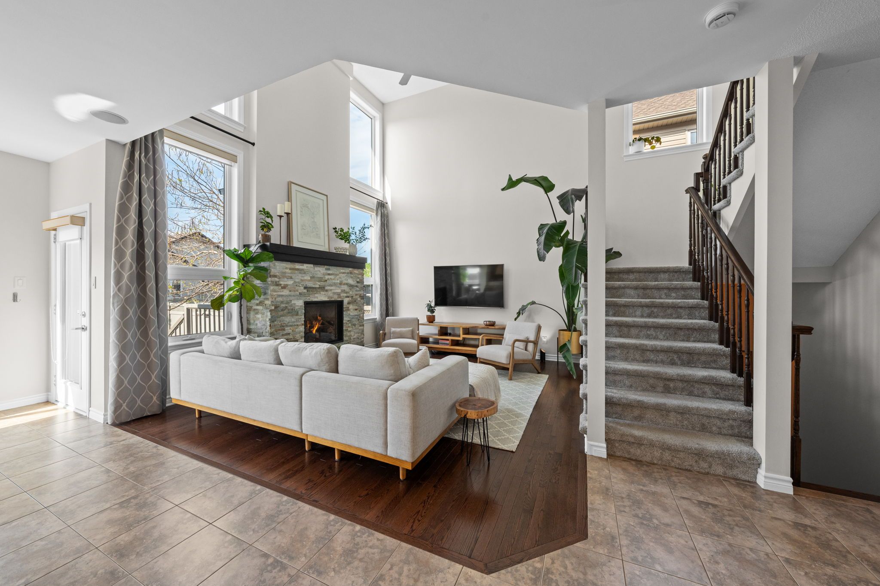
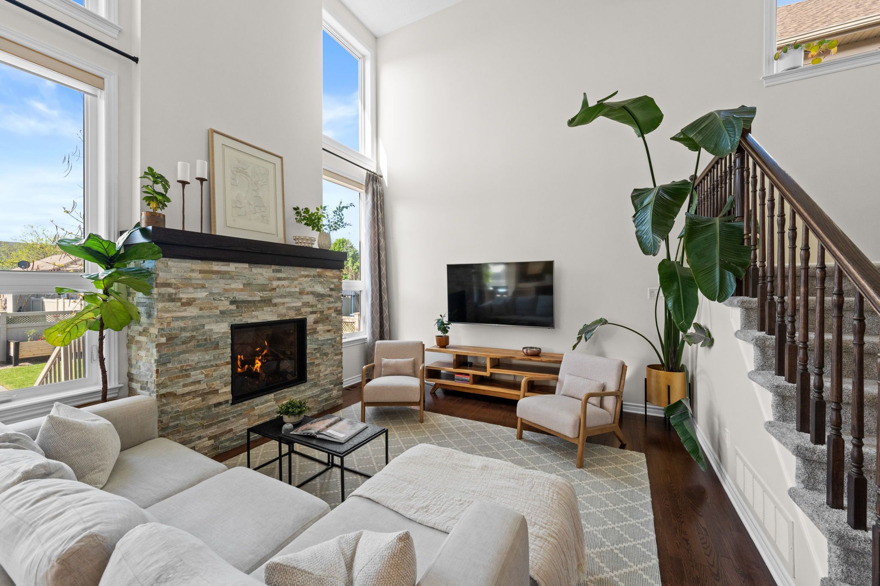
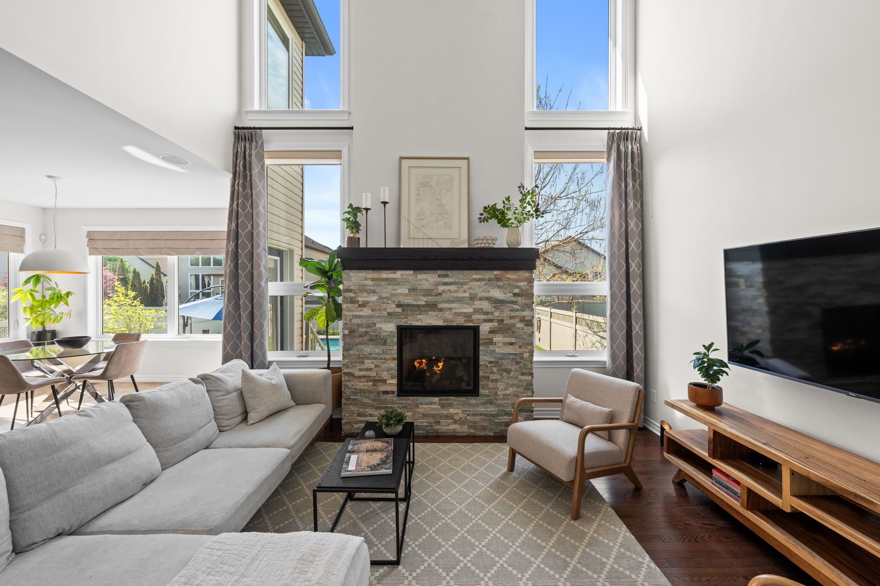
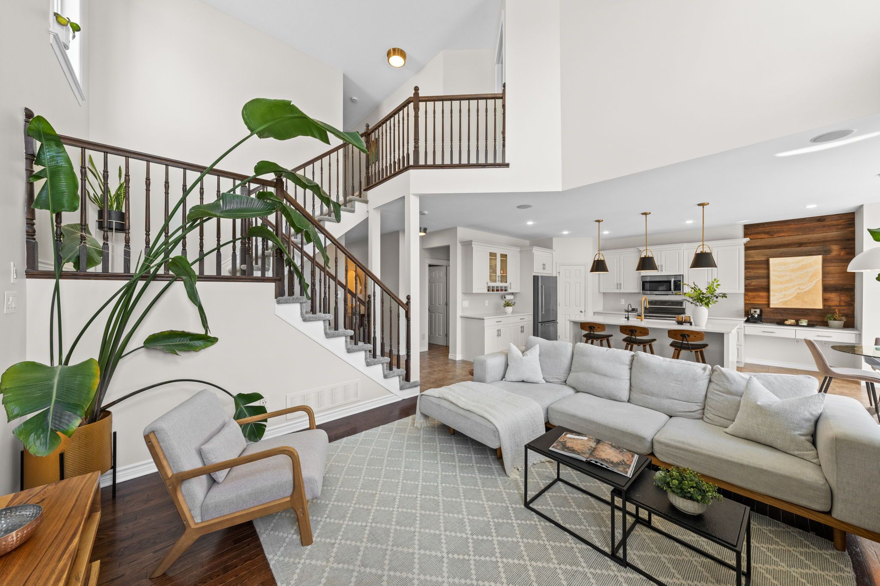
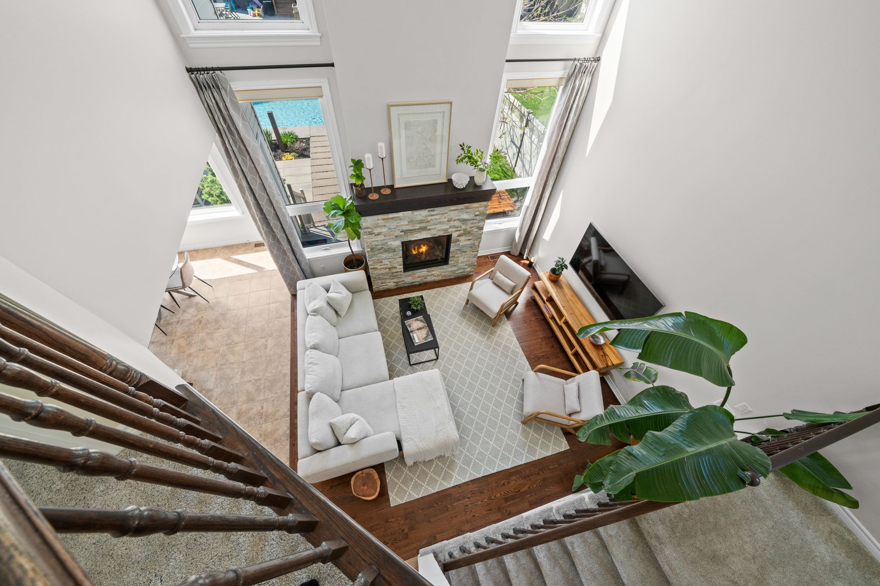
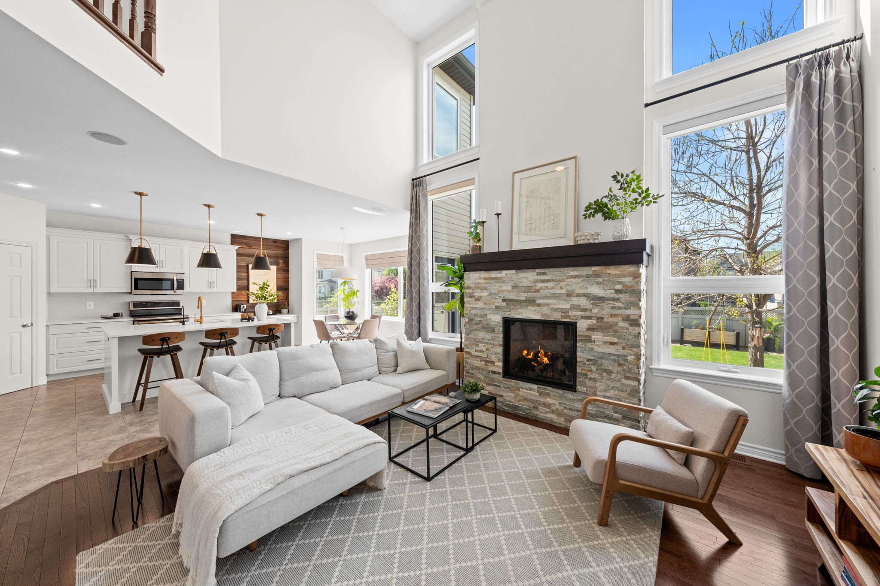
The breathtaking living room is the heart of the home, featuring soaring open‑to‑above ceilings, dramatic floor‑to‑ceiling windows, and a high‑end gas fireplace (2018) framed by a striking stone surround. Natural light pours into this space, highlighting the craftsmanship and thoughtful design.
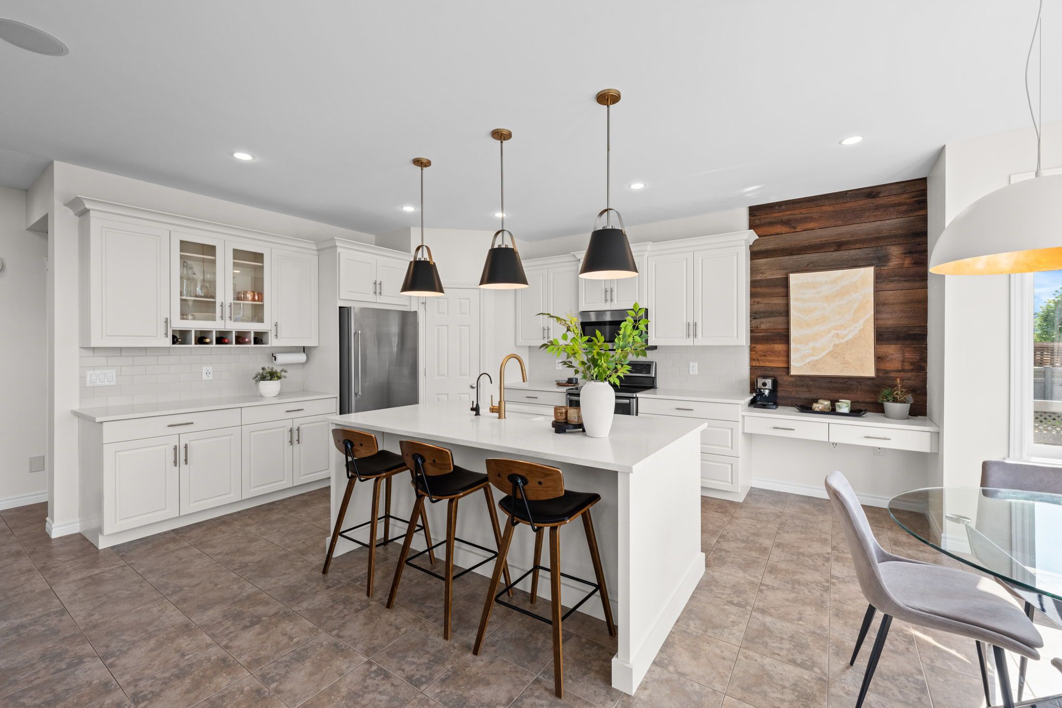
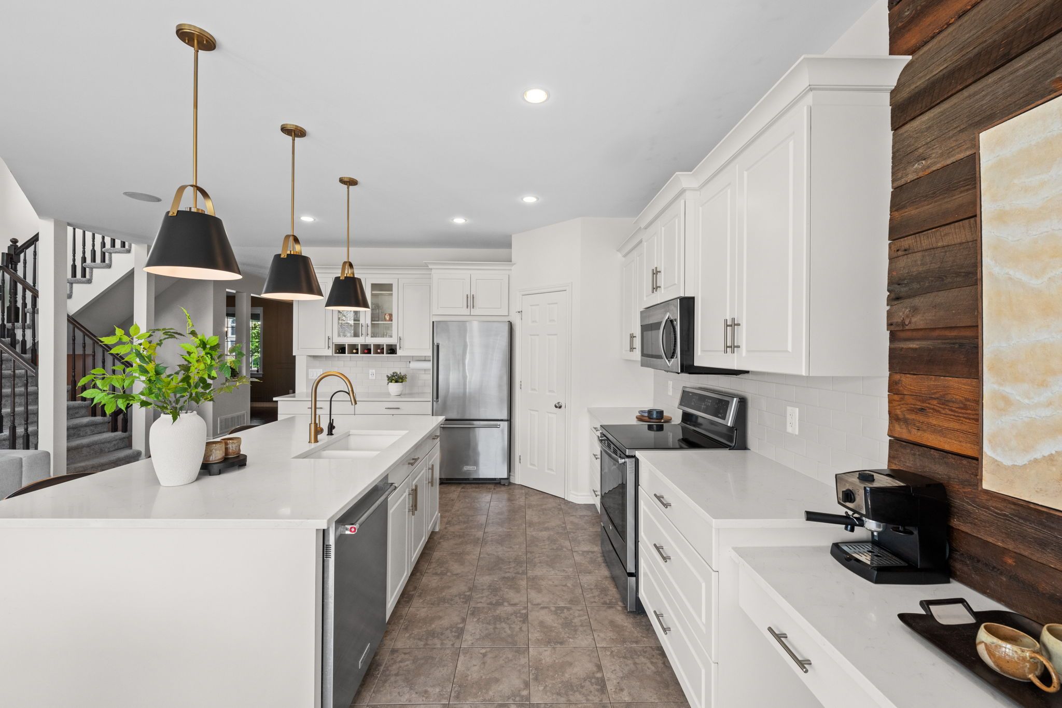
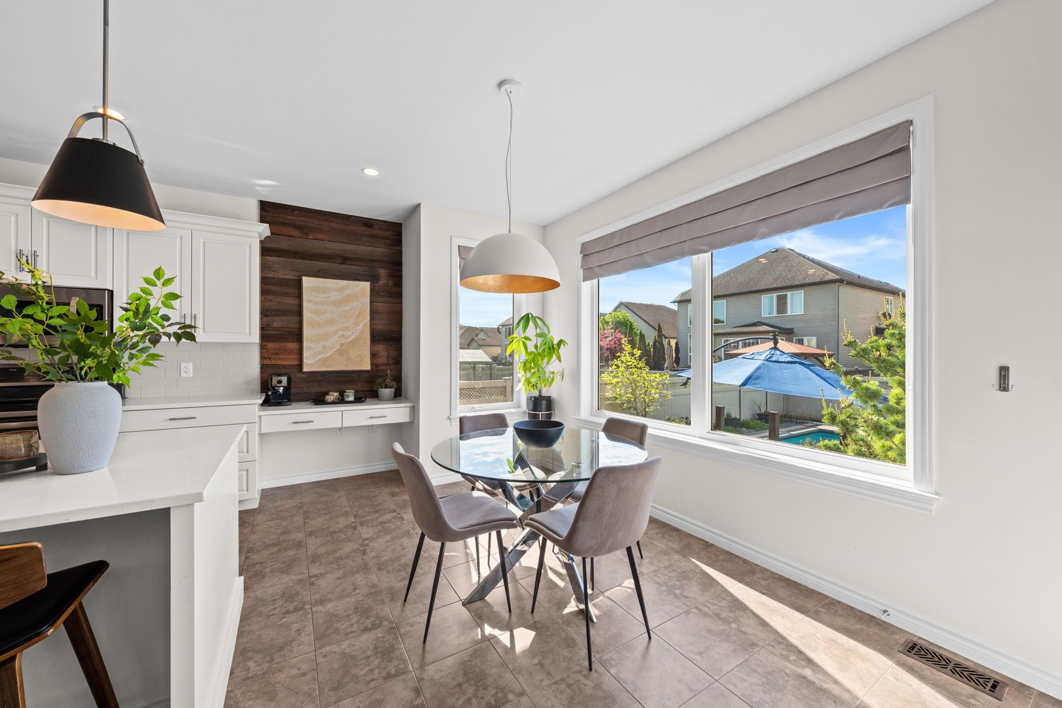
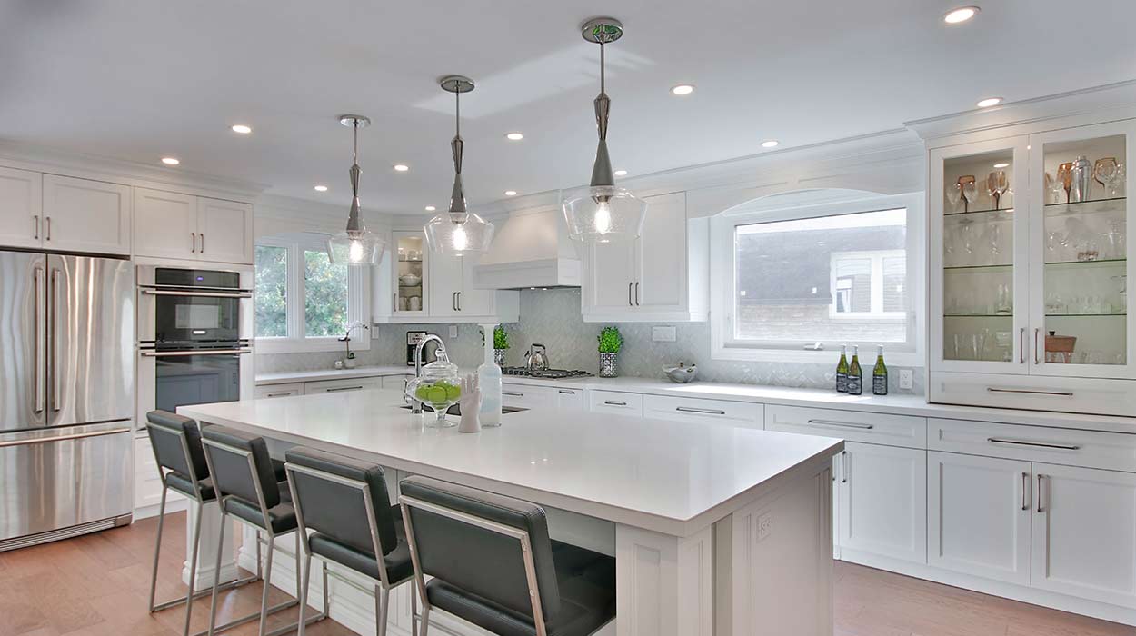
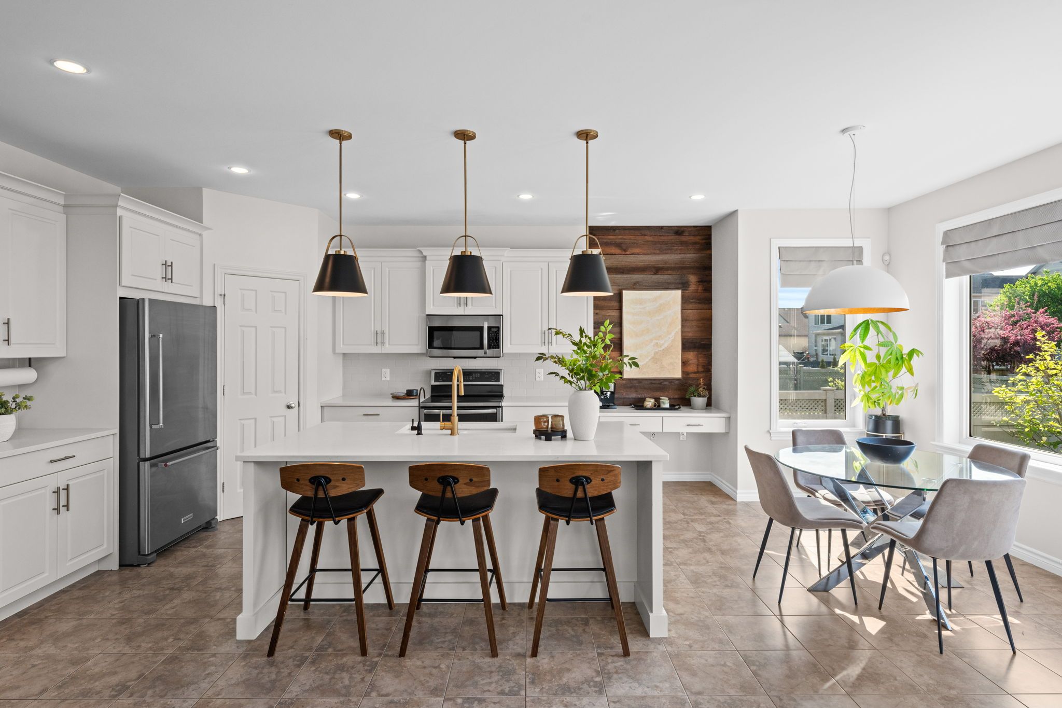
The kitchen is a beautifully curated centrepiece of the home, offering quartz countertops, an oversized island, built‑in wine storage, a corner pantry, and a warm coffee station framed by a striking wood accent wall. Thoughtfully designed for both daily living and effortless entertaining, it also features a five‑stage reverse osmosis system (all filters replaced May 2026), and a sunlit breakfast nook with expansive windows that frame serene views of the manicured backyard and pool.
Upper Level
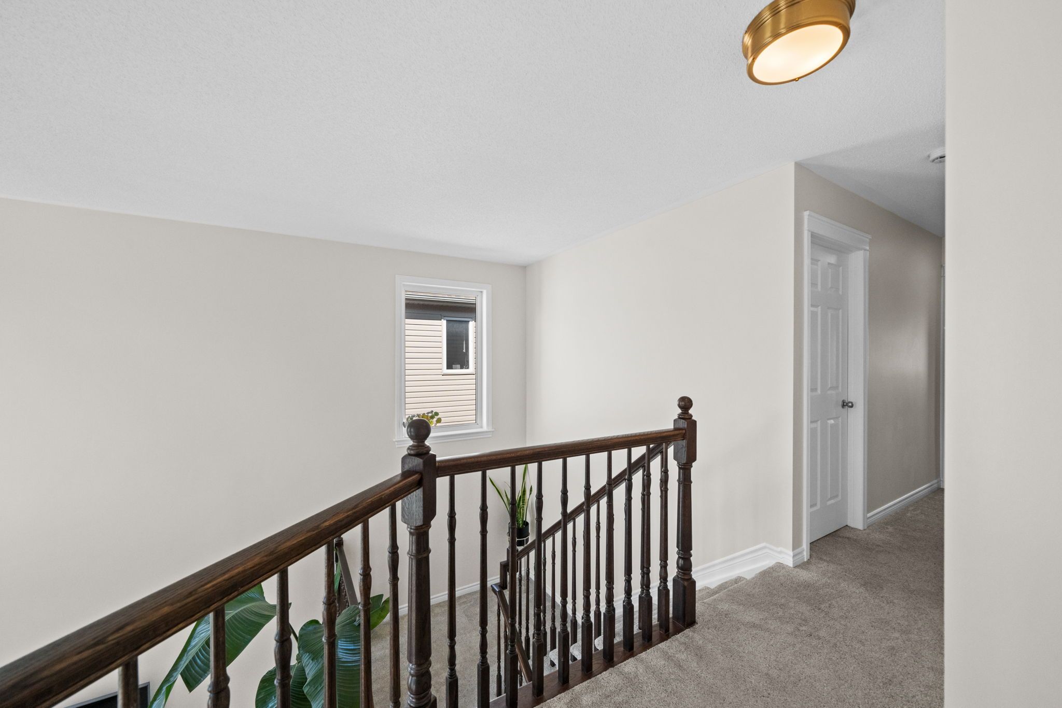
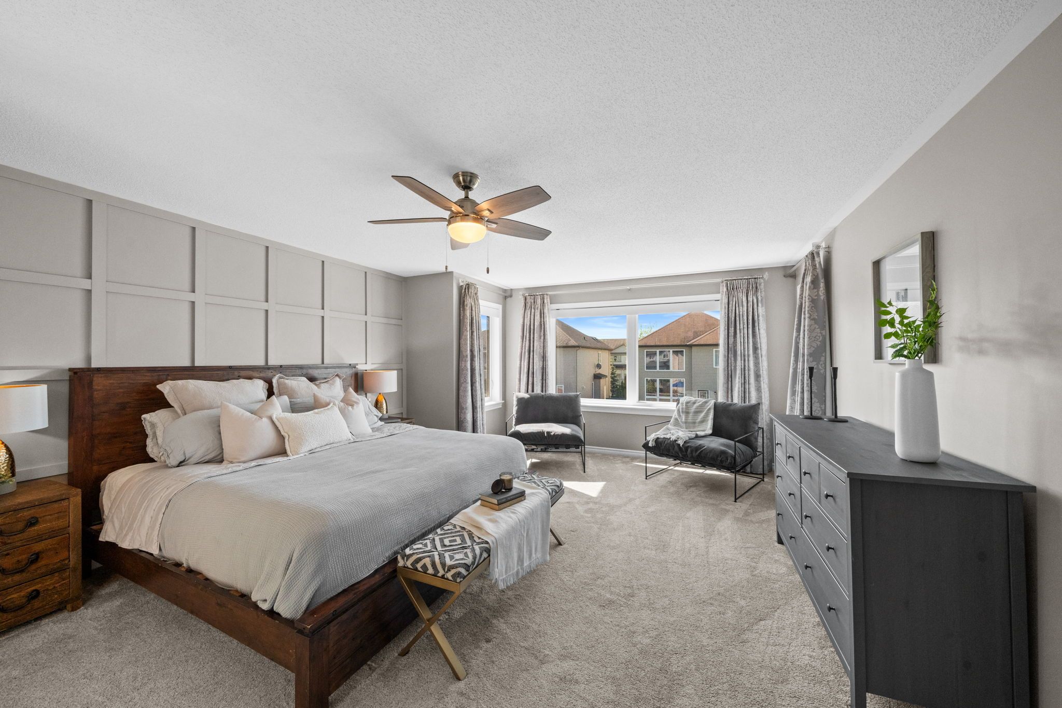
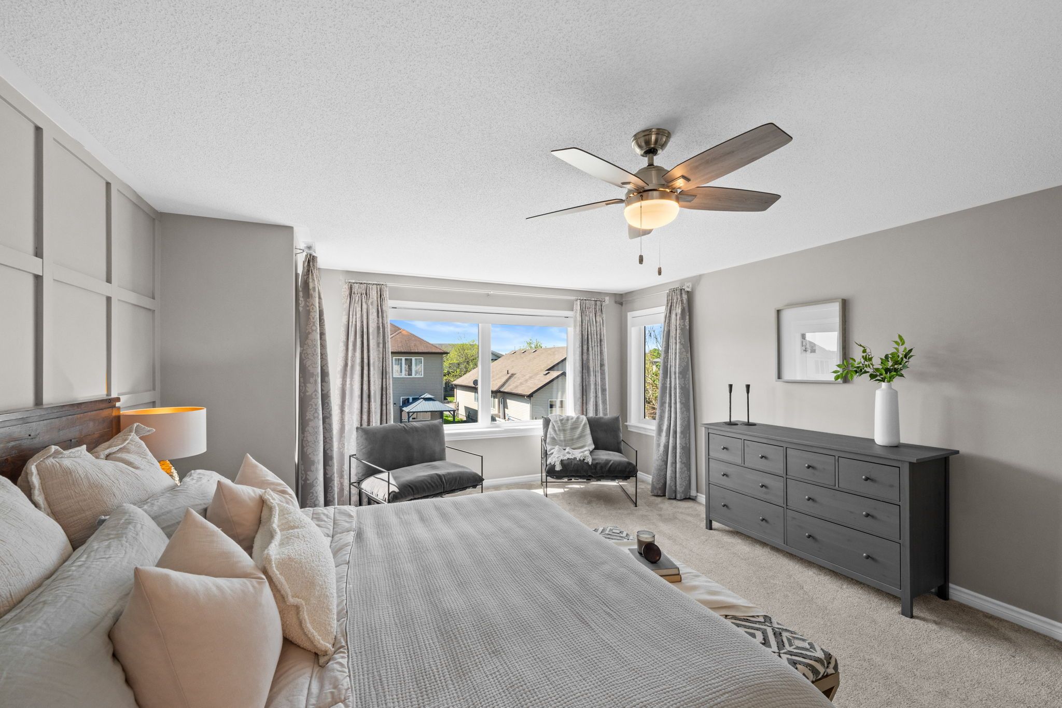
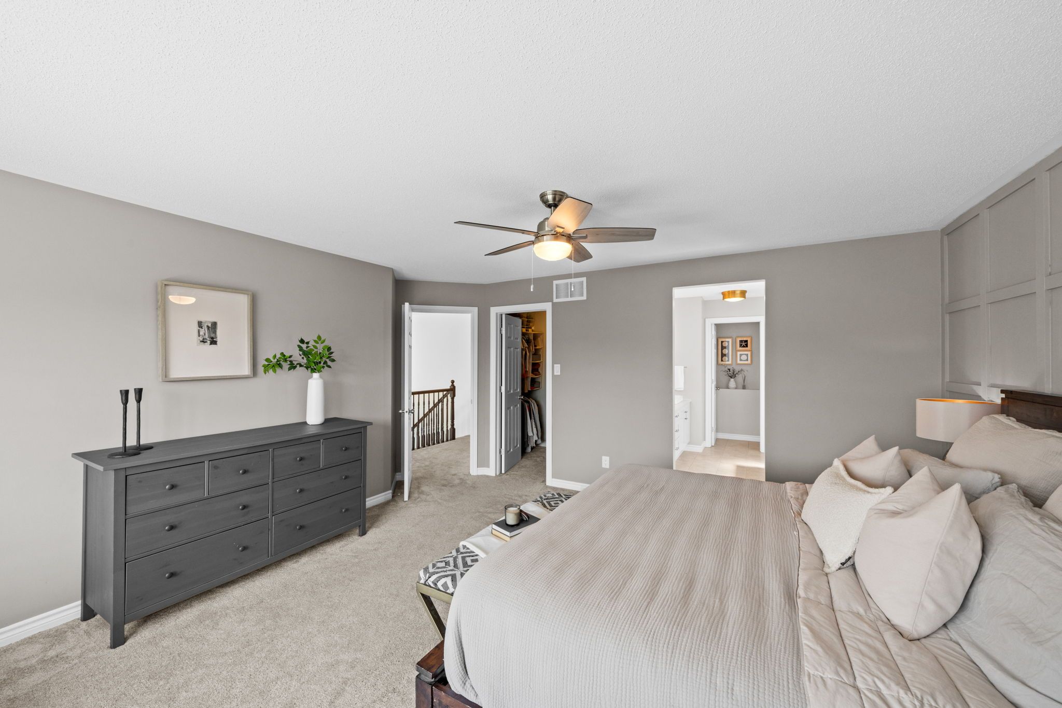
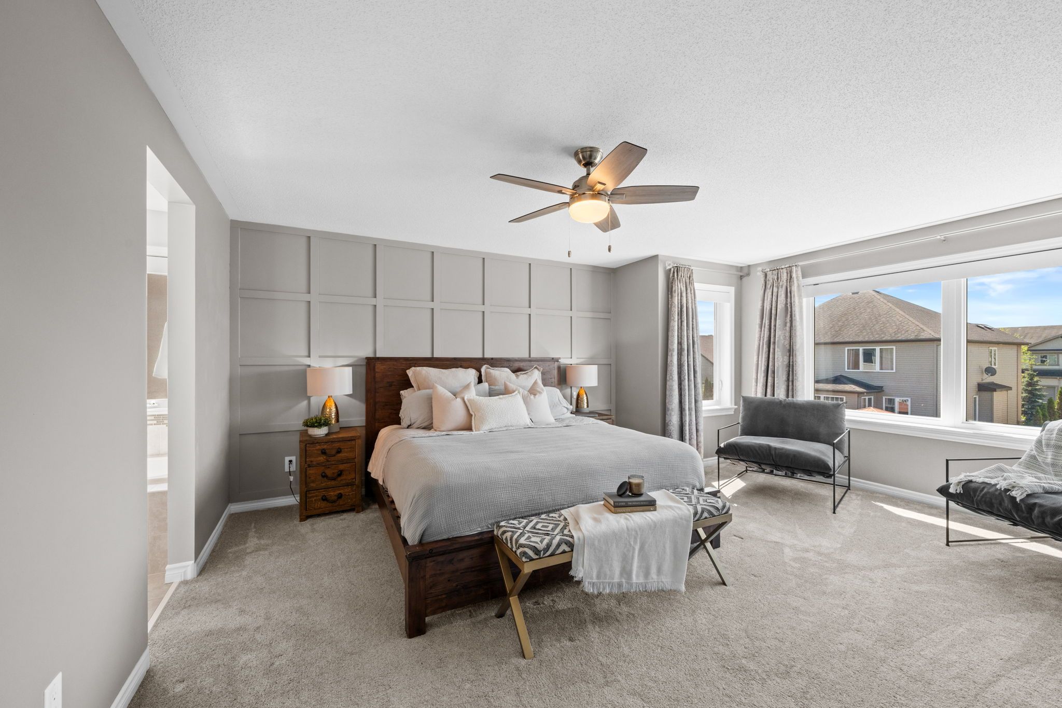
Upstairs, the spacious primary retreat offers a peaceful escape with:
- A generous sitting area
- Expansive windows
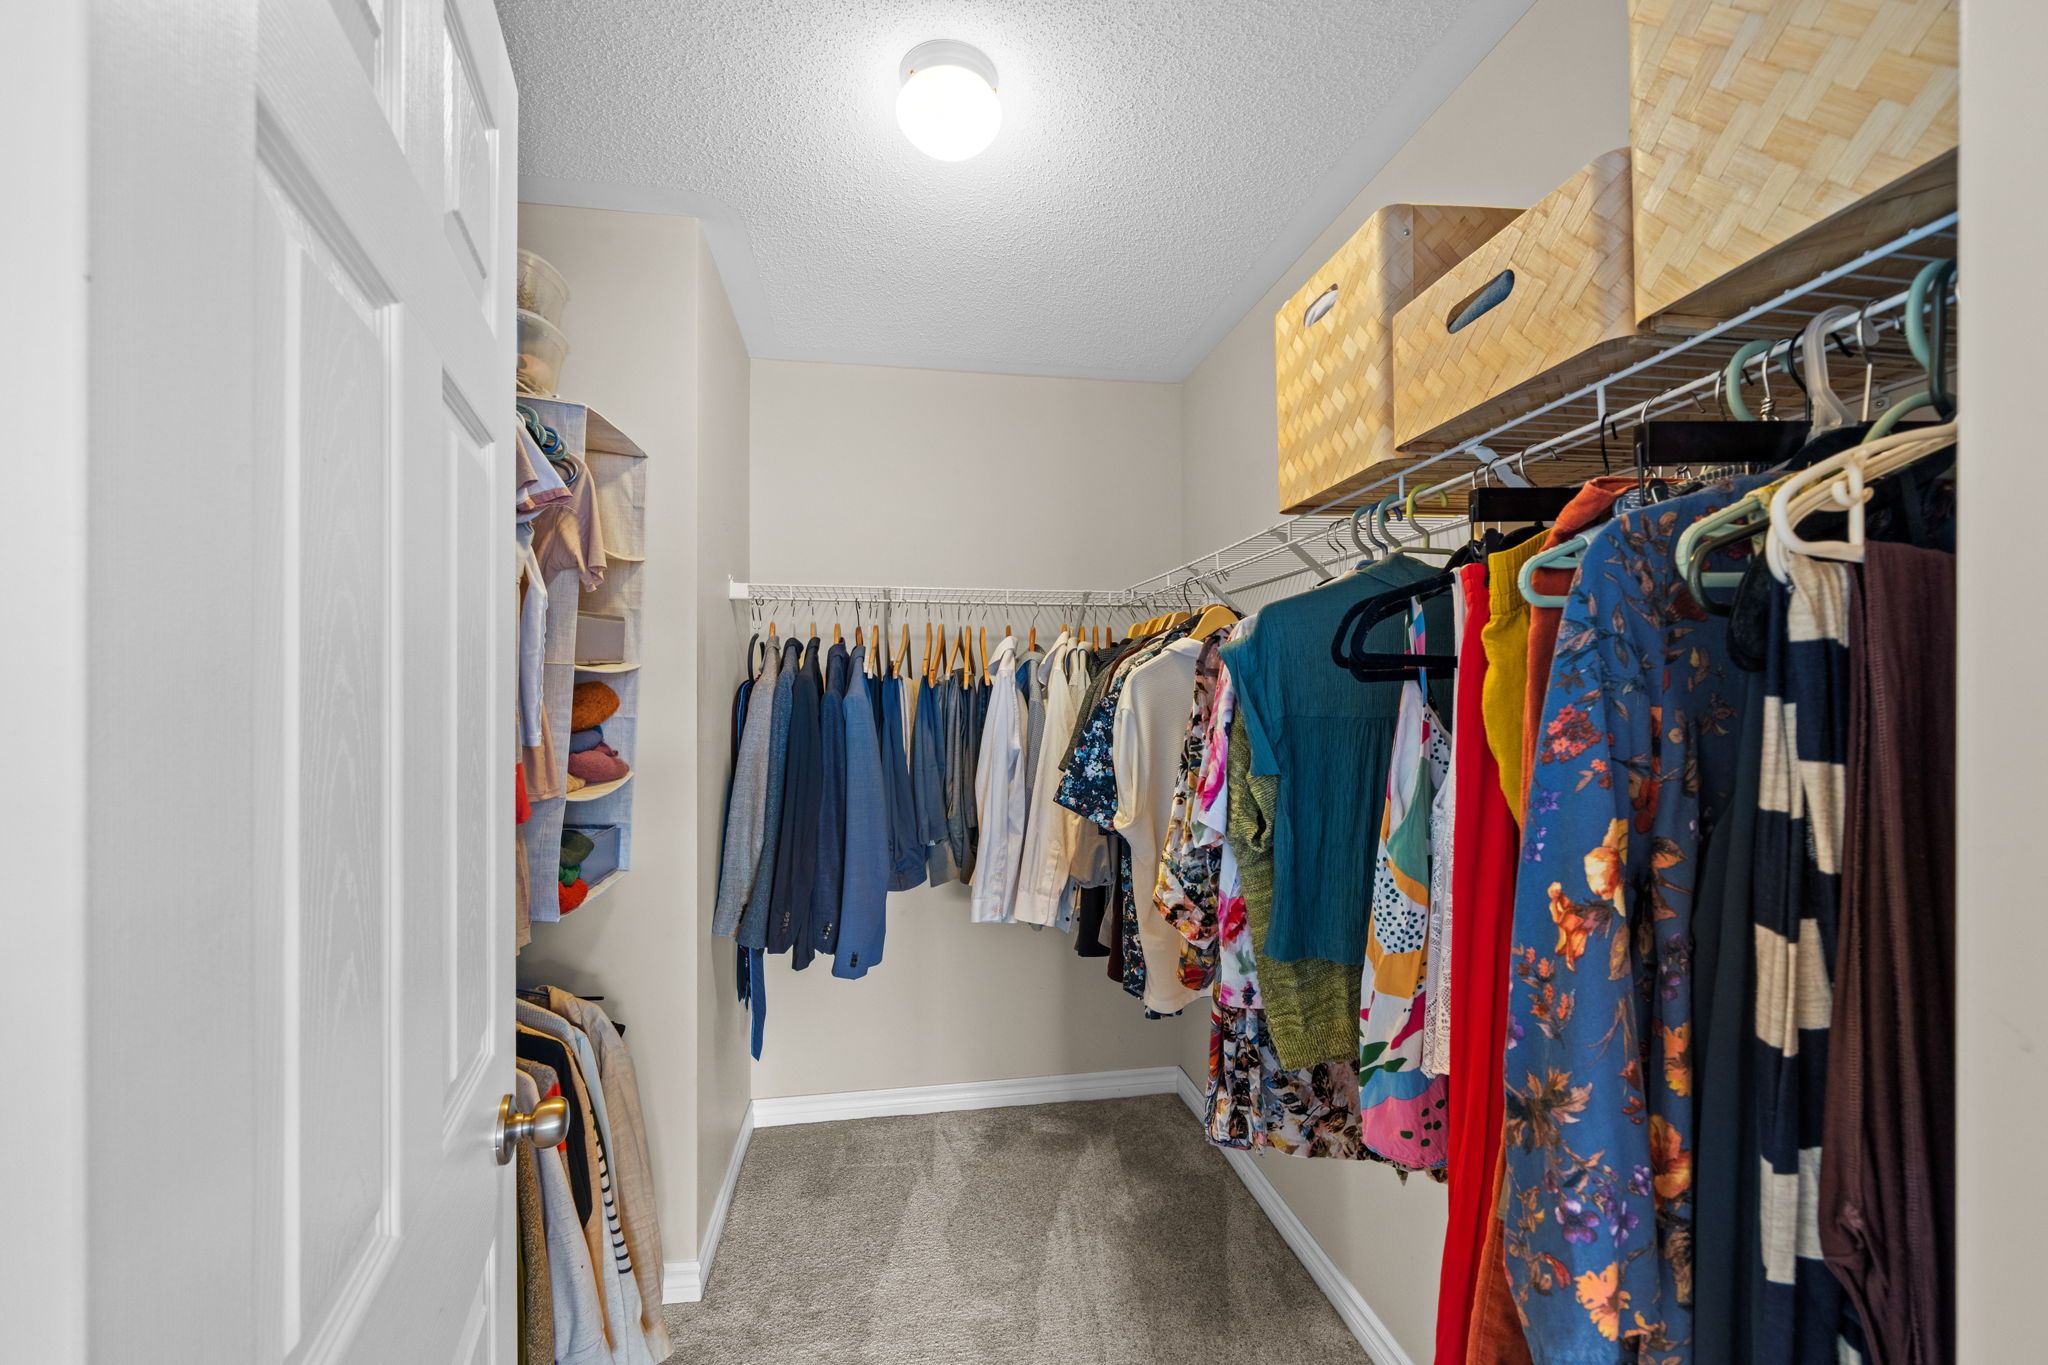
- Walk‑in closet
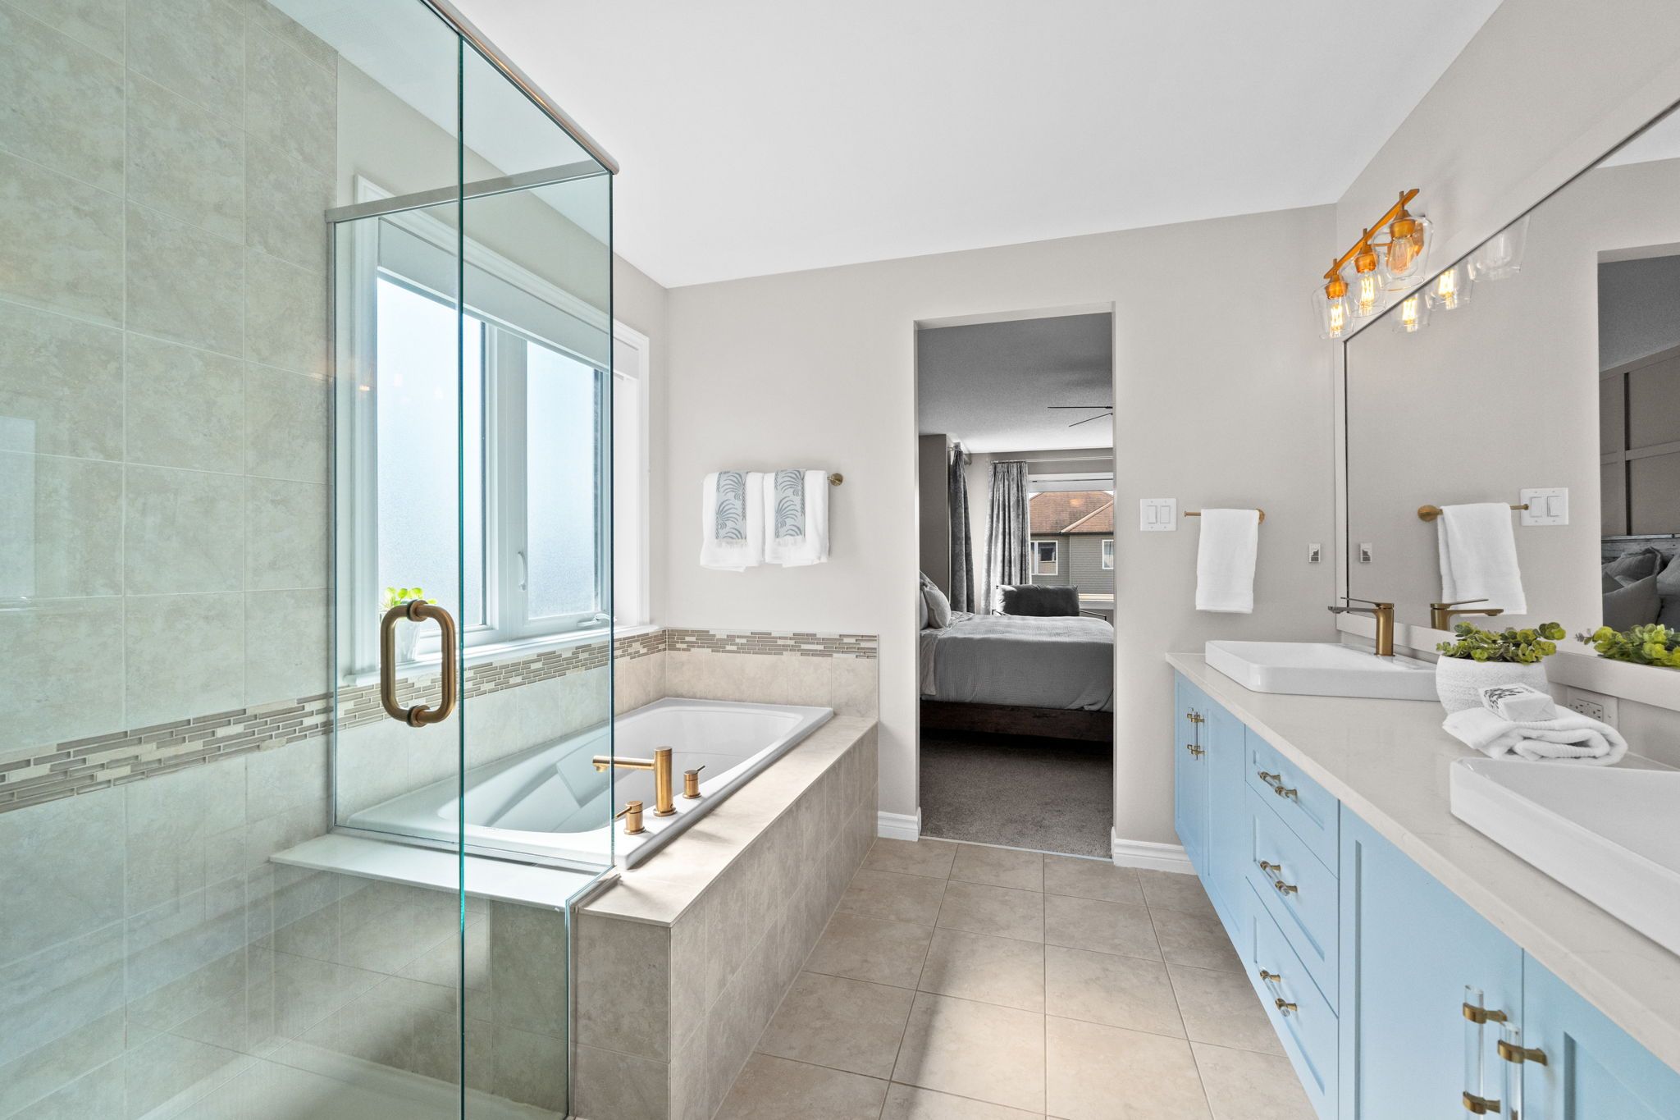
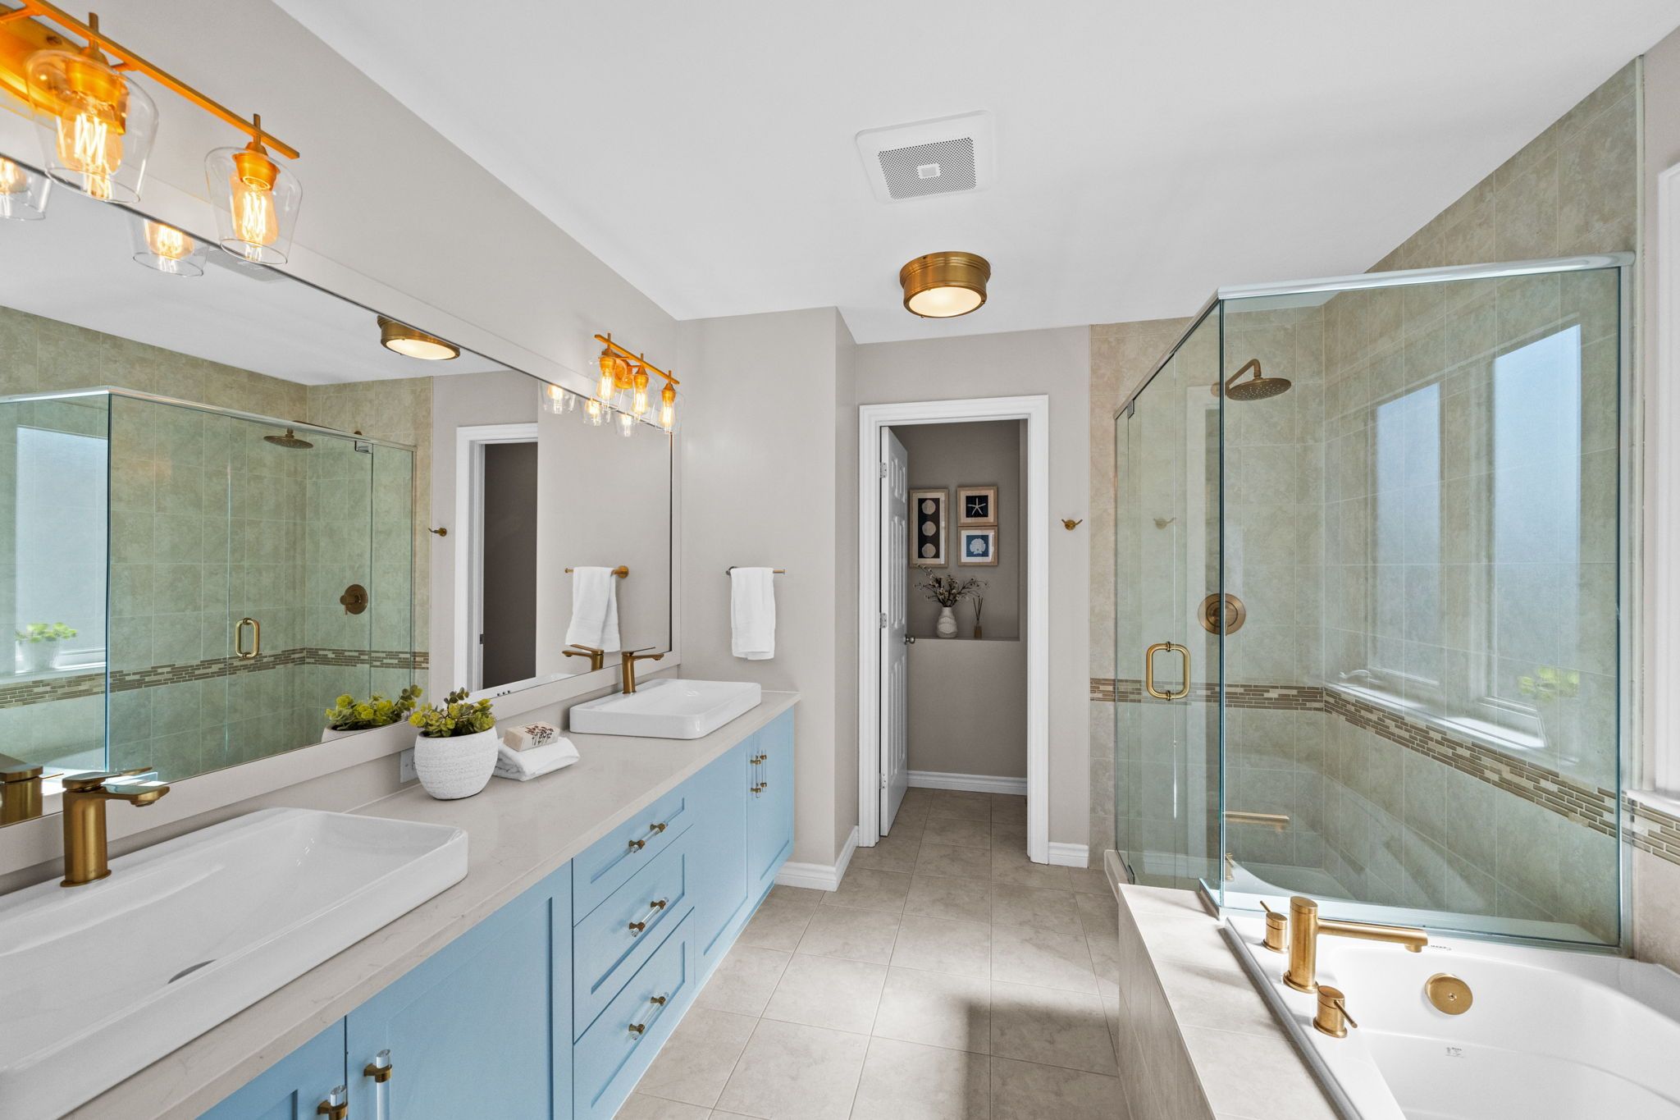
- Spa‑inspired 5‑piece ensuite featuring brass‑toned designer hardware, a deep soaker tub, and a glass‑enclosed shower
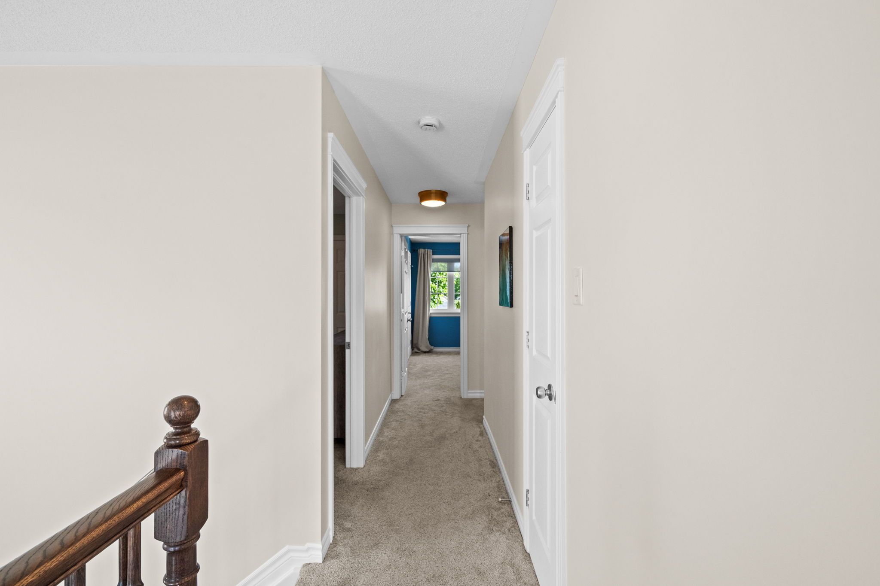
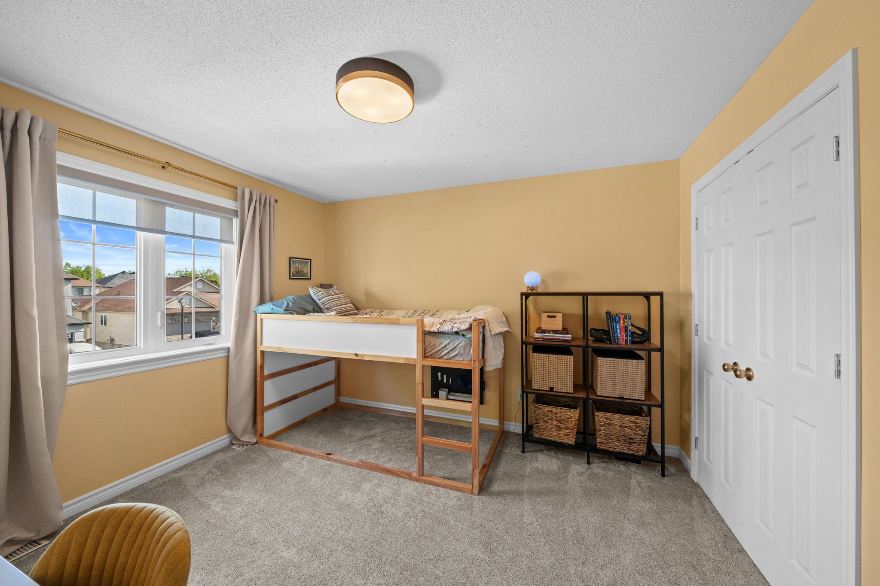
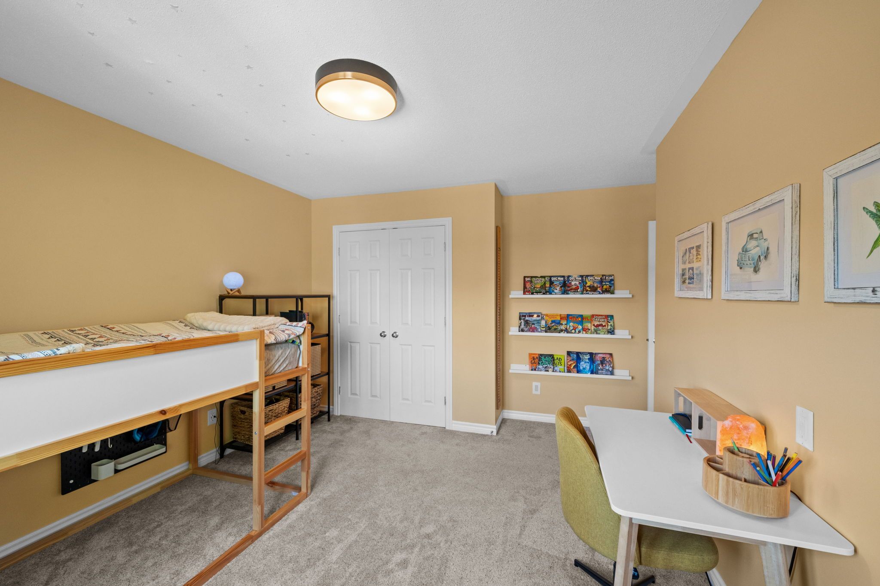
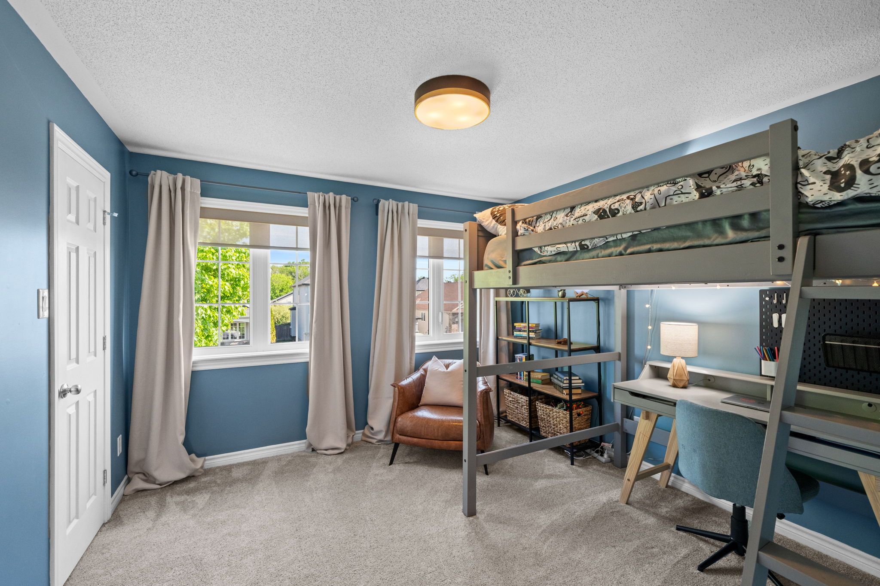
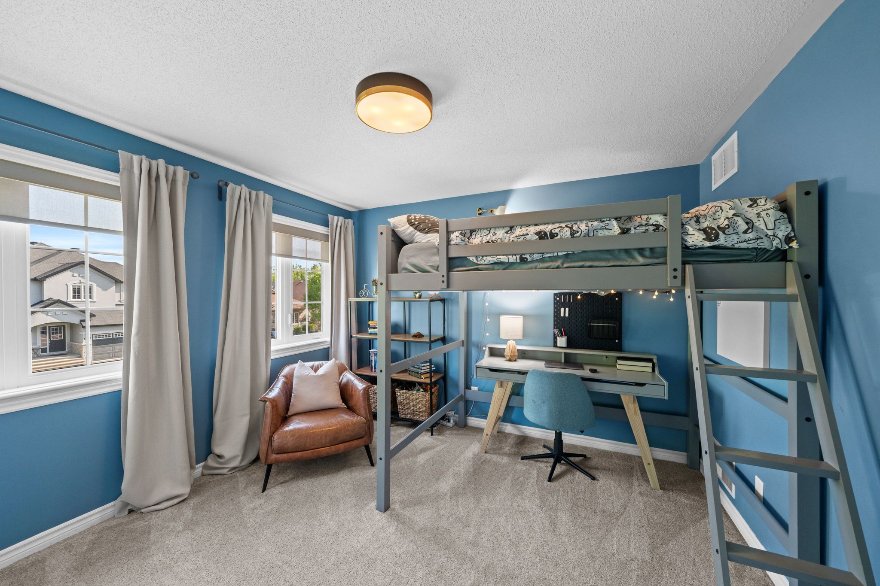
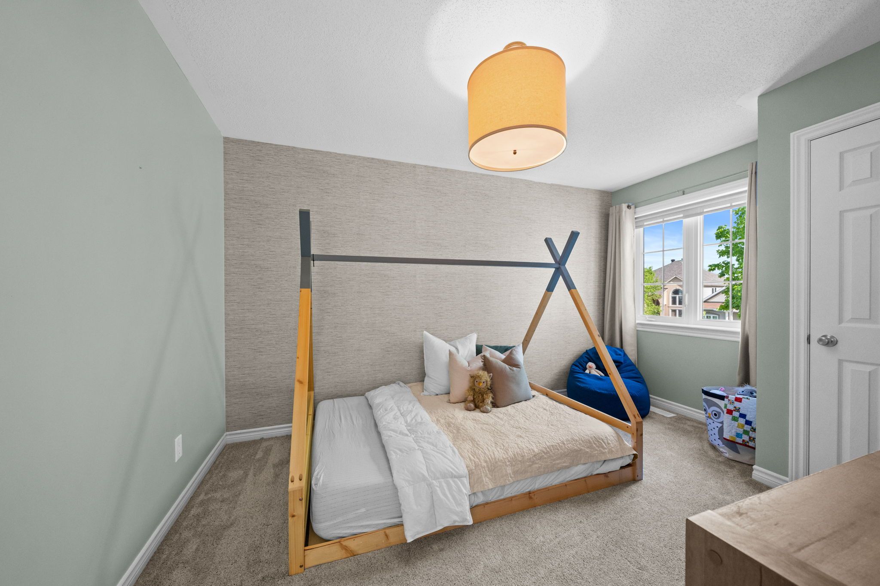
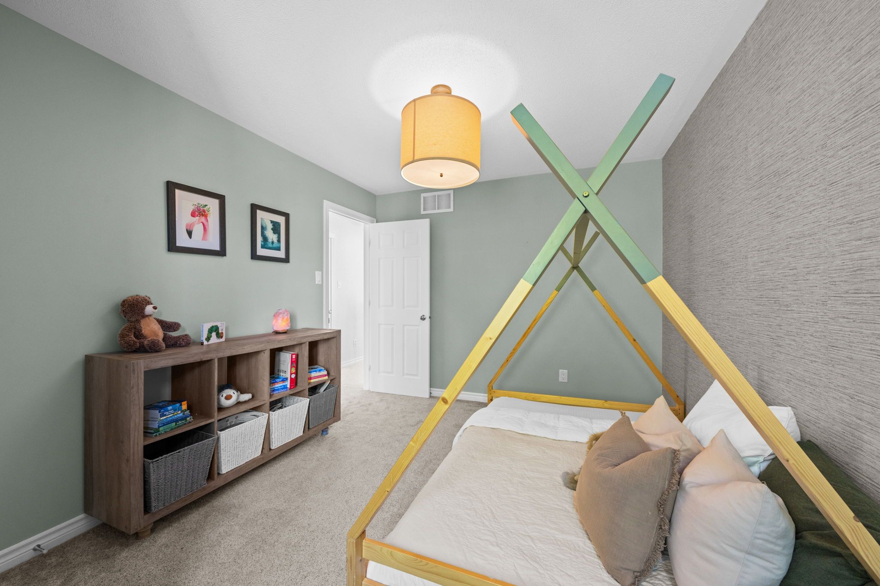
Lutron motorized blinds in both the primary bedroom and ensuite add a luxurious touch of convenience and sophistication. Three additional bedrooms complete this level — two with walk‑in closets — along with updated carpet (2023) for added comfort.
Lower Level
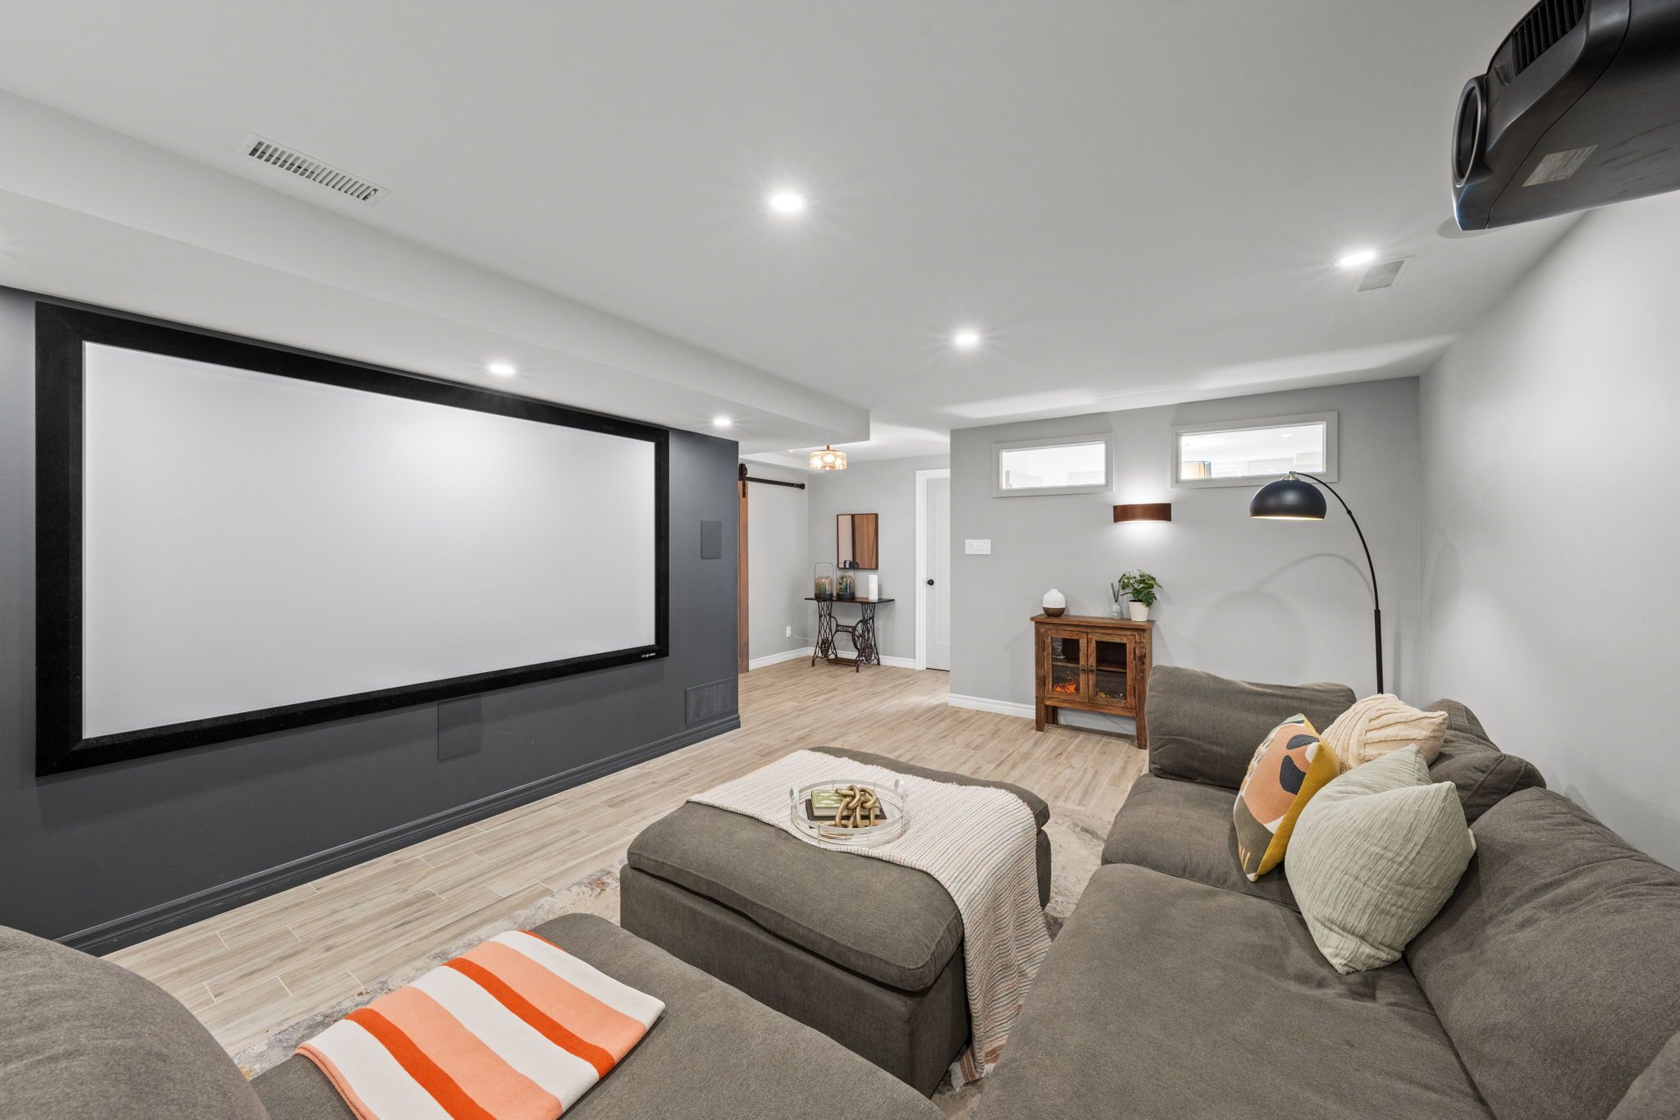
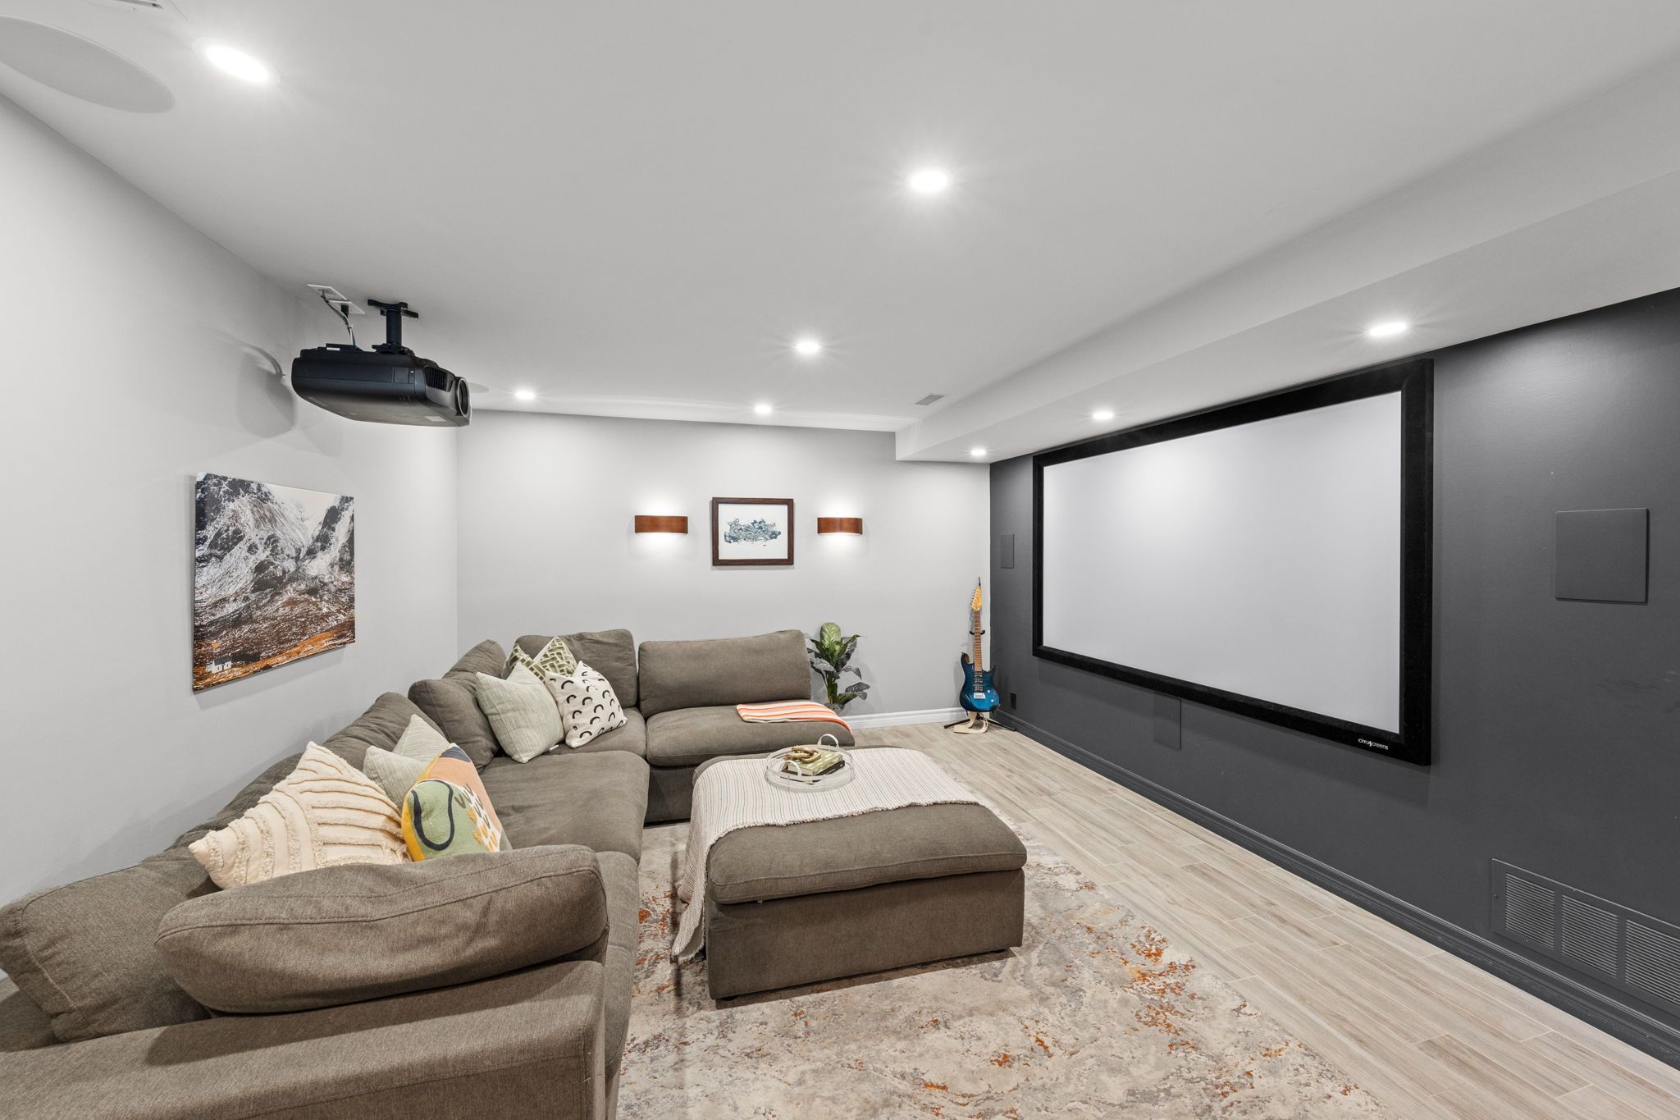
The professionally finished lower level is designed for relaxation, entertainment, and hosting guests. Features include:
- App‑controlled heated tile flooring
- A dedicated family/media room with projector and surround sound
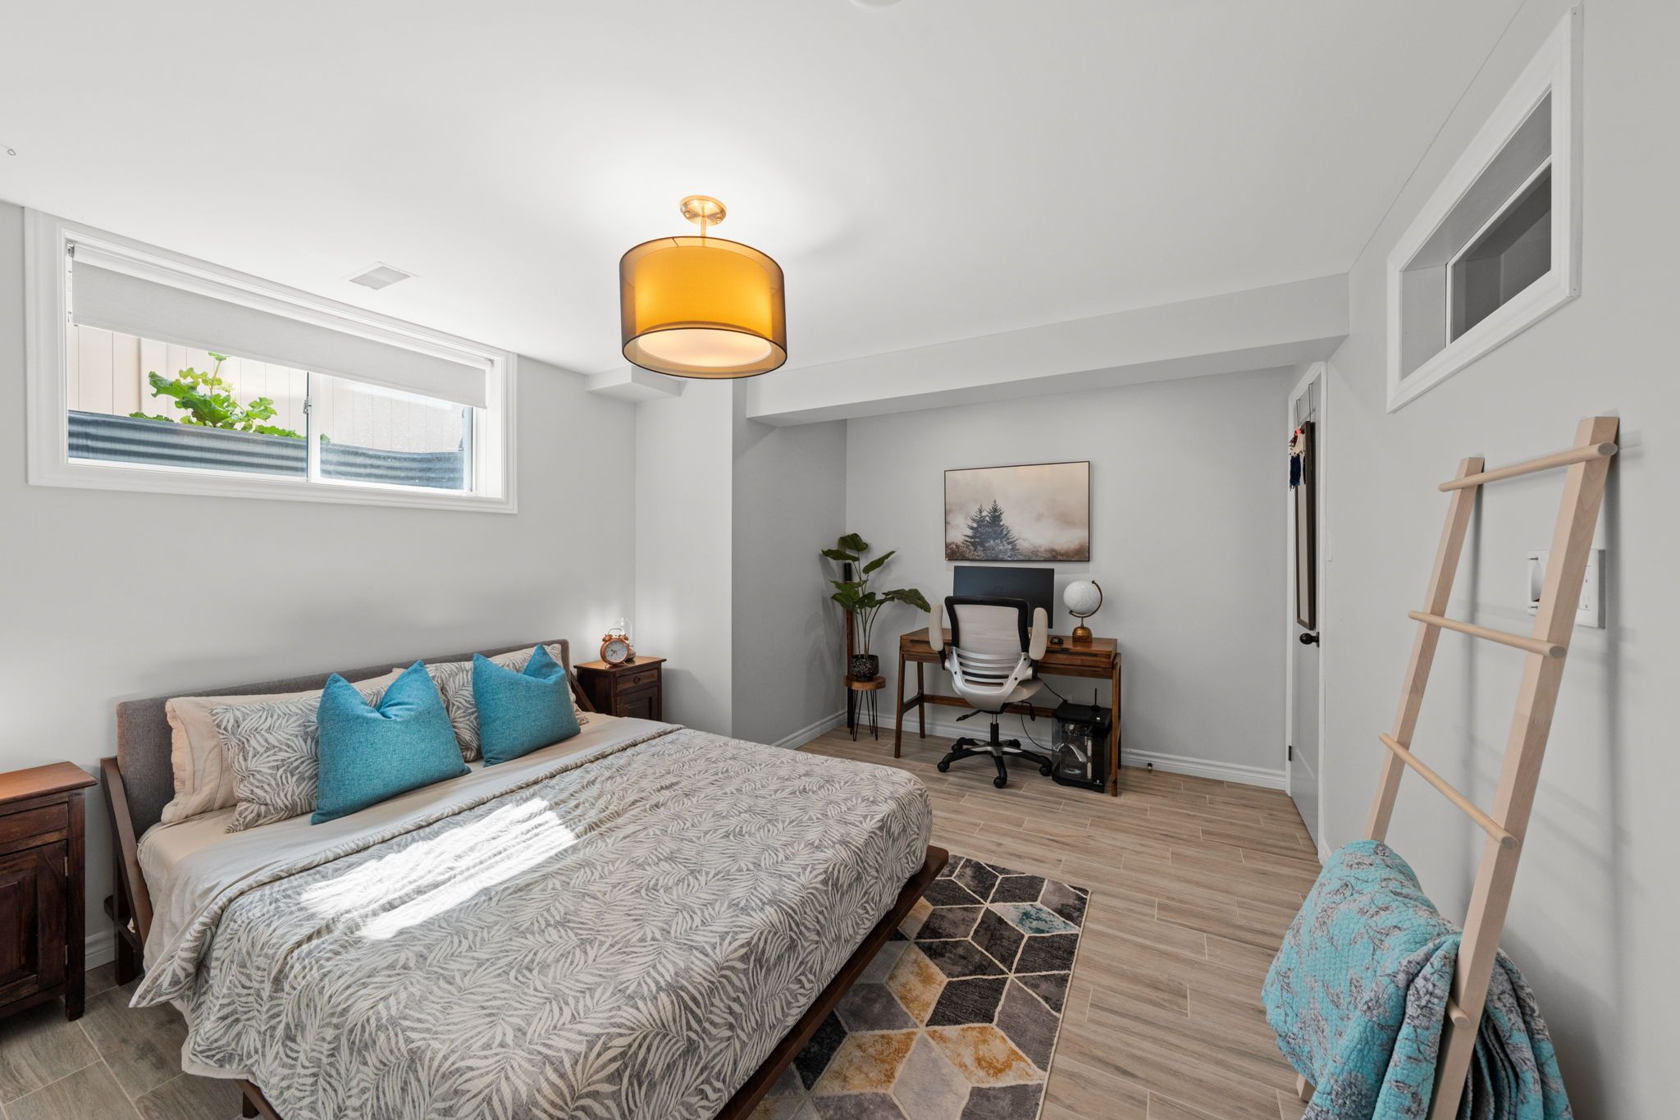
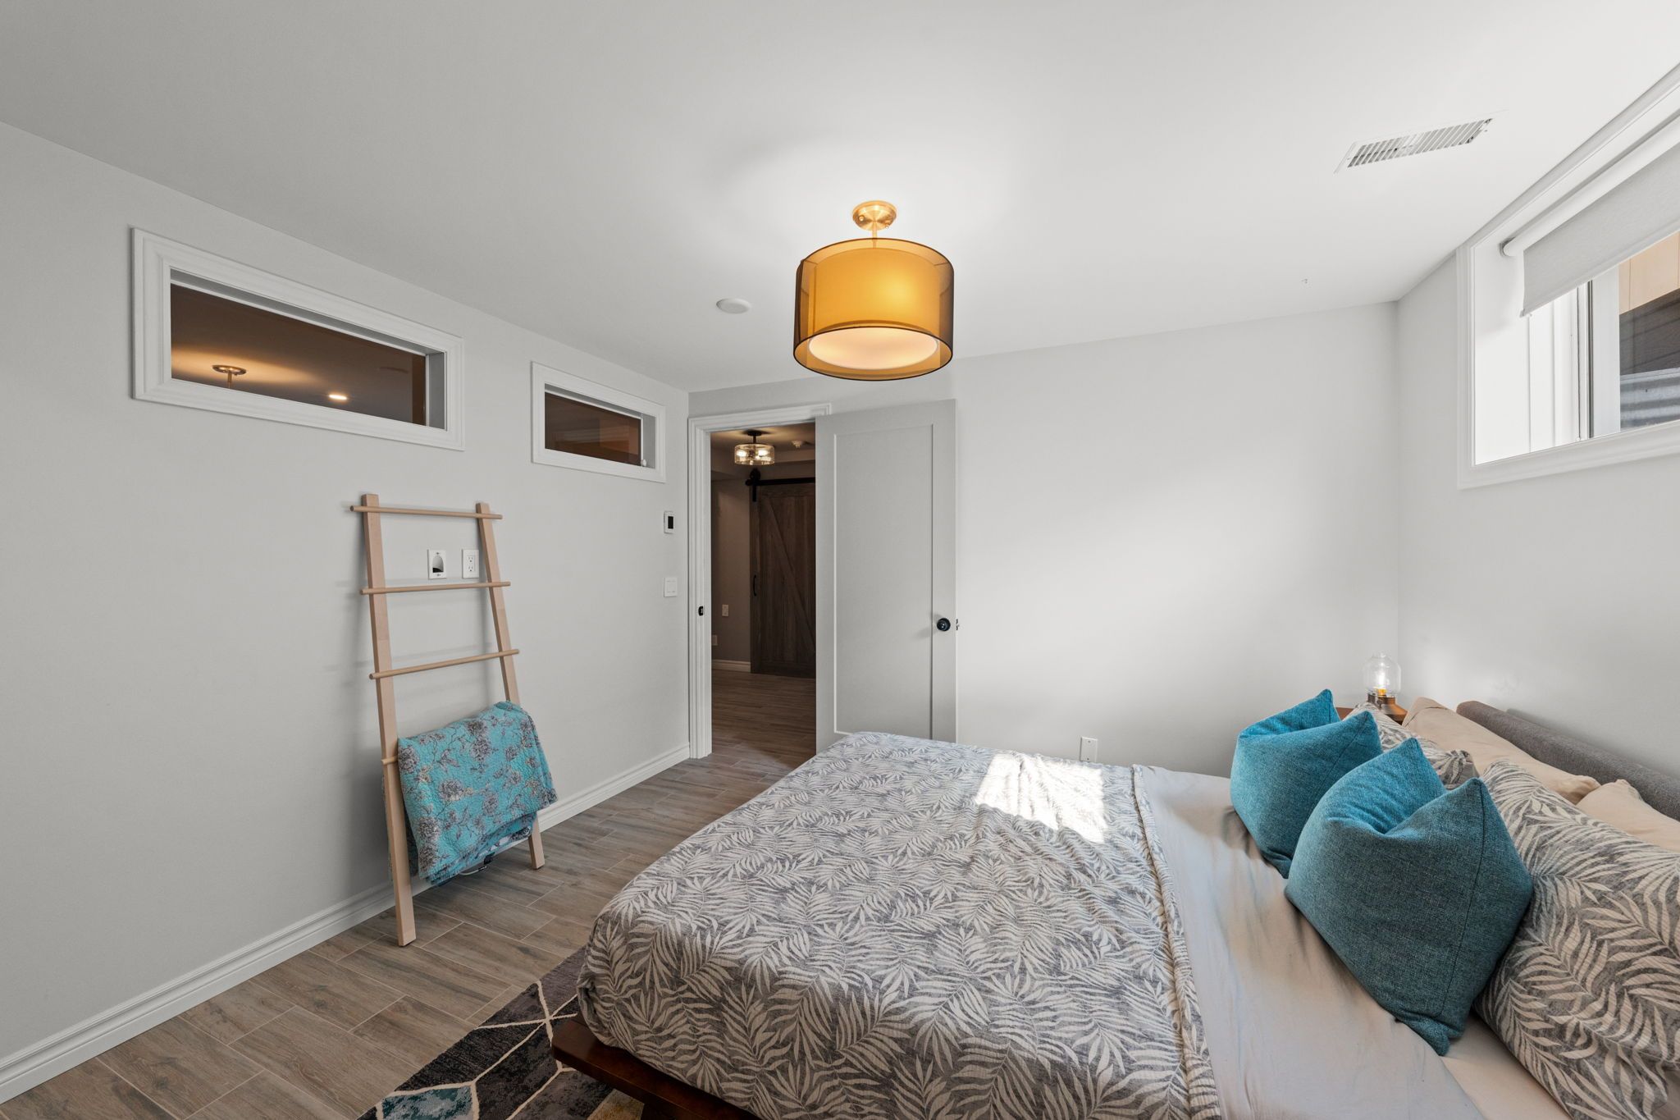
- A private guest bedroom with heated flooring
This level offers a warm, inviting environment ideal for movie nights, gaming, or extended‑stay guests.
Exterior & Backyard
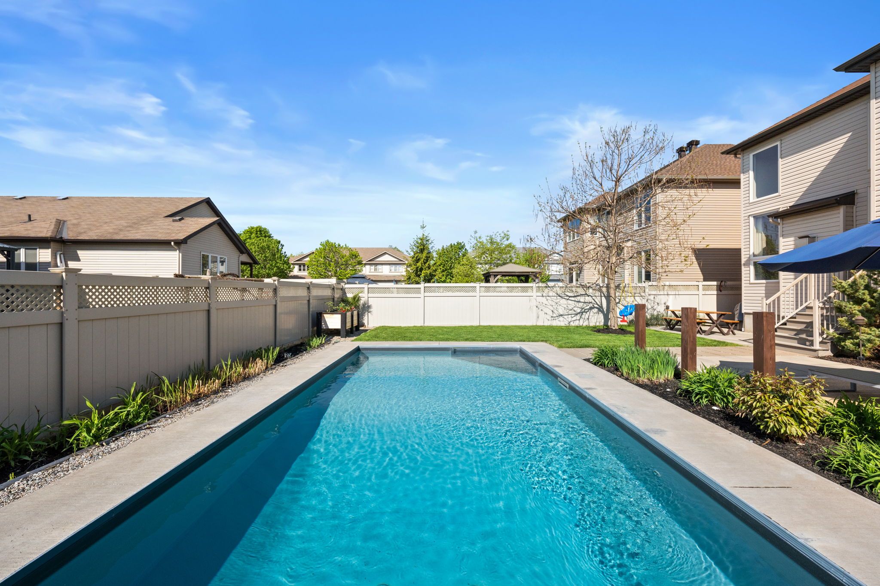
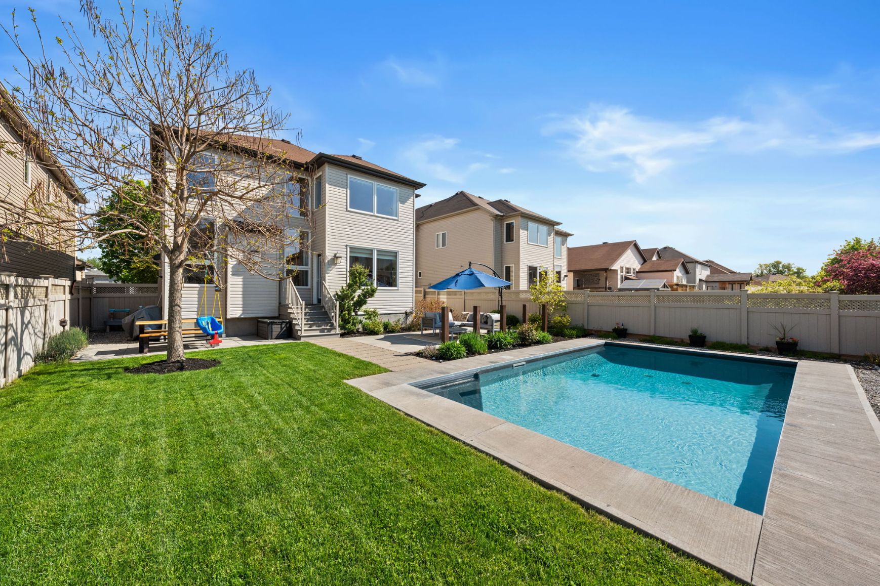
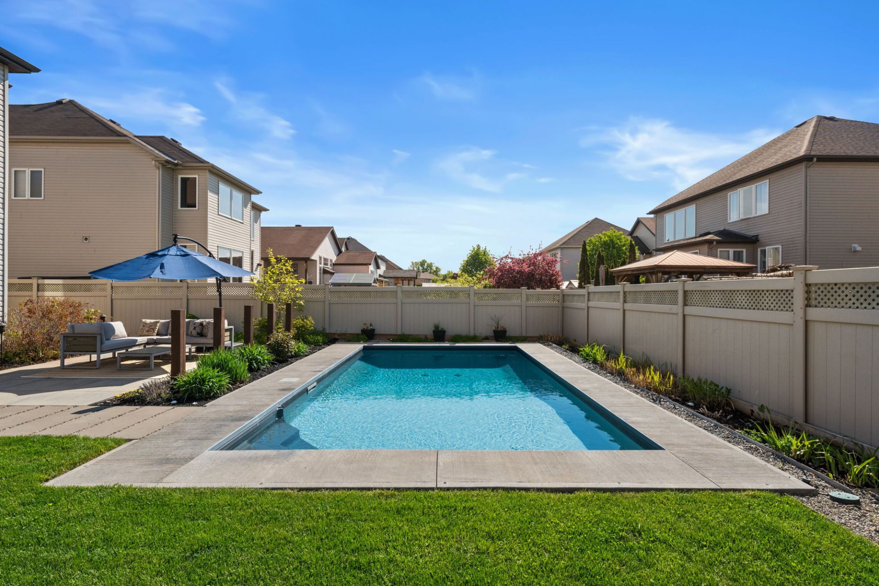
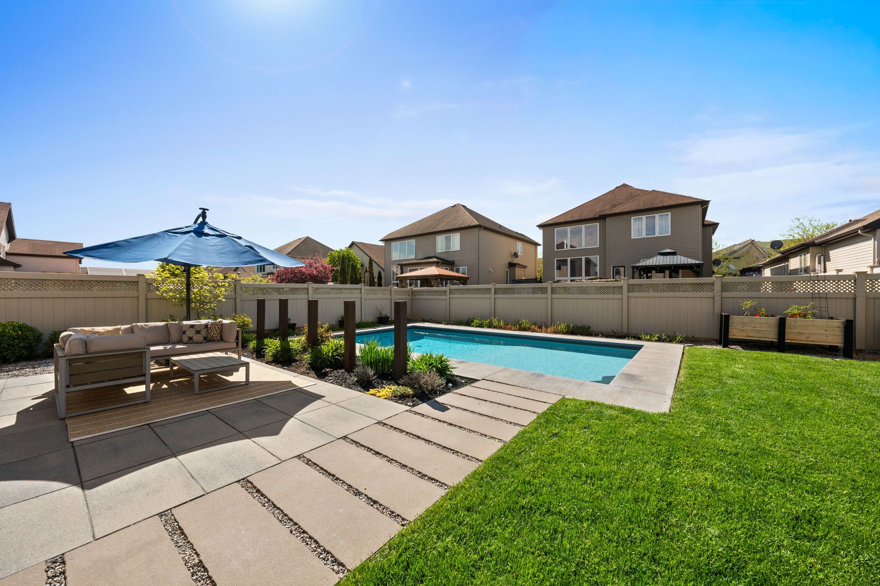
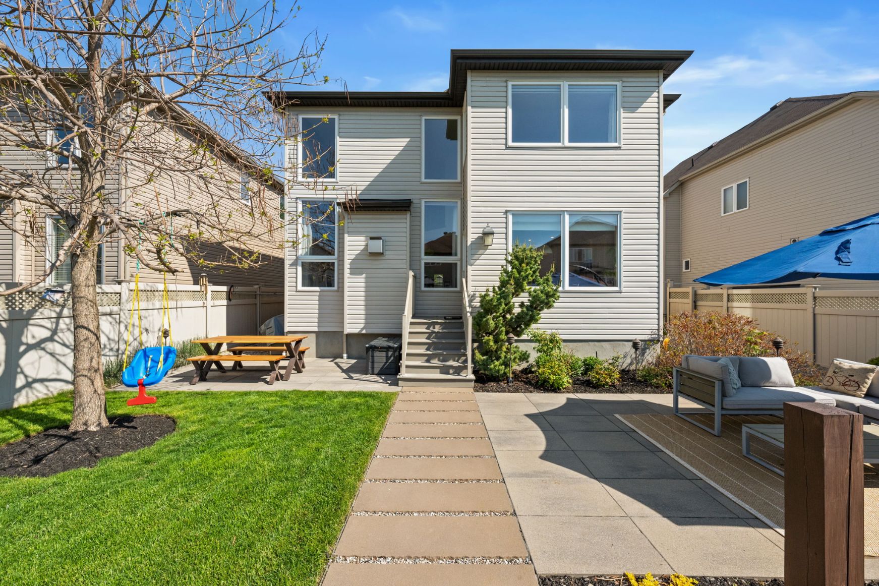

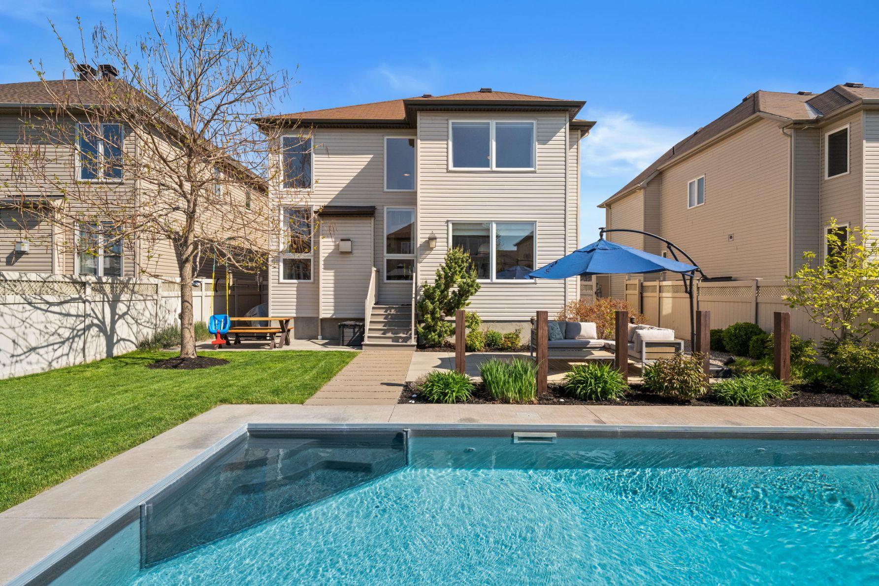
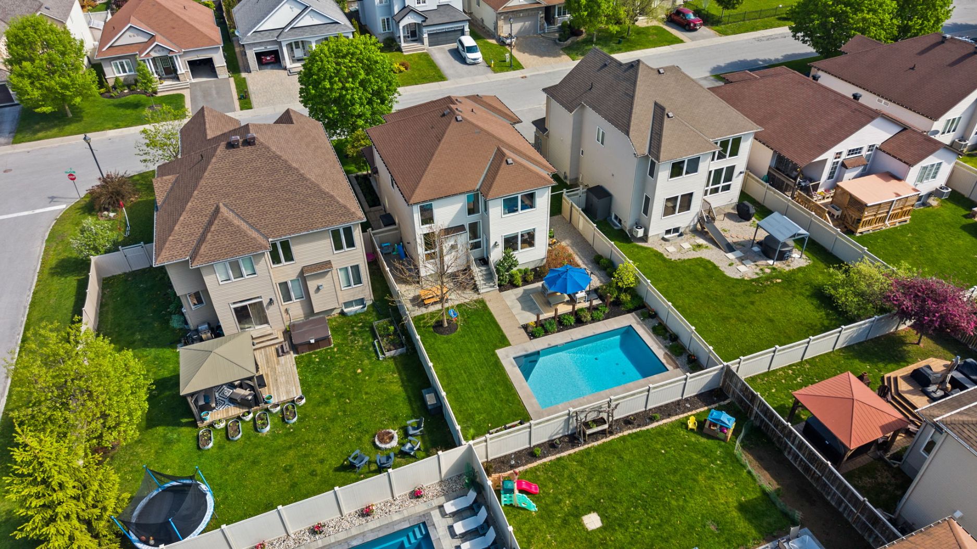
The backyard is a private retreat designed for summer enjoyment and effortless entertaining. Highlights include:
- Heated saltwater pool (2019) with programmable pump, lighting timer, and winter safety cover
- Automated irrigation system (2020)
- Natural gas BBQ hookup
- Beautiful landscaping and a manicured lawn
Whether hosting friends or enjoying a quiet evening at home, this outdoor space offers the perfect setting.
Location
This exceptional enclave is known for its genuine community feel, walkability, and proximity to, Downtown Carleton Place, parks and recreational centers, the Mississippi River, and Riverwalk Trail. With a seamless commute to Ottawa, this home is ideal for families seeking more space, more home, and more lifestyle without compromising convenience.
Updates & Upgrades
- ~ 2018 High-end Gas Fireplace in Living Room
- ~ 2019 Heated Salt Water Pool (Natural Gas) ~3’ Shallow, 5.5’ Deep
- ~ 2020 Irrigation System w/ App Control
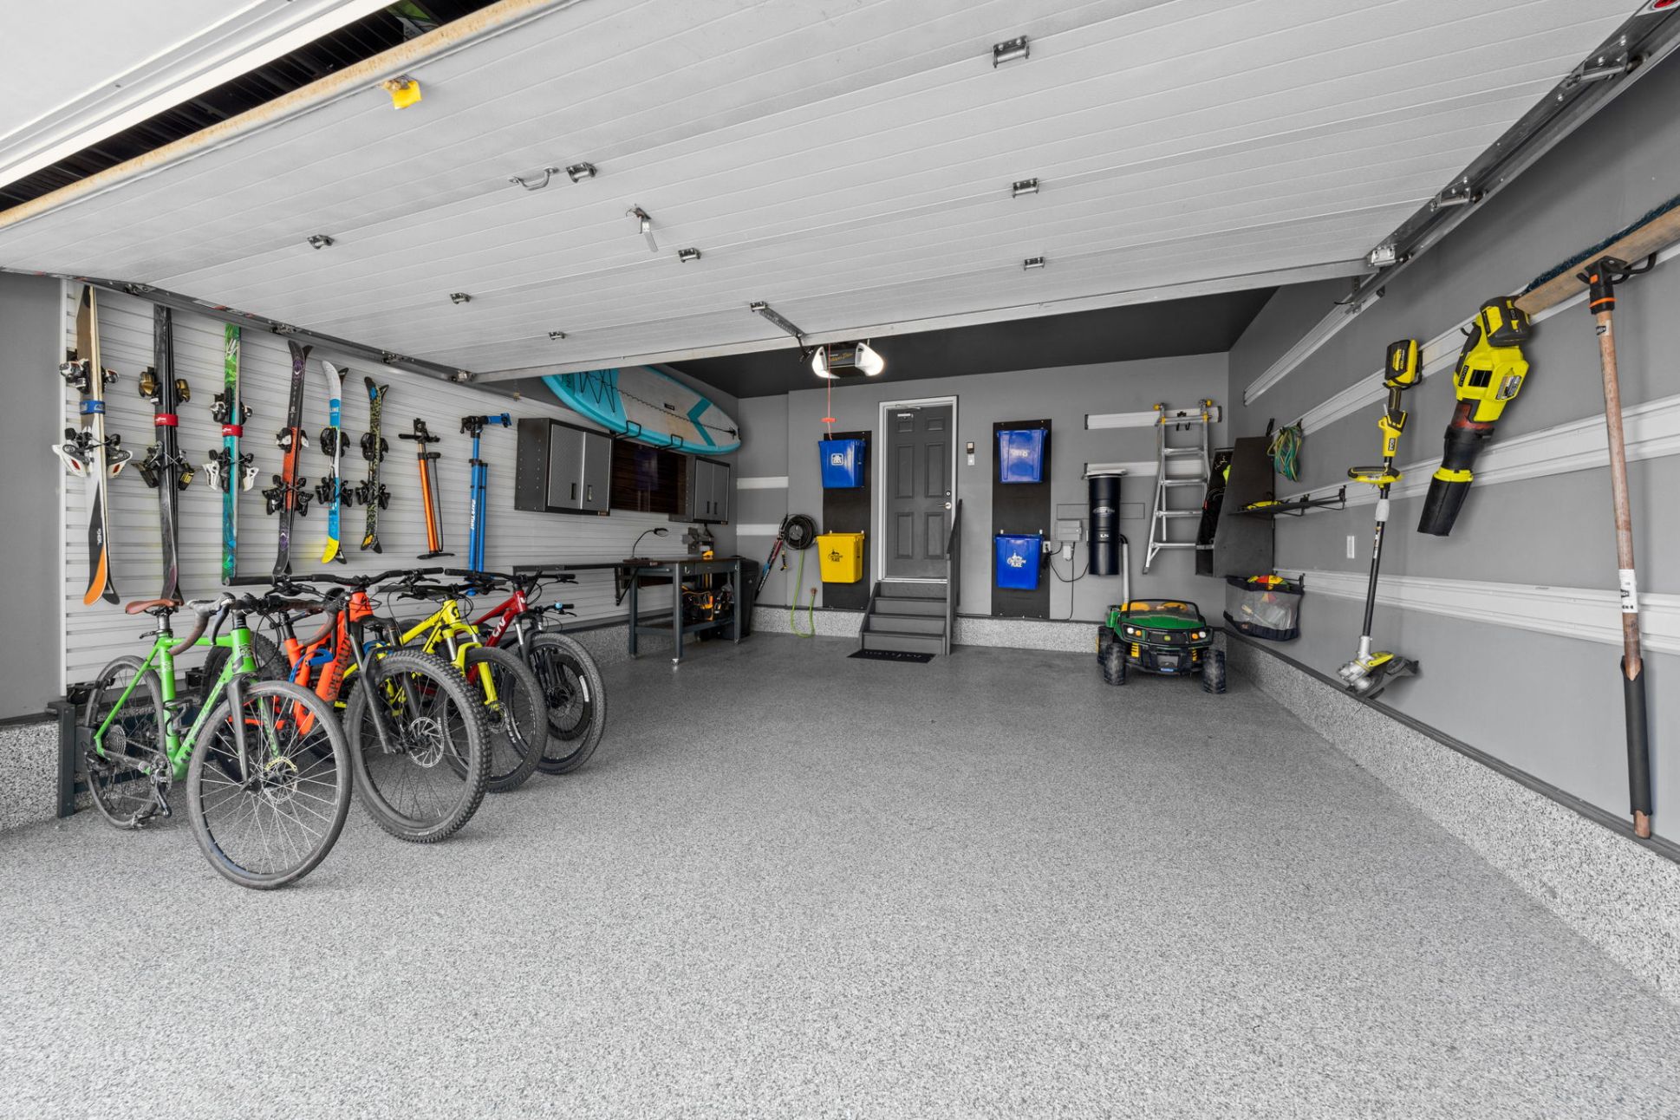
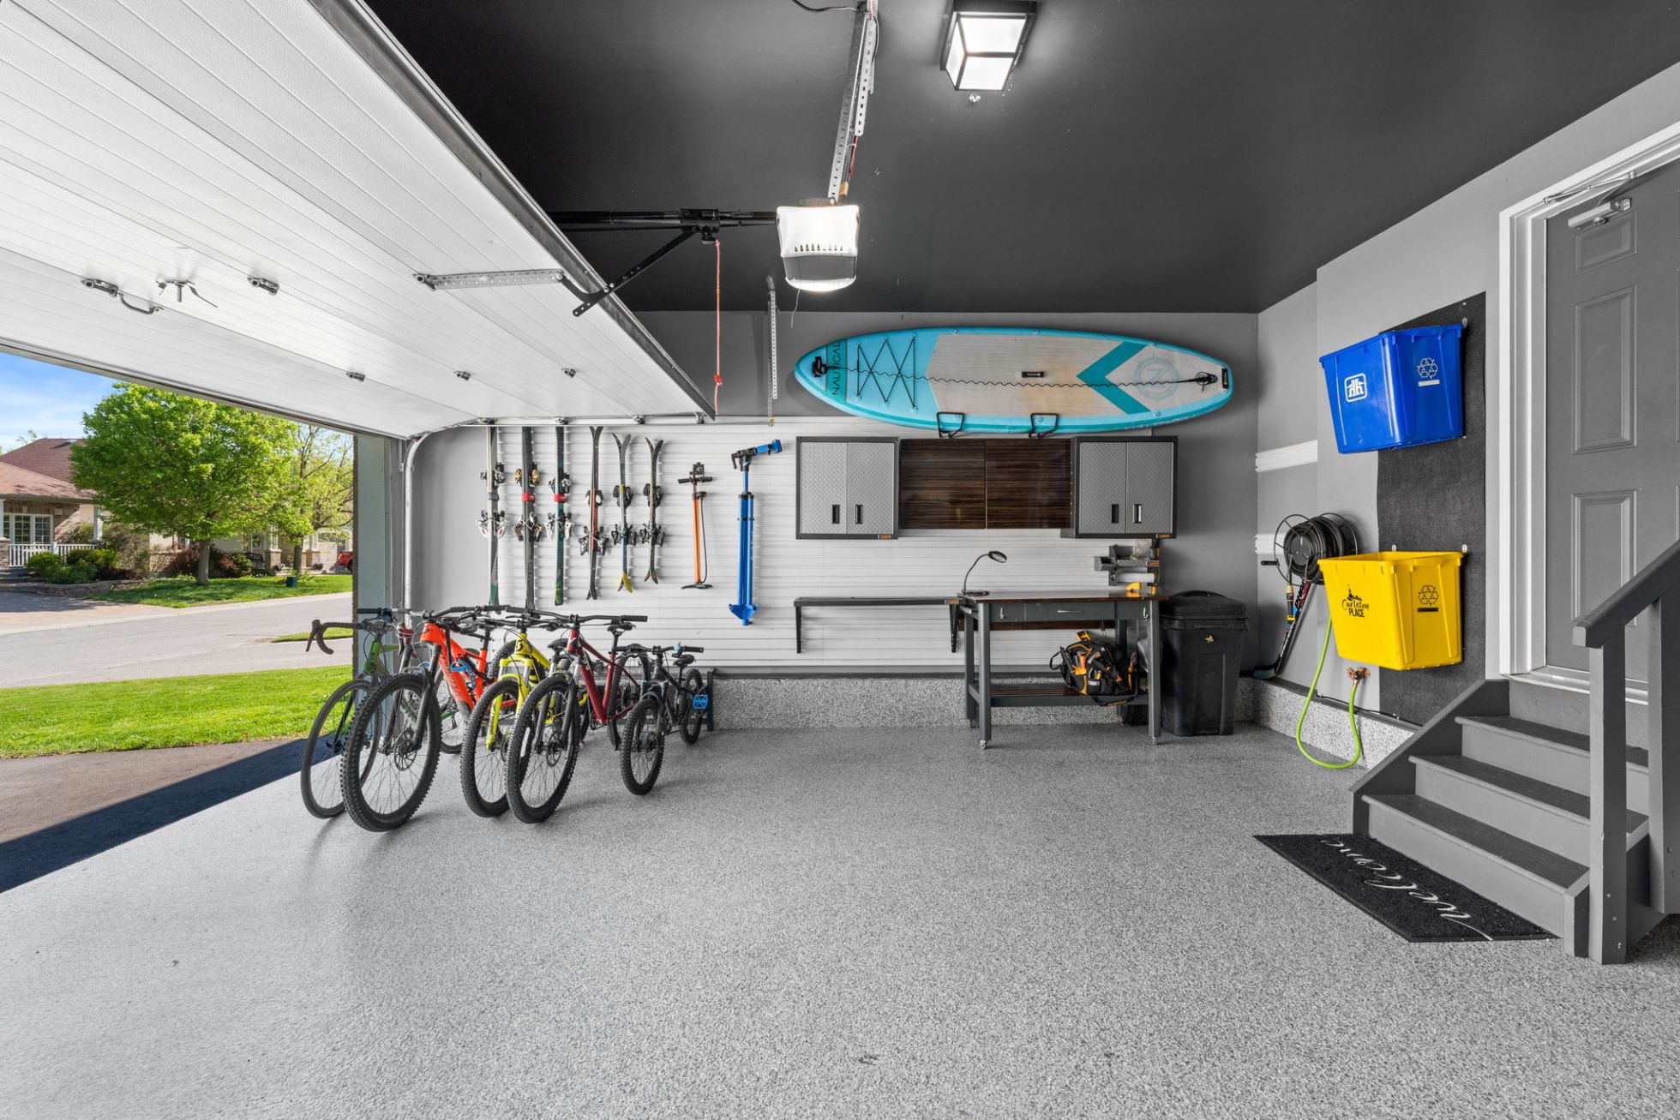
- ~2021 Epoxy Finished Garage floor
- ~ 2021 Furnace & Humidifer
- ~ 2023 Carpet on Stairs & Upper Level
- ~ 2025 Driveway Redone w/ Asphalt
Additional Features
- 9 Ft Ceilings on Main Level
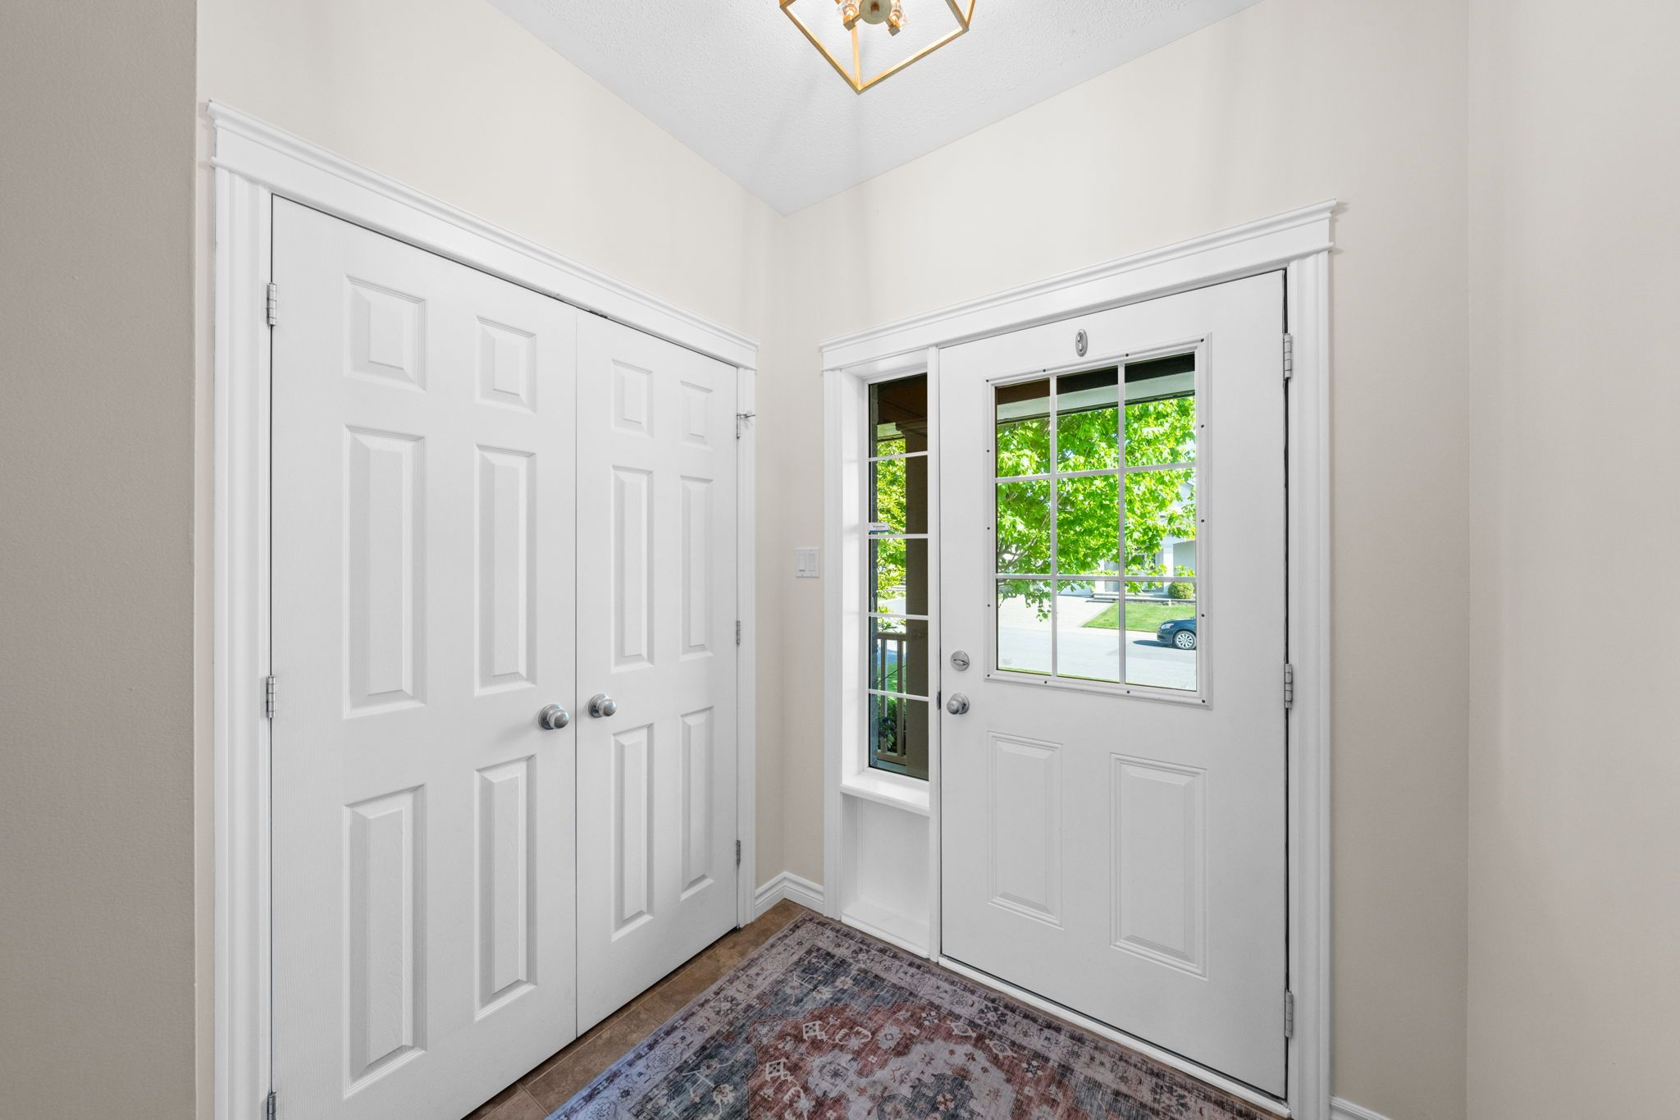
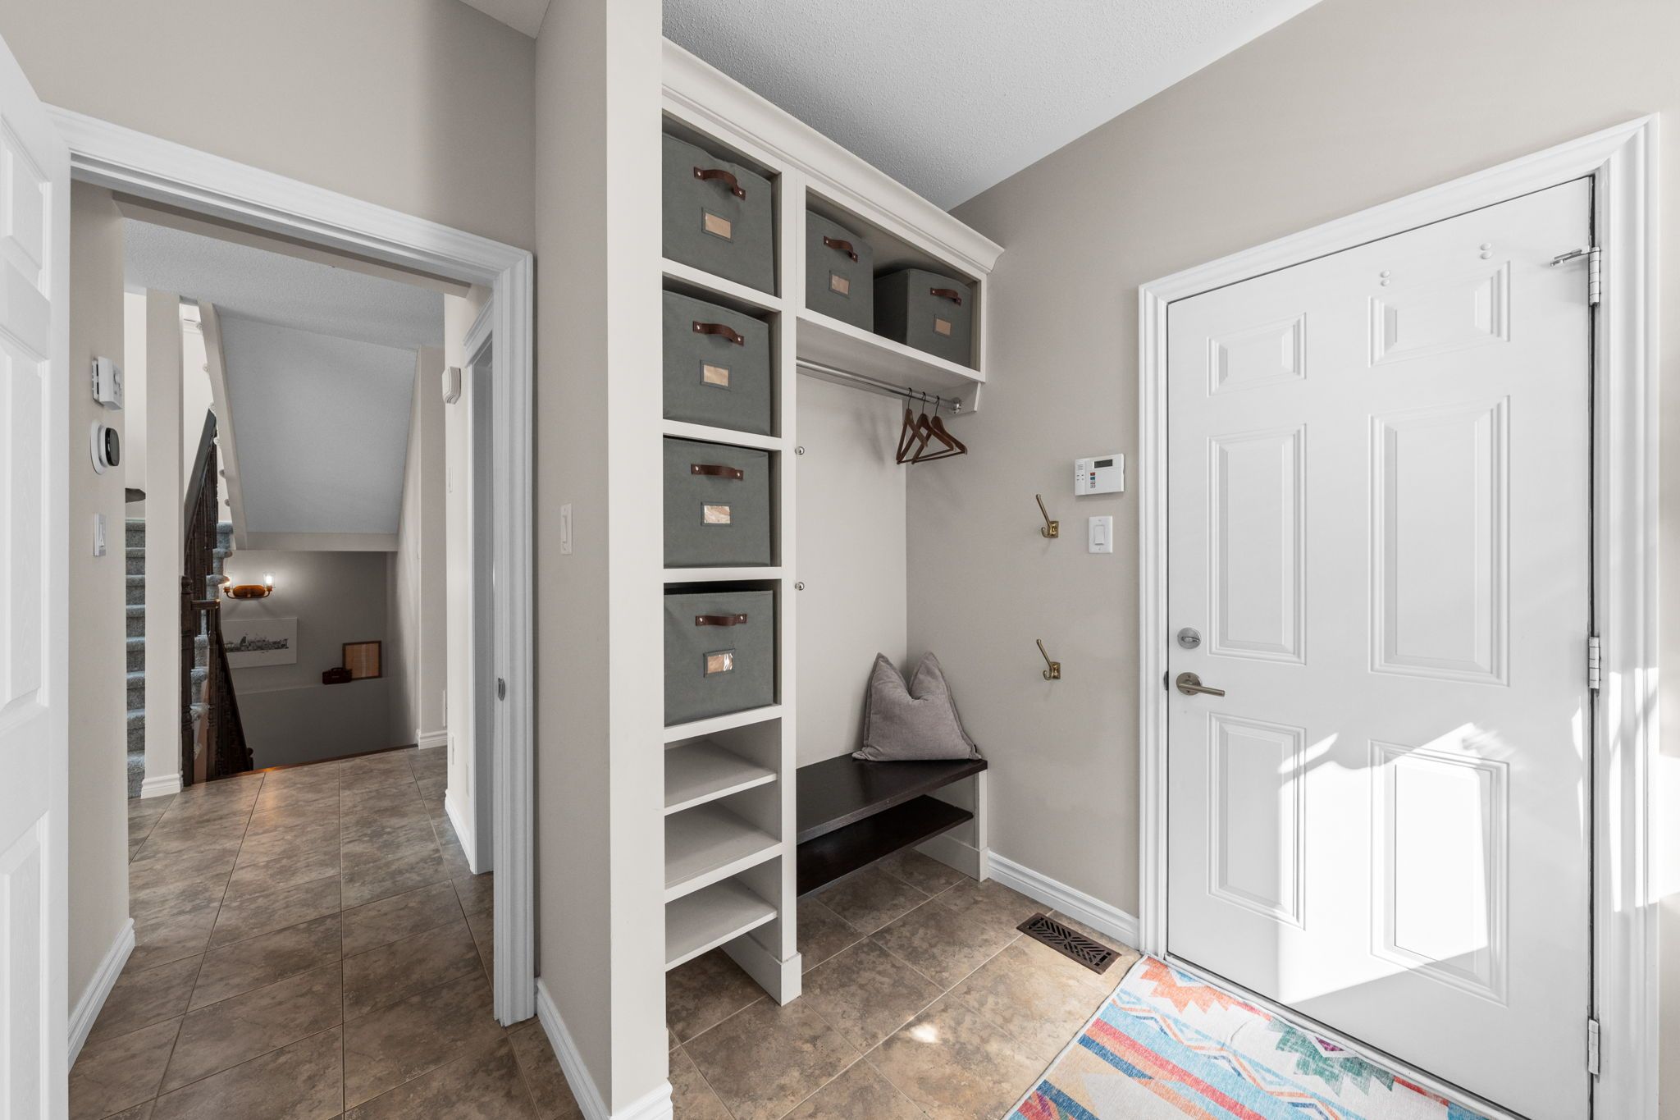
- Mudroom with Built-in Organization Cubbies & Bench
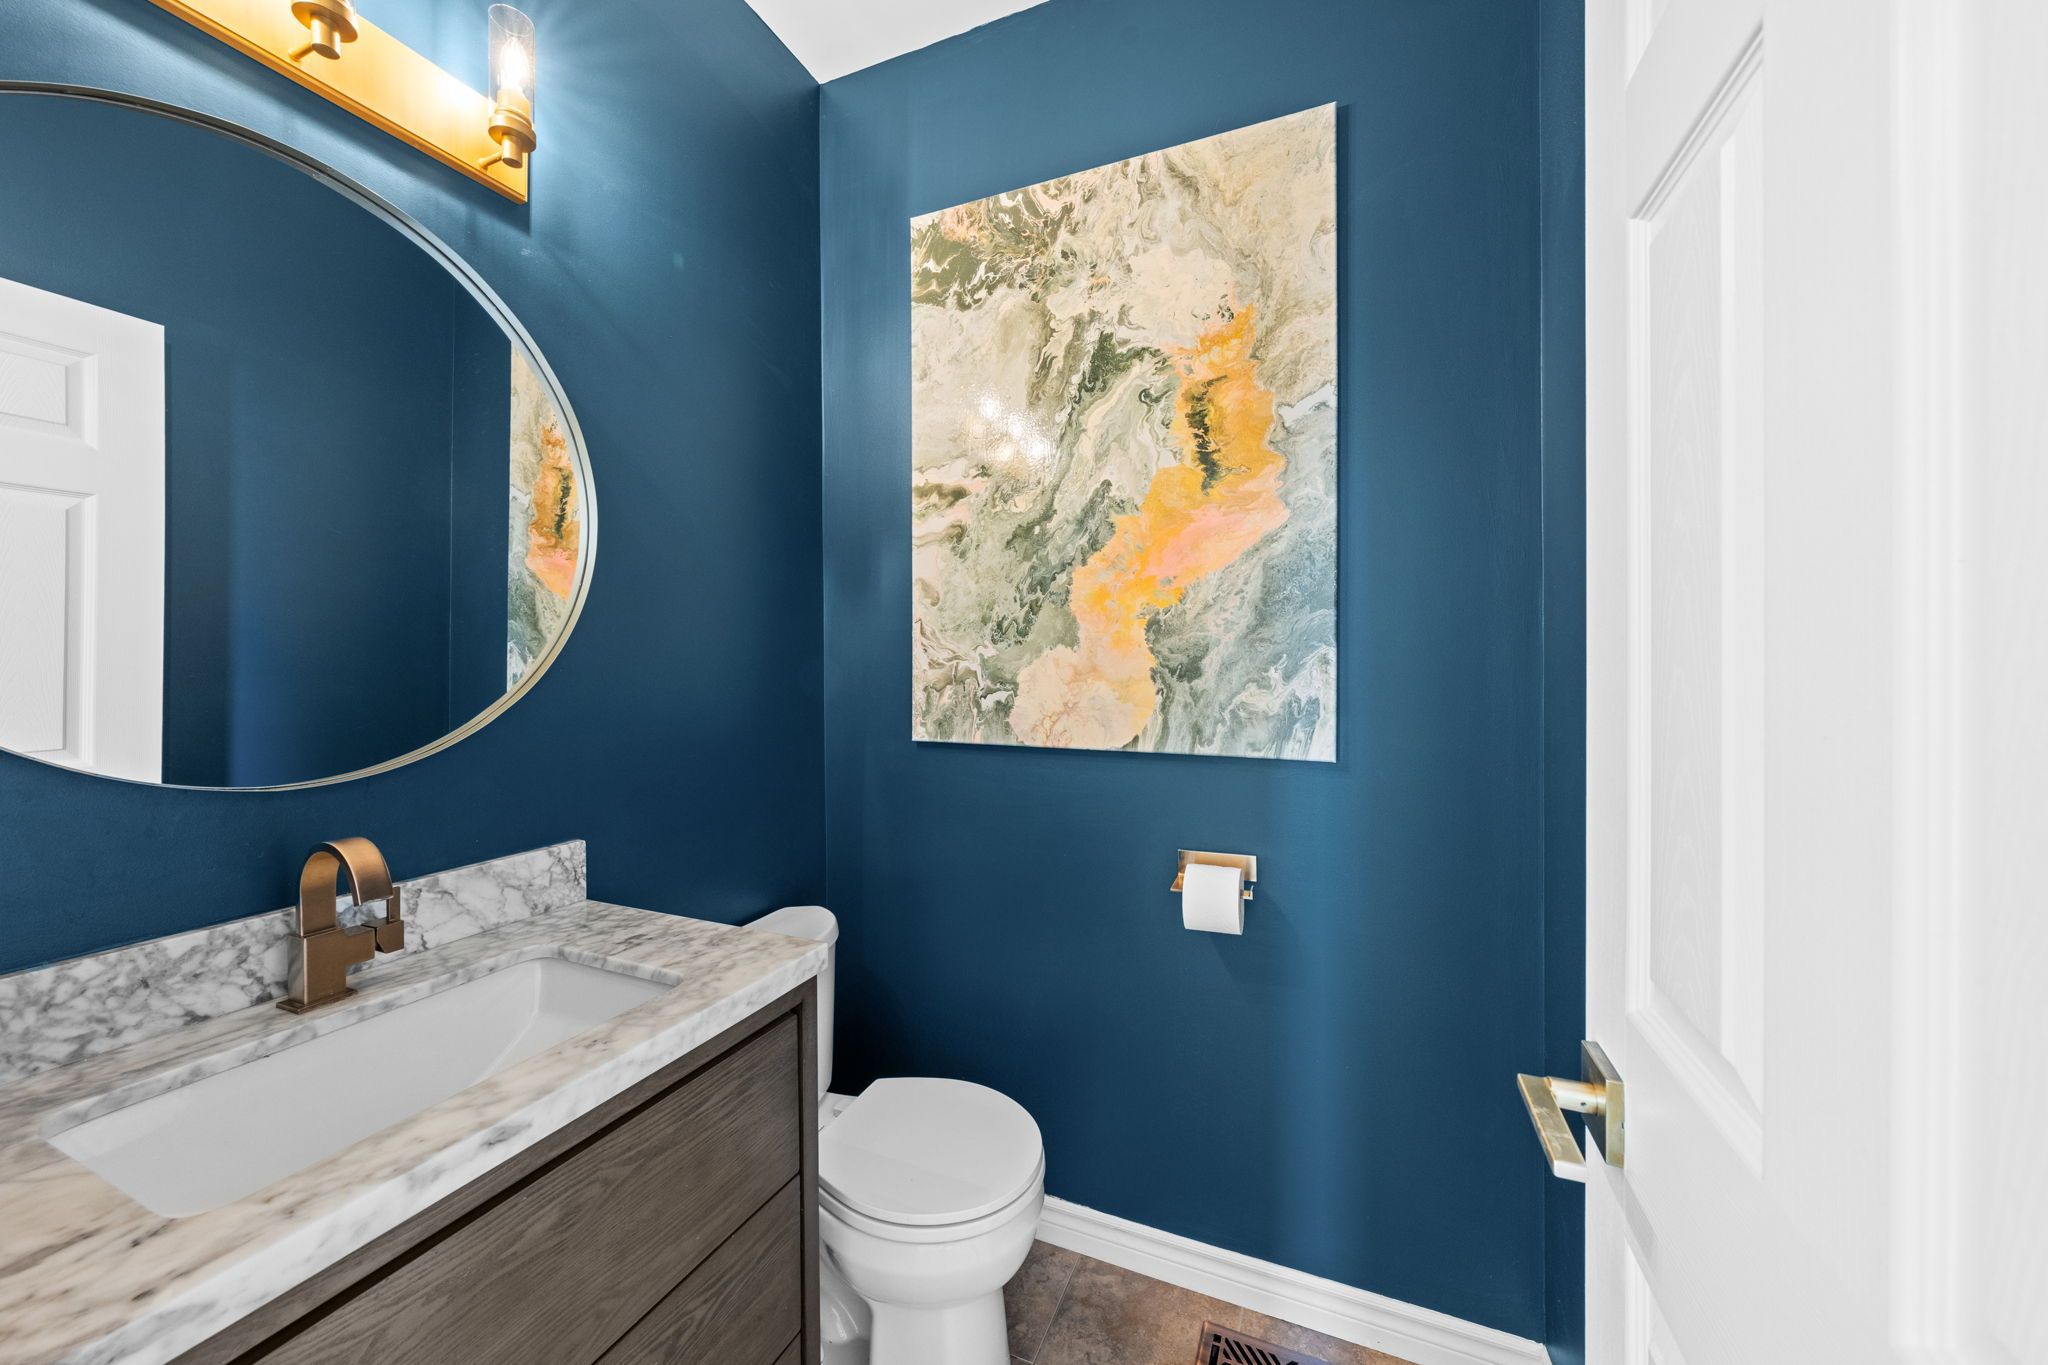
- Marble countertops on Main Level Powder Room
- Garage Gladiator Wall Organization & Cabinet System
- Lutron Motorized Blinds in Primary Bdrm & Ensuite w/ Remote
Inclusions
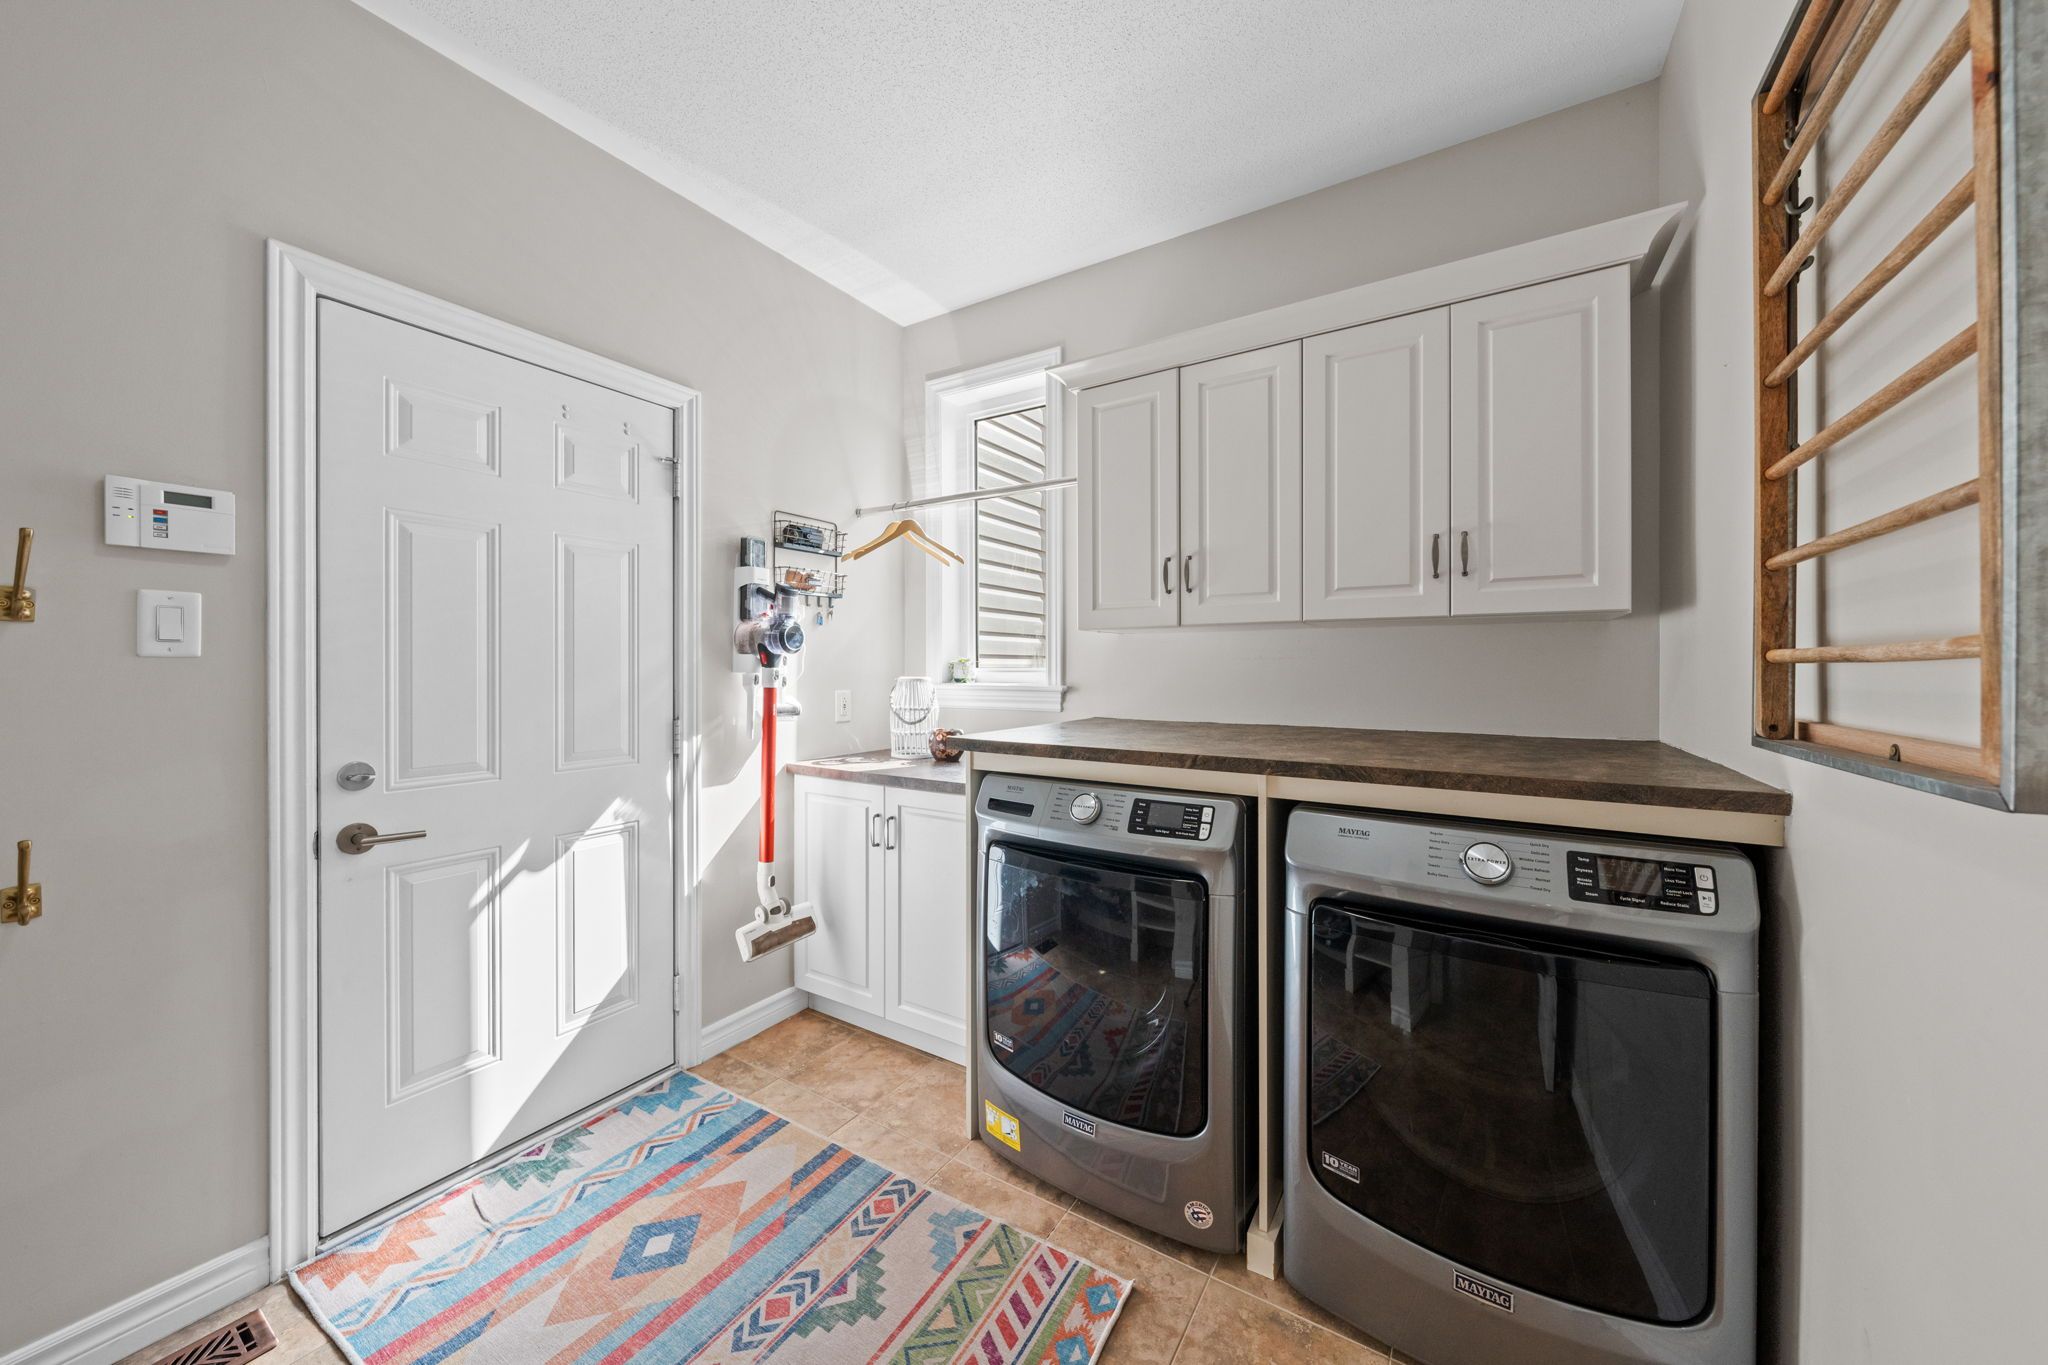
Fridge, Stove, Dishwasher, Microwave, Hood fan, Washer & Dryer, Light Fixtures, Bathroom Mirrors, Drapery Tracks & Rods, Drapes, Garage Door Opener, All Pool Equipment (Winter/Safety Cover, Pump, Filter, Heater, Saltwater Chlorinator System, & Pool Maintenance Tools), Gladiator Garage Storage System & Gladiator Attachments, Garage Hose System, Central Vacuum & Attachments, Projector, Surround Sound System, Receiver & Projector Screen, Reverse Osmosis System, TV Wall Brackets, HRV, Ecobee Smart Thermostat
Exclusions
Wooden Storage Cabinet & Table in Garage Excluded, Front hall mirror, Basement Deep Freezer Excluded
E. & O.E. The information in this document is believed to be accurate, but is not warranted.