

 Open House(s)
Property Description
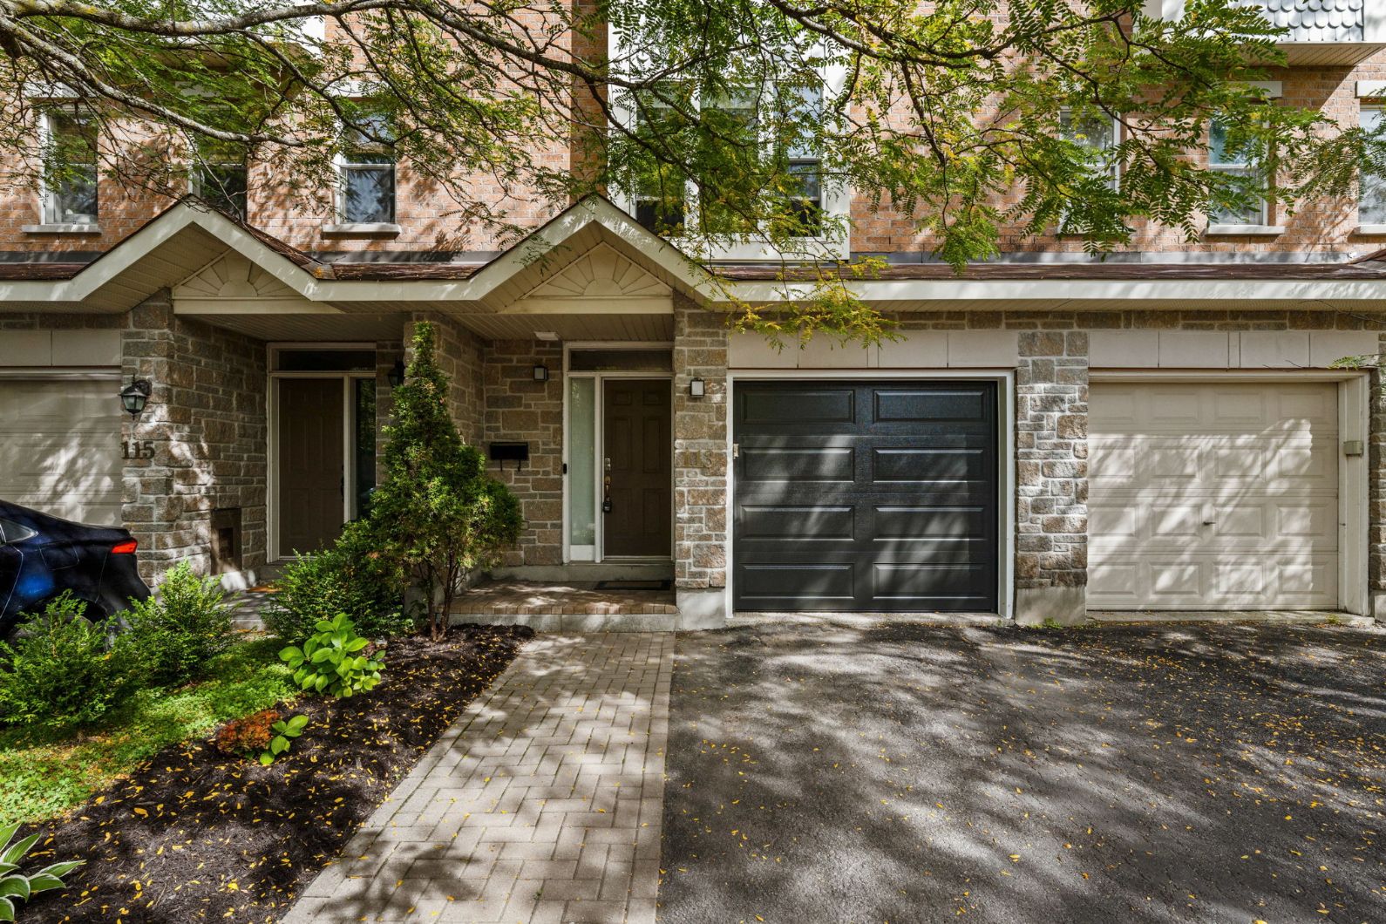
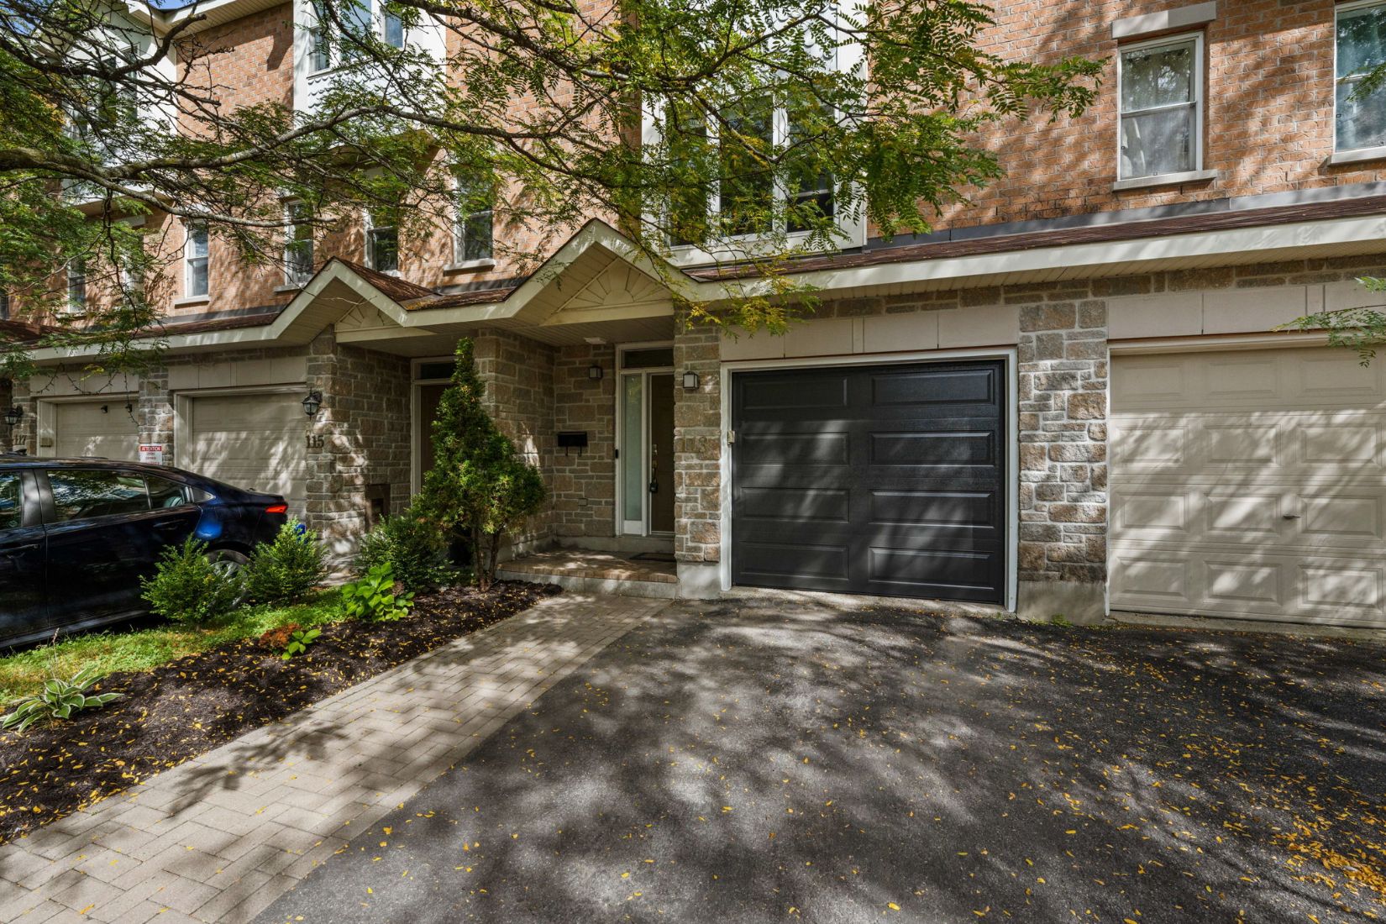
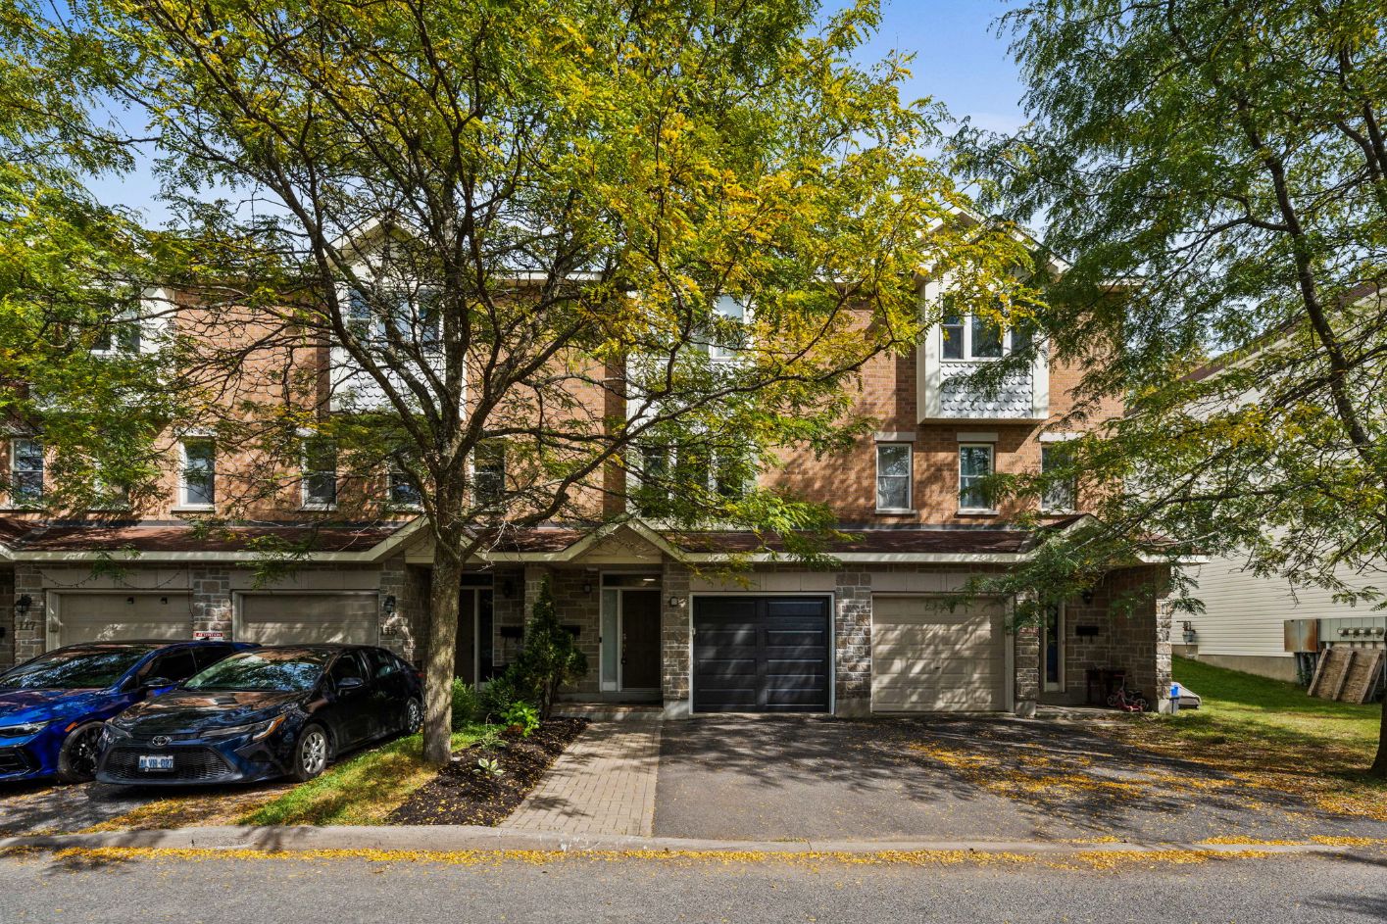
Welcome to 113 Glenhaven Private
Enjoy the convenience of city living while tucked away on a quiet private street, just around the corner from Bank Street! This beautifully maintained 3-bedroom, 2-bathroom, 3-storey freehold townhome in Huron Park offers a wonderful balance of comfort, functionality, and everyday convenience. With bright, welcoming interiors, thoughtful updates, versatile living spaces, and an excellent location close to shopping, schools, parks, and public transit, this home is perfectly suited to those seeking a low-maintenance lifestyle without sacrificing accessibility.
The thoughtfully designed layout provides a comfortable separation of living spaces across three levels, including a flexible main-floor recreation area, a spacious second-level living and dining area, and three bedrooms tucked away on the uppermost floor. Recent improvements, including updated mechanical systems, refreshed kitchen finishes, bathroom renovations, and exterior enhancements, add to the home’s move-in-ready appeal.
Main Level
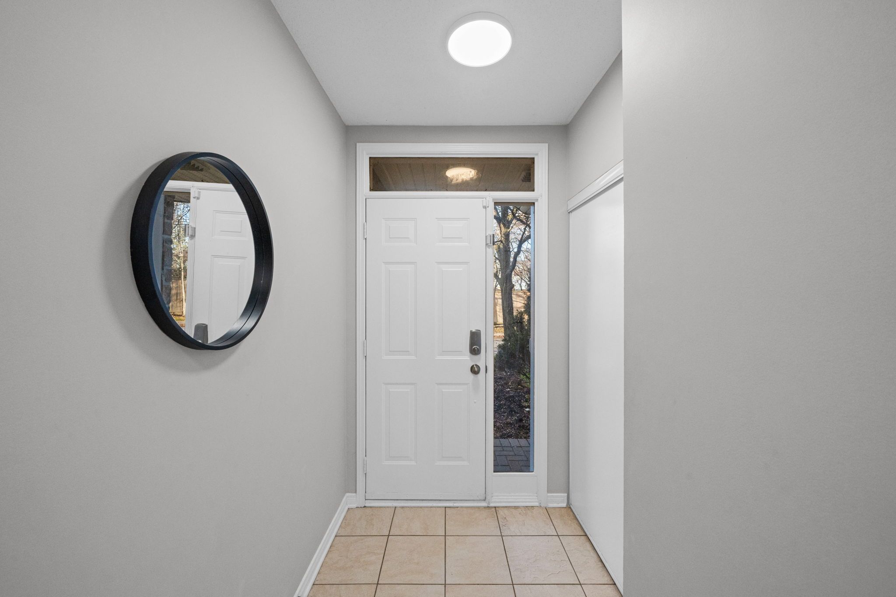
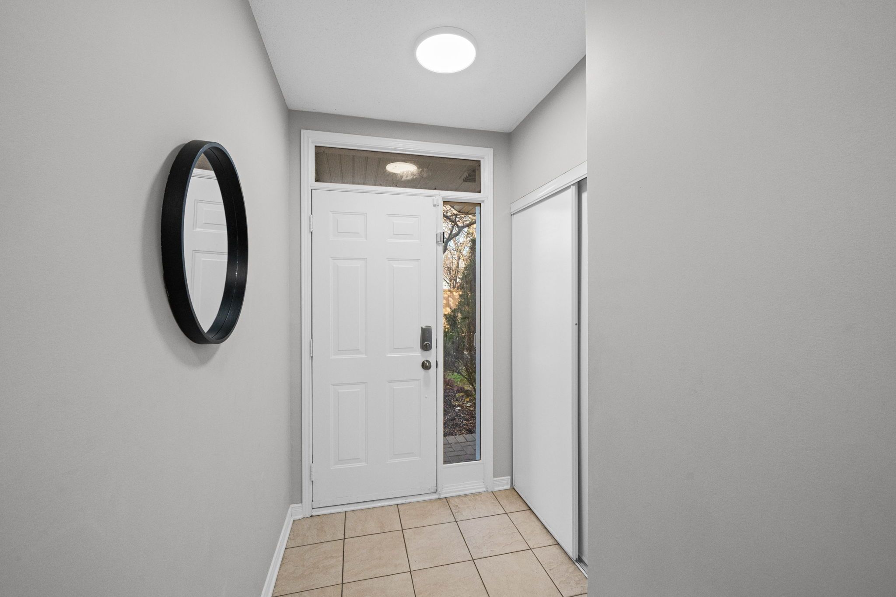
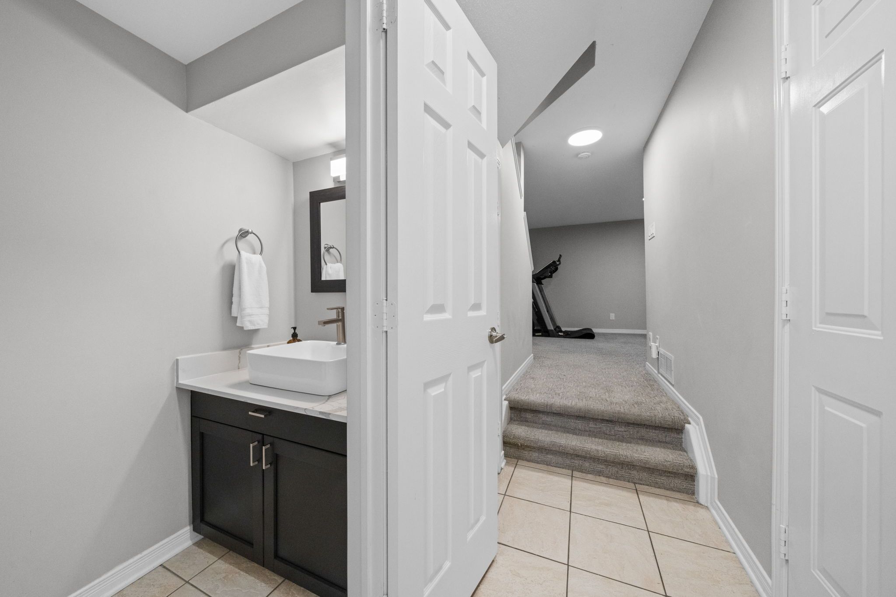
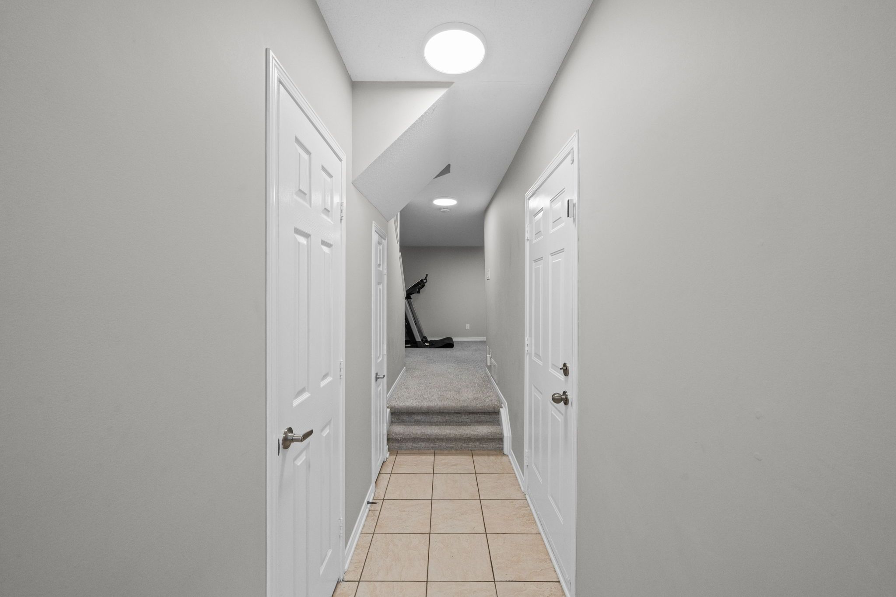
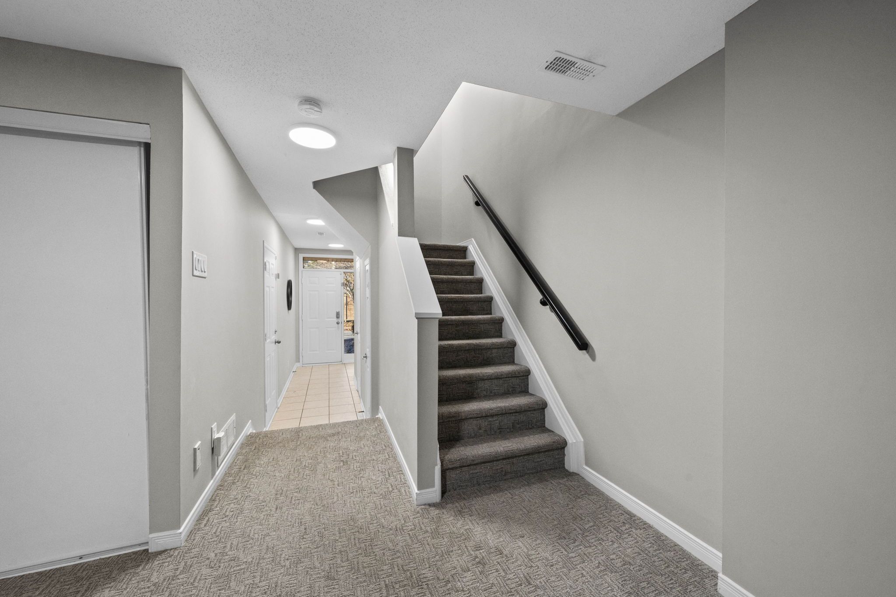
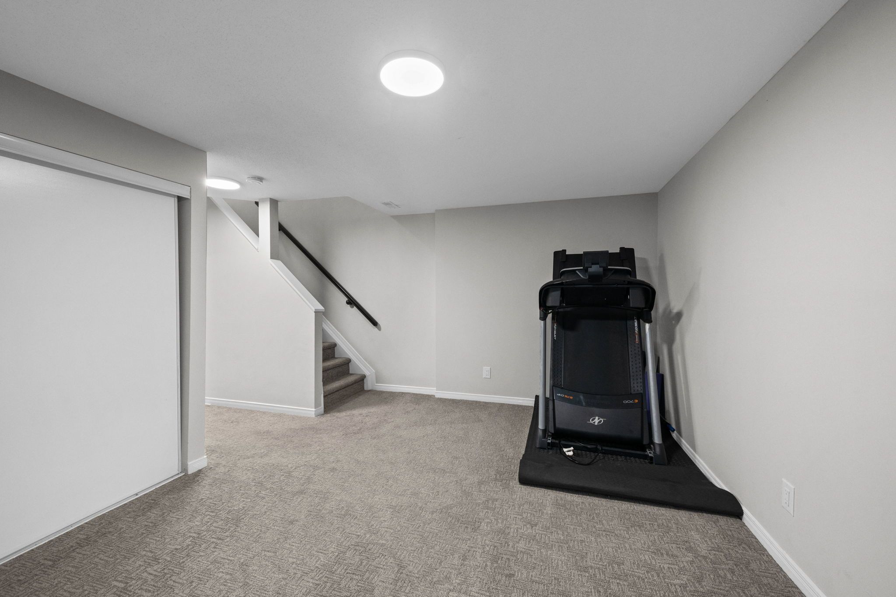
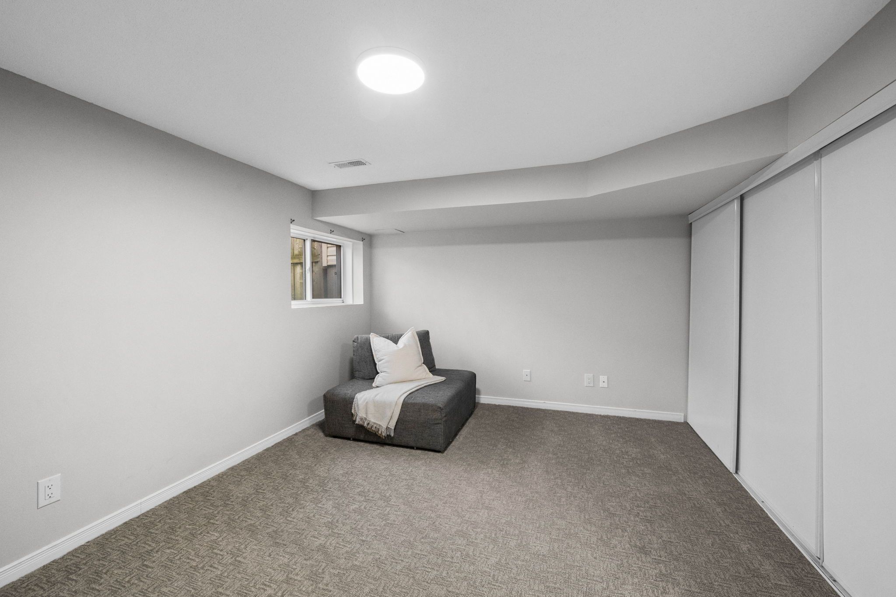
A welcoming entrance introduces the home and leads into a versatile main-level recreation space, offering wonderful flexibility to suit your lifestyle. Whether envisioned as a cozy family room, dedicated home office, personal gym, children’s play area, or additional lounge, this adaptable space can easily evolve with your needs.
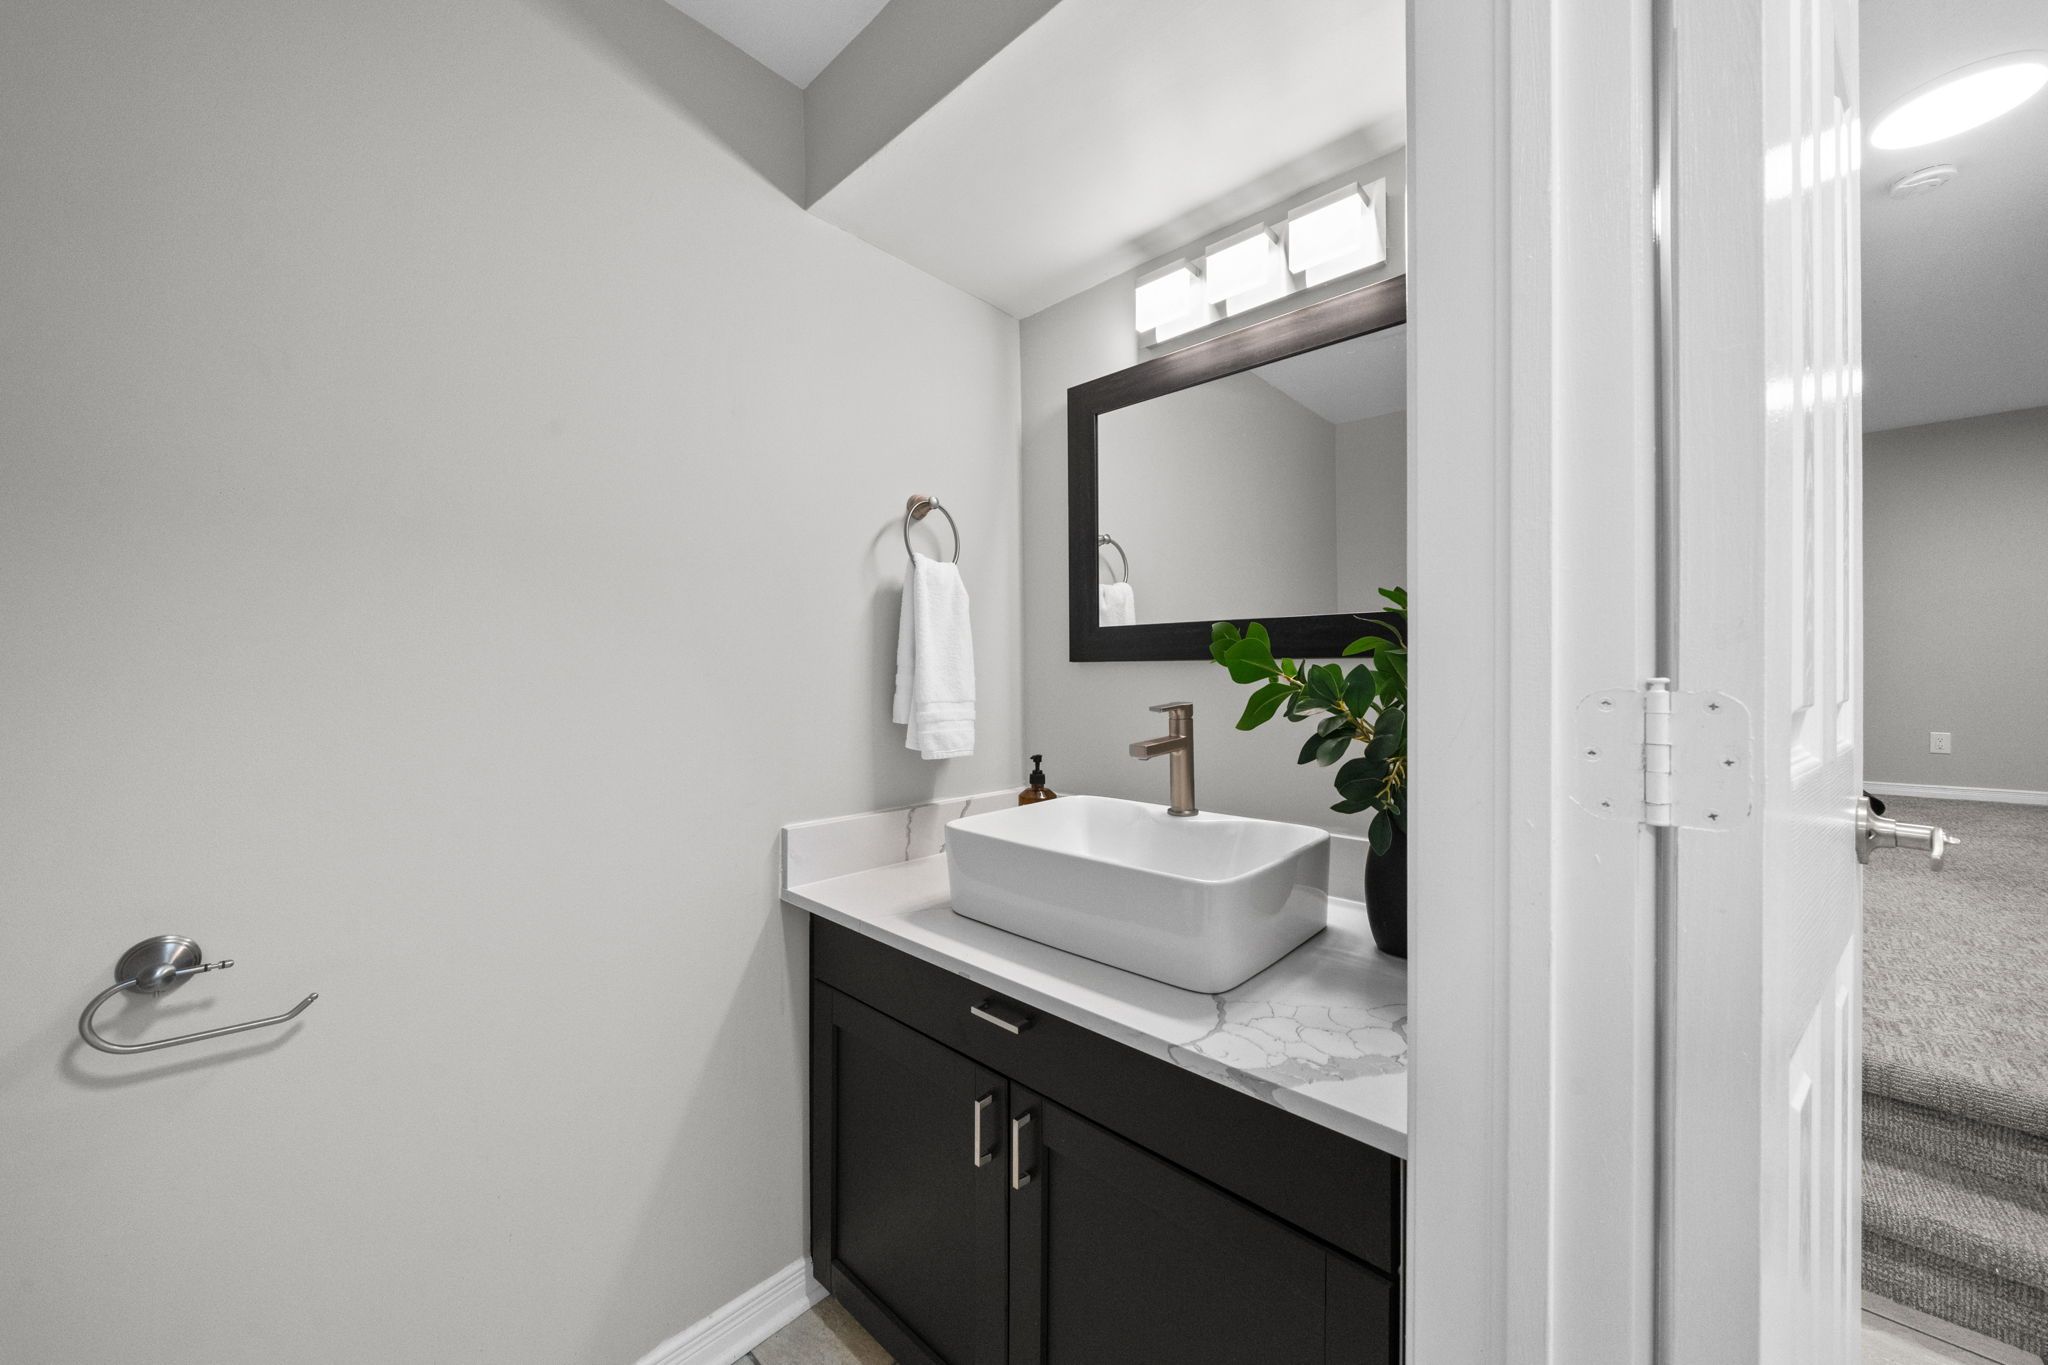
A convenient powder room with a quartz countertop adds everyday functionality, while interior access to the attached garage makes coming and going especially convenient, particularly during Ottawa’s colder months.
This level provides a practical and comfortable extension of the home’s living space, offering valuable separation from the main entertaining areas above.
Second Level
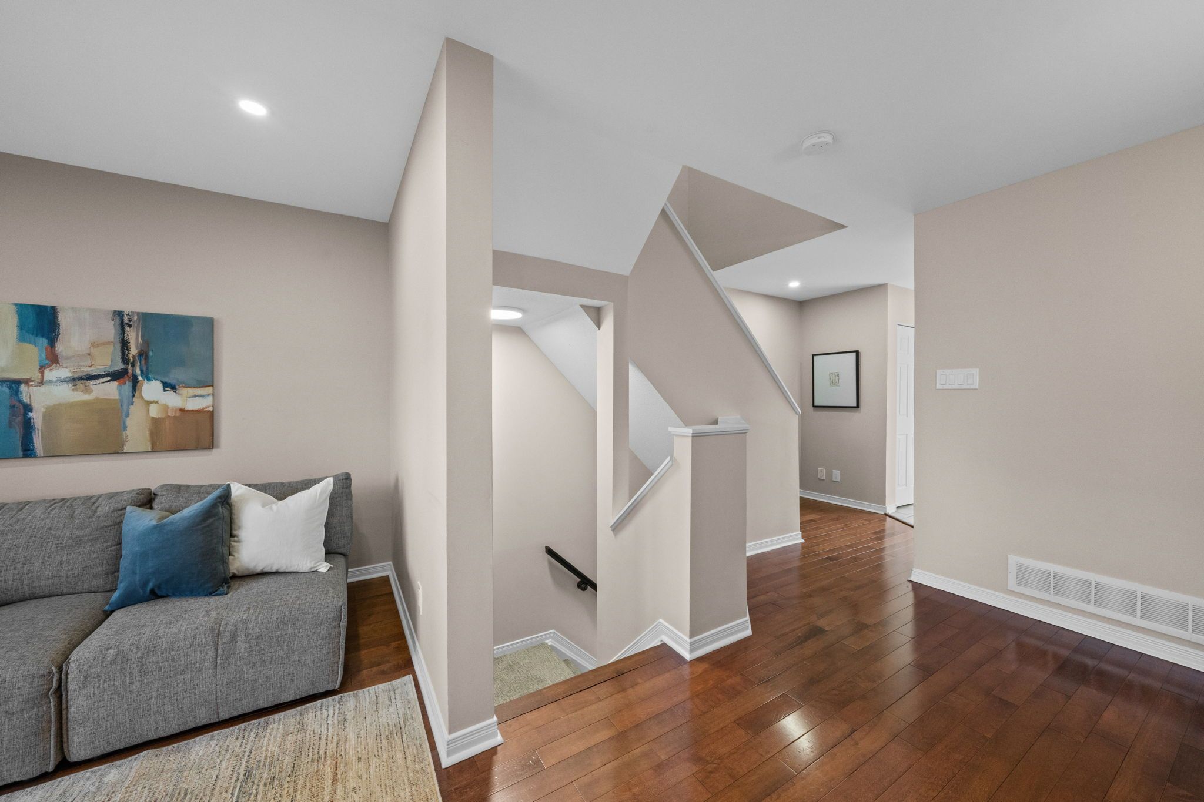
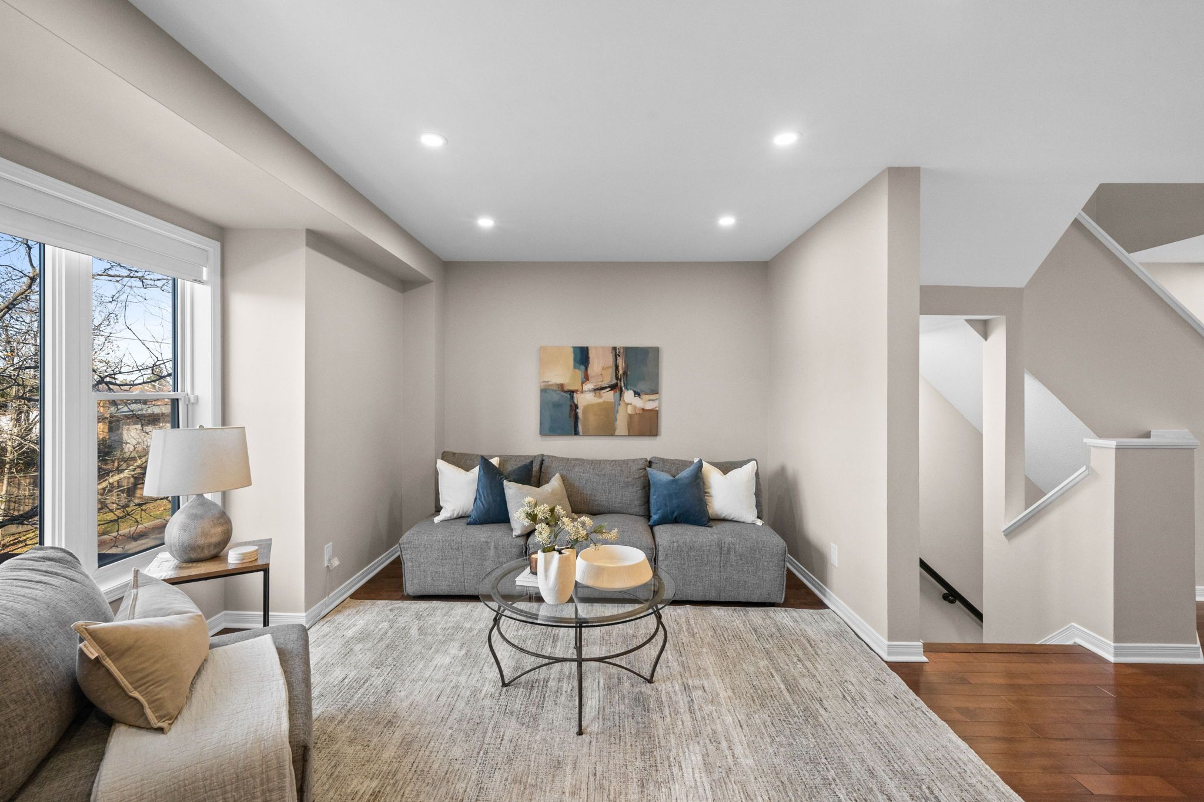
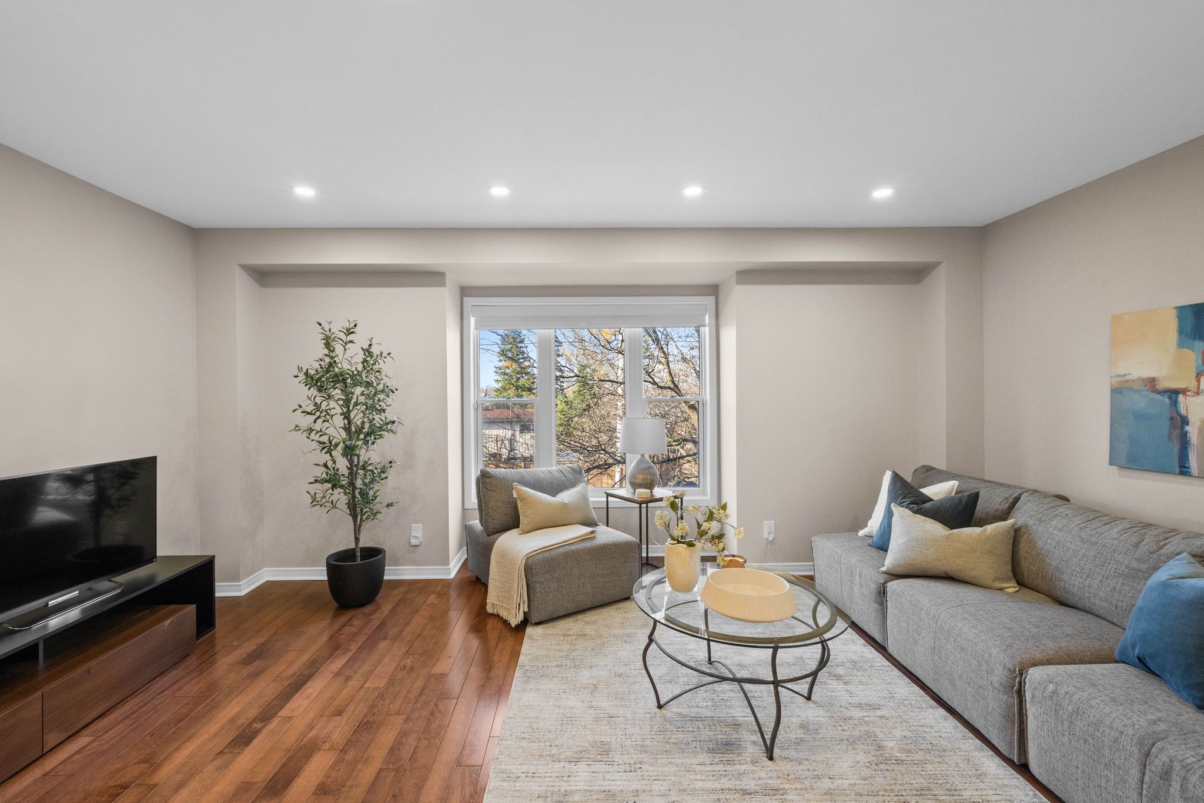
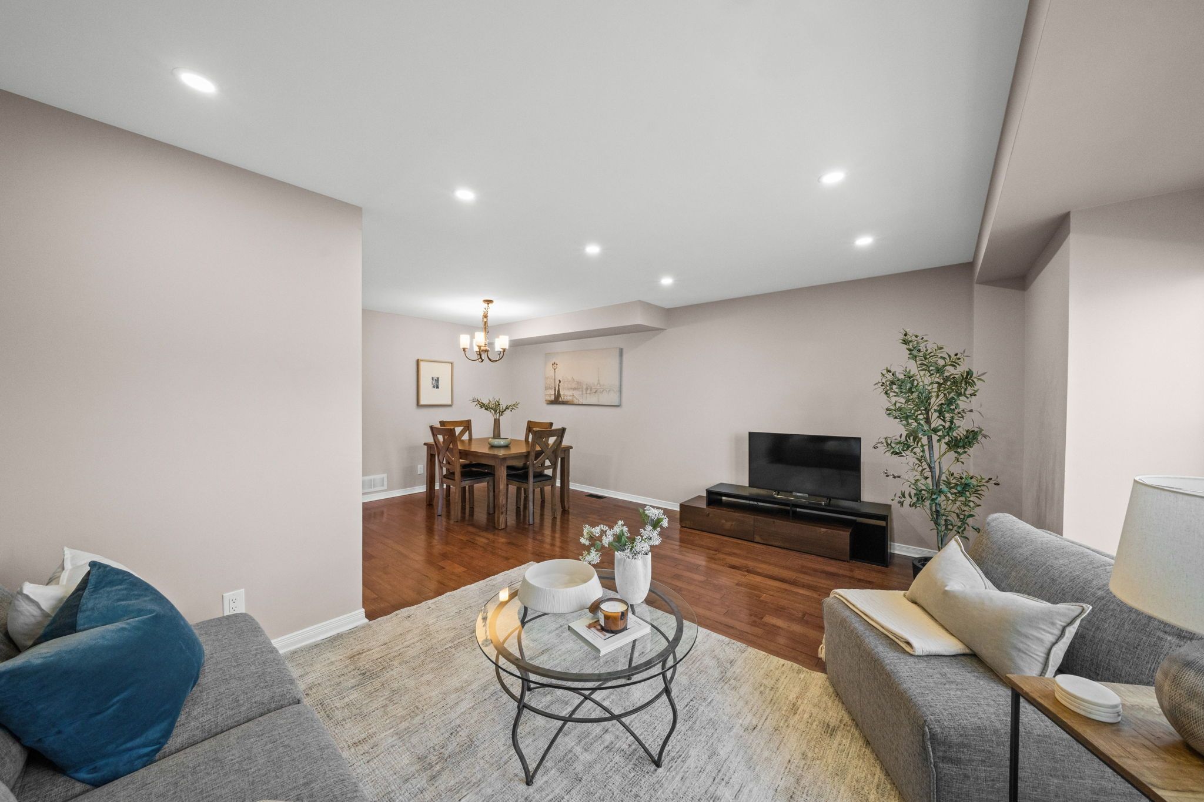
The second level serves as the heart of the home, bringing together bright, inviting living spaces and a functional layout designed for both everyday enjoyment and entertaining.
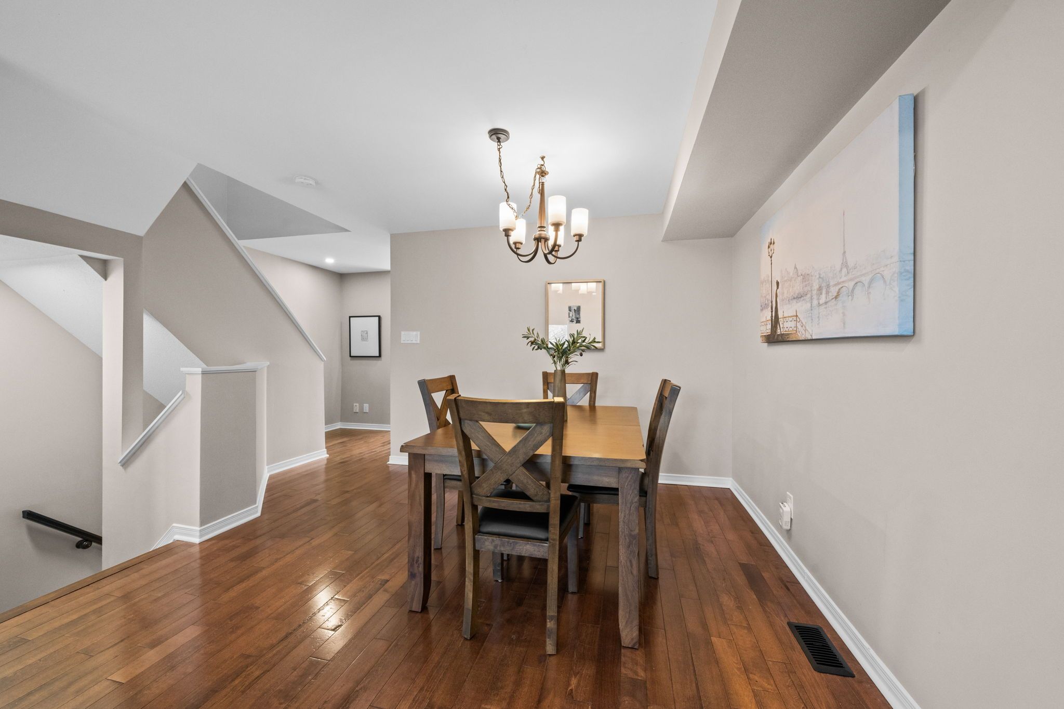
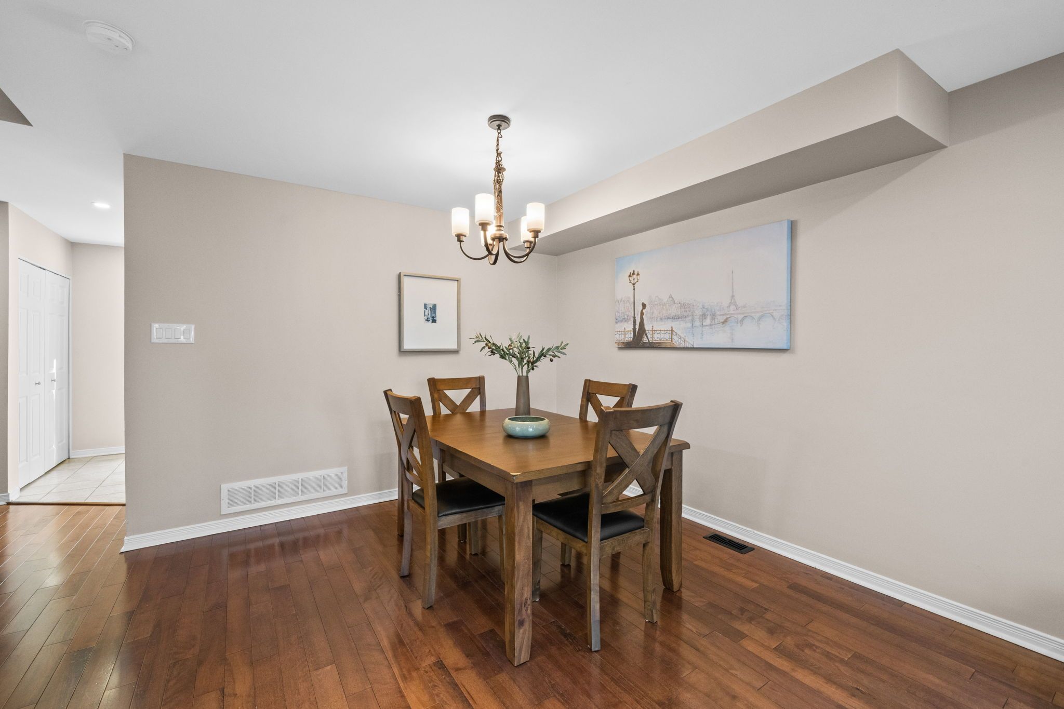
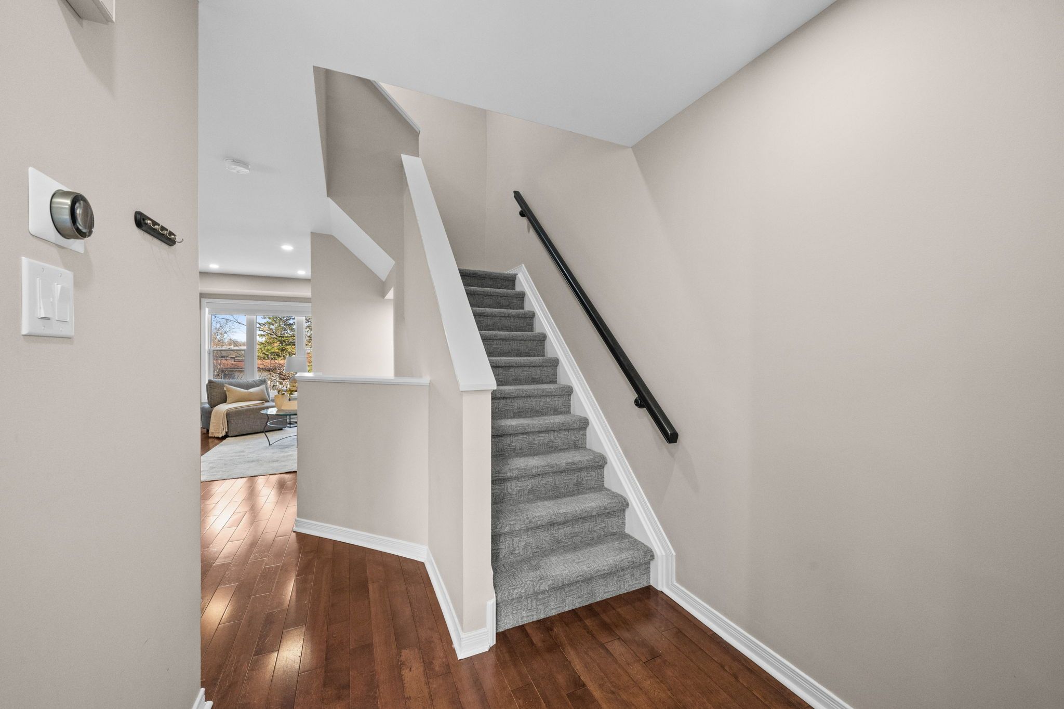
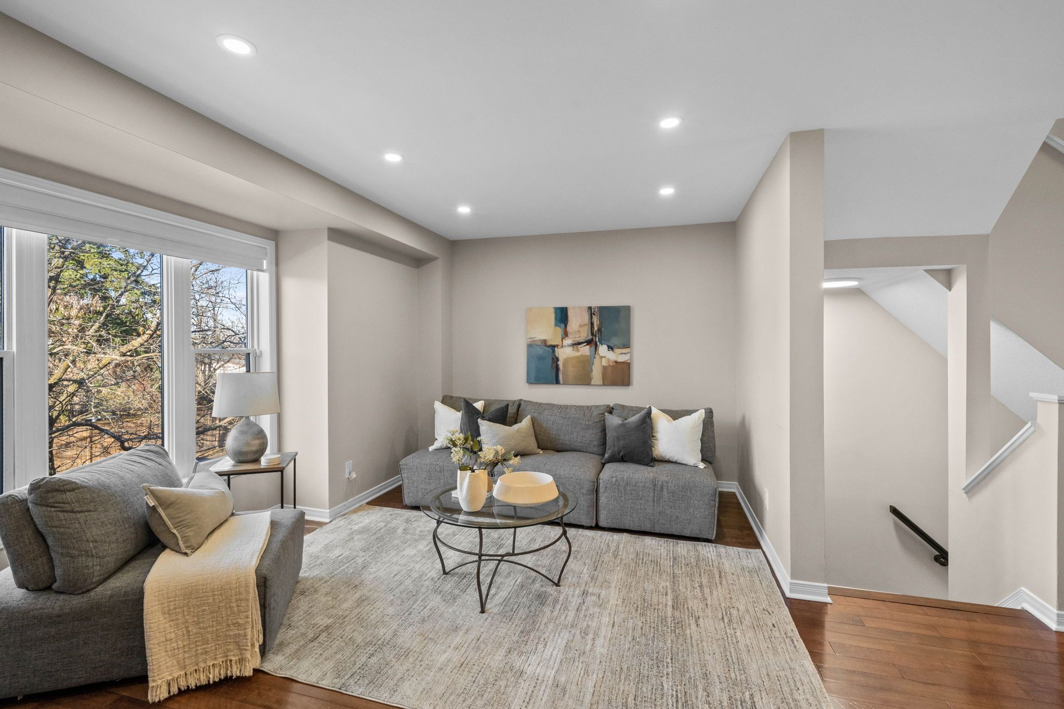
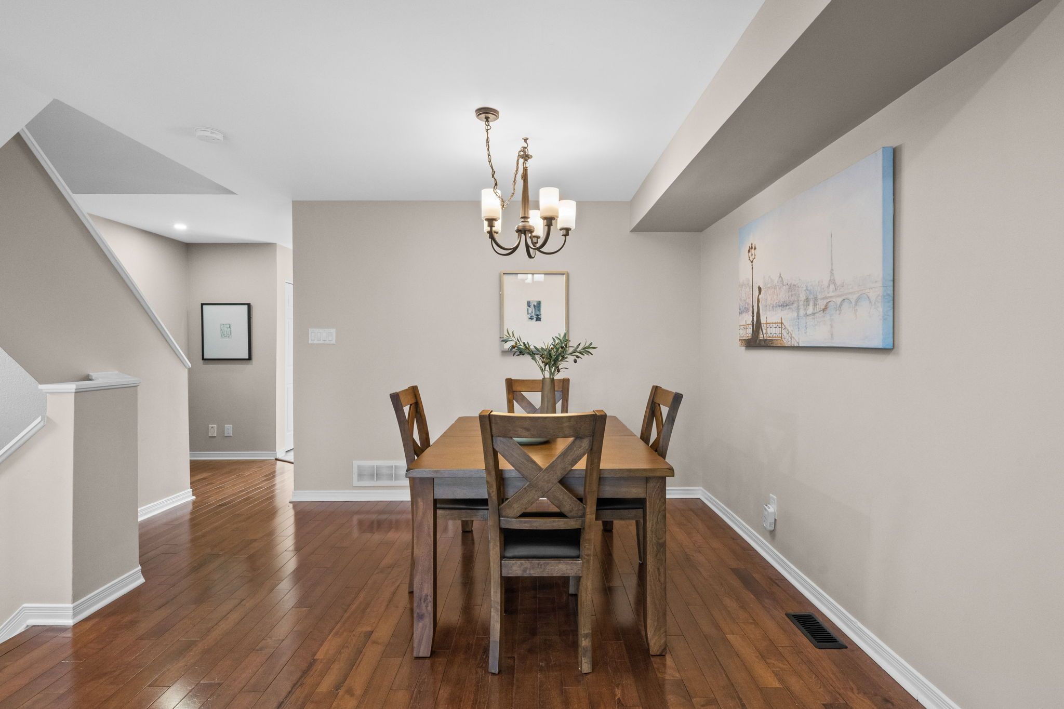
The spacious living room is filled with natural light through a large front-facing window, creating an open and welcoming atmosphere. Beautiful hardwood flooring extends into the adjoining dining area, providing warmth and continuity between the spaces. Whether enjoying a quiet evening at home or gathering with friends and family, this inviting level offers plenty of room to relax and entertain.
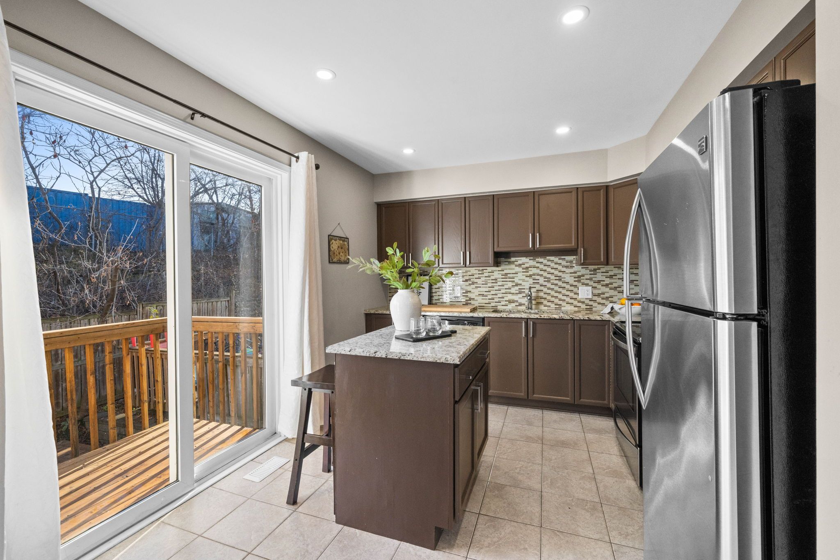
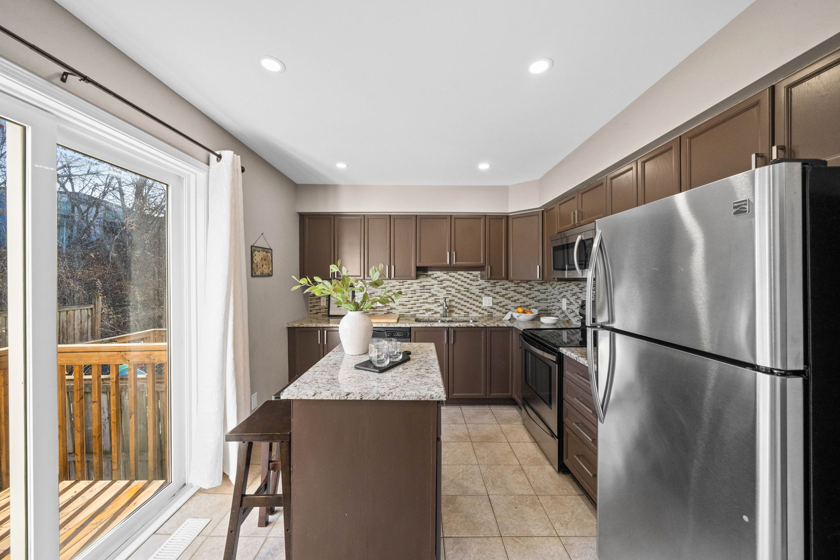
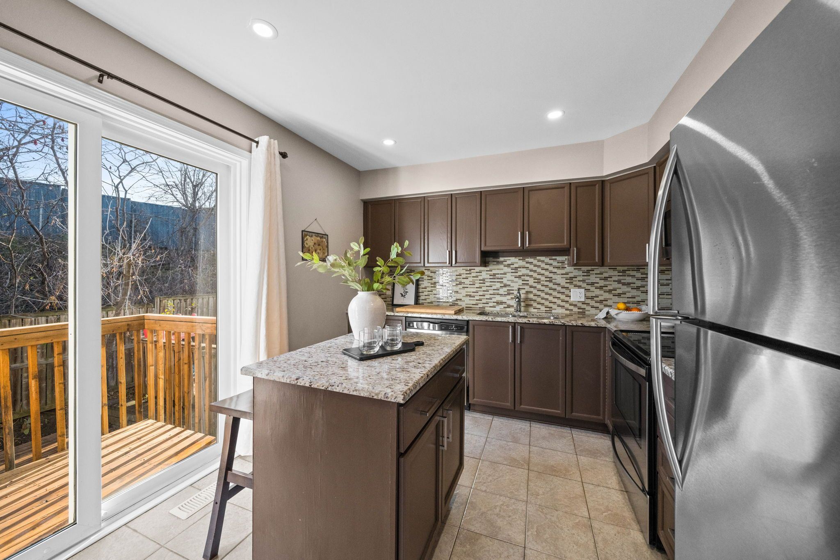
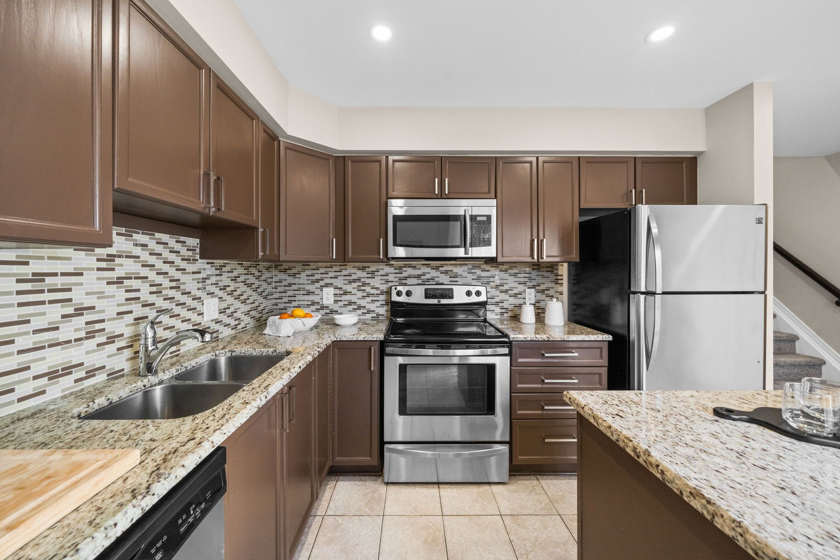
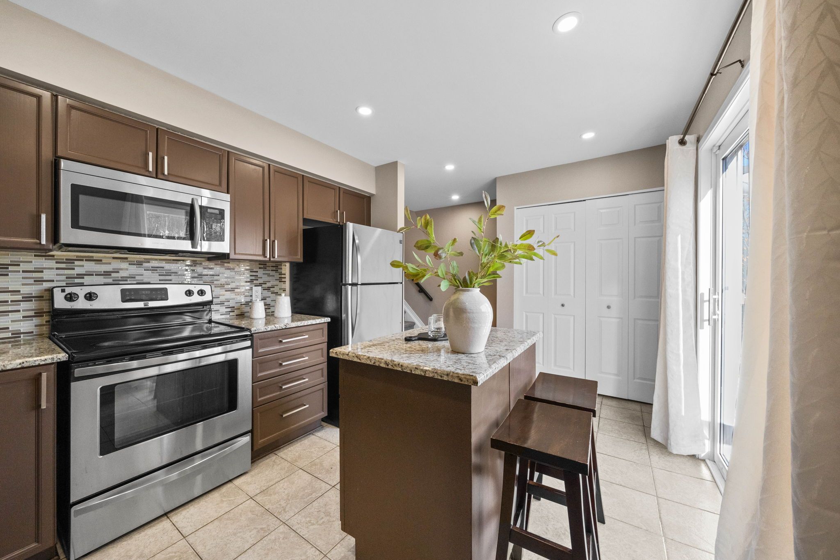
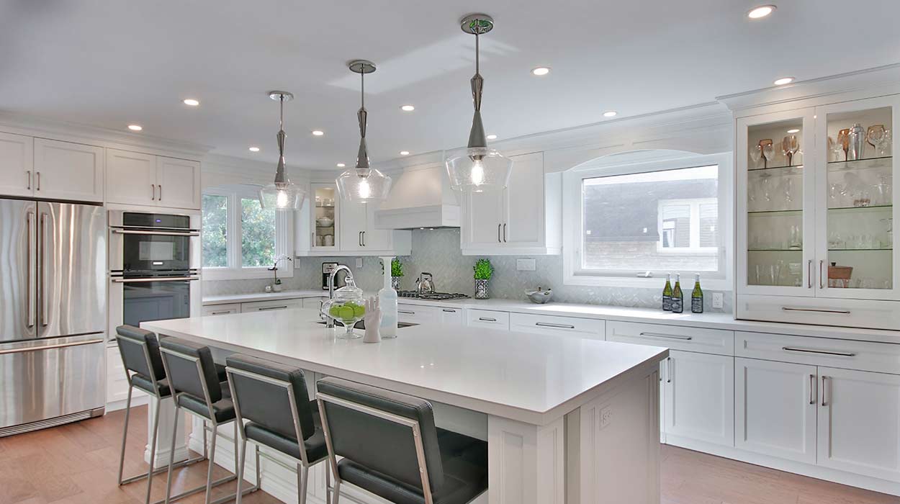
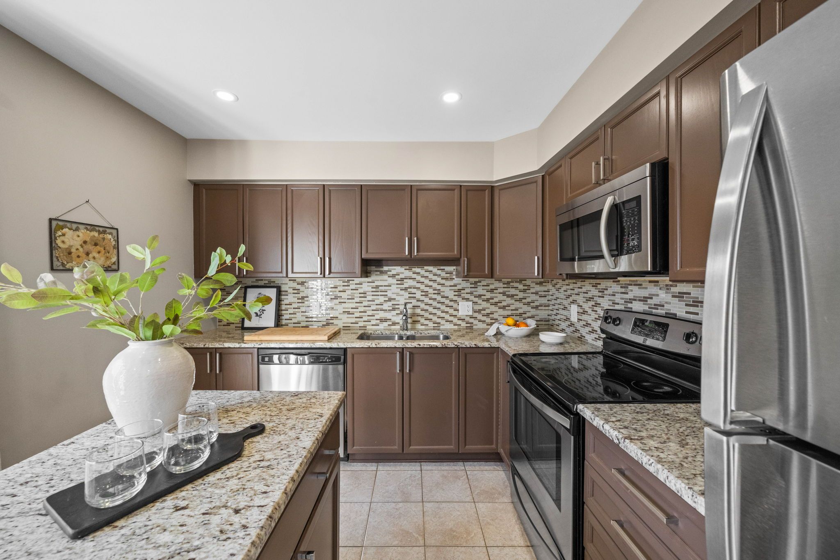
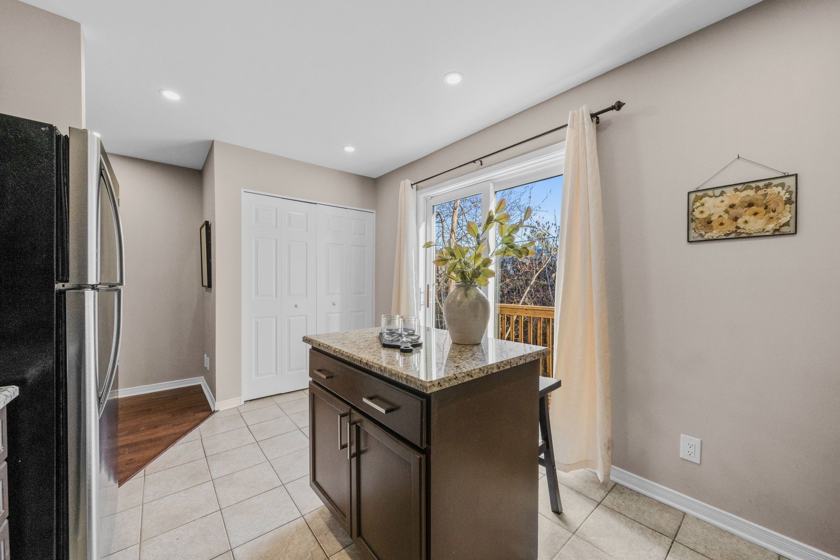
The kitchen combines timeless finishes with thoughtful updates, featuring stainless steel appliances, granite countertops, a glass tile backsplash, and a centre island that provides additional storage and preparation space. Refreshed cabinetry and hardware (2023), along with updated pot lighting (2023), give the space a fresh, polished appearance while maintaining its practical functionality.
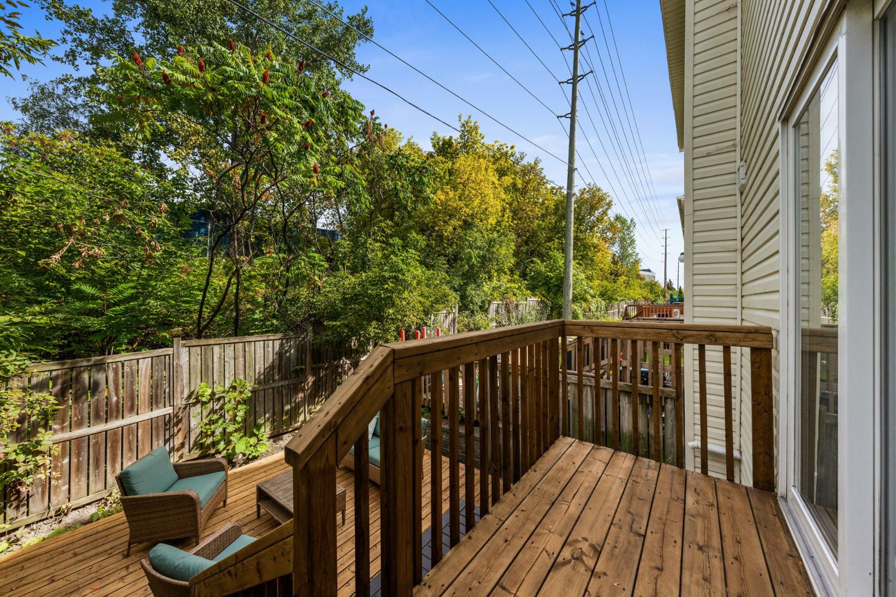
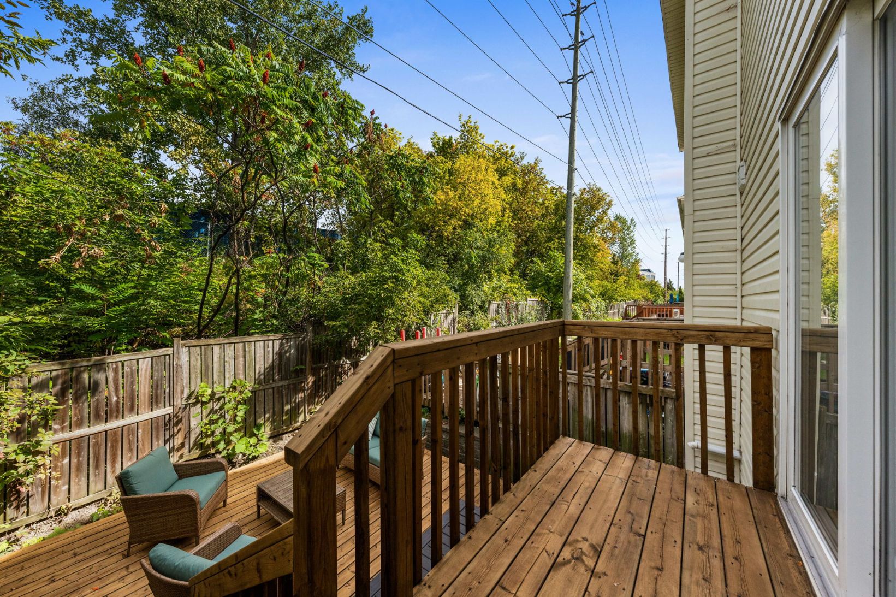
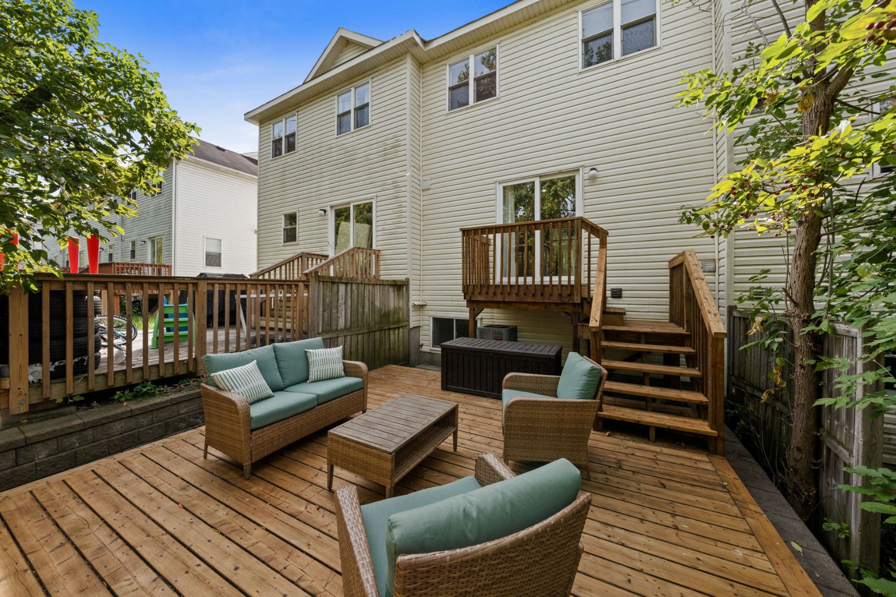
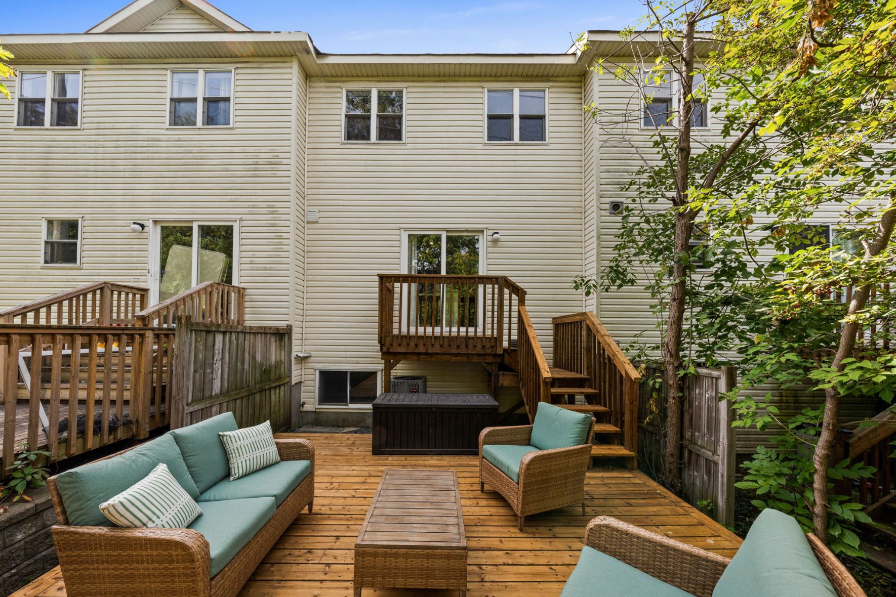
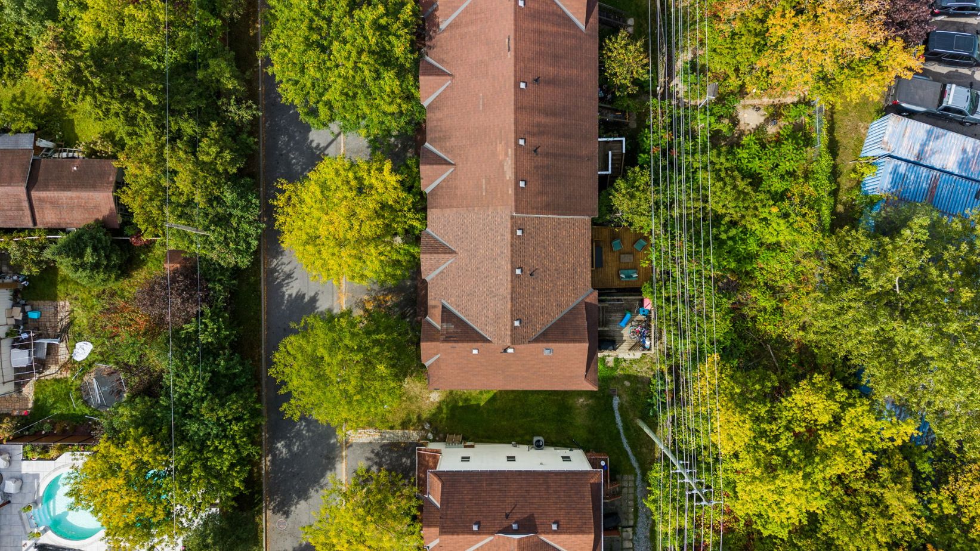
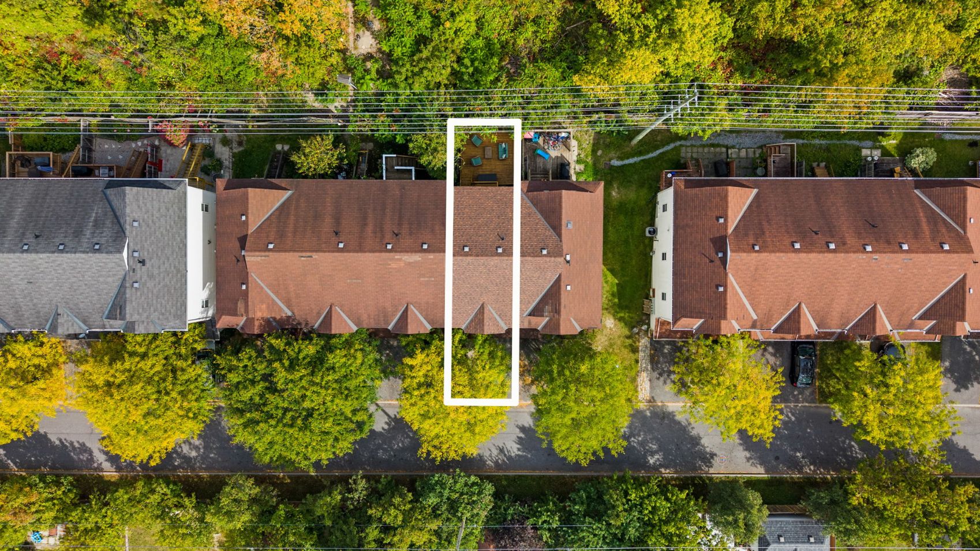
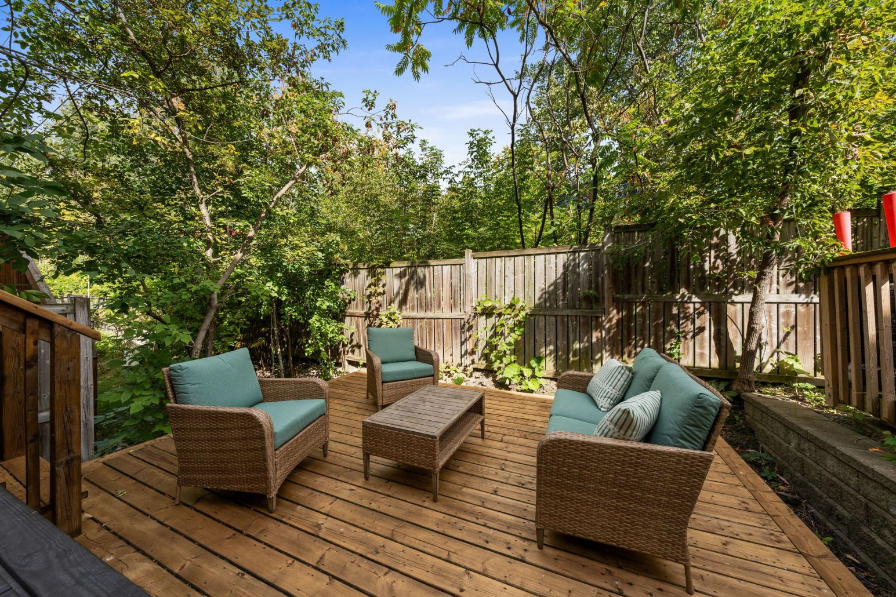
Patio doors connect the kitchen and dining areas to a raised wooden patio surrounded by greenery, creating a lovely extension of the indoor living space. Perfect for enjoying a morning coffee, summer dining, or relaxing outdoors after a busy day, this inviting setting offers a peaceful place to unwind.
Upper Level
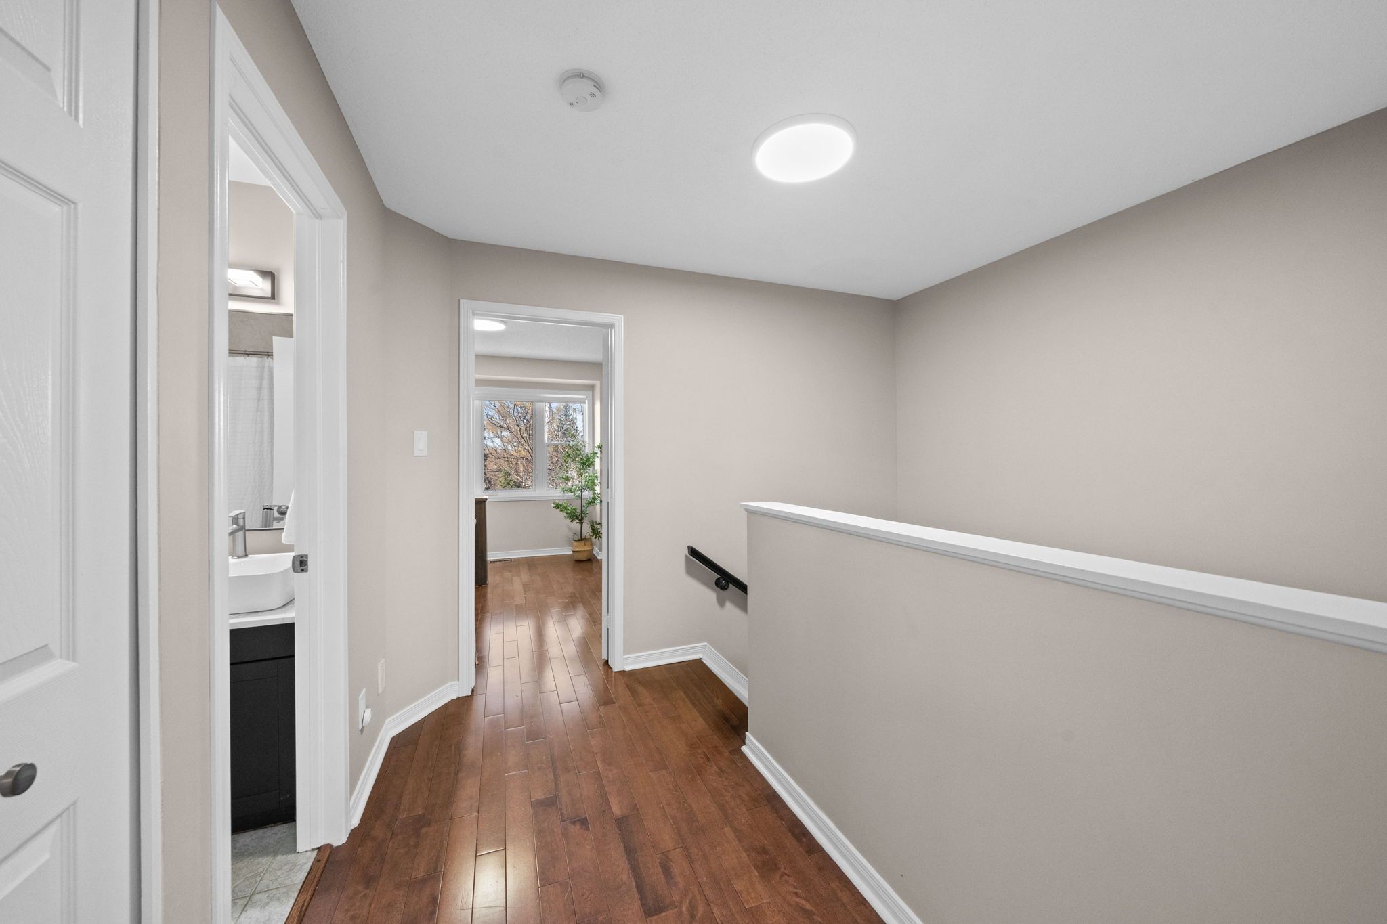
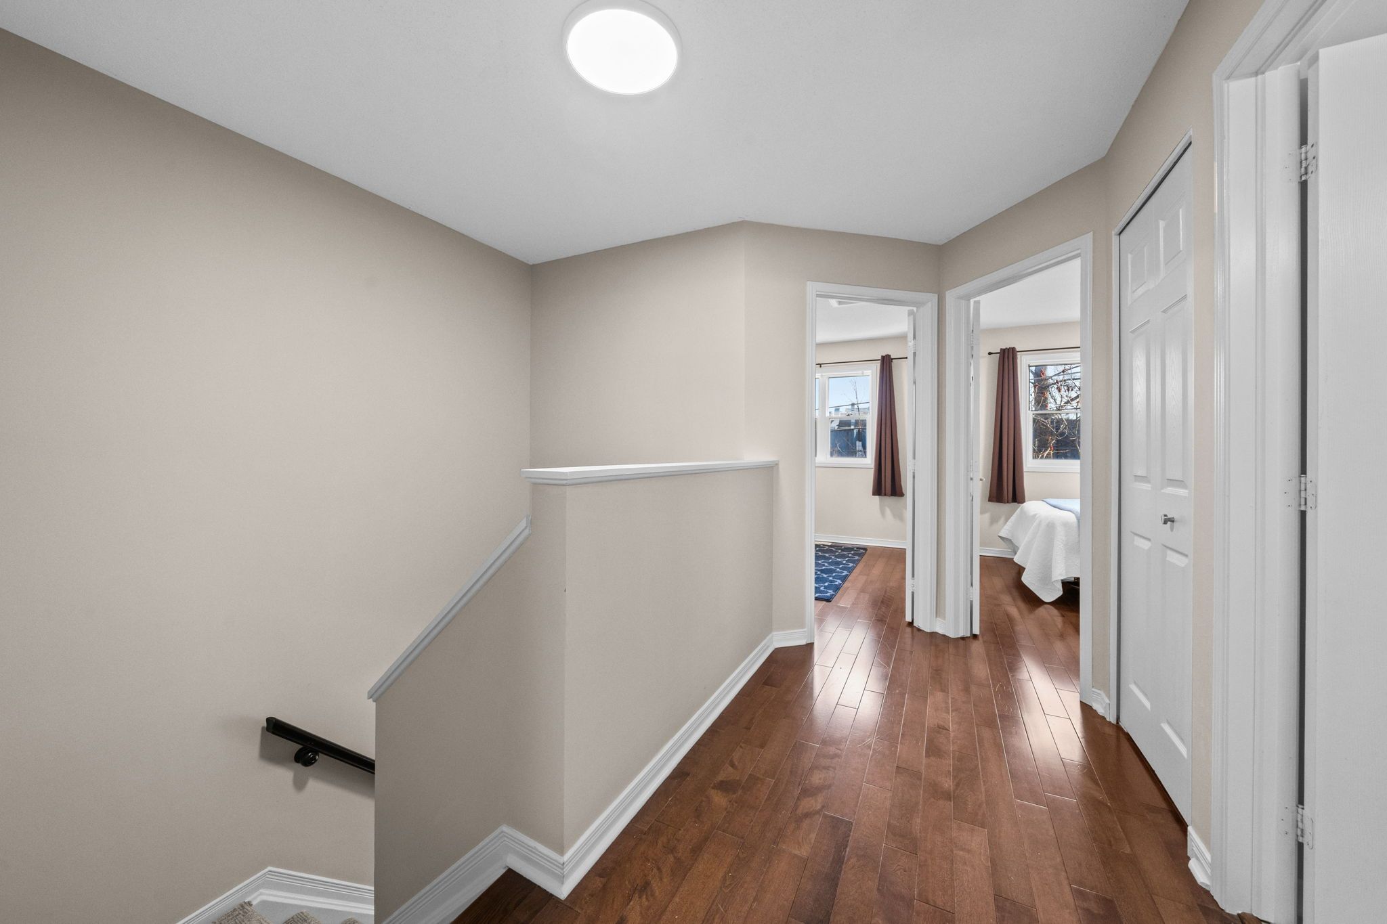
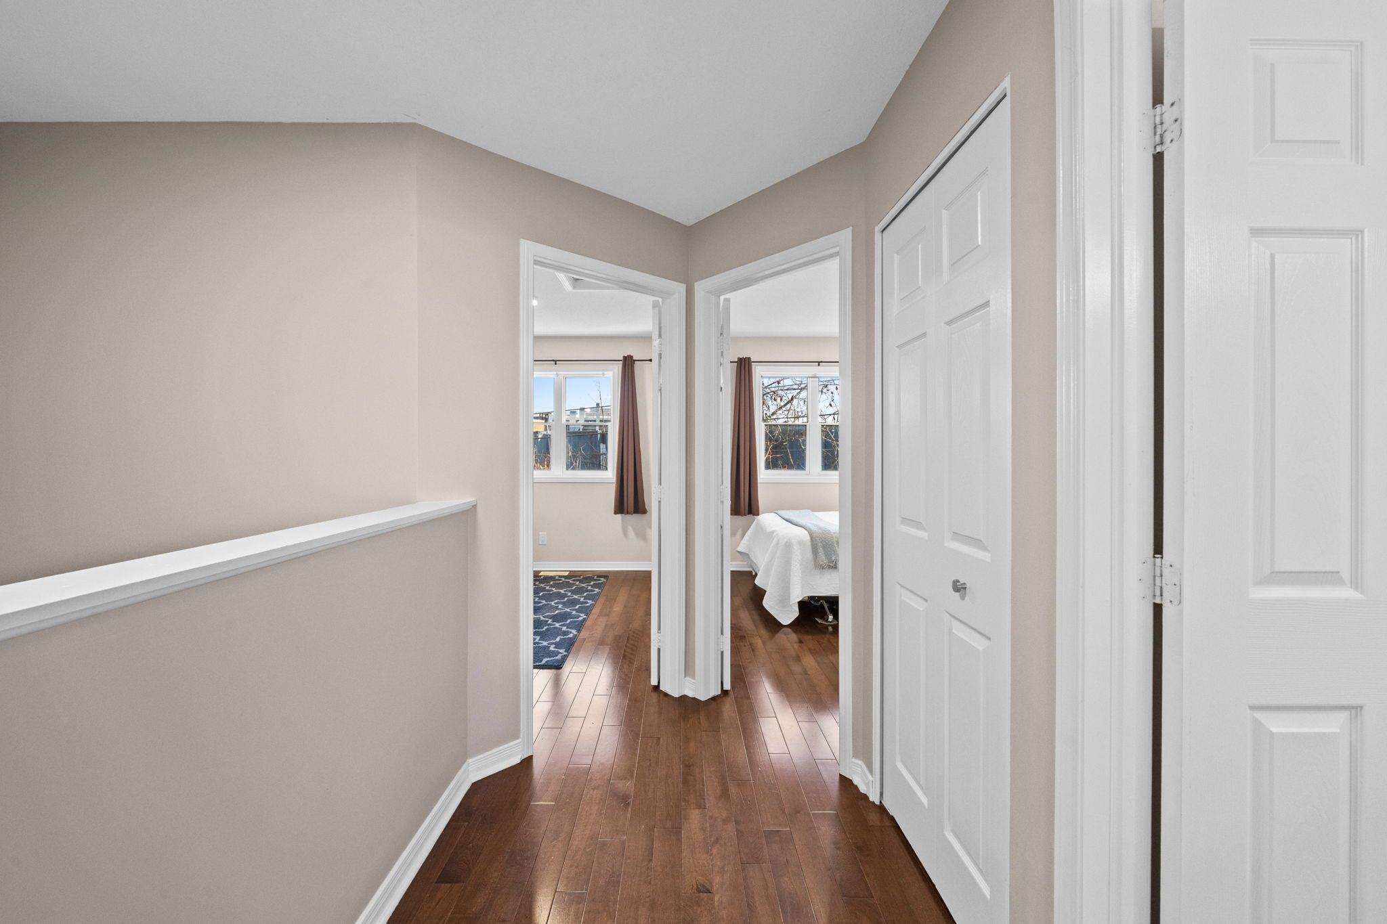
The uppermost level is dedicated to the home’s three bedrooms, providing a comfortable and private retreat away from the main living areas.
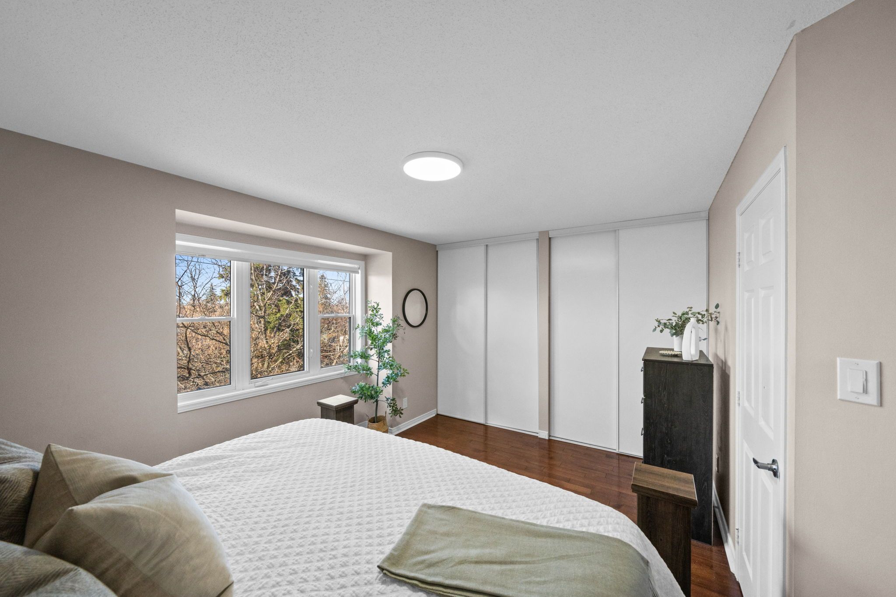
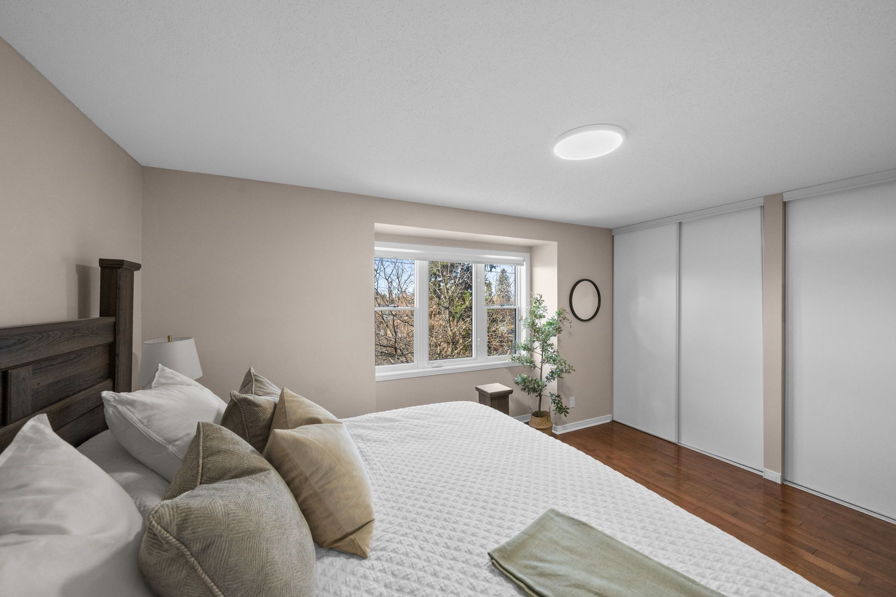
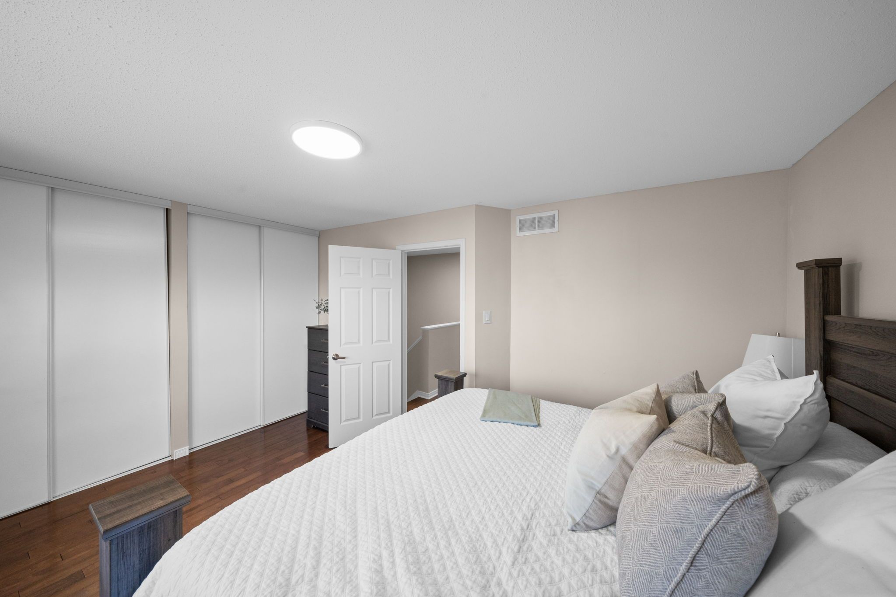
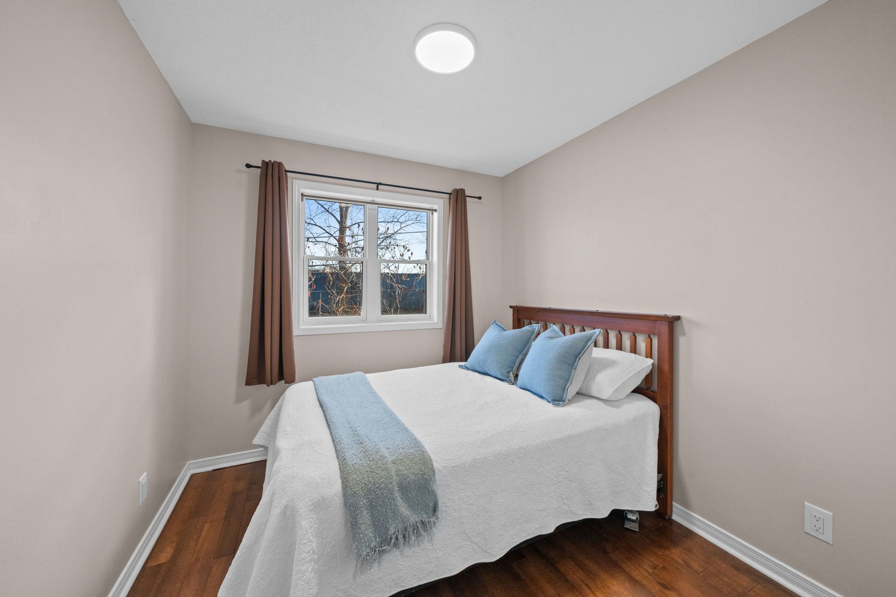
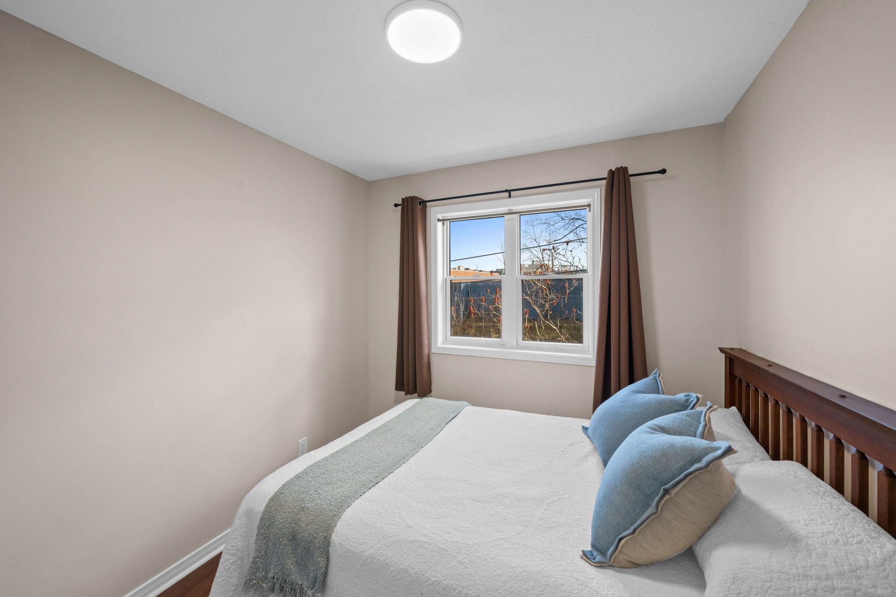
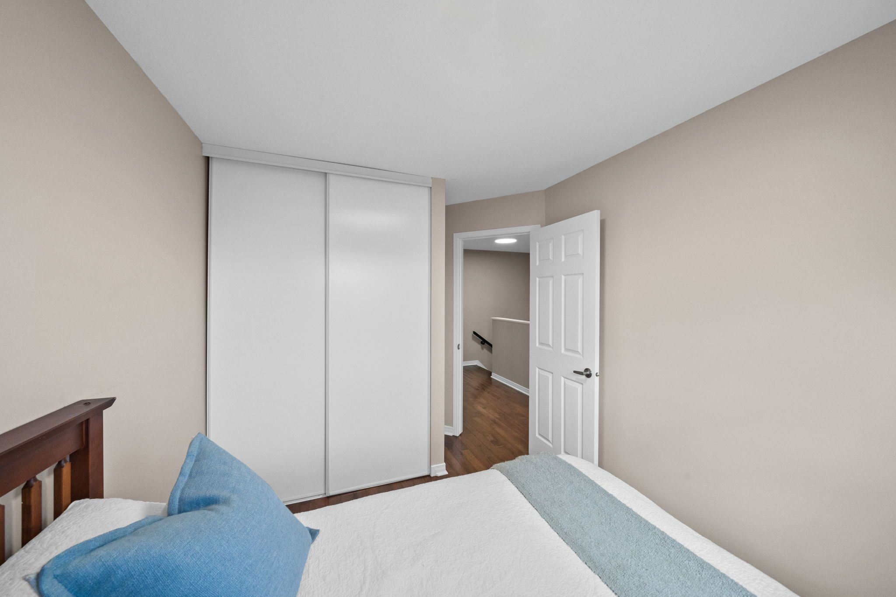
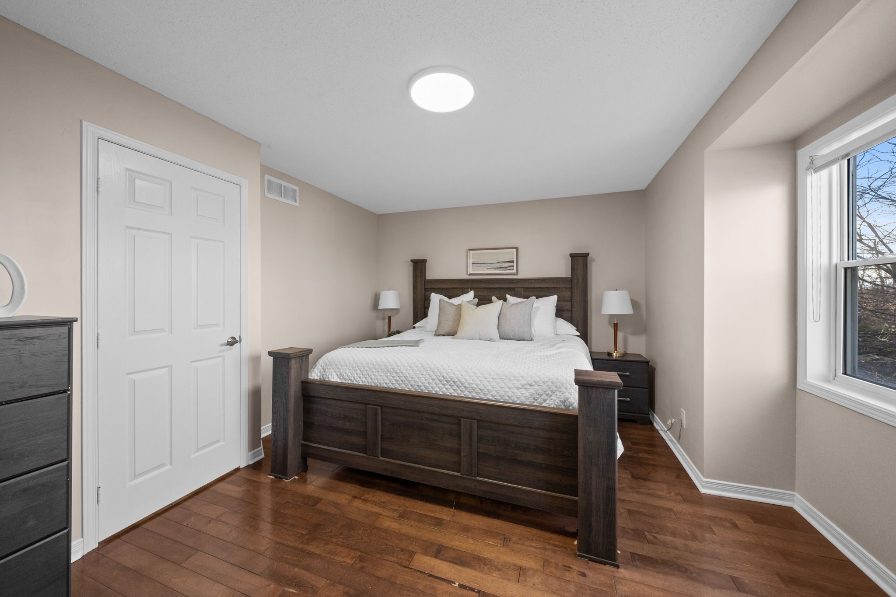
Hardwood flooring extends throughout all three bedrooms, creating a cohesive and welcoming feel. The spacious primary bedroom features his-and-hers closets, offering practical storage and plenty of room to settle in comfortably.
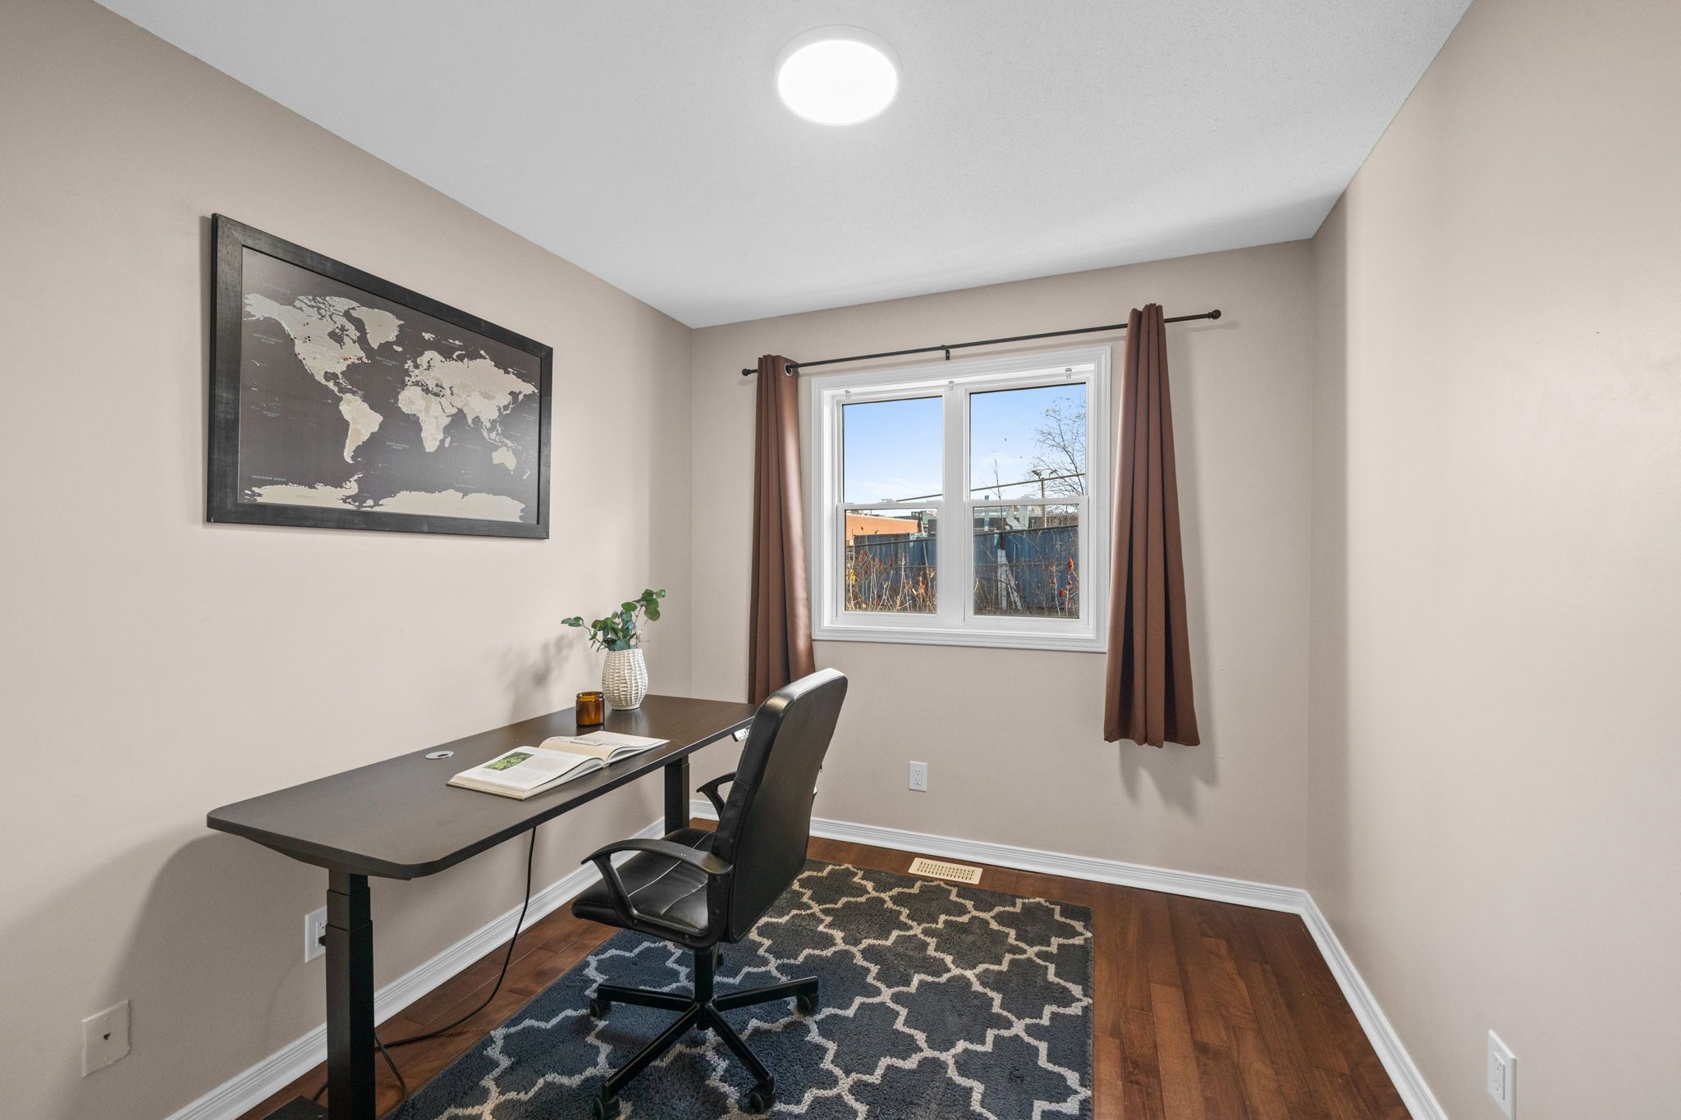
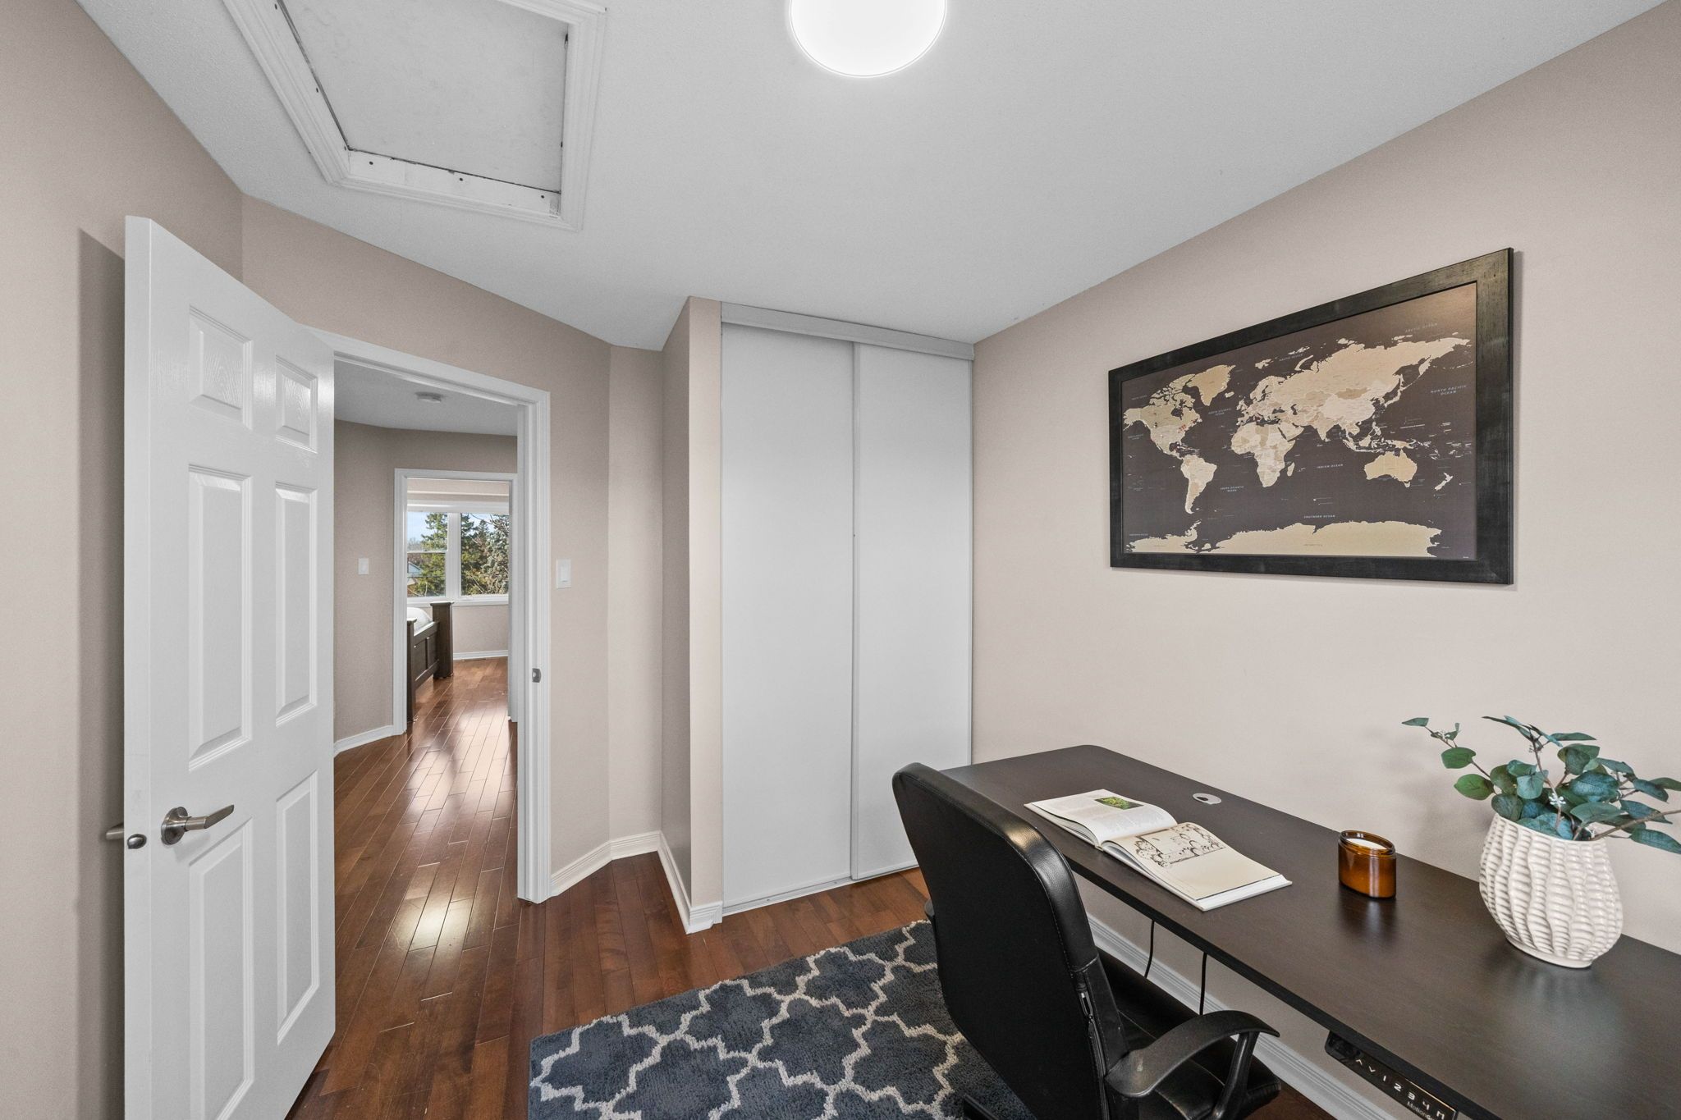
Two additional bedrooms provide excellent flexibility for growing families, overnight guests, or those seeking a dedicated home office or hobby space.
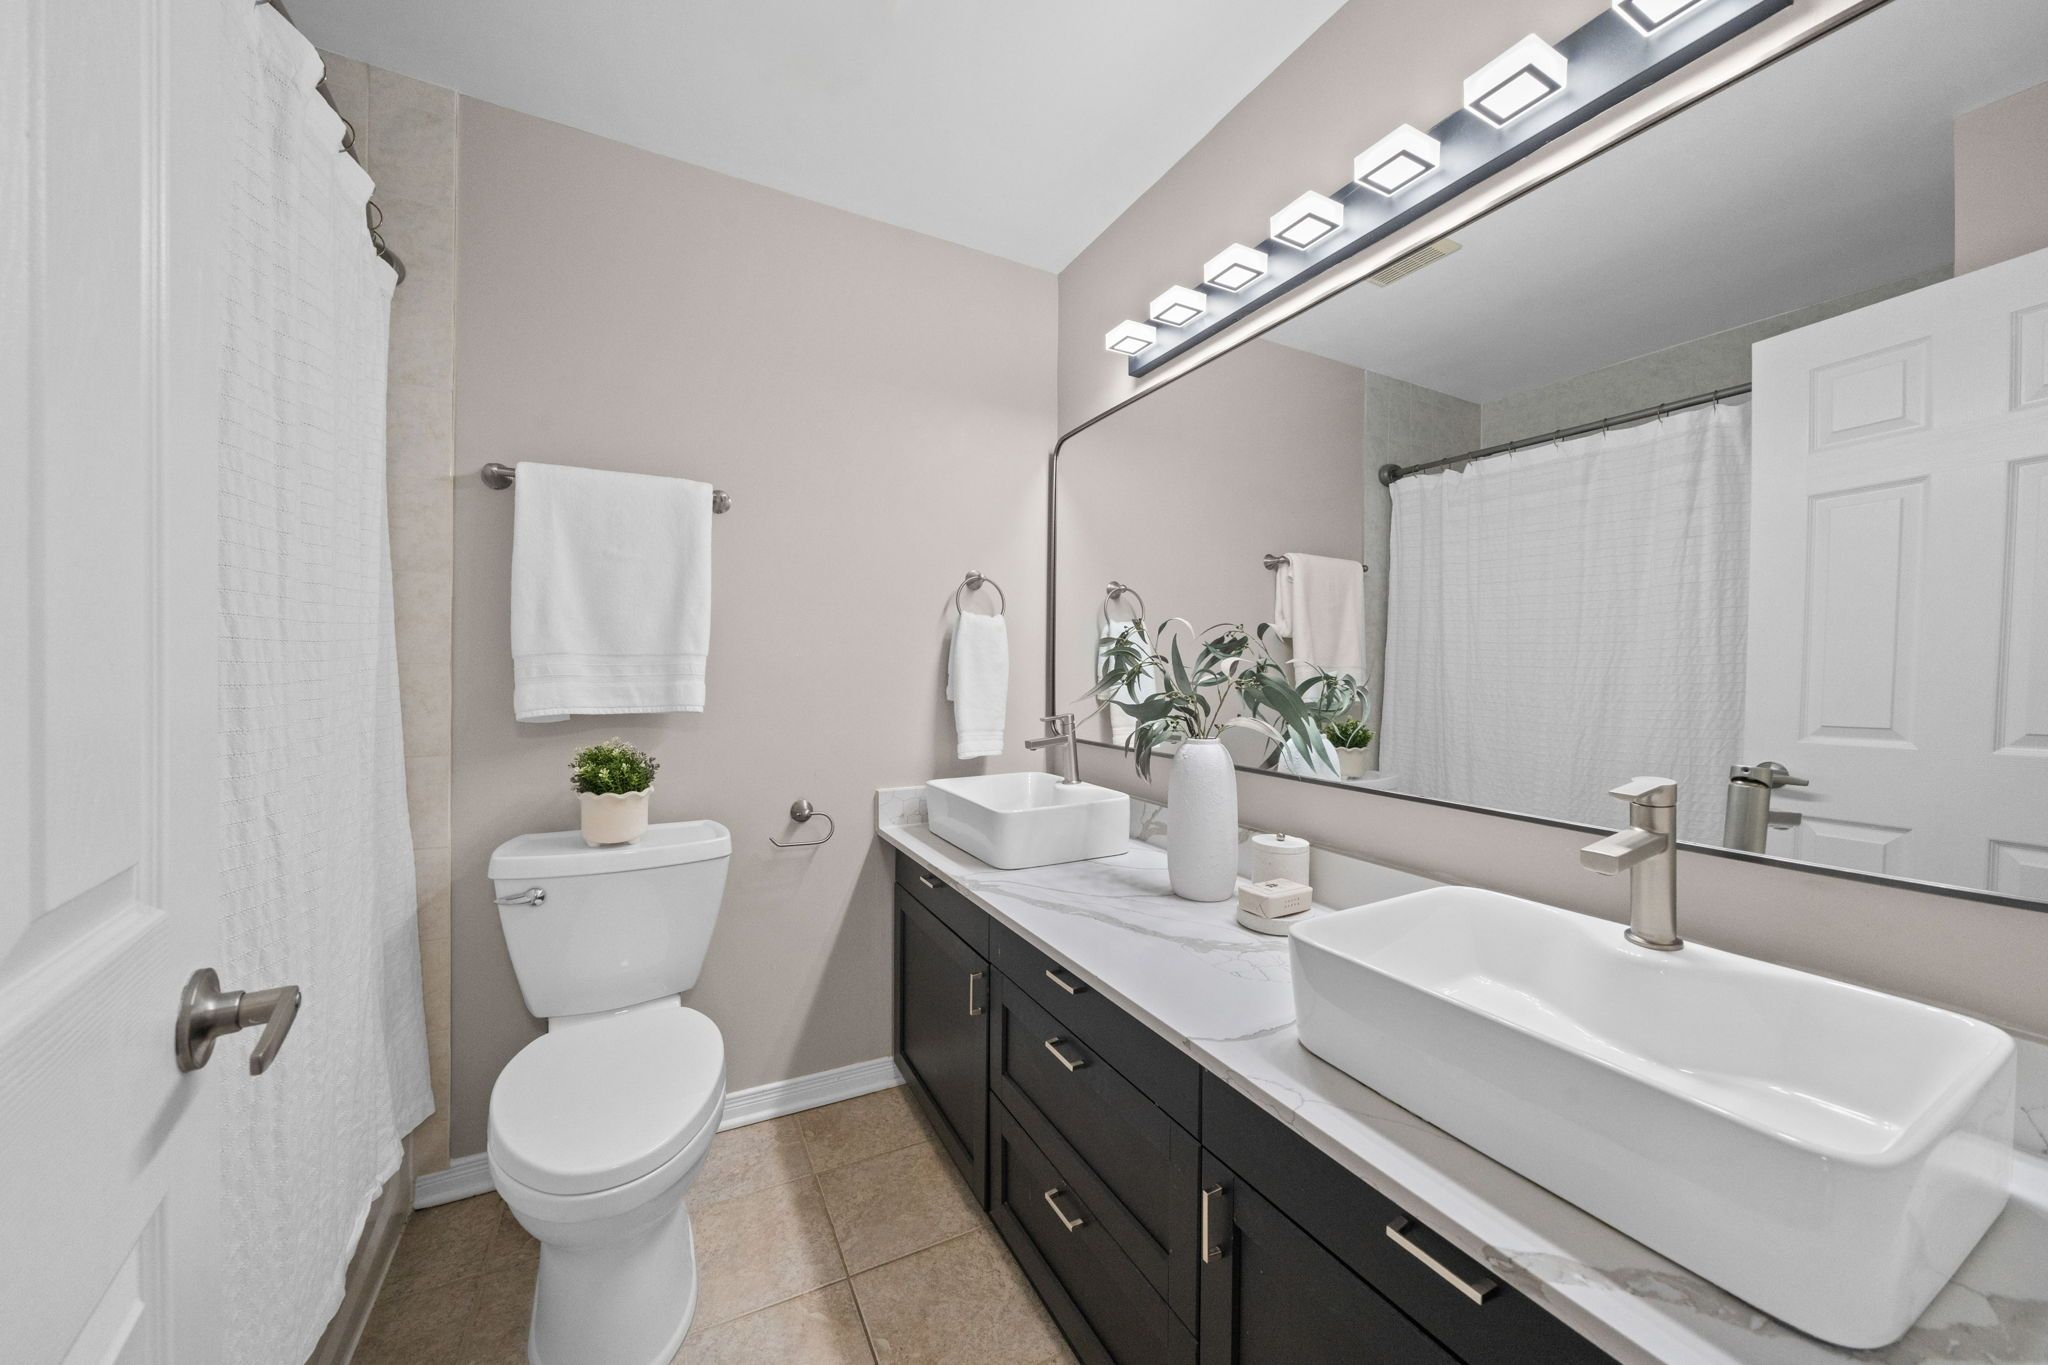
A beautifully updated 5-piece bathroom (2023) completes this level, featuring a quartz countertop and double sinks, a particularly convenient feature for busy mornings and shared family routines.
Exterior
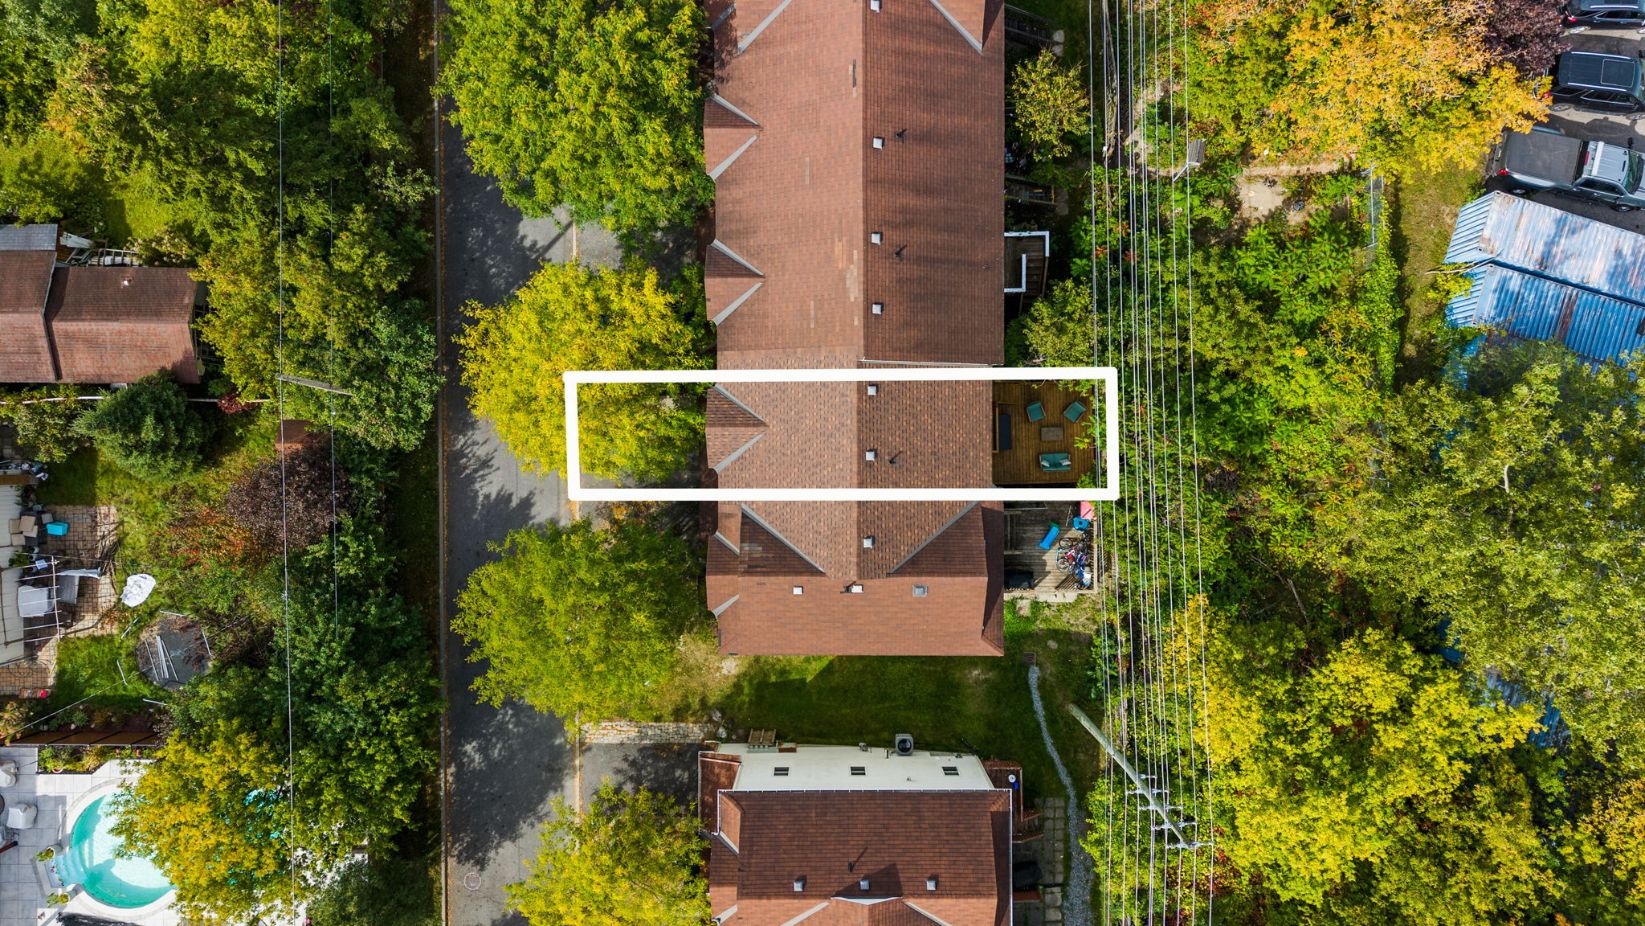
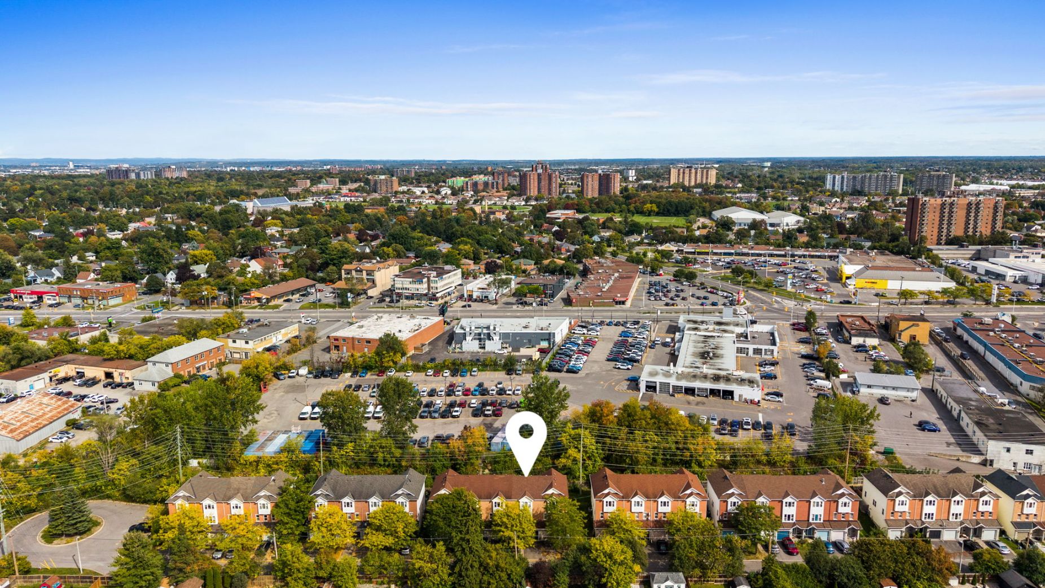
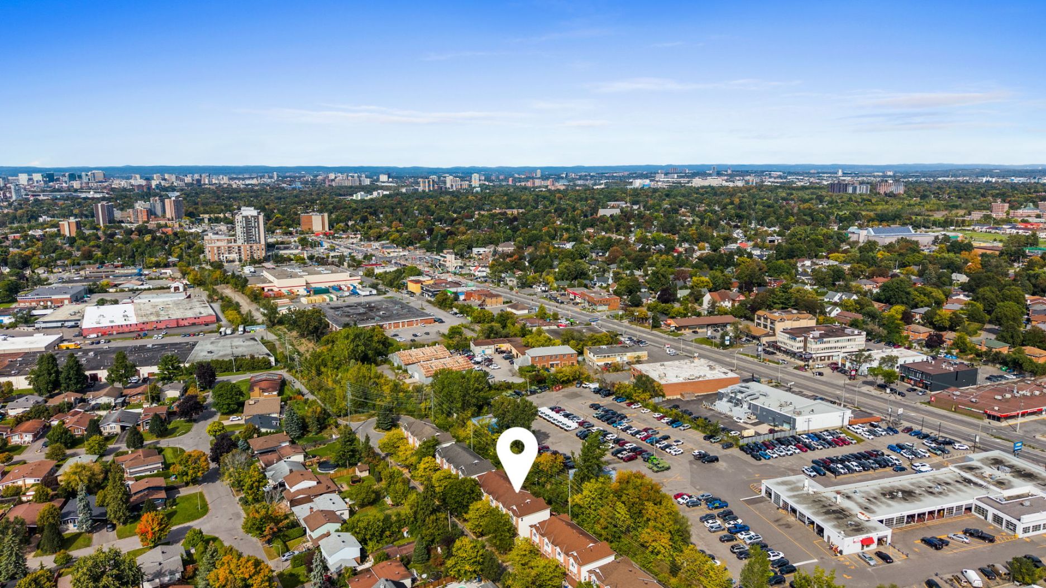
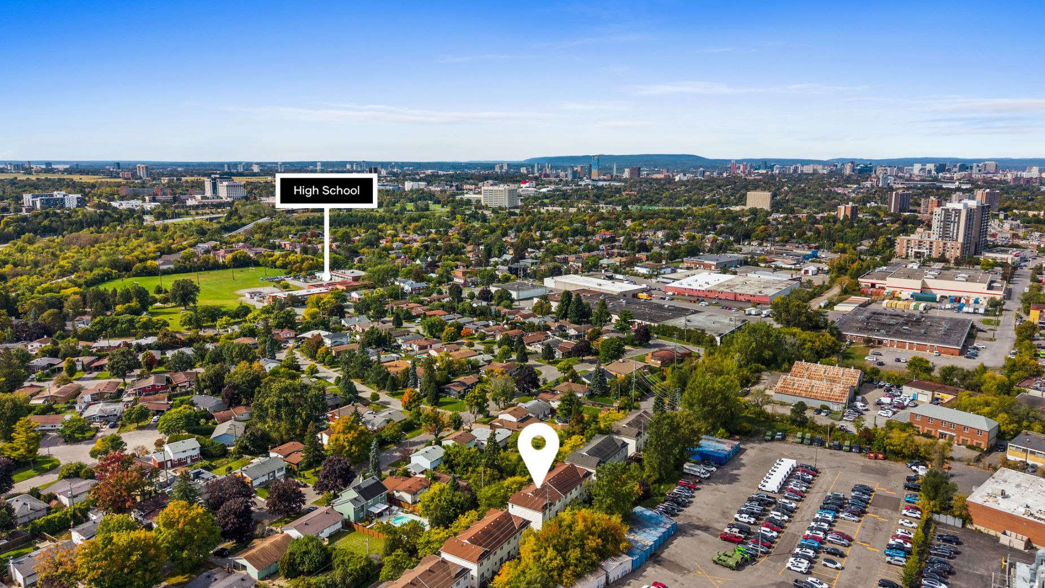
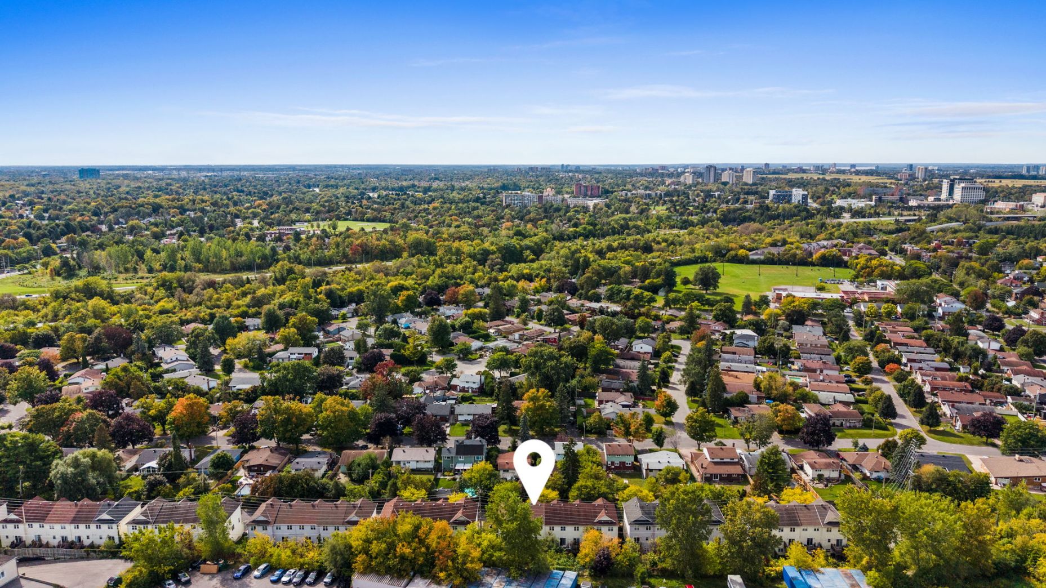
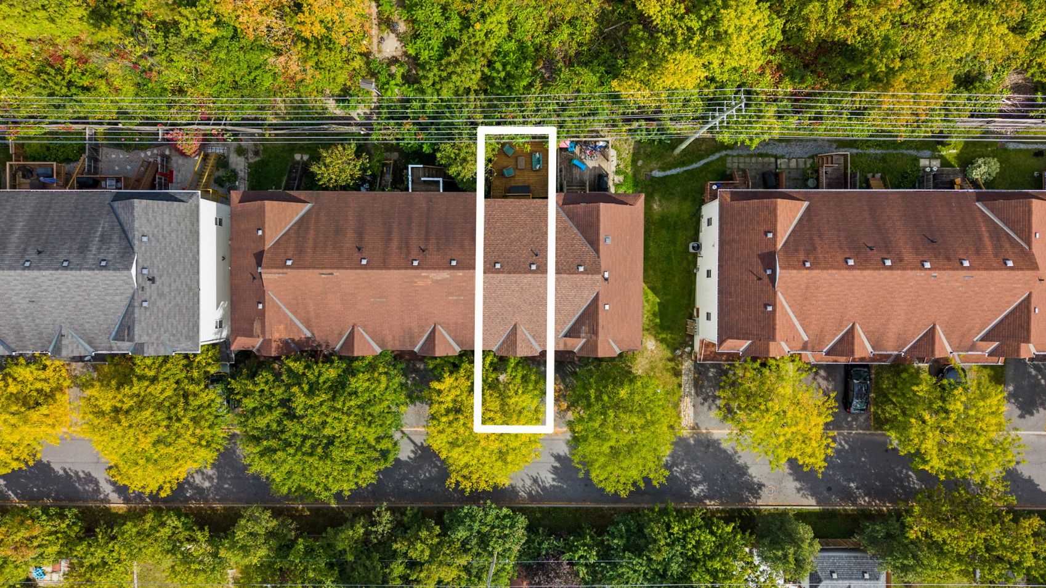
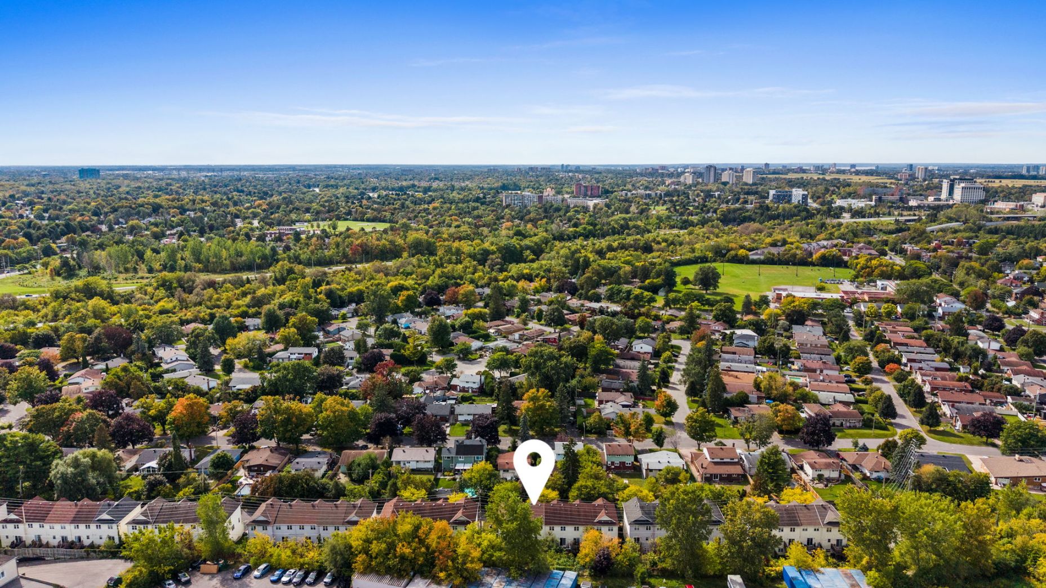
Tucked into a quiet private street within an established residential neighbourhood, 113 Glenhaven Private offers a welcome sense of calm while remaining remarkably close to the conveniences of city living.
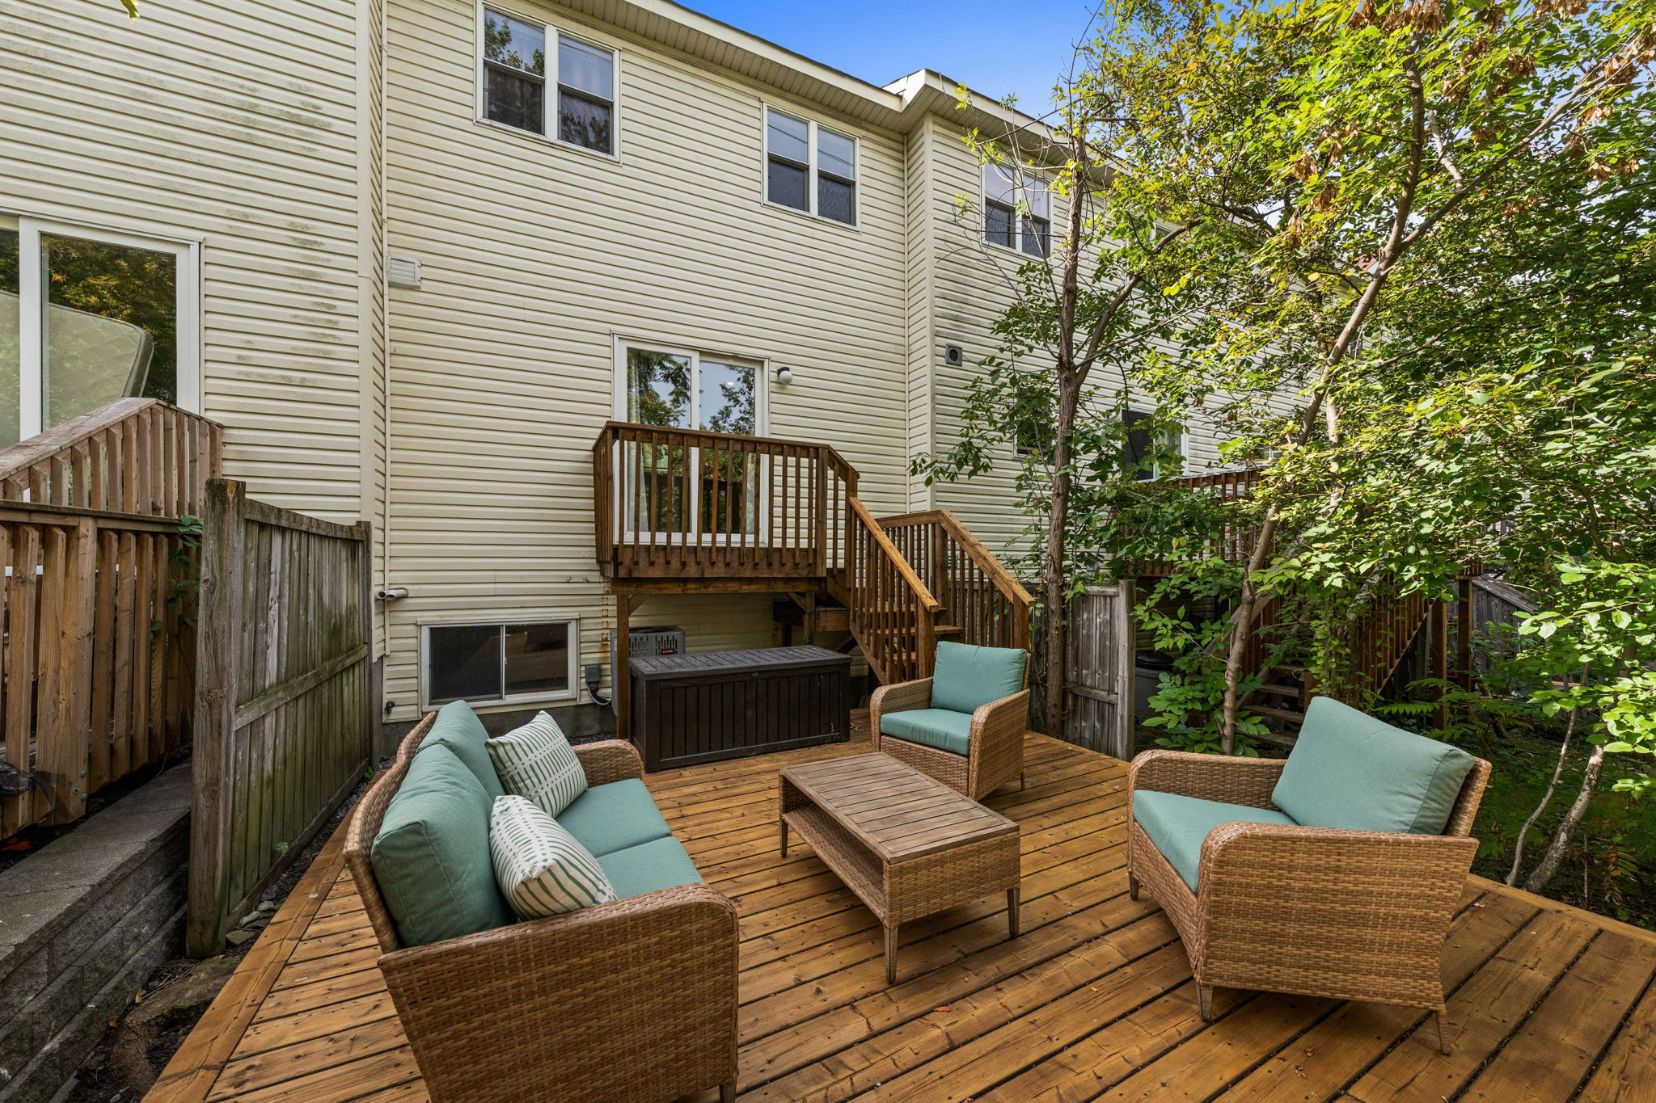
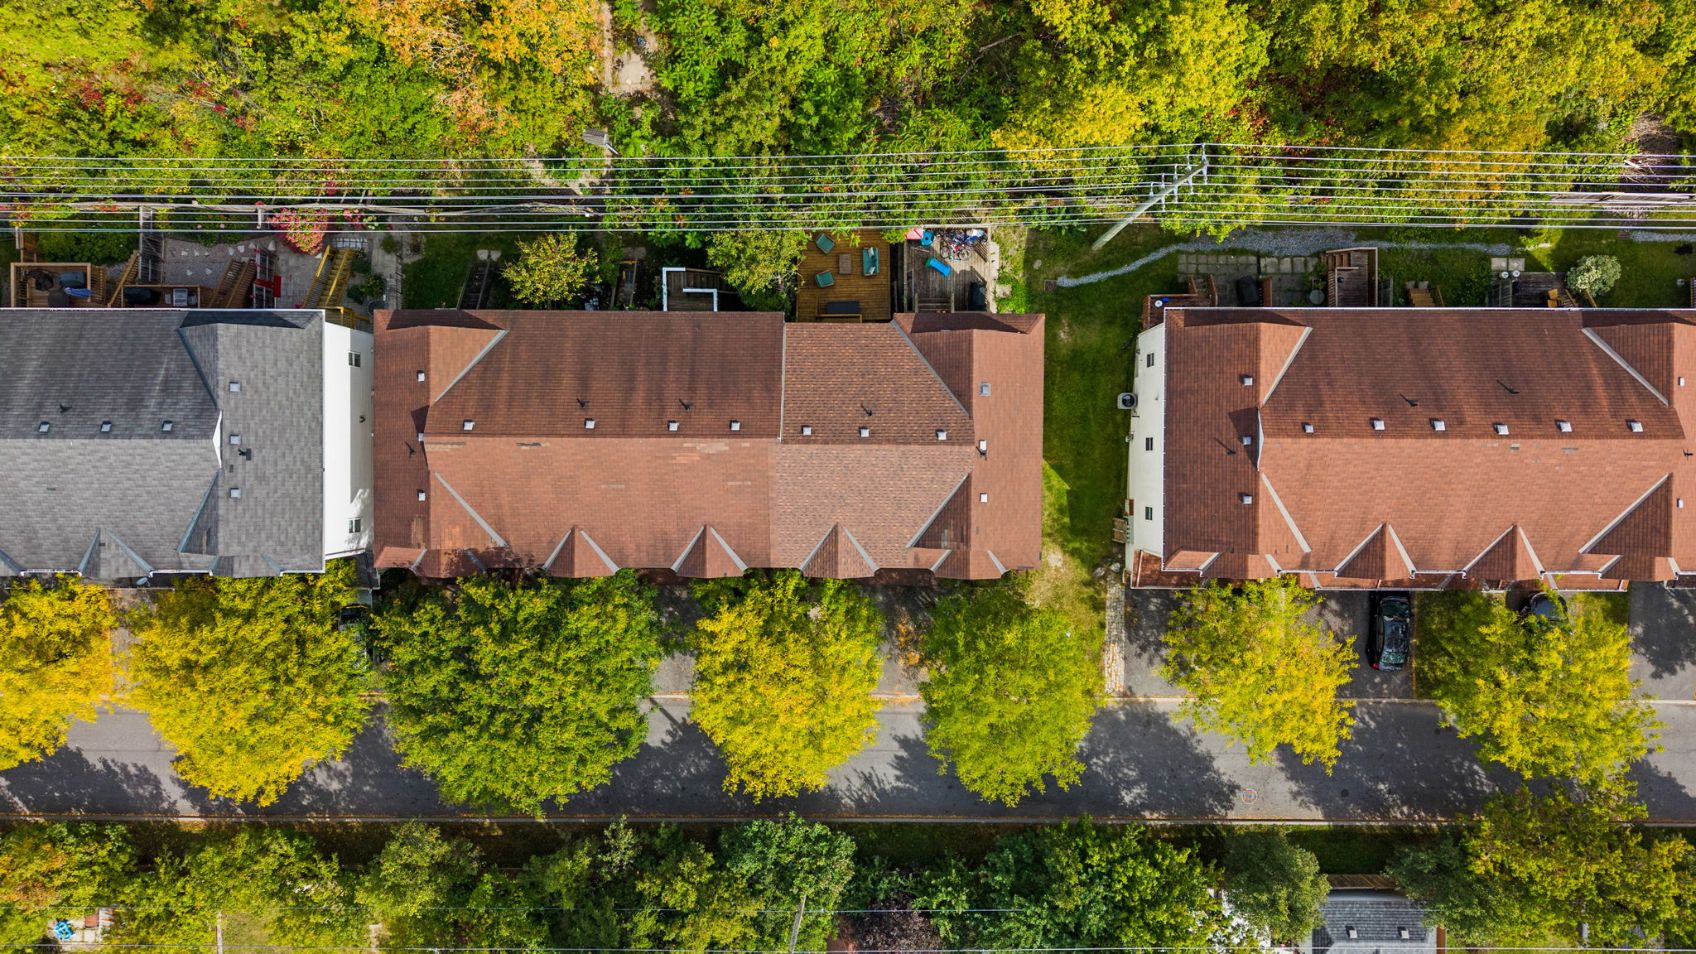
The raised wooden patio provides a charming outdoor retreat, with surrounding greenery creating a pleasant backdrop for warm-weather enjoyment. Whether hosting a casual summer barbecue, enjoying dinner outdoors, or simply spending a quiet afternoon in the fresh air, this space offers an inviting extension of the home.
Recent patio improvements (2023) and freshly stained woodwork (2026) add to the outdoor area’s appeal, while the attached garage, complete with a new garage door (2026), provides additional convenience and functionality.
With manageable outdoor spaces and a practical townhome layout, the property is particularly appealing to those seeking comfortable, low-maintenance living.
Updates & Upgrades
- ~2026 New garage door installed
- ~2026 Deck and wood patio freshly stained
- ~2023 New lower wooden patio added
- ~2023 Quartz countertops installed in all bathrooms
- ~2023 New toilets installed in all bathrooms
- ~2023 Interior repainted, including baseboards and doors
- ~2023 Dimming pot lights added to living room and kitchen; popcorn ceilings removed
- ~2023 Kitchen cabinetry refinished and updated hardware
- ~2023 New carpeting installed throughout Main level rec room and stairs
- ~2023 Driveway interlock re-leveled
- ~2023 Furnace & A/C Replaced
- Central Vacuum Rough-in
- Updated light fixtures throughout
Location
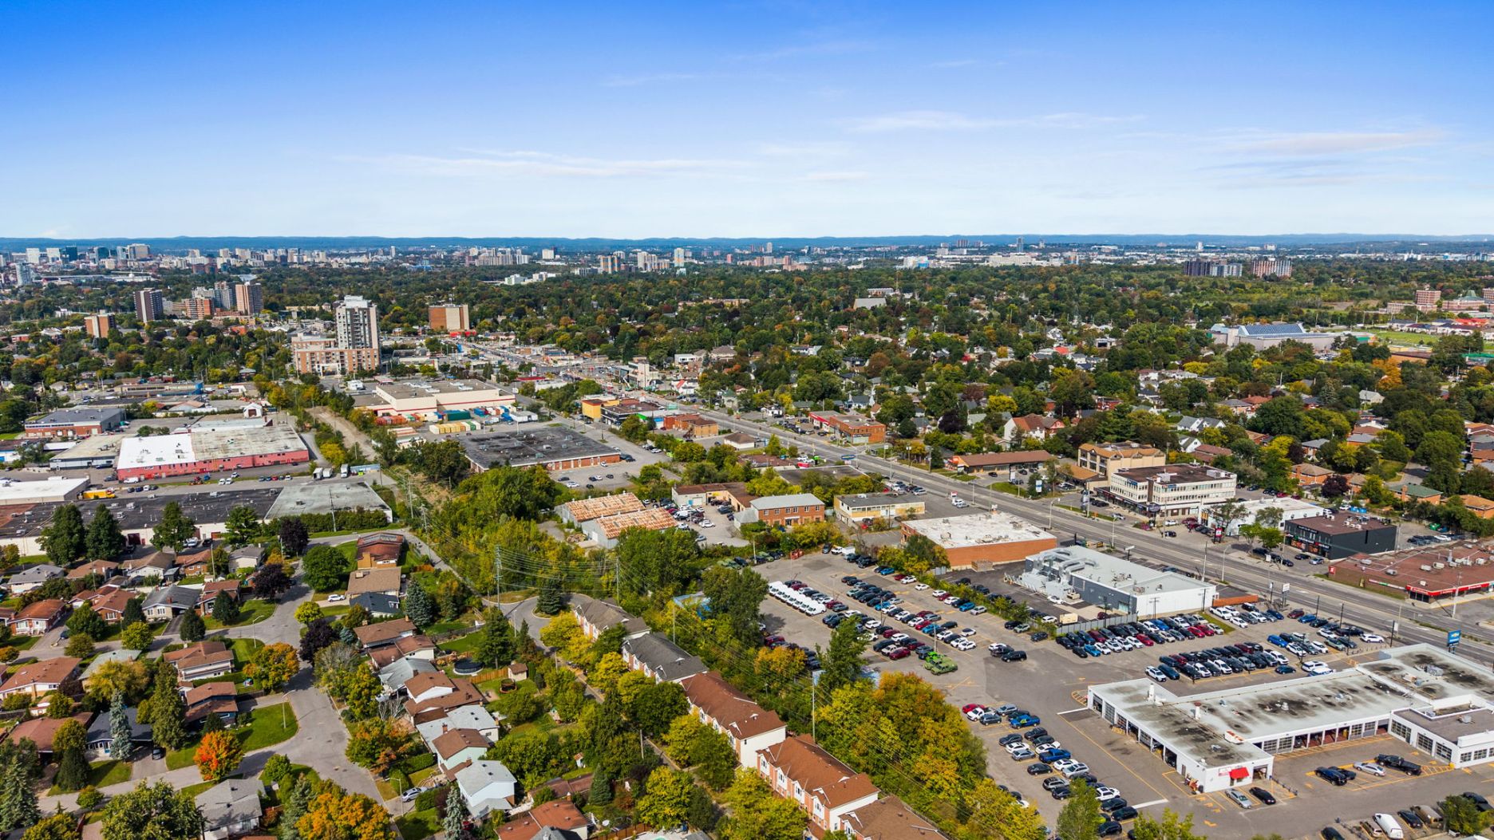
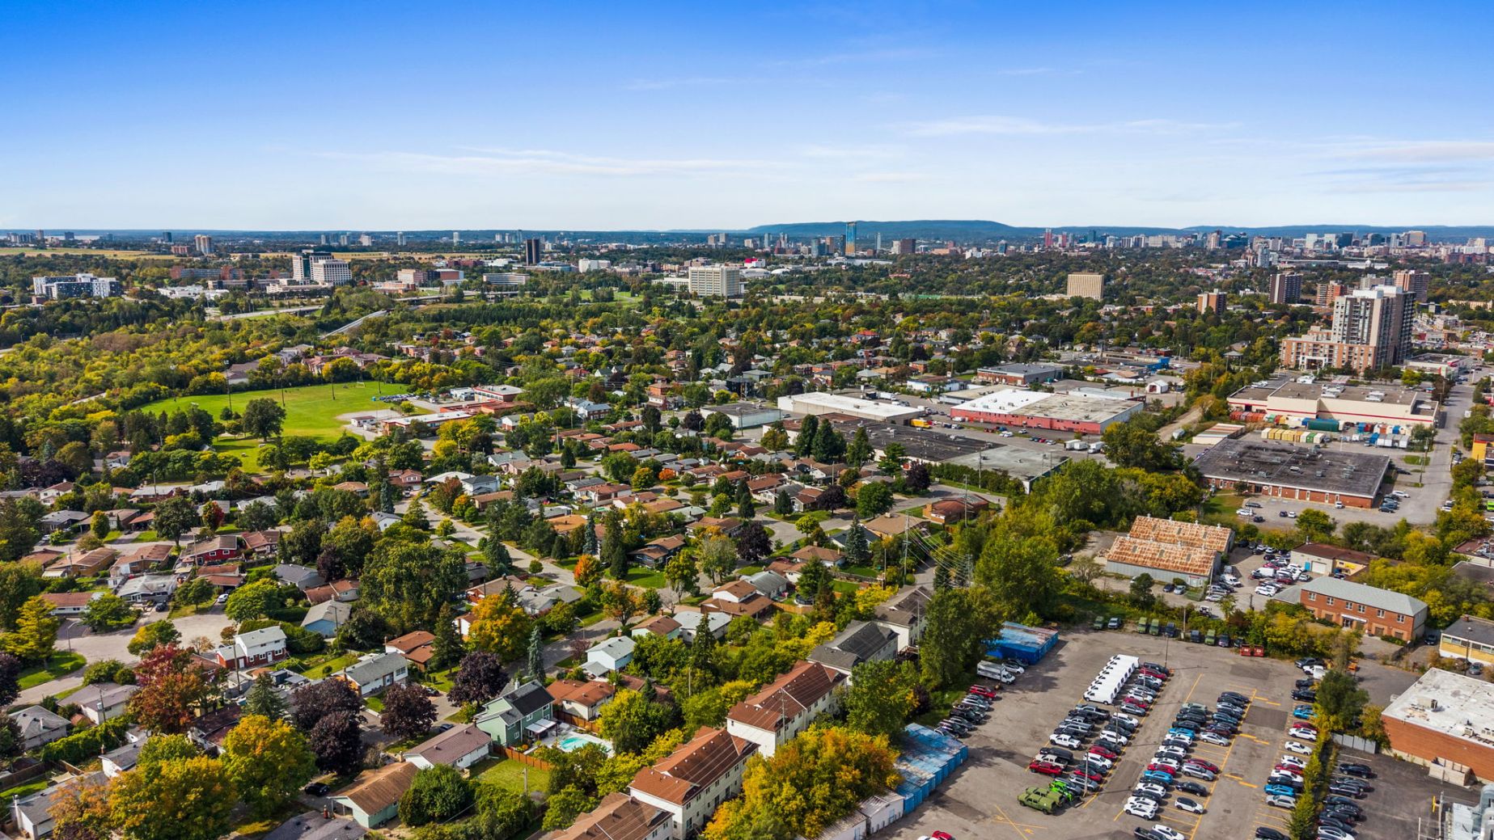
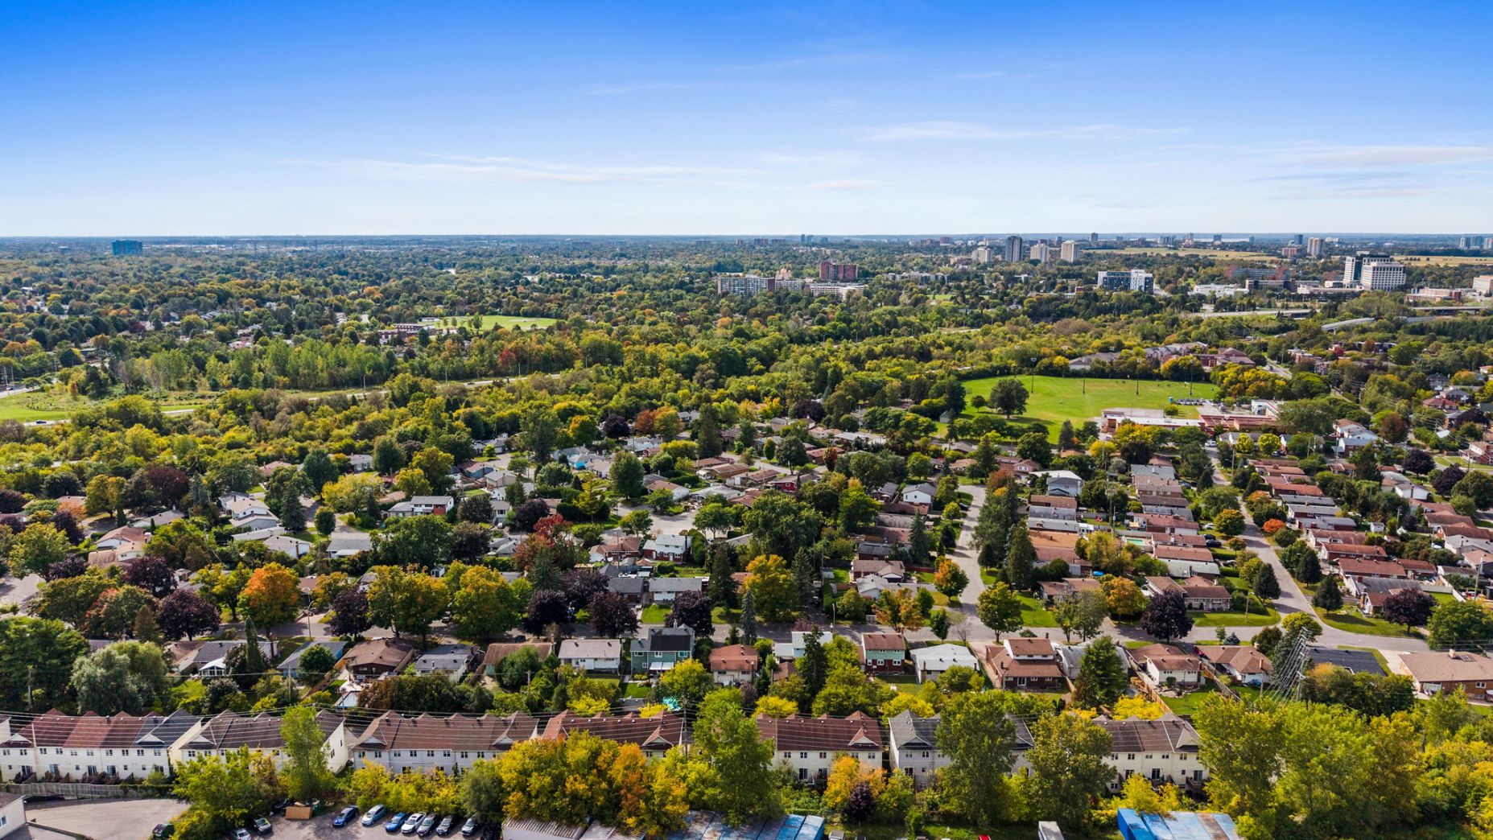
One of the home’s most appealing features is its exceptional location, offering the comfort of a quiet residential setting with the convenience of Ottawa’s amenities just moments away.
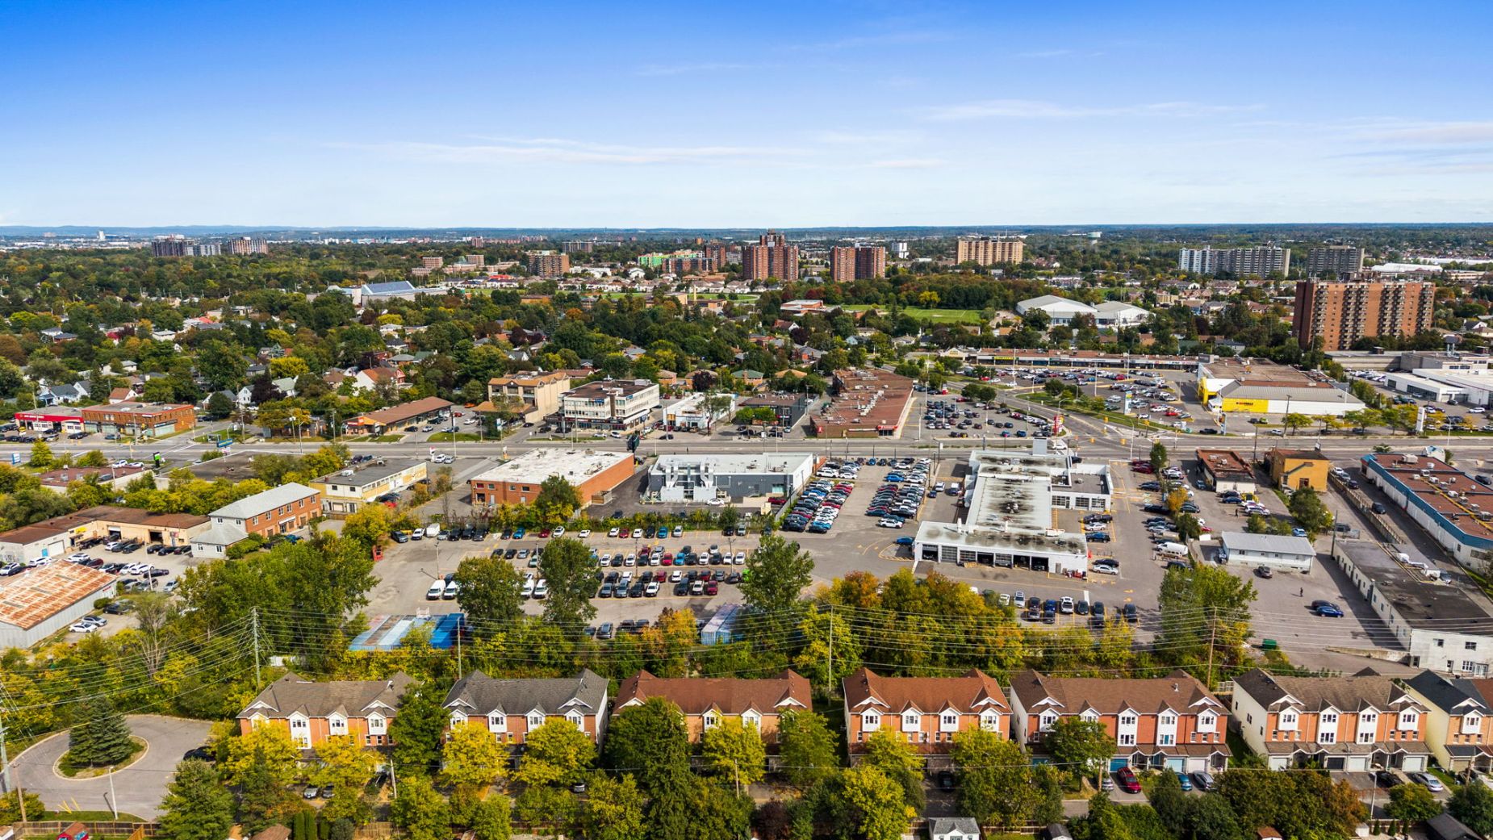
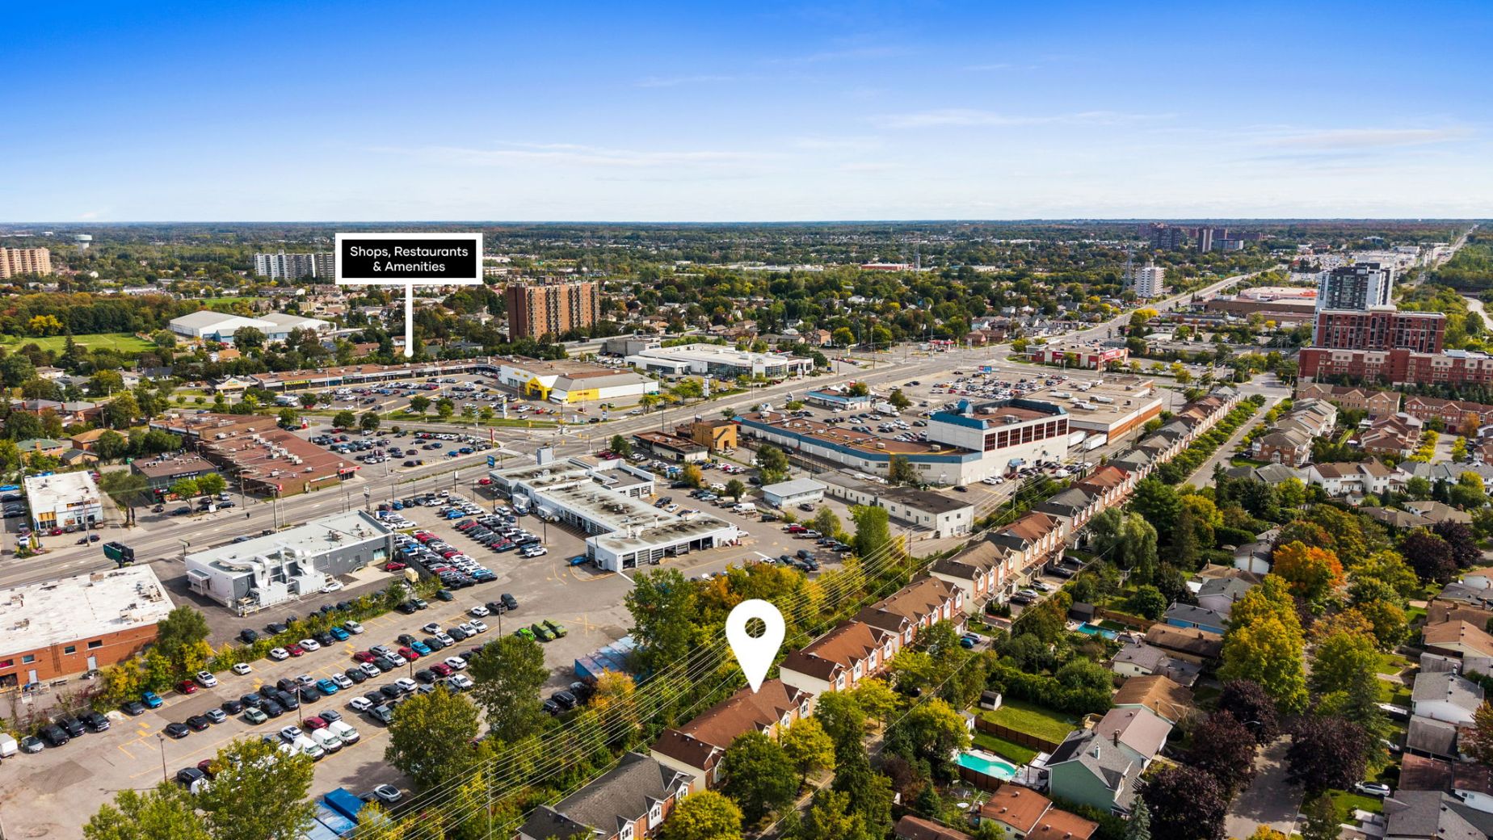
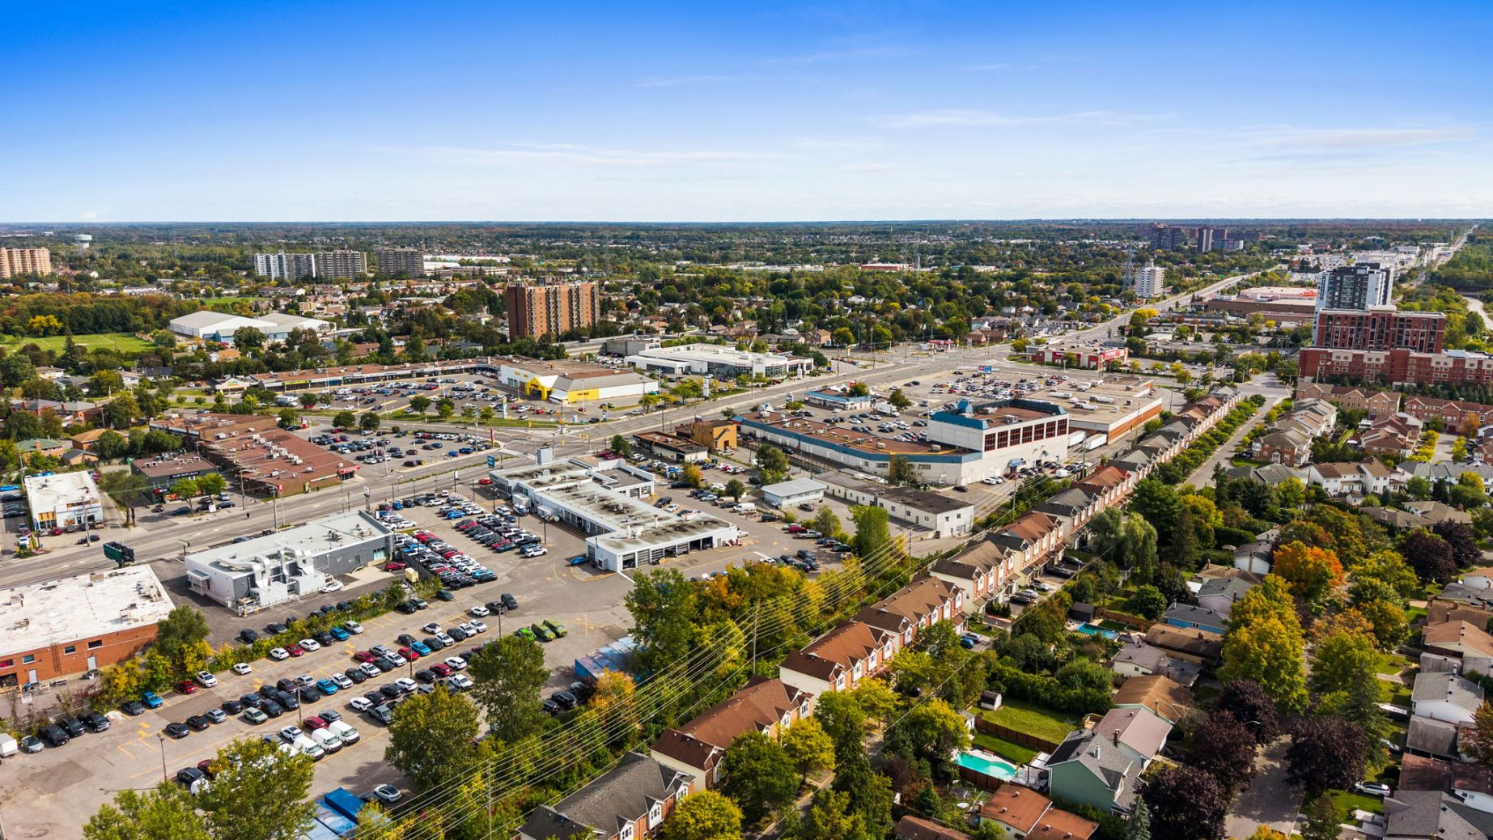
Situated in Huron Park, just around the corner from Bank Street, 113 Glenhaven Private places shopping, restaurants, grocery stores, pharmacies, and everyday services within easy reach. Whether picking up groceries, meeting friends for coffee, or heading out for dinner, you’ll appreciate having so many conveniences close to home.
Nearby shopping destinations, including South Keys Shopping Centre and Billings Bridge Shopping Centre, offer a wide selection of retail stores, restaurants, and essential services, making everyday errands simple and convenient.
Commuters will particularly appreciate the excellent access to public transit. The nearby Walkley O-Train station, served by Line 2, provides a convenient connection to Ottawa’s growing rail network, while surrounding OC Transpo bus routes offer additional travel options throughout the city. With Bank Street, Walkley Road, and other major routes nearby, travelling by car is equally convenient.
Families will appreciate the variety of educational and childcare options throughout the surrounding area. Nearby schools include Charles H. Hulse Public School and General Vanier Public School, with additional elementary and secondary school options available in neighbouring communities. Several daycare centres and early learning facilities are also located nearby, offering valuable convenience for families with young children.
For those who enjoy an active lifestyle, the neighbourhood provides access to local parks, green spaces, and recreational facilities. The nearby Jim Durrell Recreation Centre offers opportunities for skating, sports, and community activities, while the Alta Vista branch of the Ottawa Public Library provides another excellent neighbourhood resource.
The surrounding community offers a comfortable balance of residential streets and urban accessibility, making it easy to enjoy peaceful evenings at home while remaining connected to everything Ottawa has to offer.
Offering the best of both worlds, 113 Glenhaven Private combines bright, versatile living spaces, thoughtful updates, and an exceptionally convenient location. Whether you’re a first-time buyer, a growing family, or simply looking for a comfortable, low-maintenance home close to the city’s amenities, this inviting townhome presents a wonderful opportunity to enjoy the ease and convenience of Huron Park living.
Inclusions:
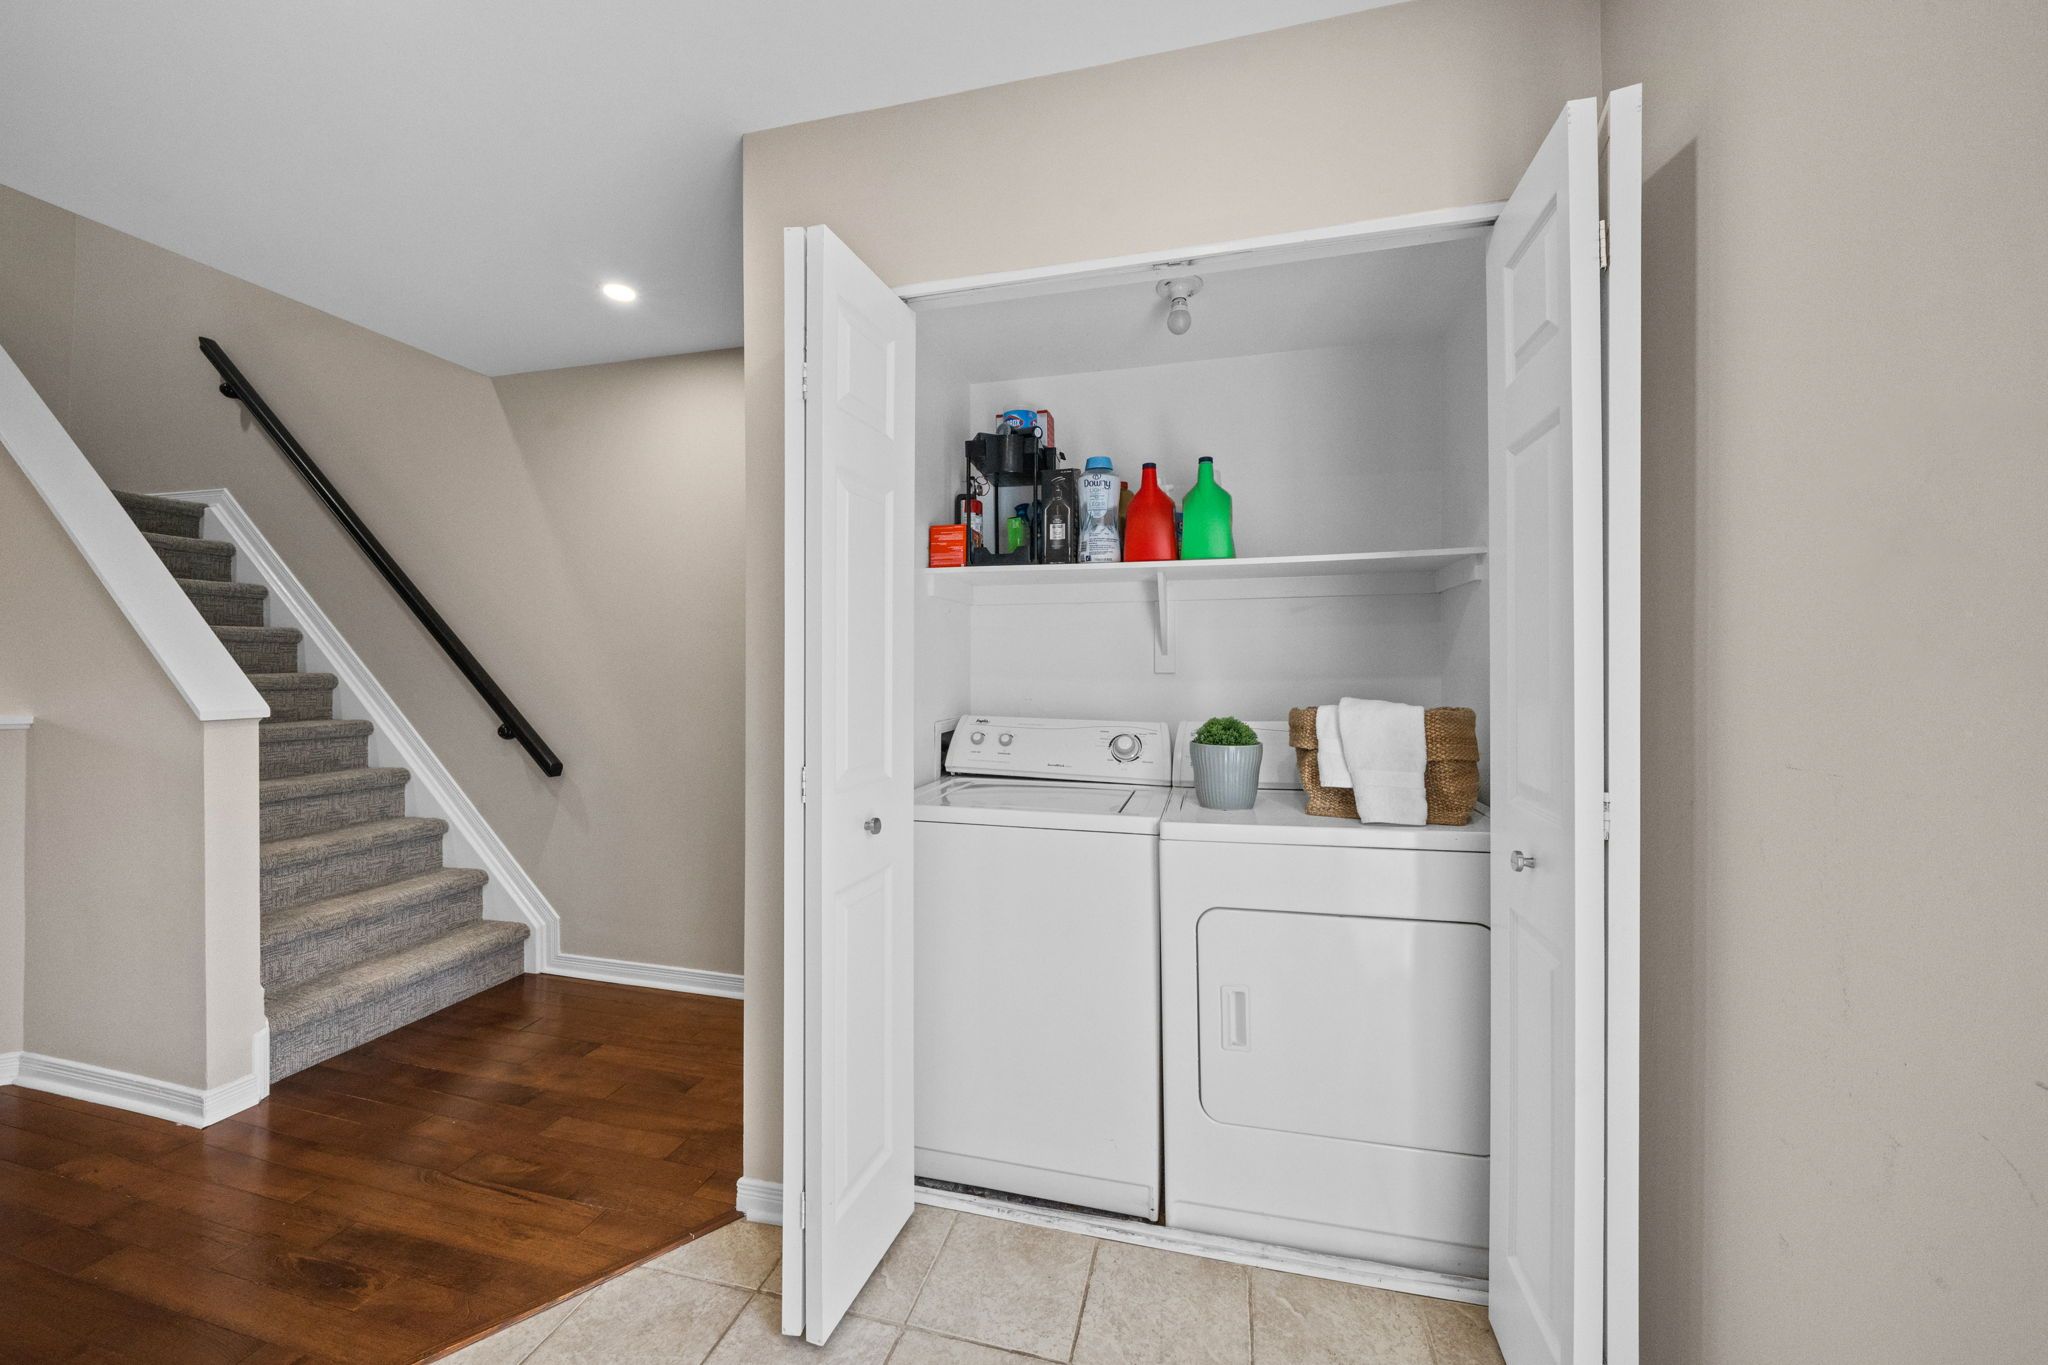
Fridge, Stove, Dishwasher, Washer & Dryer, Hood Fan/Microwave, Light Fixtures, Bathroom Mirrors, Window Blinds, A/C, Drapery Rods, Google Doorbell, Smart Thermostat, Wooden Storage Shelf in Garage, Garage Door Opener
Exclusions:
All Artwork, Drapes, Patio Storage Trunk, Patio Furniture, Chest Freezer, Gym Equipment
E. & O.E. The information in this document is believed to be accurate, but is not warranted.