



Property Description
Welcome to 915 Embankment Street
Thoughtfully designed and beautifully upgraded, this Richcraft “Baldwin” offers an impressive combination of contemporary finishes, generous proportions, and everyday functionality in a sought-after Stittsville setting. Offering approximately 2,693 sq. ft. above grade (per MPAC), four bedrooms, a double garage, and over $100,000 in builder upgrades, the home has been finished with careful attention to both style and practicality. Nine-foot ceilings, oak engineered hardwood flooring throughout the first and second levels, a spectacular custom kitchen, and a private primary retreat create a home that feels polished while remaining exceptionally comfortable for daily family life.
Located close to wonderful schools, parks, recreation, shopping, and the extensive Trans Canada Trail pathway system, the property offers an ideal balance between a peaceful residential setting and convenient access to everything Stittsville has to offer.
Main Level
A bright and welcoming foyer introduces the home, with tile flooring providing a practical entry while offering a first glimpse of the thoughtful finishes carried throughout. From here, oak engineered hardwood flooring extends across the main living spaces, complemented by nine-foot ceilings that enhance the sense of openness and scale.
The formal dining room provides a dedicated setting for family dinners, celebrations, and entertaining, while its versatile proportions allow the room to adapt easily to changing needs. Whether styled as a traditional dining space, elegant sitting room, or additional home office, it adds valuable flexibility to the main level.
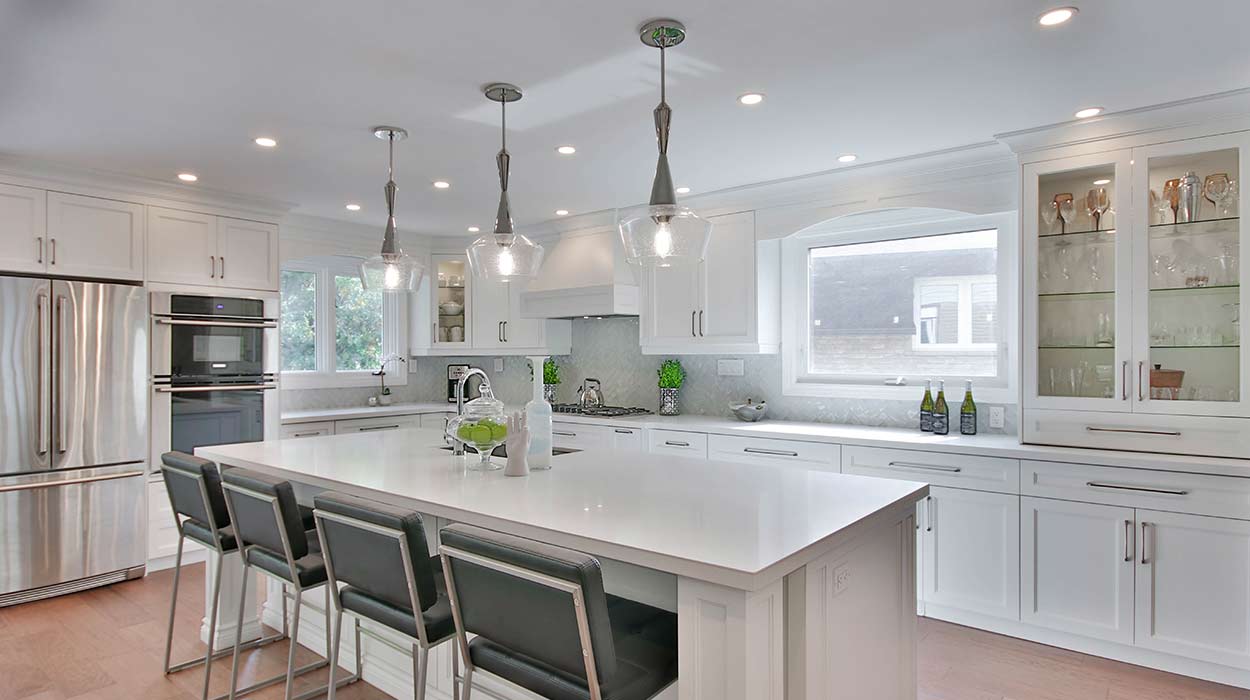
At the heart of the home is an exceptional kitchen designed to be as functional as it is visually striking. Custom soft-close cabinetry is paired with sophisticated two-tone finishes, while an oversized pencil-edge quartz island creates a dramatic centrepiece with generous space for meal preparation, casual seating, and entertaining. A quartz herringbone backsplash adds texture and detail, while stainless steel appliances and a gas range complete the polished design.
A dedicated coffee nook accented by warm wood shelving provides an inviting finishing touch, creating a natural place for morning routines, serving pieces, or favourite kitchen accessories. Extensive cabinetry and generous work surfaces provide excellent storage and organization, making this a kitchen thoughtfully suited to both everyday cooking and larger gatherings.
Open to the kitchen, the living room offers a comfortable and contemporary gathering space framed by oversized rear windows overlooking the backyard. Recessed lighting provides a clean, modern finish, while custom motorized blinds allow light and privacy to be adjusted with ease. Large glass patio doors extend the sightlines outdoors and provide convenient access to the backyard, creating a natural connection between the interior and exterior living spaces.
A dedicated mudroom provides a practical everyday entrance from the double garage, with durable tile flooring helping to keep busy arrivals organized. The garage is equipped with an EV outlet, adding convenient infrastructure for electric vehicle charging. A stylish two-piece powder room completes the main level.
Upper Level
The attention to detail continues upstairs, beginning with a beautiful hardwood staircase accented by upgraded wrought-iron spindles. An open-to-above design creates an architectural connection between the levels and gives the upper hallway an added sense of openness.
Oak engineered hardwood flooring continues throughout the second level, providing a cohesive finish rarely found across both floors of a family home. Four generously sized bedrooms offer excellent flexibility for growing families, guests, home offices, or hobby spaces, with each room benefiting from the home’s thoughtful proportions and contemporary finishes.
The secondary bedrooms are well arranged and serviced by a spacious family bathroom featuring double sinks, providing added convenience during busy mornings and evening routines.
A dedicated upper-level laundry room places everyday functionality exactly where it is needed, eliminating the need to carry laundry between floors and further enhancing the practical layout of the home.
Primary Retreat
Privately positioned within its own wing of the second level, the primary bedroom offers a peaceful retreat separated from the additional bedrooms. Generous proportions provide plenty of room for a king-sized bed and additional furniture, while large windows bring a bright and airy feel to the space.
A spacious walk-in closet provides excellent wardrobe storage and leads into a beautifully appointed five-piece ensuite designed with a calm, contemporary aesthetic.
The ensuite features a generous double vanity with dual sinks, matte-black fixtures, and a glass-enclosed walk-in shower. A built-in soaker tub is framed by a tiled surround with integrated recessed niches, creating an elegant focal point while providing practical storage for bath essentials. The combination of refined finishes, generous scale, and thoughtful detailing creates a private space designed for both functionality and relaxation.
Lower Level
The unfinished lower level offers an excellent opportunity to further expand the home according to individual needs. Upgraded nine-foot ceilings provide an impressive sense of volume and create a particularly strong foundation for future finished living space.
With an open layout and a three-piece bathroom rough-in already in place, the basement offers tremendous flexibility for a future recreation room, home theatre, gym, guest suite, playroom, office, or combination of uses. There is also ample room for storage, allowing the space to evolve alongside the needs of the household over time.
Exterior
The backyard provides a generous extension of the home’s living space, with PVC fencing creating a defined and private outdoor setting. Its open proportions provide plenty of room for children and pets to play, summer entertaining, gardens, lounge areas, or future outdoor improvements.
Direct access from the main living area makes it easy to move between indoor and outdoor spaces, whether enjoying casual meals outdoors, relaxing in the warmer months, or simply taking advantage of the additional space the yard provides.
The attached double garage offers excellent everyday convenience and additional storage, while the dedicated EV outlet adds a thoughtful modern feature for current or future electric vehicle ownership.
Location
Set within an established and family-friendly Stittsville community, 915 Embankment Street is exceptionally well positioned for everyday convenience and an active lifestyle. A variety of schools, neighbourhood parks, playgrounds, and walking and cycling routes are located nearby, including access to the extensive Trans Canada Trail pathway system.
The Cardel Recreation Complex, shopping, restaurants, grocery stores, and everyday amenities are all just minutes away, while convenient road connections provide easy access throughout Stittsville, Kanata, and the greater Ottawa area.
With its impressive Richcraft “Baldwin” layout, extensive builder upgrades, beautifully finished interiors, and thoughtful combination of formal and open-concept living spaces, 915 Embankment Street offers a polished yet comfortable setting designed to support family life for years to come.
Updates & Upgrades
- Custom Potvin Kitchen with Soft-Close Cabinetry, Quartz Waterfall Island & Herringbone Backsplash
- Engineered Hardwood Flooring Throughout the 1st & 2nd Levels
- Custom Motorized Blinds on Main Level
- Upgraded Wood Staircase with Wrought-Iron Spindles & Open-to-Below Design
- 9′ Basement Ceilings, Bathroom Rough-In & Open Layout for Future Finishing
- Private PVC-Fenced Backyard
- Double Garage with EV Outlet & Interior Access
- Central Vacuum Rough-in
Inclusions
Fridge, Stove, Dishwasher, Washer & Dryer, Hood fan, Microwave, Light Fixtures, Bathroom Mirrors, Motorized Window Blinds + Remotes, TV Wall Brackets, HRV, A/C, Garage Door Openers, Smart Thermostat, Ring Doorbell, Backpack Wall Hook’s in Foyer
Exclusions
TV’s, Hall Tree in Mudroom, Decorative Mirrors, Projector and Projector Screen in basement
E. & O.E. The information in this document is believed to be accurate, but is not warranted.