

Property Description
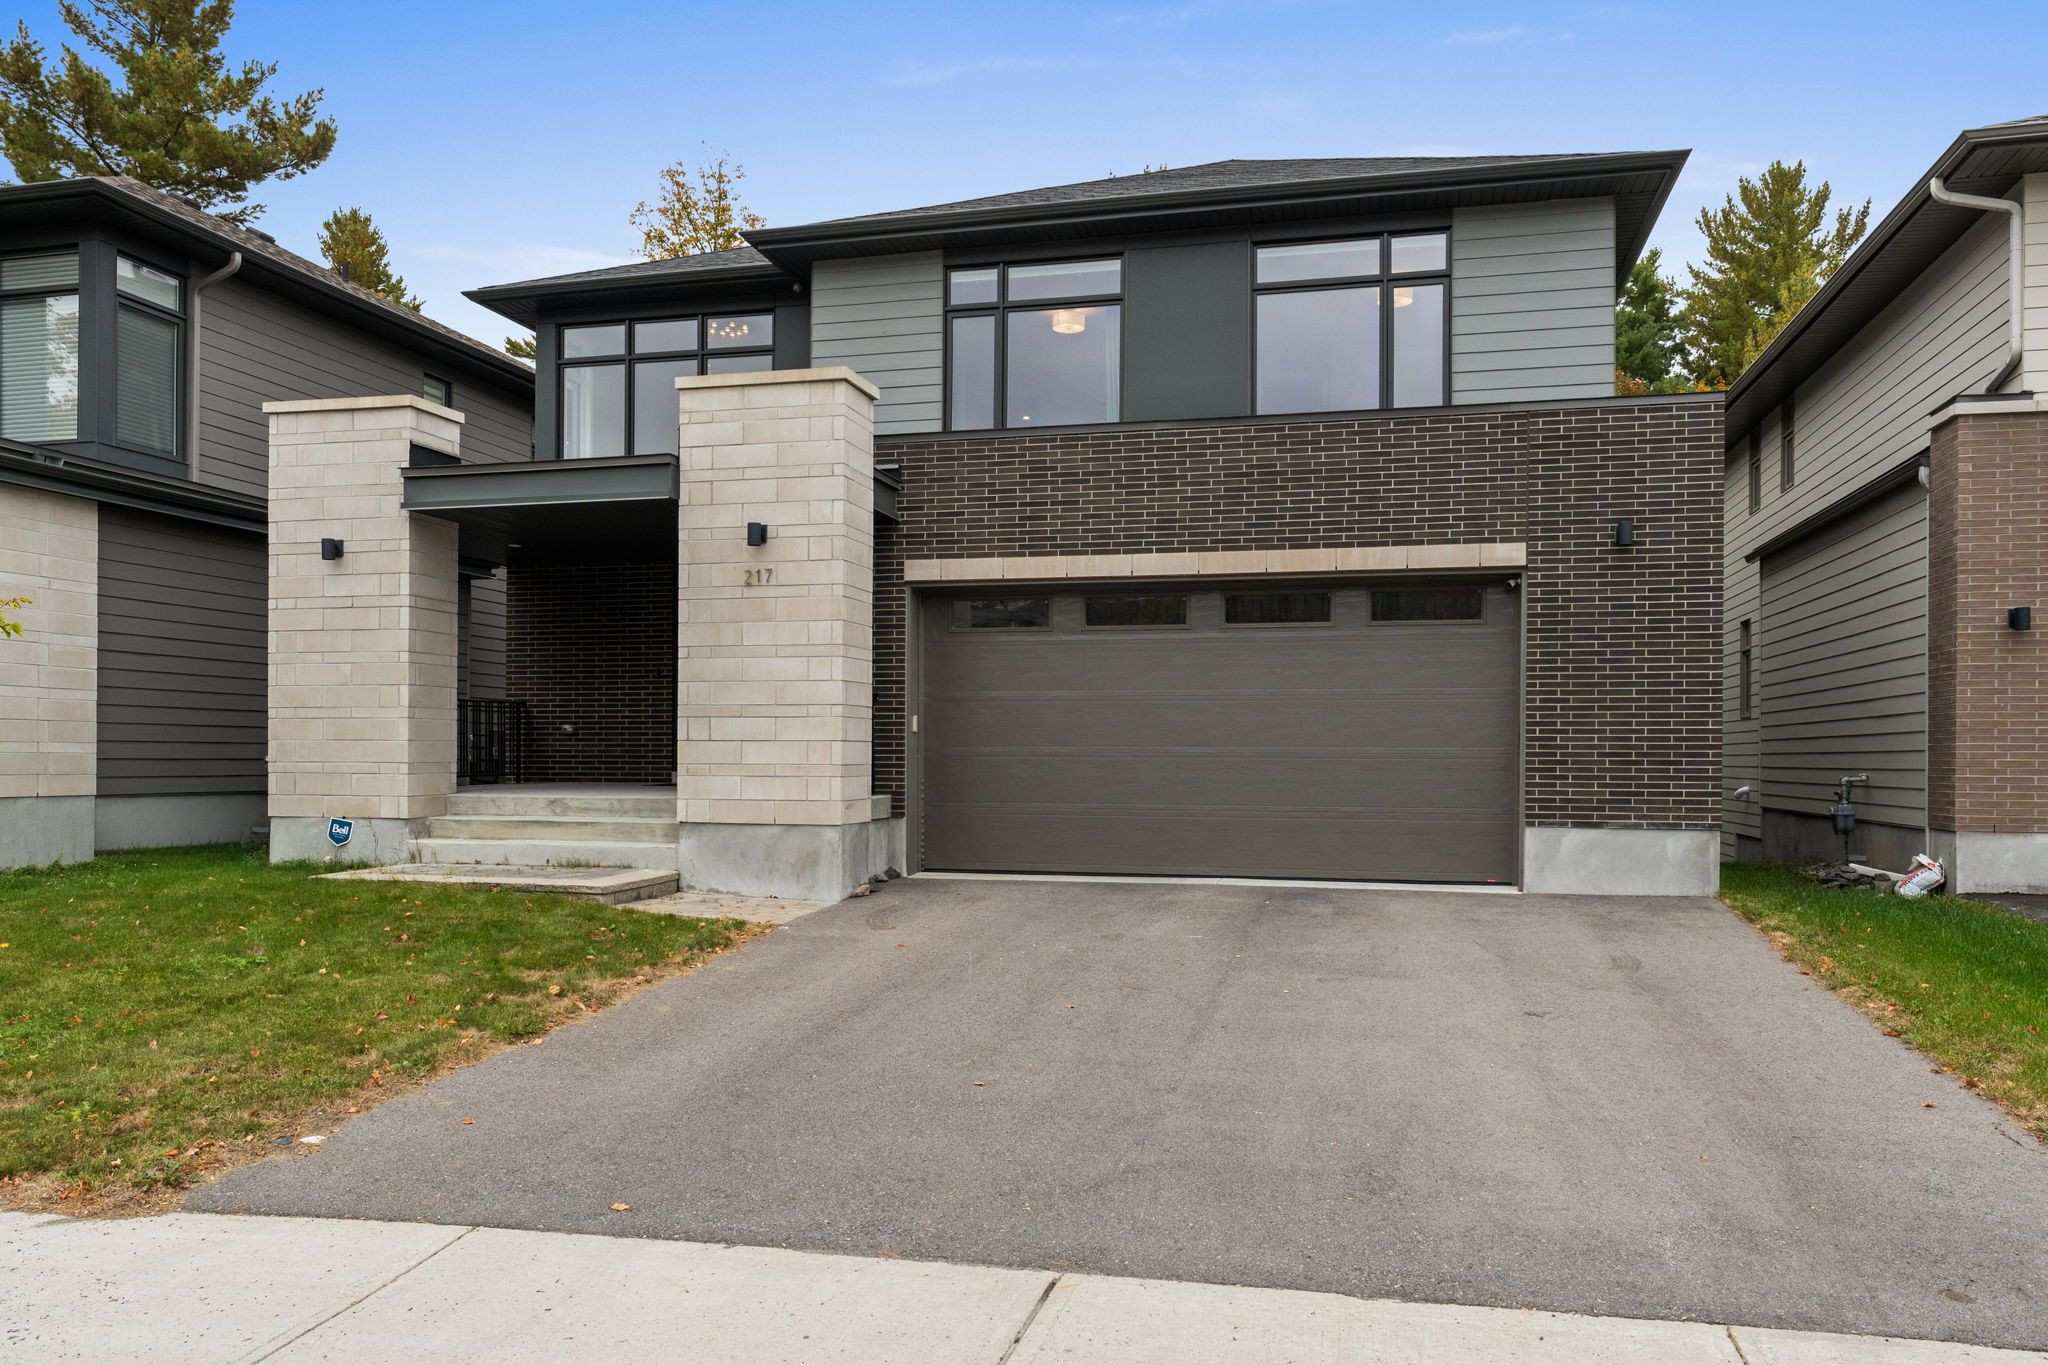
Welcome to 217 Ketchikan Crescent
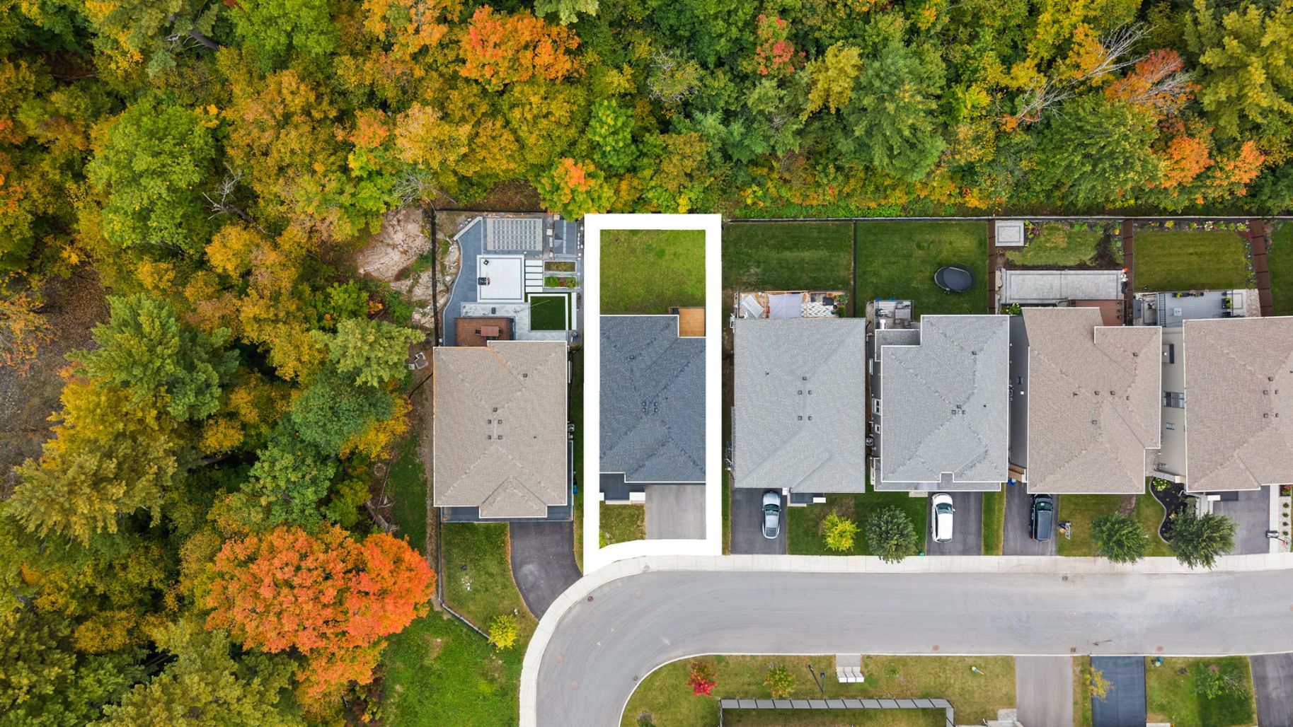
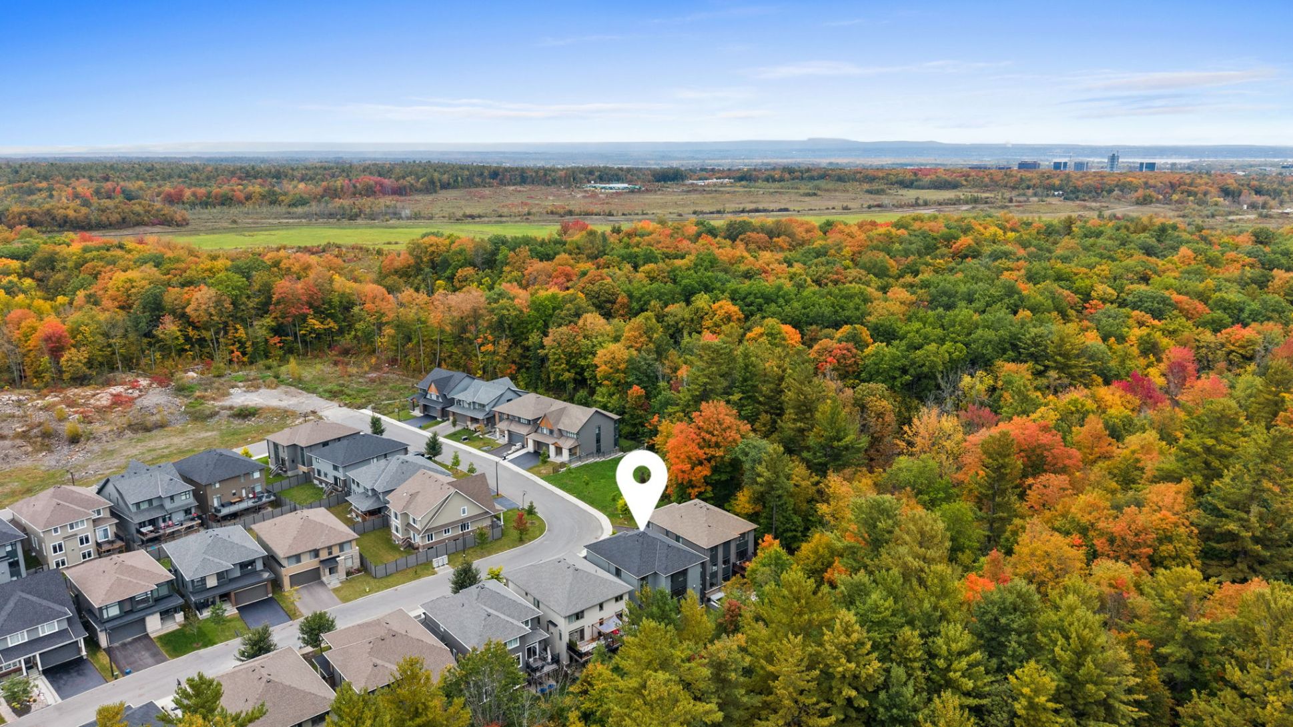
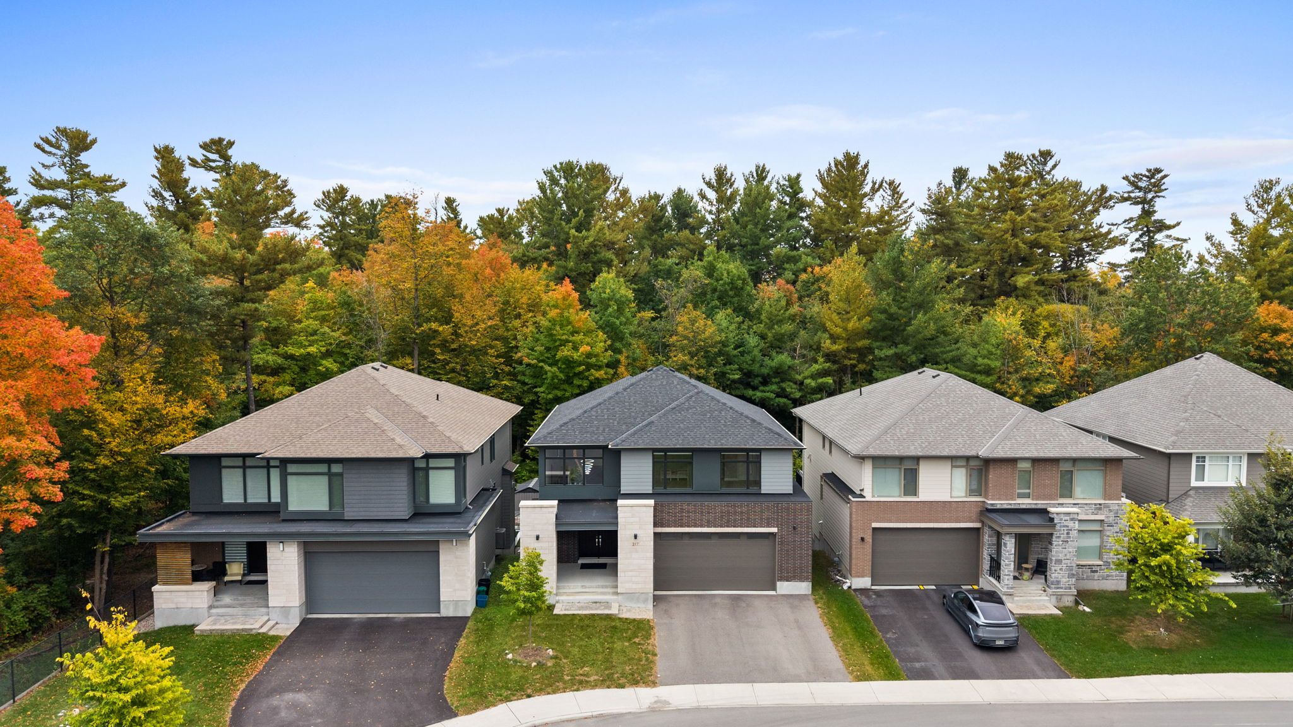
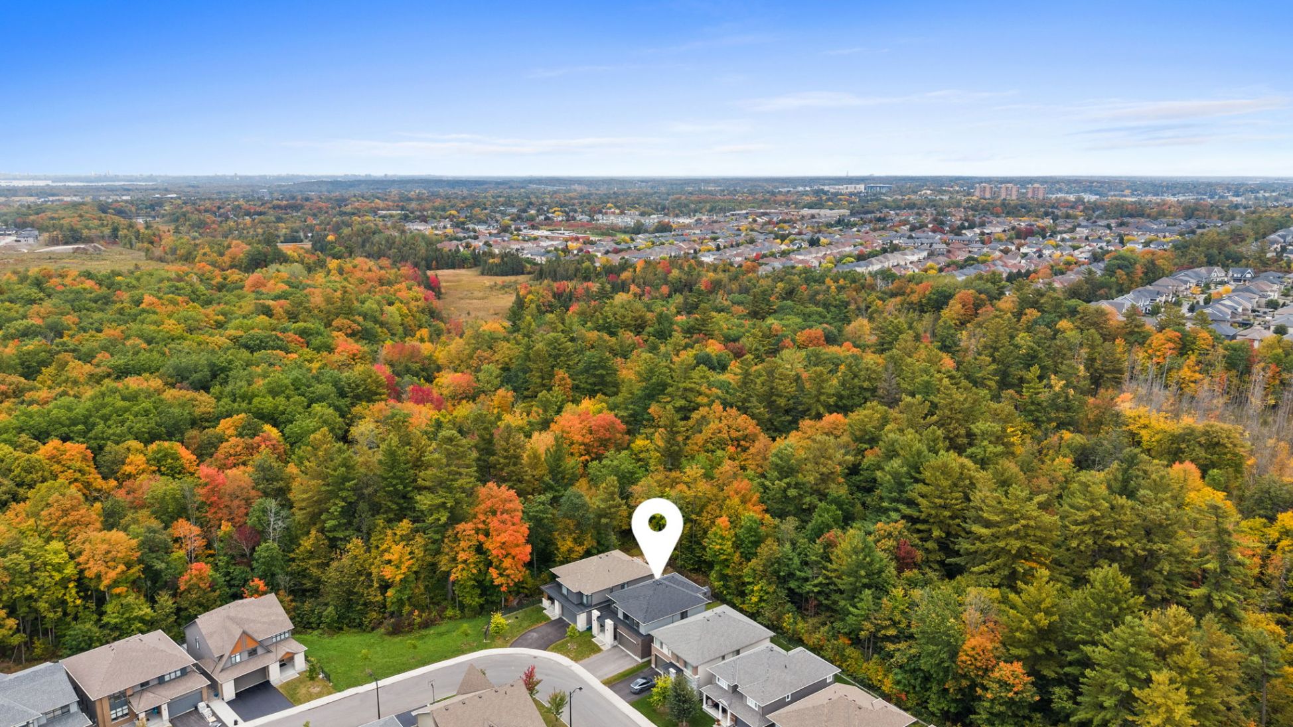
Set on a premium lot in highly sought-after Kanata Lakes, 217 Ketchikan Crescent is an exceptional Uniform-built Millar model offering an impressive combination of space, privacy, thoughtful design, and elevated finishes. Backing directly onto beautiful natural greenspace with no rear neighbours, the home enjoys peaceful views from all three levels while offering approximately 4,172 sq. ft. of finished living space, six bedrooms, and five bathrooms.
More than $100,000 in builder upgrades enhance the home throughout, from its dramatic architectural details and refined finishes to the fully finished walkout lower level. Designed with both everyday family living and entertaining in mind, the layout offers generous principal rooms, flexible living spaces, a privately positioned primary suite, and exceptional lower-level accommodations that lend themselves beautifully to multigenerational living, extended family, or guests.
From the soaring entrance and open-to-above spaces to the expansive rear balcony and tree-lined backdrop, the home has been carefully designed to take full advantage of its beautiful setting while maintaining a warm and comfortable atmosphere throughout.
Main Level
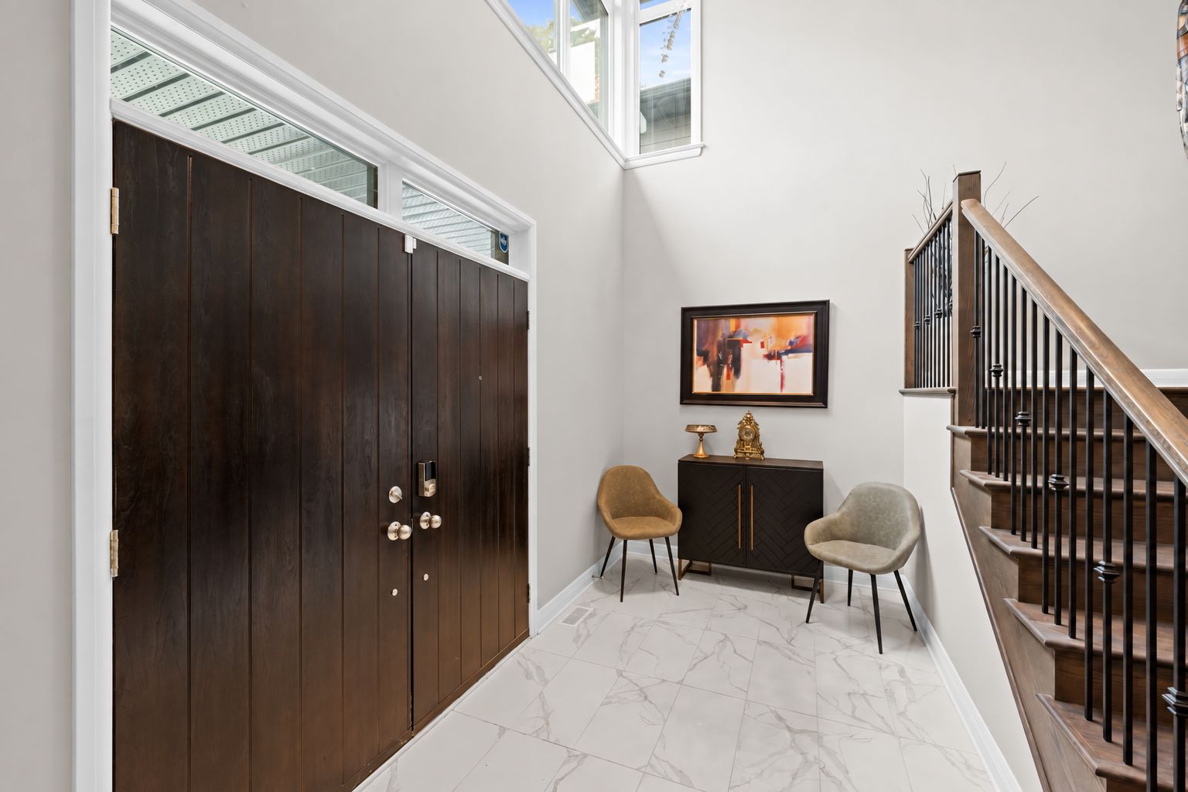
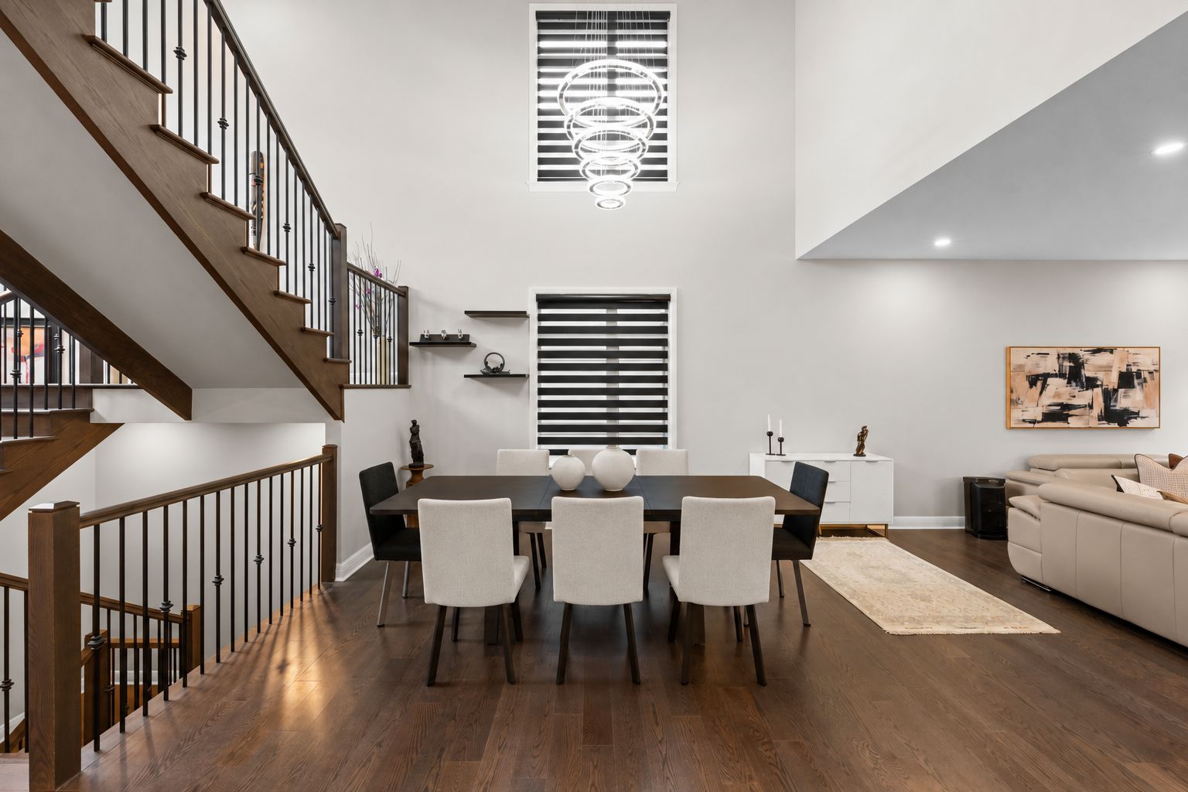
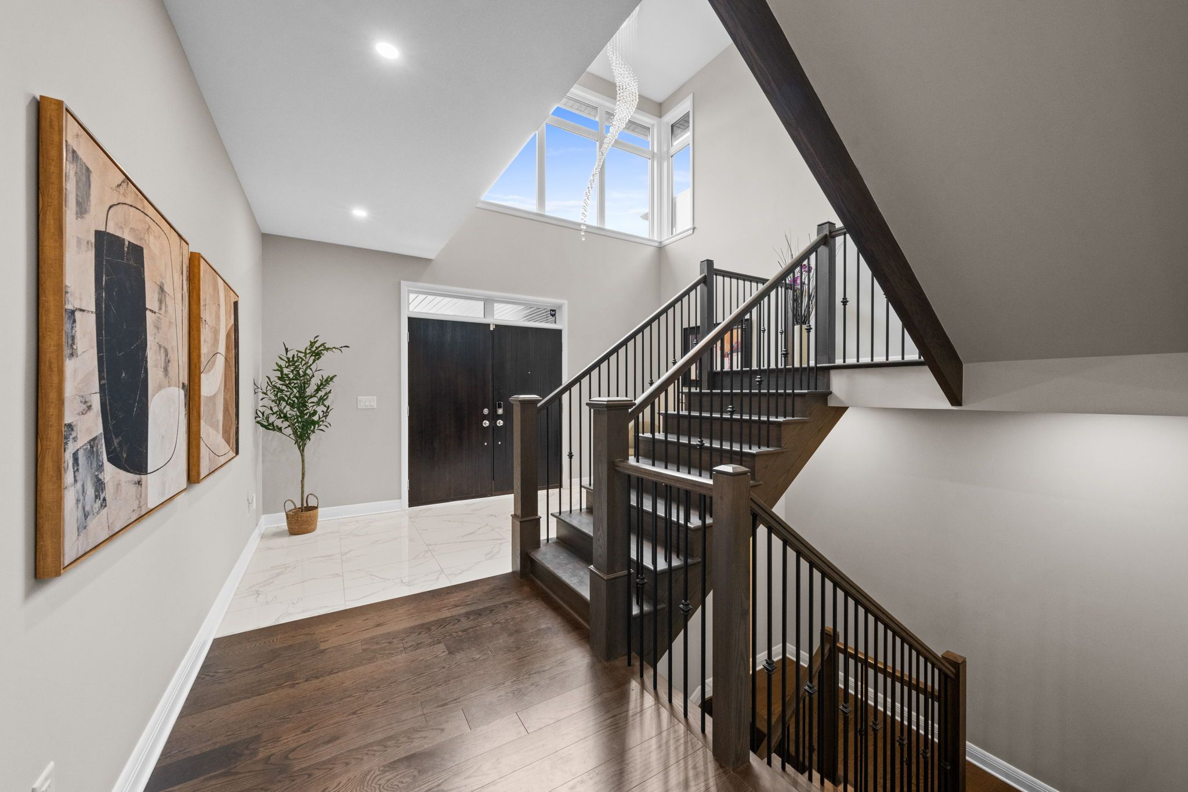
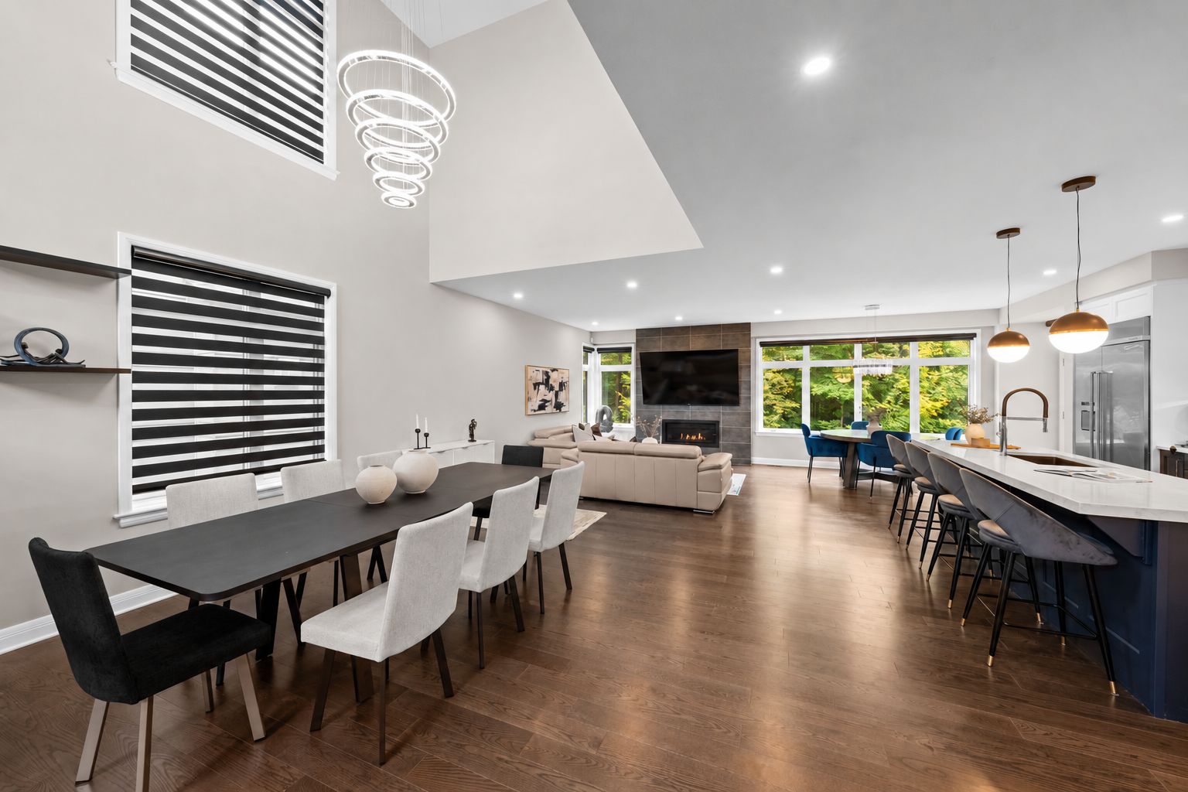
Double front doors open into a grand entrance where soaring 18-foot ceilings create an immediate sense of scale and light. Upgraded tile flooring introduces the refined finishes found throughout the home, while a sparkling crystal chandelier draws the eye upward and adds an elegant focal point to the impressive foyer.
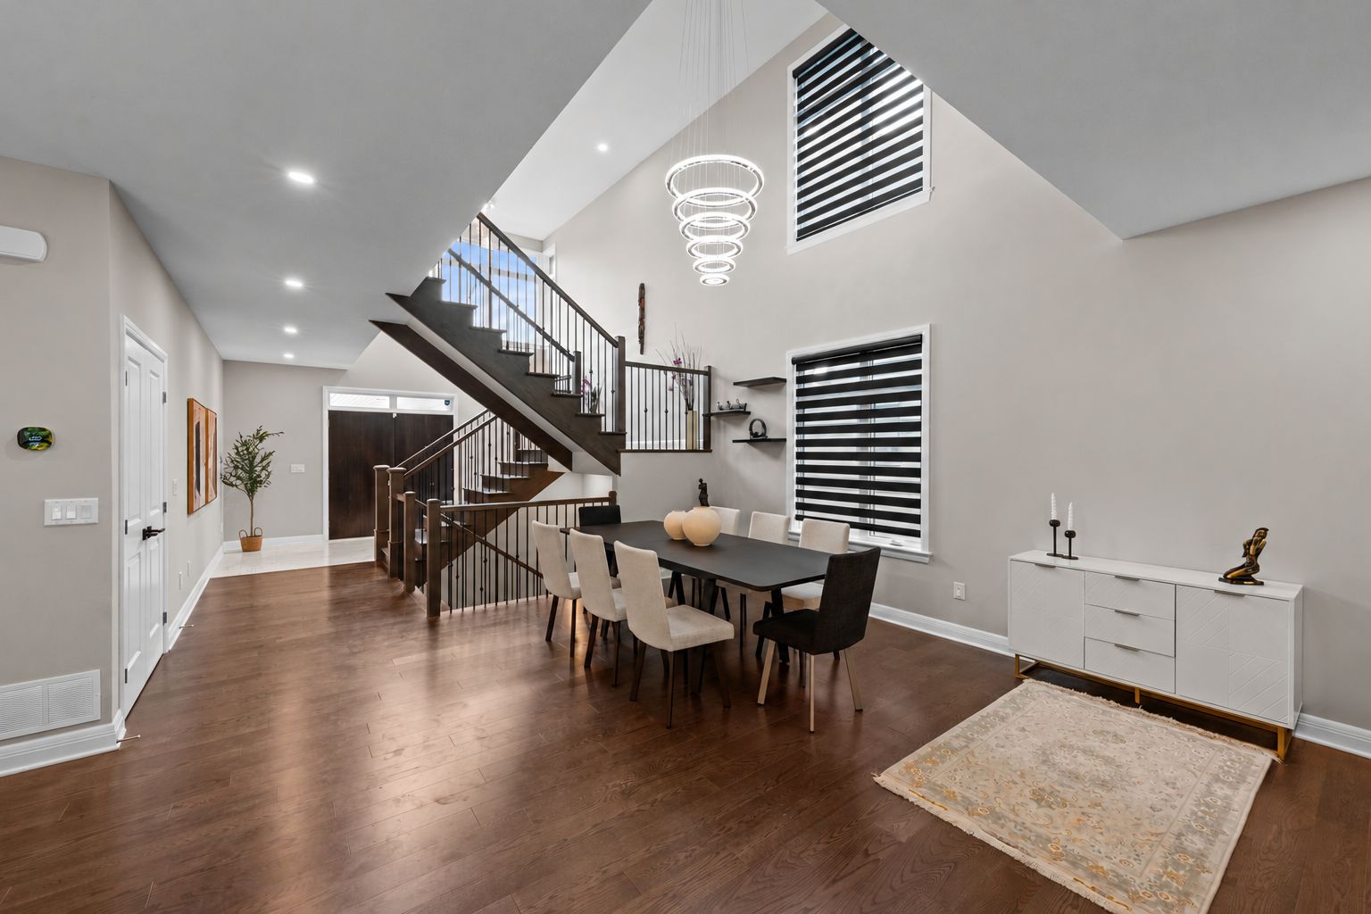
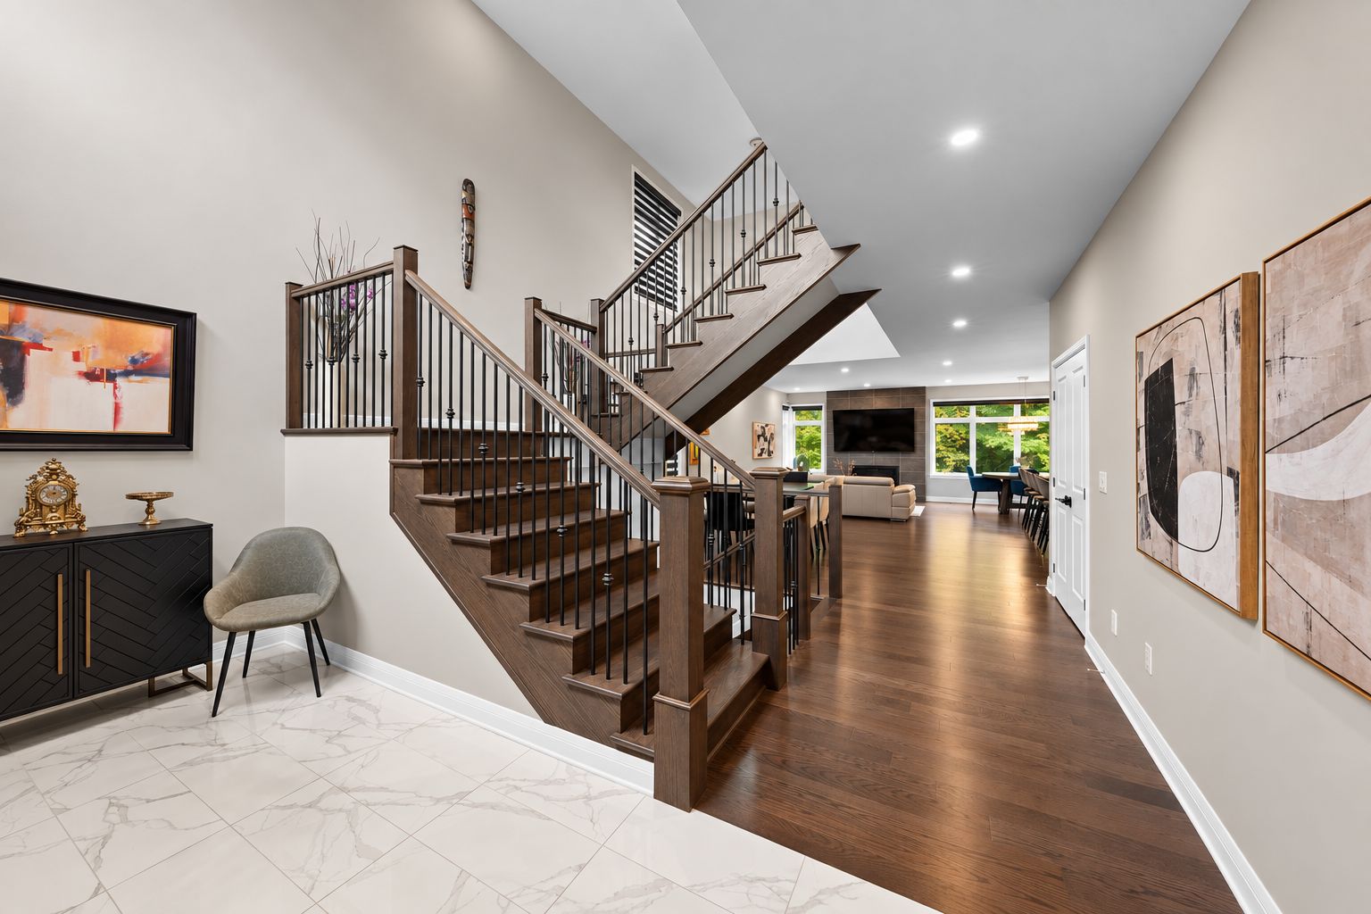
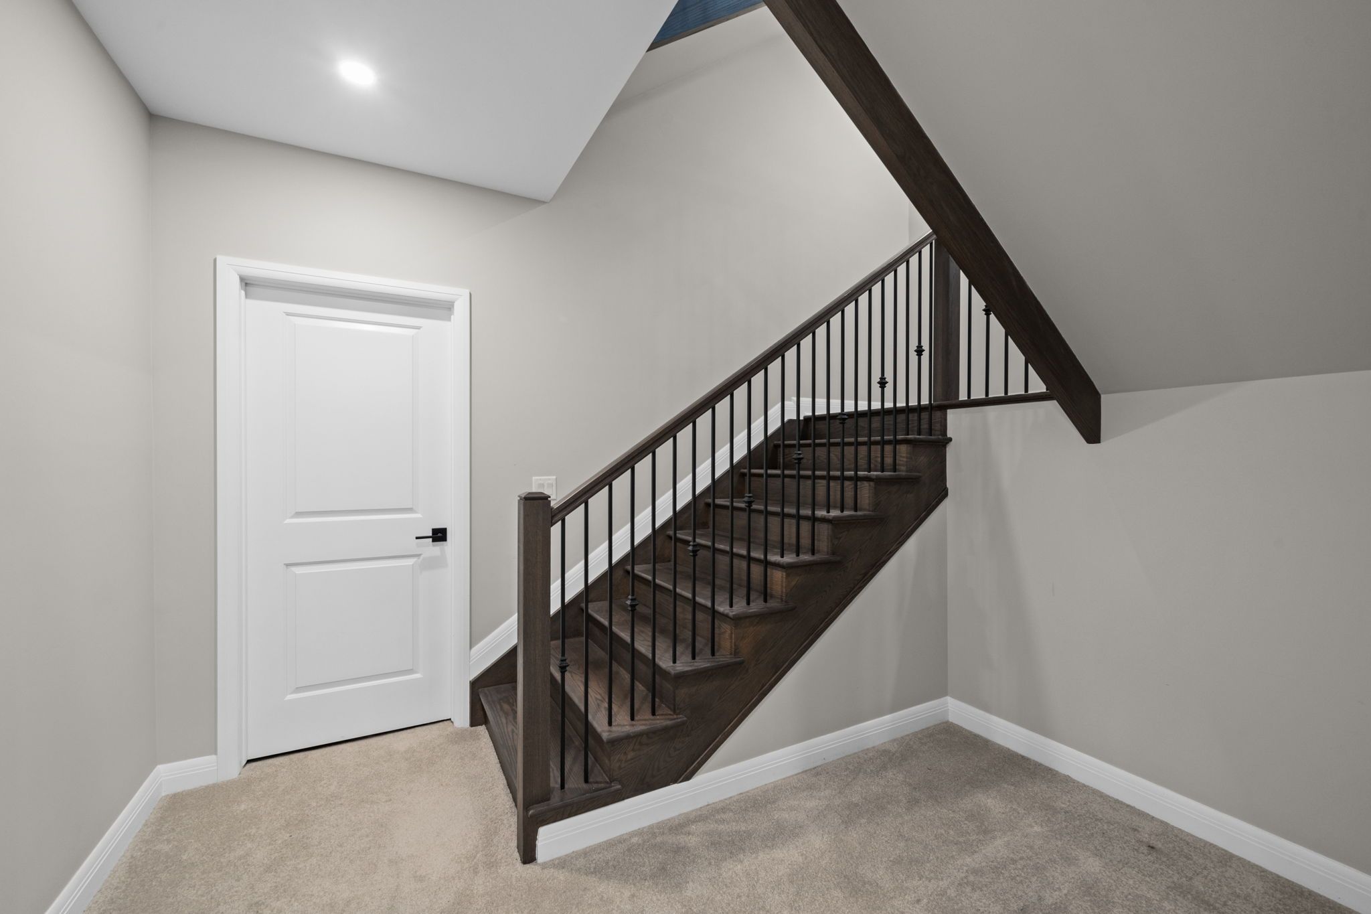
A hardwood staircase with iron spindles rises through the open space, contributing to the home’s architectural presence while maintaining visual connection between the levels.
The formal dining room continues the dramatic open-to-above design and offers a sophisticated setting for entertaining. Statement lighting adds visual interest, while the generous proportions allow plenty of room for larger dinners and special occasions without sacrificing a sense of warmth.
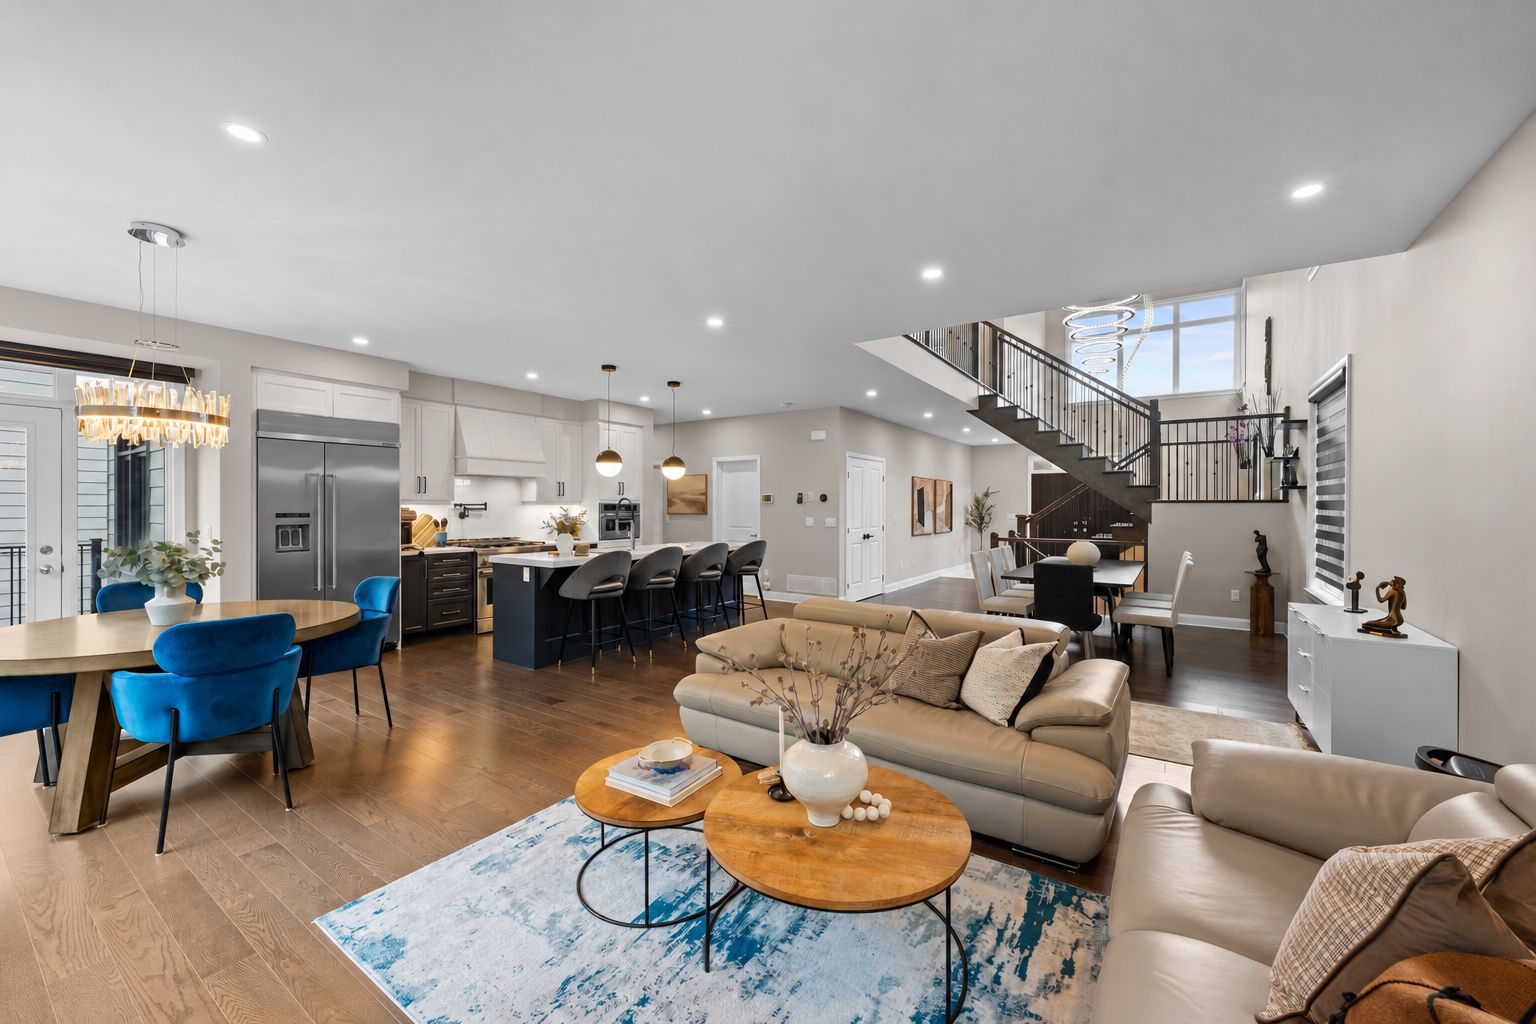
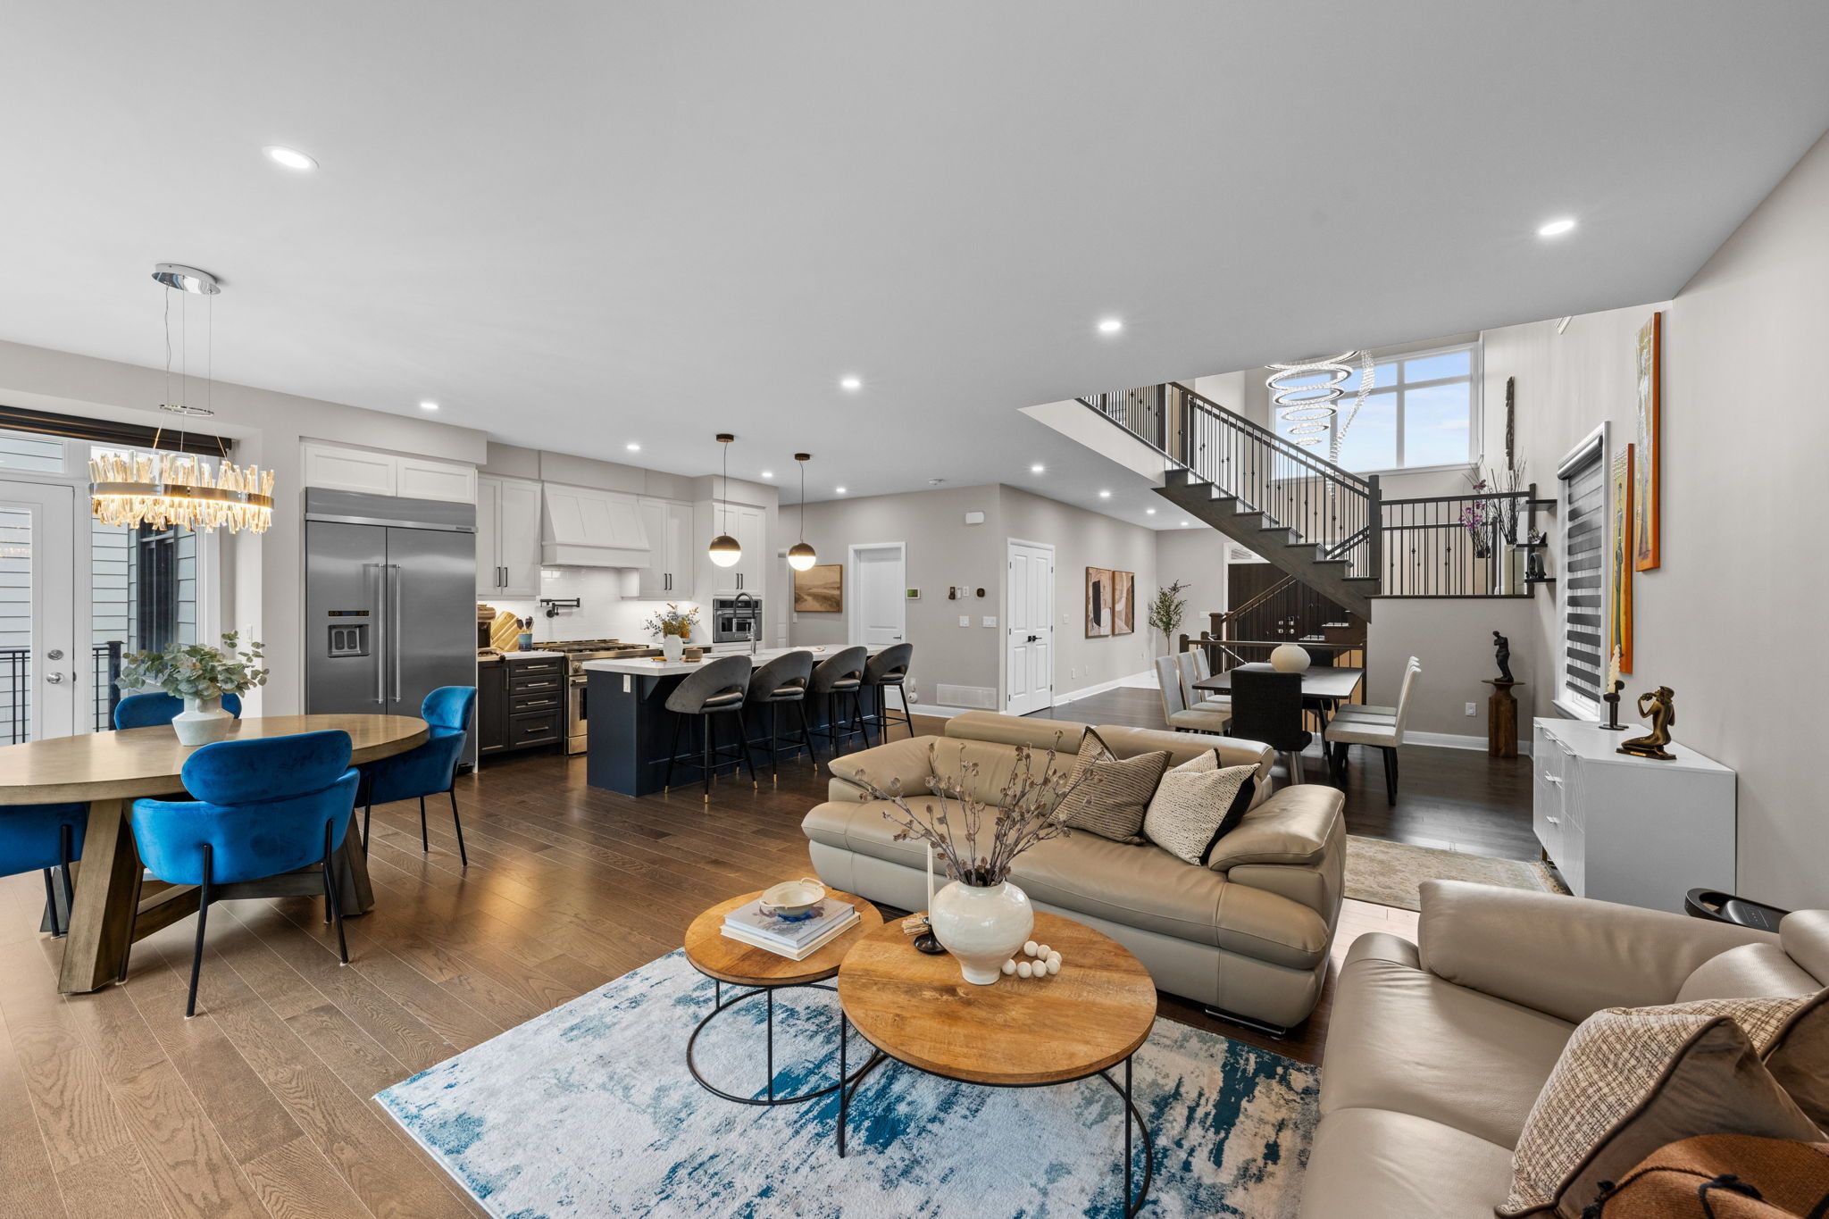
Beyond the foyer and dining room, nine-foot ceilings extend throughout the balance of the main level, creating an airy and comfortable backdrop for everyday living. Engineered hardwood flooring flows through the principal spaces, giving the level a cohesive and polished finish.
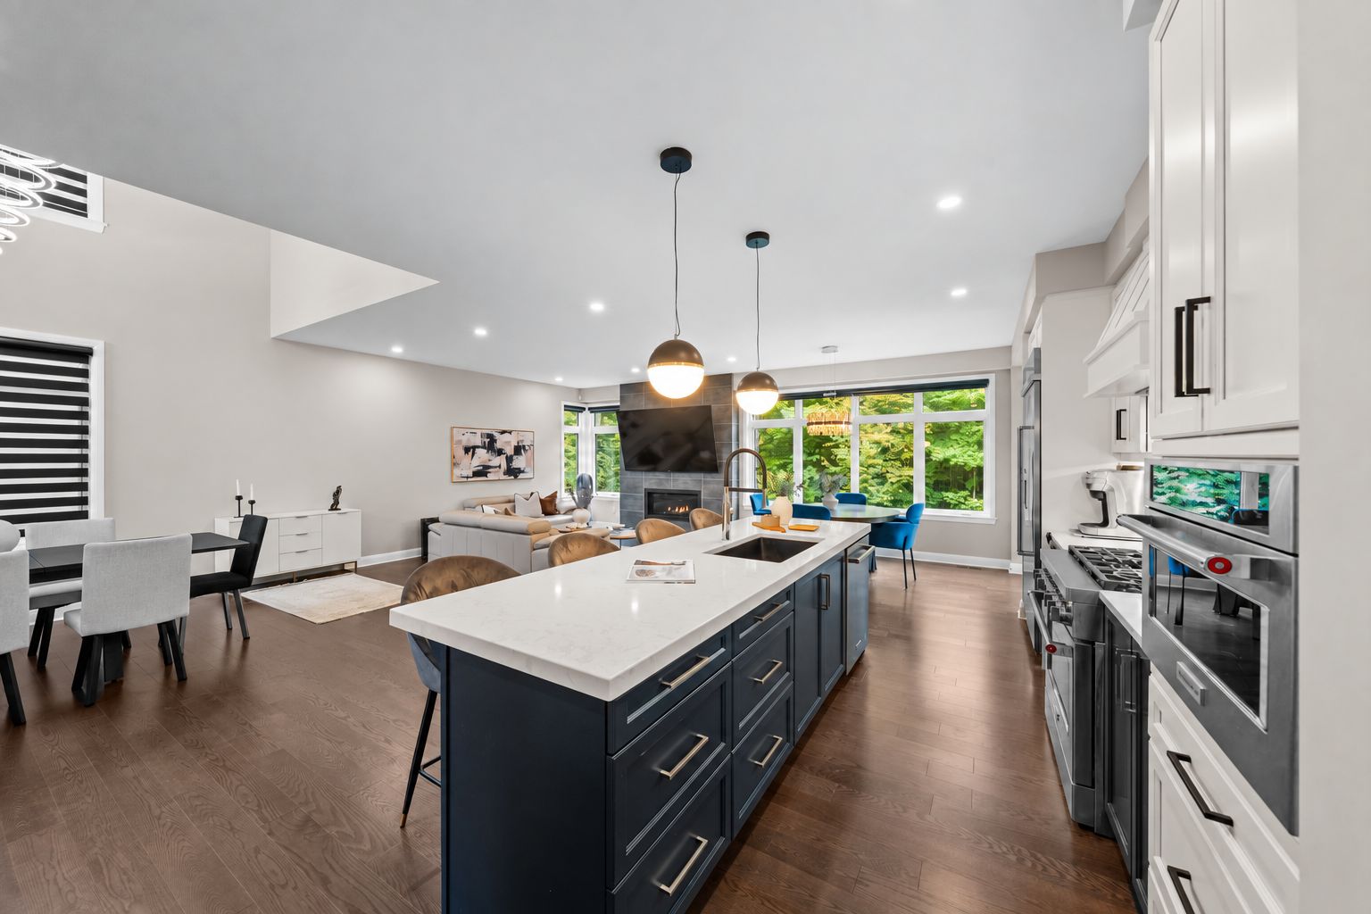
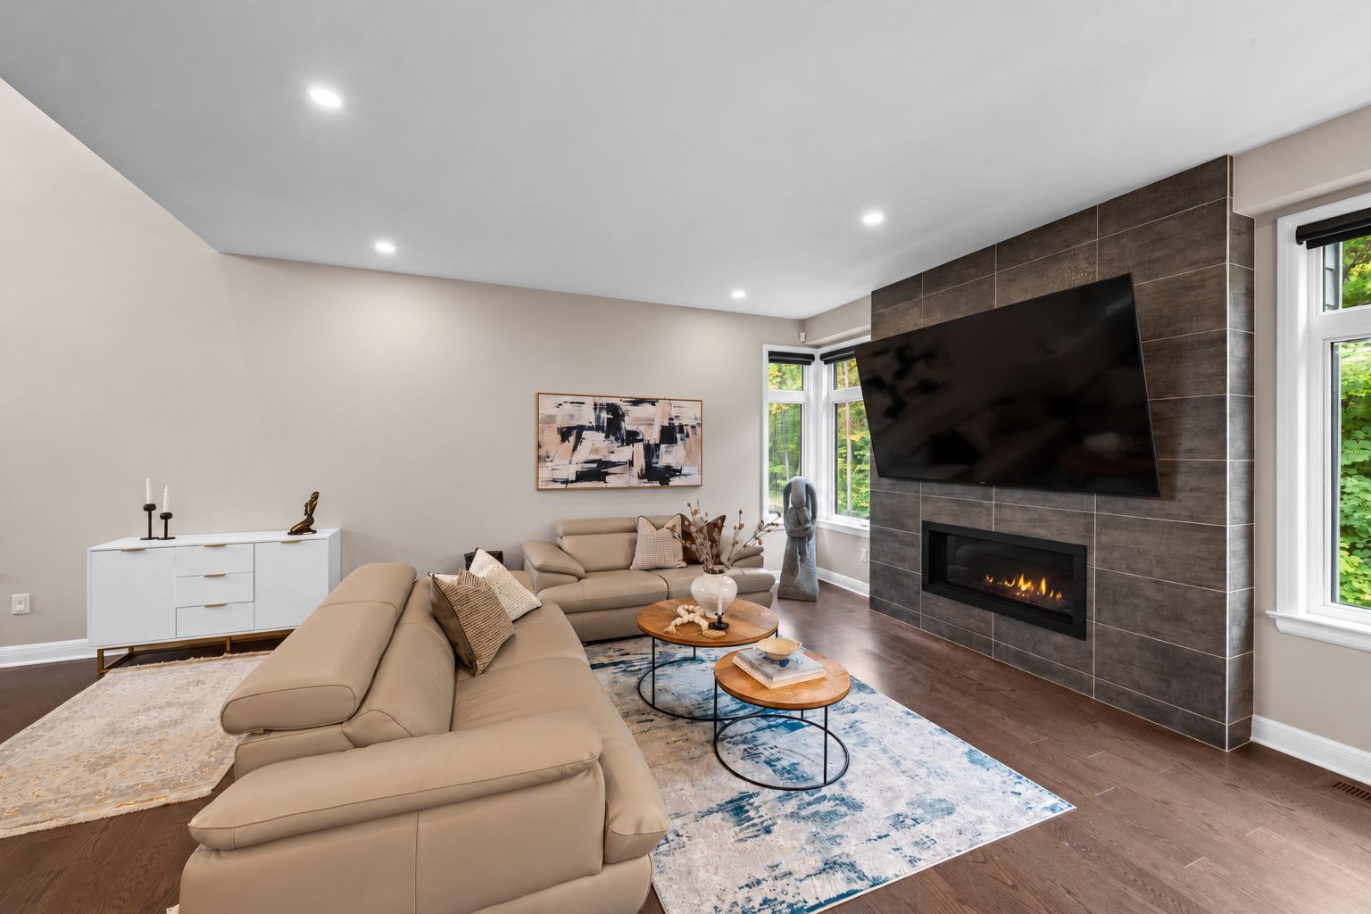
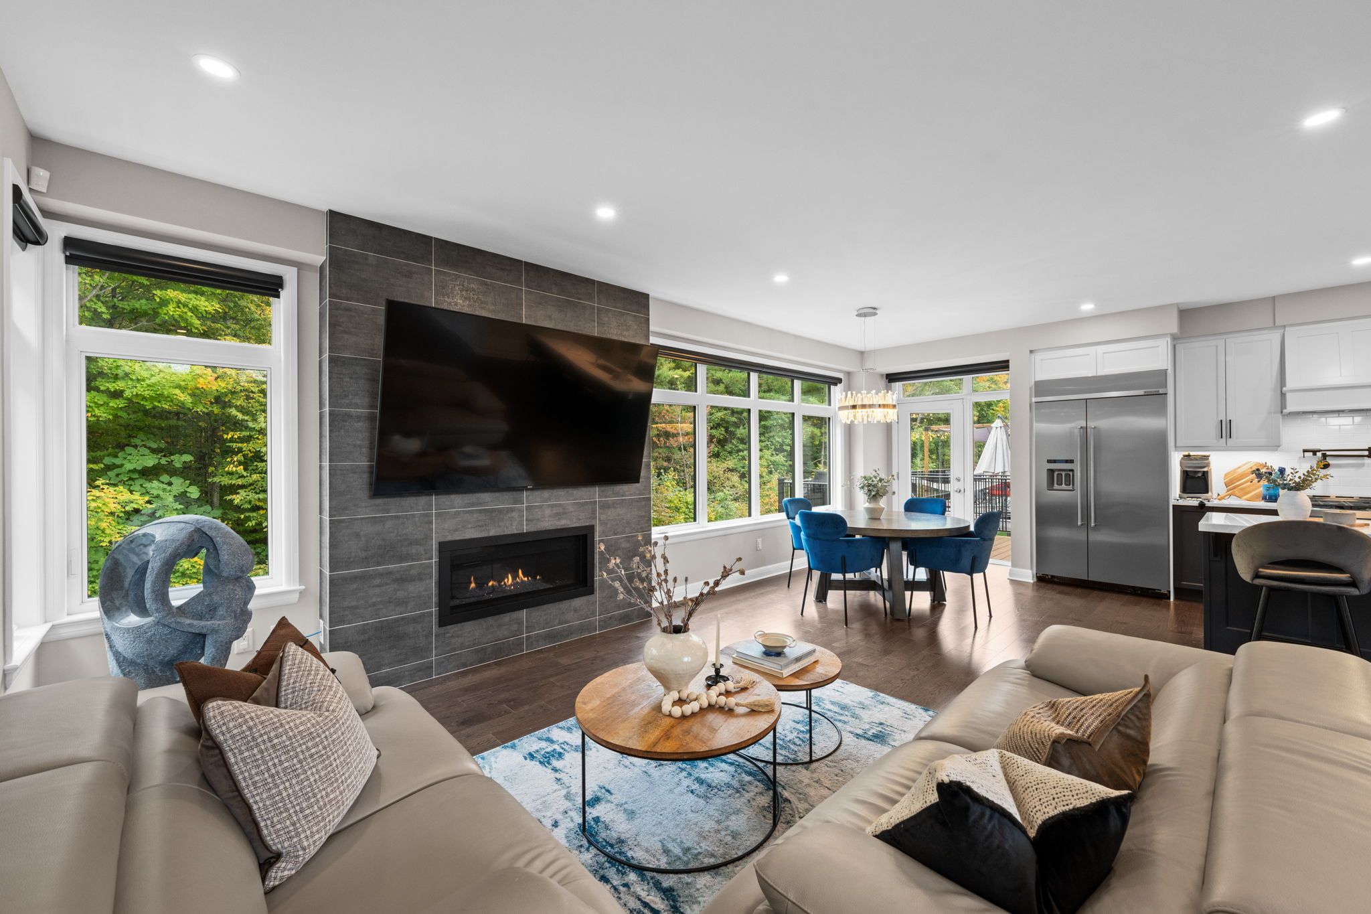
The living room is centred around a gas fireplace with a striking full-height tile surround, creating a contemporary focal point while bringing warmth and character to the space. Large windows capture the natural surroundings beyond, allowing the changing landscape to become part of the interior experience.
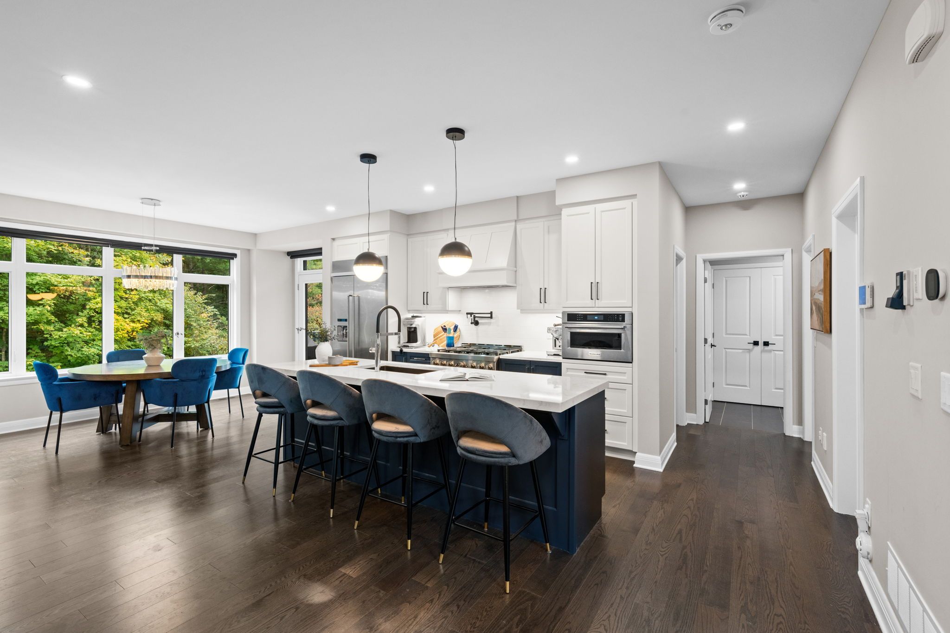
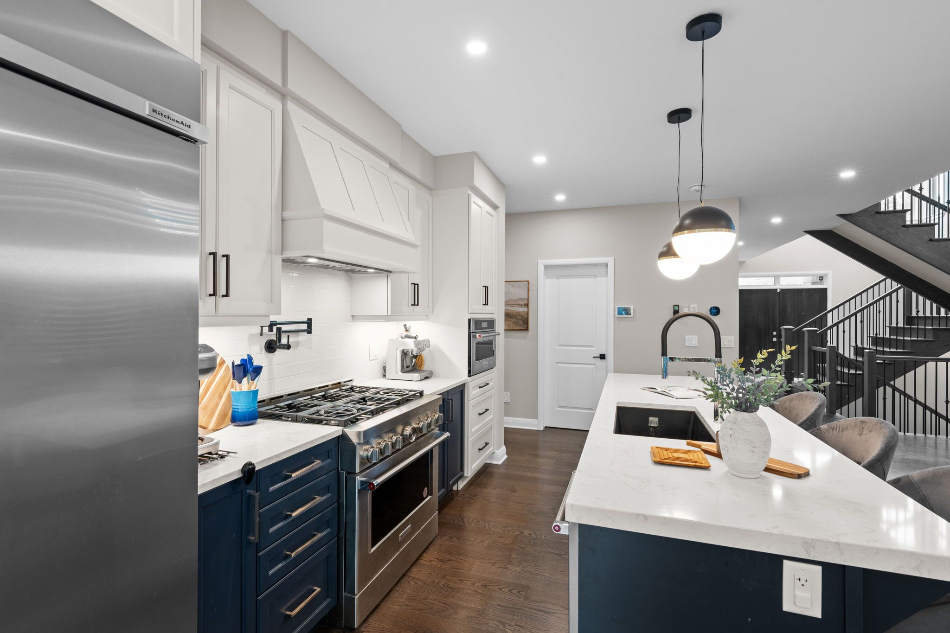
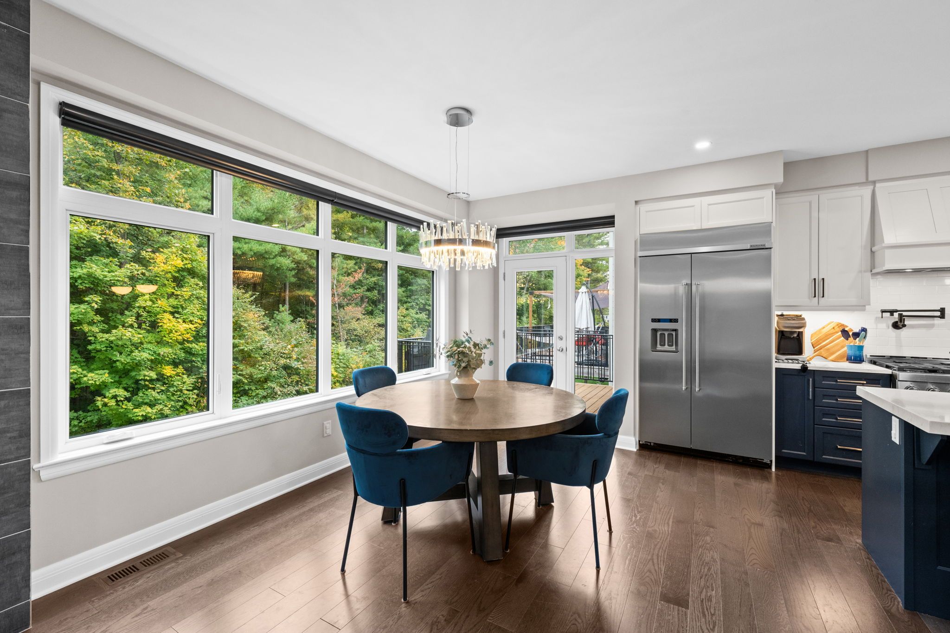
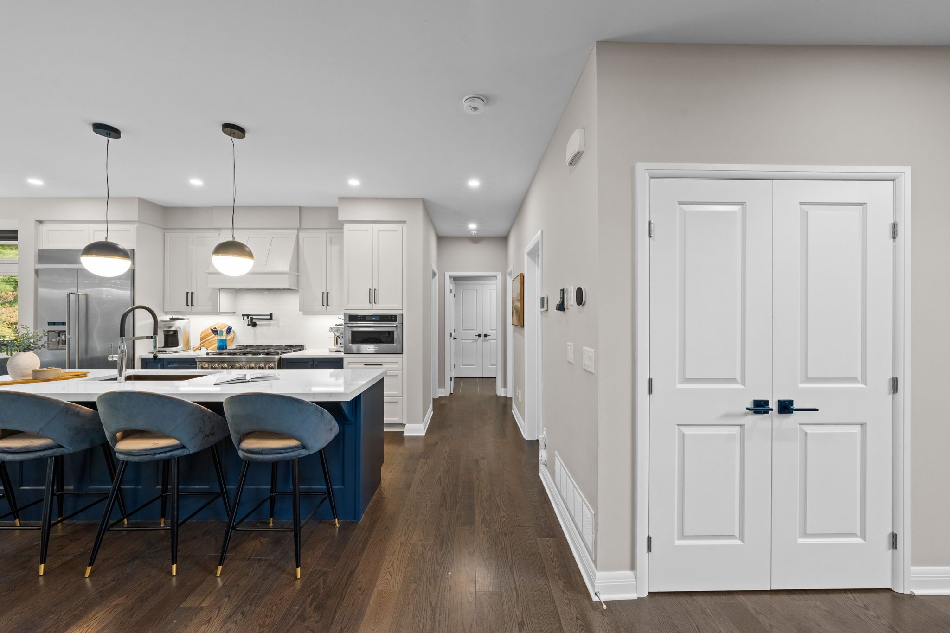
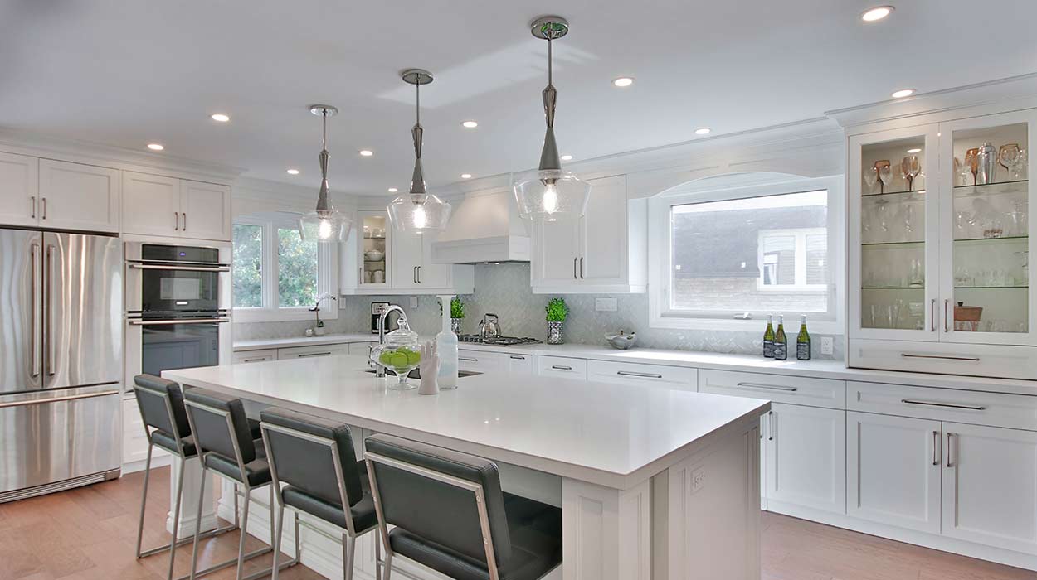
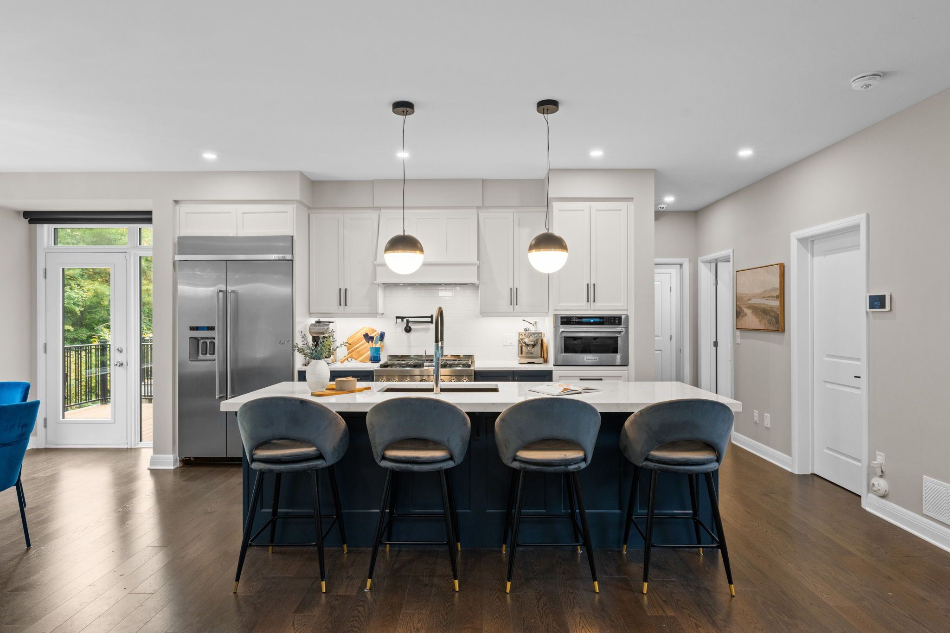
At the heart of the home, the chef’s kitchen combines elegant finishes with exceptional functionality. Upgraded two-toned cabinetry provides generous storage while creating a refined contrast within the space. Cambria Torquay quartz countertops extend across the work surfaces and expanded island, offering ample room for meal preparation, casual seating, and gathering.
KitchenAid stainless steel appliances, a pot filler, and thoughtful storage further enhance the kitchen’s practical design, while a dedicated walk-in pantry keeps everyday essentials neatly organized and close at hand.
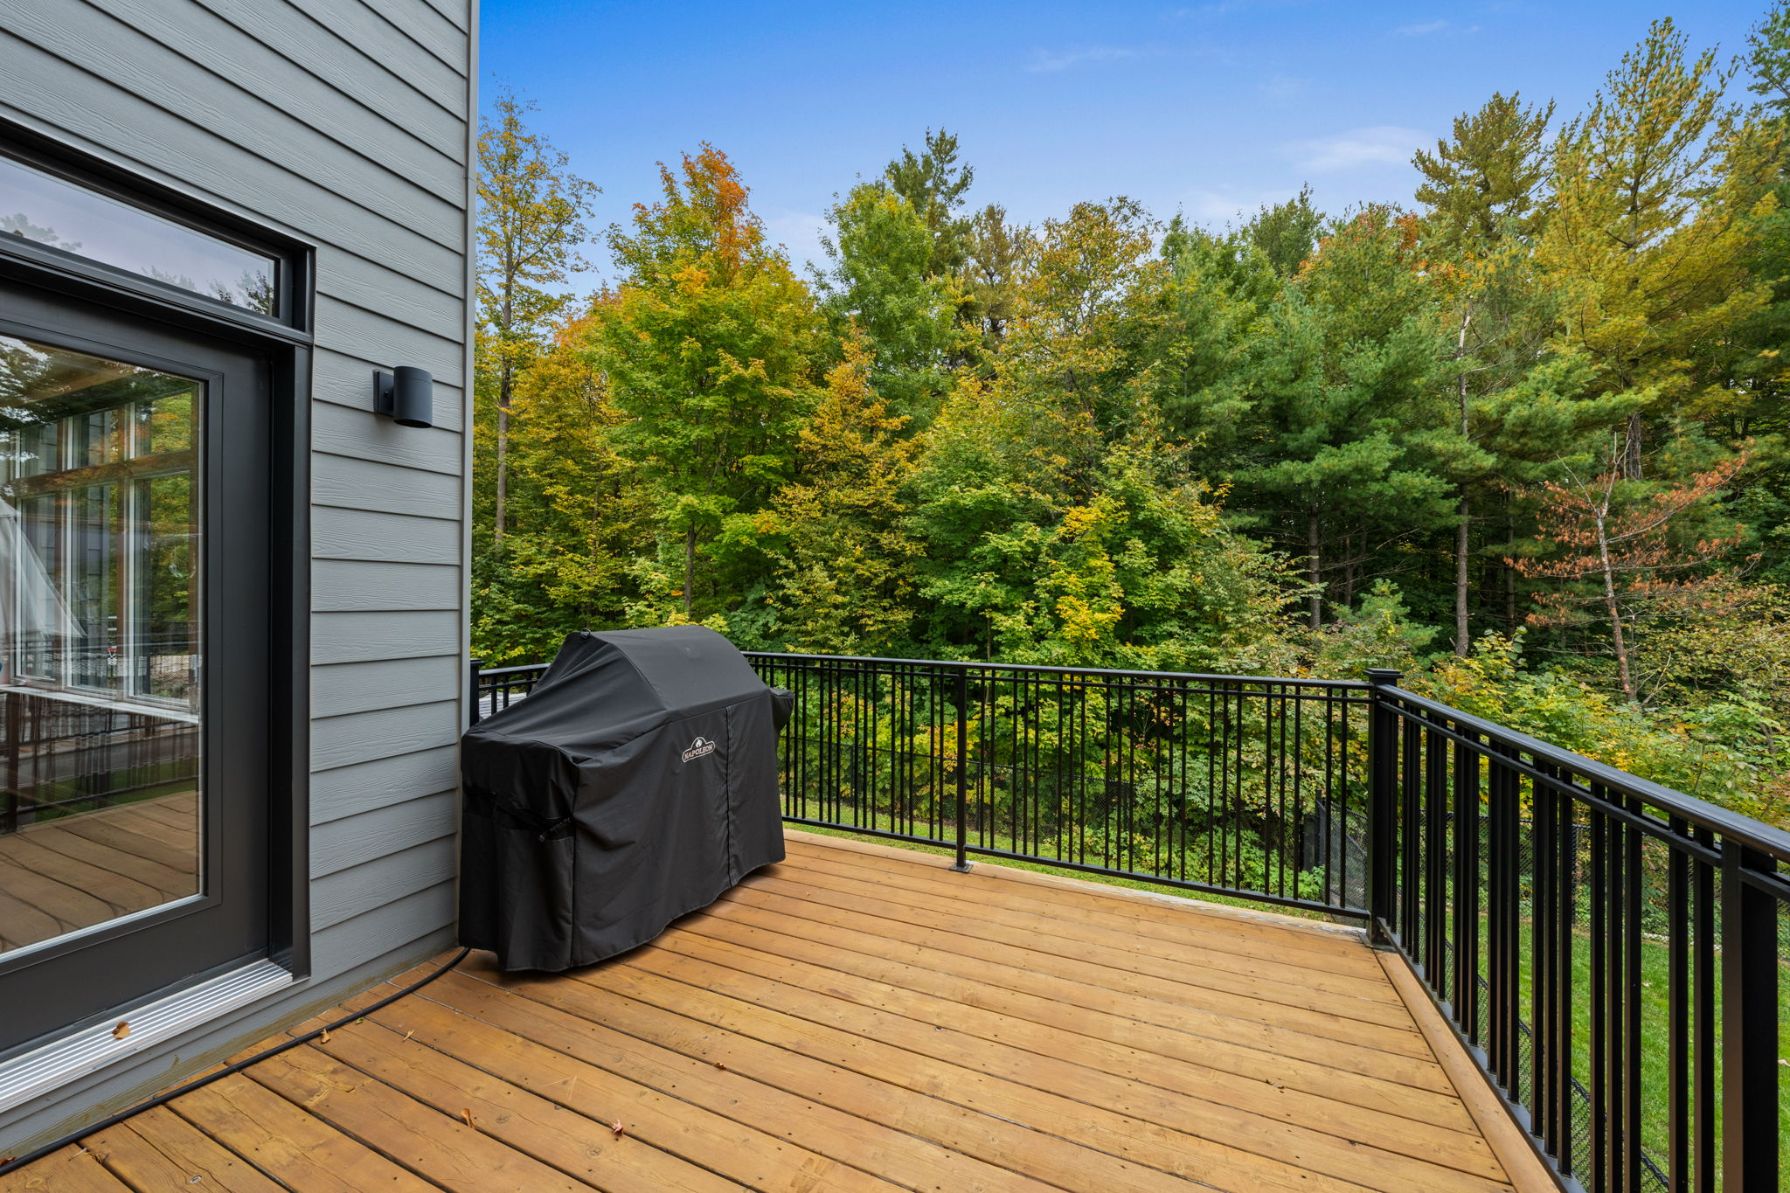
The adjoining breakfast area enjoys serene views across the greenspace behind the home, creating a particularly peaceful setting for everyday meals. Large doors extend the living space outdoors onto an entertainment-sized balcony, where the natural backdrop can be enjoyed throughout the warmer months. A gas BBQ line adds convenience for outdoor cooking and entertaining.
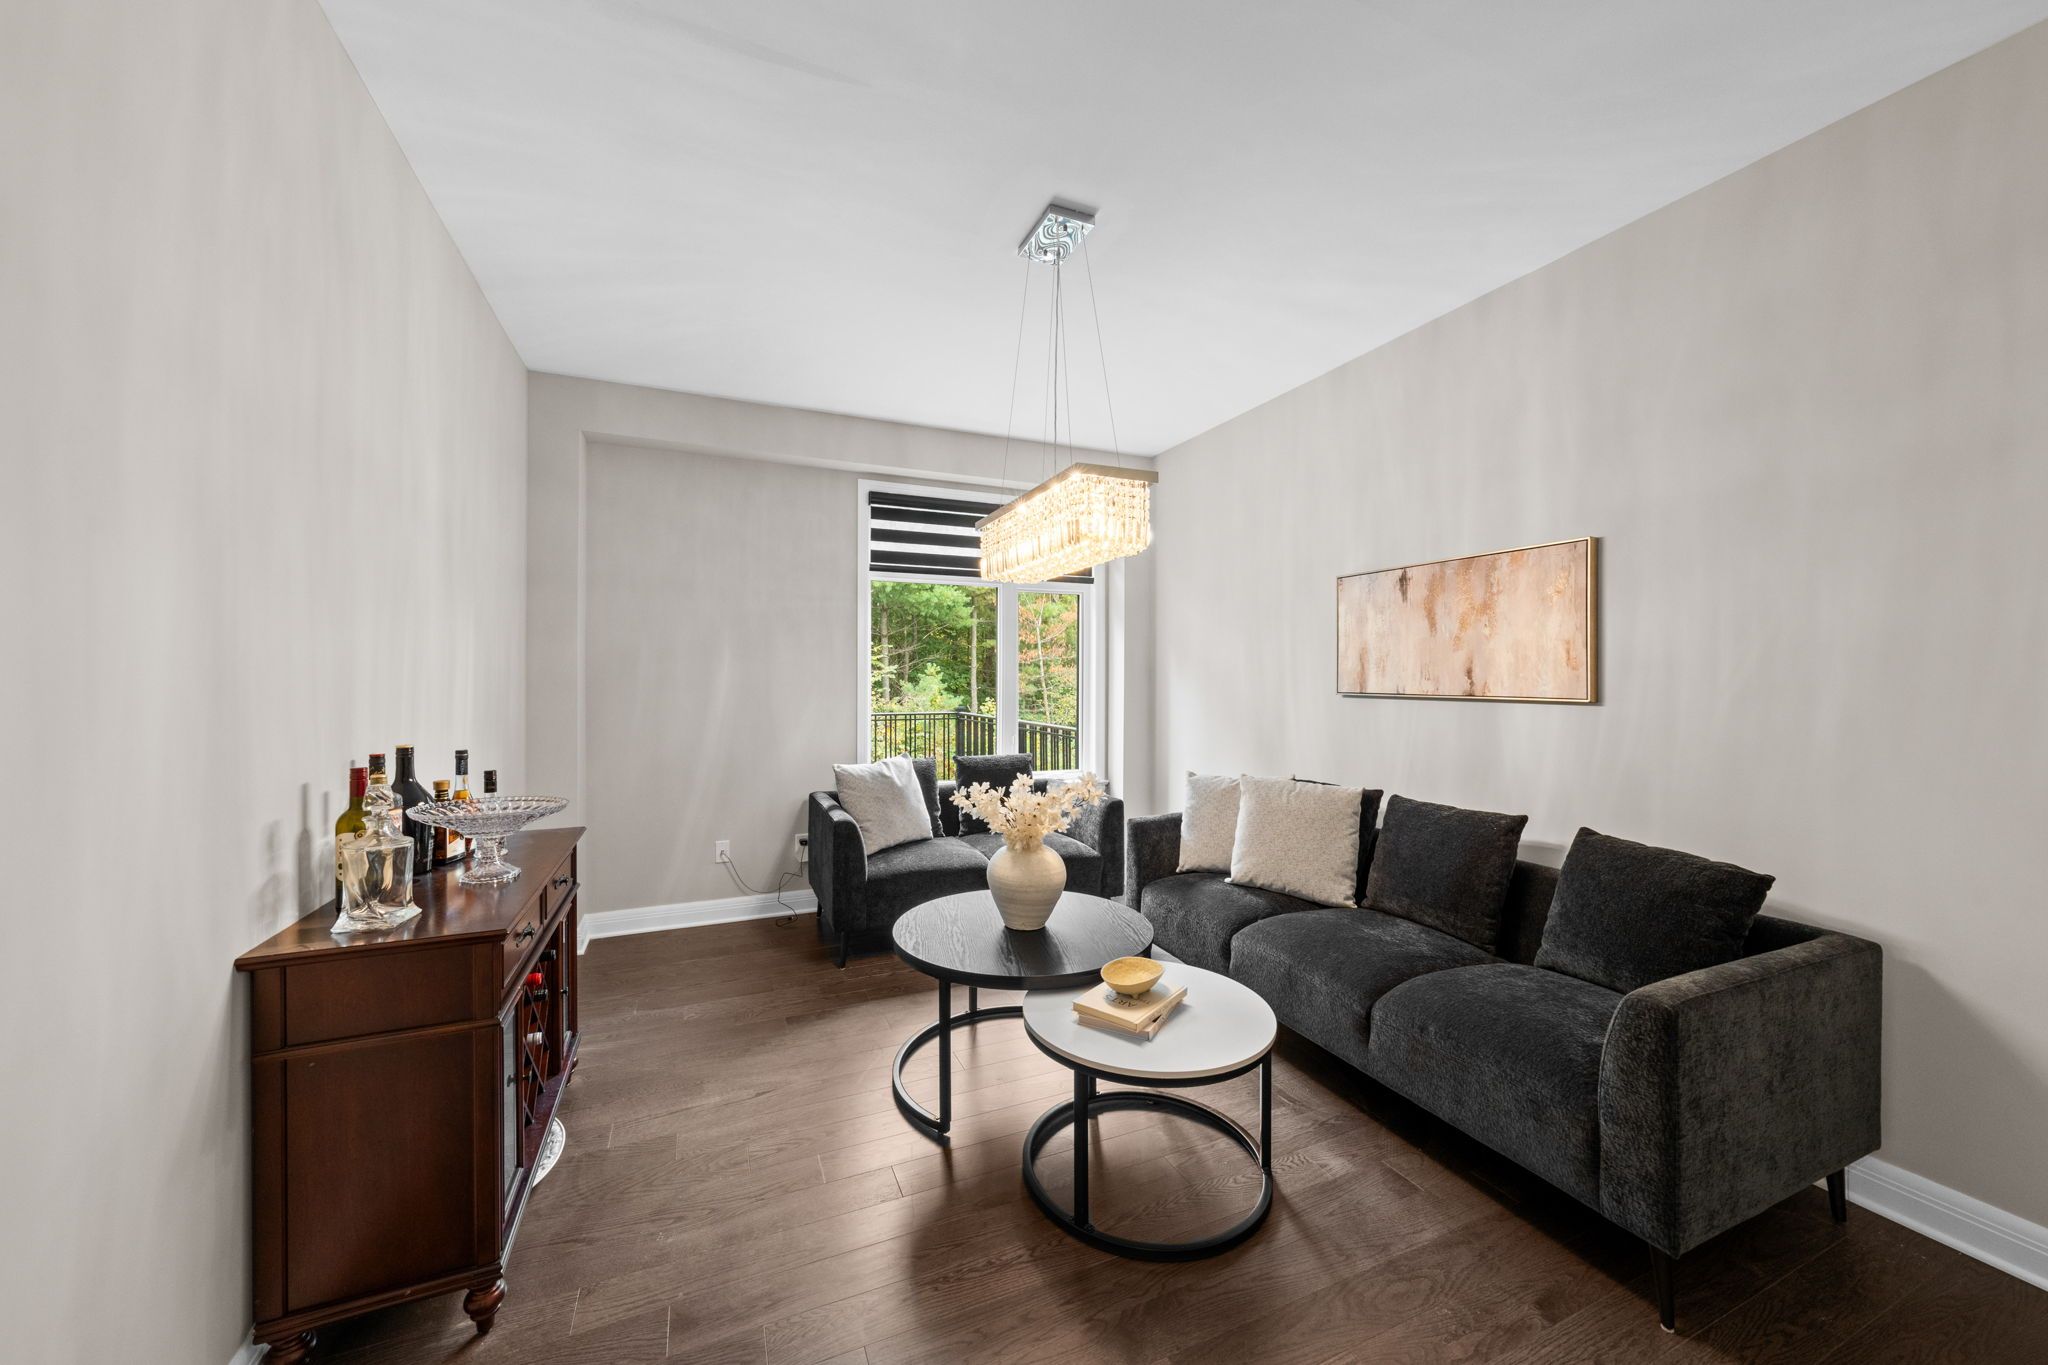
A versatile study or flex room provides additional space on the main level and can easily adapt as a home office, playroom, reading room, or quiet retreat depending on changing needs.
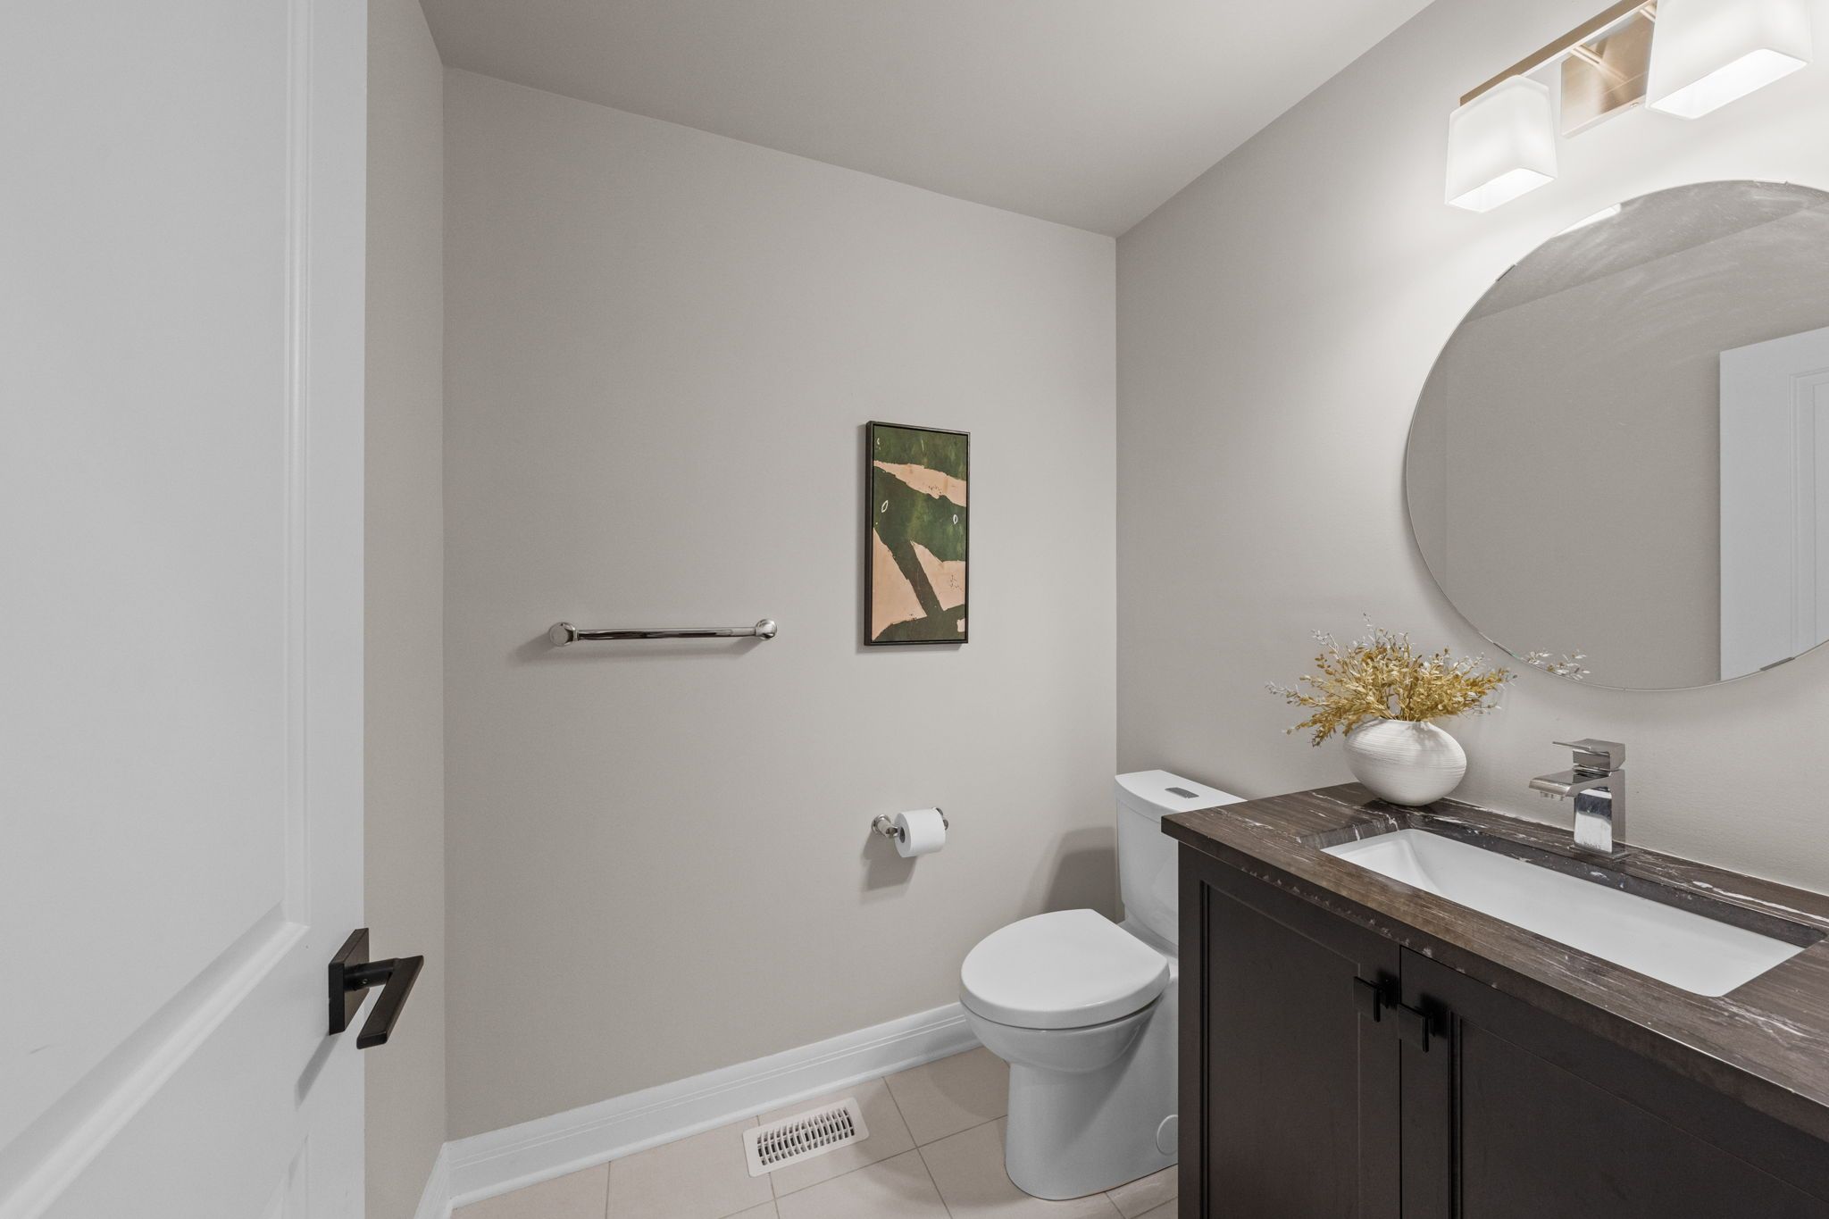
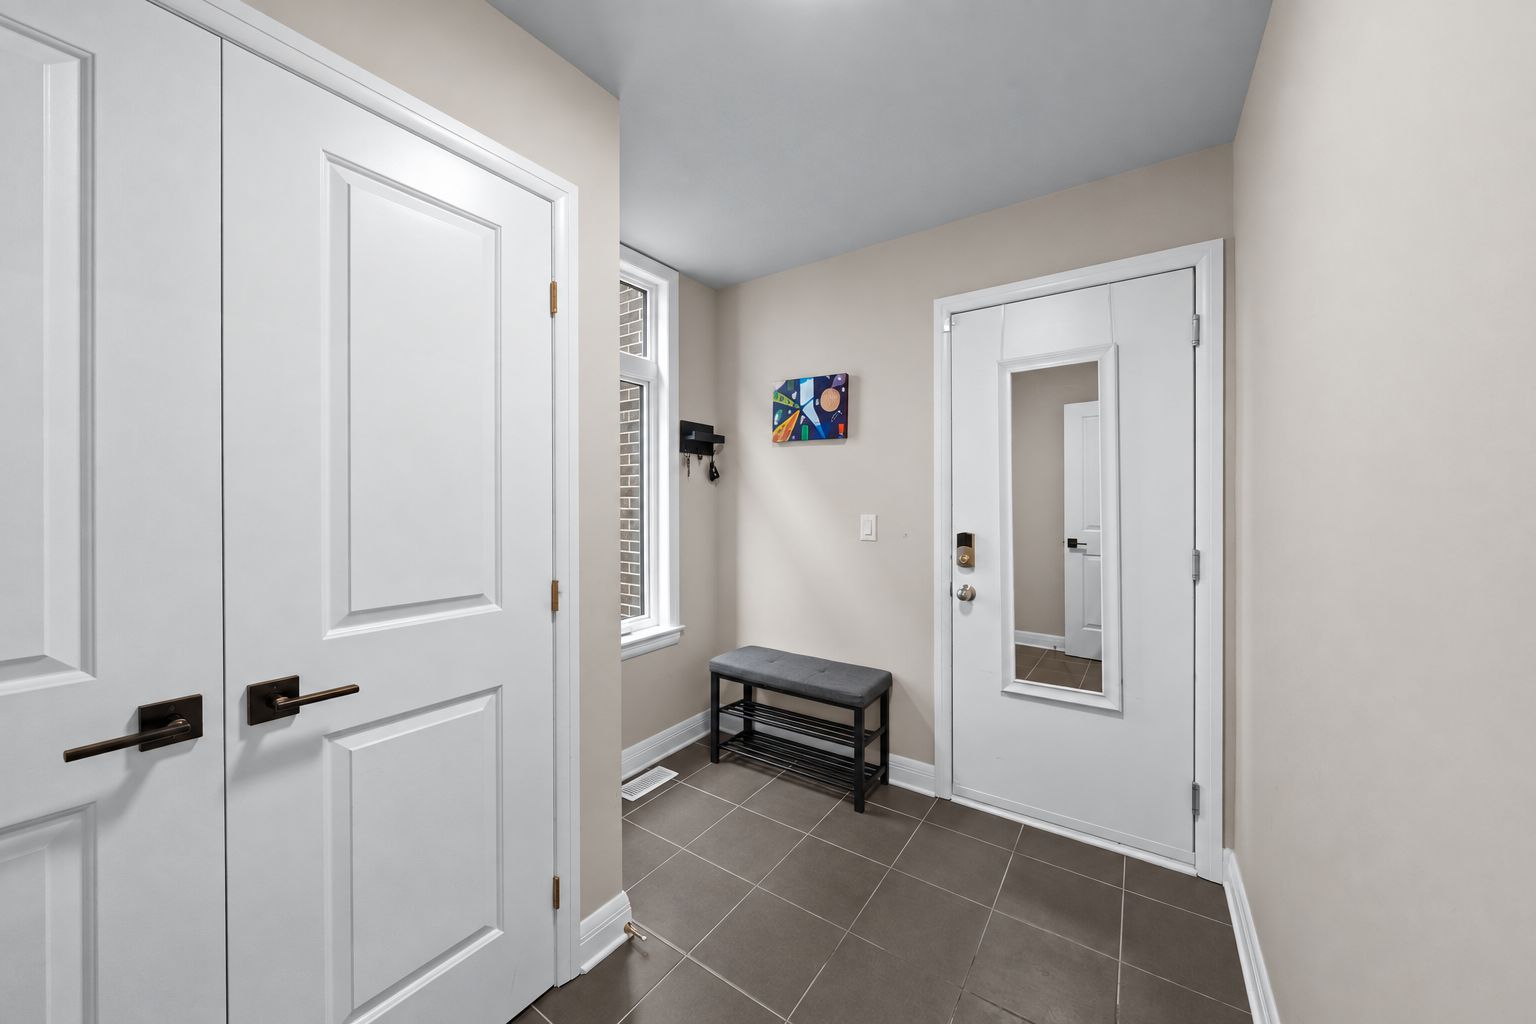
A stylish powder room and dedicated mudroom complete the main floor. The mudroom provides practical everyday functionality with direct access to the double garage, creating a convenient transition between the home and garage while helping keep daily routines organized.
Upper Level
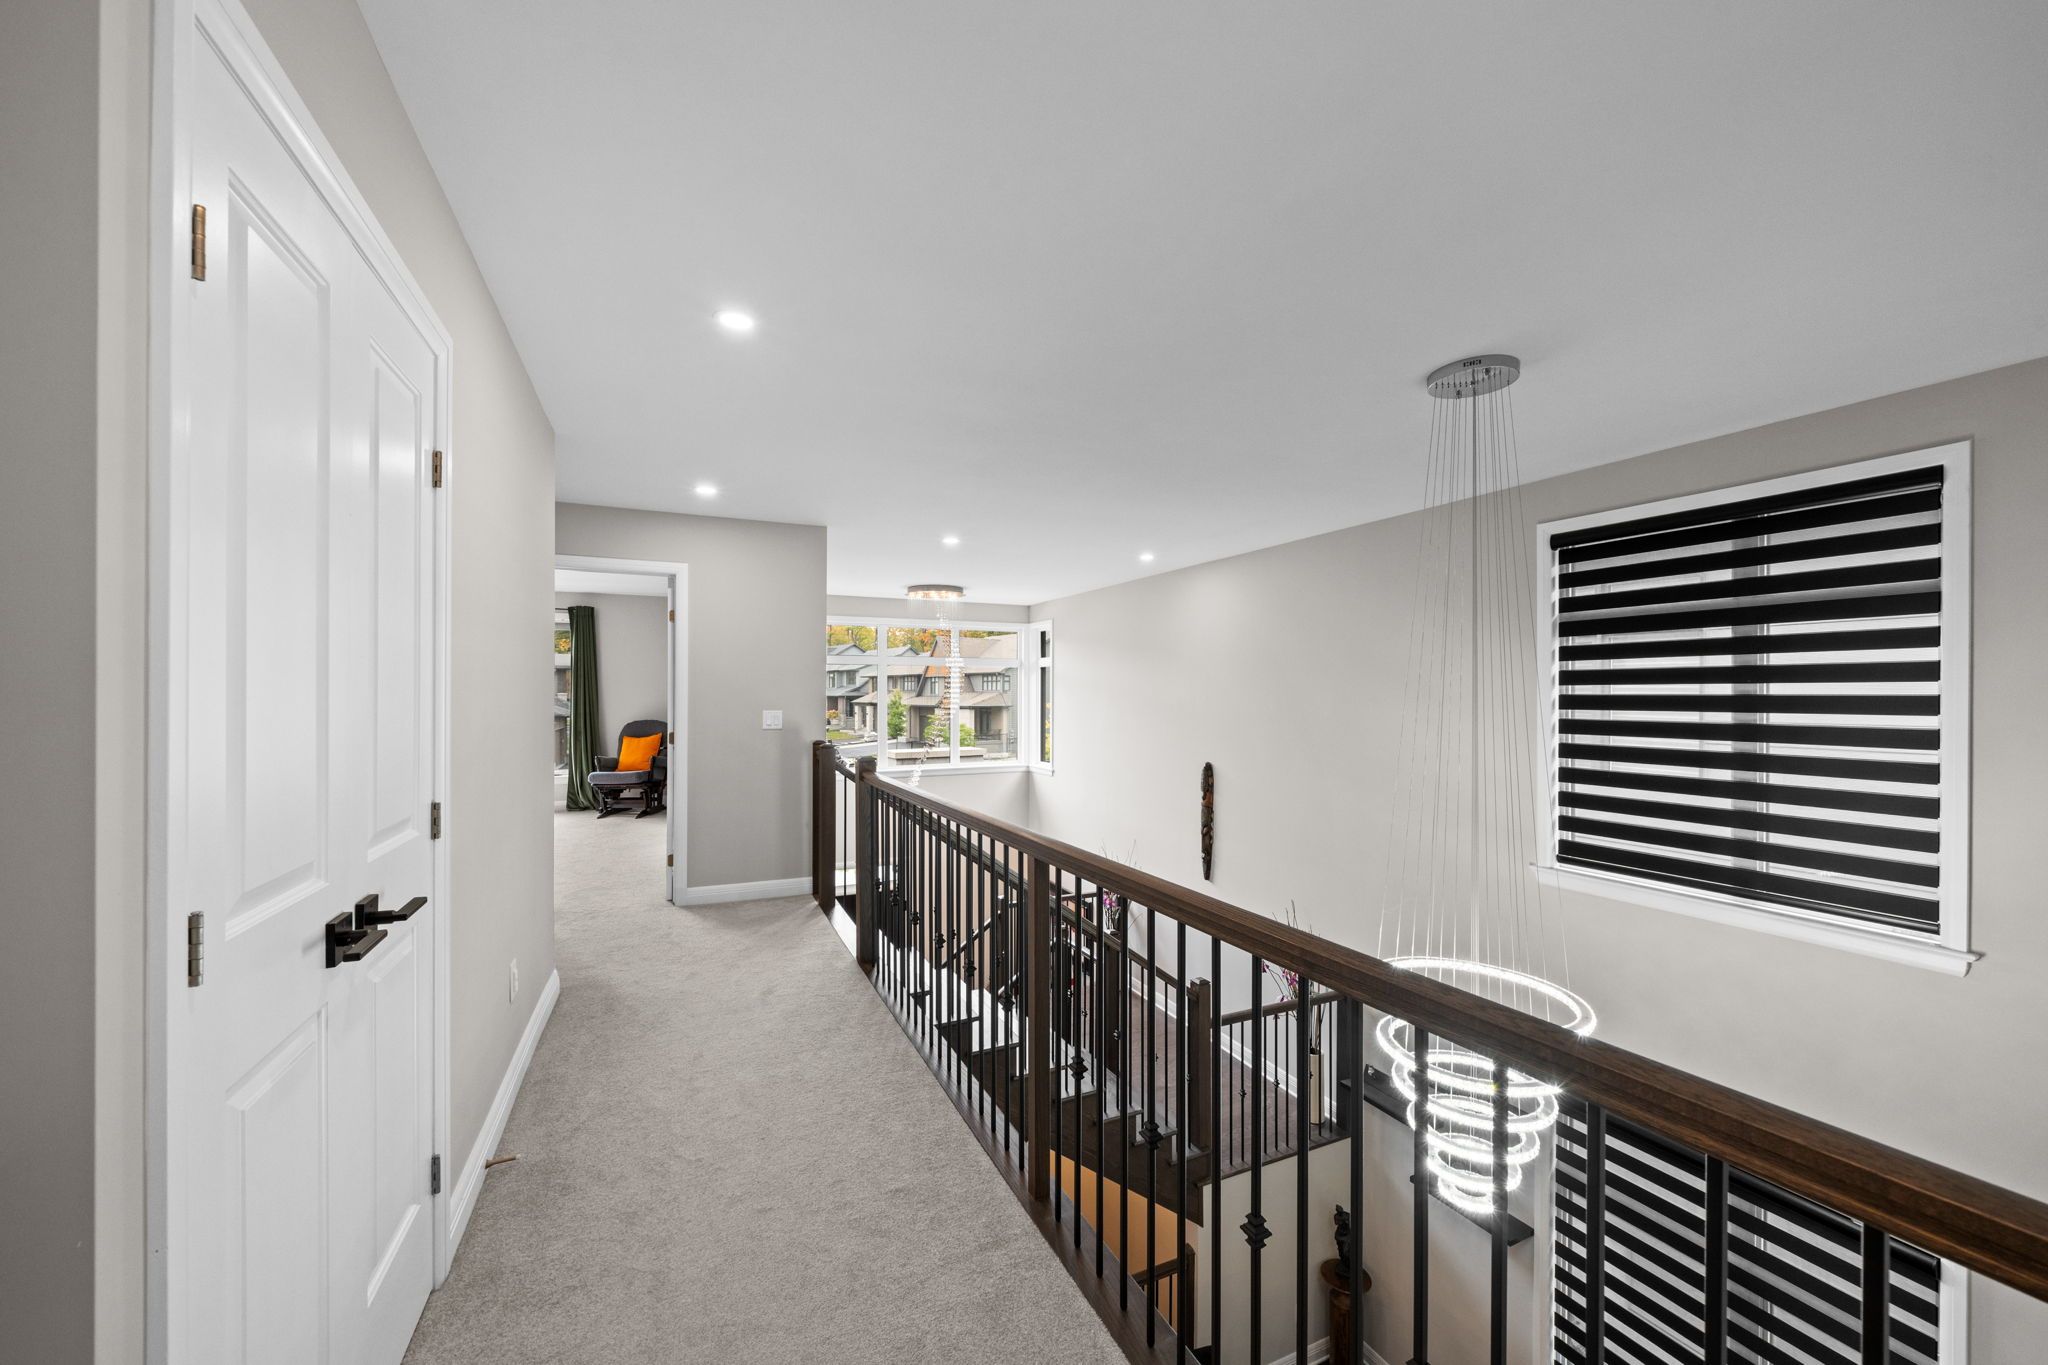
The upper level is thoughtfully designed to provide excellent separation between the primary suite and secondary bedrooms, creating a sense of privacy rarely found in more traditional floor plans.
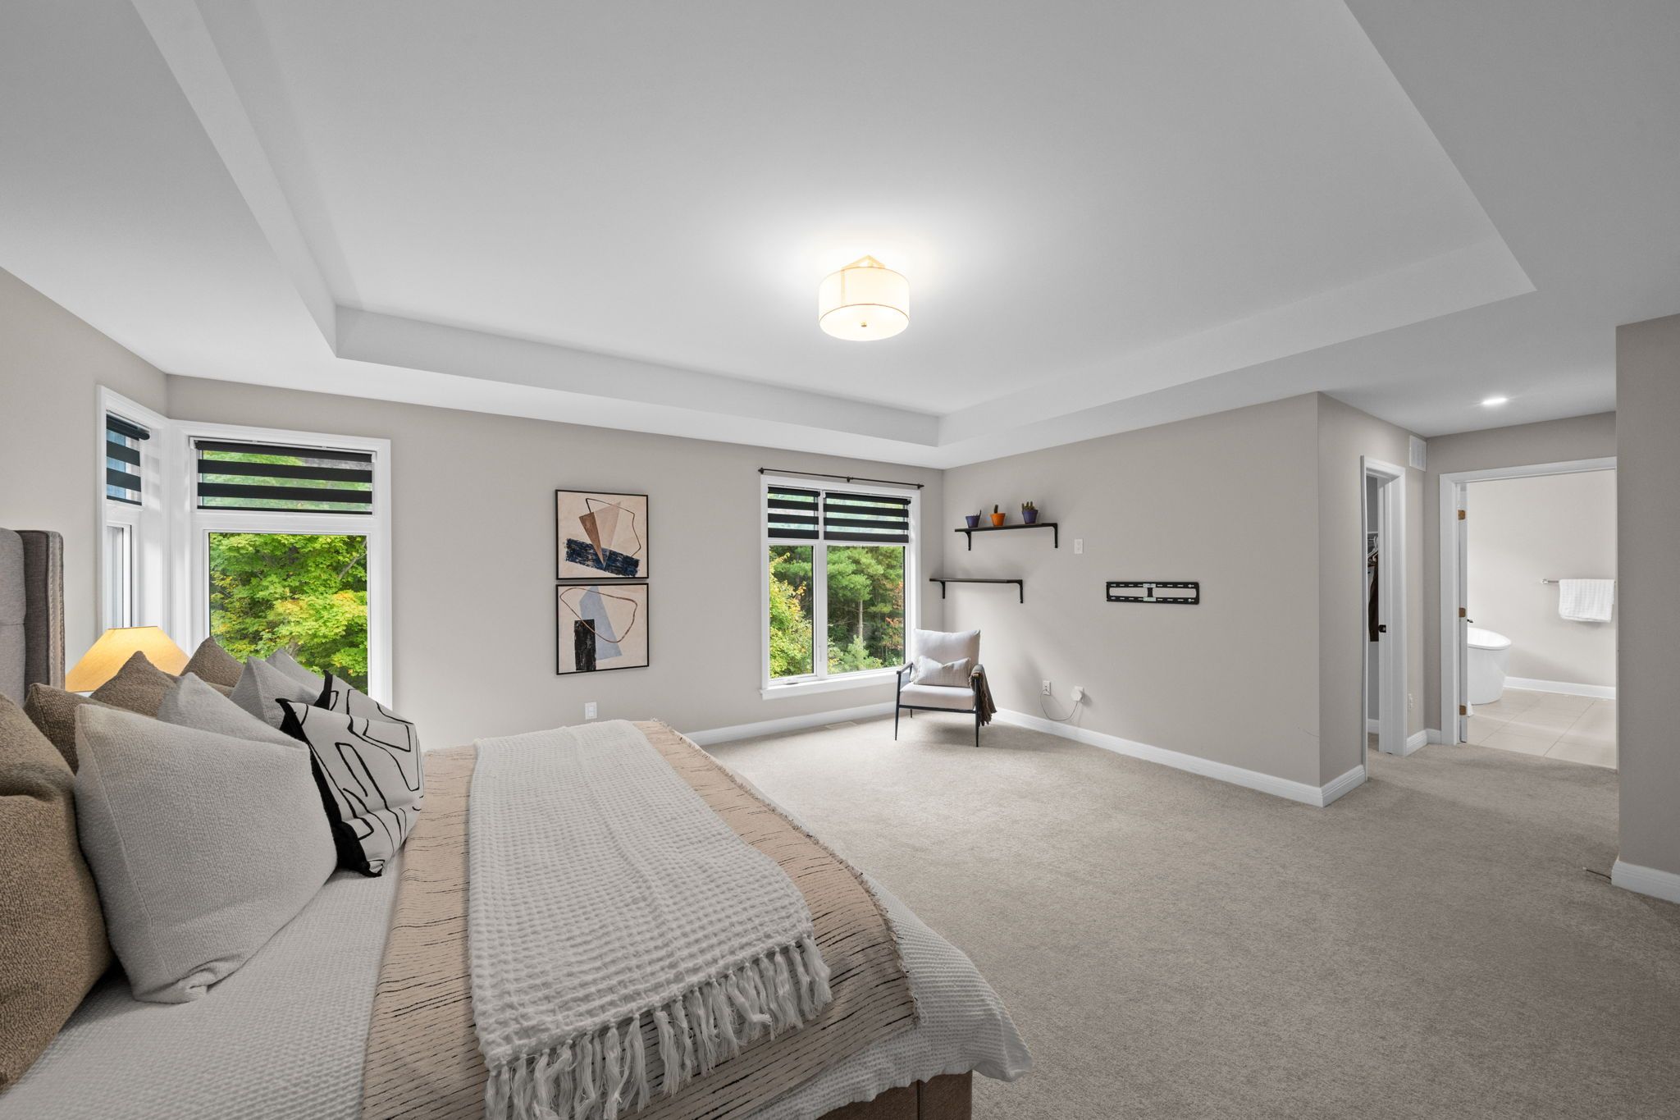
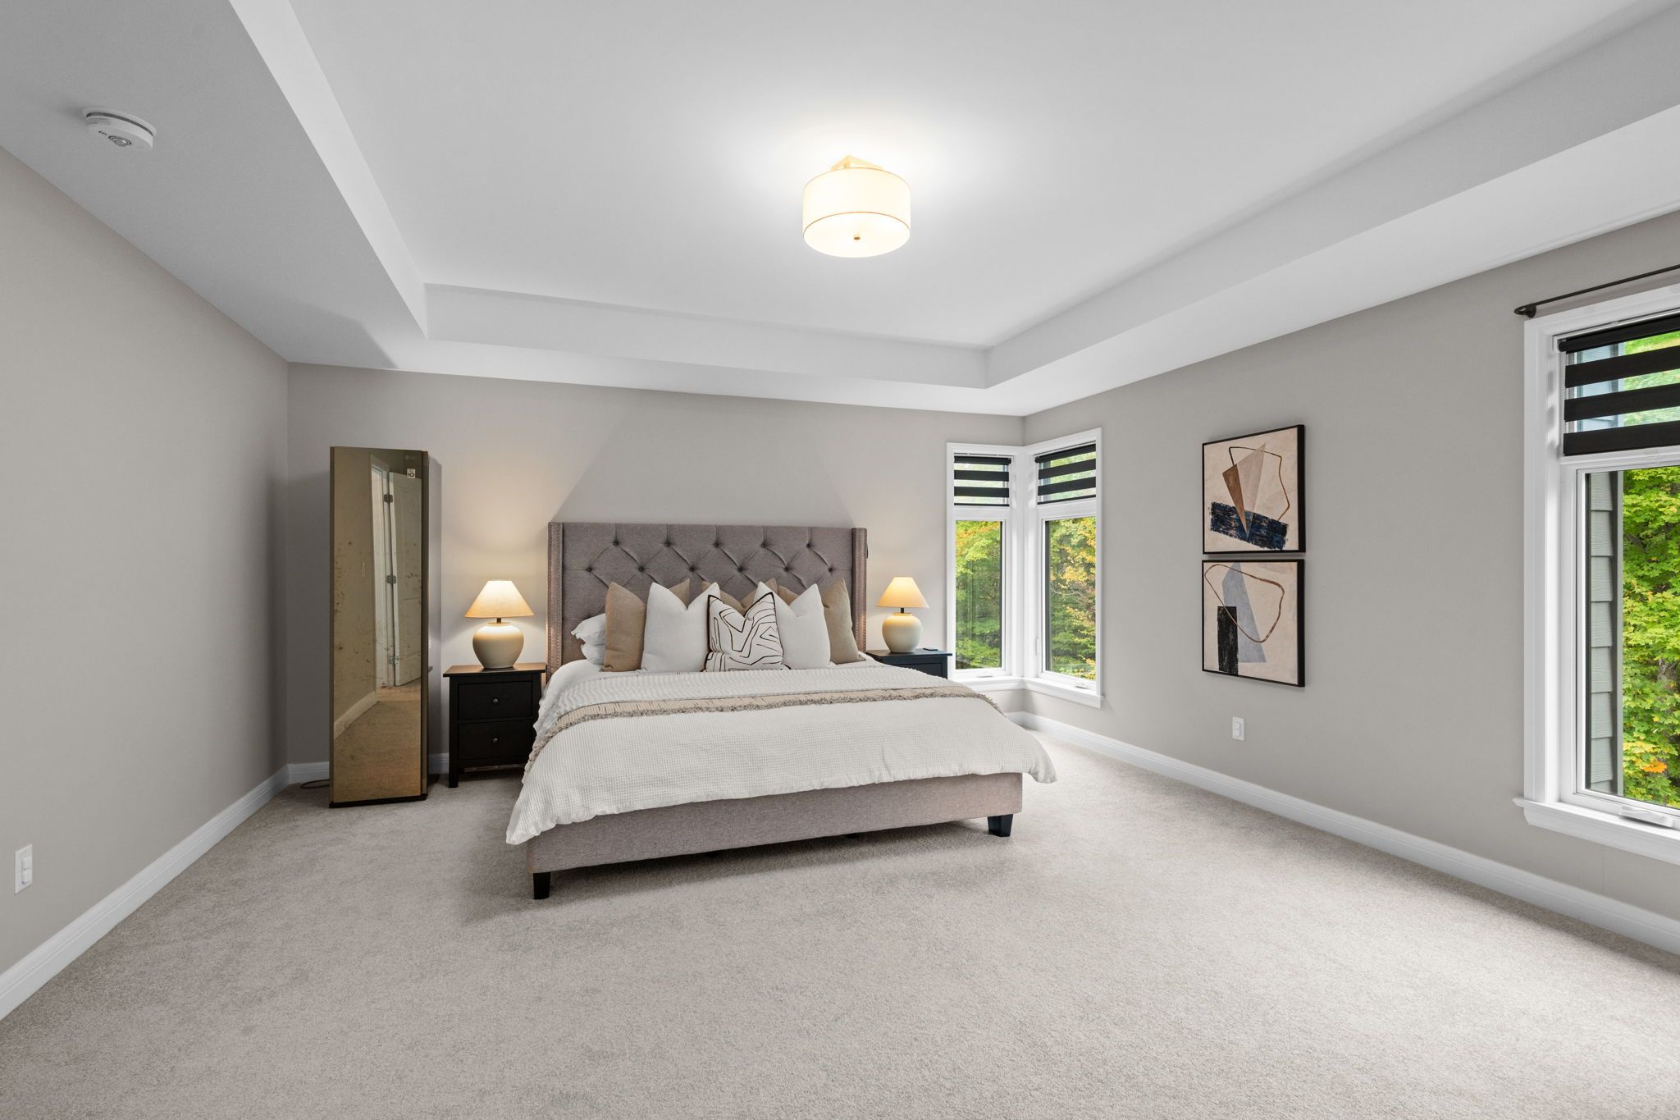
The primary bedroom is tucked into its own wing of the home, providing a quiet retreat removed from the remaining bedrooms. Generous proportions allow for a substantial bedroom layout, while windows overlook the natural greenspace beyond, creating a calm and private outlook.
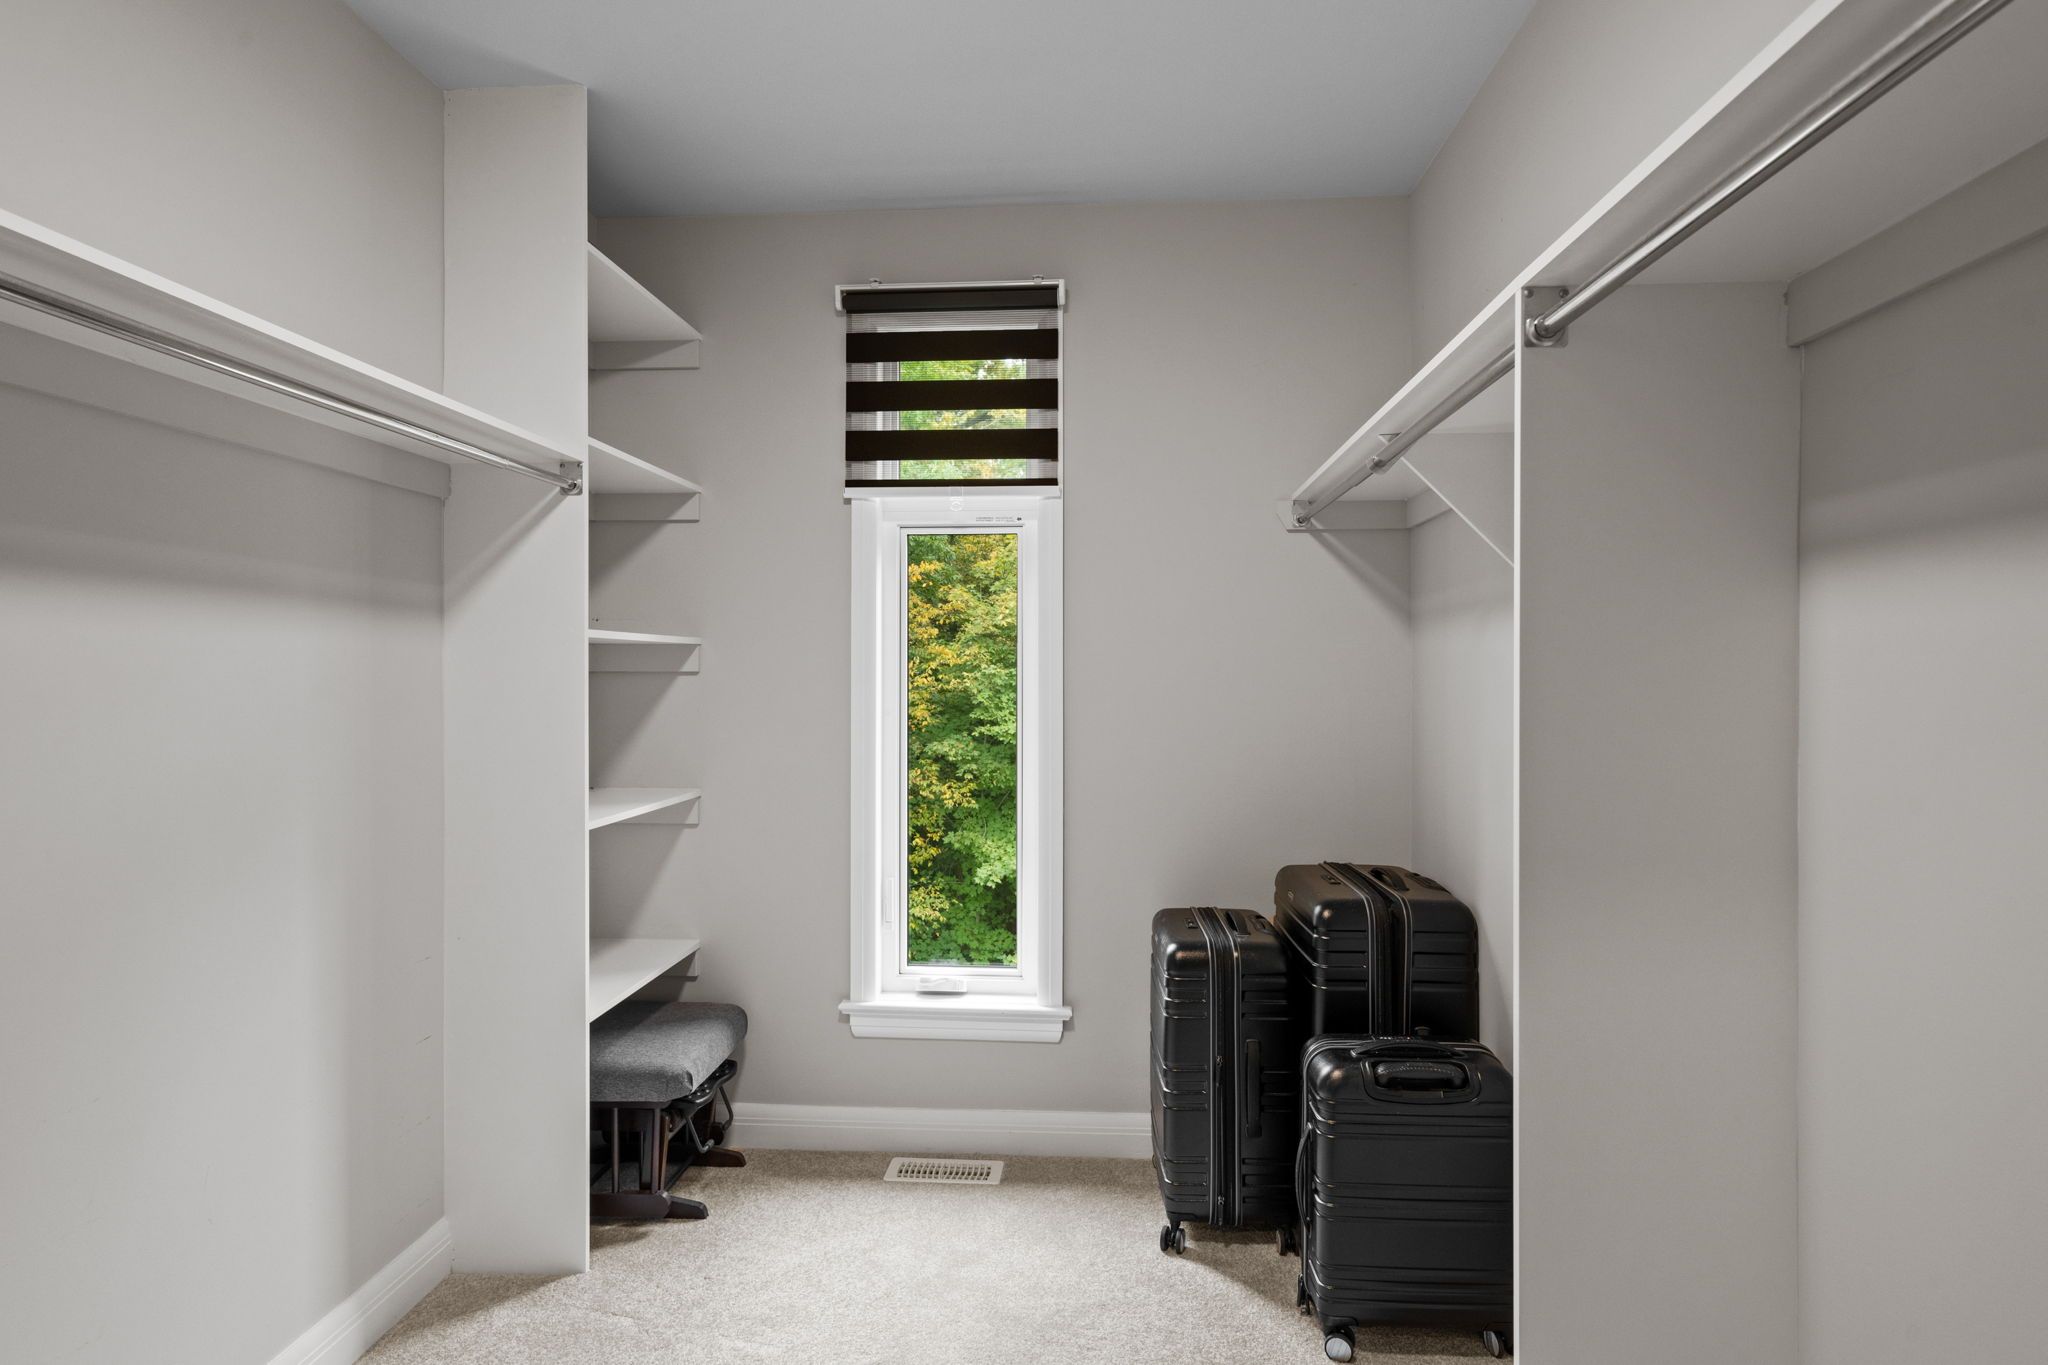
Storage is exceptionally well considered, with a walk-in closet complemented by an additional second closet.
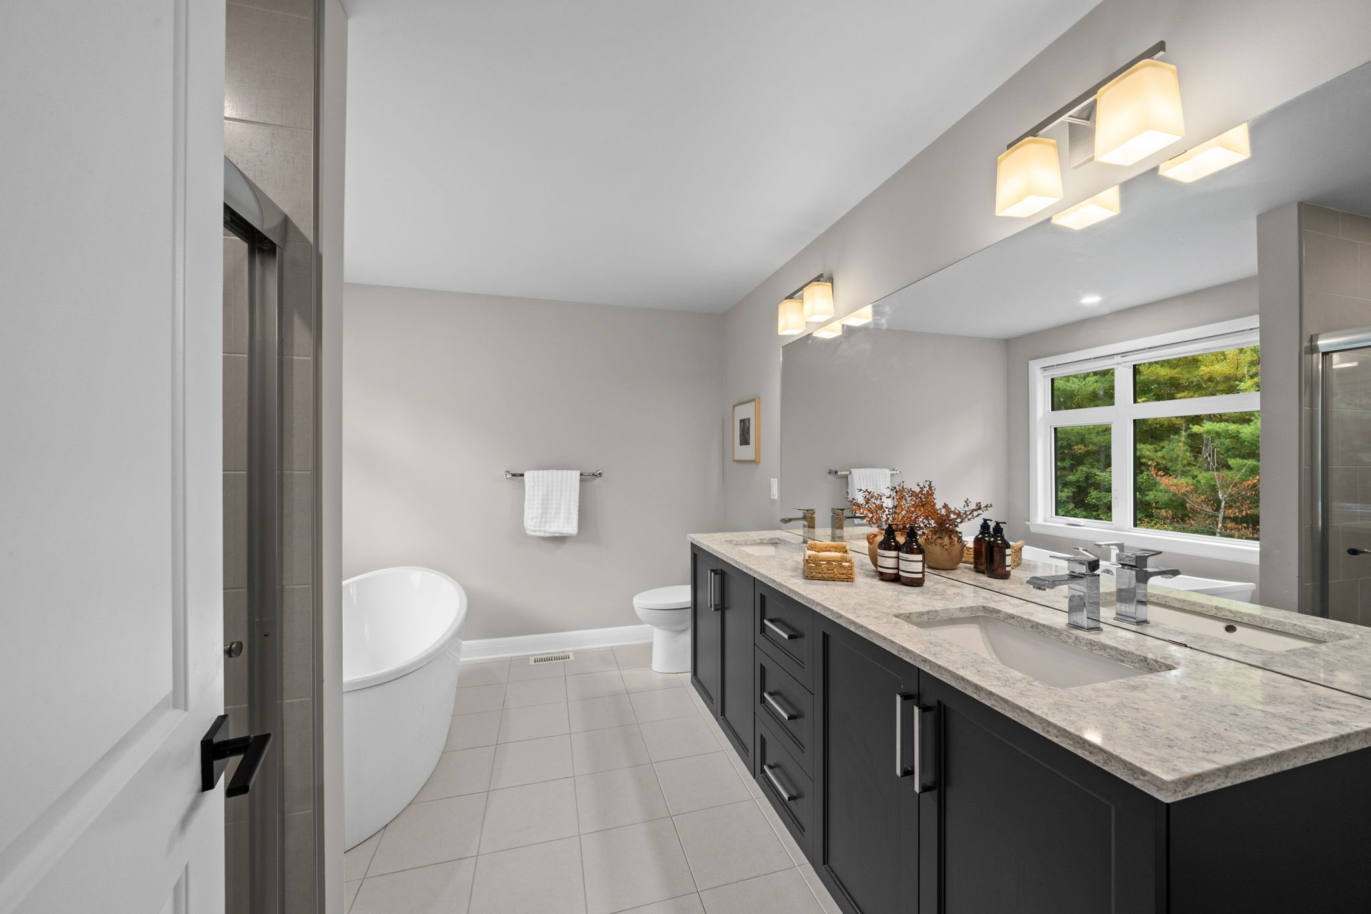
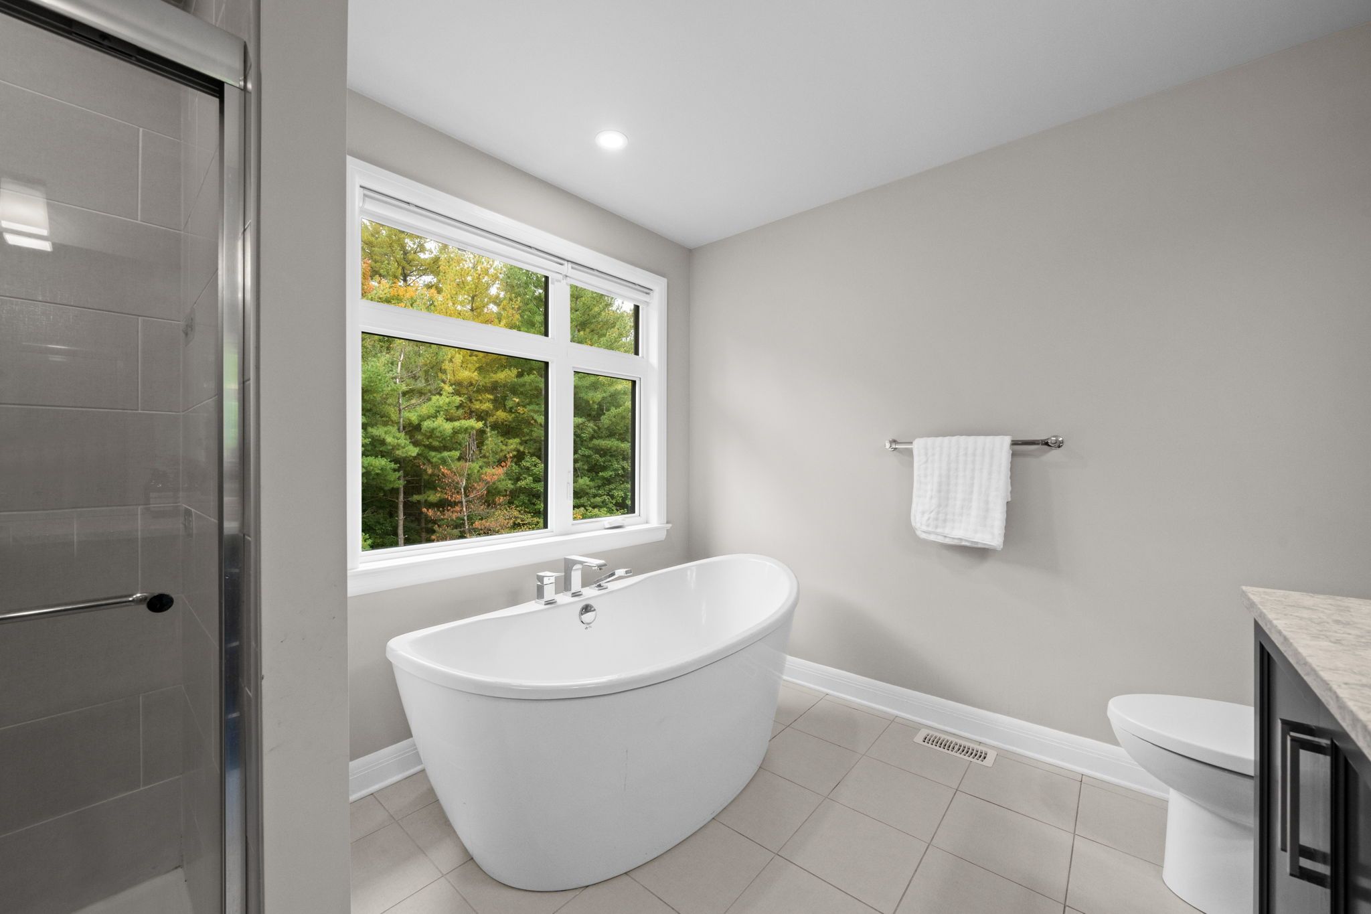
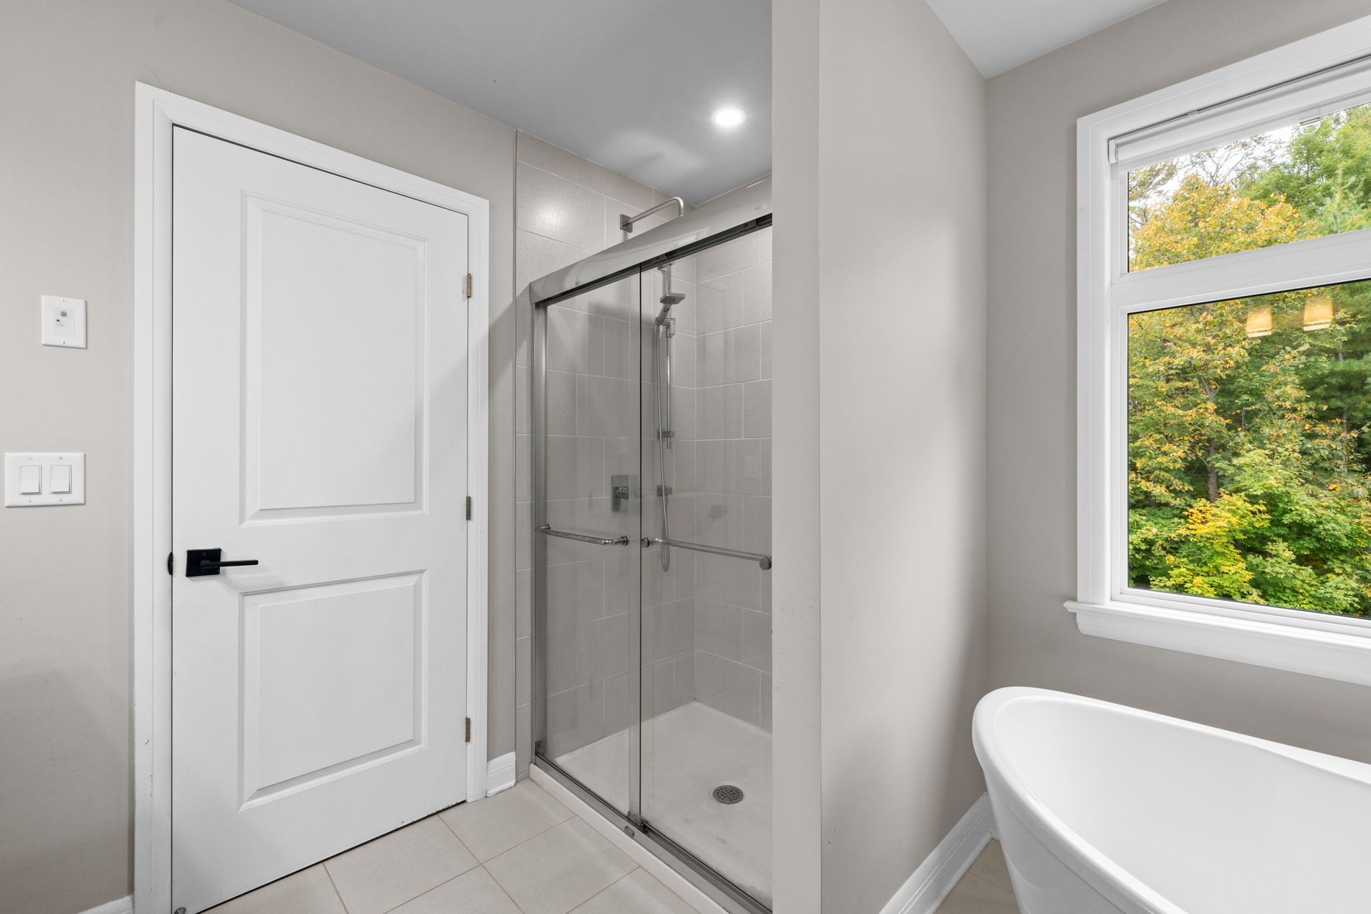
The ensuite continues the home’s elevated finishes with Cambria Montgomery quartz countertops and a carefully designed layout centred around comfort and relaxation. A deep soaker tub is positioned to take advantage of the peaceful treed views, creating a beautiful place to unwind, while the enclosed glass shower adds a clean and contemporary finish to the space.
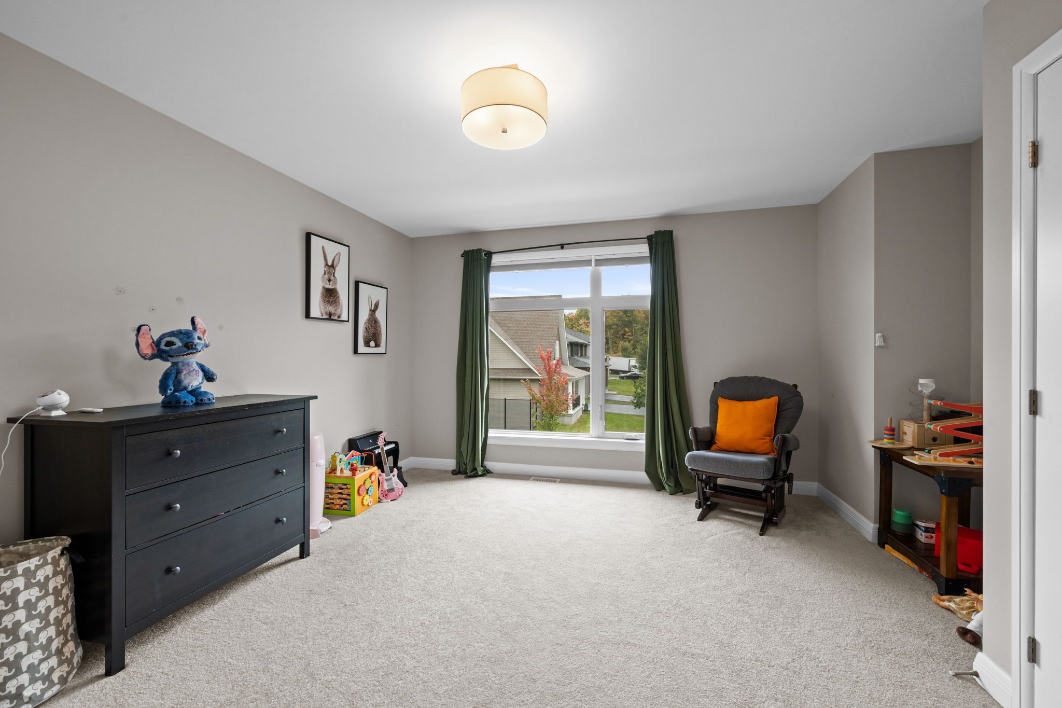
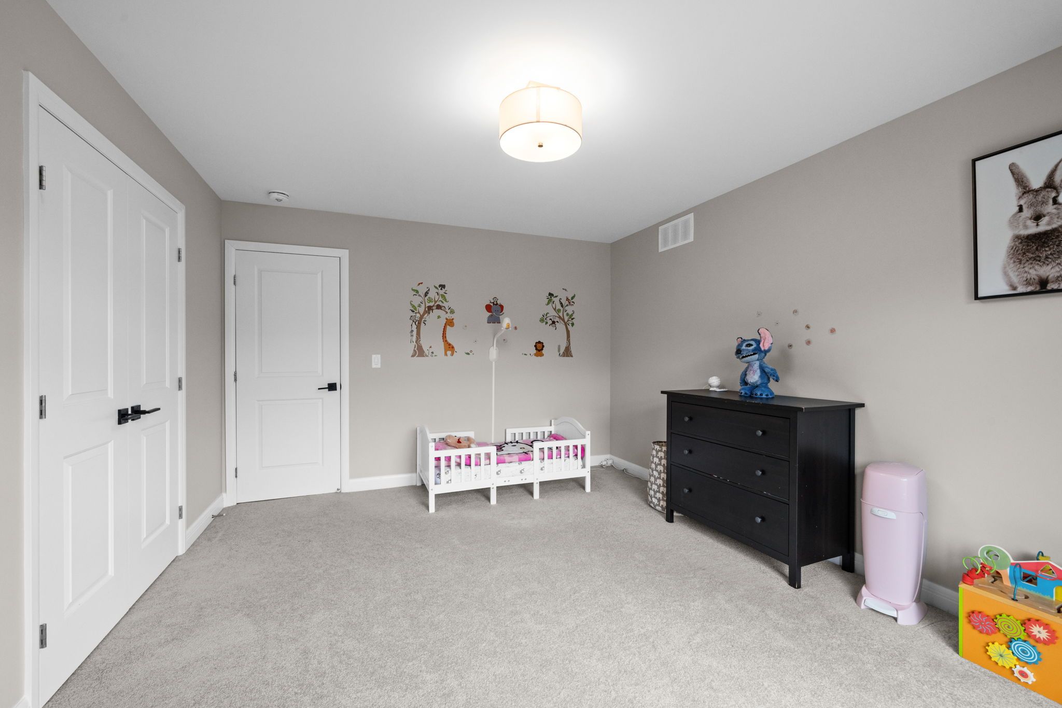
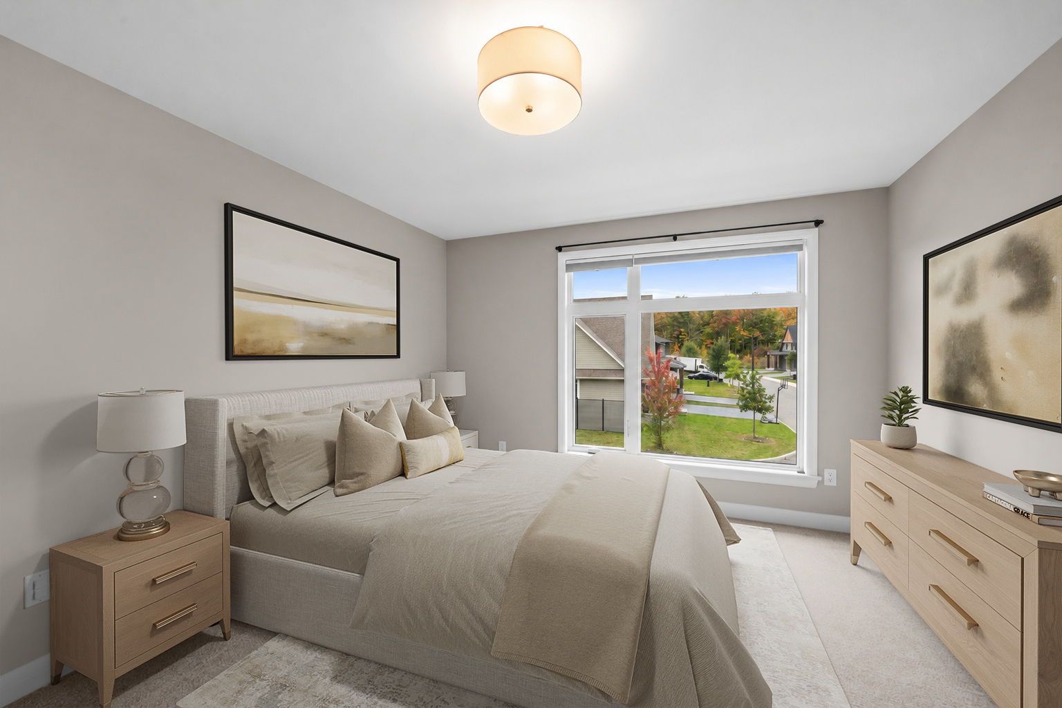
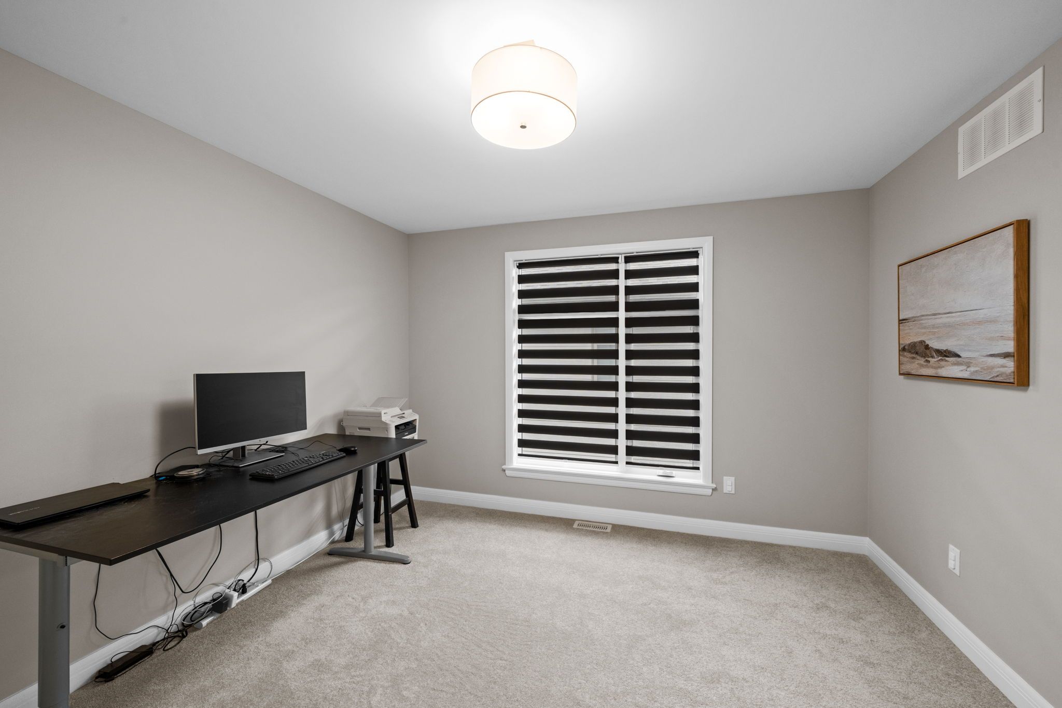
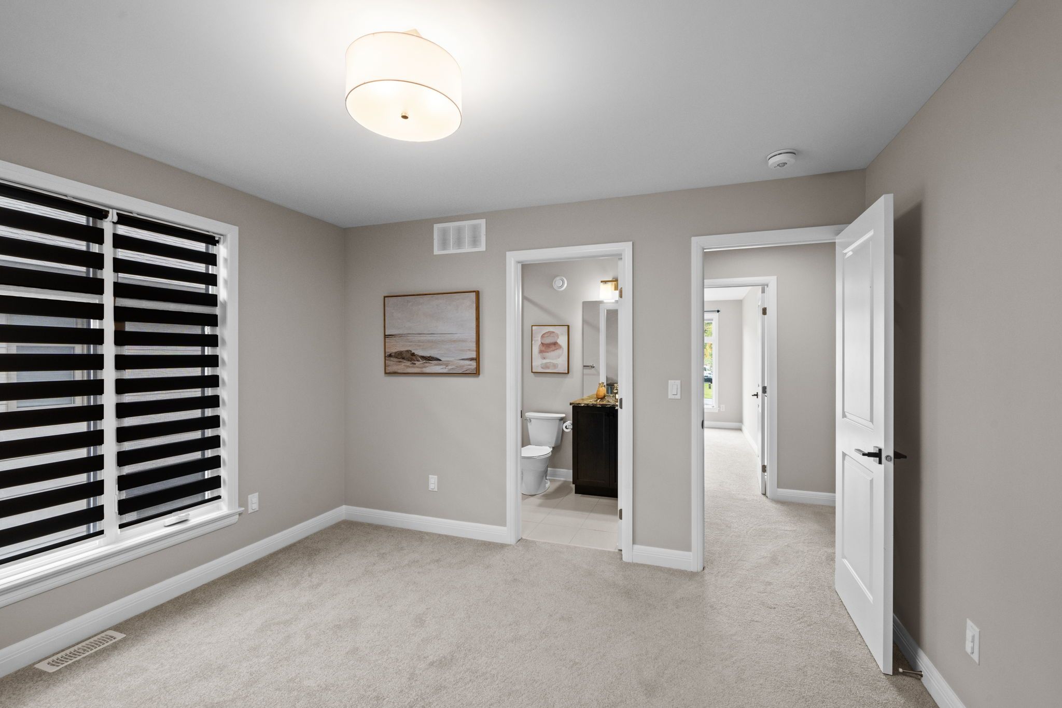
The remaining bedrooms are positioned separately from the primary suite, providing excellent privacy for family members or guests. One secondary bedroom features its own private ensuite, an especially valuable feature for older children, extended family, or overnight visitors.
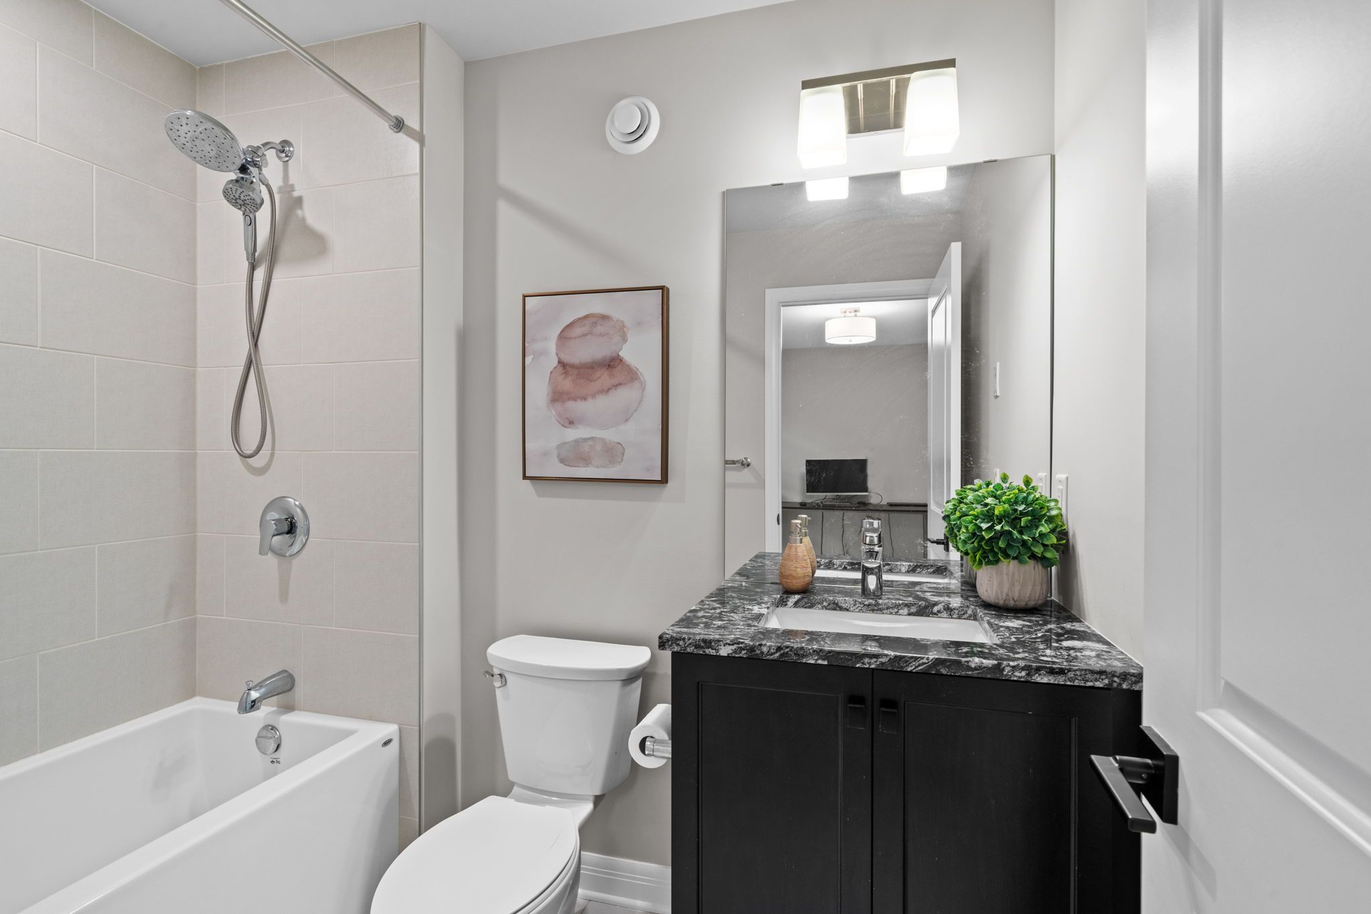
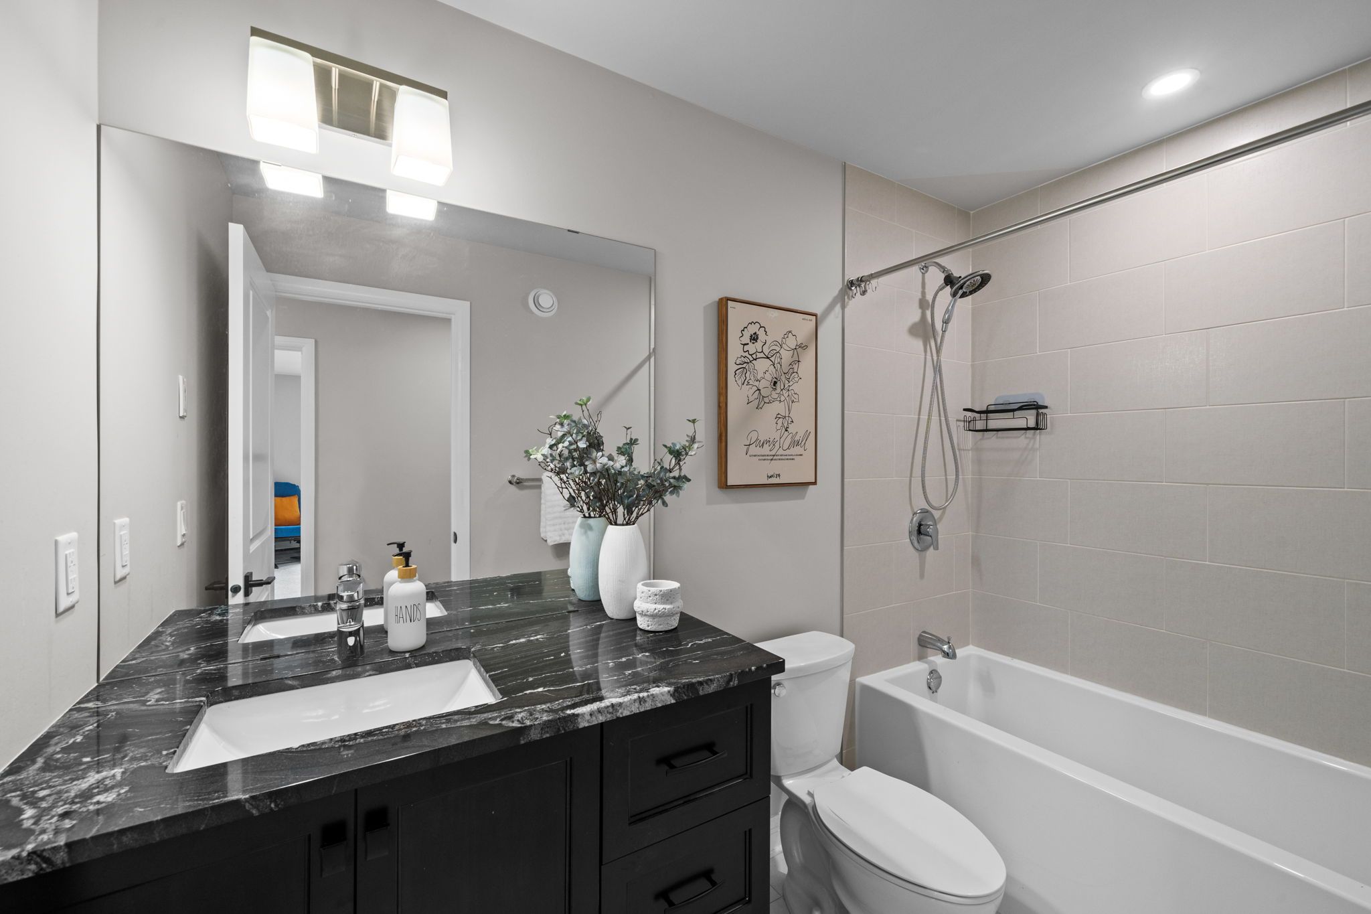
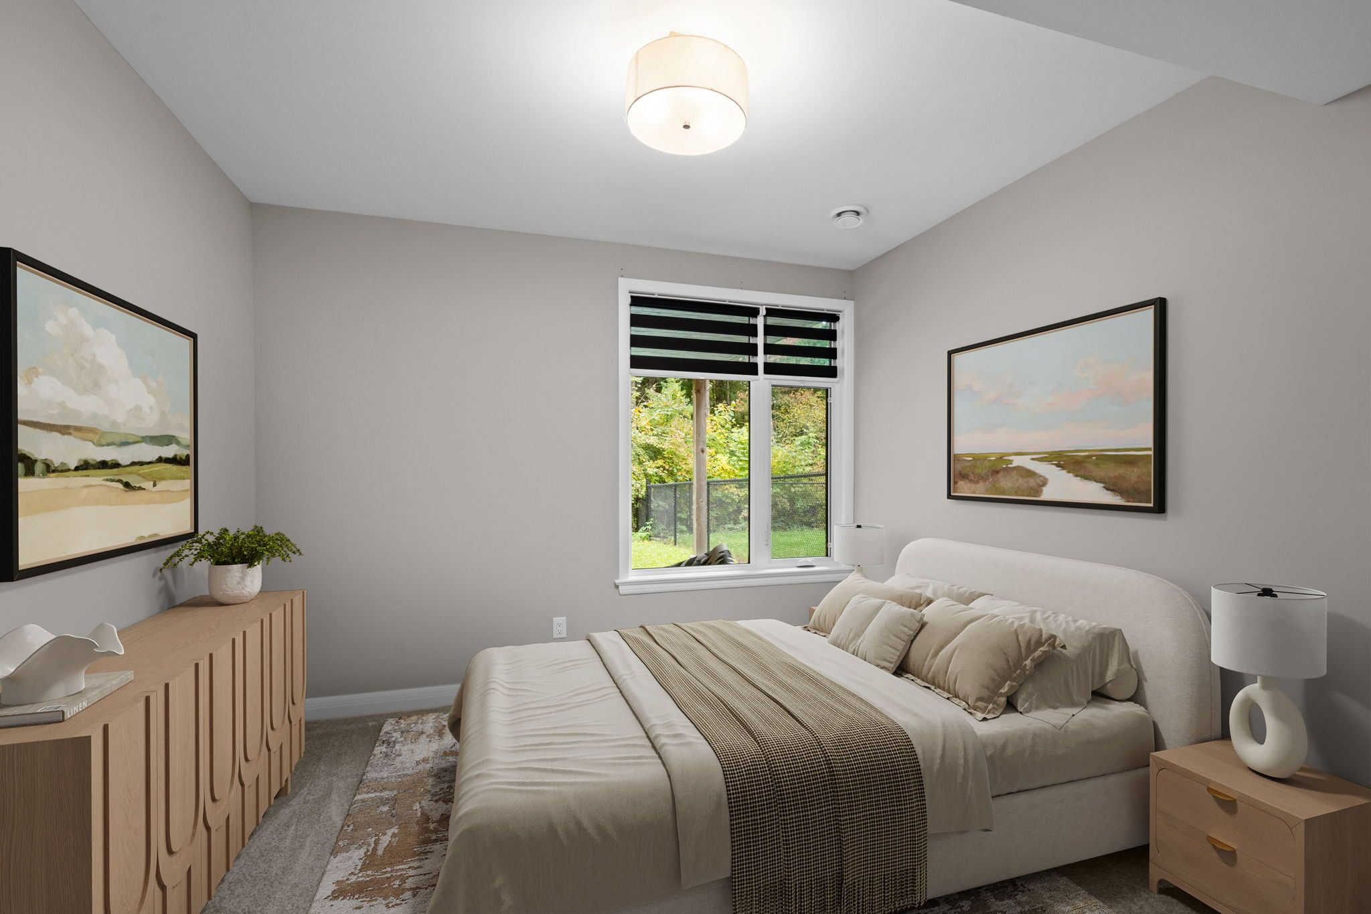
Two additional bedrooms offer comfortable proportions and flexibility for a variety of uses, while another full bathroom serves the level.
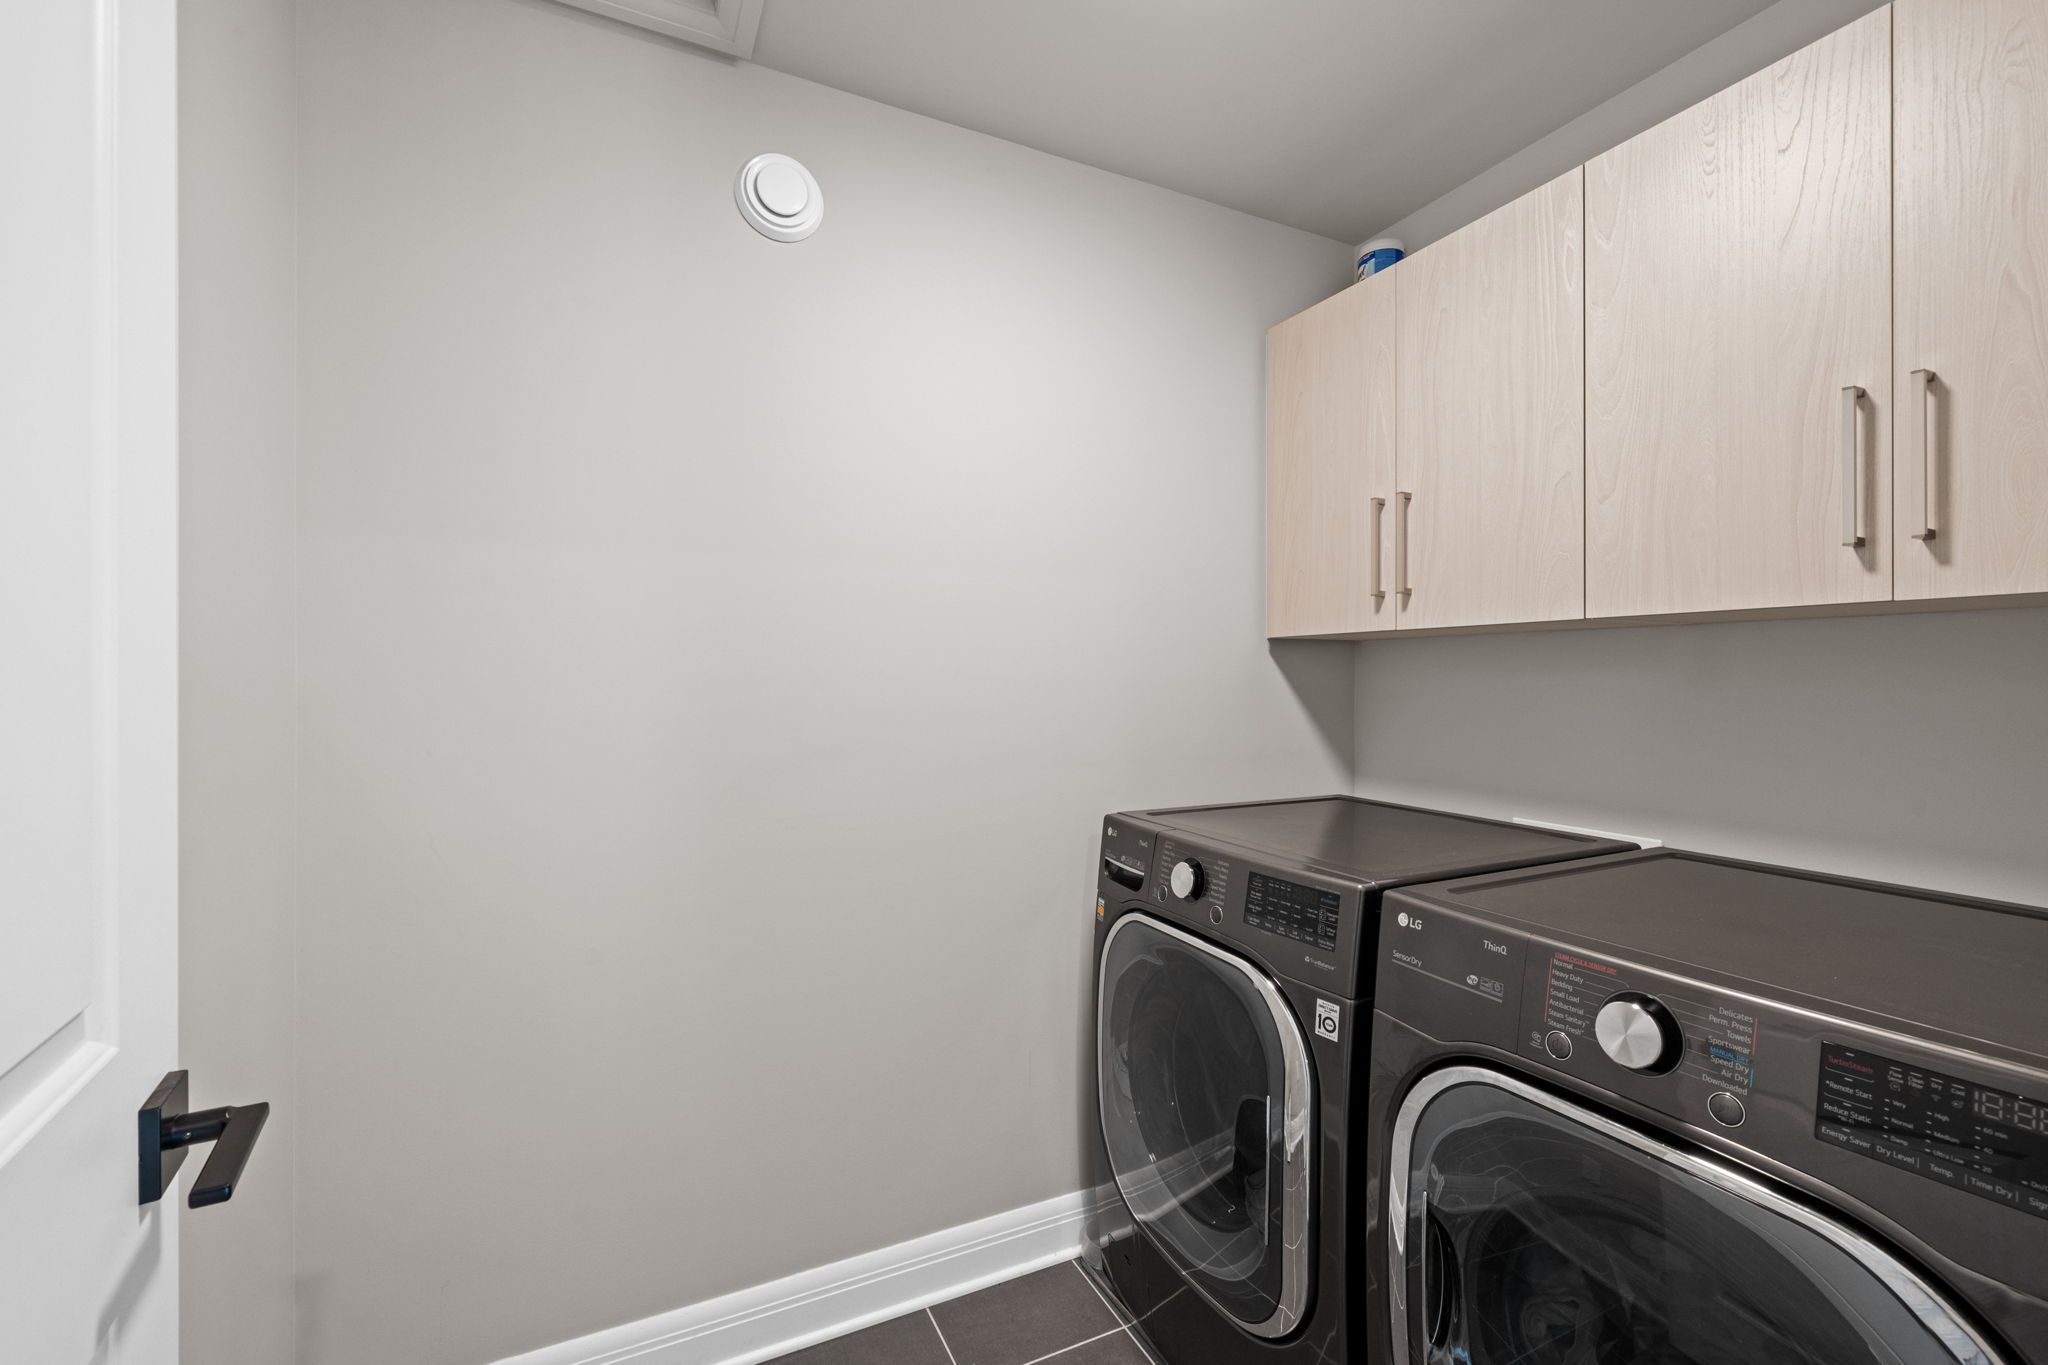
A dedicated upper-level laundry room adds an important layer of everyday convenience, eliminating the need to carry laundry between floors and keeping household routines close to the home’s main bedroom spaces.
Together, the upper level provides four spacious bedrooms, multiple bathrooms, excellent storage, and a thoughtful layout that balances family connection with privacy.
Lower Level
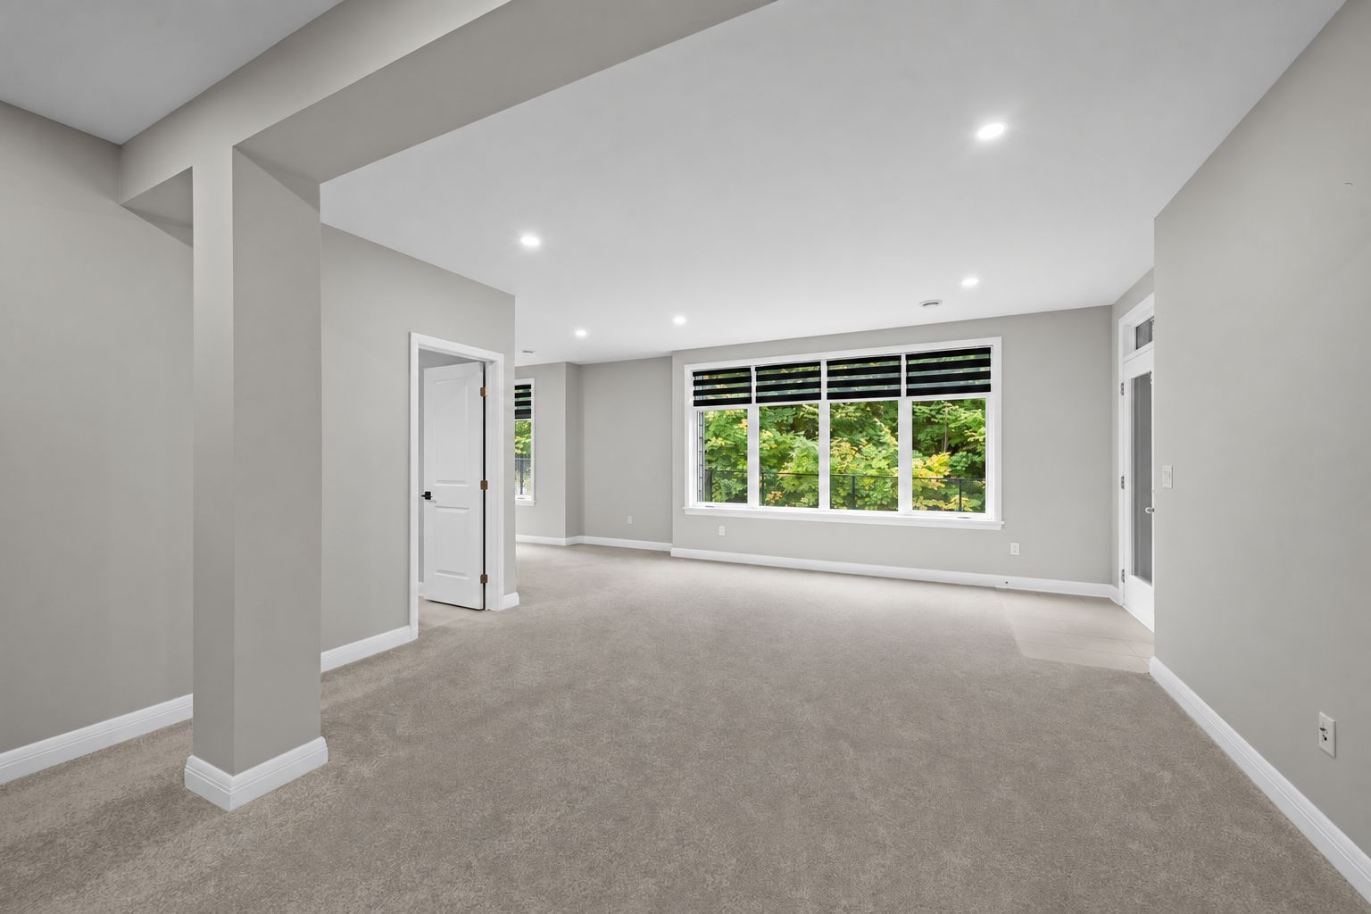
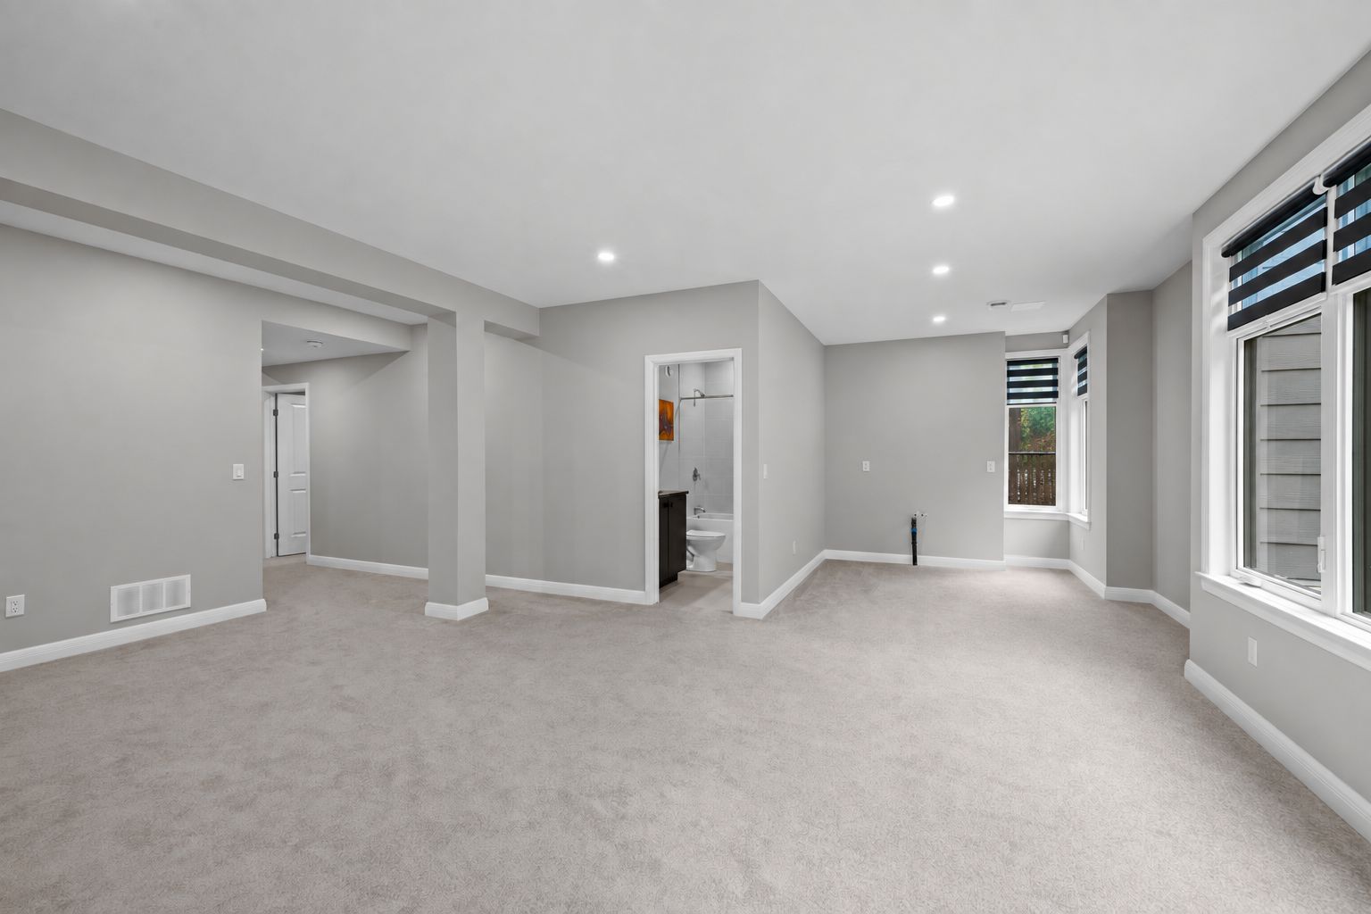
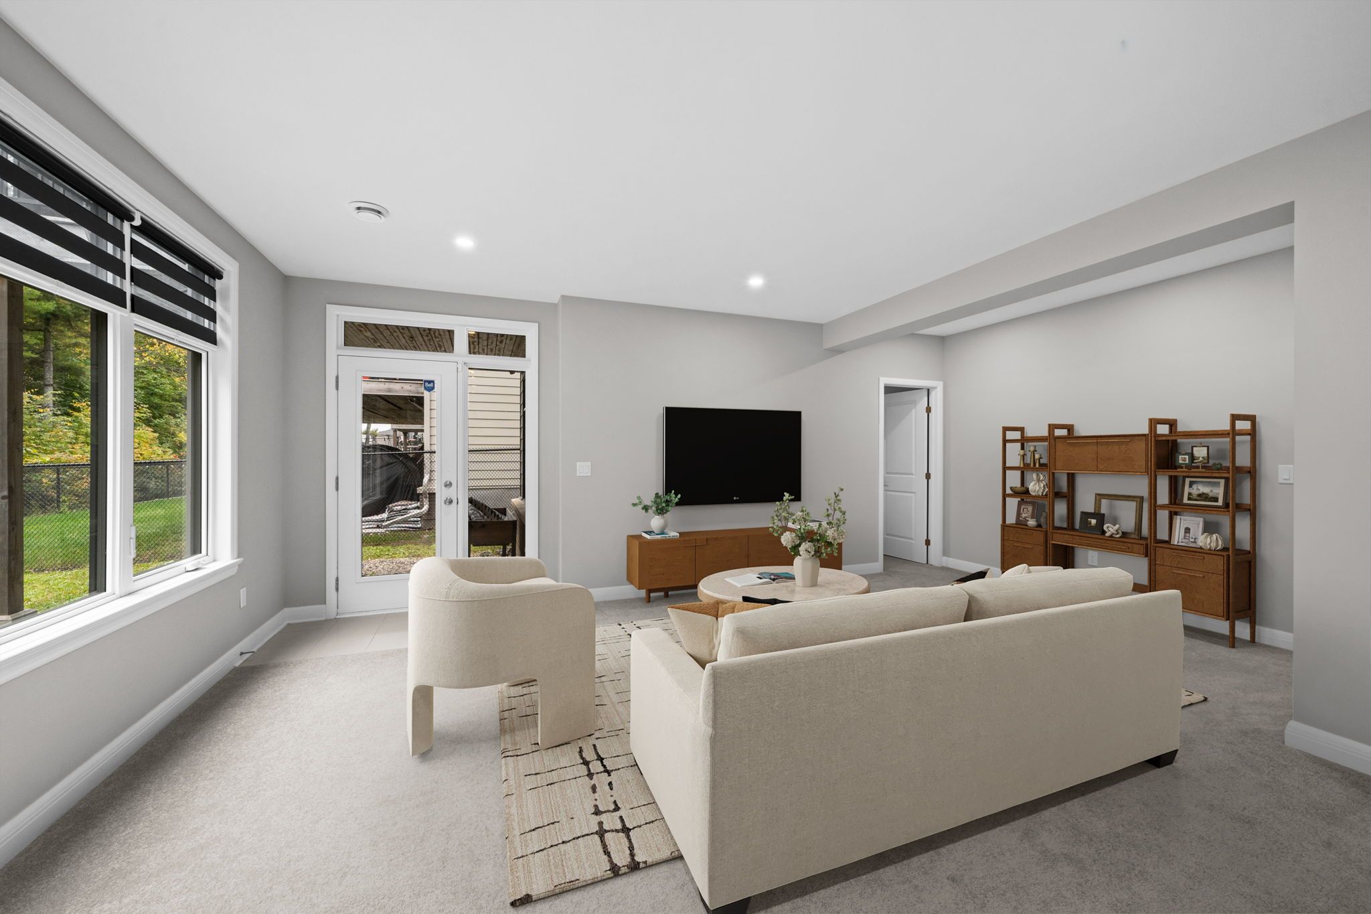
The fully finished walkout lower level is one of the home’s most impressive features, substantially expanding the available living space while maintaining the same sense of openness found throughout the upper floors.
Nine-foot ceilings enhance the scale of the level, while the walkout design allows natural light to fill the space and provides direct access to the backyard. Rather than feeling like a traditional basement, the lower level functions as a true extension of the home.
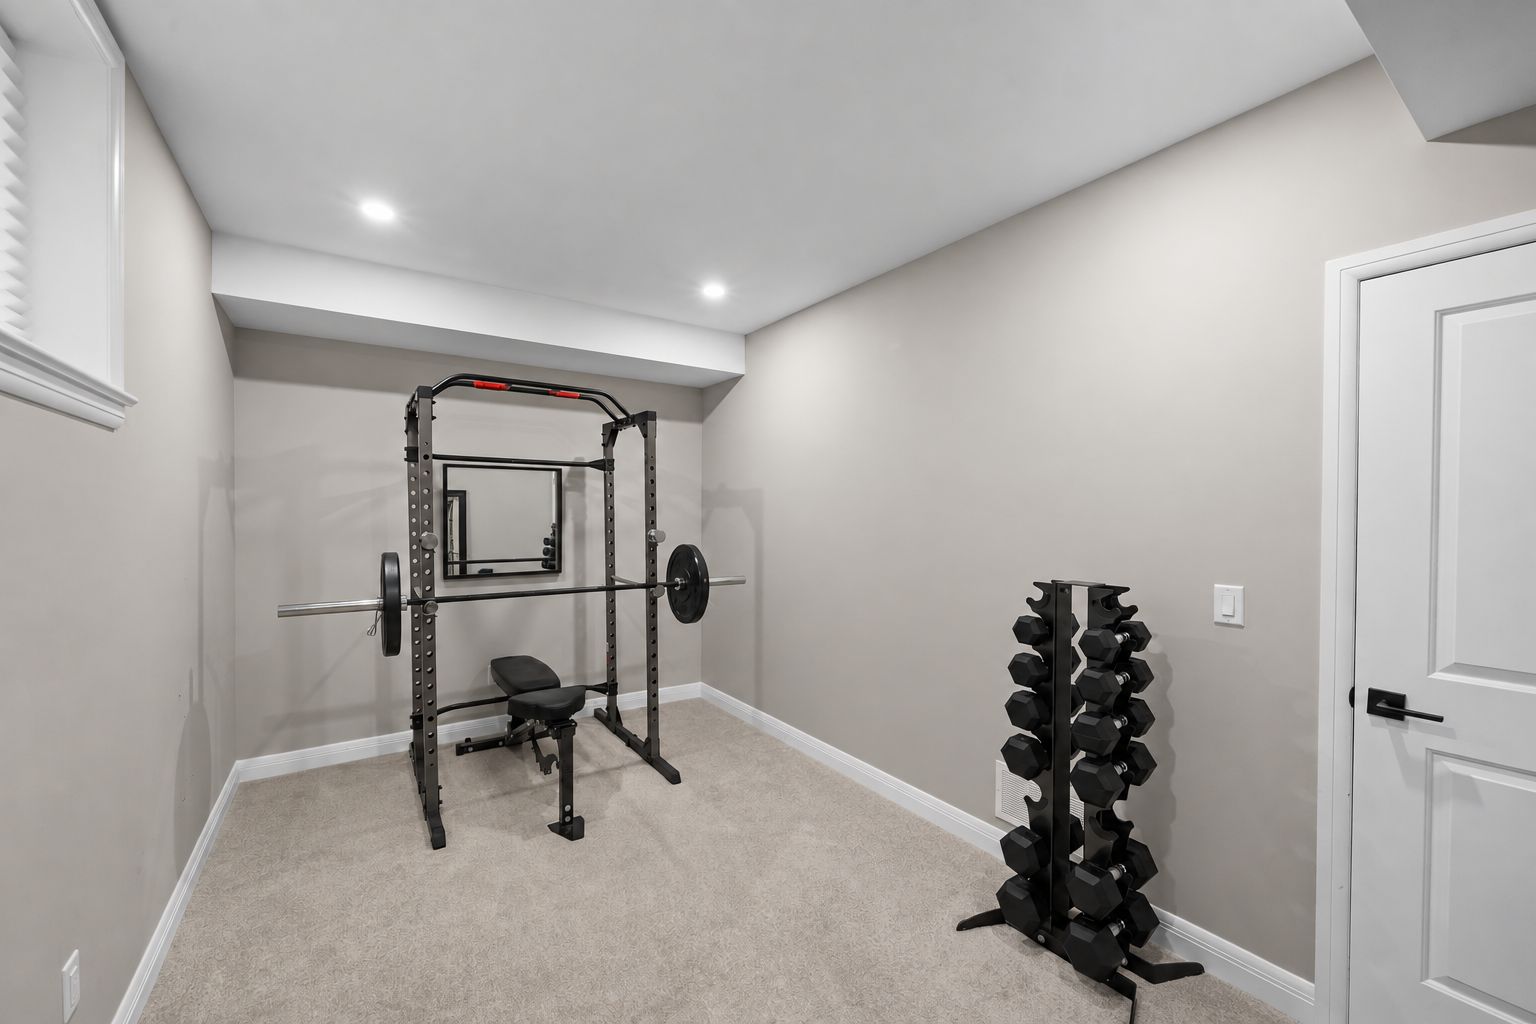
An expansive recreation area offers tremendous flexibility for family life and entertaining. There is ample space to create distinct zones for a games area, television or theatre space, fitness equipment, children’s play area, or casual lounge while still maintaining an open and comfortable layout.
The level also offers future wet bar potential, creating the opportunity to further customize the space for entertaining or independent living.
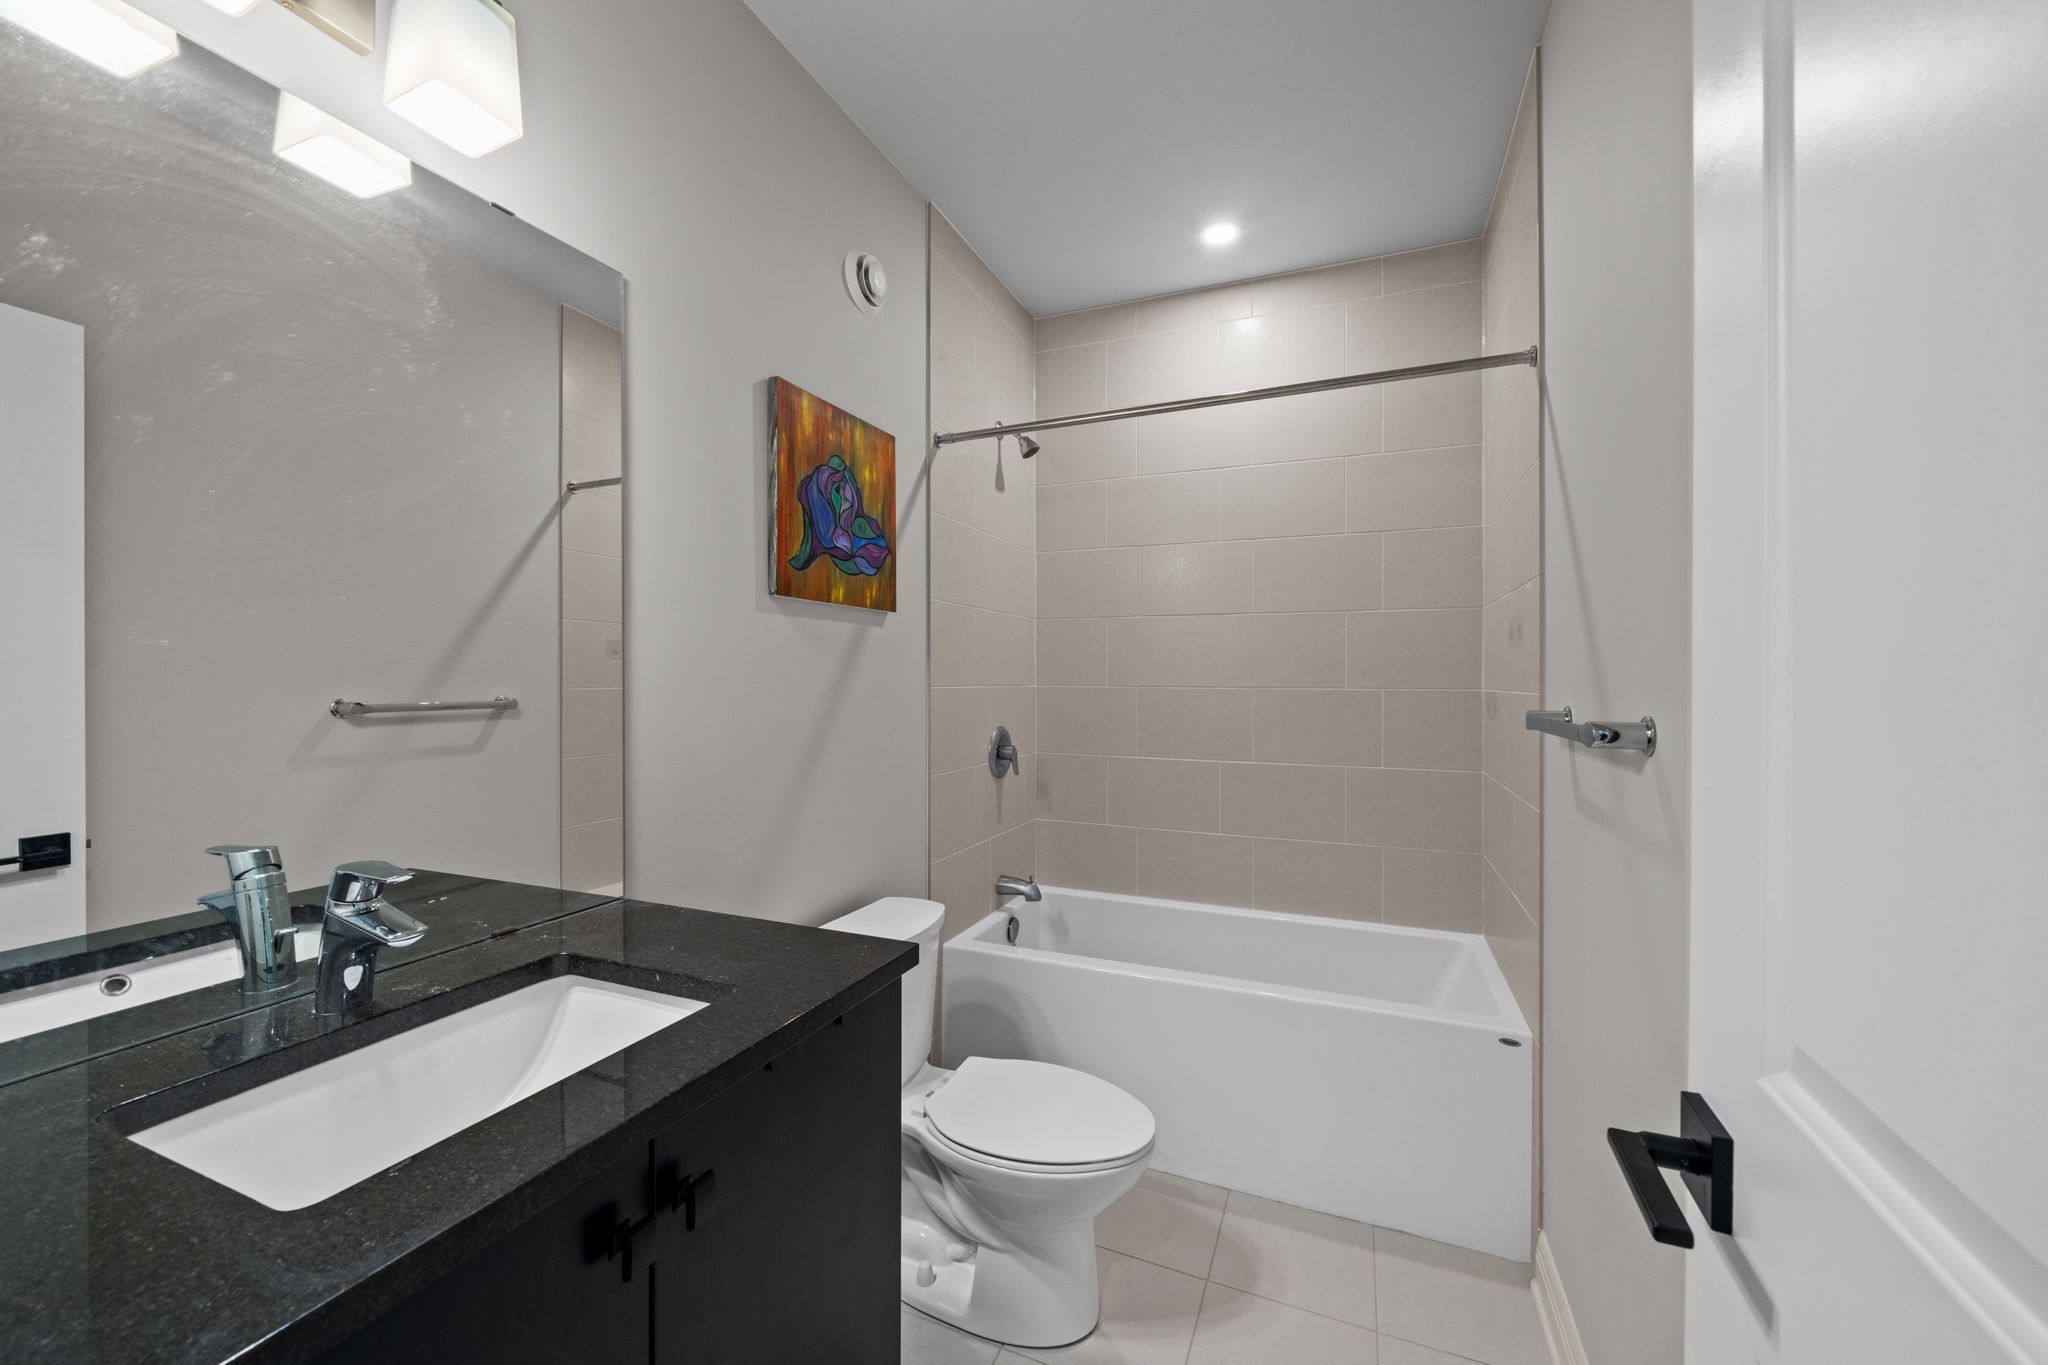
Two additional bedrooms provide valuable accommodation for guests, teenagers, extended family, or multigenerational living. Combined with a full bathroom and direct walkout access, these rooms allow the lower level to function comfortably as a more private living area when needed.
Generous storage remains available for seasonal belongings and household items, adding practical functionality alongside the finished living spaces.
With two bedrooms, a full bathroom, substantial recreation space, and direct access to the backyard, the lower level offers tremendous versatility and makes excellent use of the home’s exceptional walkout design.
Exterior
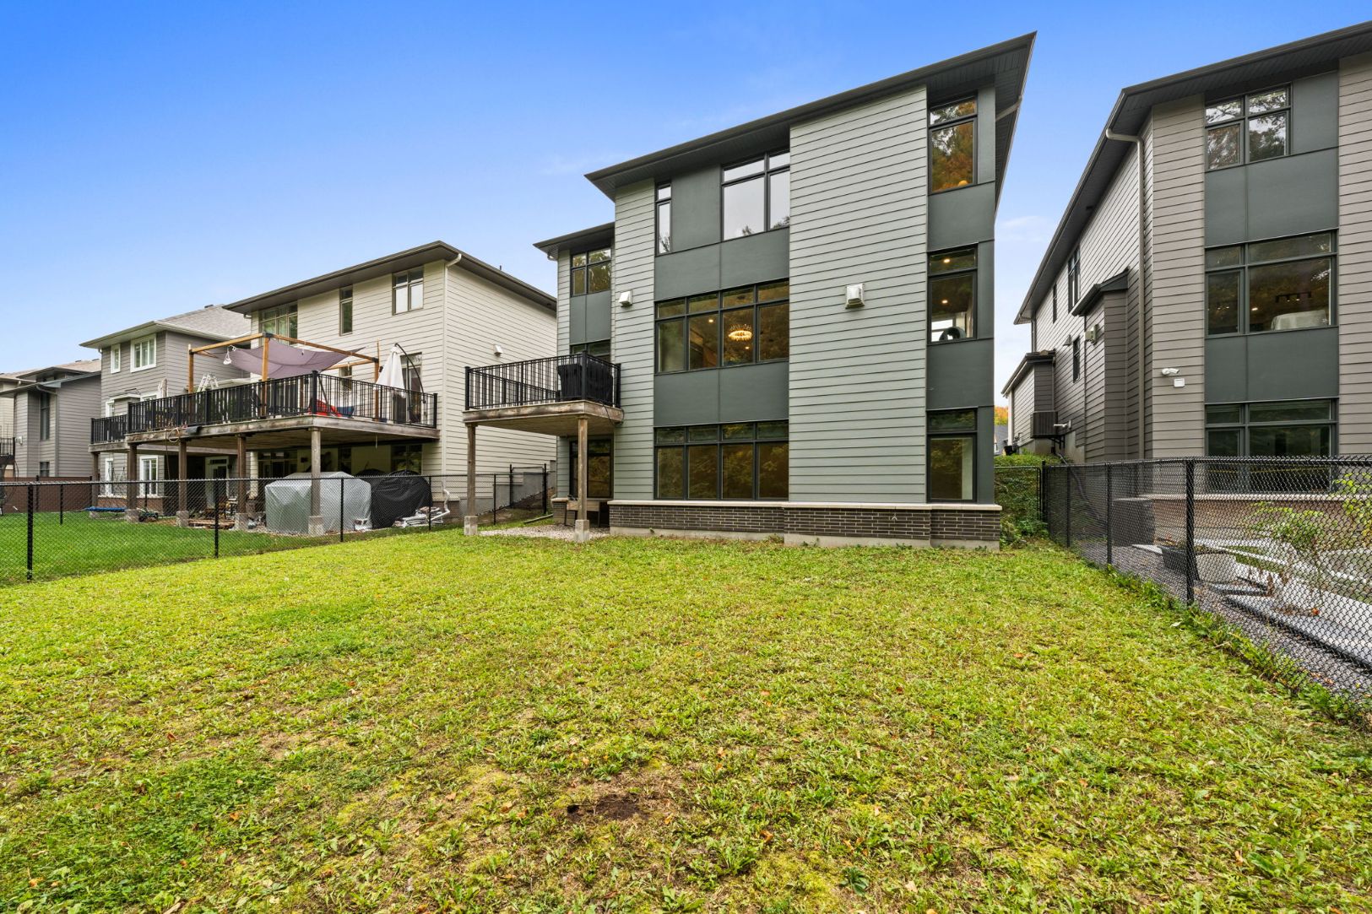
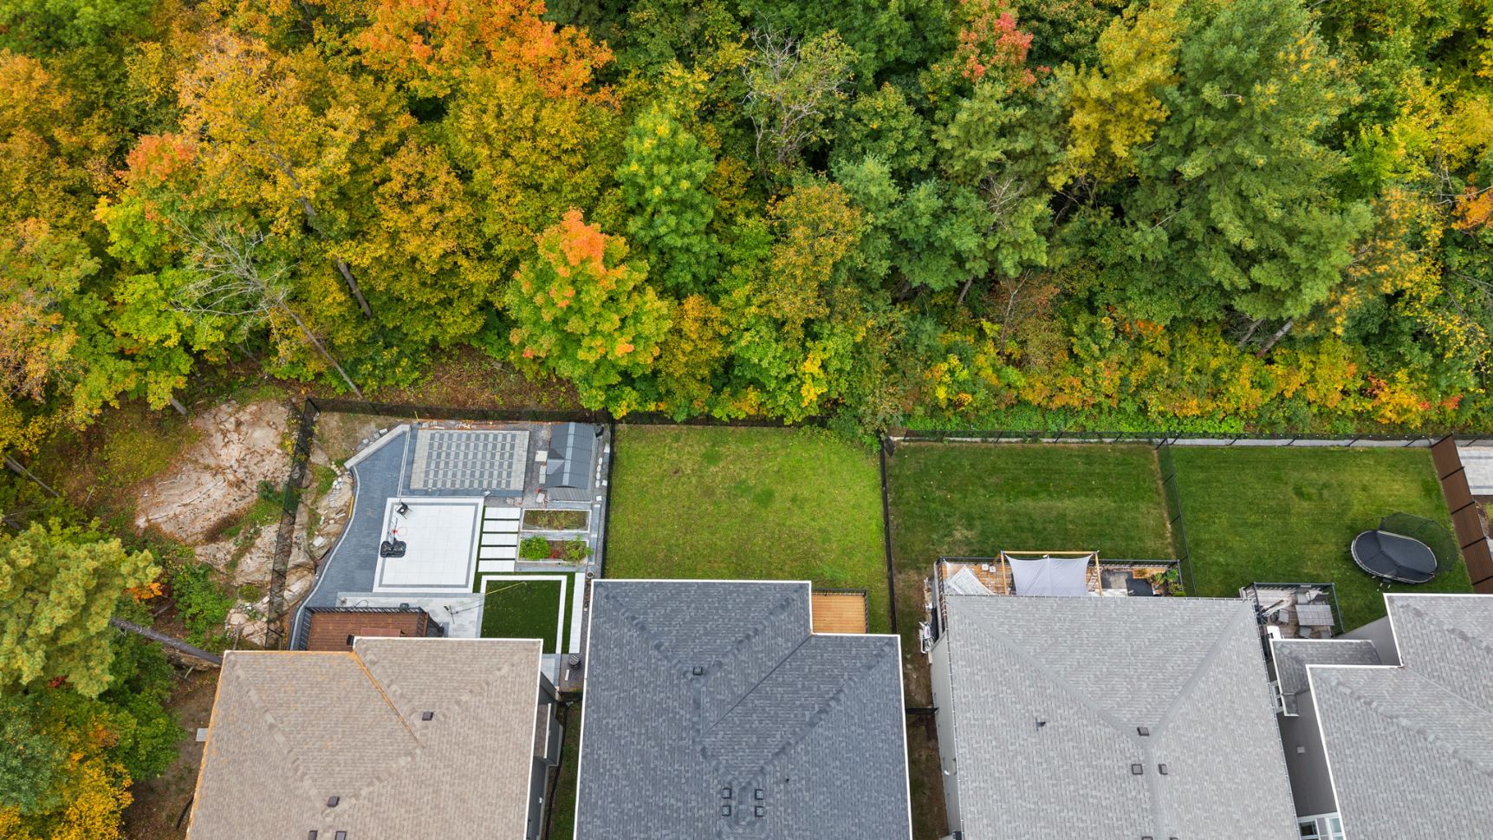
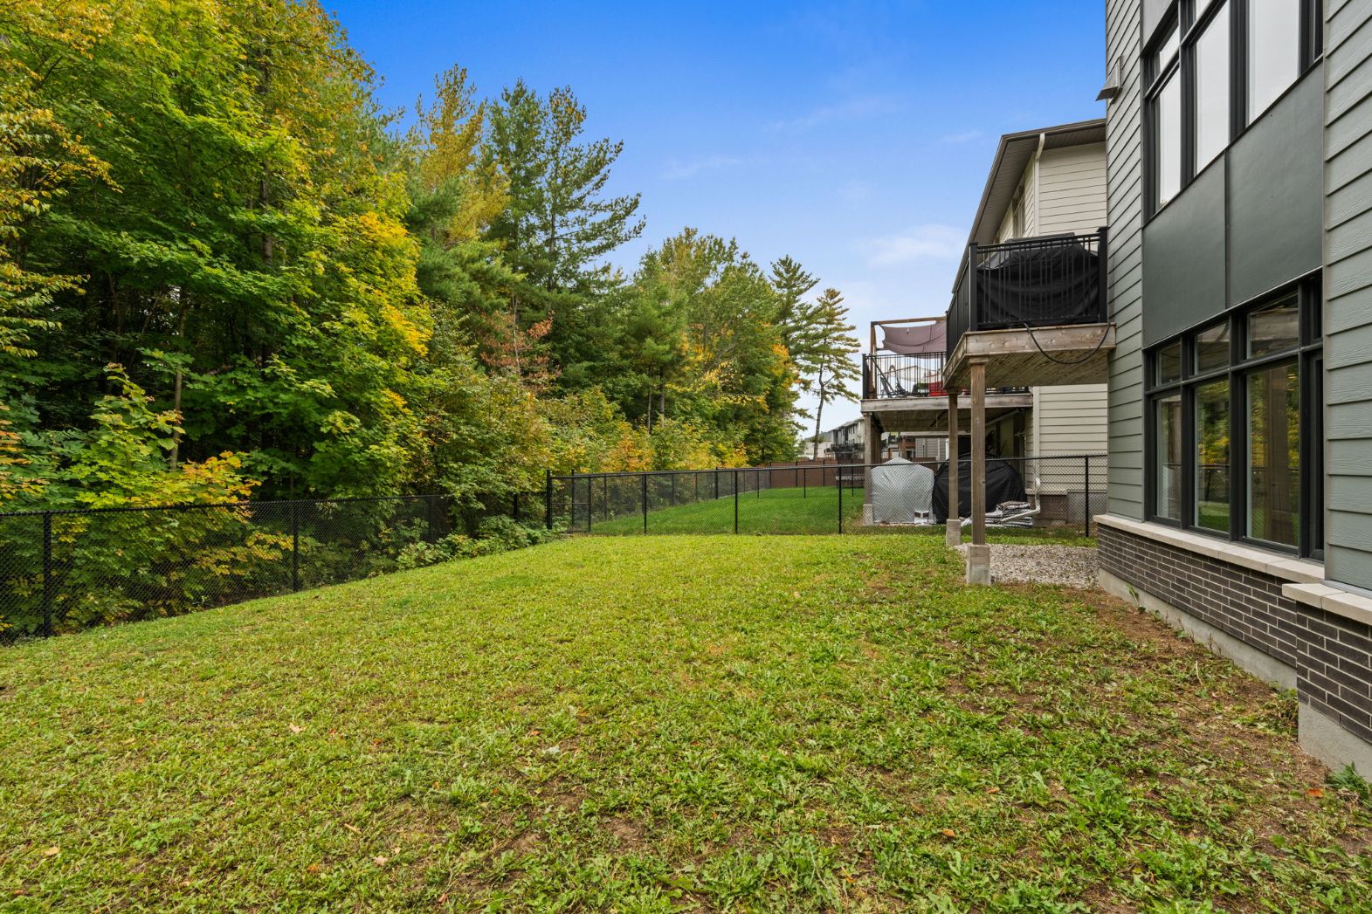
The setting behind 217 Ketchikan Crescent is a defining feature of the property. With no rear neighbours and beautiful natural greenspace extending beyond the backyard, the home enjoys an uncommon sense of privacy and tranquility within the city.
The elevated main-floor balcony overlooks the natural backdrop and provides a wonderful outdoor extension of the kitchen and breakfast area. Sized for entertaining, dining, or relaxed seating, it offers a peaceful place to enjoy morning coffee, evening meals, or quiet time surrounded by greenery.
A gas BBQ line makes outdoor cooking easy and helps create a natural connection between the kitchen and exterior entertaining spaces.
Below, the walkout lower level provides direct access to the backyard, allowing the outdoor space to connect naturally with multiple levels of the home. This relationship between the interiors and landscape is particularly special, with views of the greenspace visible from the principal living areas, primary suite, balcony, and lower level.
The absence of rear neighbours enhances privacy throughout the home, while the natural setting creates a changing backdrop across the seasons.
Location
Kanata Lakes remains one of Kanata’s most highly regarded communities, appreciated for its established streets, excellent schools, parks, pathways, recreation, and convenient access to everyday amenities.
From 217 Ketchikan Crescent, residents are well positioned to enjoy the extensive trail network and green spaces that define the neighbourhood, making it easy to spend time outdoors without travelling far from home.
Highly regarded schools are nearby, along with playgrounds, recreation facilities, shopping, restaurants, and services throughout Kanata Lakes and Kanata Centrum. The location also provides convenient access to Highway 417, Kanata North’s technology sector, the Canadian Tire Centre, and the broader amenities of Ottawa’s west end.
With approximately 4,172 sq. ft. of finished living space, six bedrooms, five bathrooms, more than $100,000 in builder upgrades, a fully finished walkout lower level, and exceptional greenspace views from all three floors, 217 Ketchikan Crescent offers a rare combination of scale, functionality, privacy, and refined design. Thoughtfully planned for modern family living and surrounded by one of Kanata Lakes’ most peaceful natural settings, this is a home with the flexibility and space to evolve beautifully over time.
Inclusions:
Fridge, Gas Range, Microwave, Dishwasher, Hood Fan, Washer & Dryer, All Light Fixtures, All Window Blinds, Upper Motorized Window Blinds, TV Wall Brackets, Floating Shelves in Dining Room & Primary Bedroom, Gym Mirror, Mirror in Lower Level Bedroom, Humidifier, Garage Door Remotes, Alarm System Equipment, Smart Thermostat
E. & O.E. The information in this document is believed to be accurate, but is not warranted.