

Property Description
Property Description
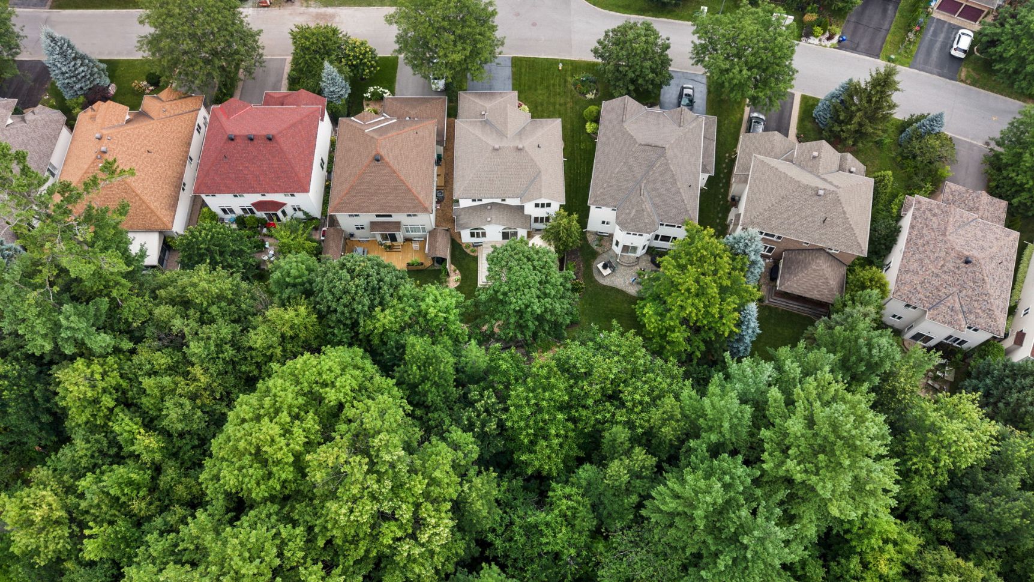
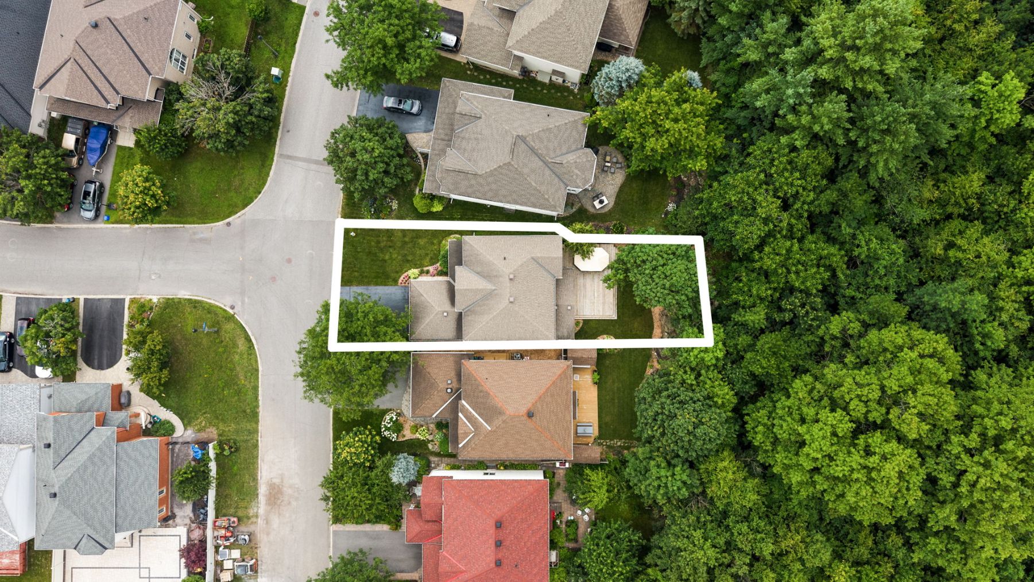
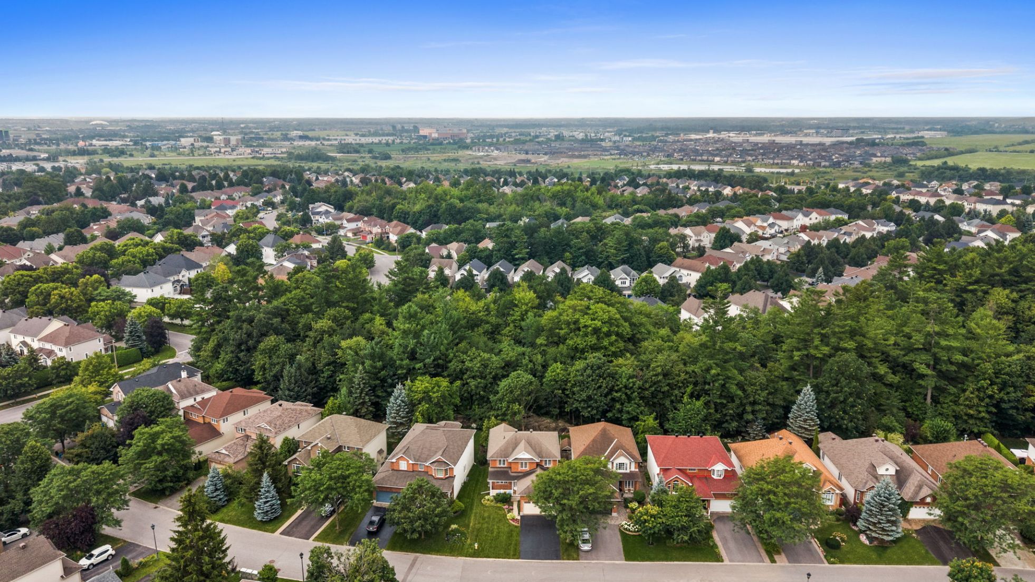
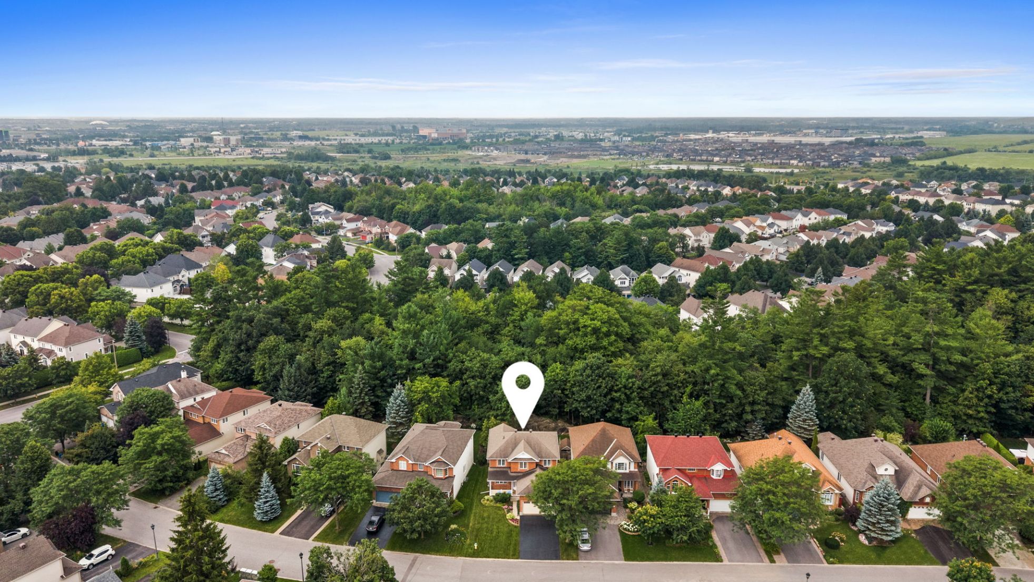

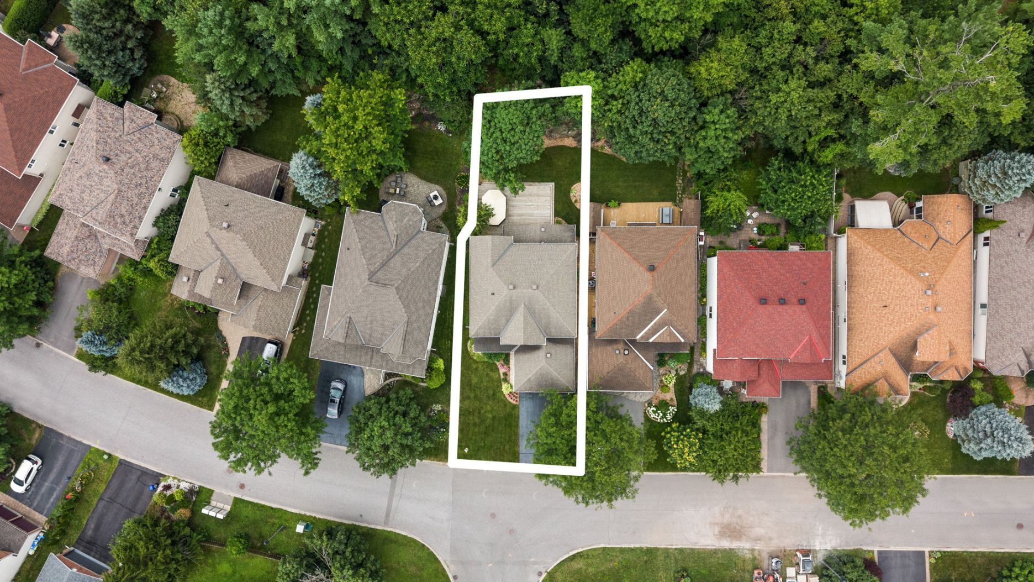
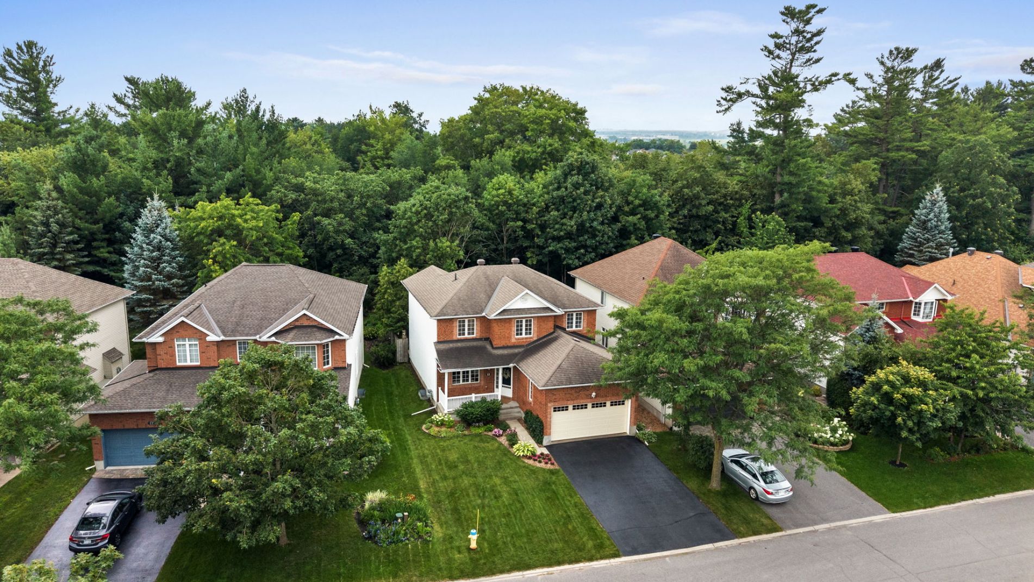
Perfectly positioned on one of Kanata Lakes’ most desirable streets, backing directly onto protected greenspace, mature forest, and scenic walking trails, this beautifully maintained family home offers an exceptional balance of privacy, nature, and convenience. Offering 2,382 sq. ft. above grade (per MPAC), four bedrooms, three bathrooms, and a dedicated main floor den/office, the home has been thoughtfully updated while showcasing a timeless design that will appeal to growing families for years to come. With breathtaking views of dramatic natural rock outcrops, direct access to walking trails leading to Judy Laughton Park, and proximity to Kanata’s top-rated schools, golf courses, shopping, and Highway 417, this is a setting that is rarely available.
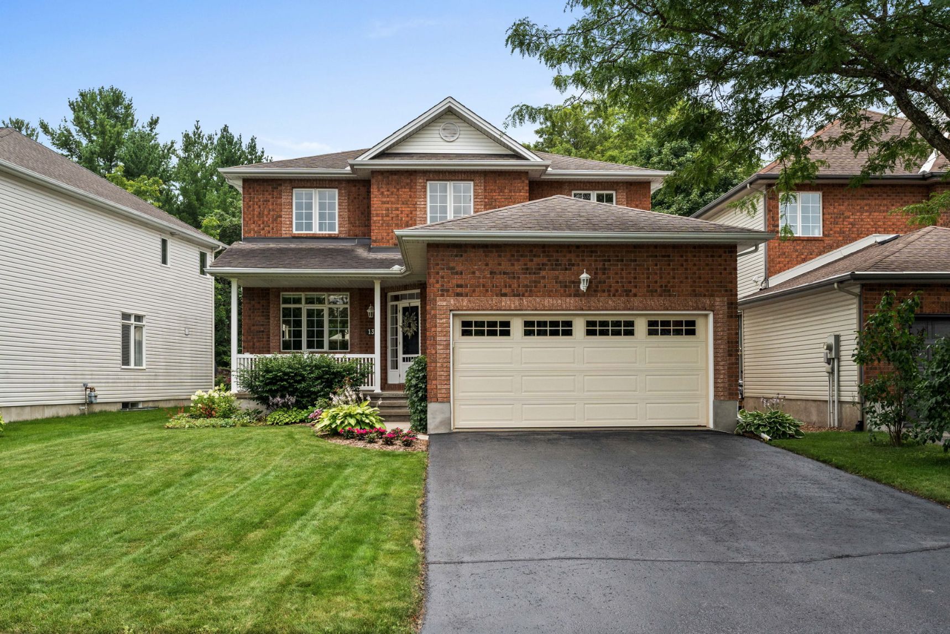
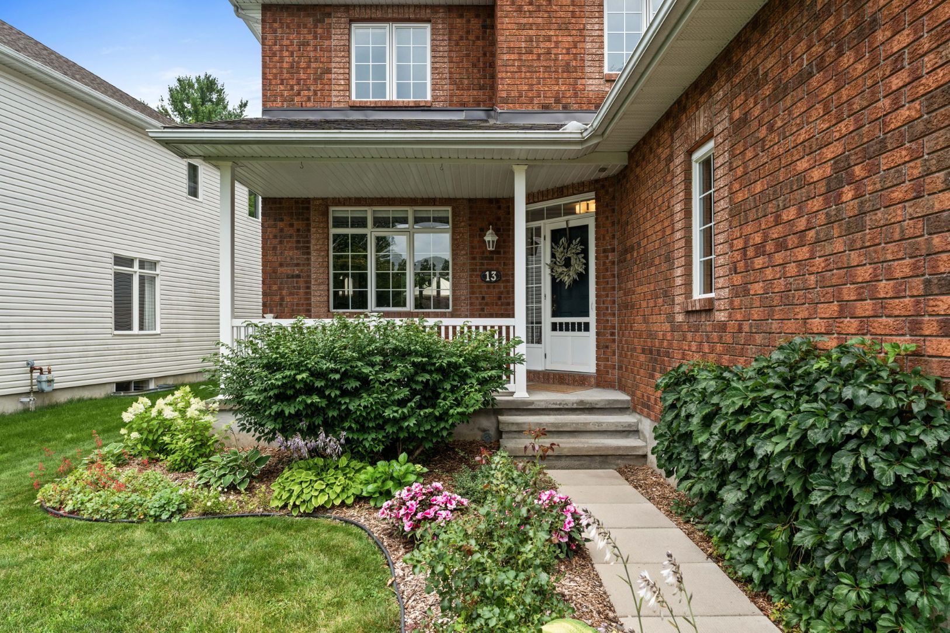
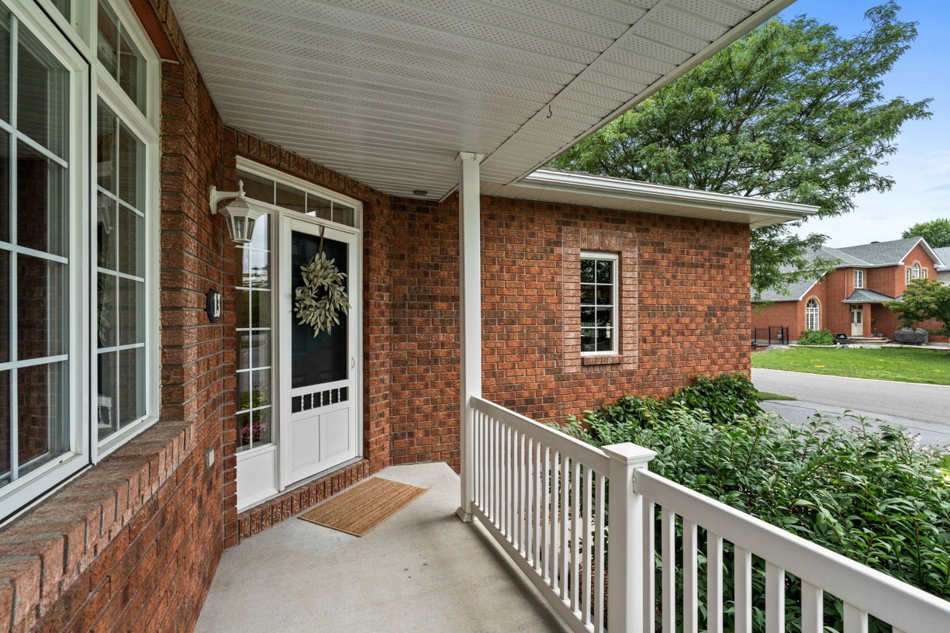
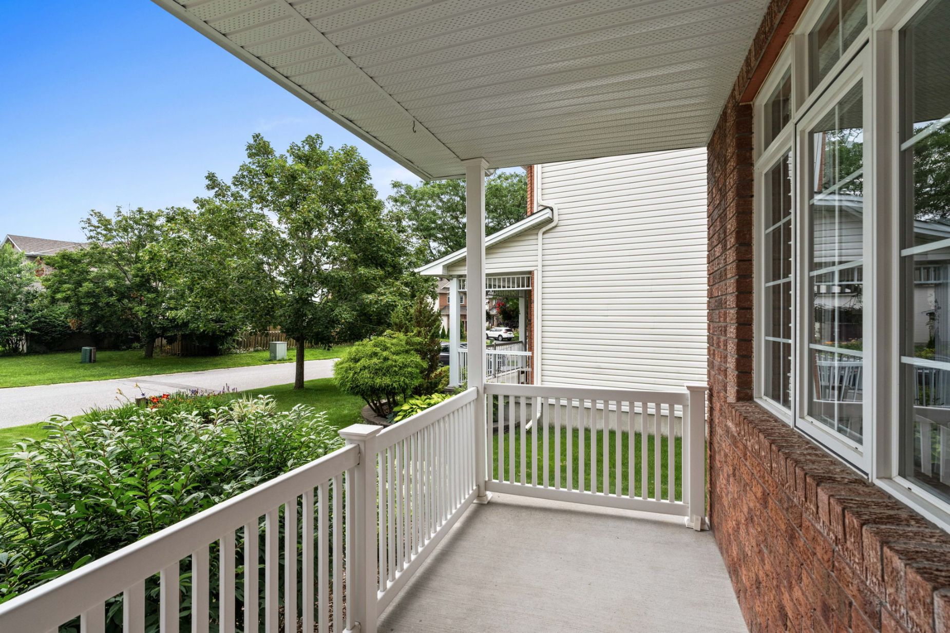
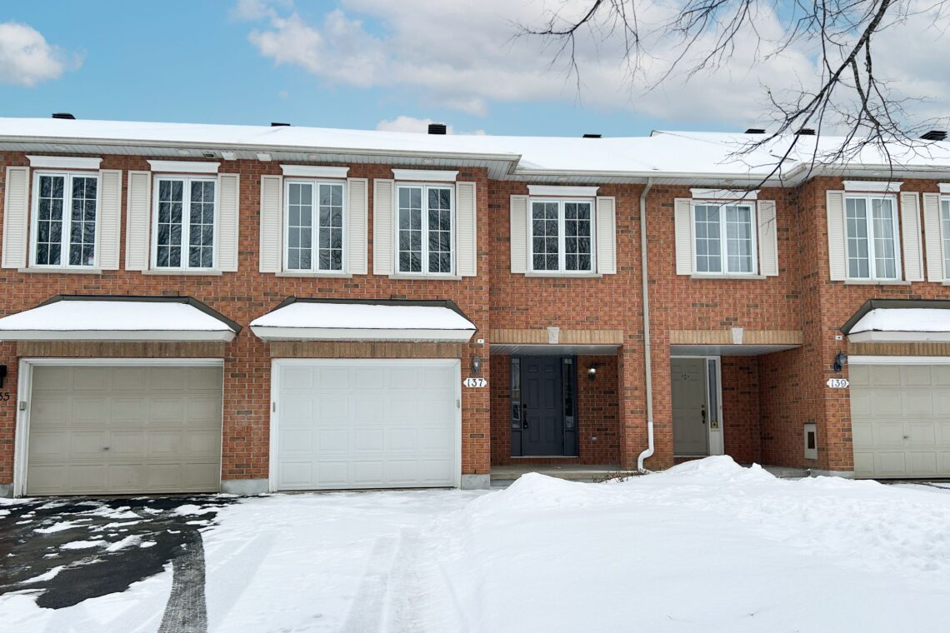
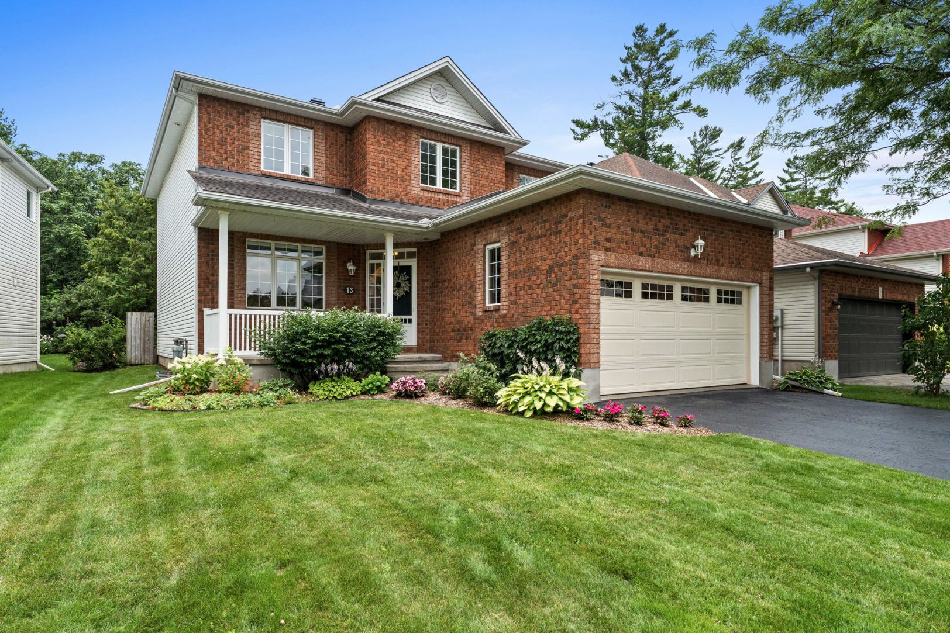
From its classic brick façade and inviting covered front porch to its beautifully landscaped surroundings and recently resealed driveway (2026), the home offers outstanding curb appeal while welcoming you into warm, functional living spaces designed for both everyday life and entertaining.
Main Level
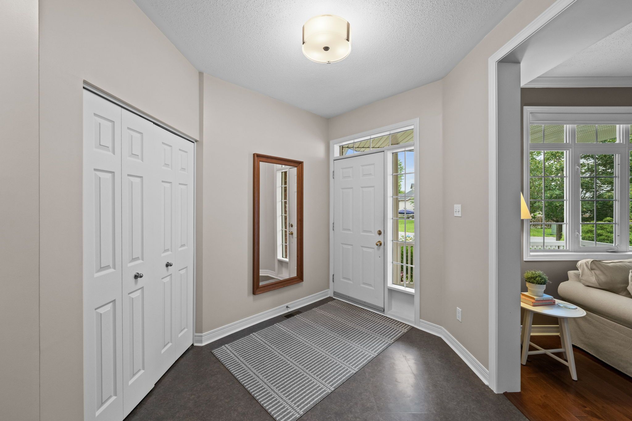
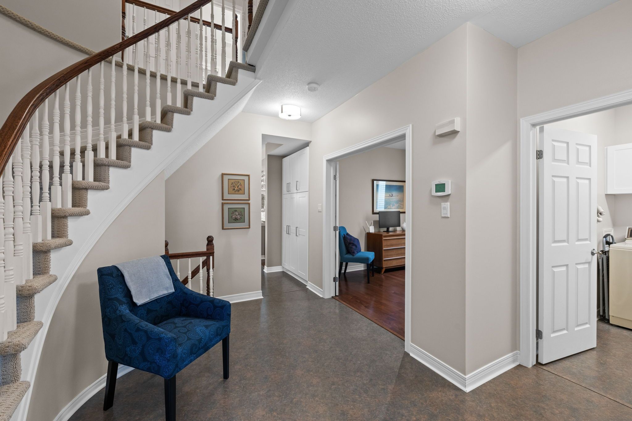
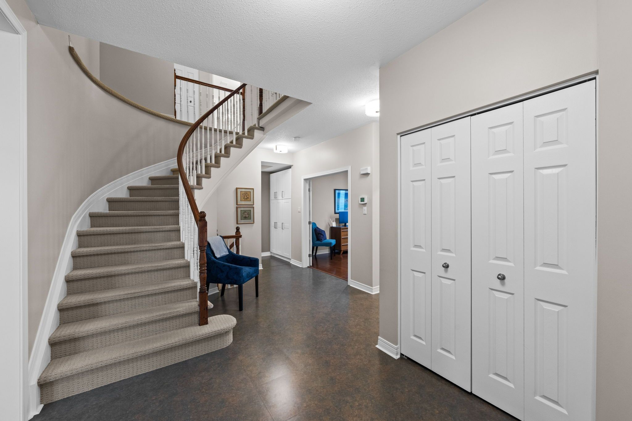
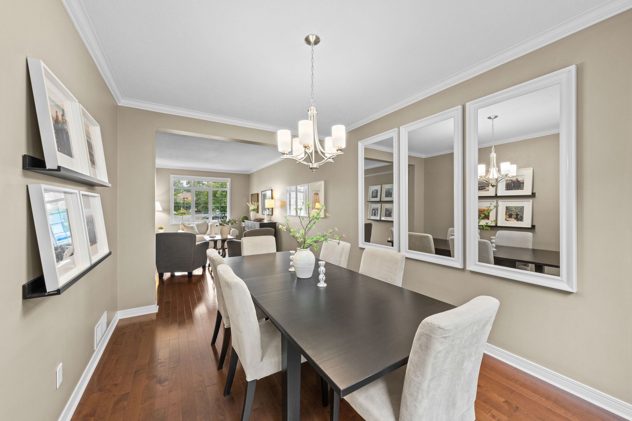
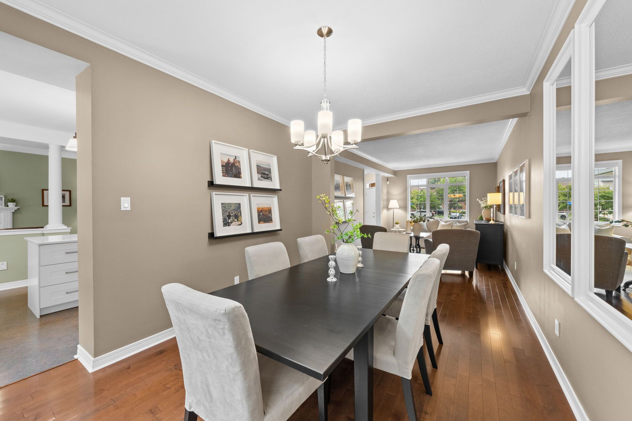
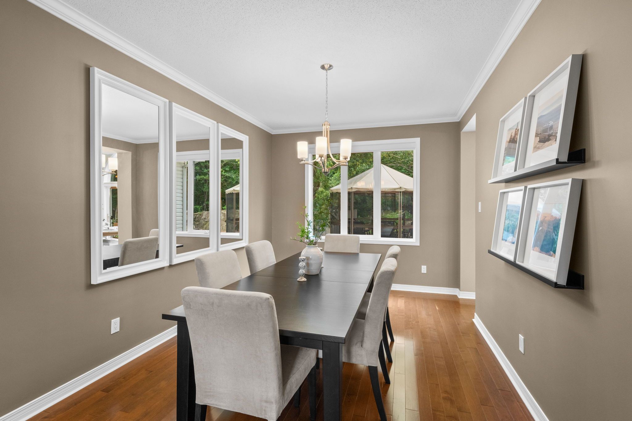
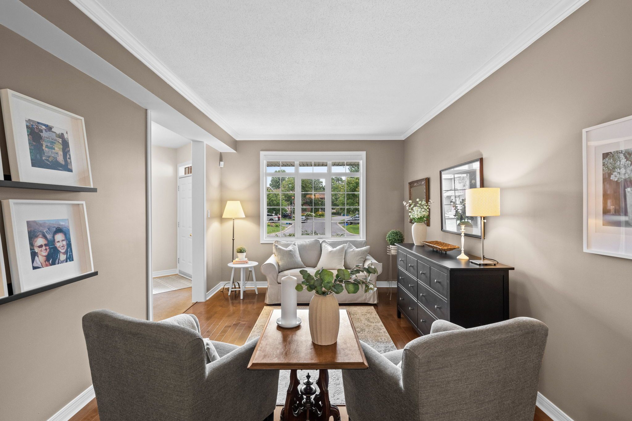
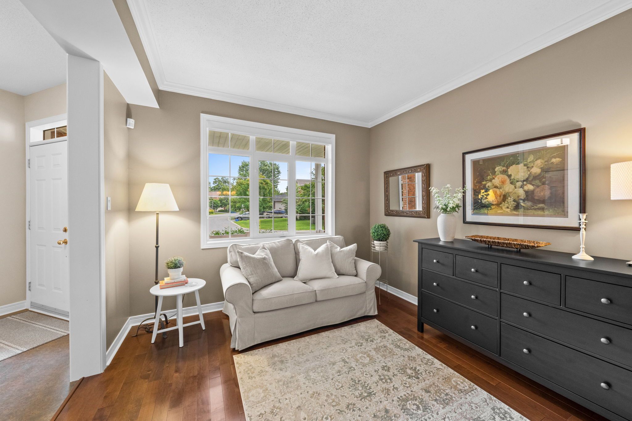
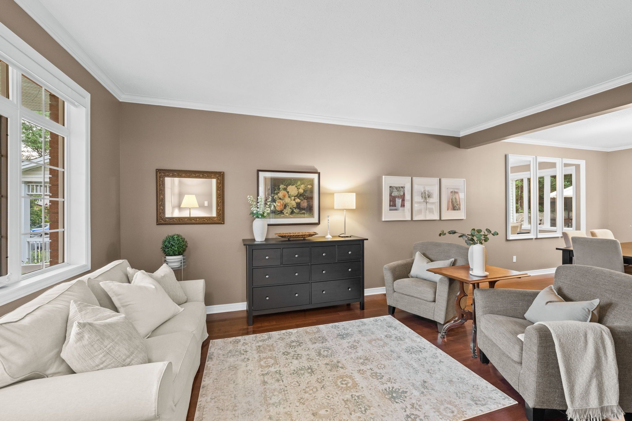
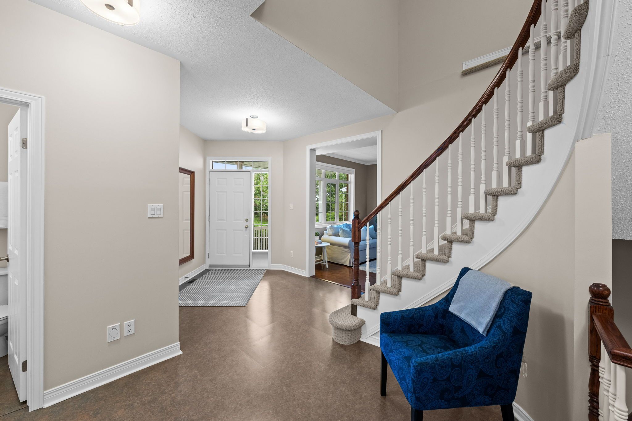
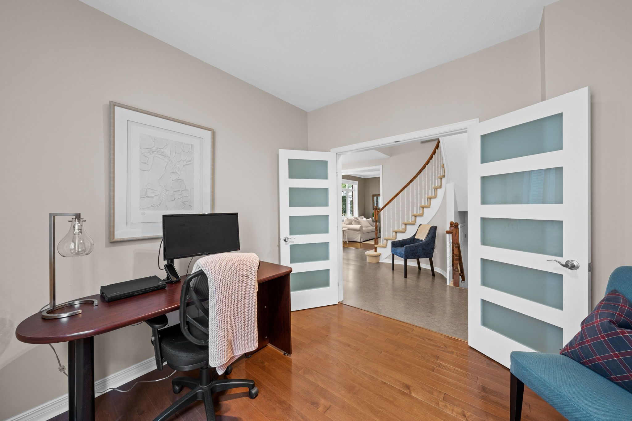
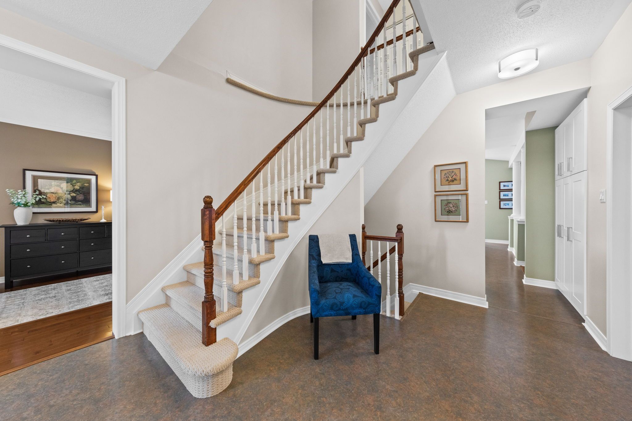
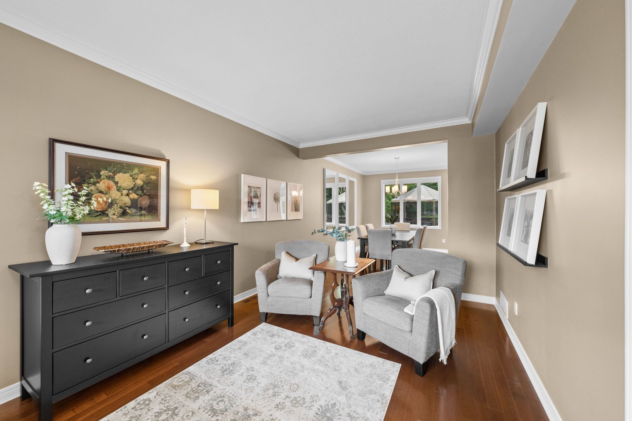
A spacious foyer introduces the home with elegant 9-foot ceilings, a graceful curved staircase, and rich maple hardwood flooring that extends throughout the formal living room, dining room, family room, and private den.
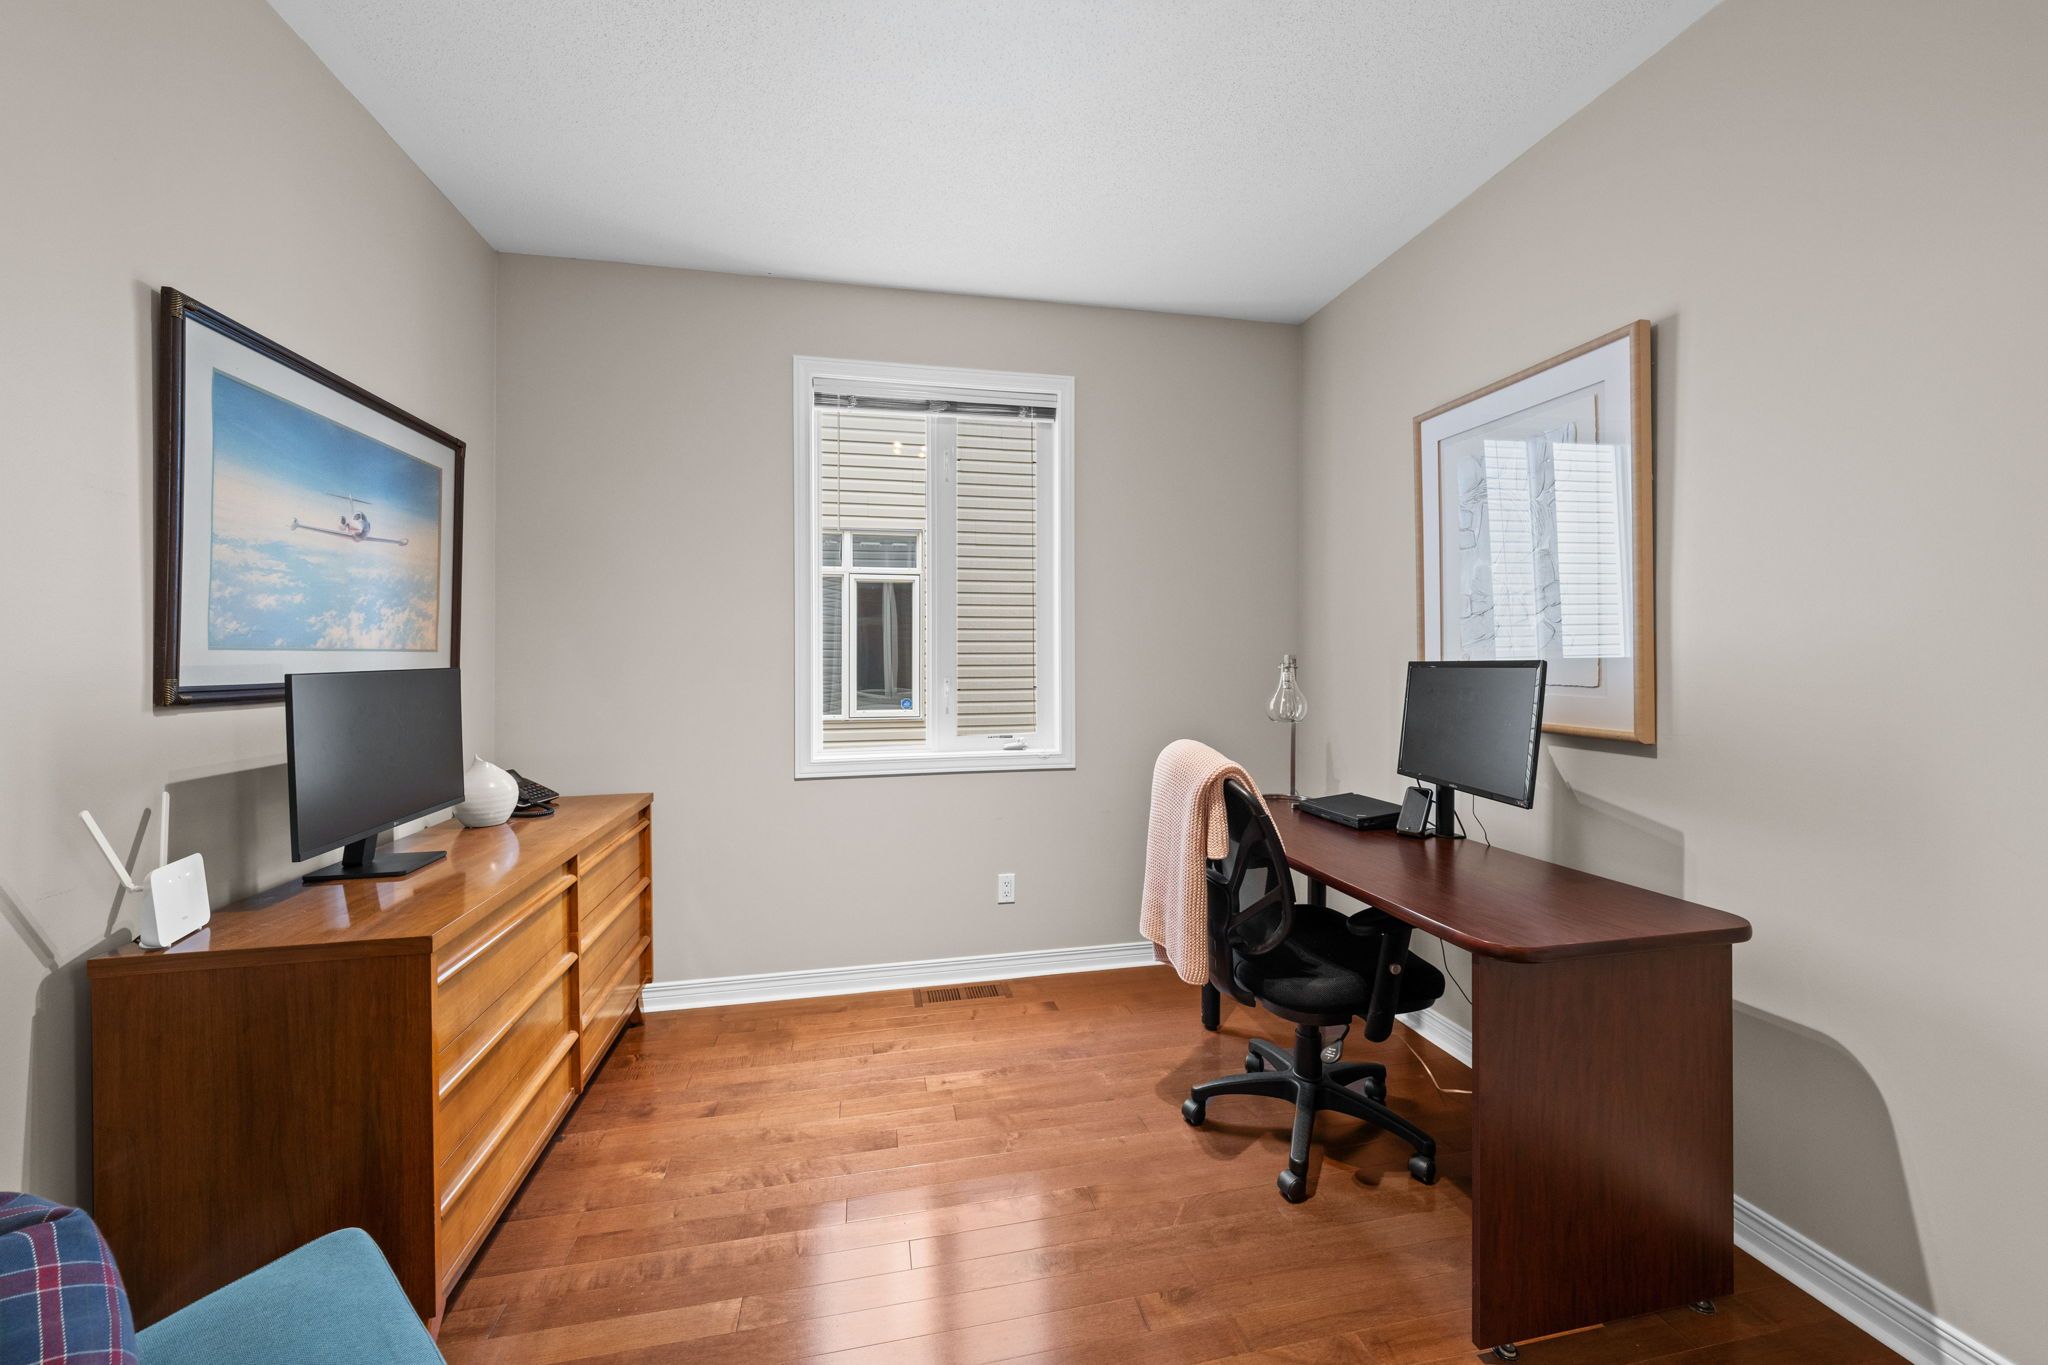
Positioned behind French doors, the main floor den offers an ideal space for a home office, library, or quiet study area, while the formal living and dining rooms provide elegant spaces for hosting family gatherings and special occasions.
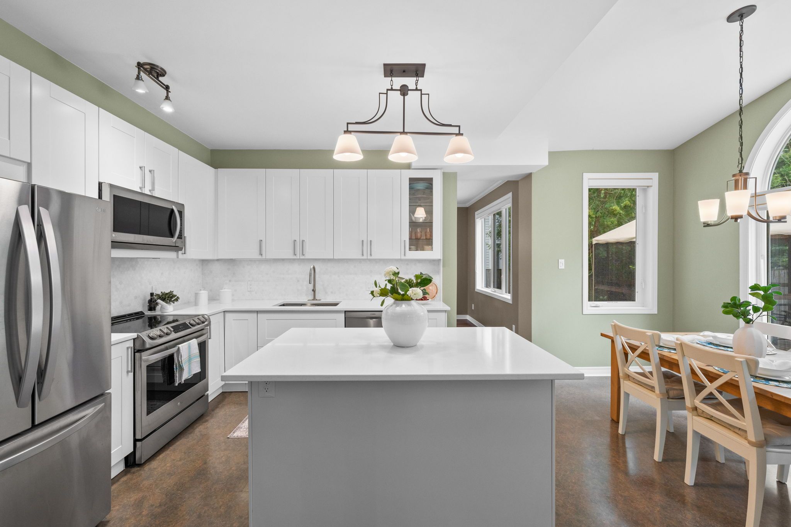
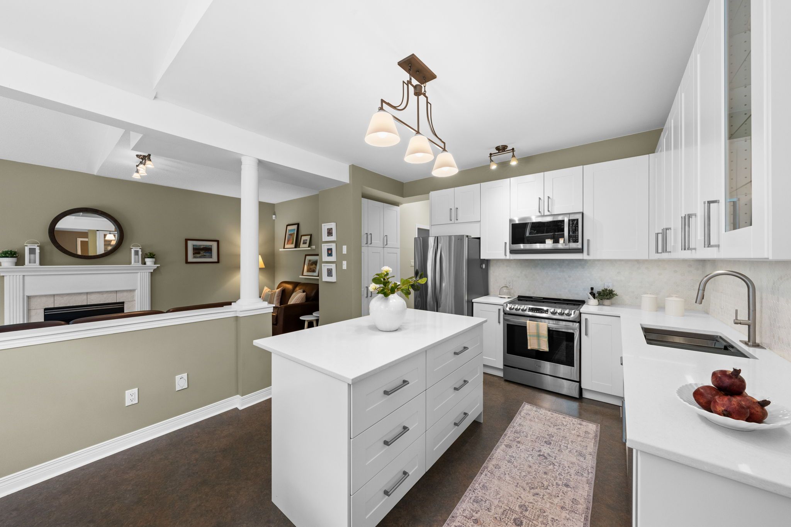
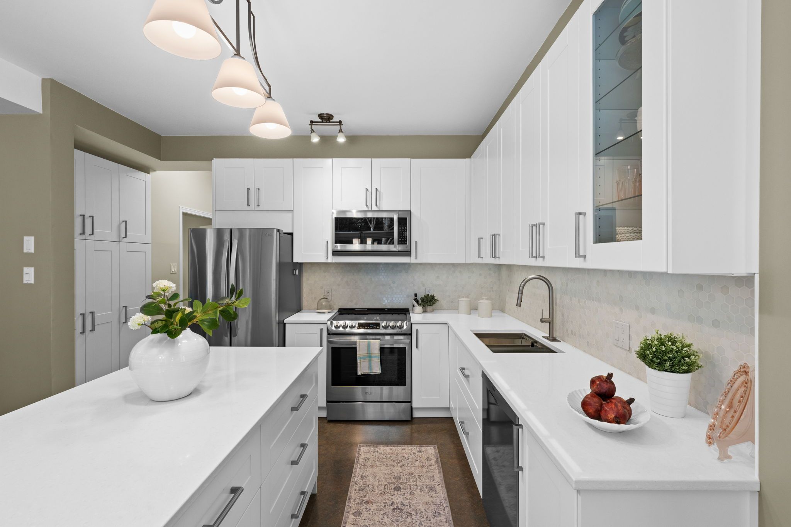
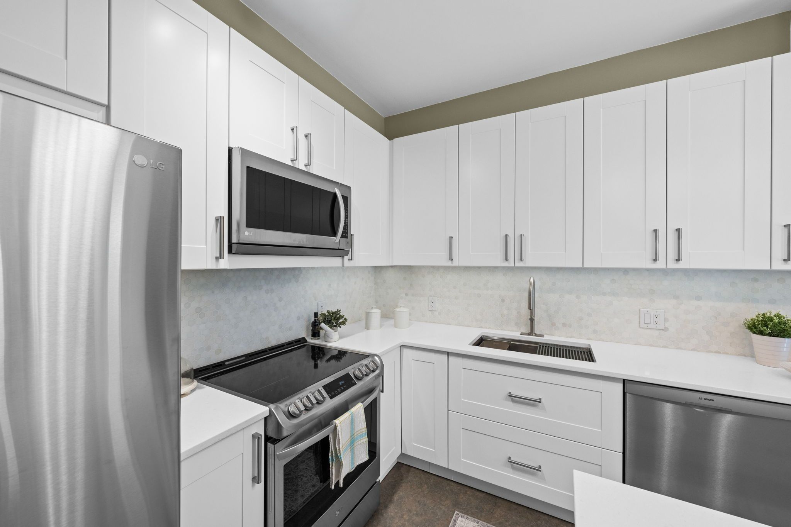
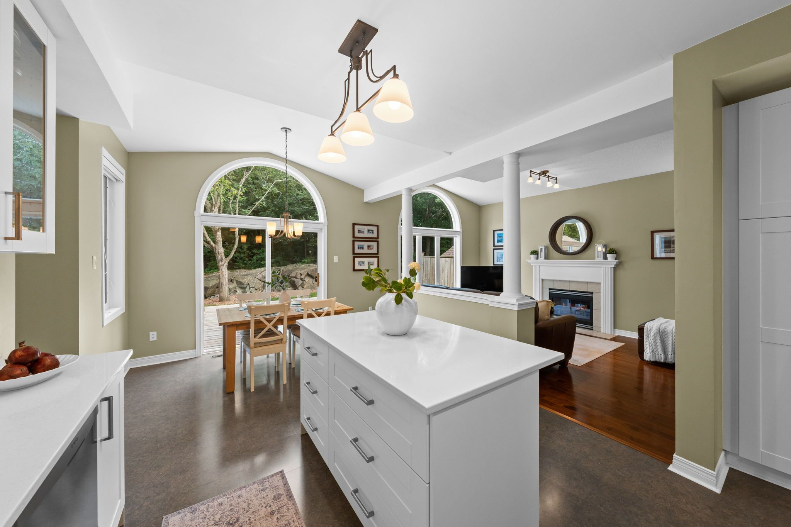
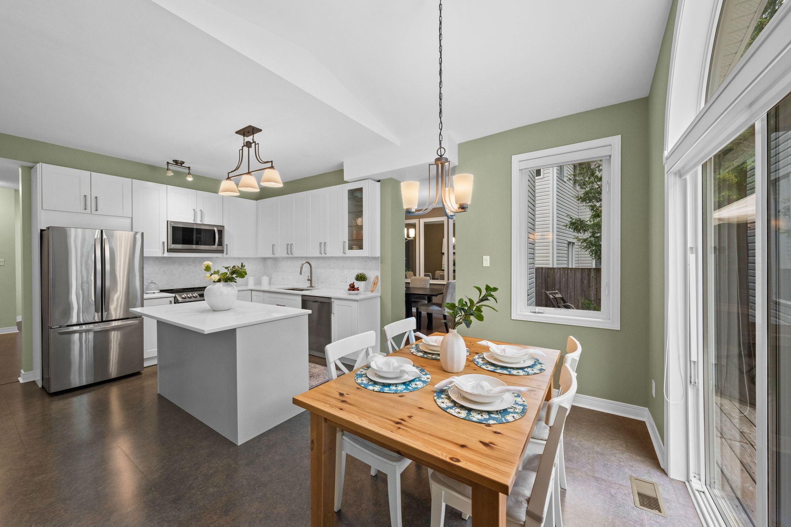
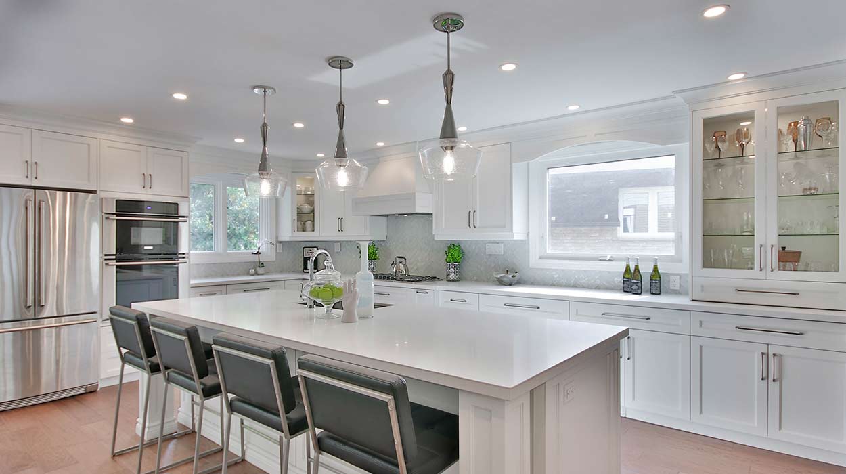
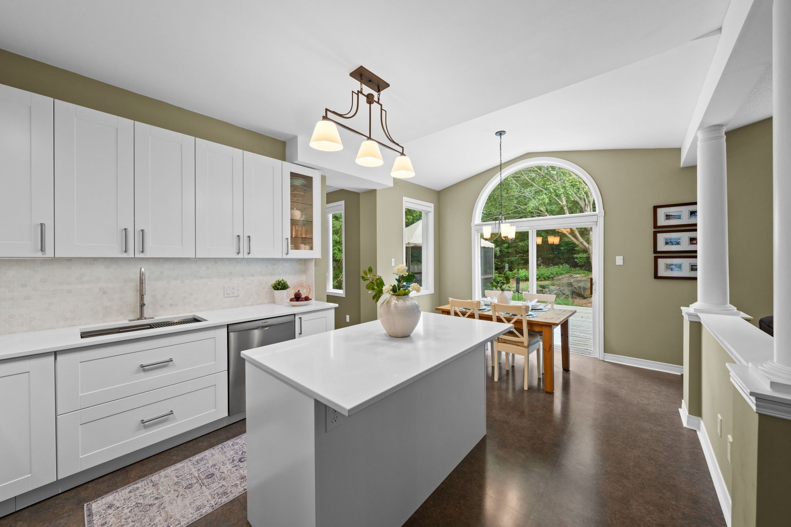
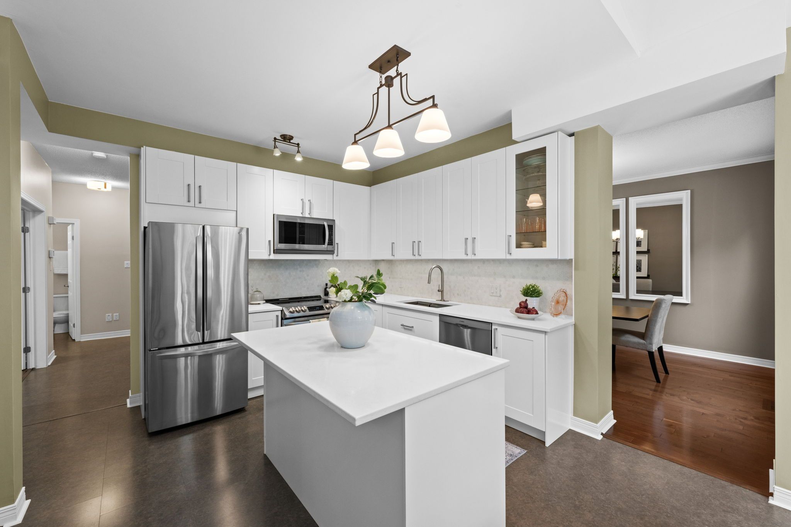
Designed with both style and functionality in mind, the updated kitchen was extensively updated in 2021 and features quartz countertops, a timeless tile backsplash, under-cabinet lighting, stainless steel appliances, a functional centre island, and a generous pantry for additional storage. Whether preparing everyday meals or entertaining guests, the space is both practical and inviting.
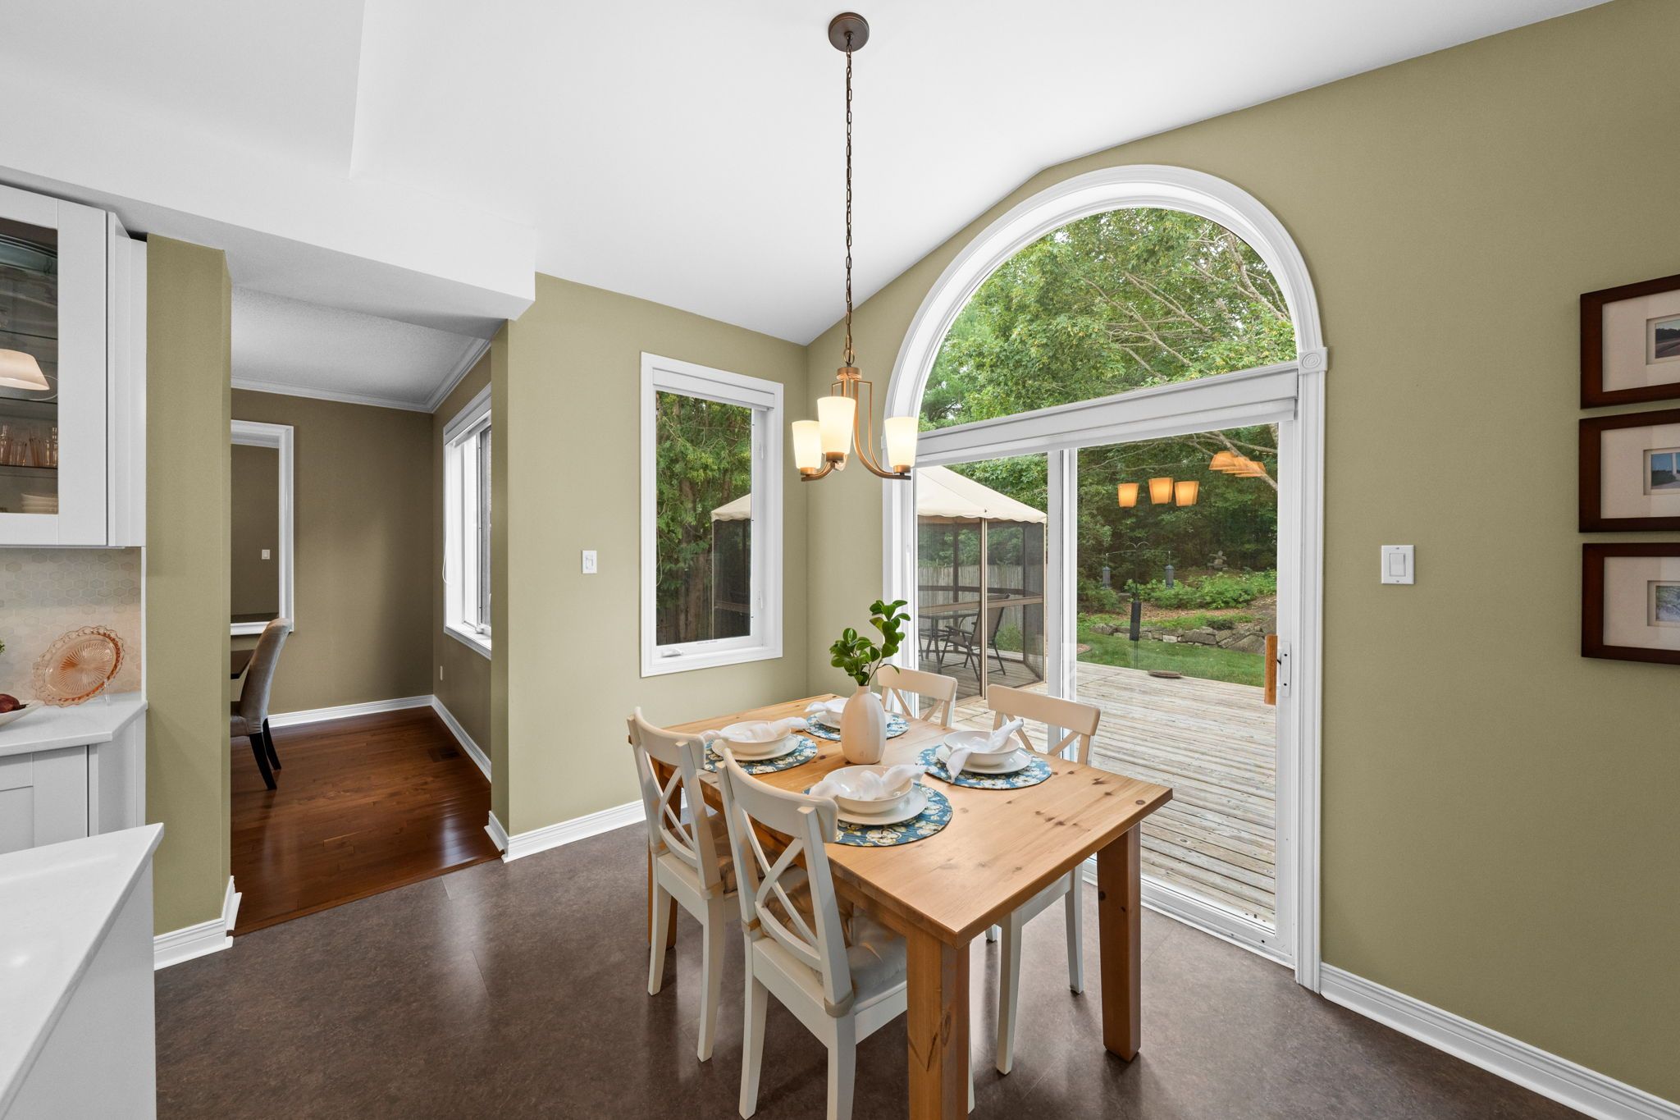
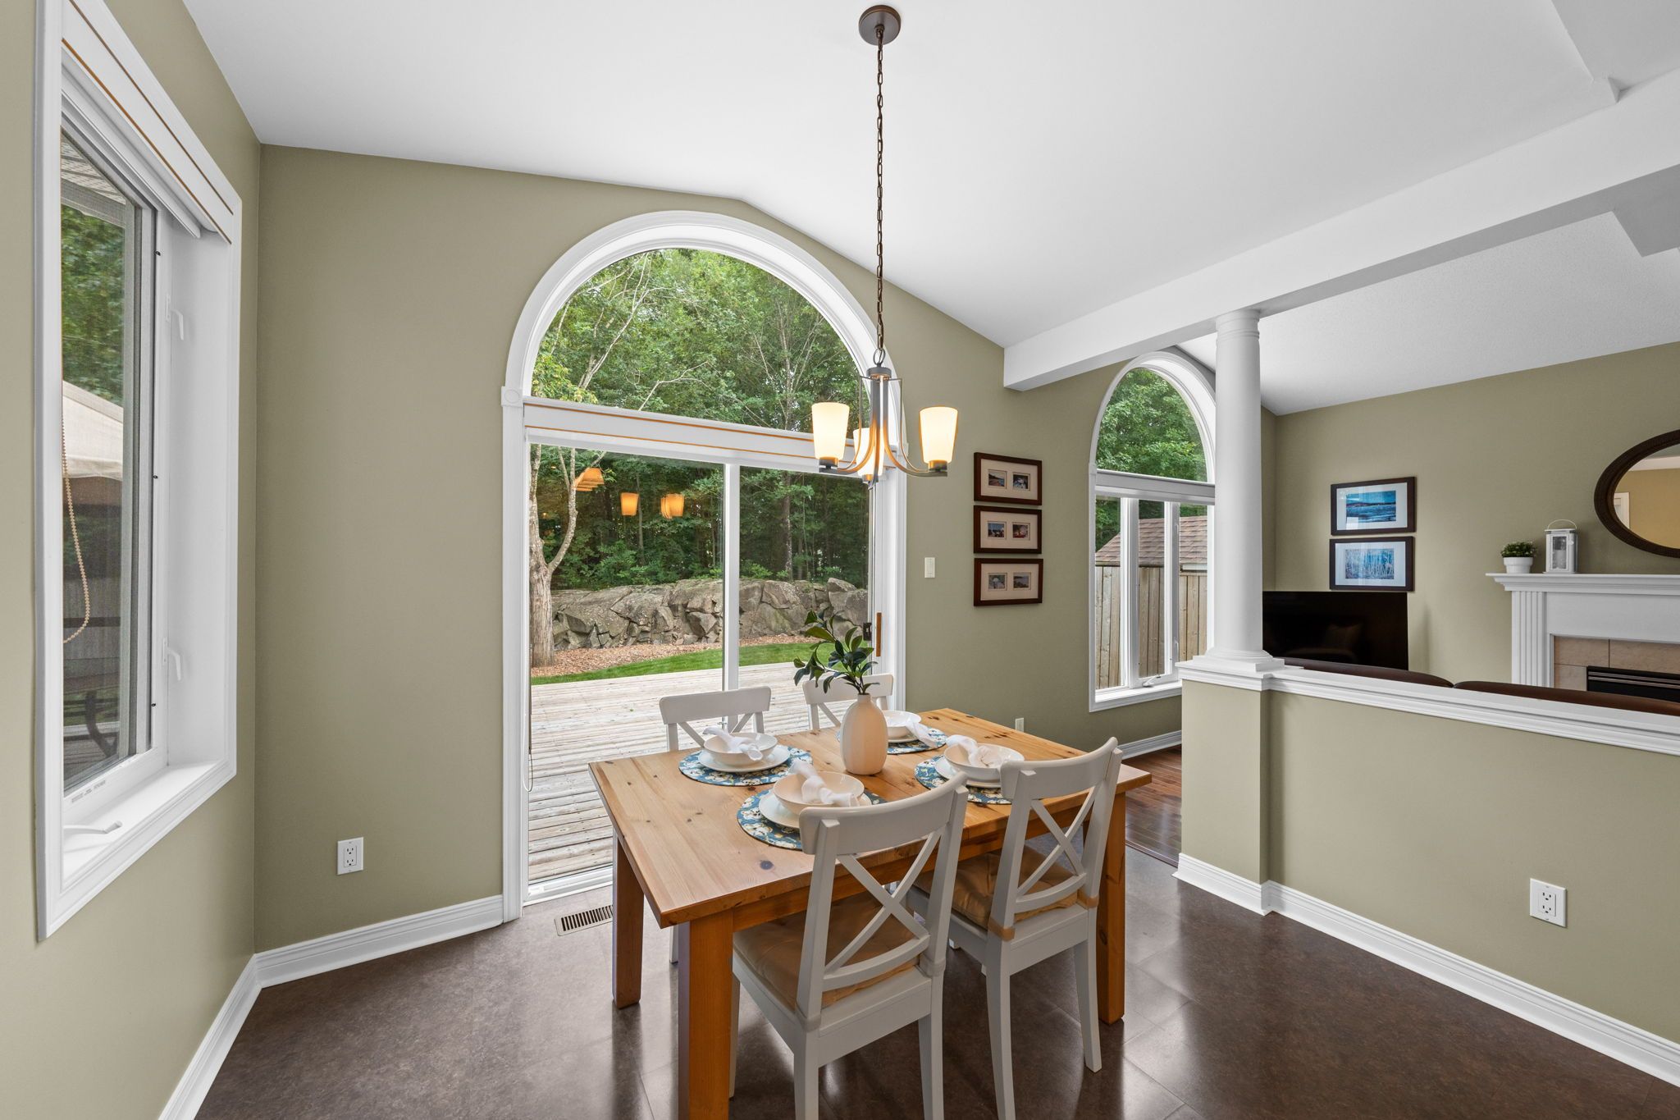
The adjoining breakfast area is one of the home’s most striking features. Vaulted ceilings and a dramatic floor-to-ceiling patio door crowned by an impressive arched window frame spectacular views of the surrounding trees and natural landscape, creating a beautiful connection between the indoors and outdoors throughout every season.
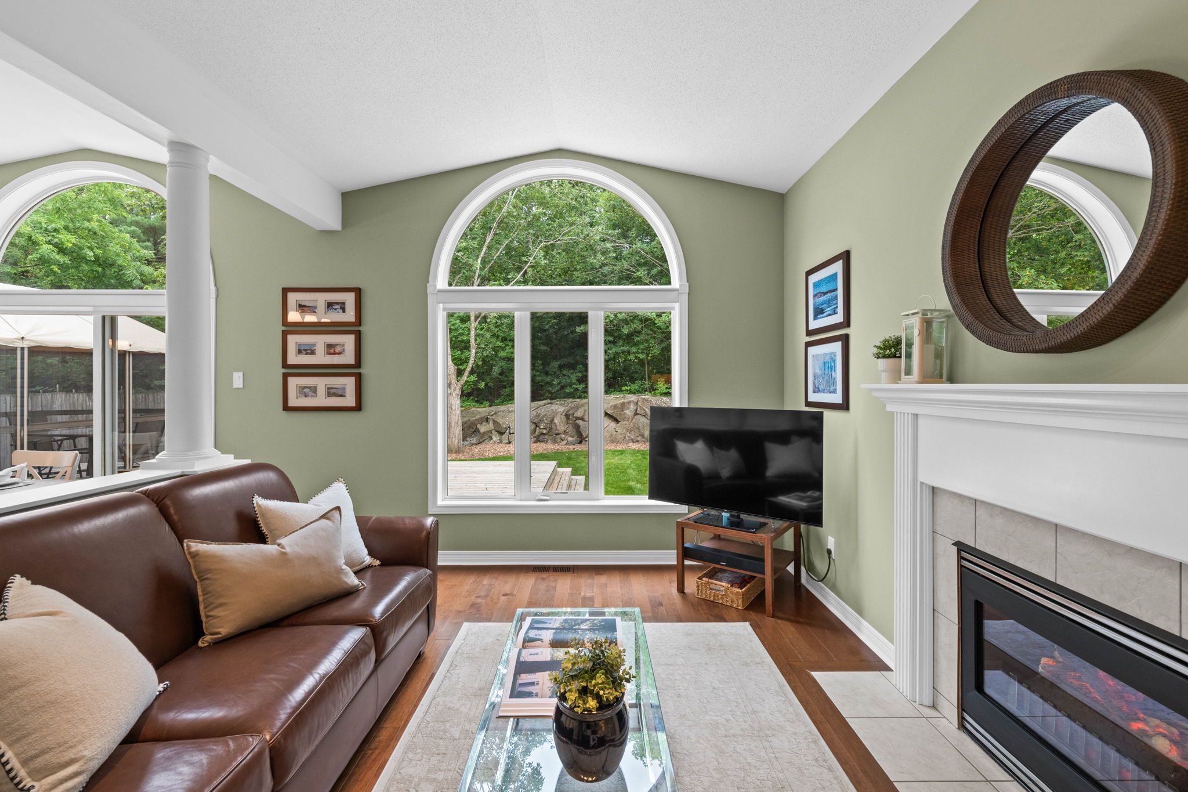
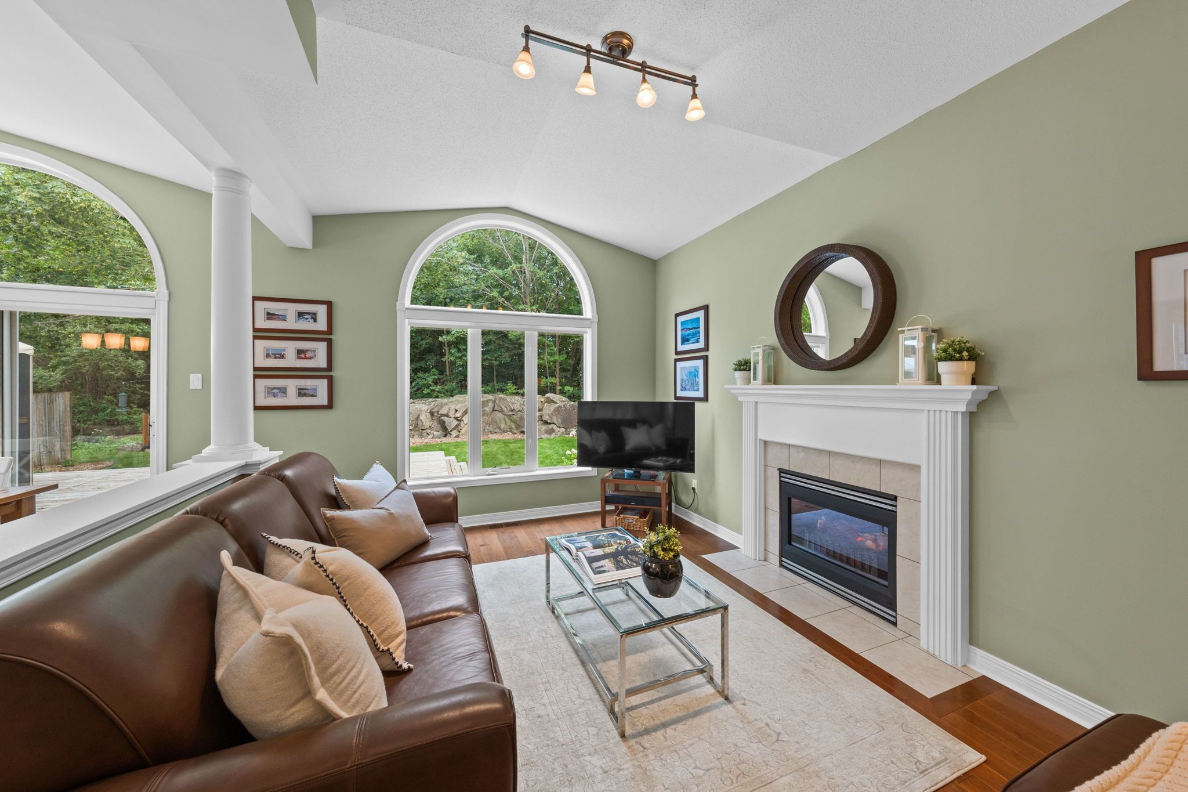
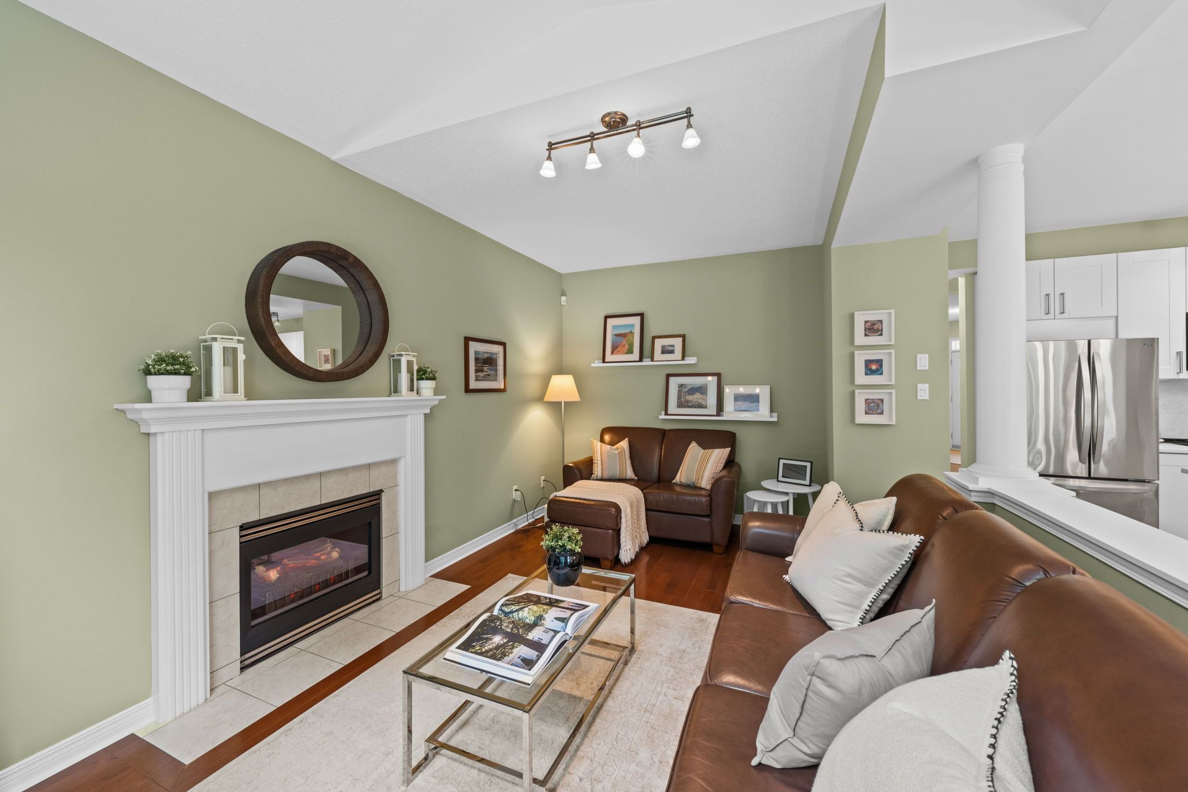
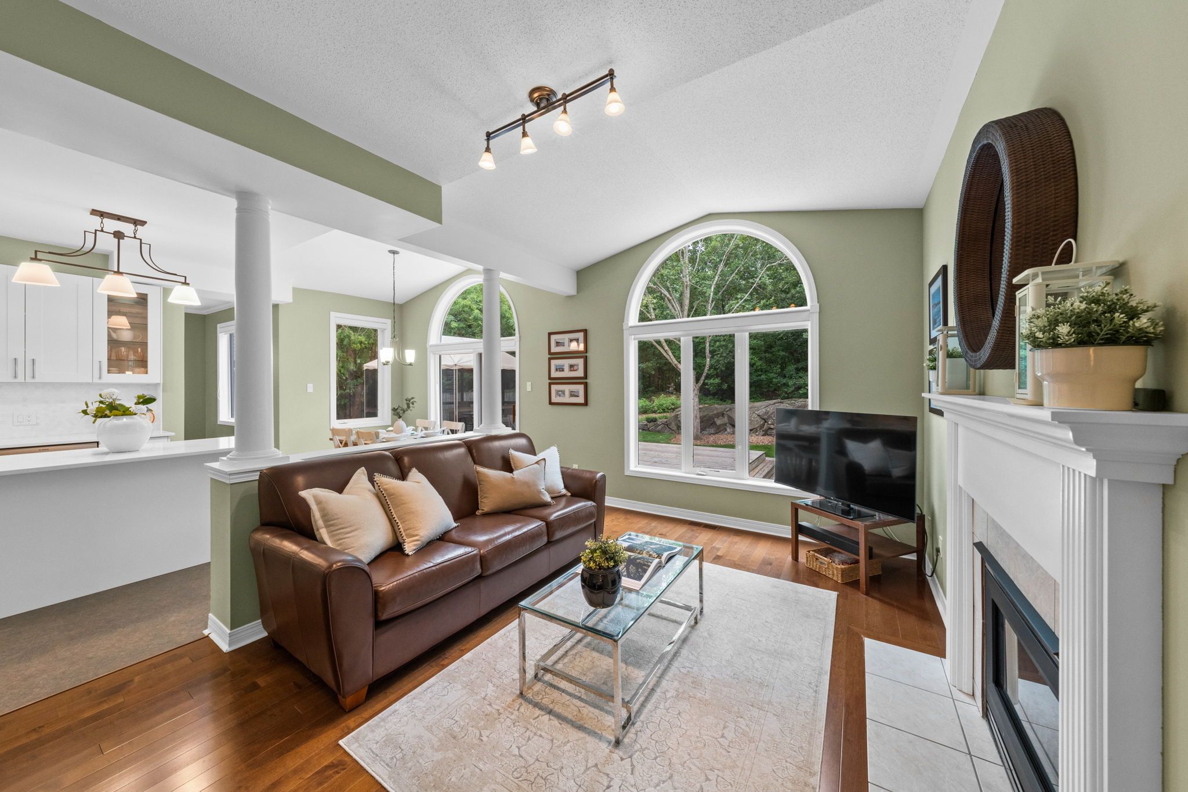
Open to the kitchen, the welcoming family room is centred around an elegant electric fireplace with a classic white mantel, creating a warm and comfortable gathering place for relaxing evenings with family while enjoying uninterrupted views of the protected greenspace beyond.
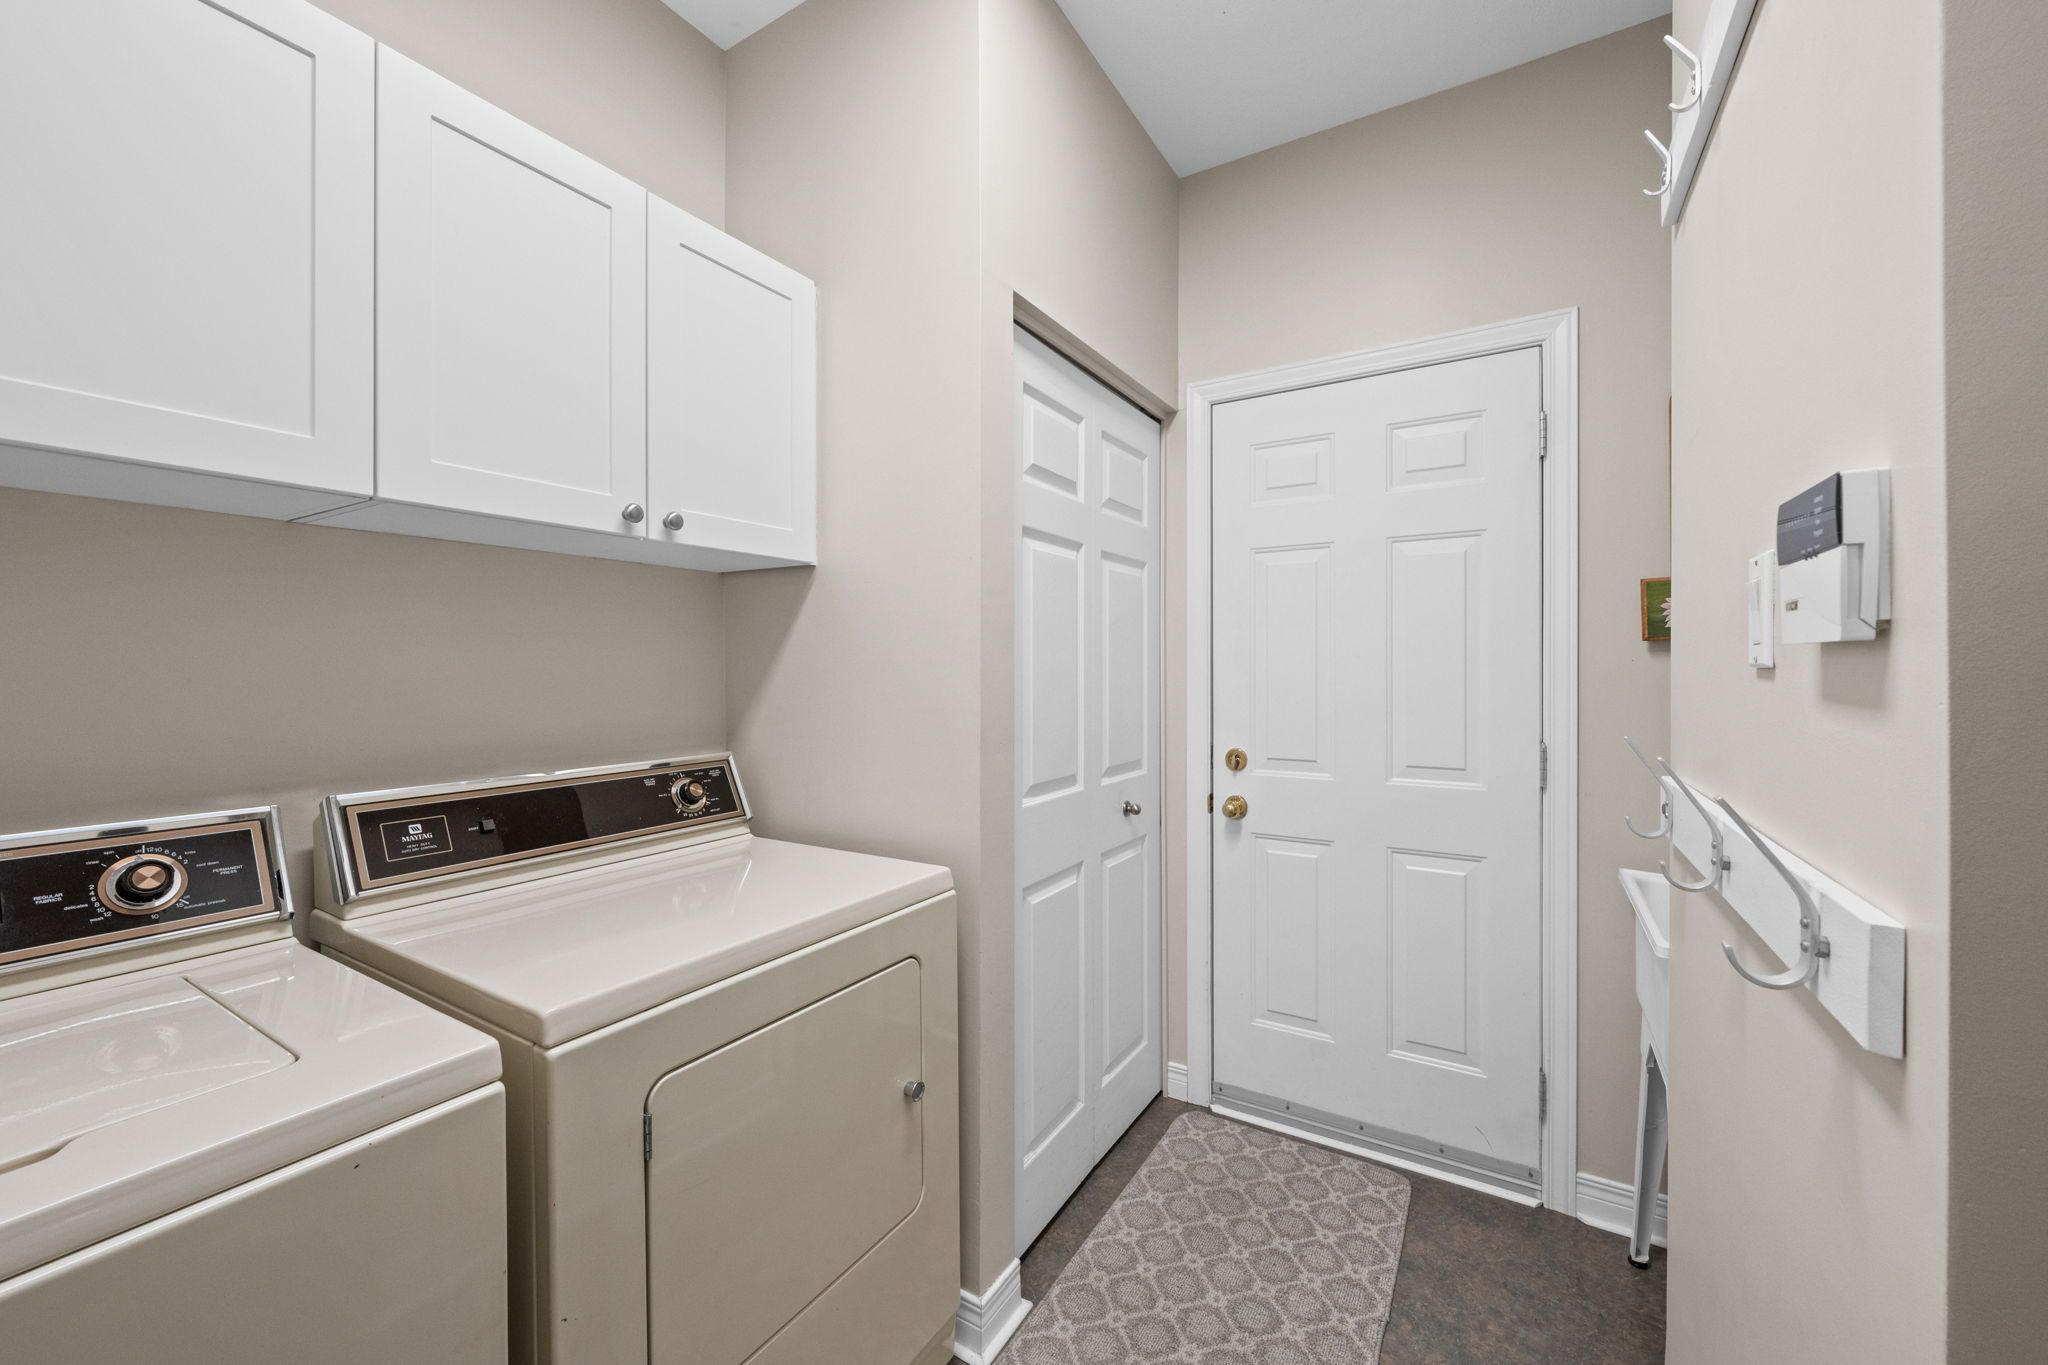
Completing the main level is a convenient laundry room featuring built-in cabinetry and inside access to the attached double garage, adding practicality to everyday living.
Upper Level
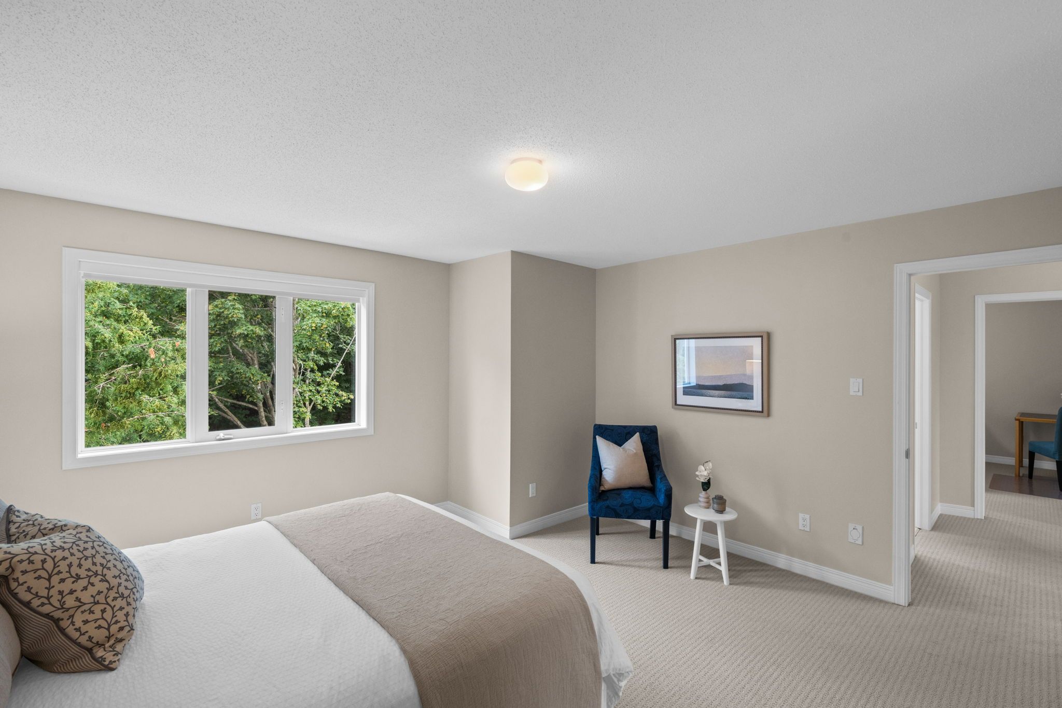
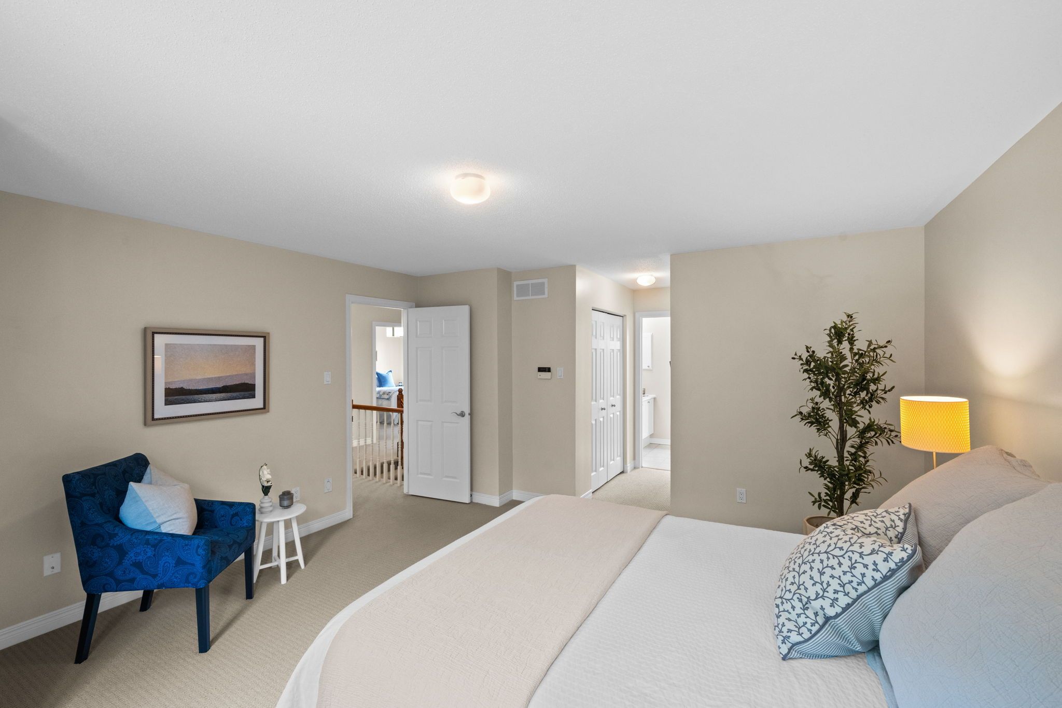
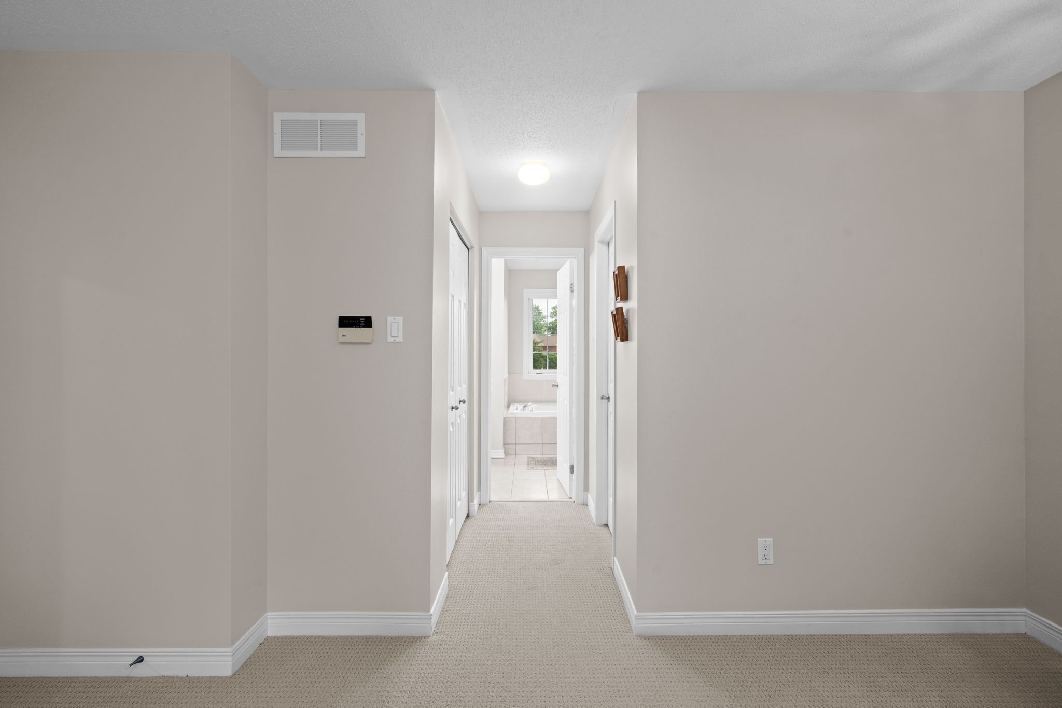
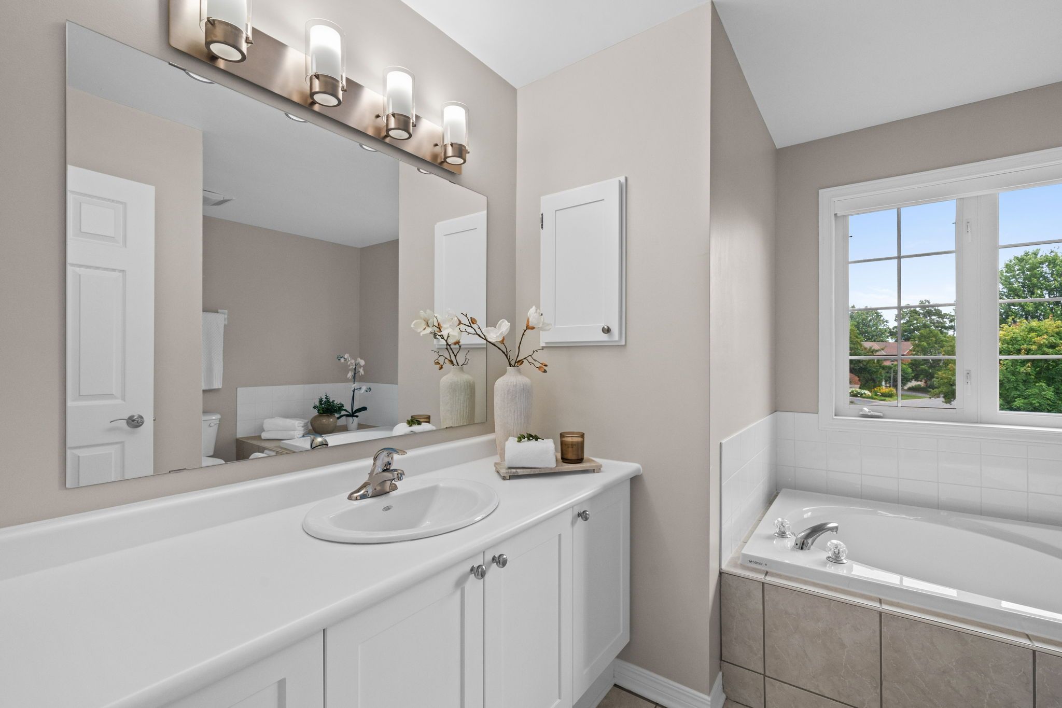
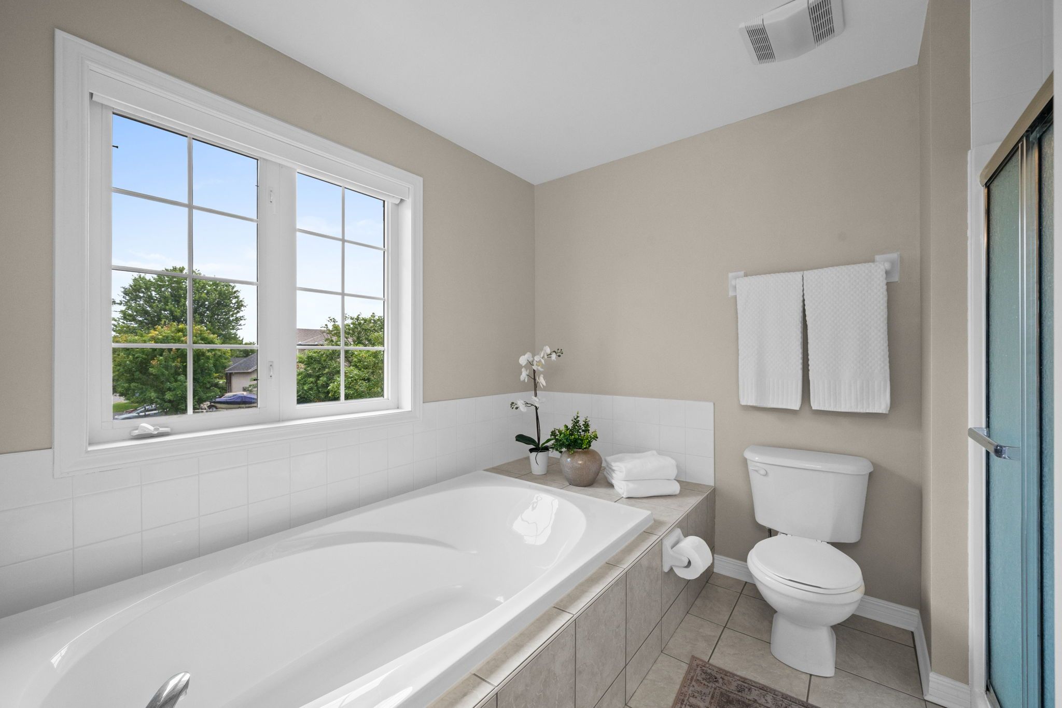
Upstairs, the spacious primary suite serves as a peaceful retreat overlooking the tranquil natural surroundings. The bedroom offers both a walk-in closet and a second closet, providing exceptional storage, while the private ensuite features a relaxing soaker tub, separate shower, and ample space to begin and end each day in comfort.
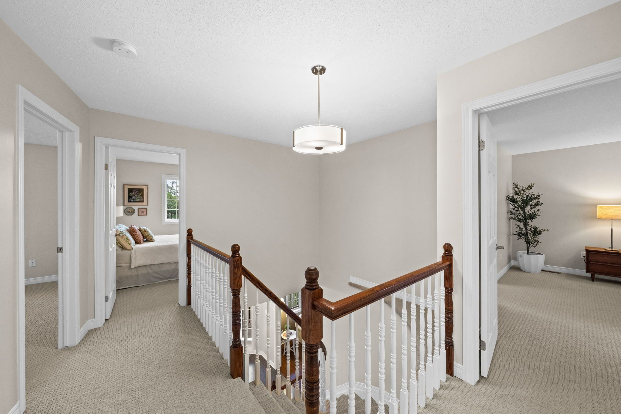
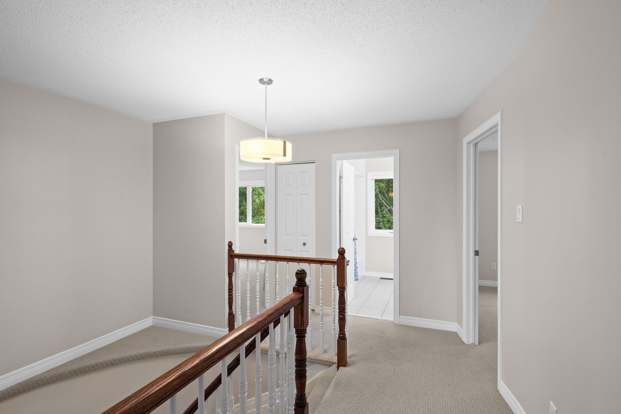
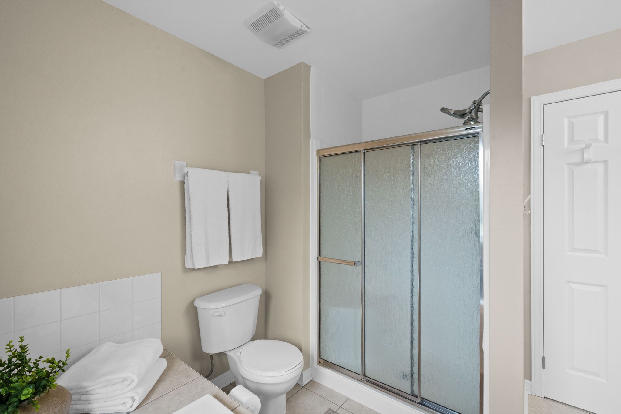
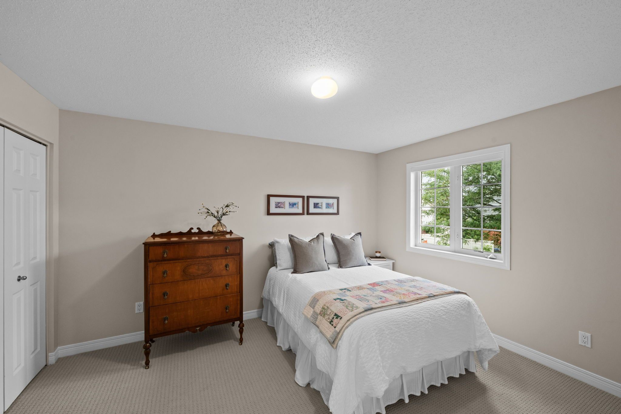
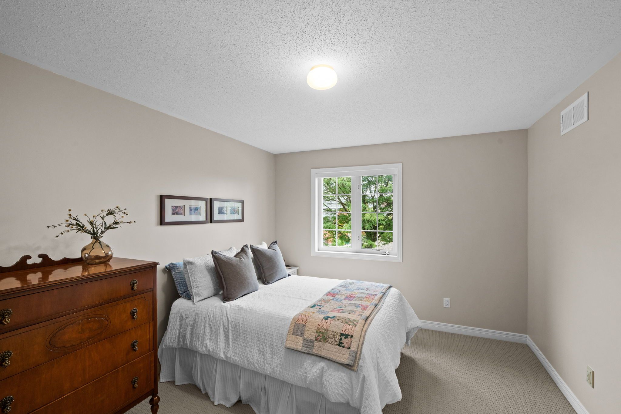
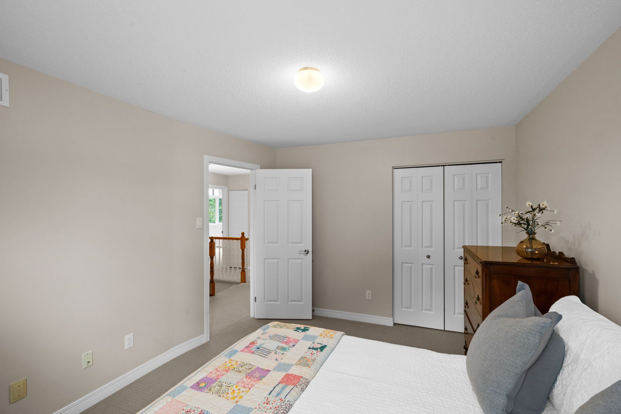
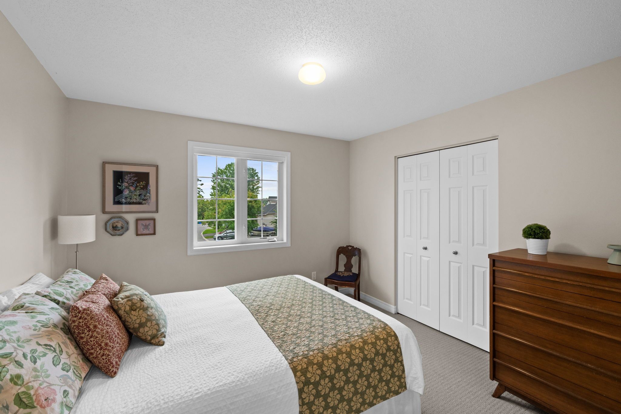
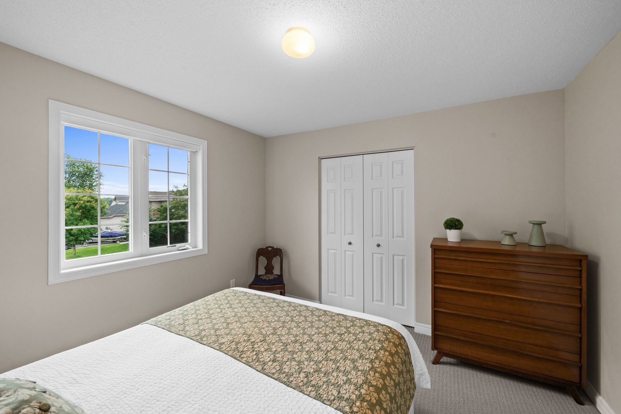
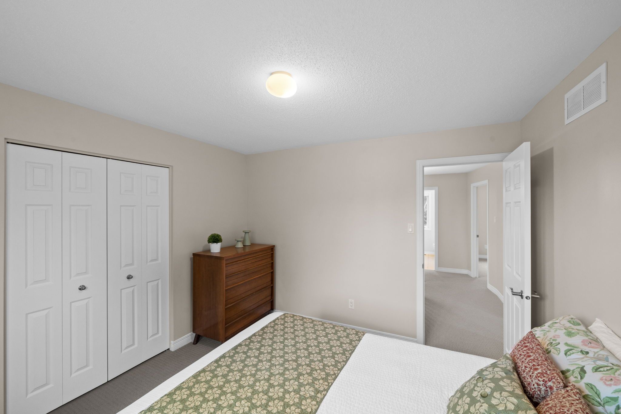
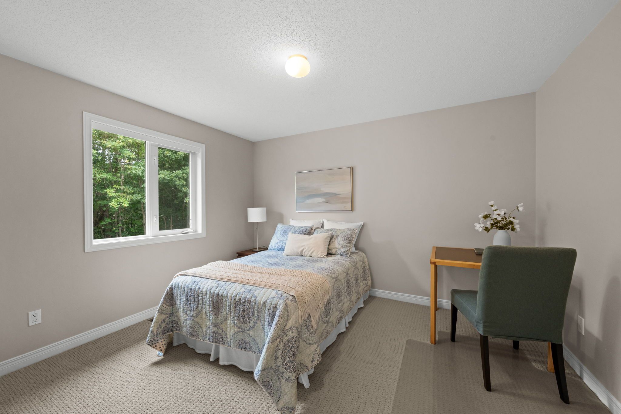
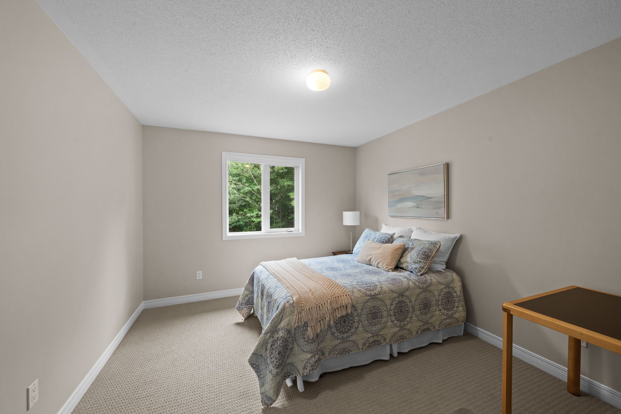
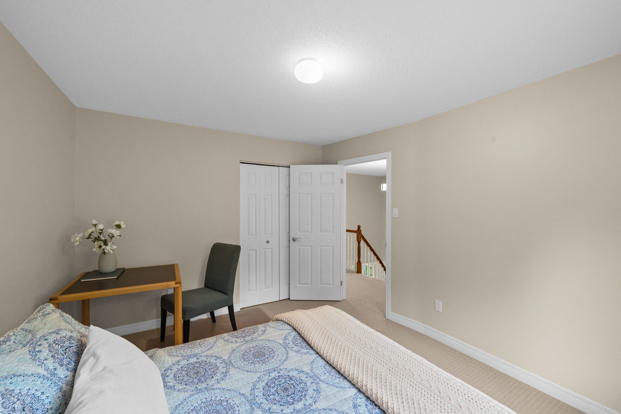
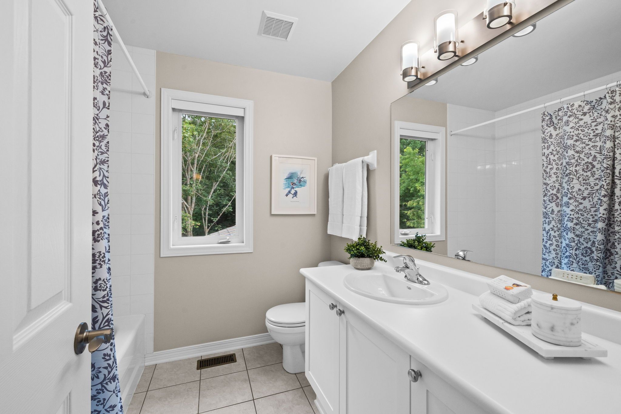
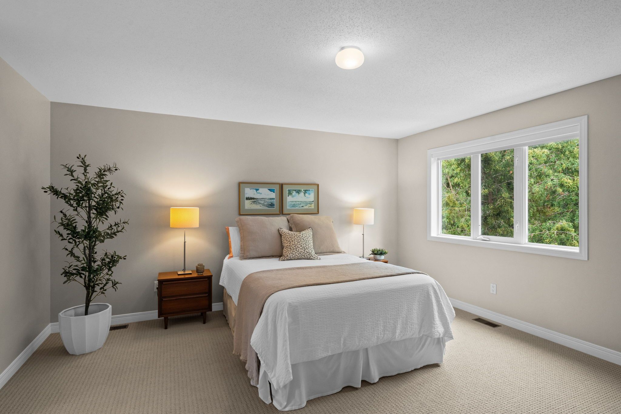
Three additional generously sized bedrooms provide flexibility for children, guests, or additional workspace, all served by a well-appointed full family bathroom designed to accommodate busy households.
Lower Level
The unfinished basement presents an outstanding opportunity to create additional living space tailored to your family’s needs. Already featuring a bathroom rough-in, the lower level offers abundant space for a future recreation room, home gym, media room, playroom, or additional bedroom while still leaving generous room for storage.
Whether finished immediately or enjoyed as future potential, this level offers exceptional flexibility for years to come.
Exterior
The backyard is truly the defining feature of this remarkable property.
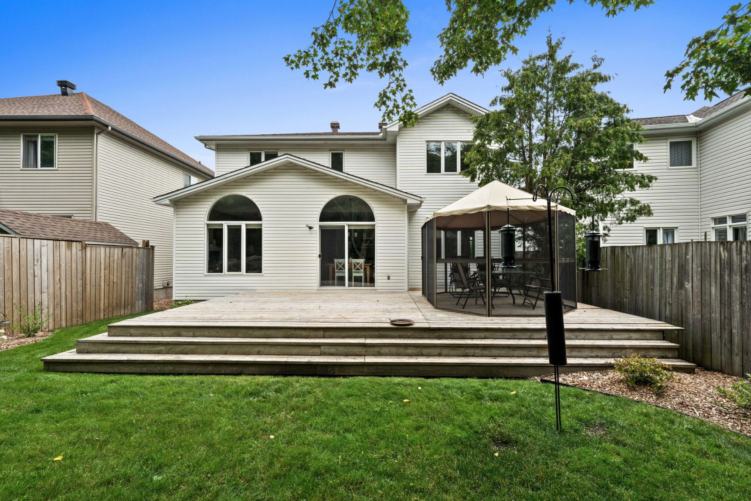
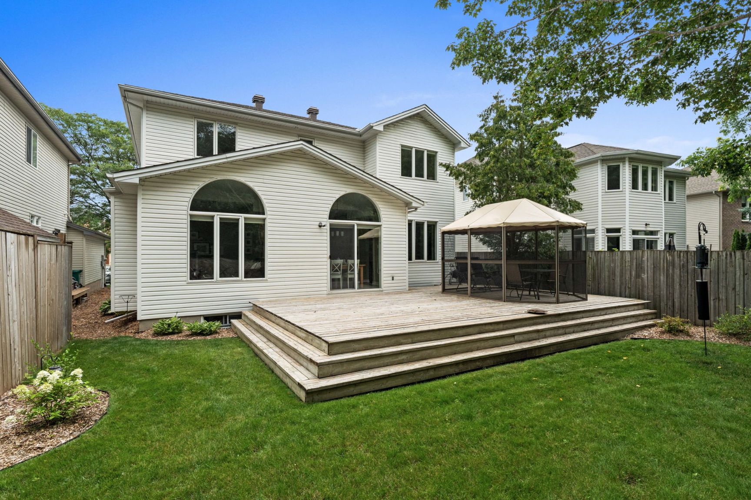
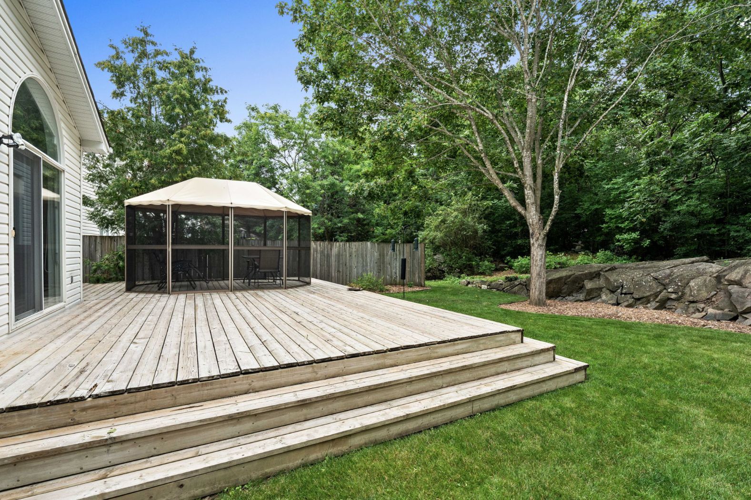
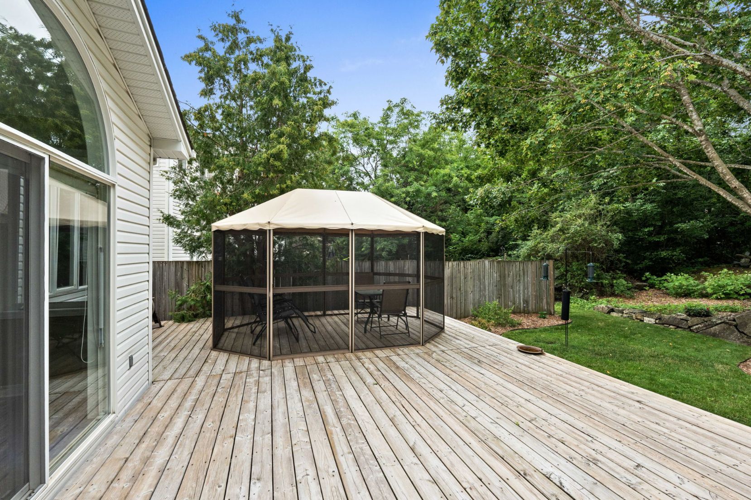
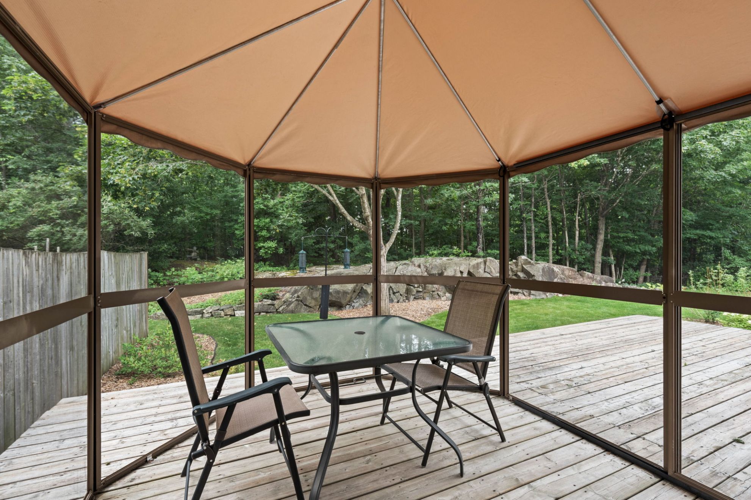
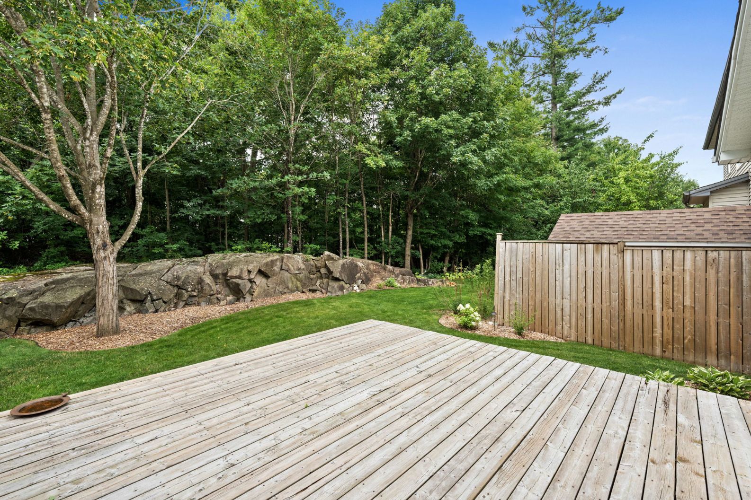
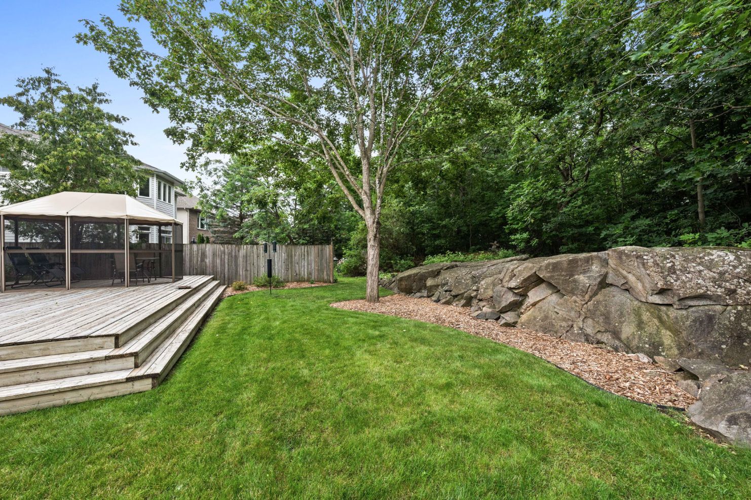
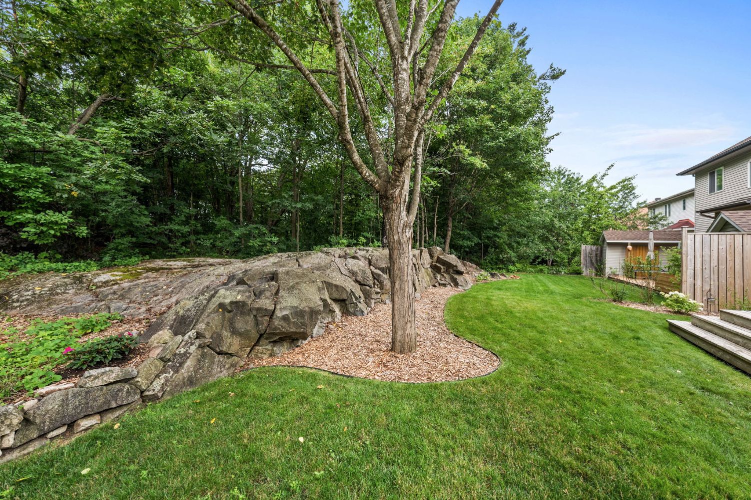
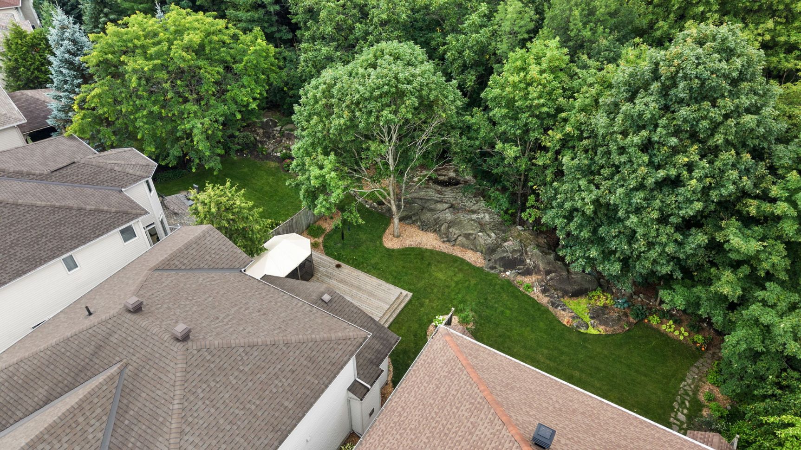
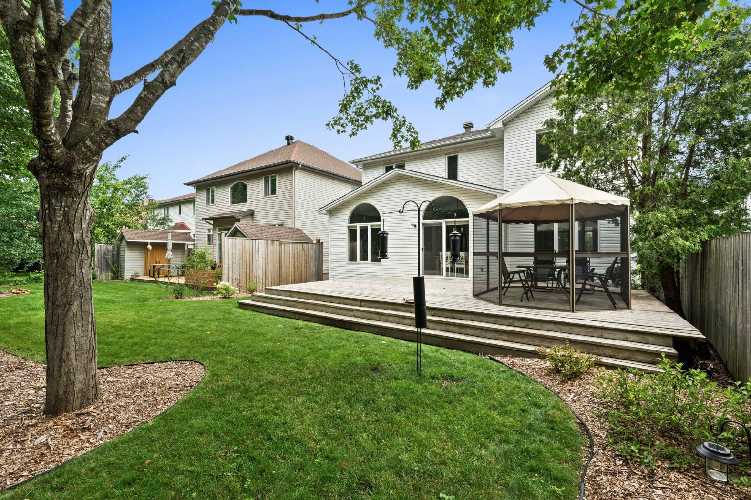
Backing directly onto protected greenspace with mature trees, scenic walking trails, and dramatic natural rock formations rarely found within the city, the setting provides an extraordinary sense of privacy and connection to nature. A spacious rear deck creates the perfect place for outdoor dining, morning coffee, or quiet evenings surrounded by birdsong and the changing colours of the seasons.
With no rear neighbours and uninterrupted natural views, the backyard feels more like a private woodland retreat than a suburban property. Families will appreciate direct access to the walking trail network leading to Judy Laughton Park, while nature lovers will enjoy the peaceful atmosphere and ever-changing landscape throughout the year.
Location
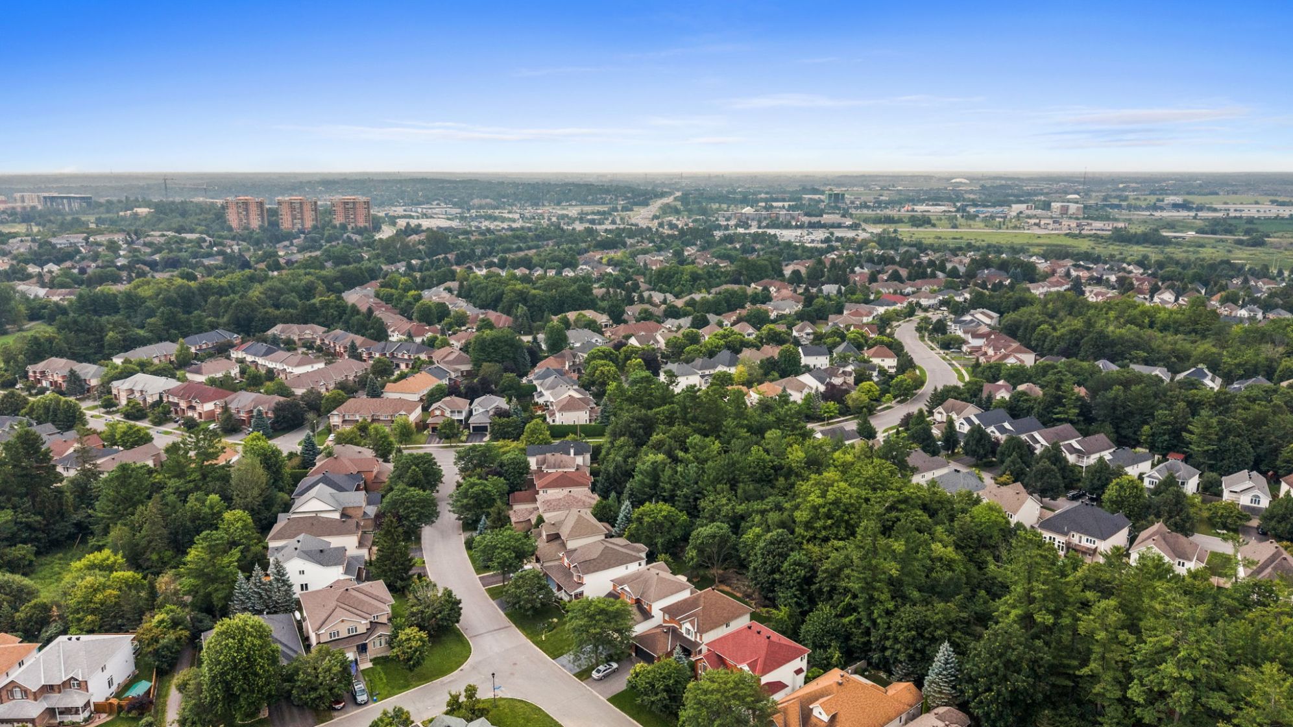
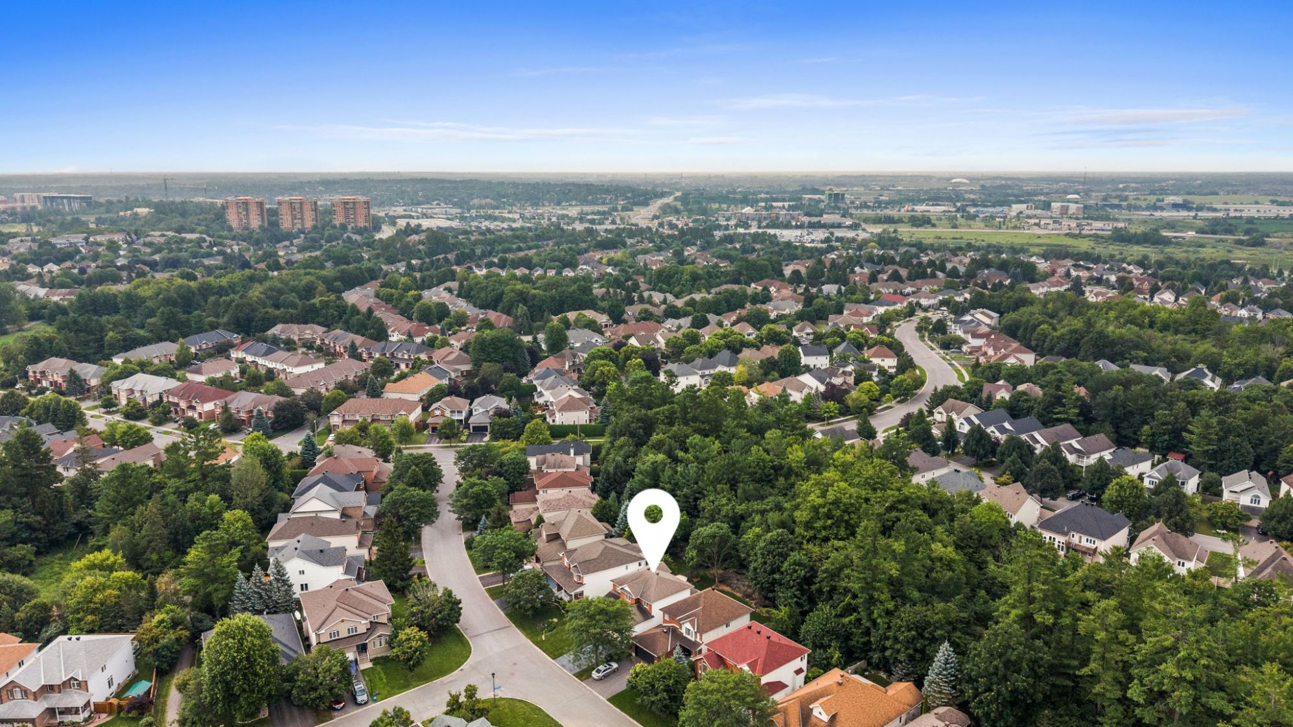
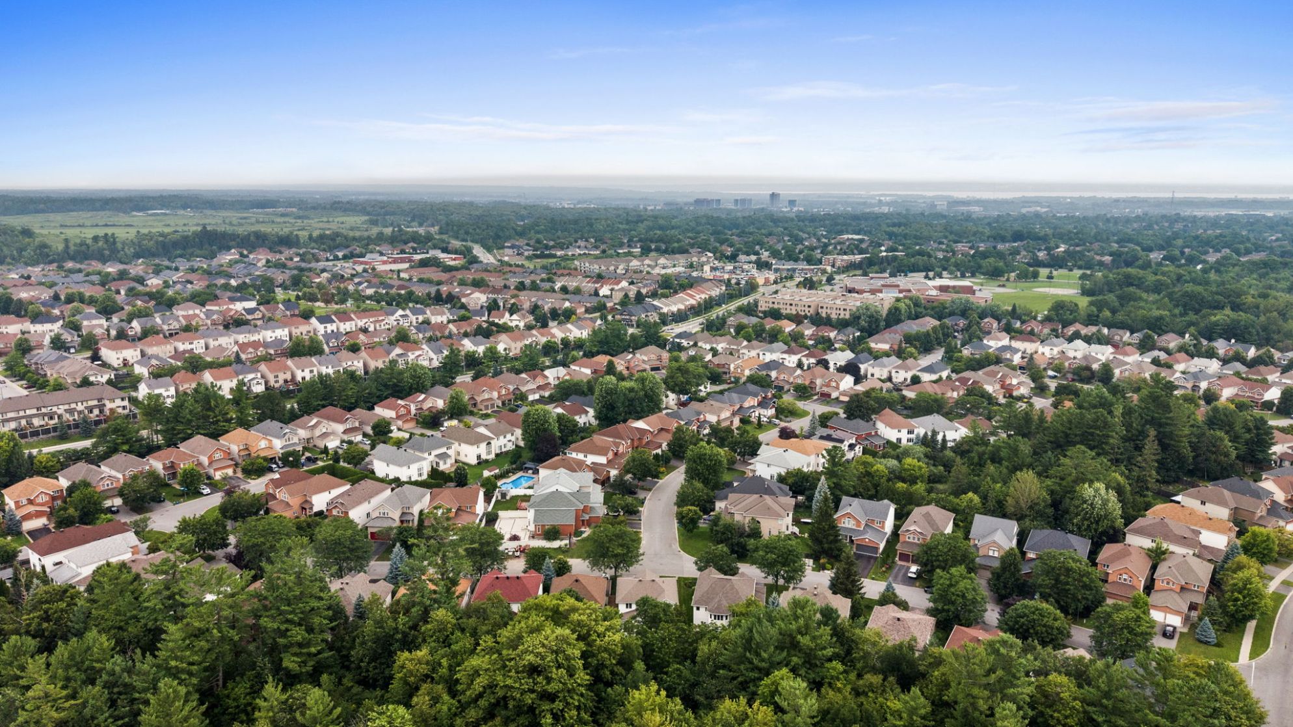
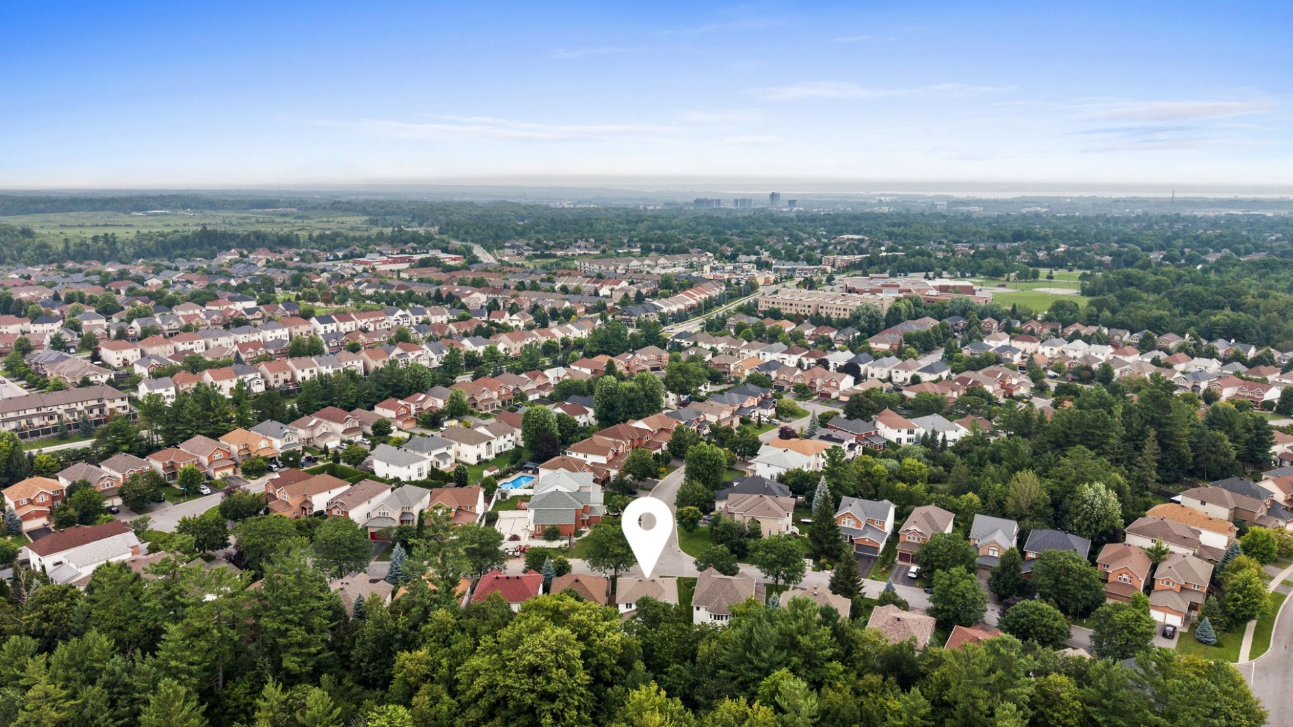
Located in the heart of prestigious Kanata Lakes, this exceptional home offers one of the community’s most sought-after combinations of natural surroundings and urban convenience.
Families will appreciate being within close proximity to top-rated schools, numerous parks, championship golf courses, shopping, restaurants, recreation facilities, and Kanata’s thriving technology sector, all while enjoying quick access to Highway 417 for an easy commute across the city.
Rarely does a home combine such an outstanding floor plan with an equally exceptional setting. Beautifully maintained, thoughtfully updated, and backing onto one of Kanata Lakes’ most spectacular natural landscapes, this is a home where everyday living is defined by comfort, privacy, and the beauty of the outdoors.
Updates & Upgrades
- ~2015 Maple Hardwood Flooring put into Living Room, Formal Dining Room, Family Room and Den
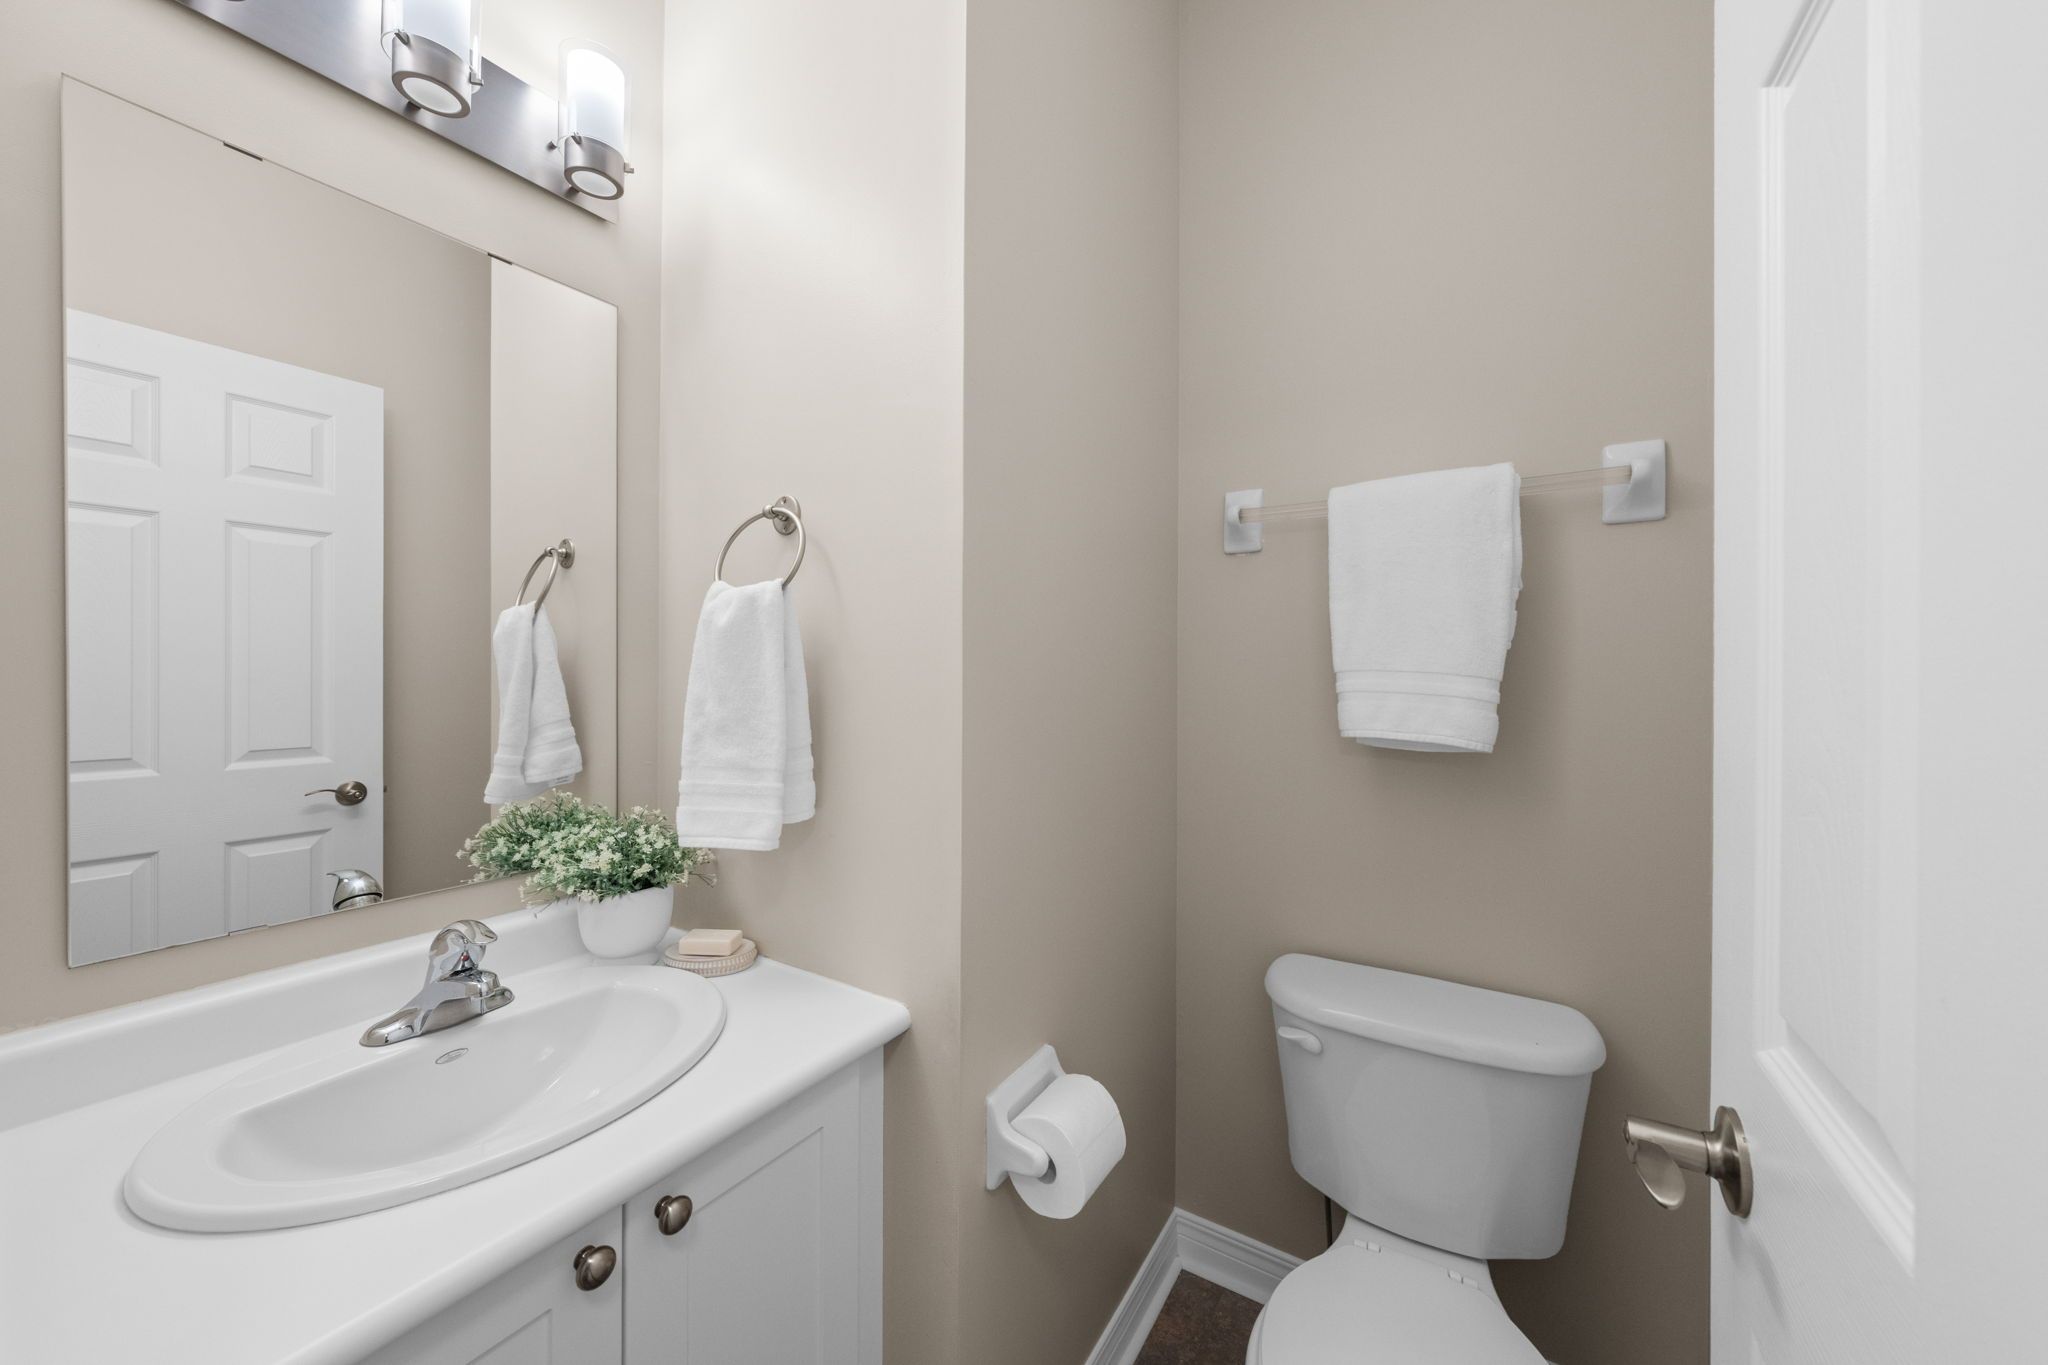
- ~2015 Updated Light Fixtures on the Main Floor and Bathrooms
- ~2016 Updated Carpets on Upper Level and Stairs
- ~2021 Kitchen Renovation, Quartz Countertops, Backsplash, Stainless Steel Appliances, Kitchen Island, Under-cabinet Lighting
- ~2026 New Bathroom Sinks
- ~2026 Garage Door Replaced
- ~2026 Driveway Re-sealed
- EV Outlet 32 amps
- Rough-in for Bathroom in Basement
Inclusions
Fridge, Stove, Bosch Dishwasher, Washer & Dryer, Hood fan, Microwave, Light Fixtures, Bathroom Mirrors, Window Blinds, A/C, Garage Door Opener, Central Vacuum + Accessories, Electric Fireplace, Gazebo, Living Room + Dining Room Shelving, Dining Room Mirrors, Front Foyer Mirror, Fixed Shelving + Freestanding Shelving in Basement, Chest Freezer in Basement, Extra Lumber In Garage, Shelving/Cabinetry in Garage, Alarm System Hardware
Exclusions
TV, EV Charger, Bird Feeders, Mobile Work Bench in Garage
E. & O.E. The information in this document is believed to be accurate, but is not warranted.